6522 Willow Lane, Mission Hills, KS 66208
6522 Willow Lane is a 6-bed, 4.5-bath, 4,915 sq ft home in Belinder Hills, Mission Hills, KS, listed at $1,400,000 on June 22, 2026. HouseLoop Vision saw finished basement, traditional style and fireplace in its 60 listing photos (as of November 4, 2026).
$1,400,000
6522 Willow Lane, Mission Hills, KS 66208
About this home
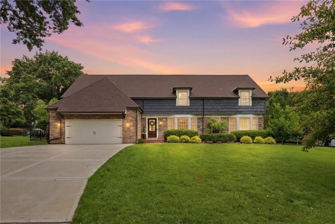
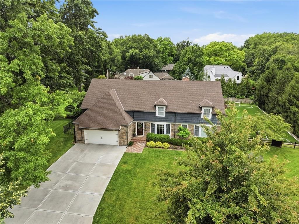
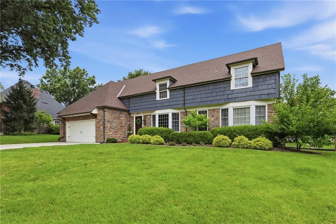
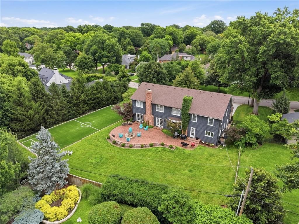
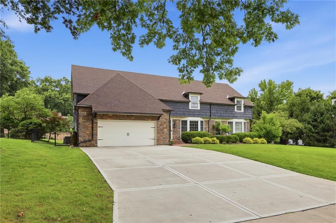
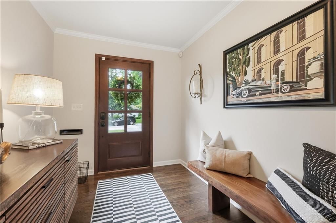
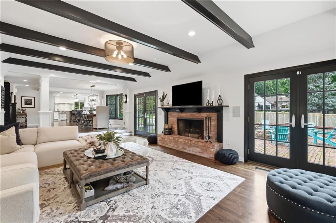
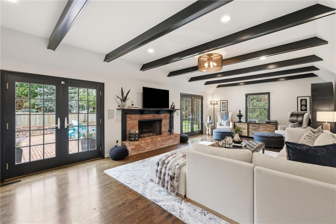
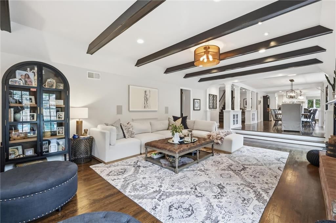
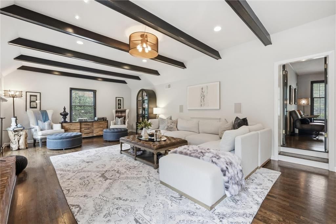
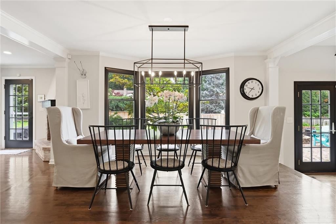
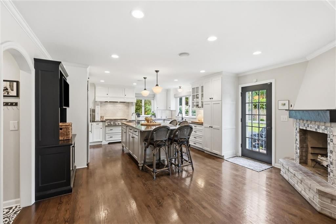
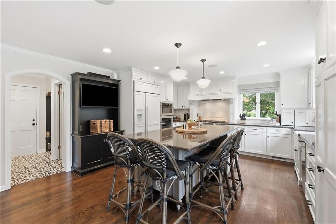
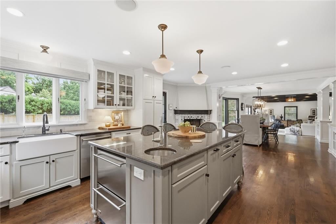
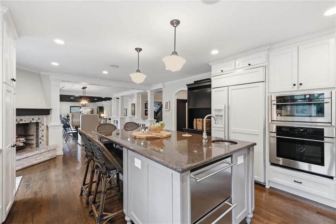
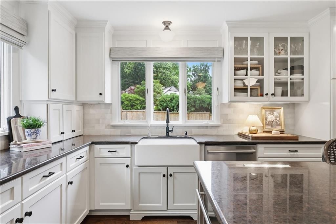
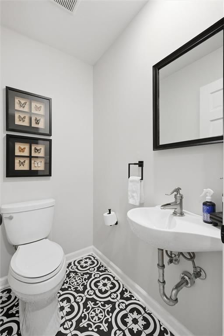
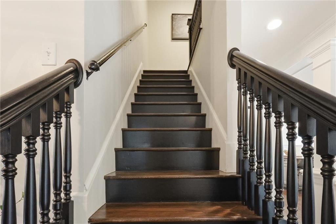
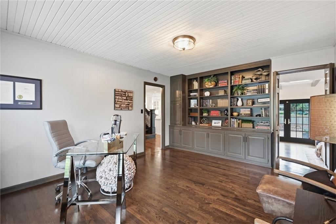
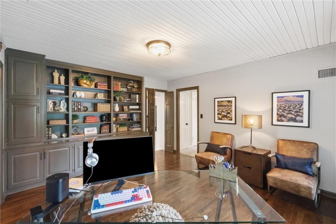
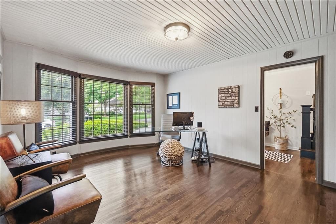
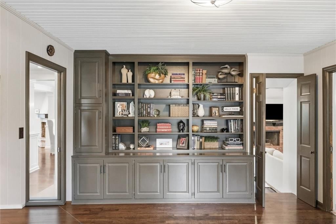
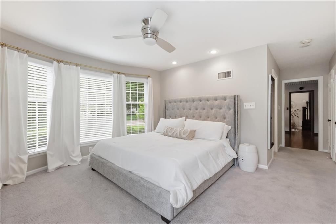
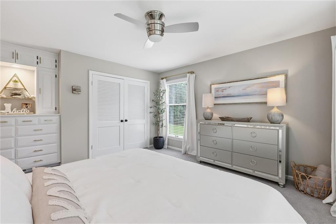
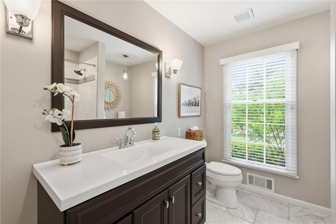
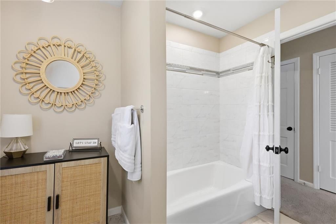
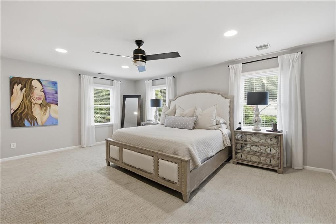
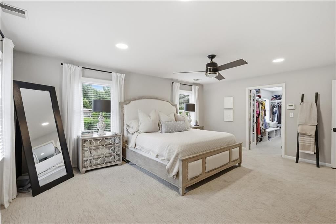
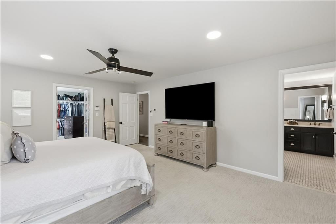
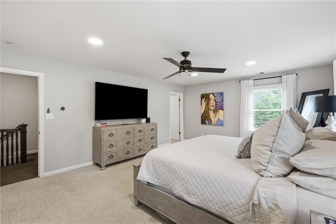
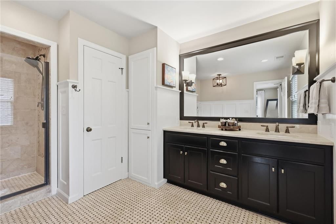
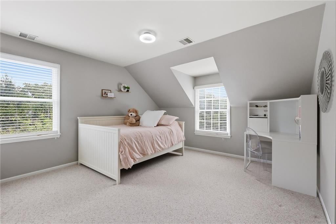
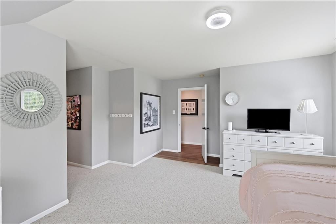
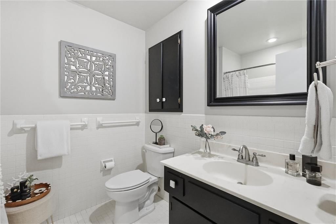
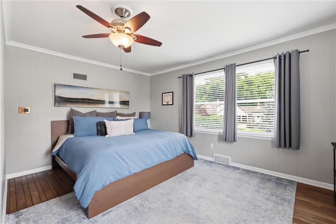
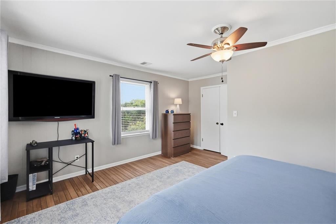
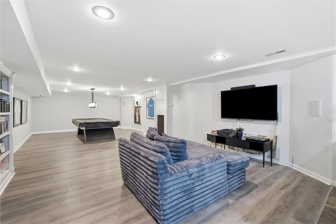
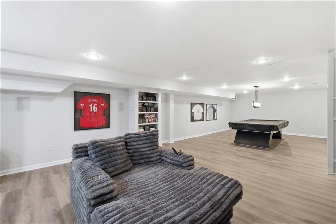
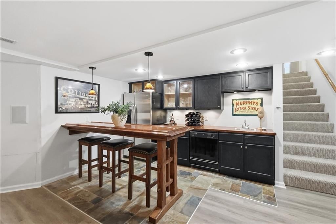
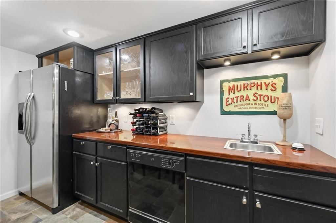
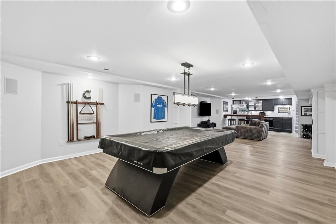
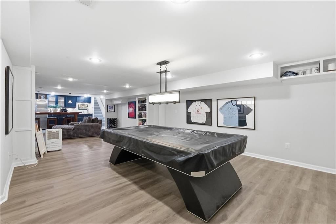
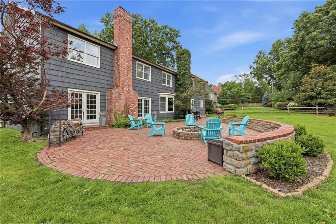
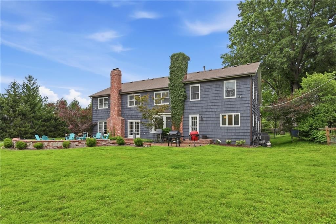
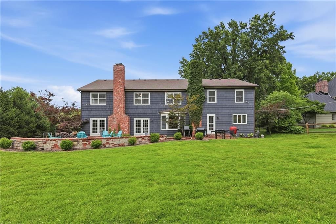
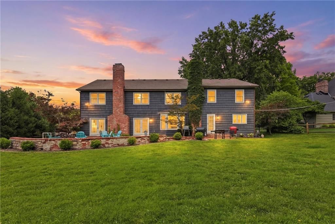
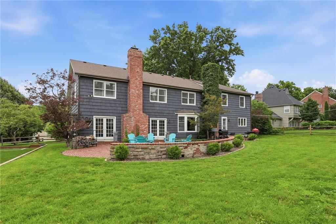
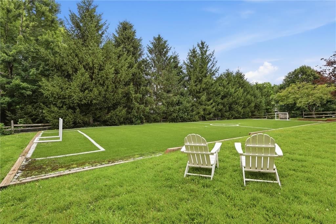
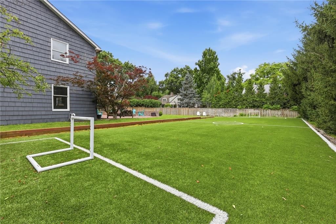
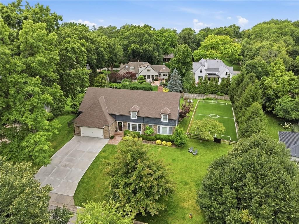
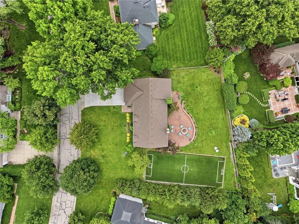
Timeless Elegance Meets Modern Luxury in the Heart of Mission Hills. Welcome home to this park-like nearly half-acre lot complete with soccer field! This stunning Mission Hills estate perfectly blends classic architectural character (real copper gutters and downspouts) with today's style of living (bright, open, updated) Flooded with natural light, the expansive floor plan is designed for both effortless daily living and grand-scale entertaining. Exceptional living spaces include a well appointed office with beadboard celing and built-ins, two primary suites; one on the main level, airy and open living room with beams, fireplace and french doors out to a brick patio, fire pit and expansive, yet private backyard. Live and entertain in your fully remodeled Chef's kitchen with high end appliances, apron front sink, custom cabinetry and large island. The grand staircase leads the way to the 2nd stunning primary suite and 4 additional oversized bedrooms. The lower level is the place to be! Just imagine watching movies and sports, playing pool, entertaining at the wet bar and making memories. Only two families have owned this special home! Come be the next generation to live in coveted Mission Hills!
HouseLoop Vision — AI-detected features from listing photos
HouseLoop's photo analysis of 6522 Willow Lane, Mission Hills, KS 66208 identified finished basement, traditional style, fireplace, open floor plan, big backyard and fenced yard, plus 44 more features. The home is a sold 6-bedroom, 4.5-bath, 4,915-square-foot single family residence, MLS #2627610.
Key HouseLoop Vision features
- Open floor plan
- Kitchen island
- White kitchen
- Double oven
- Stainless steel appliances
- Updated kitchen
- Kitchen backsplash
- Subway tile backsplash
- Gray countertops
- Glass-front cabinets
- Finished basement
- Fireplace
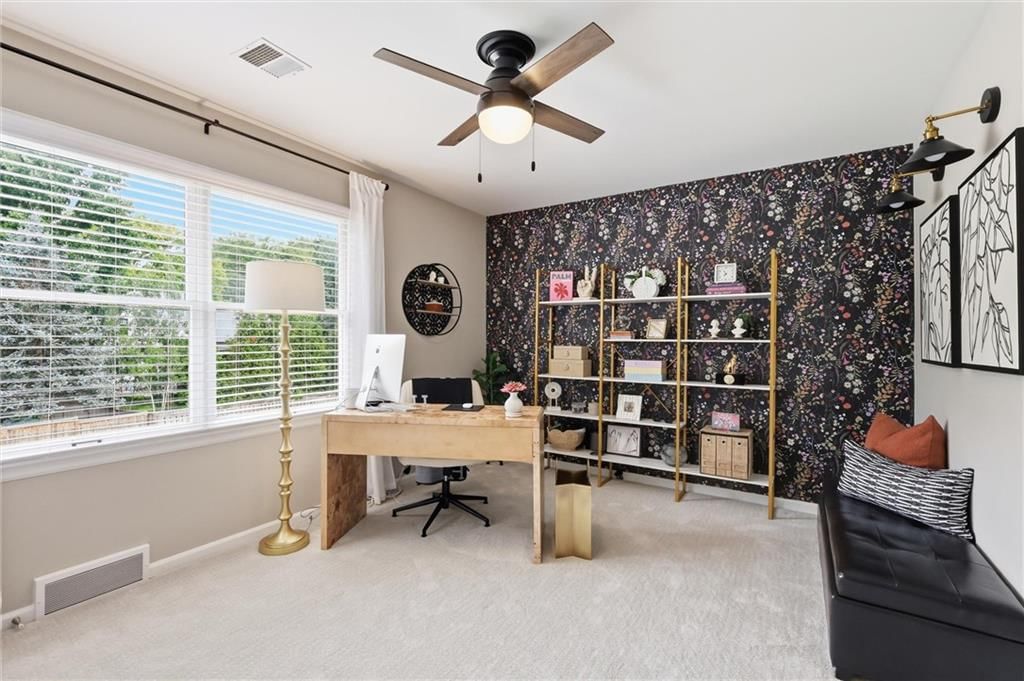
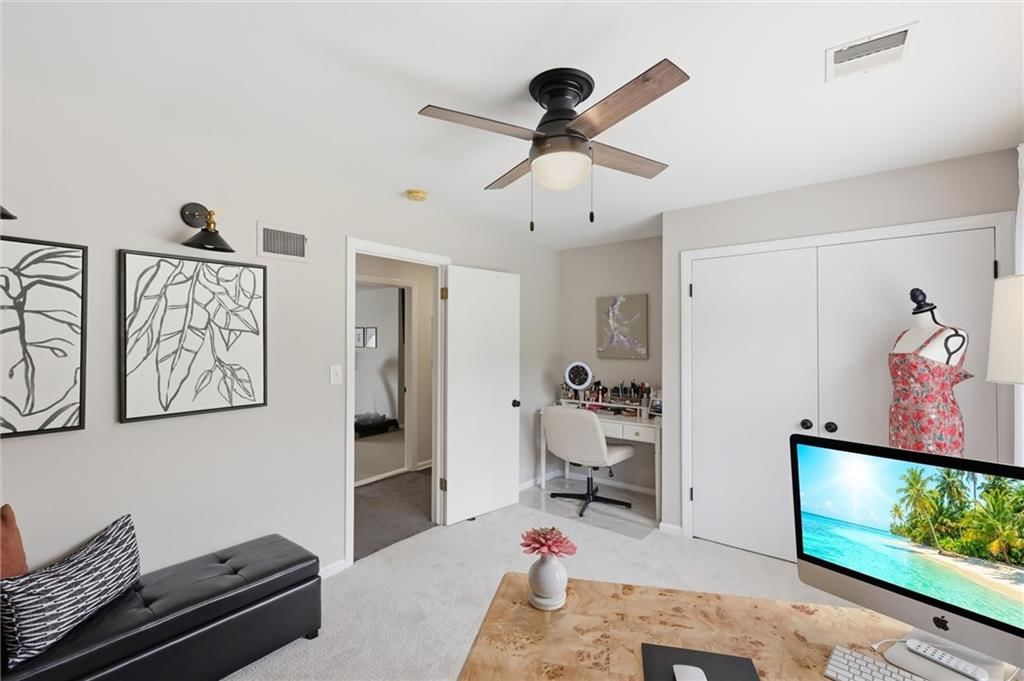
- Home office
- Statement lighting
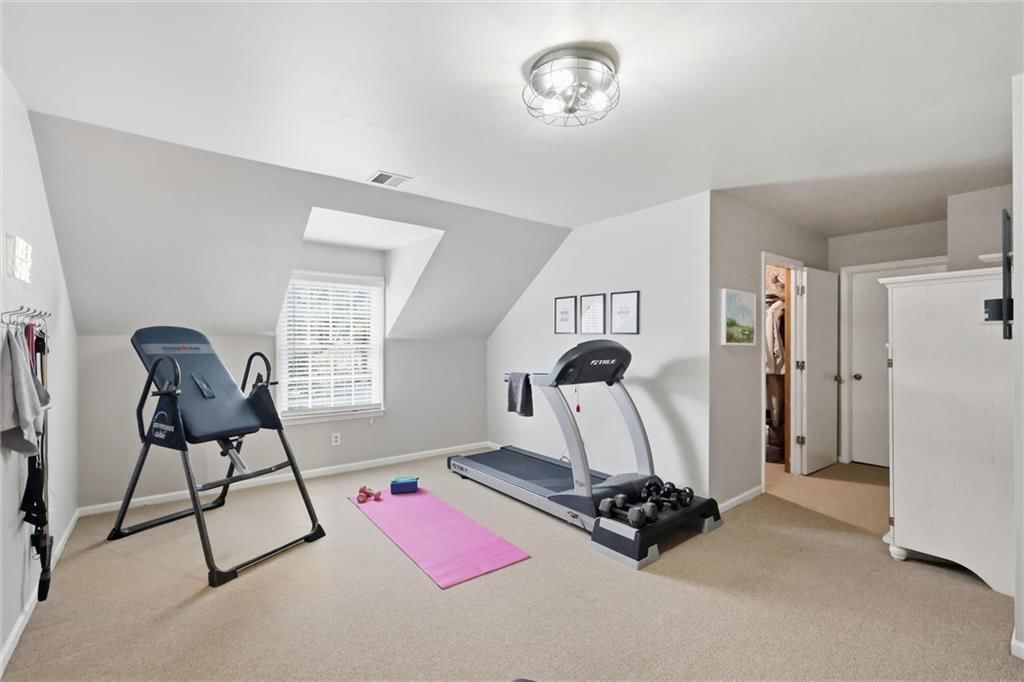
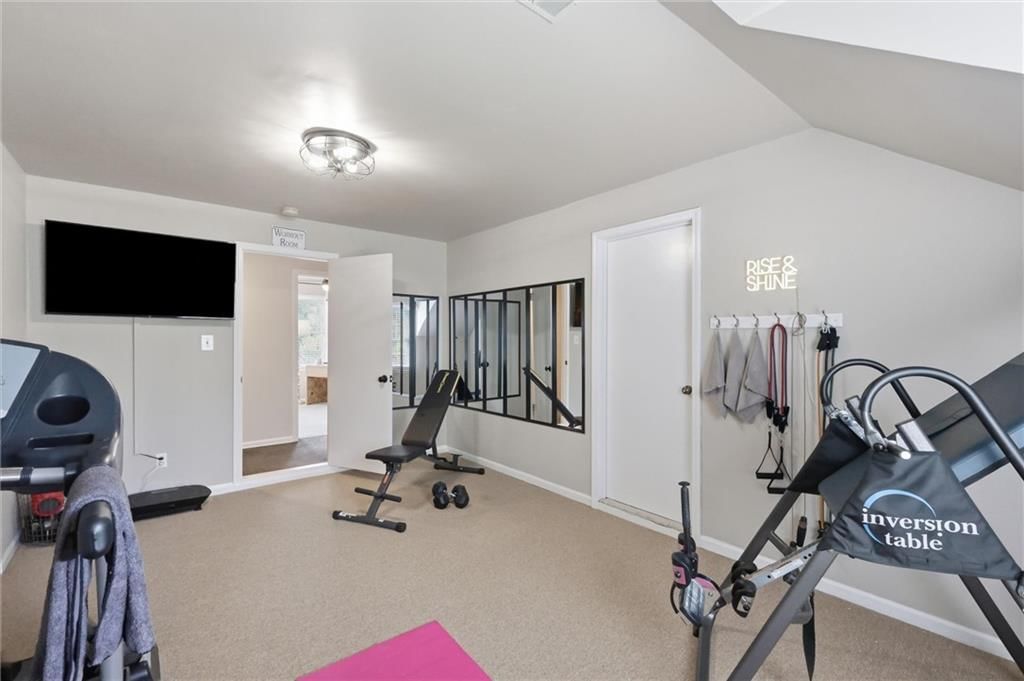
- Home gym
- Wet bar
- Black window frames
- Ceiling beams
- Brick fireplace
- Wall of windows
- Recessed lighting
- Staircase
- Wood stair railing
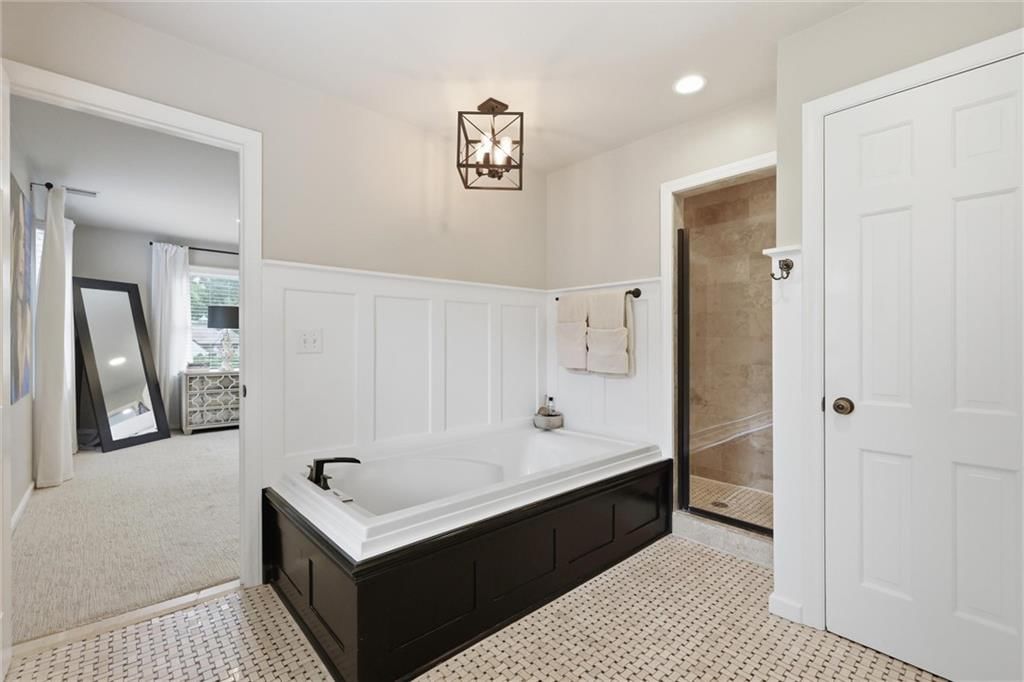
- Walk-in shower
- Tiled shower
- Double vanity
- Black vanity
- Renovated bathrooms
- Big backyard
- Fenced yard
- Mature trees
- Sport court
- Fire pit
- Paver patio
- Brown roof
- Asphalt shingle roof
- Gray exterior
- Concrete driveway
- Mixed exterior materials
- Wood fence
- Flat lot
- Traditional style
- Hardwood floors
- Wainscoting or board and batten
- Black hardware
- White trim
- Accent wall
- Gray walls
- Carpet
- Attached garage
Interior
Bedrooms & bathrooms
- Bedrooms: 6
- Full bathrooms: 4
- 1/2 bathrooms: 1
Heating
- Heating: Forced Air
Cooling
- Cooling: Attic Fan, Electric
Appliances
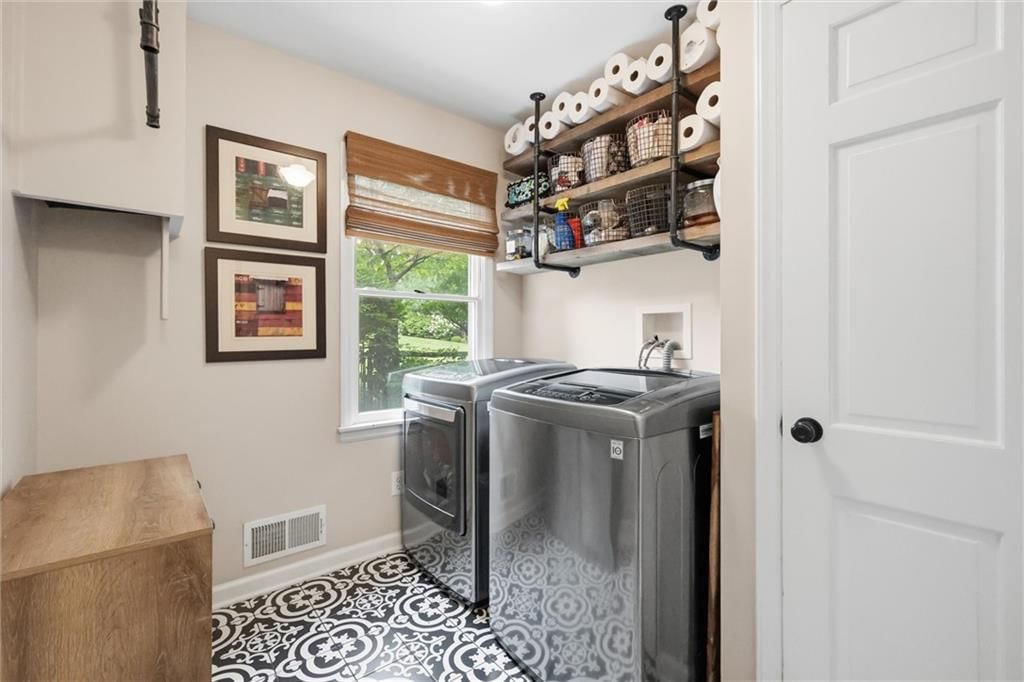
- Laundry: Laundry Room, Main Level
Features
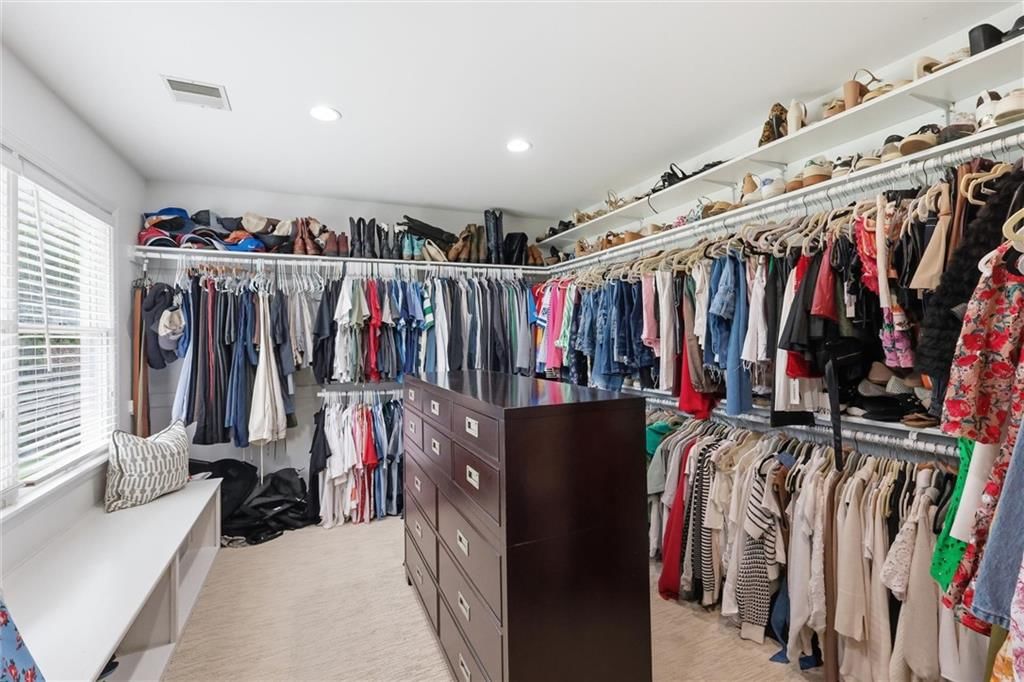
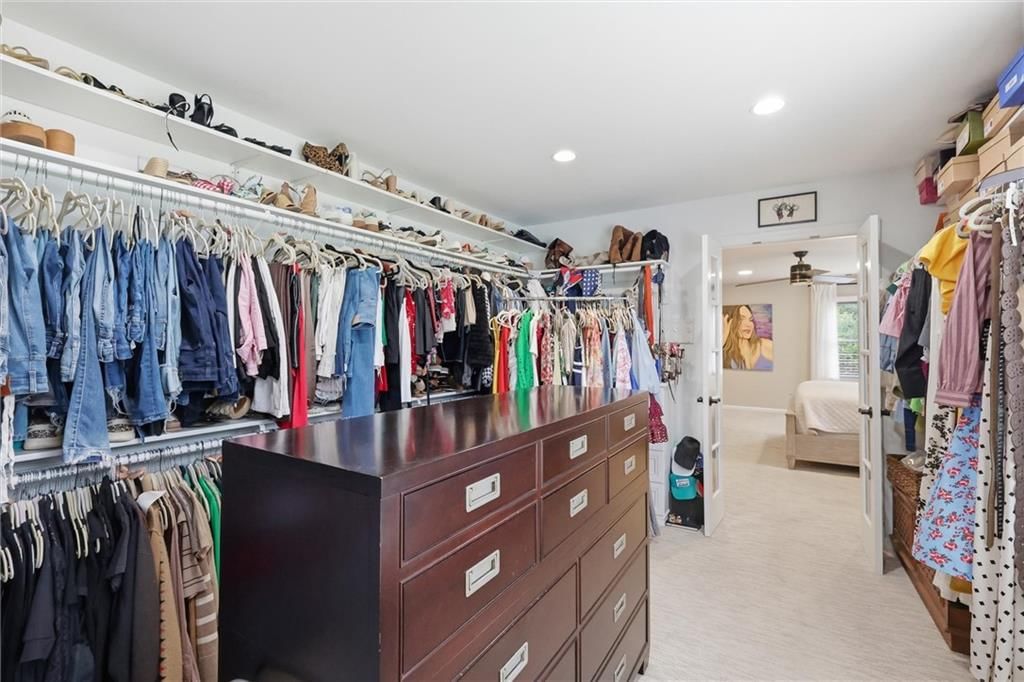
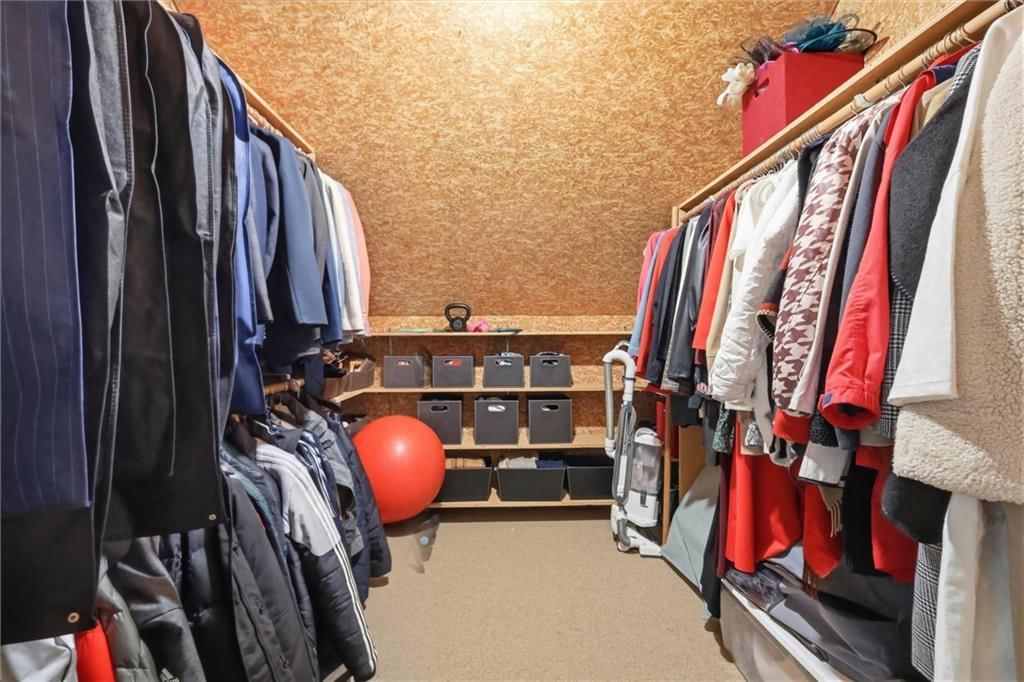
- Features: Cedar Closet, Ceiling Fan(s), Expandable Attic, Kitchen Island, Walk-In Closet(s), Wet Bar
- Flooring: Carpet, Luxury Vinyl, Tile, Wood
- Basement: Finished, Inside Entrance
- Fireplace features: Family Room, Kitchen
- Other rooms: Den/Study, Family Room, Library, Main Floor BR, Main Floor Primary Bedroom, Mud Room, Office, Recreation Room
Interior area
- Finished area above ground: 4,915 sqft
- Total interior livable area: 4,915 sqft
Property
Parking
- Total spaces: 2
- Parking features: Attached, Electric Vehicle Charging Station(s), Garage Door Opener, Garage Faces Front
Lot
- Size: 0.45 Acres
- Features: Estate Lot
Construction
Type & style
- Home type: Residential
- Architectural style: Single Family Residence
Materials
- Materials: Cedar, Stone & Frame
Condition
- Year built: 1967
- Age: 51-75 Years
Utilities & green energy
- Sewer: Public Sewer
- Water: Public
Highlights
Outdoor & Lot
- Fire Pit
- Fenced Yard
- Acreage
Kitchen
- Kitchen Island
Interior
- Hardwood Floors
- Tile Floors
- Wet Bar
Layout
- Main Floor Primary
- Basement
- Finished Basement
- Home Office
- Mudroom
- Bonus Room
- Library
Garage & Parking
- Attached Garage
Financial & listing details
- Annual tax amount: $14,622 / yr
HOA
- Has HOA: Yes
- Fee: $192 /year
Property tax history
| Year | Property tax | Assessed value |
|---|---|---|
| 2025 | $14,628 | $123,361 |
| 2024 | $13,609 | $113,965 |
| 2023 | $12,655 | $105,466 |
| 2022 | $12,018 | $100,211 |
| 2021 | — | $91,344 |
| 2020 | $11,286 | $89,435 |
| 2019 | — | $87,435 |
| 2018 | — | $85,261 |
| 2017 | $10,535 | $84,824 |
| 2016 | $10,307 | $82,007 |
| 2015 | $10,186 | $78,855 |
| 2013 | $9,863 | $75,497 |
Where it’s at
Nearby schools
Shawnee Mission · HouseLoop school ratings
- Belinder Elementary School7
- Indian Hills Middle School9
- Shawnee Mission East High School8
Price & tax history

Myli is ready to help
Myli, your HouseLoop guide
Ask about this home, the neighborhood or what it costs to own.
She answers from HouseLoop’s own data.
Similar listings and the Mission Hills market
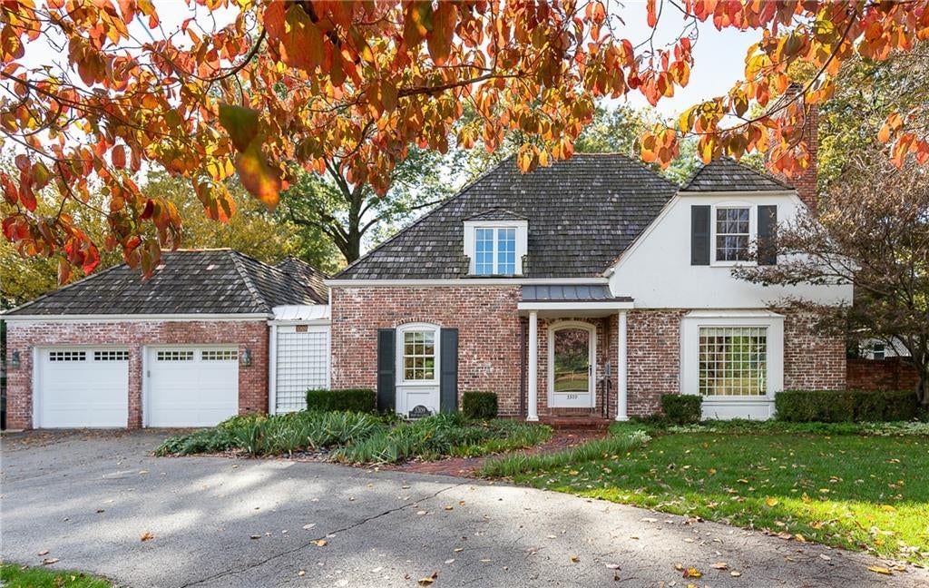
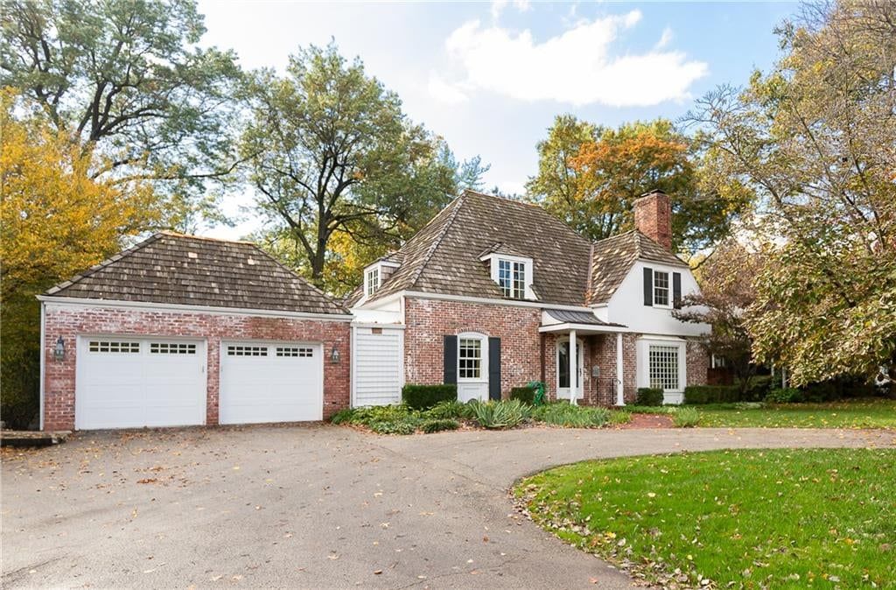
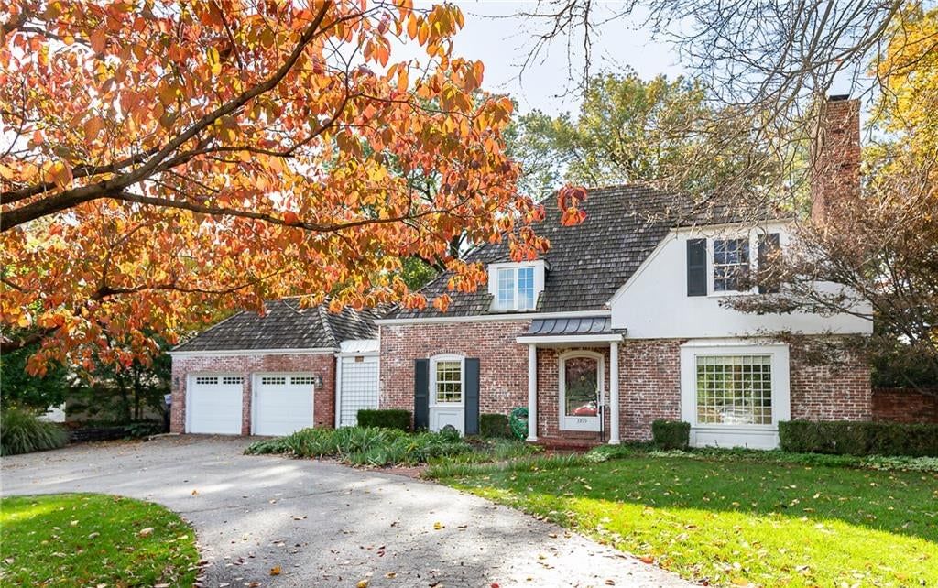
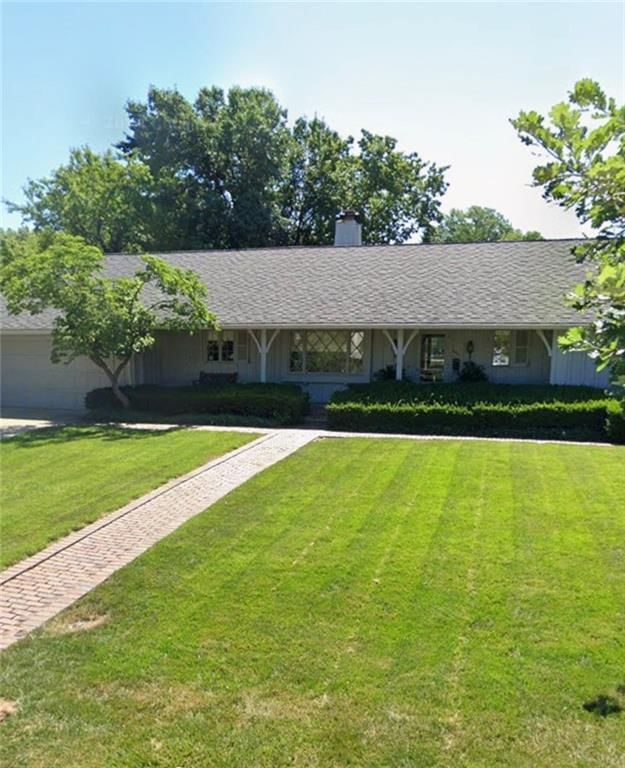
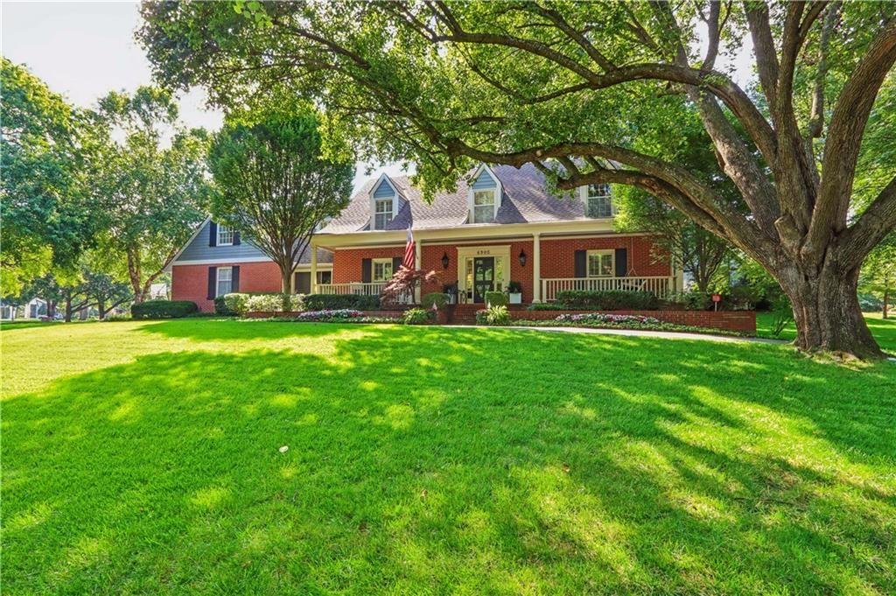
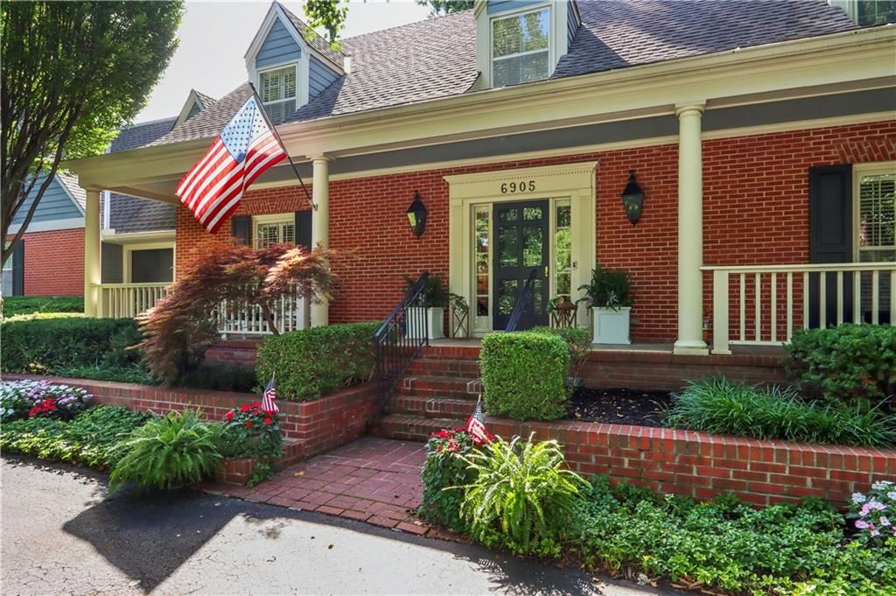
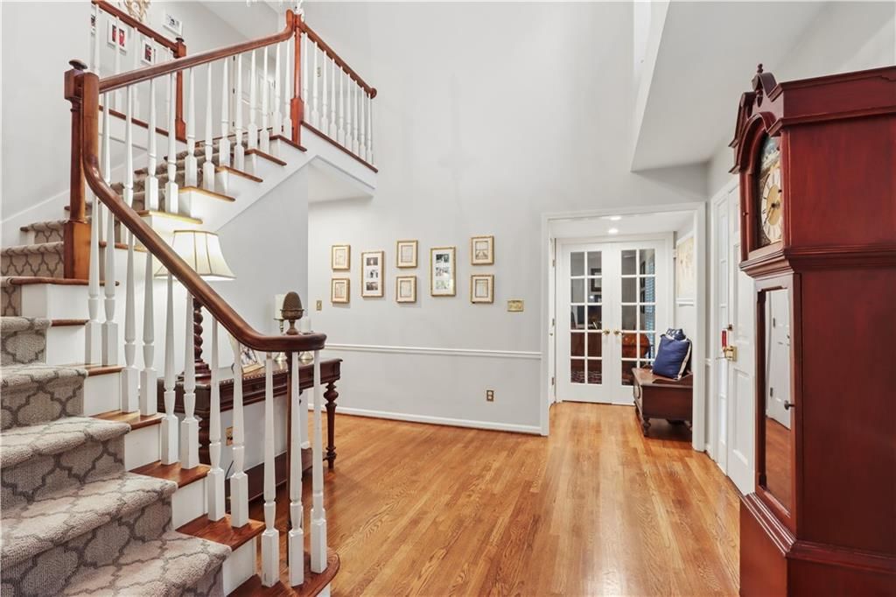
Look throughout Mission Hills, Kansas
There are currently 4 homes for sale in Mission Hills, with 8 under contract. Homes here sell for a median of $1,538,000 and go under contract in a median of 14 days. This home is priced $138,000 below the Mission Hills median.
Mission Hills sits in Johnson County, which covers 31 zip codes and 1,976 homes for sale. Nearby Olathe is lower at $470,394 with more inventory.
Listed by ReeceNichols - Leawood
Listed June 22, 2026 09:41 PM · Source: Heartland MLS as distributed by MLS GRID · MLS #2627610
HouseLoop last checked:
Listing updated:
Listed for
$1,400,000
Sale price not disclosed
6522 Willow Lane, Mission Hills, KS 66208
HouseLoop user activity
HouseLoop last checked:
About this home
Timeless Elegance Meets Modern Luxury in the Heart of Mission Hills. Welcome home to this park-like nearly half-acre lot complete with soccer field! This stunning Mission Hills estate perfectly blends classic architectural character (real copper gutters and downspouts) with today's style of living (bright, open,…
HouseLoop Vision — AI-detected features from listing photos
HouseLoop's photo analysis of 6522 Willow Lane, Mission Hills, KS 66208 identified finished basement, traditional style, fireplace, open floor plan, big backyard and fenced yard, plus 44 more features. The home is a sold 6-bedroom, 4.5-bath, 4,915-square-foot single family residence, MLS #2627610.
Key HouseLoop Vision features
- Open floor plan
- Kitchen island
- White kitchen
- Double oven
- Stainless steel appliances
- Updated kitchen
- Kitchen backsplash
- Subway tile backsplash
- Gray countertops
- Glass-front cabinets
- Finished basement
- Fireplace
- Home office
- Statement lighting
- Home gym
- Wet bar
- Black window frames
- Ceiling beams
- Brick fireplace
- Wall of windows
- Recessed lighting
- Staircase
- Wood stair railing
- Walk-in shower
- Tiled shower
- Double vanity
- Black vanity
- Renovated bathrooms
- Big backyard
- Fenced yard
- Mature trees
- Sport court
- Fire pit
- Paver patio
- Brown roof
- Asphalt shingle roof
- Gray exterior
- Concrete driveway
- Mixed exterior materials
- Wood fence
- Flat lot
- Traditional style
- Hardwood floors
- Wainscoting or board and batten
- Black hardware
- White trim
- Accent wall
- Gray walls
- Carpet
- Attached garage
Is this your home?
Claim this home to get your HouseLoop Home Valuation & Buyer Demand Report — real-time buyer demand and an up-to-date value for your home. Free, no obligation, about 3 minutes.
Estimated Sales Range
HouseLoop Home Value History
Property Details
Interior
Bedrooms & bathrooms
- Bedrooms: 6
- Full bathrooms: 4
- 1/2 bathrooms: 1
Heating
- Heating: Forced Air
Cooling
- Cooling: Attic Fan, Electric
Appliances
- Laundry: Laundry Room, Main Level
Features
- Features: Cedar Closet, Ceiling Fan(s), Expandable Attic, Kitchen Island, Walk-In Closet(s), Wet Bar
- Flooring: Carpet, Luxury Vinyl, Tile, Wood
- Basement: Finished, Inside Entrance
- Fireplace features: Family Room, Kitchen
- Other rooms: Den/Study, Family Room, Library, Main Floor BR, Main Floor Primary Bedroom, Mud Room, Office, Recreation Room
Interior area
- Finished area above ground: 4,915 sqft
- Total interior livable area: 4,915 sqft
Property
Parking
- Total spaces: 2
- Parking features: Attached, Electric Vehicle Charging Station(s), Garage Door Opener, Garage Faces Front
Lot
- Size: 0.45 Acres
- Features: Estate Lot
Construction
Type & style
- Home type: Residential
- Architectural style: Single Family Residence
Materials
- Materials: Cedar, Stone & Frame
Condition
- Year built: 1967
- Age: 51-75 Years
Utilities & green energy
- Sewer: Public Sewer
- Water: Public
Highlights
Outdoor & Lot
- Fire Pit
- Fenced Yard
- Acreage
Kitchen
- Kitchen Island
Interior
- Hardwood Floors
- Tile Floors
- Wet Bar
Layout
- Main Floor Primary
- Basement
- Finished Basement
- Home Office
- Mudroom
- Bonus Room
- Library
Garage & Parking
- Attached Garage
HOA and Amenities
HOA
- Has HOA: Yes
- Fee: $192 /year
Nearby schools
GreatSchools rating
- 7Belinder Elementary School
- 9Indian Hills Middle School
- 8Shawnee Mission East High School
Schools provided by the listing agent
- District: Shawnee Mission
- Elementary: Belinder
- High: SM East
Price history
Tax
- Annual tax amount: $14,622 / yr
Property tax history
| Year | Property tax | Assessed value |
|---|---|---|
| 2025 | $14,628 | $123,361 |
| 2024 | $13,609 | $113,965 |
| 2023 | $12,655 | $105,466 |
| 2022 | $12,018 | $100,211 |
| 2021 | — | $91,344 |
| 2020 | $11,286 | $89,435 |
| 2019 | — | $87,435 |
| 2018 | — | $85,261 |
| 2017 | $10,535 | $84,824 |
| 2016 | $10,307 | $82,007 |
| 2015 | $10,186 | $78,855 |
| 2013 | $9,863 | $75,497 |
Similar listings and the Mission Hills market
Look throughout Mission Hills, Kansas
There are currently 4 homes for sale in Mission Hills, with 8 under contract. Homes here sell for a median of $1,538,000 and go under contract in a median of 14 days. This home is priced $138,000 below the Mission Hills median.
Mission Hills sits in Johnson County, which covers 31 zip codes and 1,976 homes for sale. Nearby Olathe is lower at $470,394 with more inventory.
This home's area
Popular searches in Mission Hills, KS
Search nearby cities
Counties homes for sale · median list price
Listed by ReeceNichols - Leawood
Listed June 22, 2026 09:41 PM · Source: Heartland MLS as distributed by MLS GRID · MLS #2627610
HouseLoop last checked:
Listing updated:
Insights on 6522 Willow Lane
This 1967 single-family residence attracted strong buyer interest, going under contract in just 4 days—well ahead of the Belinder Hills median of 14 days. The home garnered 1,362 HouseLoop page views and 56 saves, signaling sustained demand for its six-bedroom layout and nearly 5,000 square feet.
More sold homes in Belinder Hills →
| Home | Bd/Ba | Sqft | Days to contract |
|---|---|---|---|
| 6520 Rainbow Avenue | 4/— | 3,077 | 1 |
| 6508 Overhill Road | 5/— | 3,810 | 7 |
| 6519 Rainbow Avenue | 5/— | 4,252 | 123 |
| 6524 Overhill Road | 4/— | 4,195 | — |
| 6607 Rainbow Avenue | 4/— | 4,665 | 3 |
Homes with similar features
Frequently asked questions
How much did 6522 Willow Lane sell for?
6522 Willow Lane was listed at $1,400,000 and sold in Aug 2026. Individual sold prices aren't published here, but the surrounding data tells the story: homes in Belinder Hills have been selling for about 104% of list price; this home performed exceptionally well, going under contract in 4 days; it featured Finished basement, Traditional style, Fireplace per HouseLoop Vision.
How fast did 6522 Willow Lane sell?
It went under contract in 4 days — exceptionally well for the area.
What features did this home have?
HouseLoop Vision detected: Finished basement, Traditional style, Fireplace, Open floor plan, Big backyard, Fenced yard, Mature trees, Sport court.
What schools serve 6522 Willow Lane?
This home is in the Shawnee Mission school district (Shawnee Mission East High School). Verify the exact attendance boundary for this address before relying on it.