6311 Sherwood Lane, Merriam, KS 66203
$379,000
6311 Sherwood Lane, Merriam, KS 66203
Price & tax history

Myli is ready to help
Myli, your HouseLoop guide
Ask about this home, the neighborhood or what it costs to own.
She answers from HouseLoop’s own data.
Where it’s at
Nearby schools
Shawnee Mission · HouseLoop school ratings
- Merriam Park Elementary School6
- Hocker Grove Middle School7
- Shawnee Mission North High School5
Similar listings and the Merriam market
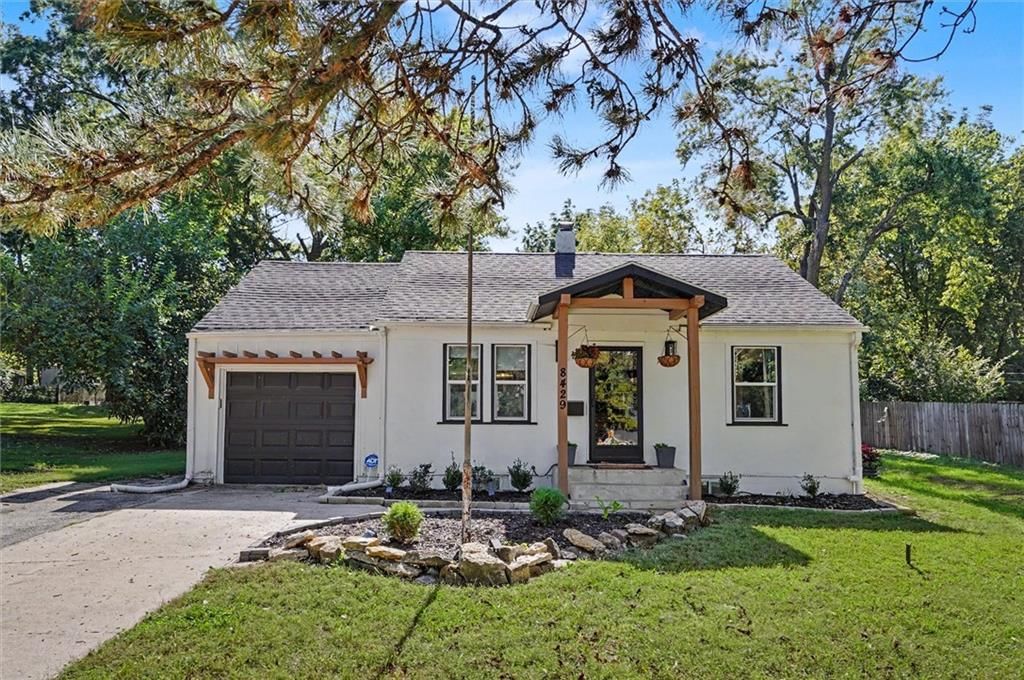
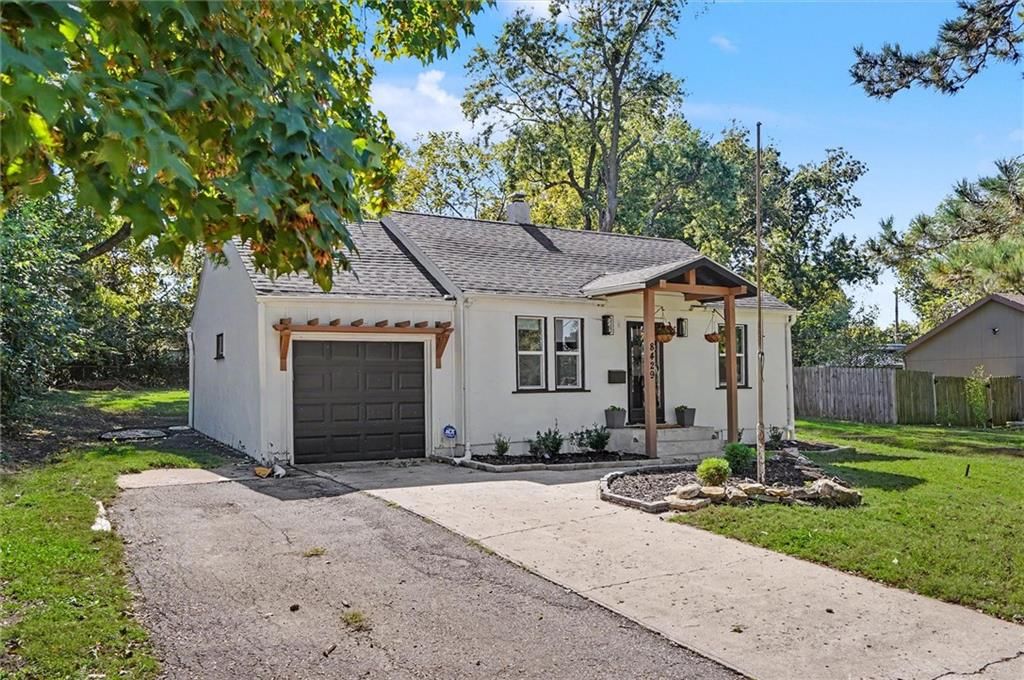
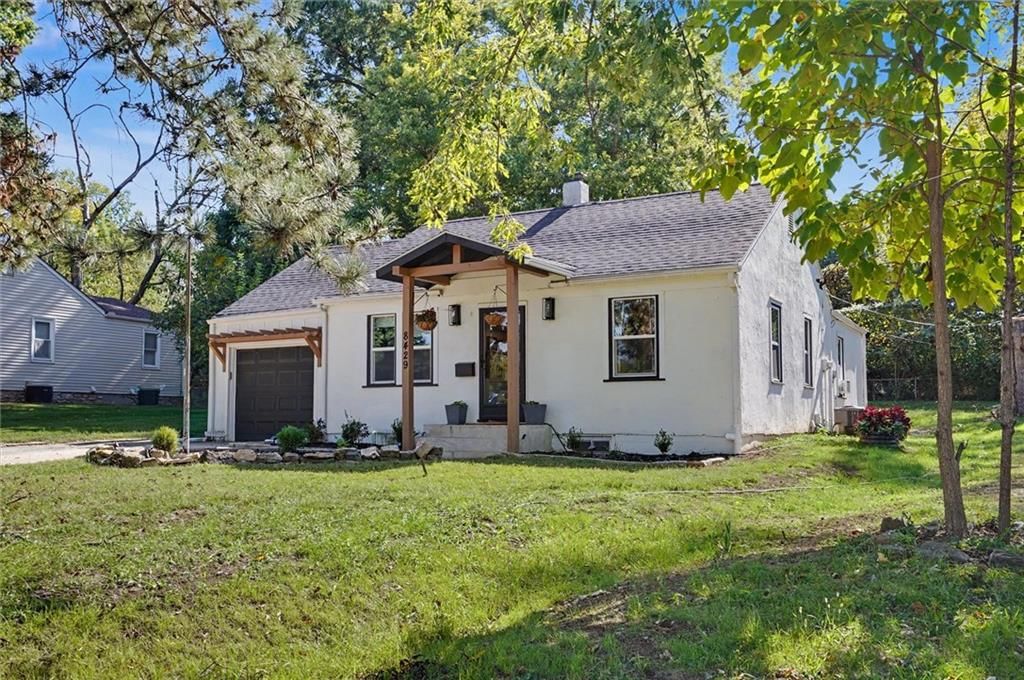
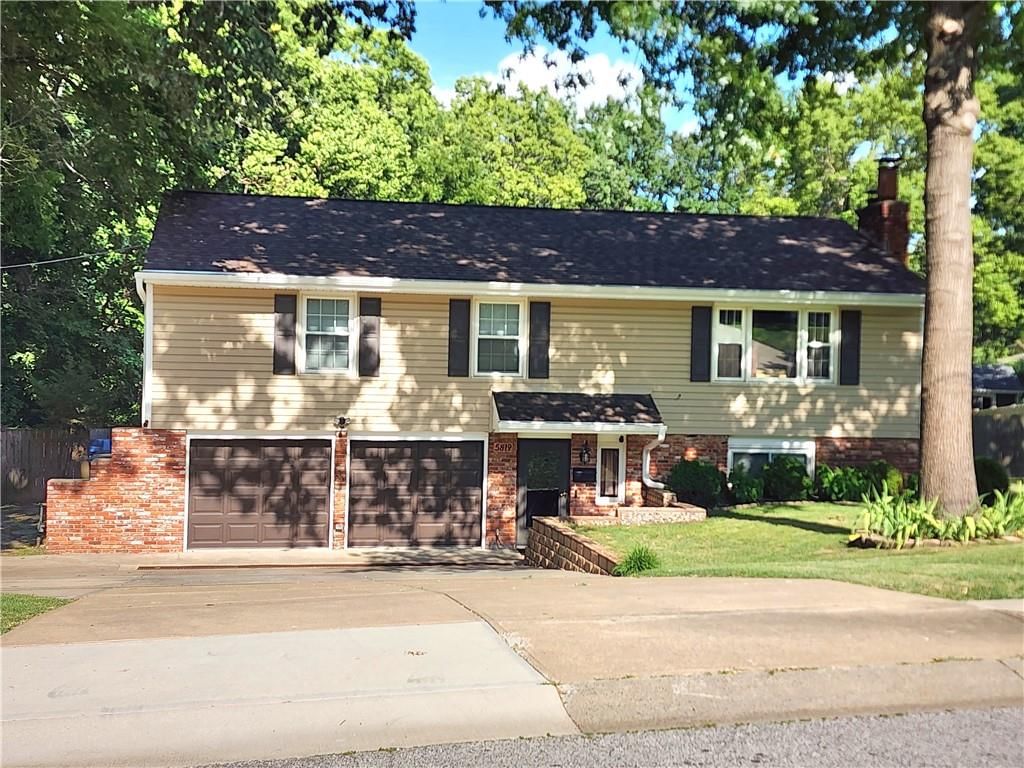
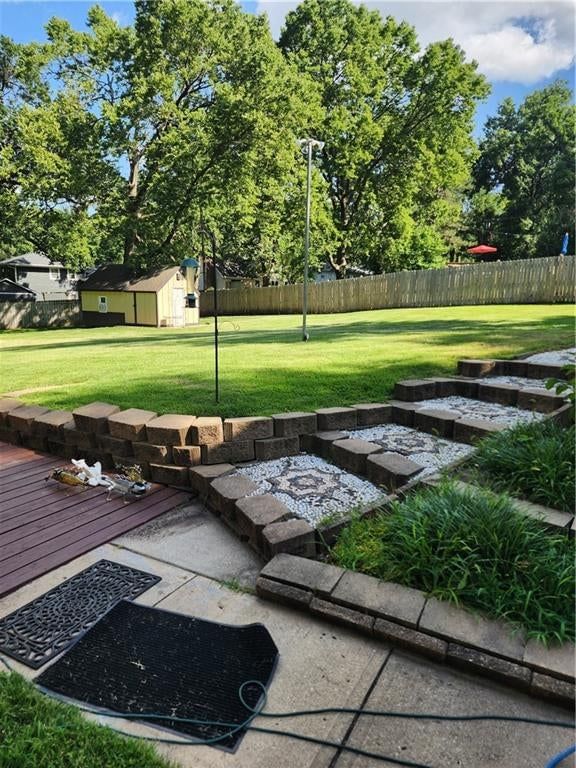
Look throughout Merriam, Kansas
There are currently 15 homes for sale in Merriam, with 9 under contract. Homes here sell for a median of $345,000 and go under contract in a median of 12 days. This home is priced $34,000 above the Merriam median.
Merriam sits in Johnson County, which covers 31 zip codes and 2,011 homes for sale. Nearby Olathe runs a higher median at $475,000; Tonganoxie is lower at $331,230 with more inventory.
Listed by Compass Realty Group
Listed May 29, 2026 06:15 PM · Source: Heartland MLS as distributed by MLS GRID · MLS #2622587
HouseLoop last checked:
Listing updated:
About this home
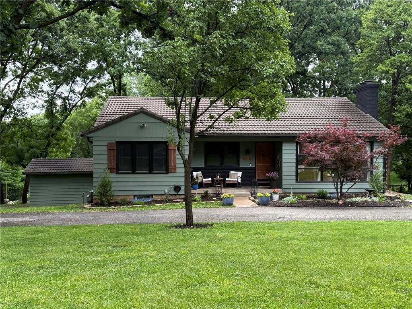
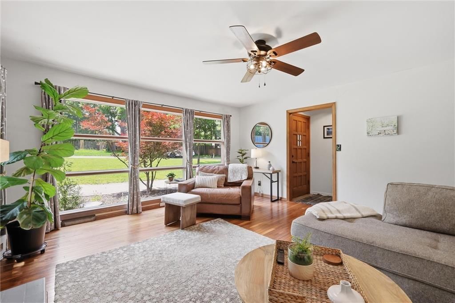
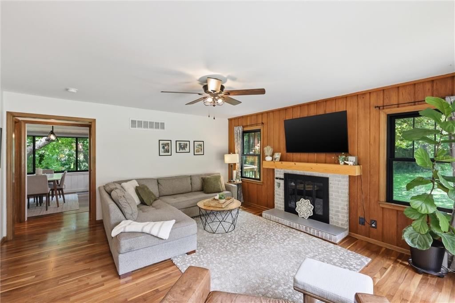
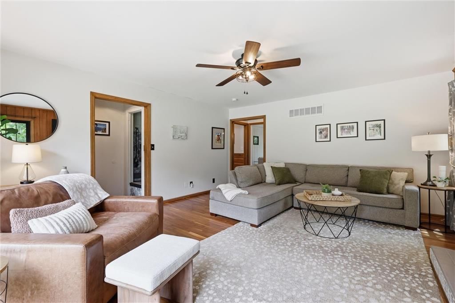
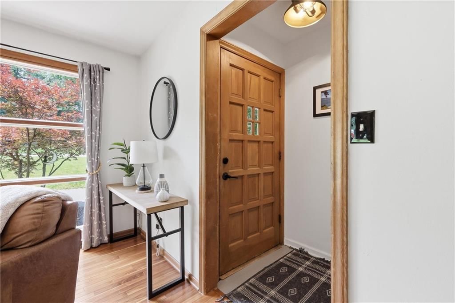
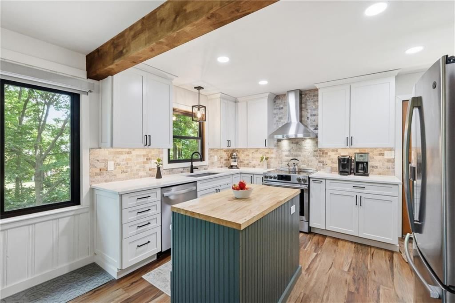
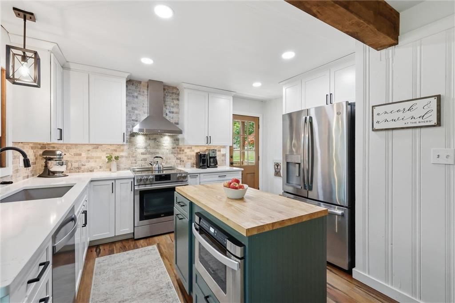
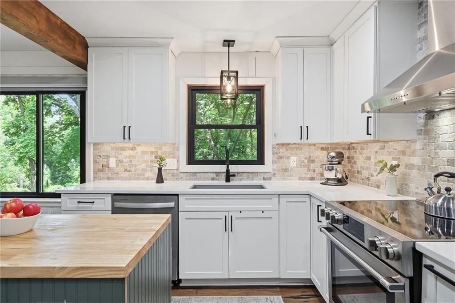
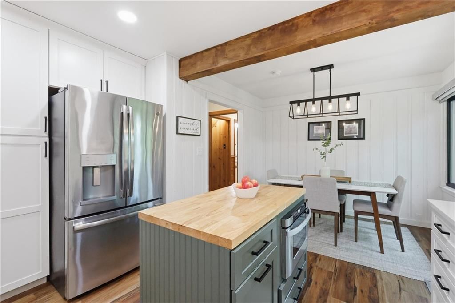

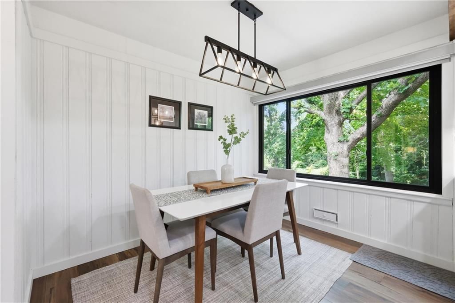
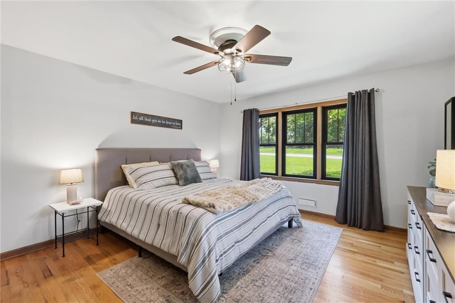
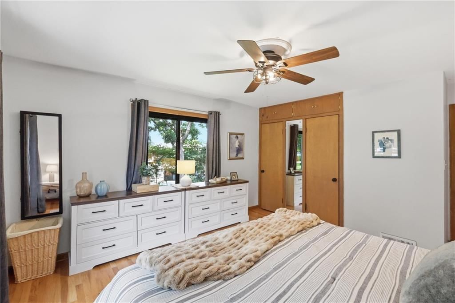
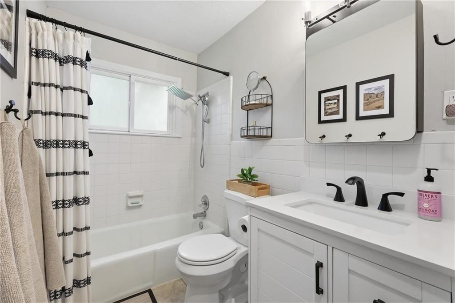
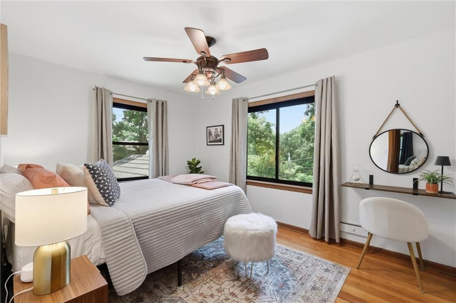
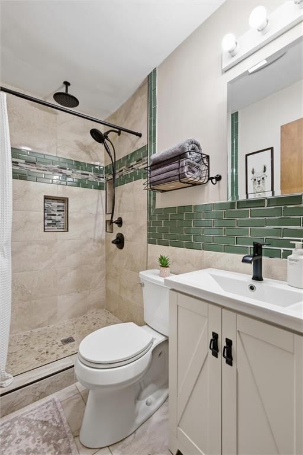
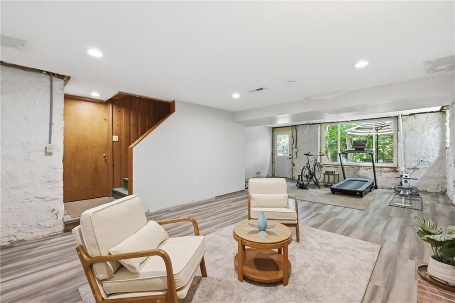
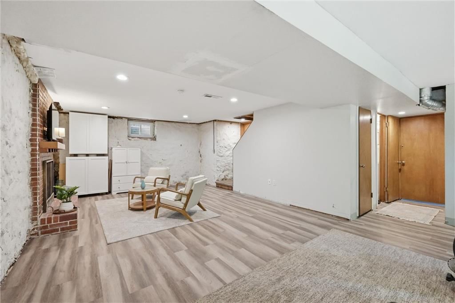
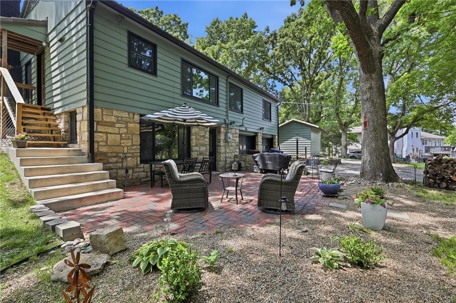
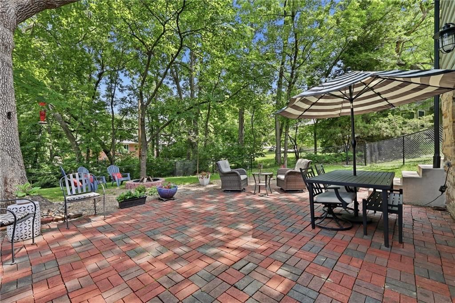
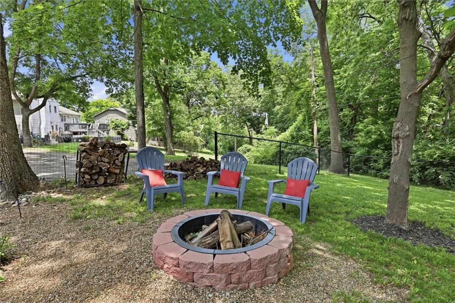
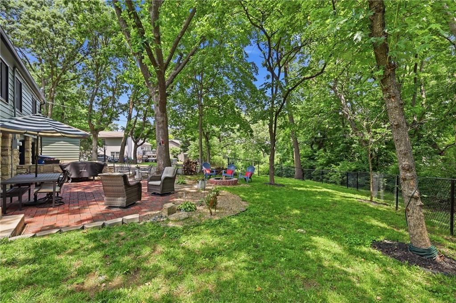
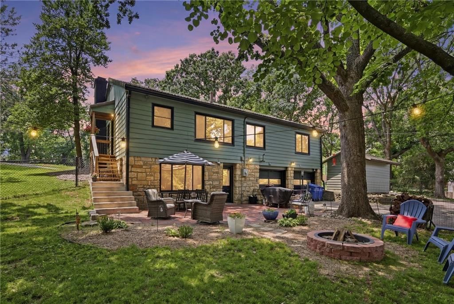
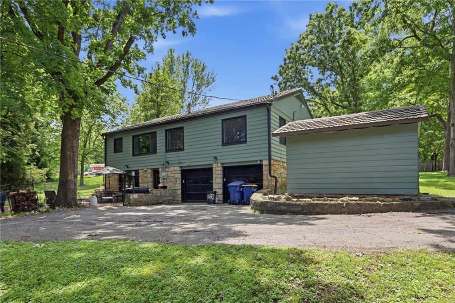
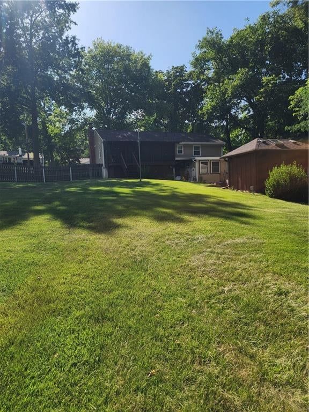
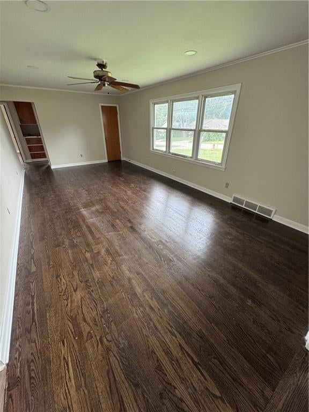
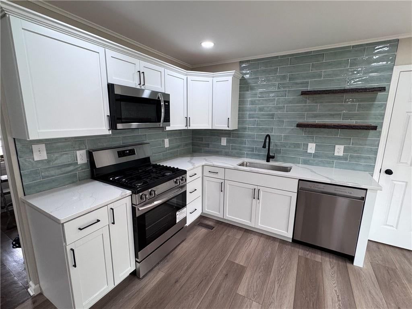
You will be totally enchanted with this darling cottage nestled in the very unique and wooded subdivision of Sherwood Forest. This home quite simply feels like a retreat. Positioned on a large, lush lot, the house is surrounded by mature trees and beautiful landscaping. New since these owners purchased are a wonderful and beautiful fully updated kitchen, new windows, rock landscaping, and updated master bath. The home also features a warm, inviting living room and extra space in the basement to create a cozy family room. Outside you can sit around the new fire pit area with friends and relax after a long, busy day. Don't miss your chance to become part of this special and unique community.
HouseLoop Vision — AI-detected features from listing photos
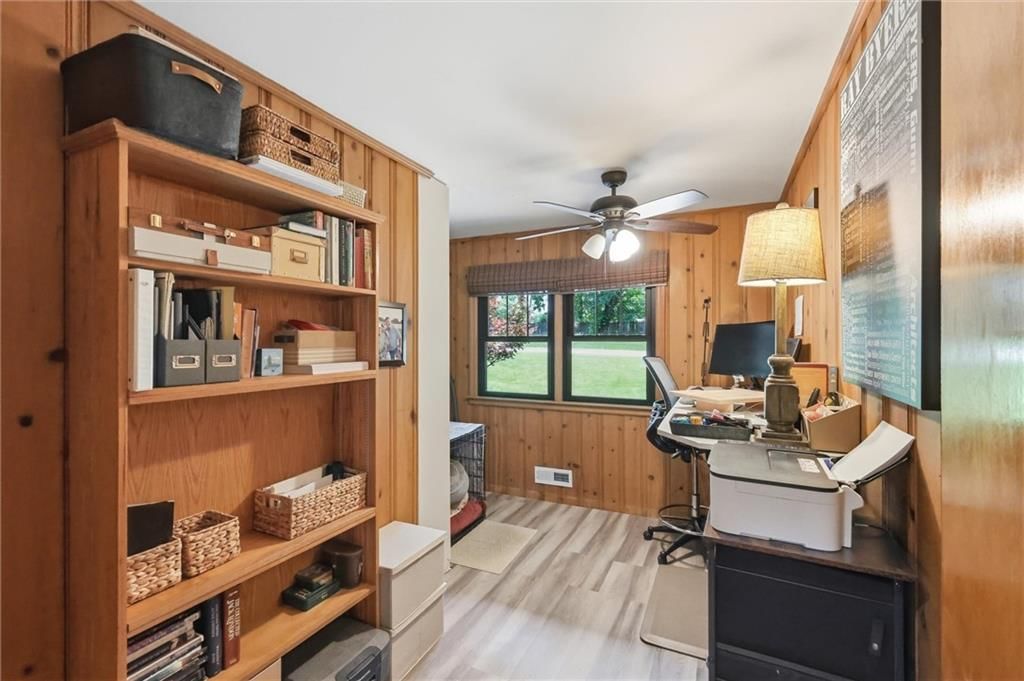
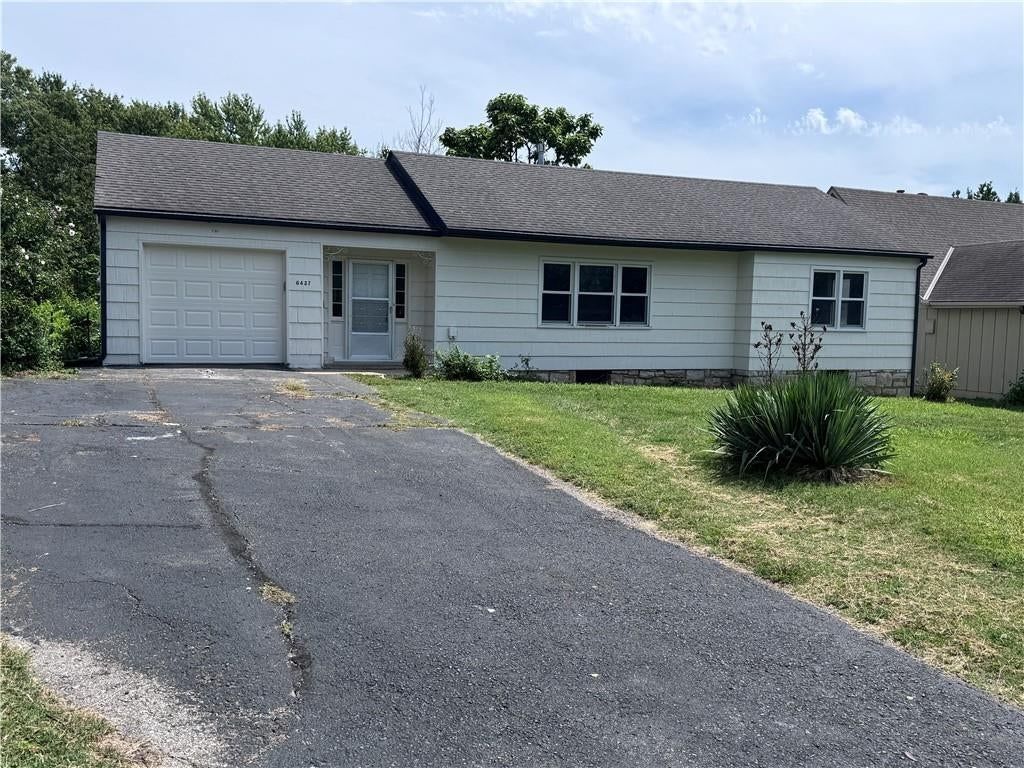
HouseLoop's photo analysis of 6311 Sherwood Lane, Merriam, KS 66203 identified ranch-style home, covered front porch, finished basement, fireplace, open floor plan and big backyard, plus 38 more features. The home is a sold 4-bedroom, 3-bath, 1,585-square-foot single family residence, MLS #2622587.
Key HouseLoop Vision features
- Open floor plan
- Kitchen island
- White kitchen
- Shaker cabinets
- Stainless steel appliances
- Breakfast nook
- Updated kitchen
- Kitchen backsplash
- Subway tile backsplash
- White countertops
- Finished basement
- Fireplace
- Home office
- Statement lighting
- Home gym
- Black window frames
- Ceiling beams
- Brick fireplace
- Wall of windows
- Recessed lighting
- Staircase
- Tiled shower
- White vanity
- Renovated bathrooms
- Covered front porch
- Big backyard
- Fenced yard
- Mature trees
- Fire pit
- Paver patio
- Tile roof
- Brown roof
- Green exterior
- Concrete driveway
- Mixed exterior materials
- Chain-link fence
- Flat lot
- Ranch-style home
- Hardwood floors
- Shiplap / paneling
- Black hardware
- White trim
- White walls
- Attached garage
Interior
Bedrooms & bathrooms
- Bedrooms: 4
- Full bathrooms: 3
Heating
- Heating: Forced Air
Cooling
- Cooling: Electric
Appliances
- Included: Dishwasher, Disposal, Dryer, Microwave, Refrigerator, Electric Range, Washer
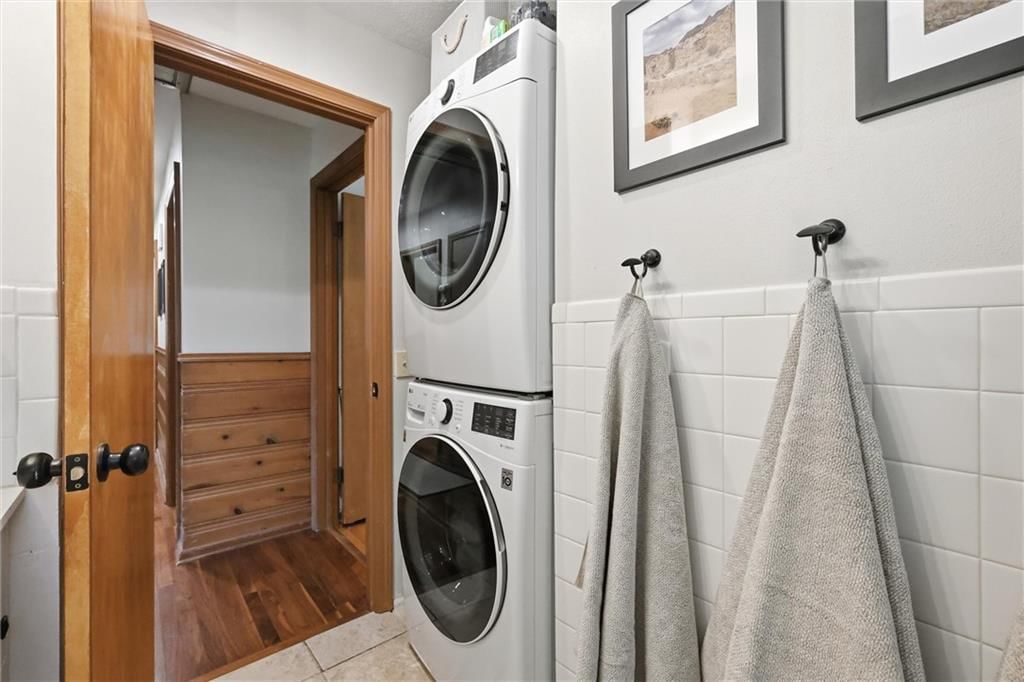
- Laundry: In Bathroom, Main Level
Features
- Flooring: Carpet, Tile, Wood
- Basement: Partial, Walk-Out Access
- Fireplace features: Living Room
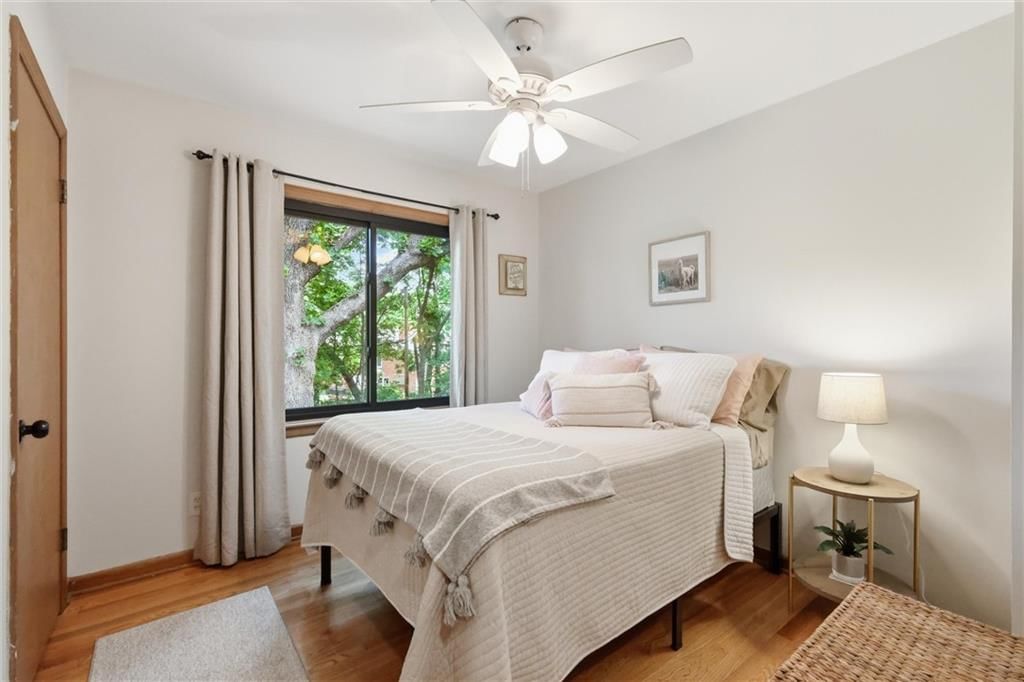
- Other rooms: Main Floor BR, Main Floor Primary Bedroom
Interior area
- Finished area above ground: 1,585 sqft
- Total interior livable area: 1,585 sqft
Property
Parking
- Total spaces: 2
- Parking features: Attached, Garage Faces Rear
Lot
- Size: 0.47 Acres
- Features: City Lot, Many Trees
- Patio & porch: Patio
Construction
Type & style
- Home type: Residential
- Architectural style: Single Family Residence
Materials
- Materials: Frame, Wood Siding
Condition
- Year built: 1955
- Age: 51-75 Years
Utilities & green energy
- Sewer: Public Sewer
- Water: Public
Highlights
Outdoor & Lot
- Fenced Yard
- Mature Trees
Interior
- Hardwood Floors
- Tile Floors
Layout
- Main Floor Primary
- Basement
- Walk-out Basement
Garage & Parking
- Attached Garage
Financial & listing details
- Annual tax amount: $4,142 / yr
HOA
- Has HOA: Yes
- Fee: $404 /year
Property tax history
| Year | Property tax | Assessed value |
|---|---|---|
| 2025 | $4,142 | $38,502 |
| 2024 | $4,069 | $37,490 |
| 2023 | $3,310 | $31,194 |
| 2022 | $3,249 | $29,474 |
| 2021 | — | $25,403 |
| 2020 | $2,641 | $22,735 |
| 2019 | — | $21,792 |
| 2018 | — | $20,930 |
| 2017 | $2,268 | $19,102 |
| 2016 | $2,131 | $17,837 |
| 2015 | $2,046 | $17,250 |
| 2013 | $1,704 | $14,168 |
Listed for
$379,000
Sale price not disclosed
6311 Sherwood Lane, Merriam, KS 66203
HouseLoop user activity
HouseLoop last checked:
About this home
You will be totally enchanted with this darling cottage nestled in the very unique and wooded subdivision of Sherwood Forest. This home quite simply feels like a retreat. Positioned on a large, lush lot, the house is surrounded by mature trees and beautiful landscaping. New since these owners purchased are a wonderful…
HouseLoop Vision — AI-detected features from listing photos
HouseLoop's photo analysis of 6311 Sherwood Lane, Merriam, KS 66203 identified ranch-style home, covered front porch, finished basement, fireplace, open floor plan and big backyard, plus 38 more features. The home is a sold 4-bedroom, 3-bath, 1,585-square-foot single family residence, MLS #2622587.
Key HouseLoop Vision features
- Open floor plan
- Kitchen island
- White kitchen
- Shaker cabinets
- Stainless steel appliances
- Breakfast nook
- Updated kitchen
- Kitchen backsplash
- Subway tile backsplash
- White countertops
- Finished basement
- Fireplace
- Home office
- Statement lighting
- Home gym
- Black window frames
- Ceiling beams
- Brick fireplace
- Wall of windows
- Recessed lighting
- Staircase
- Tiled shower
- White vanity
- Renovated bathrooms
- Covered front porch
- Big backyard
- Fenced yard
- Mature trees
- Fire pit
- Paver patio
- Tile roof
- Brown roof
- Green exterior
- Concrete driveway
- Mixed exterior materials
- Chain-link fence
- Flat lot
- Ranch-style home
- Hardwood floors
- Shiplap / paneling
- Black hardware
- White trim
- White walls
- Attached garage
Is this your home?
Claim this home to get your HouseLoop Home Valuation & Buyer Demand Report — real-time buyer demand and an up-to-date value for your home. Free, no obligation, about 3 minutes.
Estimated Sales Range
HouseLoop Home Value History
Property Details
Interior
Bedrooms & bathrooms
- Bedrooms: 4
- Full bathrooms: 3
Heating
- Heating: Forced Air
Cooling
- Cooling: Electric
Appliances
- Included: Dishwasher, Disposal, Dryer, Microwave, Refrigerator, Electric Range, Washer
- Laundry: In Bathroom, Main Level
Features
- Flooring: Carpet, Tile, Wood
- Basement: Partial, Walk-Out Access
- Fireplace features: Living Room
- Other rooms: Main Floor BR, Main Floor Primary Bedroom
Interior area
- Finished area above ground: 1,585 sqft
- Total interior livable area: 1,585 sqft
Property
Parking
- Total spaces: 2
- Parking features: Attached, Garage Faces Rear
Lot
- Size: 0.47 Acres
- Features: City Lot, Many Trees
- Patio & porch: Patio
Construction
Type & style
- Home type: Residential
- Architectural style: Single Family Residence
Materials
- Materials: Frame, Wood Siding
Condition
- Year built: 1955
- Age: 51-75 Years
Utilities & green energy
- Sewer: Public Sewer
- Water: Public
Highlights
Outdoor & Lot
- Fenced Yard
- Mature Trees
Interior
- Hardwood Floors
- Tile Floors
Layout
- Main Floor Primary
- Basement
- Walk-out Basement
Garage & Parking
- Attached Garage
HOA and Amenities
HOA
- Has HOA: Yes
- Fee: $404 /year
Nearby schools
GreatSchools rating
- 6Merriam Park Elementary School
- 7Hocker Grove Middle School
- 5Shawnee Mission North High School
Schools provided by the listing agent
- District: Shawnee Mission
- Elementary: Merriam Park
- Middle: Hocker Grove
- High: SM North
Price history
Tax
- Annual tax amount: $4,142 / yr
Property tax history
| Year | Property tax | Assessed value |
|---|---|---|
| 2025 | $4,142 | $38,502 |
| 2024 | $4,069 | $37,490 |
| 2023 | $3,310 | $31,194 |
| 2022 | $3,249 | $29,474 |
| 2021 | — | $25,403 |
| 2020 | $2,641 | $22,735 |
| 2019 | — | $21,792 |
| 2018 | — | $20,930 |
| 2017 | $2,268 | $19,102 |
| 2016 | $2,131 | $17,837 |
| 2015 | $2,046 | $17,250 |
| 2013 | $1,704 | $14,168 |
Similar listings and the Merriam market
Look throughout Merriam, Kansas
There are currently 15 homes for sale in Merriam, with 9 under contract. Homes here sell for a median of $345,000 and go under contract in a median of 12 days. This home is priced $34,000 above the Merriam median.
Merriam sits in Johnson County, which covers 31 zip codes and 2,011 homes for sale. Nearby Olathe runs a higher median at $475,000; Tonganoxie is lower at $331,230 with more inventory.
This home's area
Popular searches in Merriam, KS
Search nearby cities
Counties homes for sale · median list price
Listed by Compass Realty Group
Listed May 29, 2026 06:15 PM · Source: Heartland MLS as distributed by MLS GRID · MLS #2622587
HouseLoop last checked:
Listing updated:
Insights on 6311 Sherwood Lane
This 1955 Sherwood Forest home closed in just 9 days—significantly faster than typical for the subdivision—signaling strong buyer appetite for its updated condition and amenities. The property attracted 283 views and modest save/like activity, with buyer interest concentrated on its detected features: fireplace, fire pit, flat lot, home gym, and pool infrastructure per HouseLoop's AI analysis. The combination of mid-century bones, modern upgrades, and outdoor living spaces positioned it favorably in a market where comparable homes take longer to move, reflecting solid demand for move-in-ready inventory in this established neighborhood.
Homes with similar features
| Home | Neighborhood |
|---|---|
| 9450 Marion Street | Timber Rock |
| 16404 Rosehill Street | Polo Fields |
| 15397 W 173rd Terrace | Boulder Hills |
| 4603 W 136th Street | Aventino |
| 15063 Canton Road | Mulberry Hill Estates |
Frequently asked questions
How much did 6311 Sherwood Lane sell for?
6311 Sherwood Lane was listed at $379,000 and sold in Jul 2026. Individual sold prices aren't published here, but the surrounding data tells the story: it featured Ranch-style home, Covered front porch, Finished basement per HouseLoop Vision.
How fast did 6311 Sherwood Lane sell?
It went under contract in 9 days.
What features did this home have?
HouseLoop Vision detected: Ranch-style home, Covered front porch, Finished basement, Fireplace, Open floor plan, Big backyard, Fenced yard, Mature trees.
What schools serve 6311 Sherwood Lane?
This home is in the Shawnee Mission school district (Shawnee Mission North High School). Verify the exact attendance boundary for this address before relying on it.