15063 Canton Road is a 6-bed, 6-bath, 4,593 sq ft home in Mulberry Hill Estates, Gardner, KS, listed at $1,350,000 on April 26, 2026. HouseLoop Vision saw pool, modern and workshop in its 74 listing photos (as of November 17, 2026).
$1,350,000
15063 Canton Road, Gardner, KS 66030
About this home
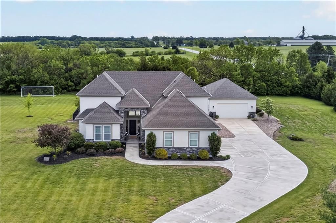
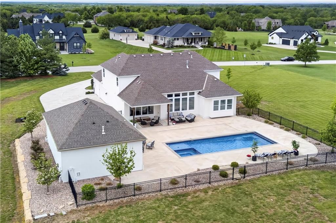
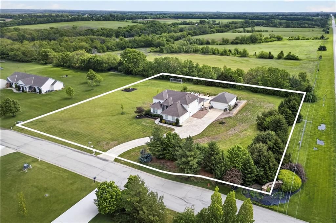
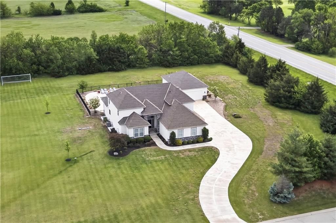
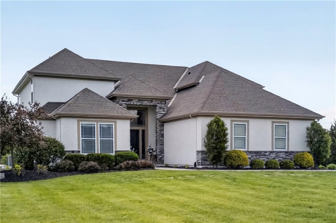
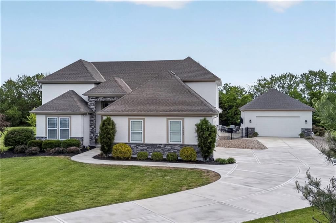
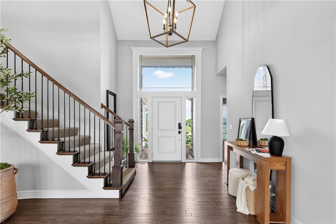
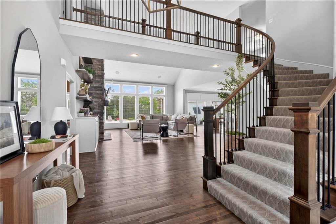
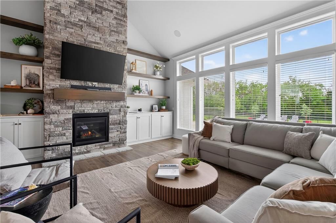
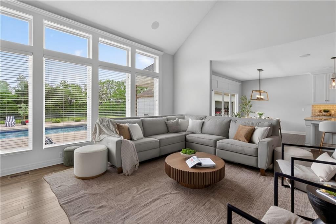
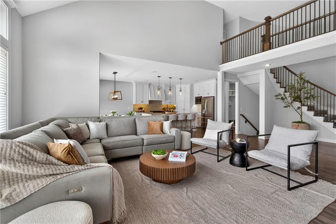
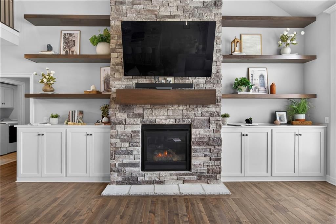
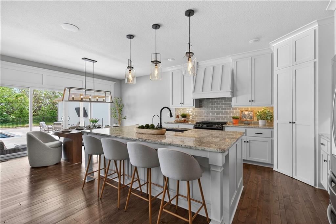
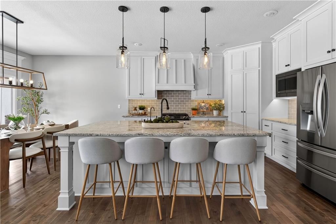
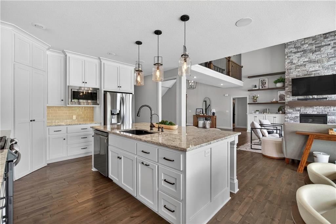
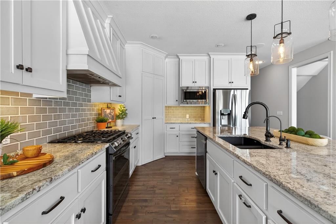
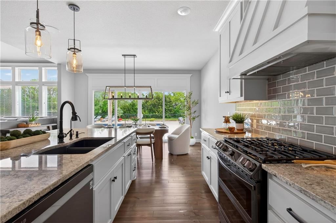
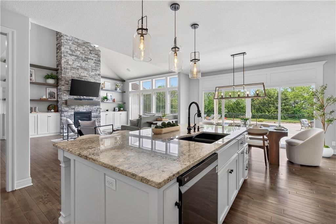
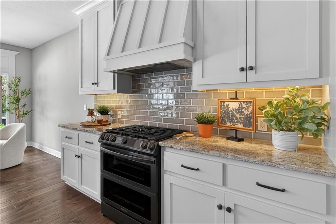
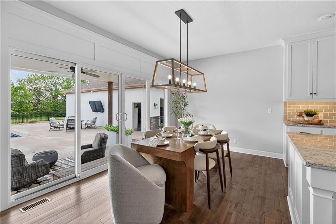
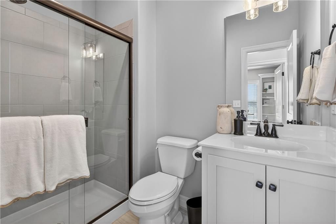
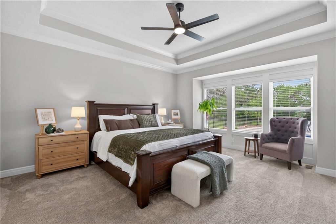
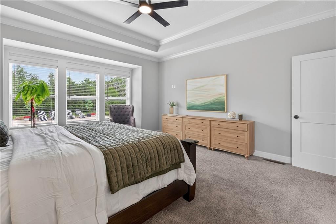
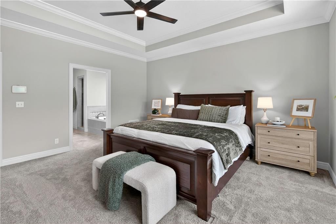
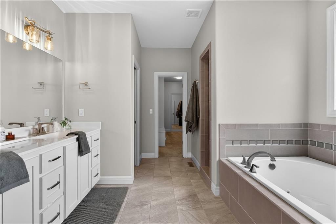
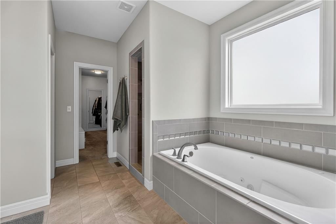
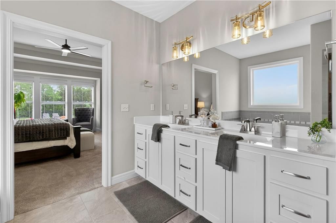
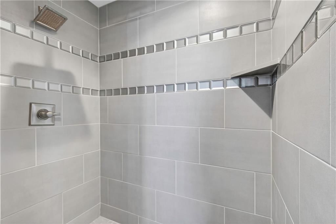
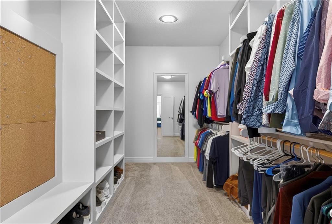
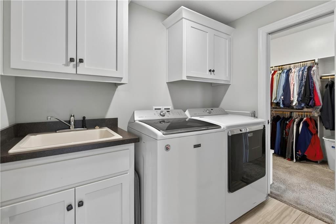
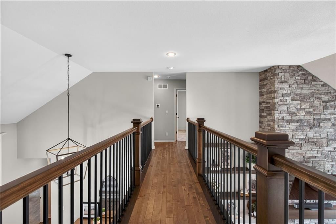
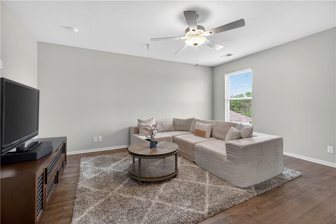
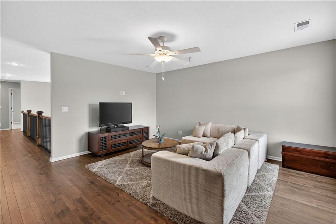
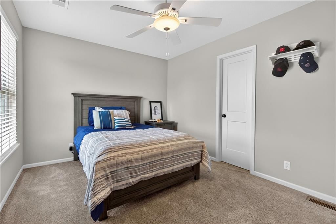
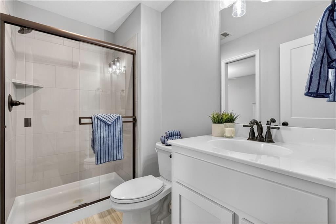
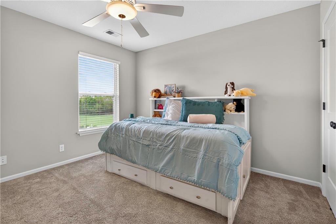
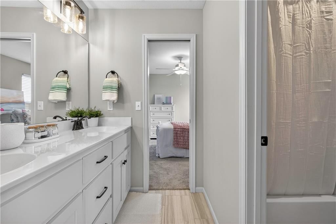
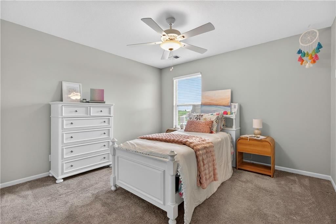
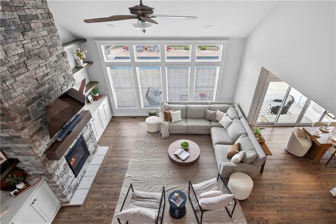
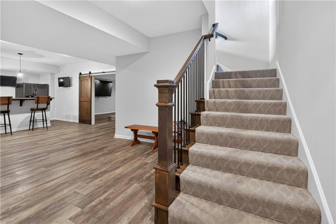
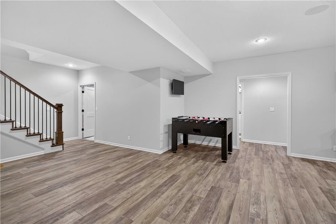
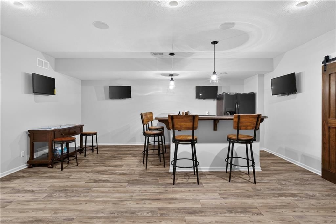
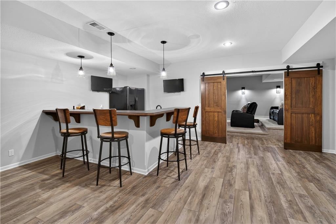
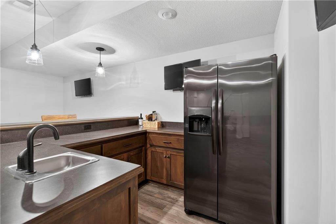
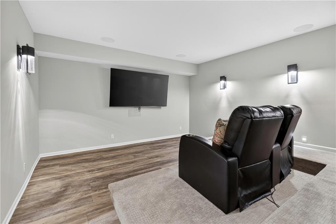
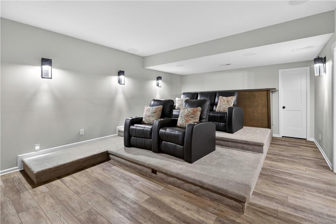
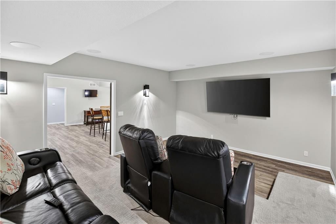
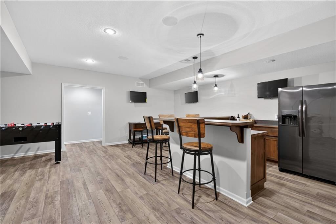
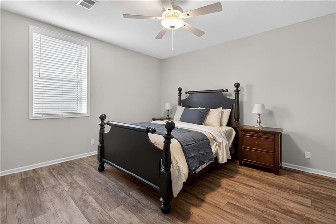
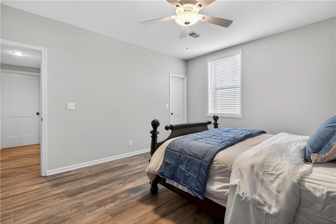
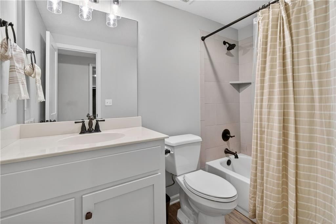
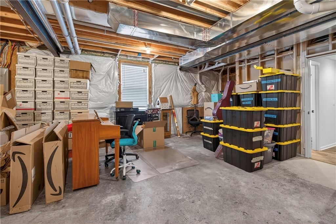
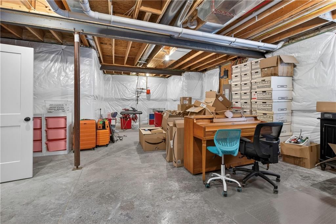
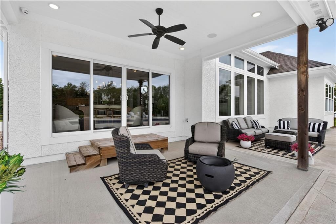
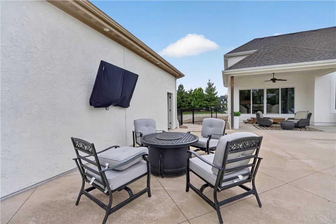
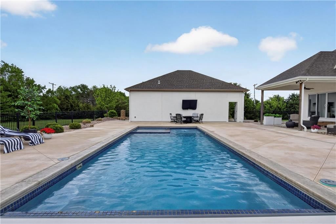
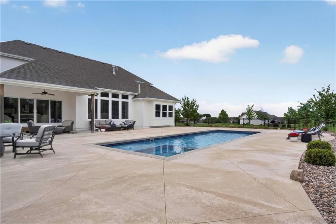
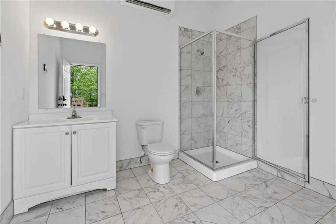
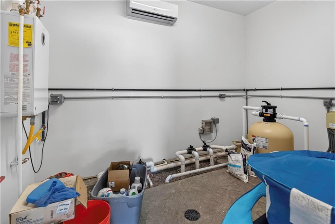
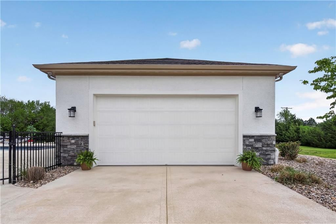
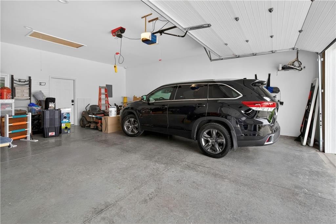
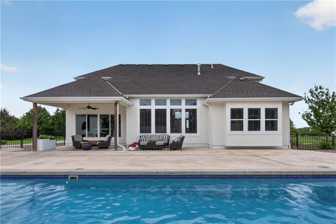
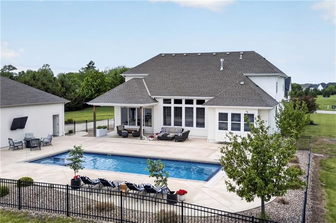
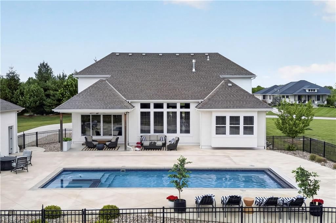
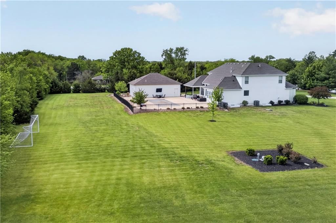
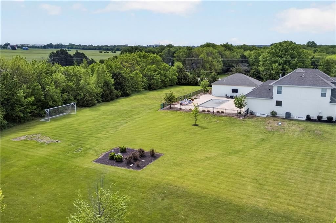
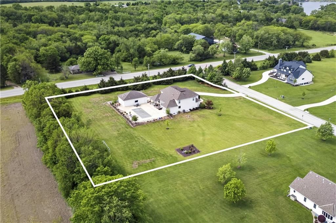
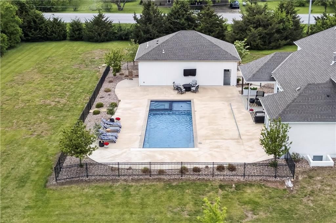
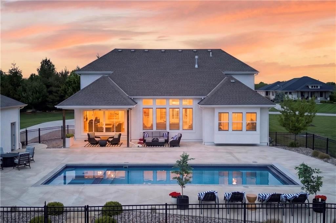
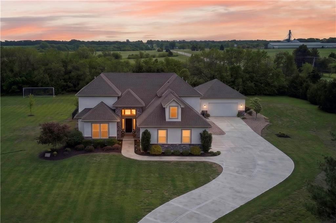
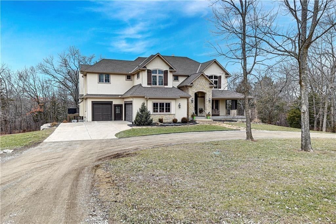
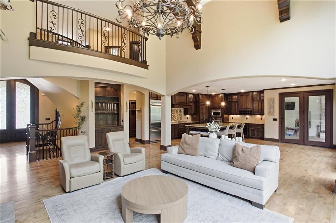
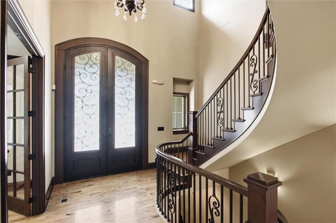
Set on nearly 2 acres of pristine park like grounds, this exceptional estate offers the perfect blend of privacy, luxury & refined everyday living. A dramatic 2 story entry & soaring living room welcome you inside where walls of windows flood the space with natural light & highlight the home’s open design. The living area is anchored by a striking stacked stone fireplace, flanked by custom modern built ins. This home is intended for effortless entertaining with the living space flowing beautifully into a chef’s kitchen featuring timeless shaker style cabinetry. The dining space in the heart of it all is perfect for hosting intimate gatherings or large celebrations alike. Your main level primary suite is a true sanctuary with expansive windows overlooking the pool, a spa inspired bath, & an oversized walk in closet. The main floor laundry room is attached to the primary suite & also accessible from the hallway for ultimate practicality. Upstairs, 3 generously sized bedrooms are complemented by a versatile loft-ideal for private office, media lounge, or playroom. The finished lower level elevates the home’s entertainment appeal, showcasing a private theater with immersive surround sound, an expansive bar, an additional bedroom & full bath. Abundant unfinished storage space has perfect ceiling height for future golf simulator or fitness studio. Exceptional amenities continue outdoors & beyond. A covered patio leads to vast pool deck conversation areas that surround a Hamptons style heated pool. All of this overlooks a lush lawn & a tranquil tree line- creating a secluded retreat just moments from modern conveniences. Car enthusiasts will appreciate both the side entry 3 car attached garage & the oversized detached 2 car garage, complete with an electric hoist. The detached structure also features a full bath with direct pool access & a dedicated pool equipment room. This is more than a home. It’s a private estate where elegance, comfort & lifestyle converge.
HouseLoop Vision — AI-detected features from listing photos
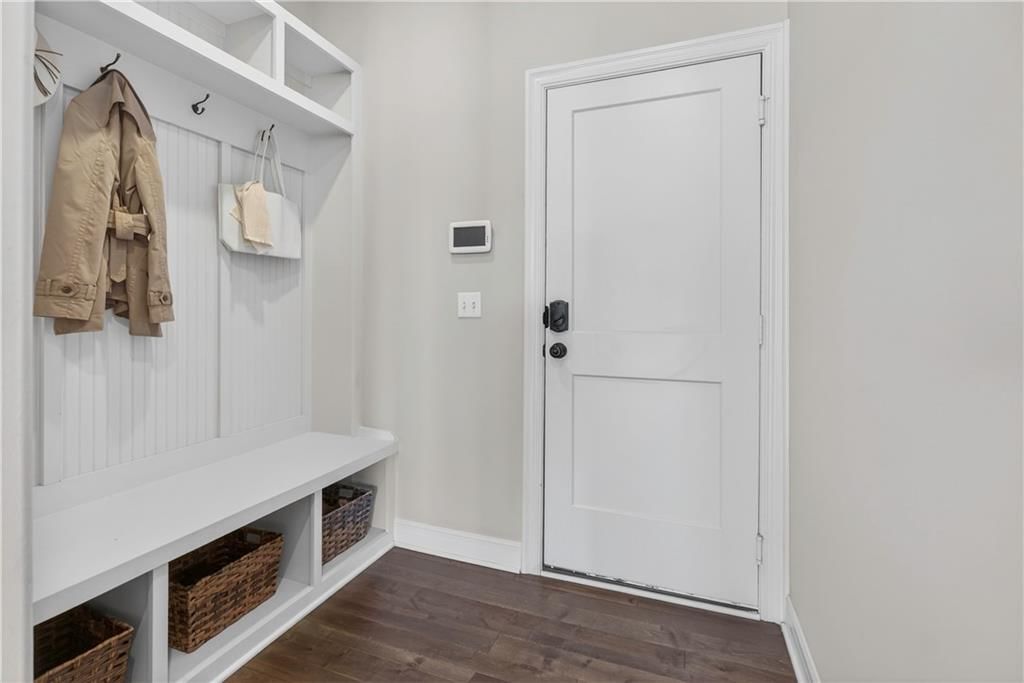
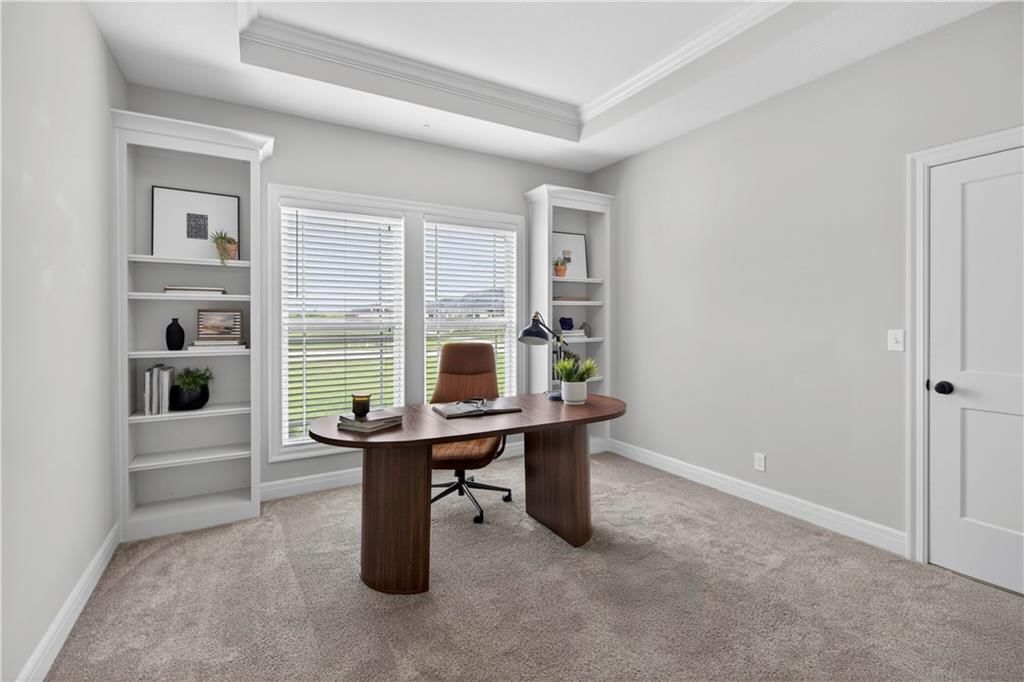
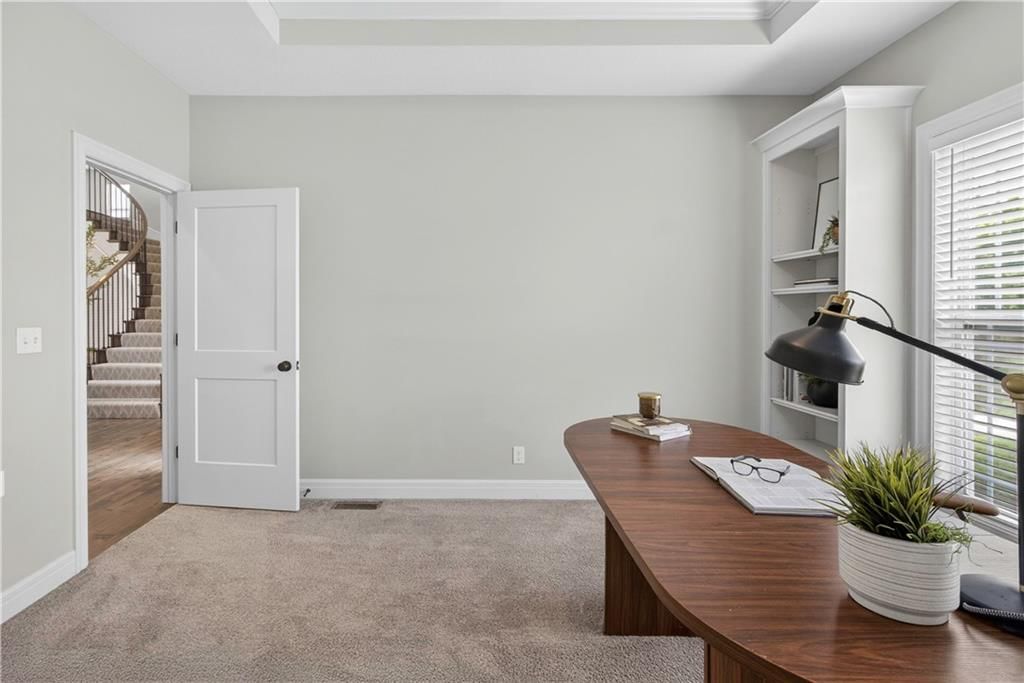
HouseLoop's photo analysis of 15063 Canton Road, Gardner, KS 66030 identified pool, modern, workshop, garage for three or more cars, covered front porch and finished basement, plus 70 more features. The home is a sold 6-bedroom, 6-bath, 4,593-square-foot single family residence, MLS #2616515.
Key HouseLoop Vision features
- Open floor plan
- Kitchen island
- White kitchen
- Granite counters
- Gas range
- Walk-in pantry
- Shaker cabinets
- Double oven
- Stainless steel appliances
- Breakfast nook
- Updated kitchen
- Kitchen backsplash
- Subway tile backsplash
- Beige or brown countertops
- Finished basement
- Tall ceilings
- Second kitchen
- Fireplace
- Floor-to-ceiling windows
- Home office
- Statement lighting
- Coffered ceiling
- Home theater
- Tray ceiling
- Wet bar
- Stone fireplace
- Ceiling beams
- Wall of windows
- Two-story living room
- Recessed lighting
- Staircase
- Iron stair railing
- Main-floor primary bedroom
- Walk-in shower
- Freestanding tub
- Tiled shower
- Double vanity
- Frameless glass shower
- White vanity
- Renovated bathrooms
- Pool
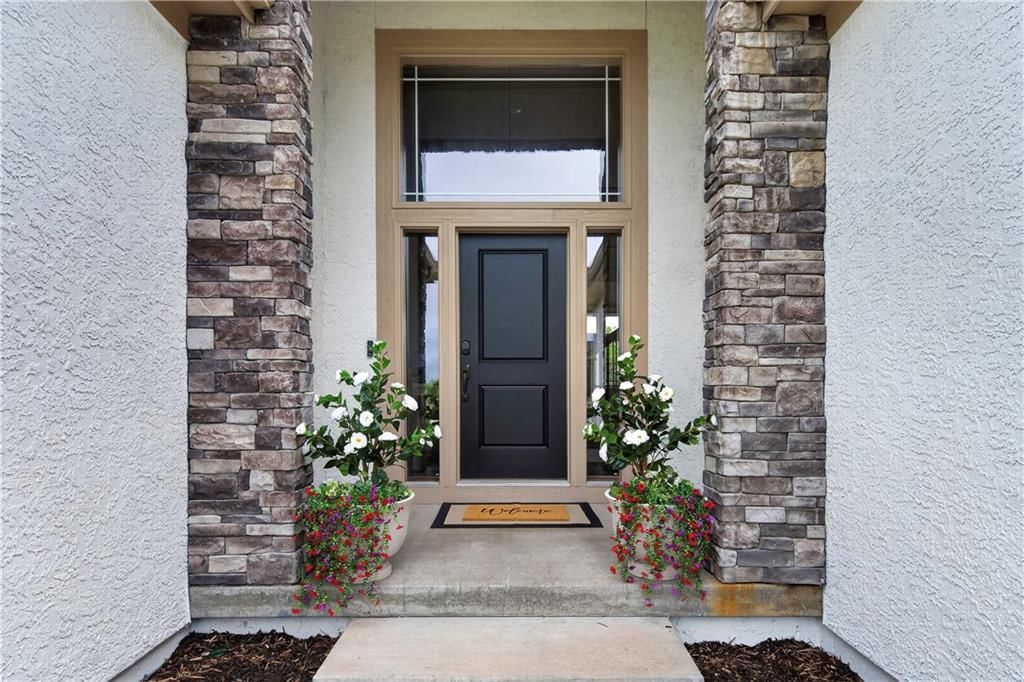
- Covered front porch
- Big backyard
- Fenced yard
- Mature trees
- Screened porch
- Paver patio
- Covered patio
- Circular driveway
- Gray roof
- Asphalt shingle roof
- White exterior
- Paver driveway
- Mixed exterior materials
- In-ground pool
- Iron fence
- Pool fence
- Concrete patio
- Flat lot
- Modern
- Workshop
- Garage for three or more cars
- Hardwood floors
- Exposed brick wall
- Wainscoting or board and batten
- Mudroom built-ins
- Black hardware
- White trim
- Farmhouse style
- White walls
- Carpet
- Private pool
- Theater room
- Mudroom
- Three car garage
- Attached garage
Interior
Bedrooms & bathrooms
- Bedrooms: 6
- Full bathrooms: 6
Heating
- Heating: Propane
Cooling
- Cooling: Electric
Appliances
- Included: Dishwasher, Disposal, Microwave, Refrigerator, Gas Range, Stainless Steel Appliance(s)
- Laundry: Main Level, Upper Level
Features
- Features: Ceiling Fan(s), Custom Cabinets, Kitchen Island, Painted Cabinets, Pantry, Vaulted Ceiling(s), Walk-In Closet(s)
- Flooring: Wood
- Basement: Basement BR, Concrete, Finished
- Fireplace features: Family Room
- Other rooms: Balcony/Loft, Entry, Main Floor BR, Main Floor Primary Bedroom, Media Room, Recreation Room
Interior area
- Finished area above ground: 4,593 sqft
- Total interior livable area: 4,593 sqft
Property
Parking
- Total spaces: 5
- Parking features: Attached, Detached
Lot
- Size: 2.00 Acres
- Features: Acreage, Estate Lot, Level, Sprinkler-In Ground
- Patio & porch: Covered Patio
Construction
Type & style
- Home type: Residential
- Architectural style: Single Family Residence
Materials
- Materials: Stone Veneer, Stucco
Condition
- Year built: 2018
- Age: 6-10 Years
Utilities & green energy
- Sewer: Septic Tank
- Water: Public
Highlights
Outdoor & Lot
- Pool
- Covered Patio
- Acreage
- Sprinkler System
Kitchen
- Kitchen Island
- Walk-in Pantry
- Gas Range
- Stainless Appliances
Interior
- Hardwood Floors
- Tall Ceilings
Layout
- Main Floor Primary
- Basement
- Finished Basement
- In-law Suite
- Bonus Room
- Theater Room
Garage & Parking
- Attached Garage
- Detached Garage
Financial & listing details
- Annual tax amount: $11,453 / yr
HOA
- Has HOA: Yes
- Fee: $250 /year
Property tax history
| Year | Property tax | Assessed value |
|---|---|---|
| 2025 | $11,453 | $105,513 |
| 2024 | $11,119 | $101,671 |
| 2023 | $10,412 | $93,242 |
| 2022 | $10,192 | $90,172 |
| 2021 | — | $79,292 |
| 2020 | $8,760 | $73,451 |
| 2019 | — | $71,151 |
| 2018 | — | $13,134 |
| 2017 | $5 | $39 |
| 2016 | $4 | $33 |
| 2015 | $4 | $30 |
| 2013 | $3 | $27 |
Where it’s at
Nearby schools
Gardner Edgerton · HouseLoop school ratings
- Pioneer Ridge Middle School7
- Gardner Edgerton High School6
- Madison Elementary School5
Price & tax history

Myli is ready to help
Myli, your HouseLoop guide
Ask about this home, the neighborhood or what it costs to own.
She answers from HouseLoop’s own data.
Similar listings and the Gardner market
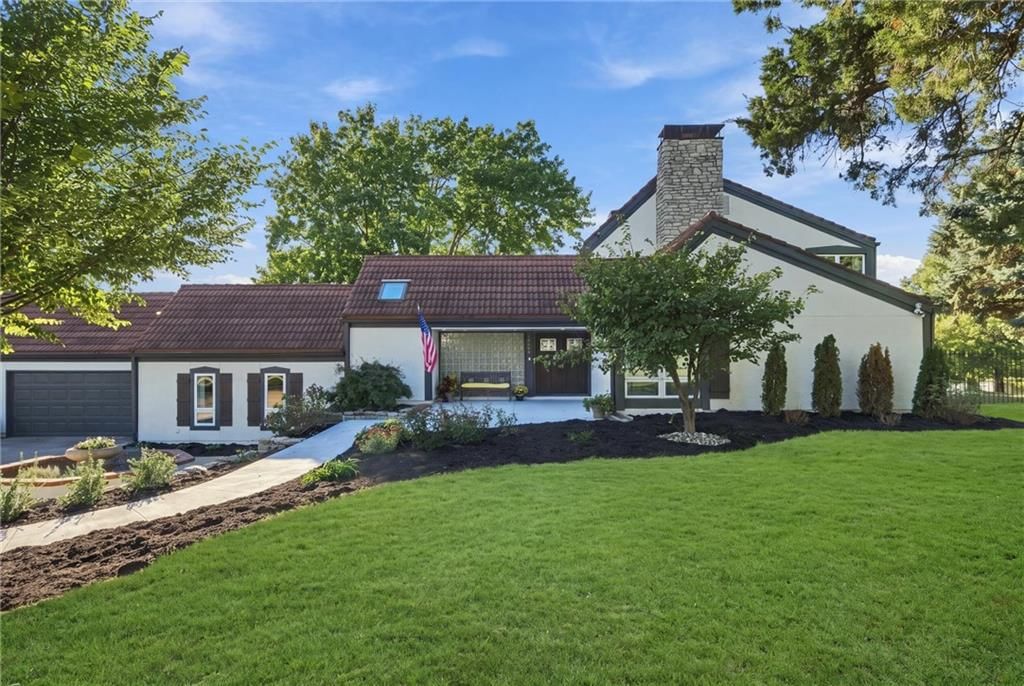
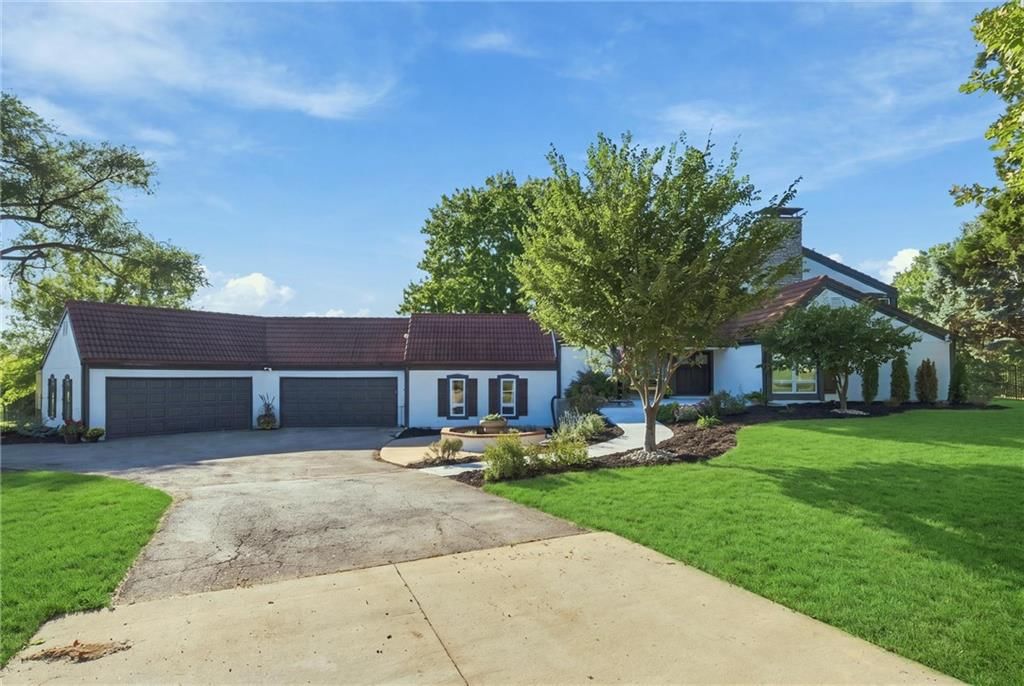
Look throughout Gardner, Kansas
There are currently 92 homes for sale in Gardner, with 52 under contract. Homes here sell for a median of $360,000 and go under contract in a median of 19 days. This home is priced $990,000 above the Gardner median.
Gardner sits in Johnson County, which covers 31 zip codes and 1,964 homes for sale. Nearby Olathe runs a higher median at $472,500; Tonganoxie is lower at $335,000 with more inventory.
Listed by Sold On KC, Inc
Listed April 26, 2026 12:27 AM · Source: Heartland MLS as distributed by MLS GRID · MLS #2616515
HouseLoop last checked:
Listing updated:
Listed for
$1,350,000
Sale price not disclosed
15063 Canton Road, Gardner, KS 66030
HouseLoop user activity
HouseLoop last checked:
About this home
Set on nearly 2 acres of pristine park like grounds, this exceptional estate offers the perfect blend of privacy, luxury & refined everyday living. A dramatic 2 story entry & soaring living room welcome you inside where walls of windows flood the space with natural light & highlight the home’s open design. The living…
HouseLoop Vision — AI-detected features from listing photos
HouseLoop's photo analysis of 15063 Canton Road, Gardner, KS 66030 identified pool, modern, workshop, garage for three or more cars, covered front porch and finished basement, plus 70 more features. The home is a sold 6-bedroom, 6-bath, 4,593-square-foot single family residence, MLS #2616515.
Key HouseLoop Vision features
- Open floor plan
- Kitchen island
- White kitchen
- Granite counters
- Gas range
- Walk-in pantry
- Shaker cabinets
- Double oven
- Stainless steel appliances
- Breakfast nook
- Updated kitchen
- Kitchen backsplash
- Subway tile backsplash
- Beige or brown countertops
- Finished basement
- Tall ceilings
- Second kitchen
- Fireplace
- Floor-to-ceiling windows
- Home office
- Statement lighting
- Coffered ceiling
- Home theater
- Tray ceiling
- Wet bar
- Stone fireplace
- Ceiling beams
- Wall of windows
- Two-story living room
- Recessed lighting
- Staircase
- Iron stair railing
- Main-floor primary bedroom
- Walk-in shower
- Freestanding tub
- Tiled shower
- Double vanity
- Frameless glass shower
- White vanity
- Renovated bathrooms
- Pool
- Covered front porch
- Big backyard
- Fenced yard
- Mature trees
- Screened porch
- Paver patio
- Covered patio
- Circular driveway
- Gray roof
- Asphalt shingle roof
- White exterior
- Paver driveway
- Mixed exterior materials
- In-ground pool
- Iron fence
- Pool fence
- Concrete patio
- Flat lot
- Modern
- Workshop
- Garage for three or more cars
- Hardwood floors
- Exposed brick wall
- Wainscoting or board and batten
- Mudroom built-ins
- Black hardware
- White trim
- Farmhouse style
- White walls
- Carpet
- Private pool
- Theater room
- Mudroom
- Three car garage
- Attached garage
Is this your home?
Claim this home to get your HouseLoop Home Valuation & Buyer Demand Report — real-time buyer demand and an up-to-date value for your home. Free, no obligation, about 3 minutes.
Estimated Sales Range
HouseLoop Home Value History
Property Details
Interior
Bedrooms & bathrooms
- Bedrooms: 6
- Full bathrooms: 6
Heating
- Heating: Propane
Cooling
- Cooling: Electric
Appliances
- Included: Dishwasher, Disposal, Microwave, Refrigerator, Gas Range, Stainless Steel Appliance(s)
- Laundry: Main Level, Upper Level
Features
- Features: Ceiling Fan(s), Custom Cabinets, Kitchen Island, Painted Cabinets, Pantry, Vaulted Ceiling(s), Walk-In Closet(s)
- Flooring: Wood
- Basement: Basement BR, Concrete, Finished
- Fireplace features: Family Room
- Other rooms: Balcony/Loft, Entry, Main Floor BR, Main Floor Primary Bedroom, Media Room, Recreation Room
Interior area
- Finished area above ground: 4,593 sqft
- Total interior livable area: 4,593 sqft
Property
Parking
- Total spaces: 5
- Parking features: Attached, Detached
Lot
- Size: 2.00 Acres
- Features: Acreage, Estate Lot, Level, Sprinkler-In Ground
- Patio & porch: Covered Patio
Construction
Type & style
- Home type: Residential
- Architectural style: Single Family Residence
Materials
- Materials: Stone Veneer, Stucco
Condition
- Year built: 2018
- Age: 6-10 Years
Utilities & green energy
- Sewer: Septic Tank
- Water: Public
Highlights
Outdoor & Lot
- Pool
- Covered Patio
- Acreage
- Sprinkler System
Kitchen
- Kitchen Island
- Walk-in Pantry
- Gas Range
- Stainless Appliances
Interior
- Hardwood Floors
- Tall Ceilings
Layout
- Main Floor Primary
- Basement
- Finished Basement
- In-law Suite
- Bonus Room
- Theater Room
Garage & Parking
- Attached Garage
- Detached Garage
HOA and Amenities
HOA
- Has HOA: Yes
- Fee: $250 /year
Nearby schools
GreatSchools rating
- 7Pioneer Ridge Middle School
- 6Gardner Edgerton High School
- 5Madison Elementary School
Schools provided by the listing agent
- District: Gardner Edgerton
- Elementary: Madison
- Middle: Pioneer Ridge
- High: Gardner Edgerton
Price history
Tax
- Annual tax amount: $11,453 / yr
Property tax history
| Year | Property tax | Assessed value |
|---|---|---|
| 2025 | $11,453 | $105,513 |
| 2024 | $11,119 | $101,671 |
| 2023 | $10,412 | $93,242 |
| 2022 | $10,192 | $90,172 |
| 2021 | — | $79,292 |
| 2020 | $8,760 | $73,451 |
| 2019 | — | $71,151 |
| 2018 | — | $13,134 |
| 2017 | $5 | $39 |
| 2016 | $4 | $33 |
| 2015 | $4 | $30 |
| 2013 | $3 | $27 |
Similar listings and the Gardner market
Look throughout Gardner, Kansas
There are currently 92 homes for sale in Gardner, with 52 under contract. Homes here sell for a median of $360,000 and go under contract in a median of 19 days. This home is priced $990,000 above the Gardner median.
Gardner sits in Johnson County, which covers 31 zip codes and 1,964 homes for sale. Nearby Olathe runs a higher median at $472,500; Tonganoxie is lower at $335,000 with more inventory.
This home's area
Popular searches in Gardner, KS
Search nearby cities
Gardner, KS homes for sale by zip code for sale · median sale · days to contract
HouseLoop analysis of Heartland MLS data distributed by MLS GRID · trailing 12 months. Median sale price: the median closed price among sold homes in that zip over the same window.
Counties homes for sale · median list price
Listed by Sold On KC, Inc
Listed April 26, 2026 12:27 AM · Source: Heartland MLS as distributed by MLS GRID · MLS #2616515
HouseLoop last checked:
Listing updated:
Insights on 15063 Canton Road
This 2018 single-family home in Mulberry Hill Estates attracted strong buyer interest, accumulating 4,000 page views and 190 saves on HouseLoop. The property went under contract in 18 days, reflecting solid market demand for a six-bedroom residence of this scale and quality.
Homes with similar features
| Home | Neighborhood |
|---|---|
| 9450 Marion Street | Timber Rock |
| 15397 W 173rd Terrace | Boulder Hills |
| 3501 W 150th Street | Hills of Leawood |
| 8831 Vista Drive | Woodland Reserve |
| 21911 W 120th Street | Grayson Place |
Frequently asked questions
How much did 15063 Canton Road sell for?
15063 Canton Road was listed at $1,350,000 and sold in Jul 2026. Individual sold prices aren't published here, but the surrounding data tells the story: it featured Pool, Modern, Workshop per HouseLoop Vision.
How fast did 15063 Canton Road sell?
It went under contract in 18 days.
What features did this home have?
HouseLoop Vision detected: Pool, Modern, Workshop, Garage for three or more cars, Covered front porch, Finished basement, Tall ceilings, Second kitchen.
What schools serve 15063 Canton Road?
This home is in the Gardner Edgerton school district (Gardner Edgerton High School). Verify the exact attendance boundary for this address before relying on it.