5701 NW 103rd Street, Kansas City, MO 64154
$994,900
5701 NW 103rd Street, Kansas City, MO 64154
Price & tax history

Myli is ready to help
Myli, your HouseLoop guide
Ask about this home, the neighborhood or what it costs to own.
She answers from HouseLoop’s own data.
Where it’s at
Nearby schools
Platte County R-III · HouseLoop school ratings
- Barry School7
- Platte Purchase Middle School6
- Platte County High School6
Similar listings and the Kansas City market
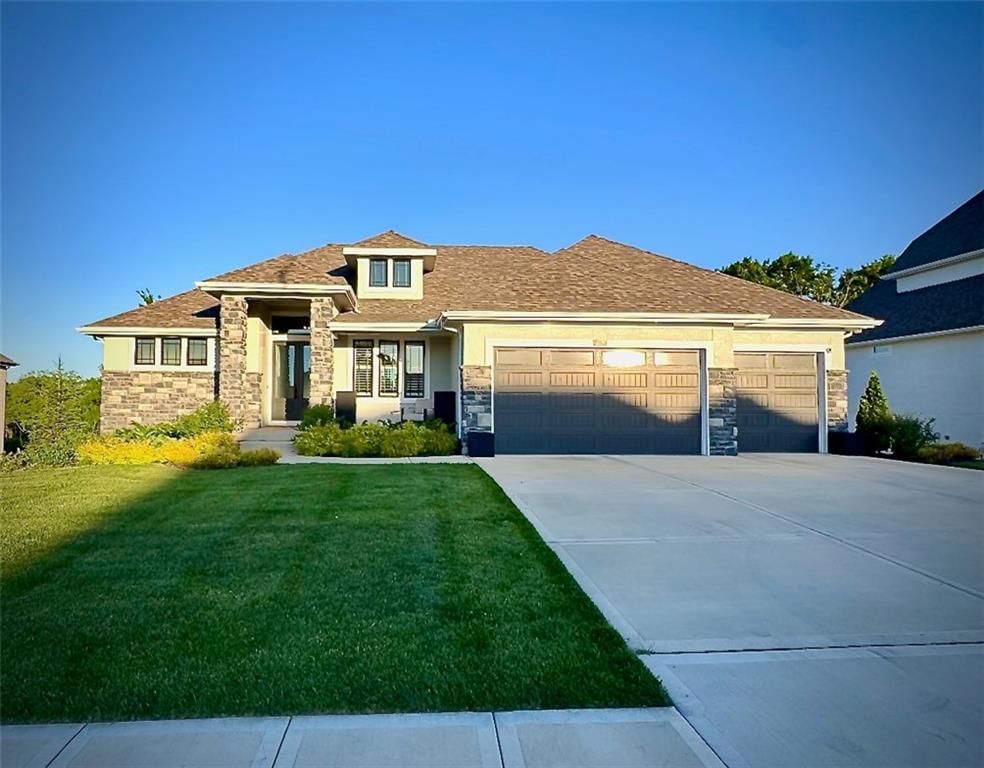
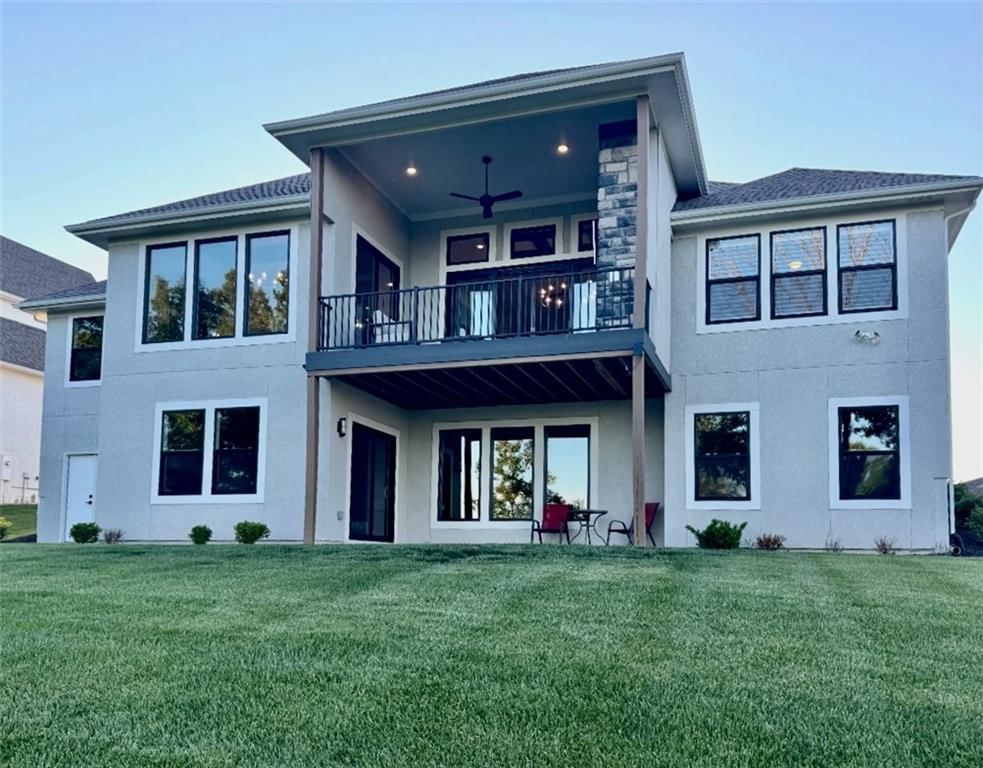
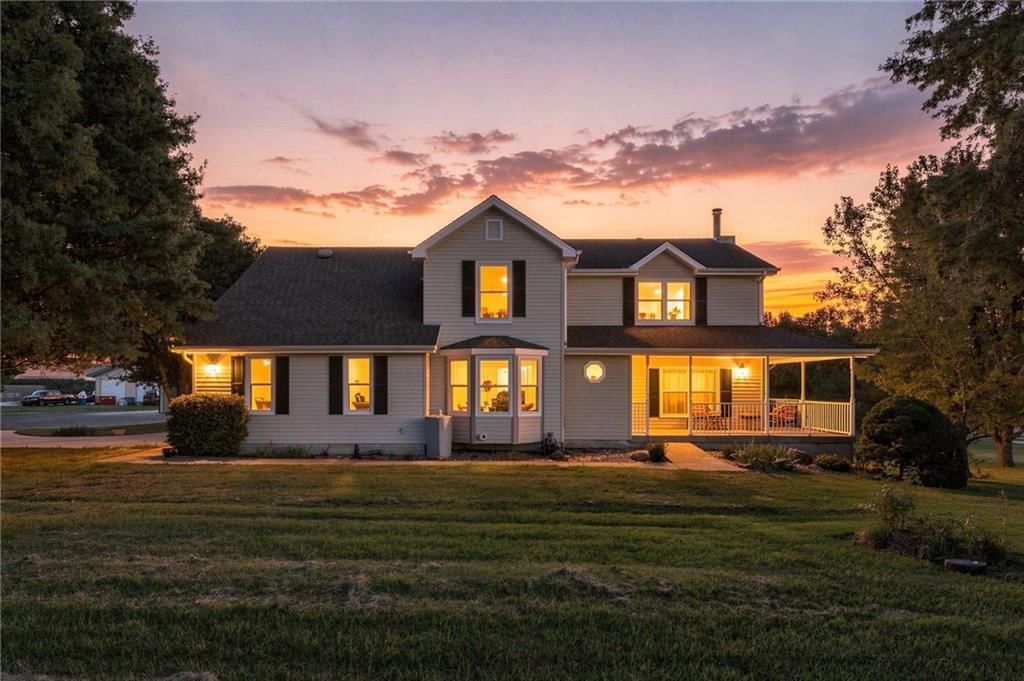
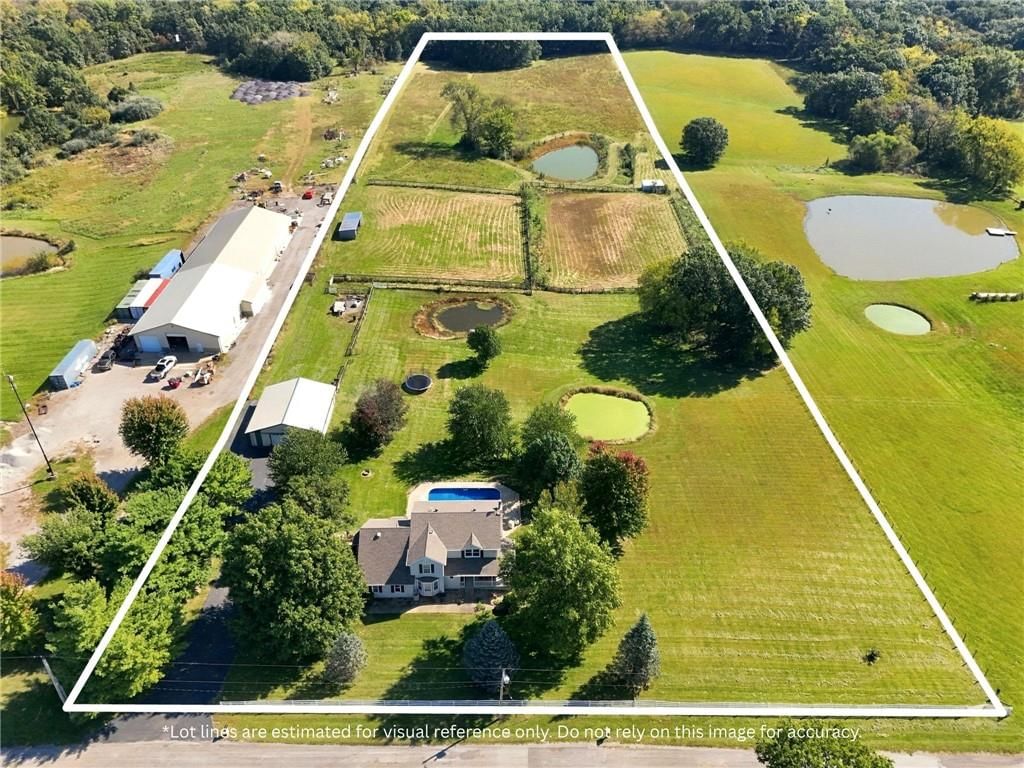
Look throughout Kansas City, Missouri
There are currently 2,141 homes for sale in Kansas City, with 817 under contract. Homes here sell for a median of $299,000 and go under contract in a median of 21 days. This home is priced $695,900 above the Kansas City median.
Kansas City sits in Jackson County, which covers 51 zip codes and 2,958 homes for sale. Nearby Lee's Summit runs a higher median at $412,000; Independence is lower at $223,000.
Listed by ReeceNichols-KCN
Listed April 24, 2026 08:57 PM · Source: Heartland MLS as distributed by MLS GRID · MLS #2613258
HouseLoop last checked:
Listing updated:
About this home
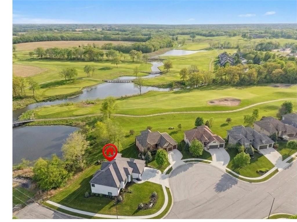
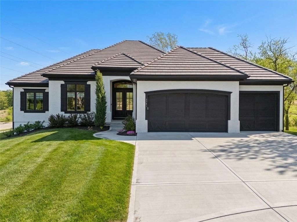
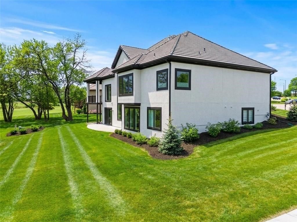
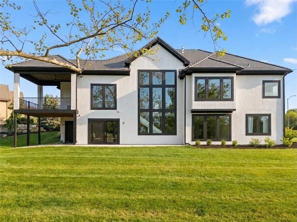
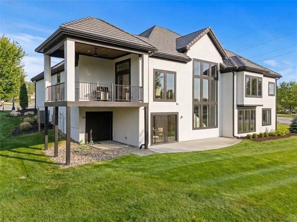
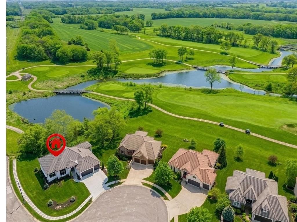
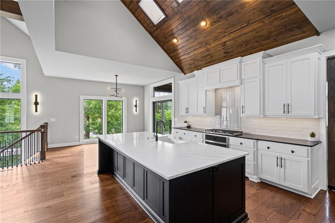
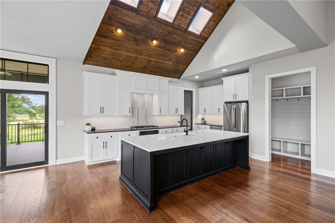
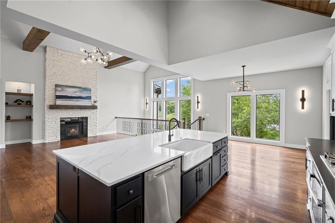
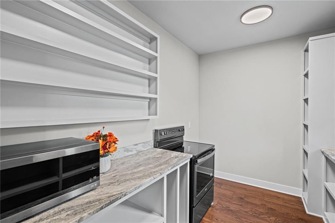
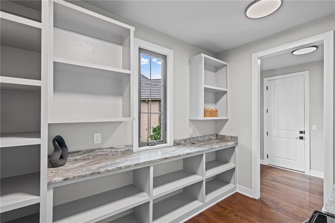
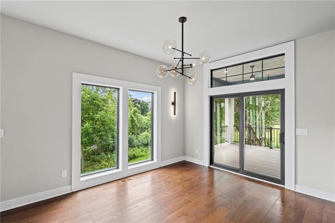
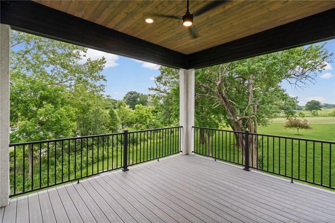
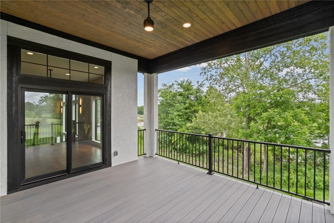
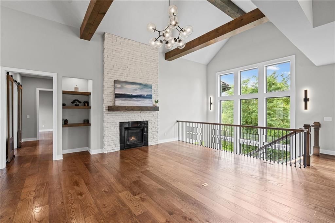
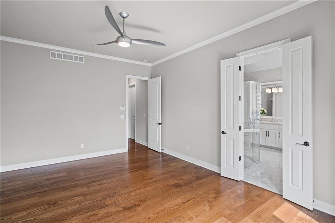
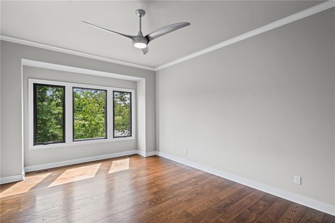
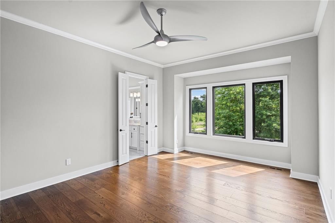
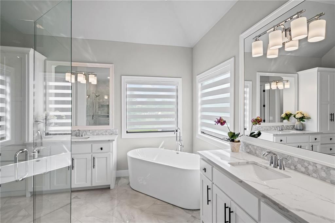
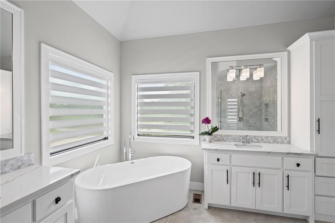
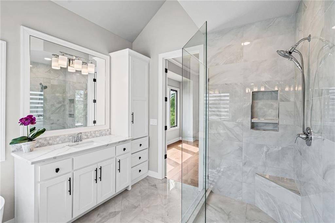
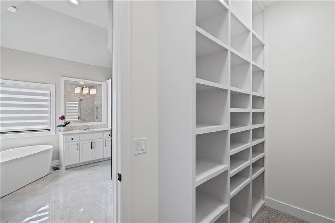
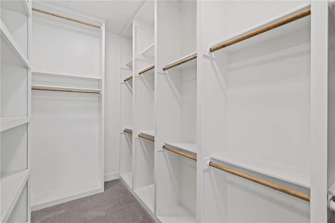
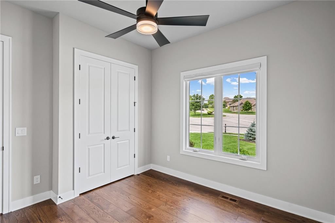
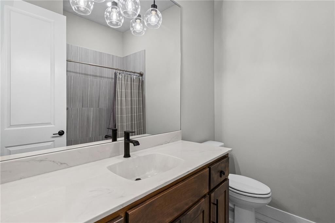
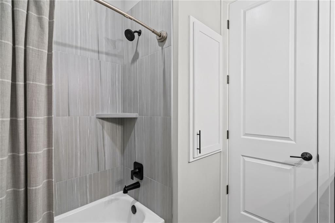
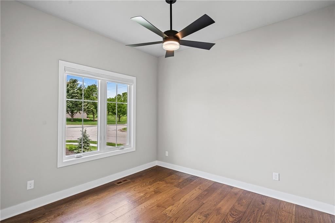
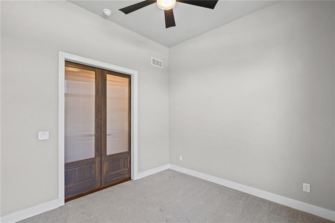
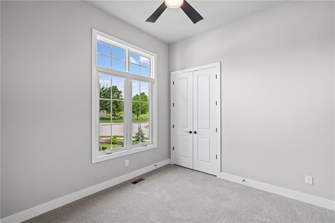
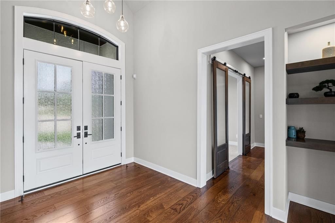
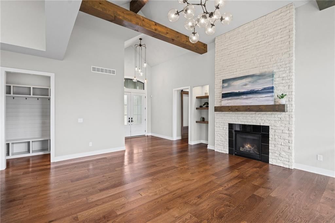
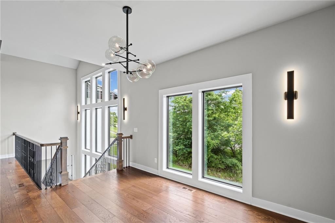
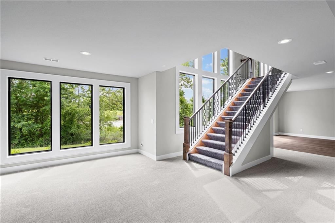
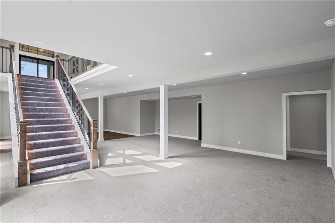
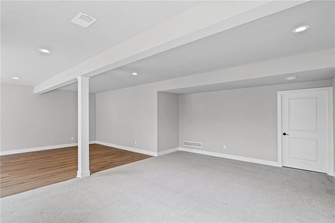
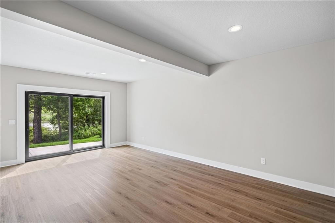
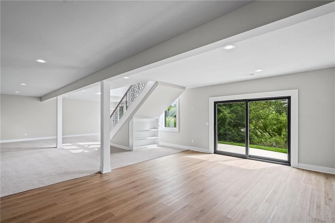
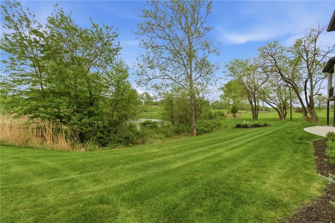
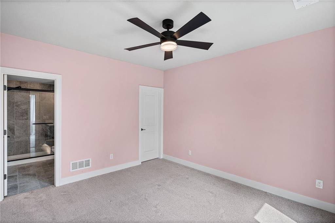
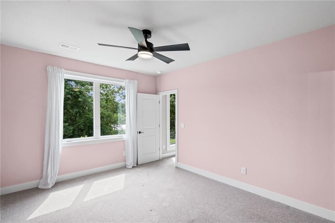
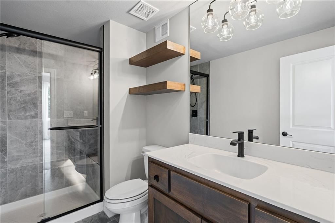
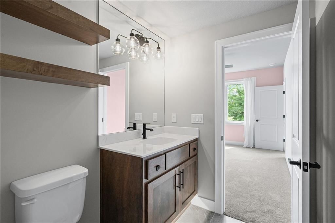
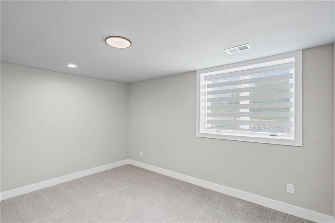
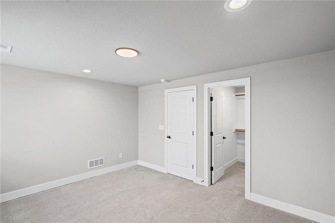
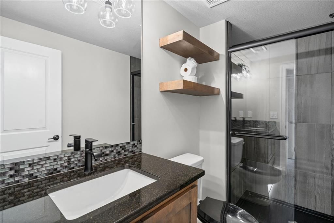
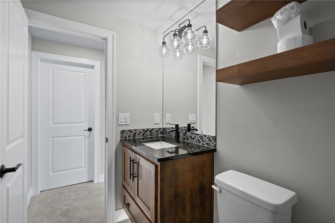
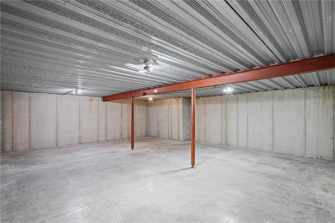
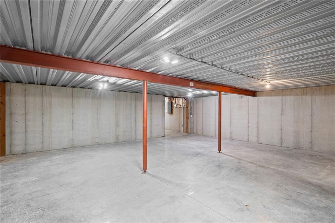
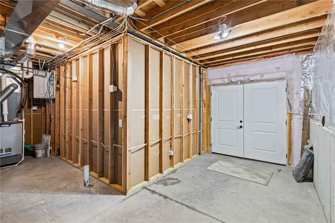
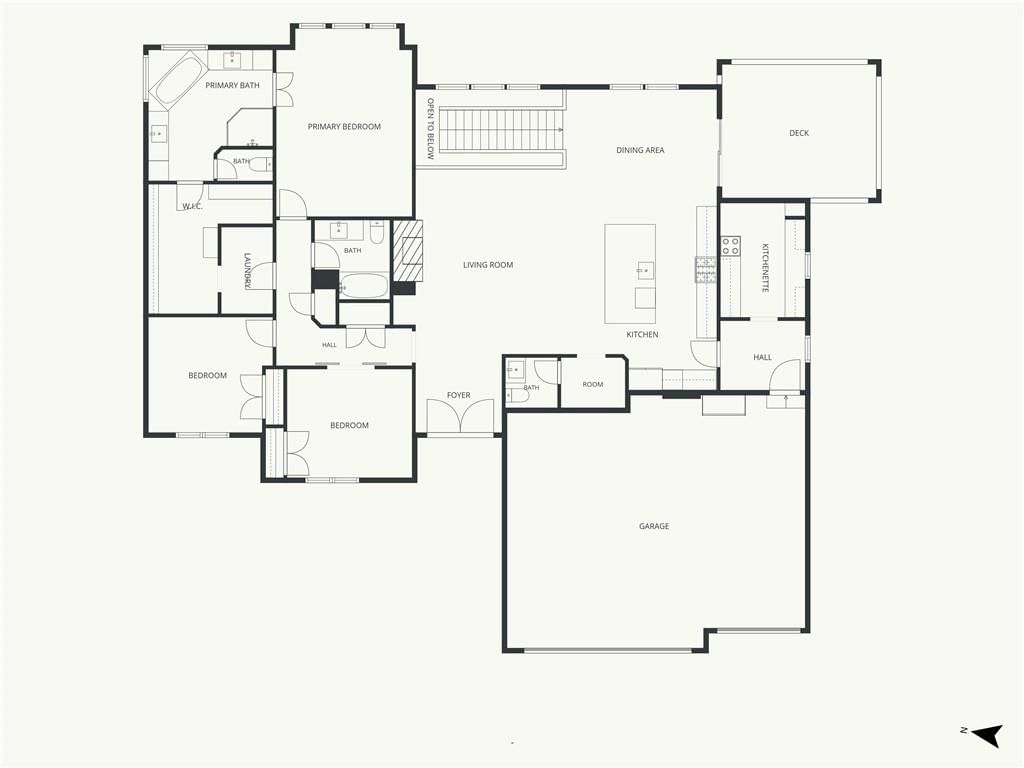
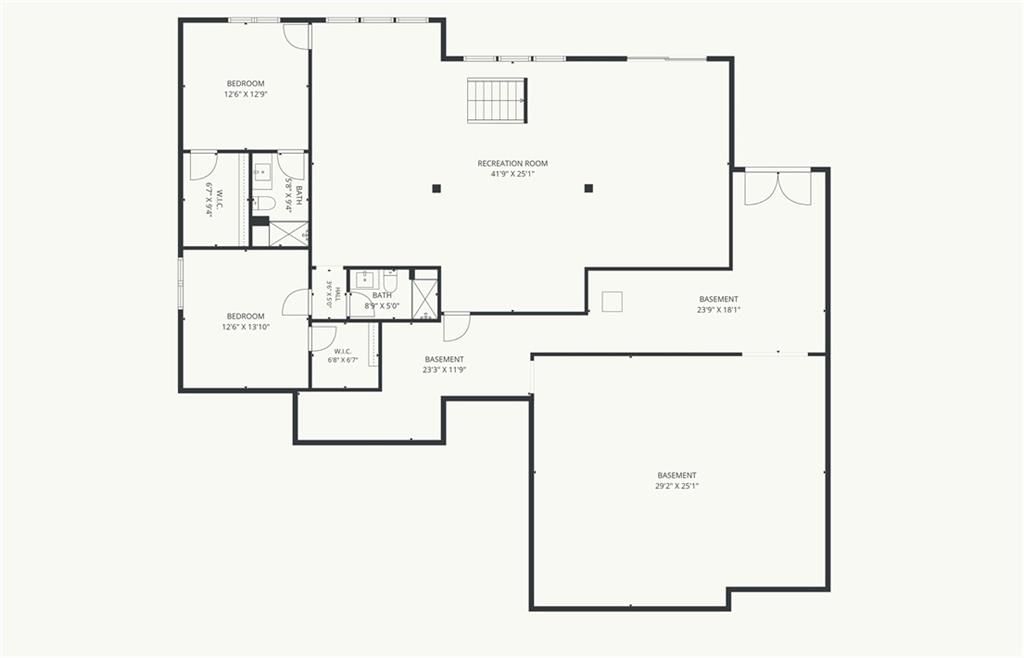
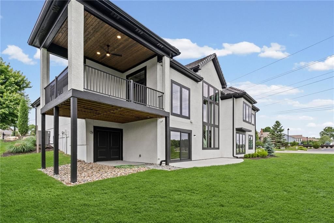
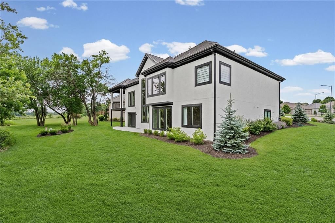
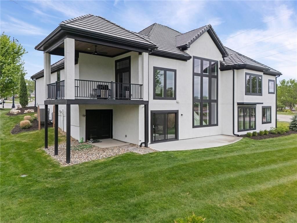
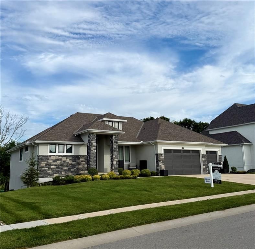
REMARKABLE, Custom Don Julian, Brookridge II! TRUE, Ranch/Reverse 1.5 Story Floor Plan! Perfectly situated on a Stately, Corner Lot, Overlooking a pond, treed AND golf views! Of one of Kansas City's top-rated, Tiffany Greens Golf Club! Welcomed by Solid Wood, 8ft Double Doors w/ Waterfall Glass, Soaring Cathedral Ceilings, Stained Beams, Floor-to-Ceiling Step-Down Windows and Custom Iron Spindles. Open Concept with 7.5” Wide Plank Oak Wood Floors, throughout the main living area, primary and office! Gas fireplace with stone surround and mantle. Sleek, Gourmet Kitchen Design features Large quartz island, Ceramic Farm House Sink, 5- burner gas range, Stainless Steel Appliances, Vaulted ceilings, Skylight, large walk-in pantry with a second oven! Dining Room, captures picturesque views and access to covered, composite deck, deck providing shade, a wonderful breeze, and fabulous nature views! 3 Main Floor Bedrooms and 2.5 Baths! Spacious Primary Suite, Custom Ceiling Treatments, ceramic tile floors, double vanity, quartz counters, free-standing soaking tub, Glass Shower, tons of natural light, and HUGE Walk-in Closet. Second main-floor bath, for secondary bedrooms or office! Walkout Lower level boasting wide-open recreation room, second bedroom suite, 5th bedroom, 4th Full Bath, and Suspended 3- car garage with double doors! Maintenance Provided, includes Lawncare and Snow Removal for an additional HOA fee of $1,310/year! Ideally located close to the Community Pool and Clubhouse! Love Golf?! Tiffany Greens is IT!!!! LOVE WHERE YOU LIVE!!!*Square footage & Room Sizes Deemed Reliable - Not Guaranteed*
HouseLoop Vision — AI-detected features from listing photos
HouseLoop's photo analysis of 5701 NW 103rd Street, Kansas City, MO 64154 identified modern, golf course visible from the property, garage for three or more cars, finished basement, tall ceilings and fireplace, plus 50 more features. The home is a sold 5-bedroom, 5.5-bath, 3,680-square-foot single family residence, MLS #2613258.
Key HouseLoop Vision features
- Open floor plan
- Kitchen island
- White kitchen
- Quartz counters
- Gas range
- Walk-in pantry
- Shaker cabinets
- Stainless steel appliances
- Updated kitchen
- Kitchen backsplash
- Subway tile backsplash
- White countertops
- Finished basement
- Tall ceilings
- Fireplace
- Floor-to-ceiling windows
- Statement lighting
- Black window frames
- Ceiling beams
- Brick fireplace
- Wall of windows
- Recessed lighting
- Staircase
- Iron stair railing
- Main-floor primary bedroom
- Walk-in shower
- Freestanding tub
- Tiled shower
- Double vanity
- Frameless glass shower
- White vanity
- Renovated bathrooms
- Golf course visible from the property
- Pond or creek visible on the lot
- Corner lot
- Big backyard
- Mature trees
- Stucco exterior
- Covered patio
- Tile roof
- Black roof
- White exterior
- Concrete driveway
- Concrete patio
- Flat lot
- Modern
- Garage for three or more cars
- Hardwood floors
- Mudroom built-ins
- Black hardware
- White trim
- Greige walls
- Carpet
- Golf course lot
- Pond or creek
- Attached garage
Interior
Bedrooms & bathrooms
- Bedrooms: 5
- Full bathrooms: 5
- 1/2 bathrooms: 1
Primary Bedroom
- Features: Walk-In Closet(s)
- Level: Main
Primary Bathroom
- Features: Double Vanity
- Level: Main
Bedroom 2
- Level: Main
Bedroom 3
- Level: Main
Bedroom 4
- Level: Lower
Bedroom 4
- Level: Lower
Bedroom 5
- Level: Lower
Bathroom 2
- Level: Main
Bathroom 3
- Level: Lower
Bathroom 4
- Level: Lower
Half Bath
- Level: Main
Great Room
- Level: Main
Family Room
- Level: Lower
Kitchen
- Features: kitchen island, pantry
- Level: Main
Dining Room
- Level: Main
Laundry
- Level: Main
Heating
- Heating: Natural Gas
Cooling
- Cooling: Electric
Appliances
- Included: Dryer, Exhaust Fan, Humidifier, Microwave, Refrigerator, Stainless Steel Appliance(s), Washer
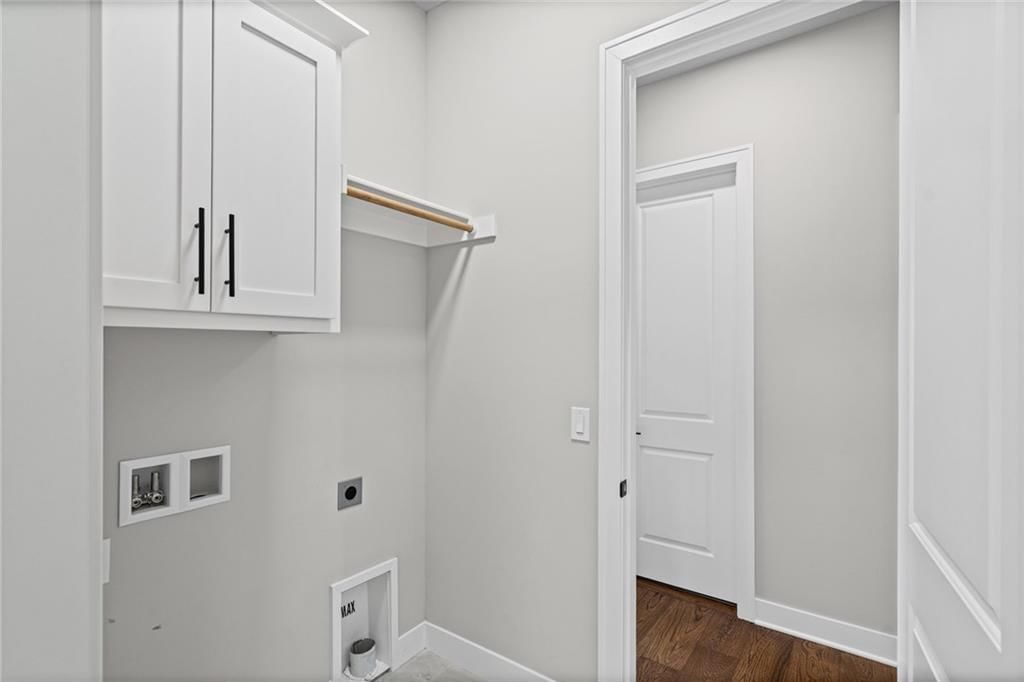
- Laundry: Laundry Room, Main Level
Features
- Features: Ceiling Fan(s), Custom Cabinets, Kitchen Island, Pantry, Vaulted Ceiling(s), Walk-In Closet(s)
- Flooring: Carpet, Ceramic Floor, Wood
- Basement: Finished, Full, Walk-Out Access
- Fireplace features: Great Room
- Other rooms: Enclosed Porch, Entry, Family Room, Great Room, Main Floor BR, Main Floor Primary Bedroom, Recreation Room, Workshop
Interior area
- Finished area above ground: 3,680 sqft
- Total interior livable area: 3,680 sqft
Property
Parking
- Total spaces: 3
- Parking features: Attached, Garage Door Opener, Garage Faces Front
Lot
- Size: 0.27 Acres
- Features: On Golf Course, Cul-De-Sac, Pond(s), Wooded
- Patio & porch: Deck- Covered, Patio, Covered Patio
Construction
Type & style
- Home type: Residential
- Architectural style: Single Family Residence
Materials
- Materials: Stucco & Frame
Condition
- Year built: 2023
- Age: 3-5 Years
Utilities & green energy
- Sewer: Public Sewer
- Water: Public
Highlights
Outdoor & Lot
- Covered Patio
- Wooded Lot
- Cul-de-sac
- Waterfront
- Golf Course Lot
Kitchen
- Kitchen Island
- Walk-in Pantry
- Stainless Appliances
Interior
- Hardwood Floors
- Tile Floors
- Tall Ceilings
- Two-Story Living Room
Layout
- Main Floor Primary
- Basement
- Finished Basement
- Walk-out Basement
- Bonus Room
- Workshop
Garage & Parking
- Attached Garage
Community
- Community Pool
- Clubhouse
- Trails
- Playground
Financial & listing details
- Annual tax amount: $11,730 / yr
HOA
- Has HOA: Yes
- Fee: $1,247 /year
Amenities
- Clubhouse
- Play Area
- Pool
- Trail(s)
Property tax history
| Year | Property tax | Assessed value |
|---|---|---|
| 2024 | — | $52 |
| 2023 | — | $52 |
| 2022 | $3 | $41 |
| 2021 | $3 | $41 |
| 2020 | $3 | $41 |
| 2018 | — | $41 |
| 2017 | $438 | $5,700 |
| 2016 | $434 | $5,700 |
| 2015 | $433 | $5,700 |
| 2013 | $2,064 | $5,700 |
| 2012 | — | $5,700 |
| 2011 | — | $26,581 |
Listed for
$994,900
Sale price not disclosed
5701 NW 103rd Street, Kansas City, MO 64154
HouseLoop user activity
HouseLoop last checked:
About this home
REMARKABLE, Custom Don Julian, Brookridge II! TRUE, Ranch/Reverse 1.5 Story Floor Plan! Perfectly situated on a Stately, Corner Lot, Overlooking a pond, treed AND golf views! Of one of Kansas City's top-rated, Tiffany Greens Golf Club! Welcomed by Solid Wood, 8ft Double Doors w/ Waterfall Glass, Soaring Cathedral…
HouseLoop Vision — AI-detected features from listing photos
HouseLoop's photo analysis of 5701 NW 103rd Street, Kansas City, MO 64154 identified modern, golf course visible from the property, garage for three or more cars, finished basement, tall ceilings and fireplace, plus 50 more features. The home is a sold 5-bedroom, 5.5-bath, 3,680-square-foot single family residence, MLS #2613258.
Key HouseLoop Vision features
- Open floor plan
- Kitchen island
- White kitchen
- Quartz counters
- Gas range
- Walk-in pantry
- Shaker cabinets
- Stainless steel appliances
- Updated kitchen
- Kitchen backsplash
- Subway tile backsplash
- White countertops
- Finished basement
- Tall ceilings
- Fireplace
- Floor-to-ceiling windows
- Statement lighting
- Black window frames
- Ceiling beams
- Brick fireplace
- Wall of windows
- Recessed lighting
- Staircase
- Iron stair railing
- Main-floor primary bedroom
- Walk-in shower
- Freestanding tub
- Tiled shower
- Double vanity
- Frameless glass shower
- White vanity
- Renovated bathrooms
- Golf course visible from the property
- Pond or creek visible on the lot
- Corner lot
- Big backyard
- Mature trees
- Stucco exterior
- Covered patio
- Tile roof
- Black roof
- White exterior
- Concrete driveway
- Concrete patio
- Flat lot
- Modern
- Garage for three or more cars
- Hardwood floors
- Mudroom built-ins
- Black hardware
- White trim
- Greige walls
- Carpet
- Golf course lot
- Pond or creek
- Attached garage
Is this your home?
Claim this home to get your HouseLoop Home Valuation & Buyer Demand Report — real-time buyer demand and an up-to-date value for your home. Free, no obligation, about 3 minutes.
Estimated Sales Range
HouseLoop Home Value History
Property Details
Interior
Bedrooms & bathrooms
- Bedrooms: 5
- Full bathrooms: 5
- 1/2 bathrooms: 1
Primary Bedroom
- Features: Walk-In Closet(s)
- Level: Main
Primary Bathroom
- Features: Double Vanity
- Level: Main
Bedroom 2
- Level: Main
Bedroom 3
- Level: Main
Bedroom 4
- Level: Lower
Bedroom 4
- Level: Lower
Bedroom 5
- Level: Lower
Bathroom 2
- Level: Main
Bathroom 3
- Level: Lower
Bathroom 4
- Level: Lower
Half Bath
- Level: Main
Great Room
- Level: Main
Family Room
- Level: Lower
Kitchen
- Features: kitchen island, pantry
- Level: Main
Dining Room
- Level: Main
Laundry
- Level: Main
Heating
- Heating: Natural Gas
Cooling
- Cooling: Electric
Appliances
- Included: Dryer, Exhaust Fan, Humidifier, Microwave, Refrigerator, Stainless Steel Appliance(s), Washer
- Laundry: Laundry Room, Main Level
Features
- Features: Ceiling Fan(s), Custom Cabinets, Kitchen Island, Pantry, Vaulted Ceiling(s), Walk-In Closet(s)
- Flooring: Carpet, Ceramic Floor, Wood
- Basement: Finished, Full, Walk-Out Access
- Fireplace features: Great Room
- Other rooms: Enclosed Porch, Entry, Family Room, Great Room, Main Floor BR, Main Floor Primary Bedroom, Recreation Room, Workshop
Interior area
- Finished area above ground: 3,680 sqft
- Total interior livable area: 3,680 sqft
Property
Parking
- Total spaces: 3
- Parking features: Attached, Garage Door Opener, Garage Faces Front
Lot
- Size: 0.27 Acres
- Features: On Golf Course, Cul-De-Sac, Pond(s), Wooded
- Patio & porch: Deck- Covered, Patio, Covered Patio
Construction
Type & style
- Home type: Residential
- Architectural style: Single Family Residence
Materials
- Materials: Stucco & Frame
Condition
- Year built: 2023
- Age: 3-5 Years
Utilities & green energy
- Sewer: Public Sewer
- Water: Public
Highlights
Outdoor & Lot
- Covered Patio
- Wooded Lot
- Cul-de-sac
- Waterfront
- Golf Course Lot
Kitchen
- Kitchen Island
- Walk-in Pantry
- Stainless Appliances
Interior
- Hardwood Floors
- Tile Floors
- Tall Ceilings
- Two-Story Living Room
Layout
- Main Floor Primary
- Basement
- Finished Basement
- Walk-out Basement
- Bonus Room
- Workshop
Garage & Parking
- Attached Garage
Community
- Community Pool
- Clubhouse
- Trails
- Playground
HOA and Amenities
HOA
- Has HOA: Yes
- Fee: $1,247 /year
Amenities
- Clubhouse
- Play Area
- Pool
- Trail(s)
Nearby schools
GreatSchools rating
- 7Barry School
- 6Platte Purchase Middle School
- 6Platte County High School
Schools provided by the listing agent
- District: Platte County R-III
- Elementary: Barry Elementary
- Middle: Platte Purchase
- High: Platte County R-III
Price history
Tax
- Annual tax amount: $11,730 / yr
Property tax history
| Year | Property tax | Assessed value |
|---|---|---|
| 2024 | — | $52 |
| 2023 | — | $52 |
| 2022 | $3 | $41 |
| 2021 | $3 | $41 |
| 2020 | $3 | $41 |
| 2018 | — | $41 |
| 2017 | $438 | $5,700 |
| 2016 | $434 | $5,700 |
| 2015 | $433 | $5,700 |
| 2013 | $2,064 | $5,700 |
| 2012 | — | $5,700 |
| 2011 | — | $26,581 |
Similar listings and the Kansas City market
Look throughout Kansas City, Missouri
There are currently 2,141 homes for sale in Kansas City, with 817 under contract. Homes here sell for a median of $299,000 and go under contract in a median of 21 days. This home is priced $695,900 above the Kansas City median.
Kansas City sits in Jackson County, which covers 51 zip codes and 2,958 homes for sale. Nearby Lee's Summit runs a higher median at $412,000; Independence is lower at $223,000.
Popular searches in Kansas City, MO
Search nearby cities
Kansas City, MO homes for sale by zip code for sale · median sale · days to contract
HouseLoop analysis of Heartland MLS data distributed by MLS GRID · trailing 12 months. Median sale price: the median closed price among sold homes in that zip over the same window.
Counties homes for sale · median list price
Listed by ReeceNichols-KCN
Listed April 24, 2026 08:57 PM · Source: Heartland MLS as distributed by MLS GRID · MLS #2613258
HouseLoop last checked:
Listing updated:
Insights on 5701 NW 103rd Street
This 2023 single-family home took 84 days to go under contract—meaningfully slower than typical for Tiffany Greens, suggesting it faced headwinds despite strong engagement of 2,194 page views and 58 likes. The home's newer construction and flat lot drove sustained buyer interest, yet the longer sale cycle reflects a measured market response to new-build inventory in the subdivision.
Homes with similar features
| Home | Neighborhood |
|---|---|
| 7825 N Kirkwood Avenue | Embassy Park |
| 13755 NW 70th Street | Chapel Ridge |
| 13305 Golden Oak Court | Thousand Oaks |
| 6924 Watson's Country Lane | The National |
| 6105 NW 78th Street | North Lakes |
Frequently asked questions
How much did 5701 NW 103rd Street sell for?
5701 NW 103rd Street was listed at $994,900 and sold in Aug 2026. Individual sold prices aren't published here, but the surrounding data tells the story: it featured Modern, Golf course visible from the property, Garage for three or more cars per HouseLoop Vision.
How fast did 5701 NW 103rd Street sell?
It went under contract in 84 days.
What features did this home have?
HouseLoop Vision detected: Modern, Golf course visible from the property, Garage for three or more cars, Finished basement, Tall ceilings, Fireplace, Pond or creek visible on the lot, Open floor plan.
What schools serve 5701 NW 103rd Street?
This home is in the Platte County R-III school district (Platte County R-III High School). Verify the exact attendance boundary for this address before relying on it.