HouseLoop Vision
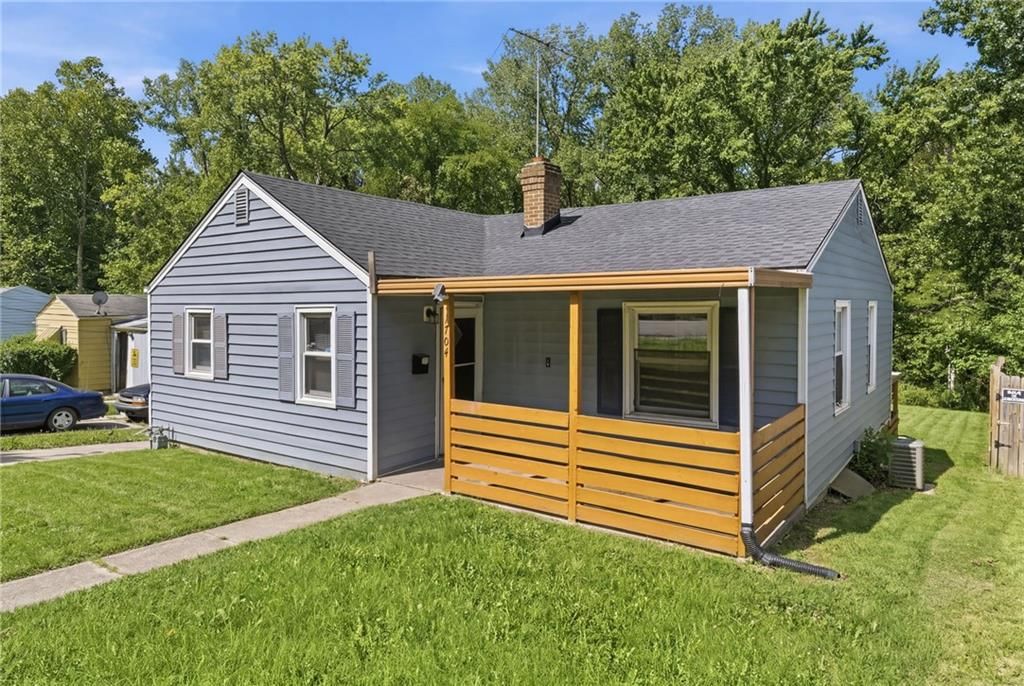
536 S Evanston Avenue, Independence, MO 64053 is a 3-bedroom, 1-bath, 1,144-square-foot single family residence that sold on June 9, 2026. MLS #2620051.
$140,000
536 S Evanston Avenue, Independence, MO 64053
About this home
HouseLoop user activity
HouseLoop last checked:
Interior
Bedrooms & bathrooms
- Bedrooms: 3
- Full bathrooms: 1
Bedroom 2
- Level: First
Bedroom 3
- Level: First
Living Room
- Level: First
Kitchen
- Level: First
Bedroom 1
- Level: First
Bathroom 1
- Level: First
Heating
- Heating: Forced Air
Cooling
- Cooling: Electric
Features
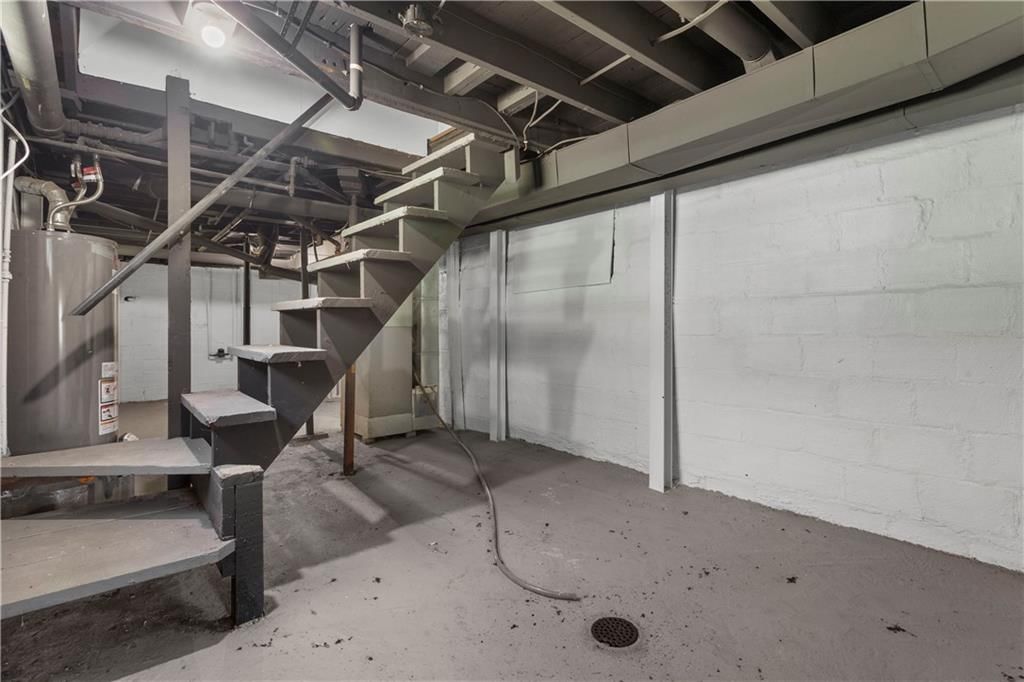
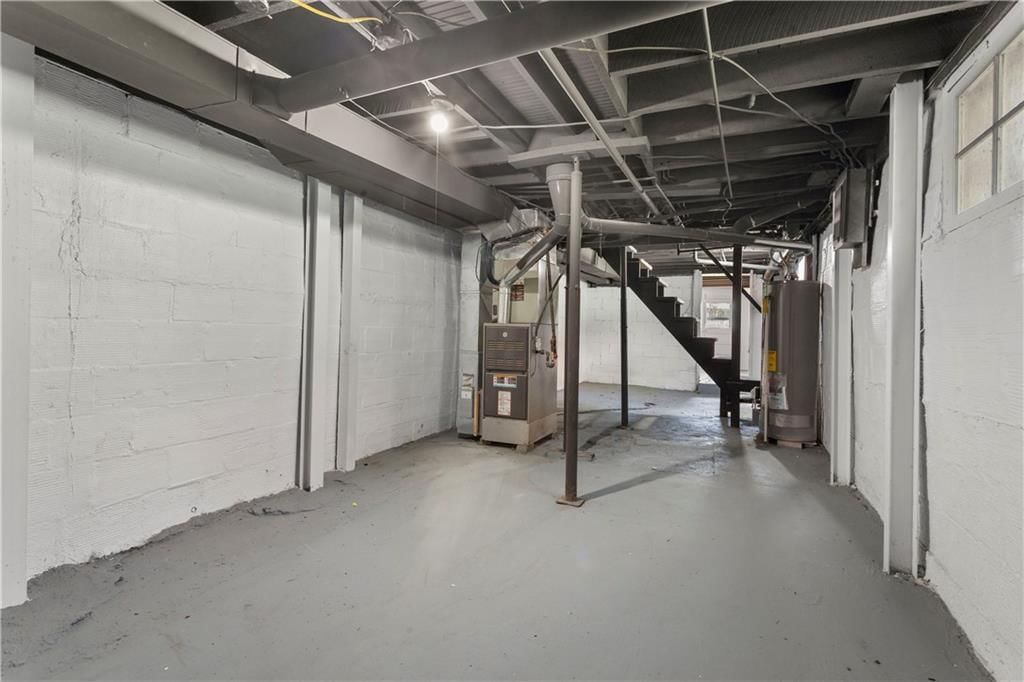
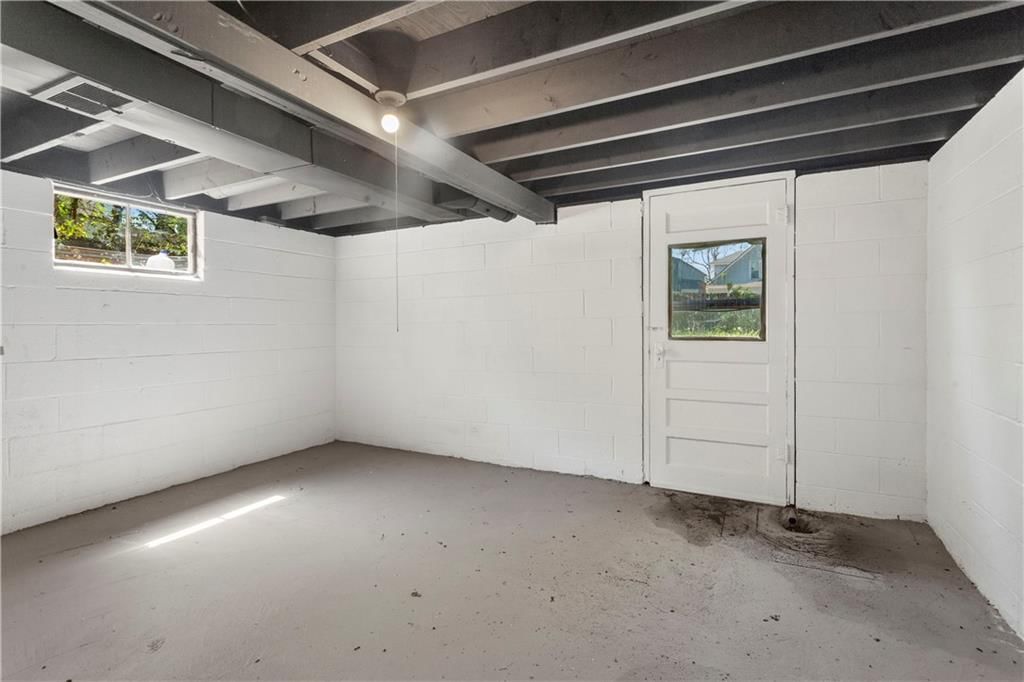
- Basement: Other
Interior area
- Finished area above ground: 1,144 sqft
- Total interior livable area: 1,144 sqft
Property
Parking
- Parking features: Off Street
Lot
- Size: 0.15 Acres
Construction
Type & style
- Home type: Residential
- Architectural style: Single Family Residence
Materials
- Materials: Other
Condition
- Year built: 1925
- Age: 76-100 Years
Utilities & green energy
- Sewer: Public Sewer
- Water: Public
Highlights
Layout
- Basement
No HOA on this home.
Schools provided by the listing agent
- District: Independence
- Elementary: Fairmount
- Middle: Nowlin
- High: Van Horn
Price history
- Annual tax amount: $1,200 / yr
Estimated Sales Range
HouseLoop Home Value History
Similar listings and the Independence market




Look throughout Independence, Missouri
There are currently 407 homes for sale in Independence, with 168 under contract. Homes here sell for a median of $220,000 and go under contract in a median of 19 days. This home is priced $80,000 below the Independence median.
Independence sits in Jackson County, which covers 51 zip codes and 2,839 homes for sale. Nearby Kansas City runs a higher median at $292,959; Sugar Creek is lower at $169,900.
Sources — listings and prices: Heartland MLS as distributed by MLS GRID, as of October 7, 2026 · analysis: HouseLoop.
This home's area
Popular searches in Independence, MO
Search nearby cities
Independence, MO homes for sale by zip code for sale · median sale · days to contract
HouseLoop analysis of Heartland MLS data distributed by MLS GRID · trailing 12 months. Median sale price: the median closed price among sold homes in that zip over the same window.
Counties homes for sale · median list price
Listed by ReeceNichols - Lees Summit
Listed May 14, 2026 02:42 PM · Source: Heartland MLS as distributed by MLS GRID · MLS #2620051
HouseLoop last checked:
Listing updated:
Listed for
$140,000
Sale price not disclosed
536 S Evanston Avenue, Independence, MO 64053
About this home
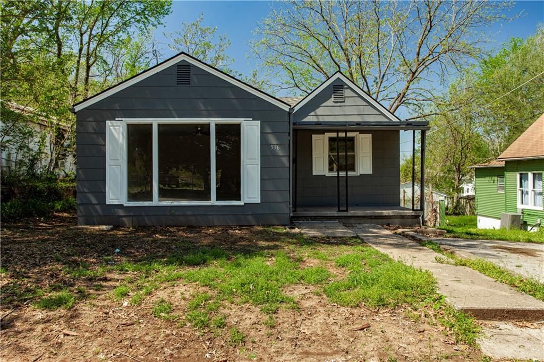
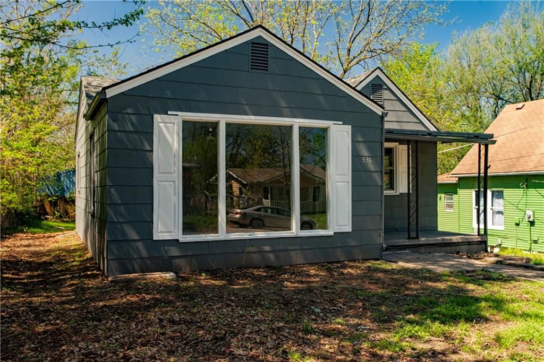
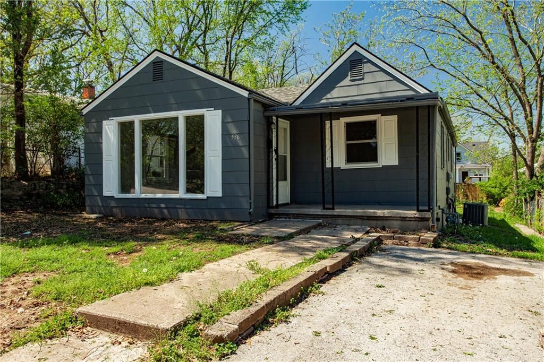
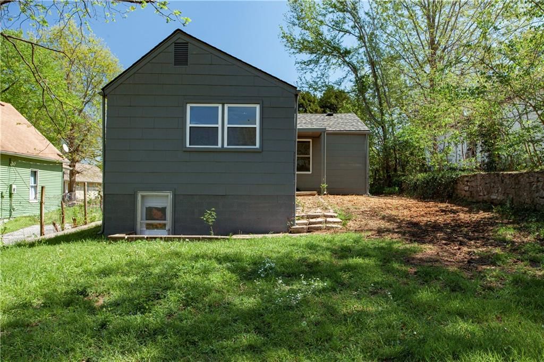
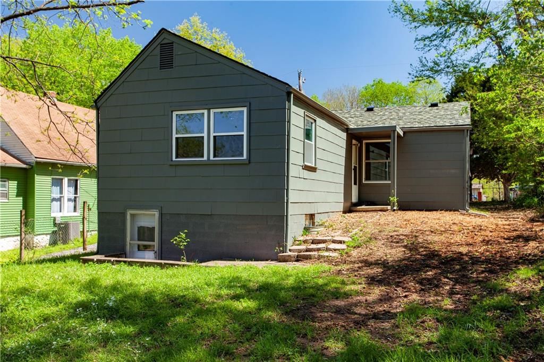
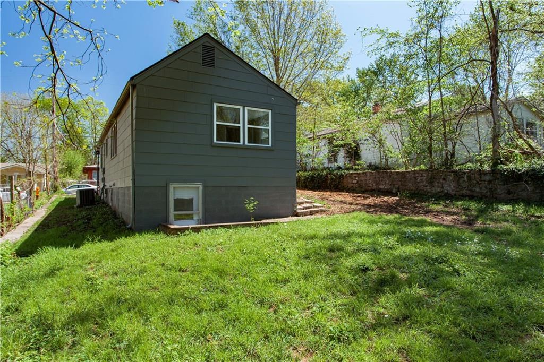
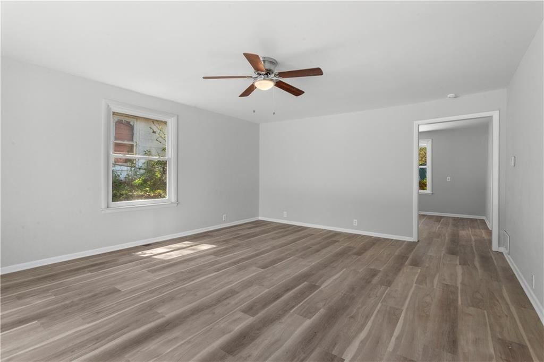
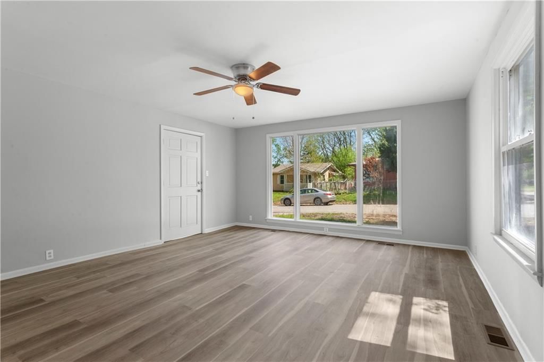
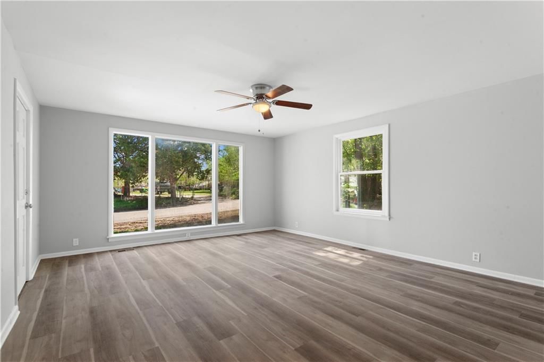
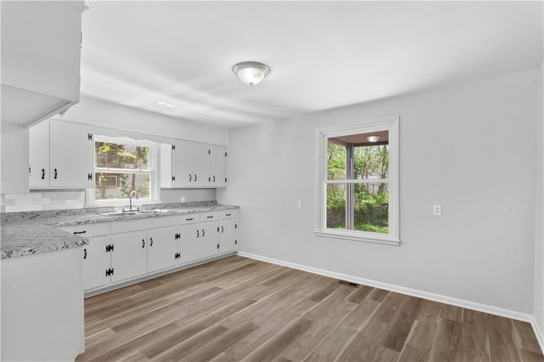
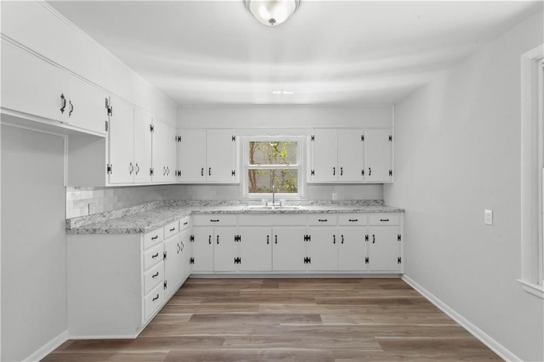
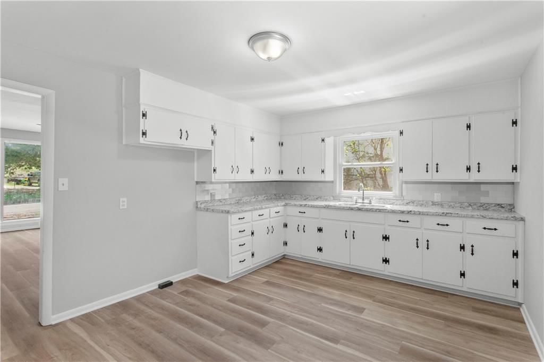
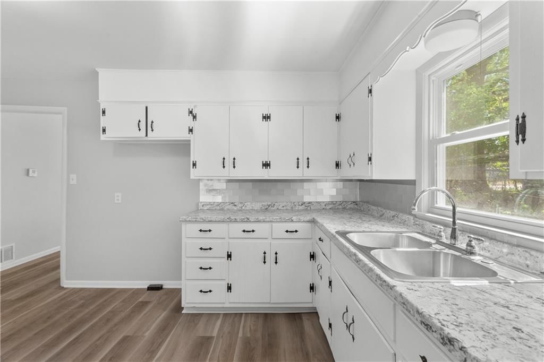
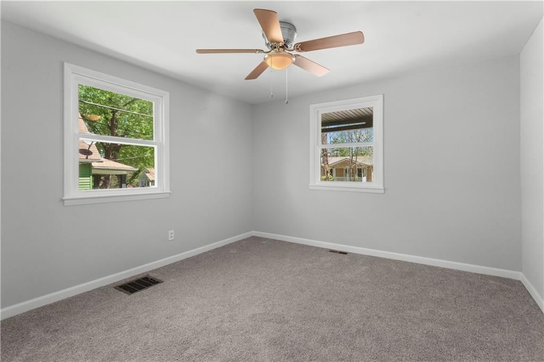
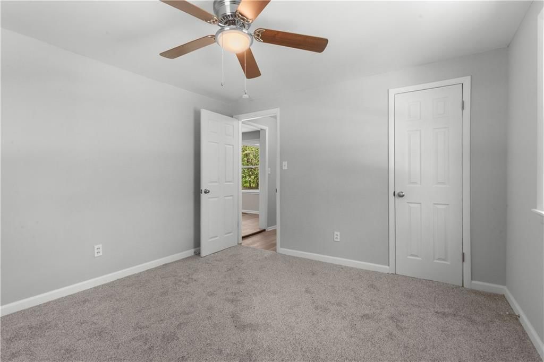
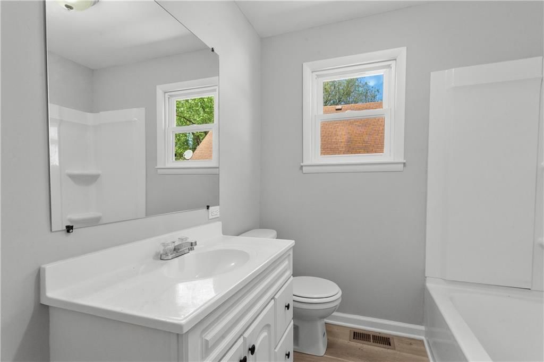
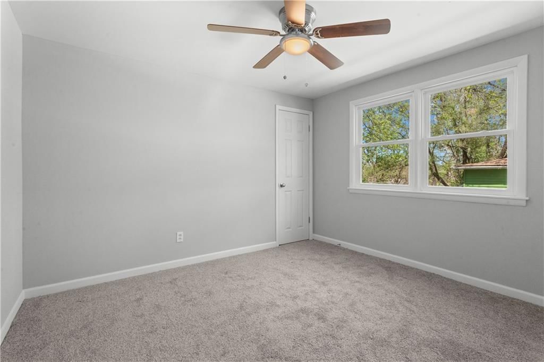
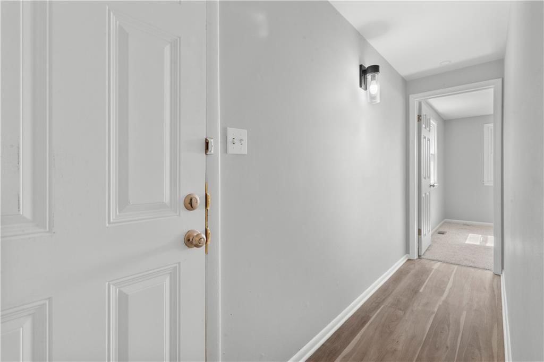
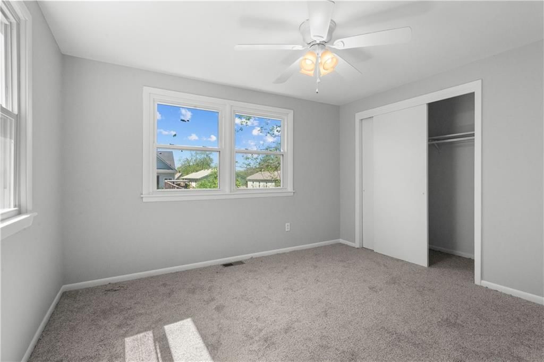
Renovated house. Brand new roof. New windows throughout. New Carpet. New LVP Flooring. New Water Heater. New Counter top and sink in kitchen. It would be a great house for someone looking to buy their first home. It would be a great rental property.
HouseLoop user activity
HouseLoop last checked:
Property Details
Interior
Bedrooms & bathrooms
- Bedrooms: 3
- Full bathrooms: 1
Bedroom 2
- Level: First
Bedroom 3
- Level: First
Living Room
- Level: First
Kitchen
- Level: First
Bedroom 1
- Level: First
Bathroom 1
- Level: First
Heating
- Heating: Forced Air
Cooling
- Cooling: Electric
Features
- Basement: Other
Interior area
- Finished area above ground: 1,144 sqft
- Total interior livable area: 1,144 sqft
Property
Parking
- Parking features: Off Street
Lot
- Size: 0.15 Acres
Construction
Type & style
- Home type: Residential
- Architectural style: Single Family Residence
Materials
- Materials: Other
Condition
- Year built: 1925
- Age: 76-100 Years
Utilities & green energy
- Sewer: Public Sewer
- Water: Public
Highlights
Layout
- Basement
HOA and Amenities
No HOA on this home.
Nearby schools
Schools provided by the listing agent
- District: Independence
- Elementary: Fairmount
- Middle: Nowlin
- High: Van Horn
Price history
Tax
- Annual tax amount: $1,200 / yr
HouseLoop Vision
536 S Evanston Avenue, Independence, MO 64053 is a 3-bedroom, 1-bath, 1,144-square-foot single family residence that sold on June 9, 2026. MLS #2620051.
Is this your home?
Claim this home to get your HouseLoop Home Valuation & Buyer Demand Report — real-time buyer demand and an up-to-date value for your home. Free, no obligation, about 3 minutes.
Estimated Sales Range
HouseLoop Home Value History
Similar listings and the Independence market
Look throughout Independence, Missouri
There are currently 407 homes for sale in Independence, with 168 under contract. Homes here sell for a median of $220,000 and go under contract in a median of 19 days. This home is priced $80,000 below the Independence median.
Independence sits in Jackson County, which covers 51 zip codes and 2,839 homes for sale. Nearby Kansas City runs a higher median at $292,959; Sugar Creek is lower at $169,900.
Sources — listings and prices: Heartland MLS as distributed by MLS GRID, as of October 7, 2026 · analysis: HouseLoop.
This home's area
Popular searches in Independence, MO
Search nearby cities
Independence, MO homes for sale by zip code for sale · median sale · days to contract
HouseLoop analysis of Heartland MLS data distributed by MLS GRID · trailing 12 months. Median sale price: the median closed price among sold homes in that zip over the same window.
Counties homes for sale · median list price
Listed by ReeceNichols - Lees Summit
Listed May 14, 2026 02:42 PM · Source: Heartland MLS as distributed by MLS GRID · MLS #2620051
HouseLoop last checked:
Listing updated:
Insights on 536 S Evanston Avenue
This 1925 single-family home in North Evanston moved to contract in just three days, significantly outpacing typical subdivision velocity and signaling strong early demand. With 735 HouseLoop page views and consistent engagement, the property drew buyer interest driven by HouseLoop's AI detection of desirable features including luxury finishes, a flat lot, pool amenities, updated kitchen elements like backsplash and range, and thoughtful fencing. The combination of period charm and modernized systems appealed across the market, resulting in a swift sale that reflects both the home's condition upgrades and North Evanston's competitive buyer interest.
Homes with similar features
| Home | Neighborhood |
|---|---|
| 166 SW Roosevelt Ridge | Winterset Valley |
| 709 NE Lake Pointe Drive | Lakewood |
| 6518 Sterling Avenue | Woodson Hills |
| 2416 SE 7th Circle | Ashton at Charleston Park |
| 1008 SW Hiawatha Drive | Cherokee Estates |
Frequently asked questions
How much did 536 S Evanston Avenue sell for?
536 S Evanston Avenue was listed at $140,000 and sold in Jun 2026.
How fast did 536 S Evanston Avenue sell?
It went under contract in 3 days.
What schools serve 536 S Evanston Avenue?
This home is in the Independence school district (Van Horn High School). Verify the exact attendance boundary for this address before relying on it.