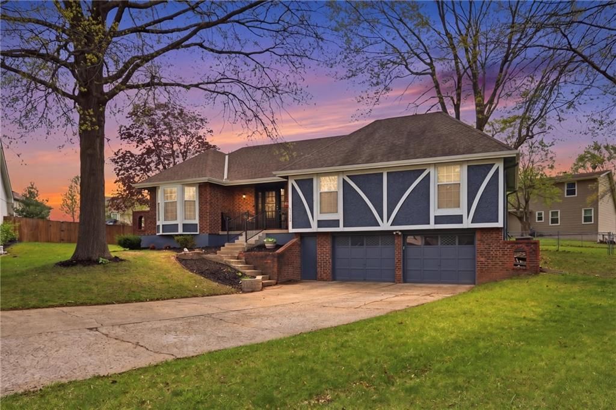
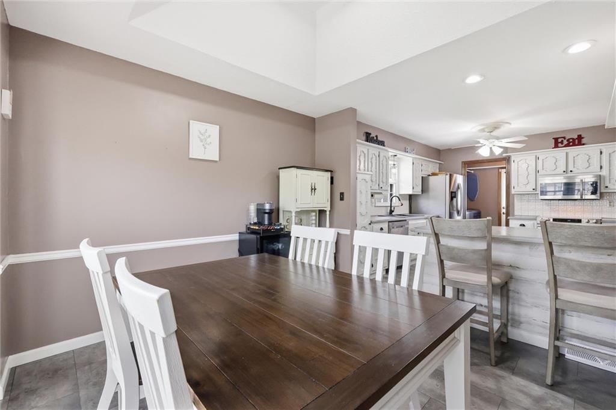
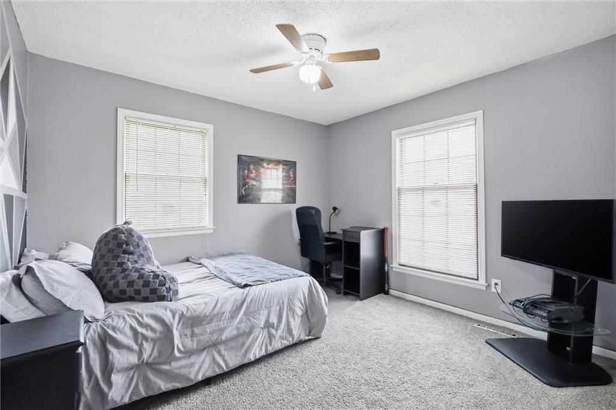
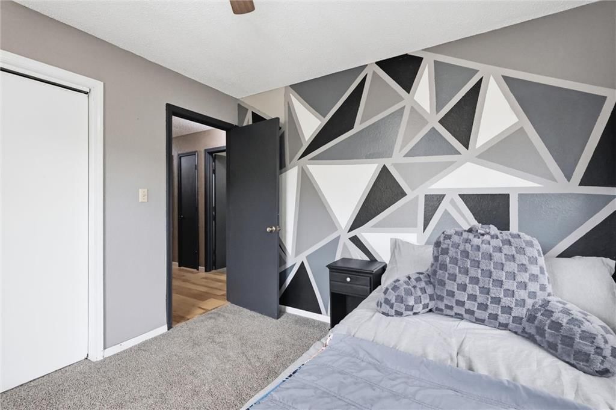
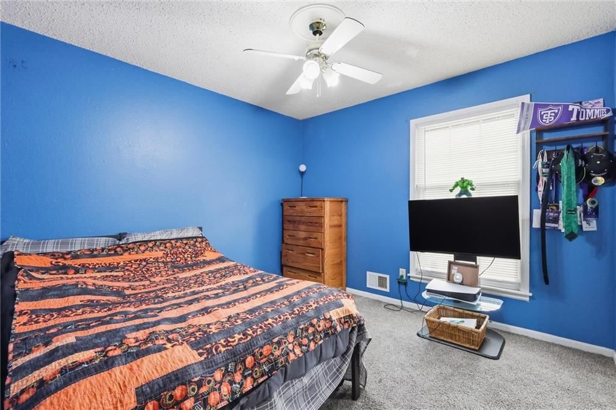
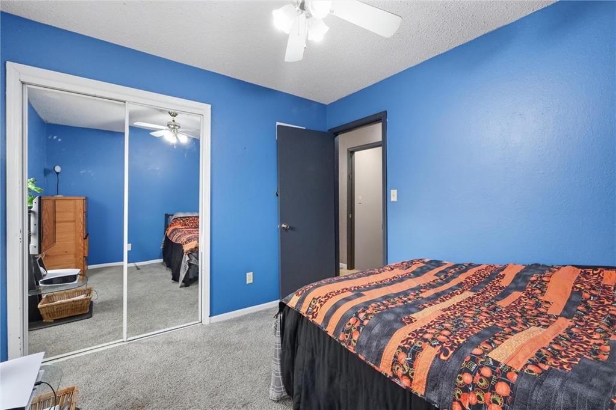
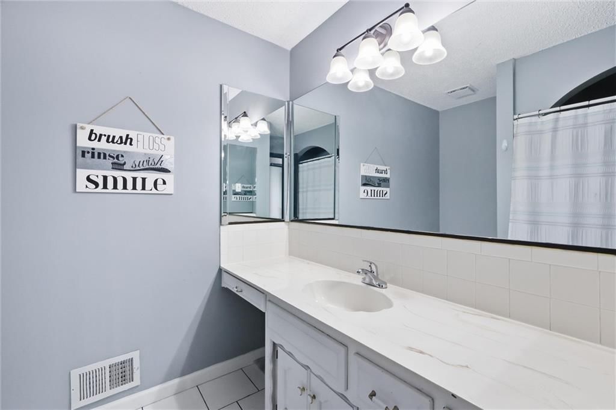
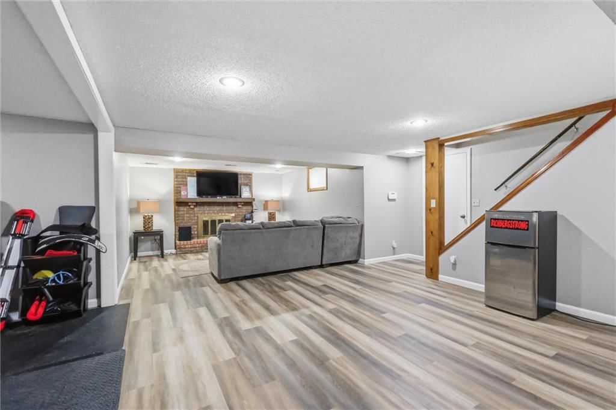
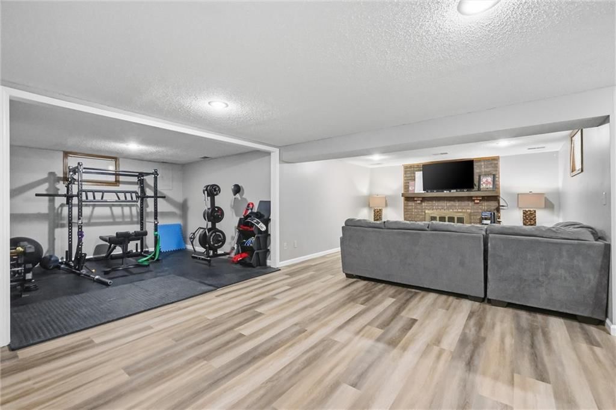
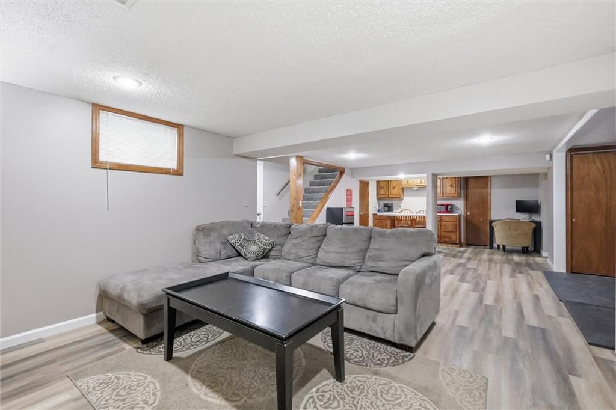
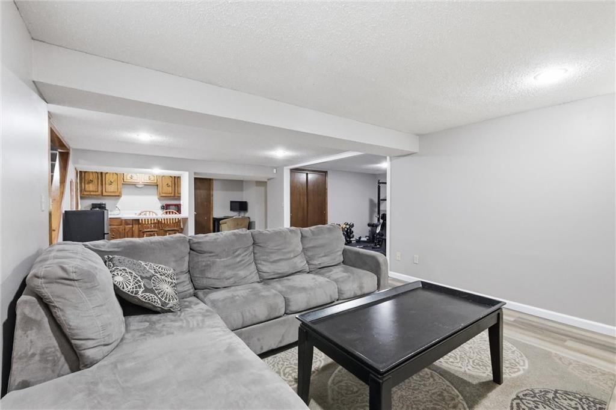
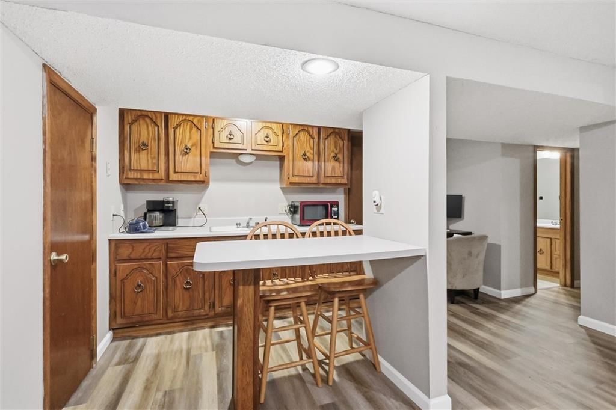
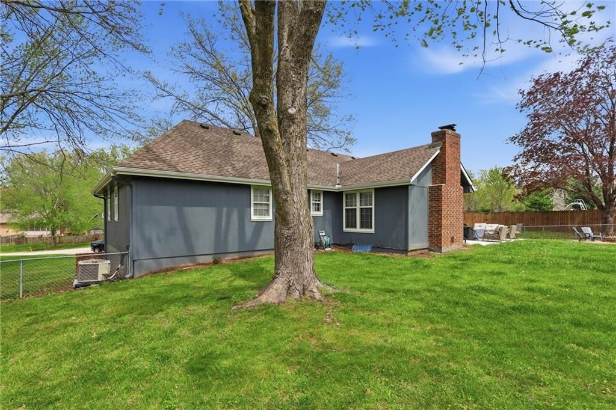
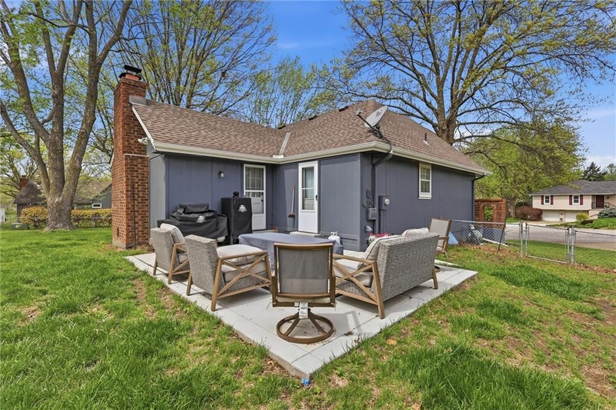
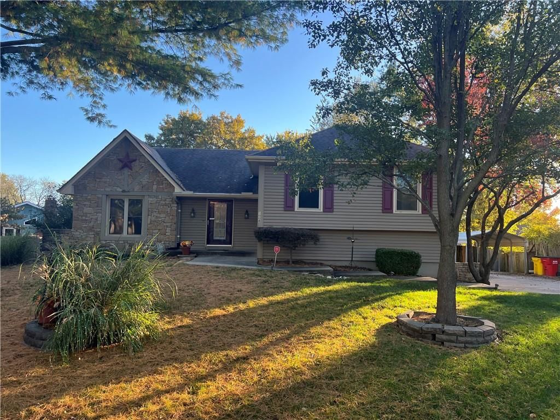
1008 SW Hiawatha Drive is a 3-bed, 3-bath, 2,291 sq ft home in Cherokee Estates, Blue Springs, MO, listed at $340,000 on April 10, 2026. HouseLoop Vision saw brick exterior, finished basement and tall ceilings in its 37 listing photos (as of November 15, 2026).
$340,000
1008 SW Hiawatha Drive, Blue Springs, MO 64015
About this home
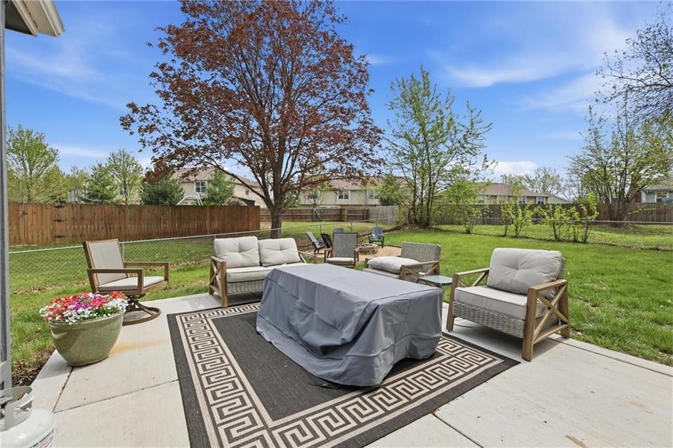
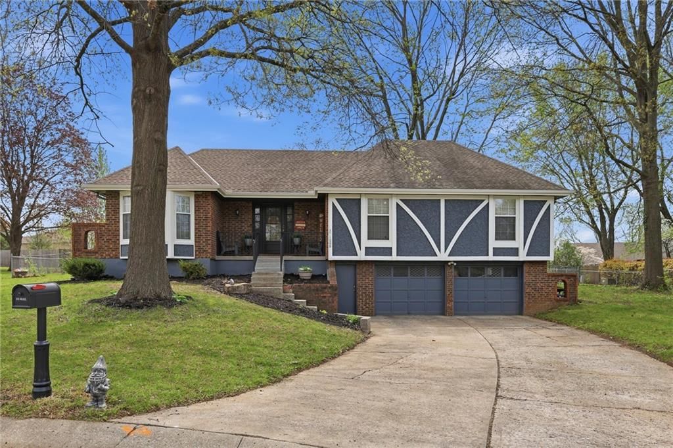
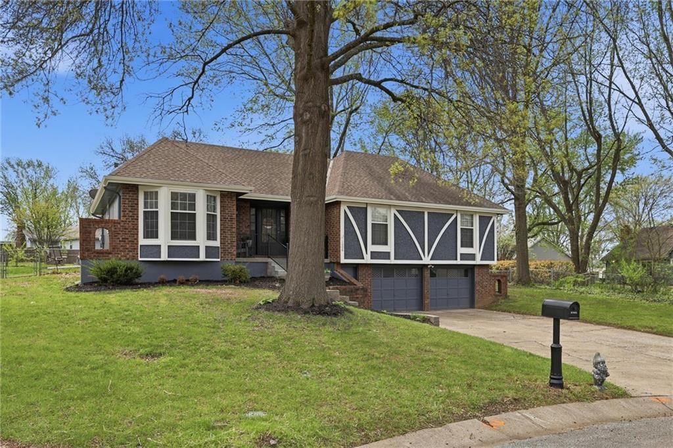
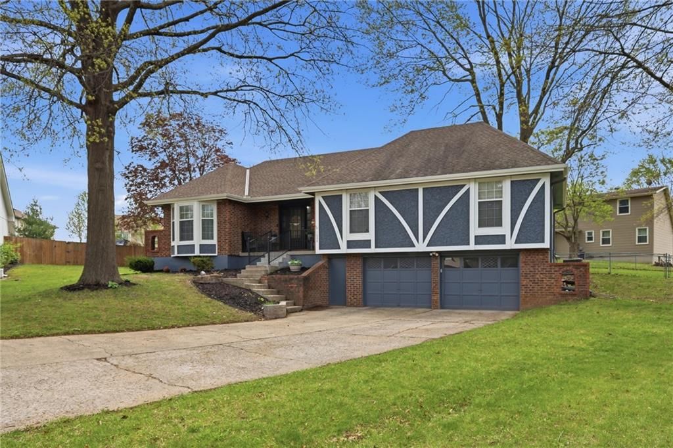
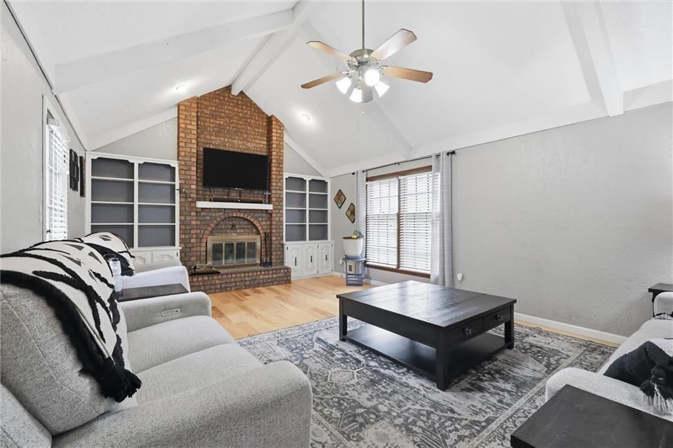
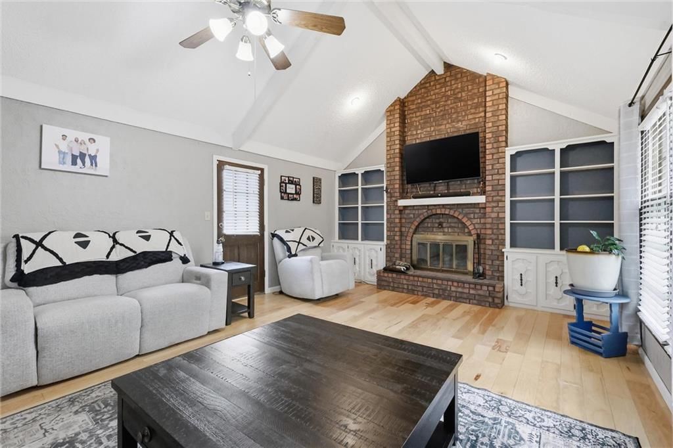
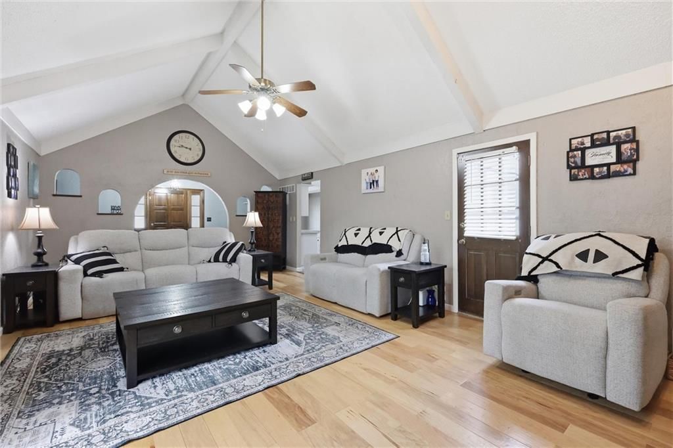
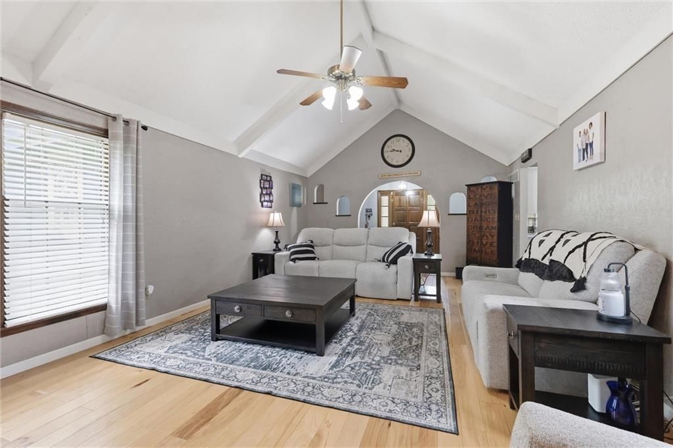
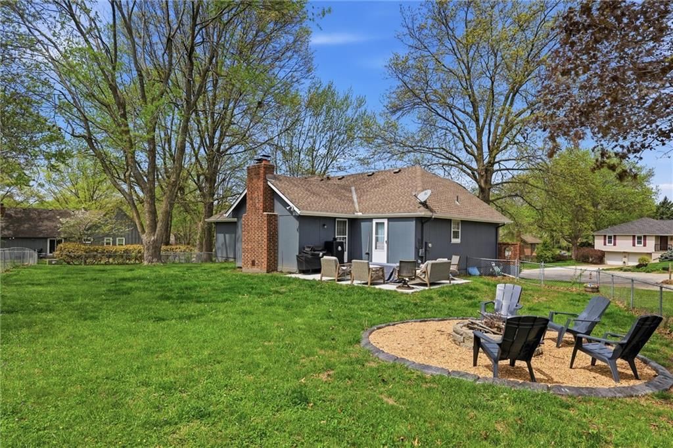
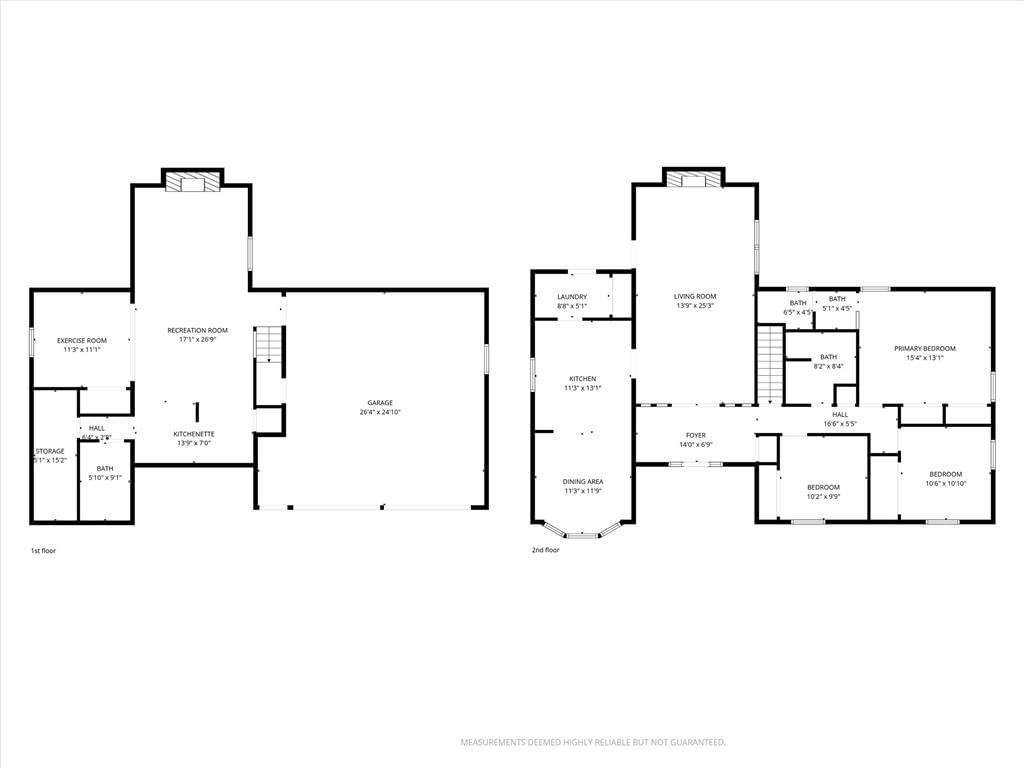
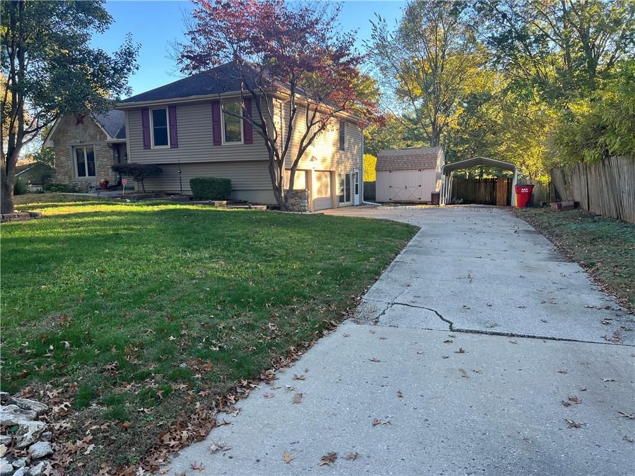
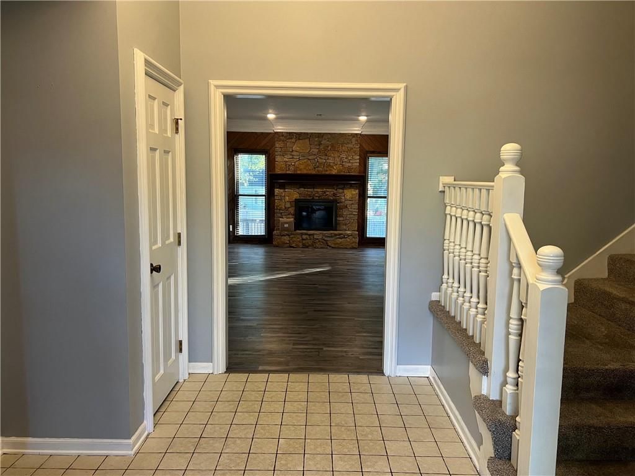
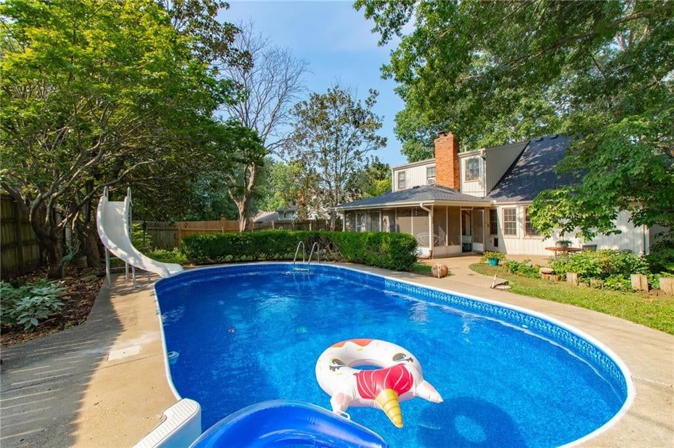
Tucked away on a quiet cul-de-sac in the heart of Blue Springs, this adorable 3-bedroom, 3-bath home is the perfect blend of charm, comfort, and convenience. Recently refreshed with a stylish new paint job, durable LVP flooring, and a brand-new concrete patio, this home is move-in ready and made for easy living. Step inside to find soaring ceilings in the living room that create an open, airy feel—perfect for both relaxing nights in and entertaining guests. The thoughtful layout offers ultimate convenience with laundry located just off the kitchen and on the bedroom level. Out back, you’ll fall in love with the spacious yard—ideal for summer evenings around a firepit, weekend barbecues, or simply enjoying time outdoors playing catch or letting pets roam freely. Located in an award-winning school district and just minutes from everything Blue Springs has to offer—grocery stores, restaurants, parks, and community amenities—this home truly has it all. Seller is also offering a home warranty with an appropriate offer! Charming, updated, and in an unbeatable location—this is one you won’t want to miss!
HouseLoop Vision — AI-detected features from listing photos
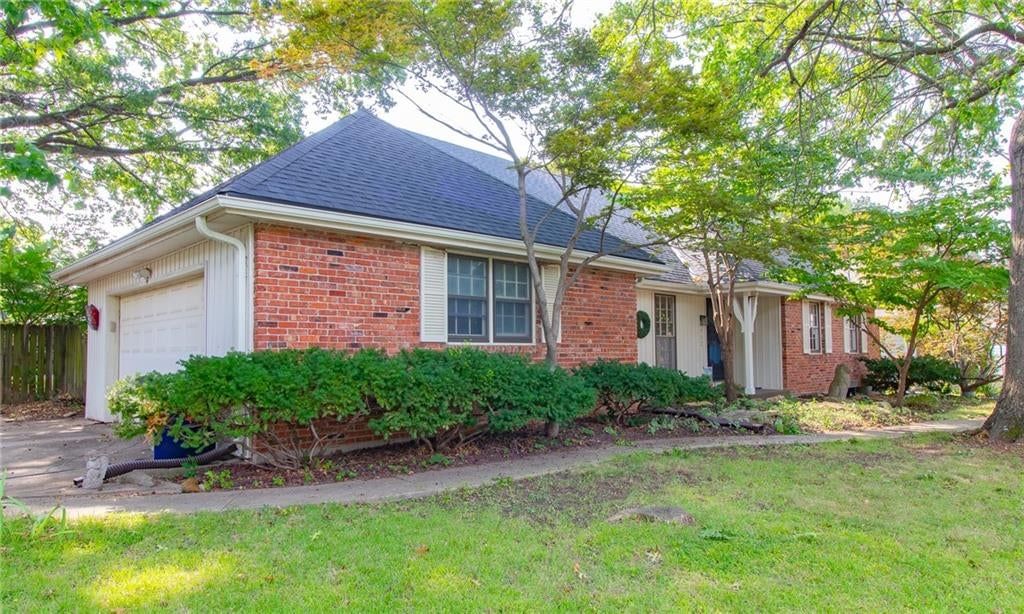
HouseLoop's photo analysis of 1008 SW Hiawatha Drive, Blue Springs, MO 64015 identified brick exterior, finished basement, tall ceilings, fireplace, open floor plan and corner lot, plus 34 more features. The home is a sold 3-bedroom, 3-bath, 2,291-square-foot single family residence, MLS #2613644.
Key HouseLoop Vision features
- Open floor plan
- Kitchen island
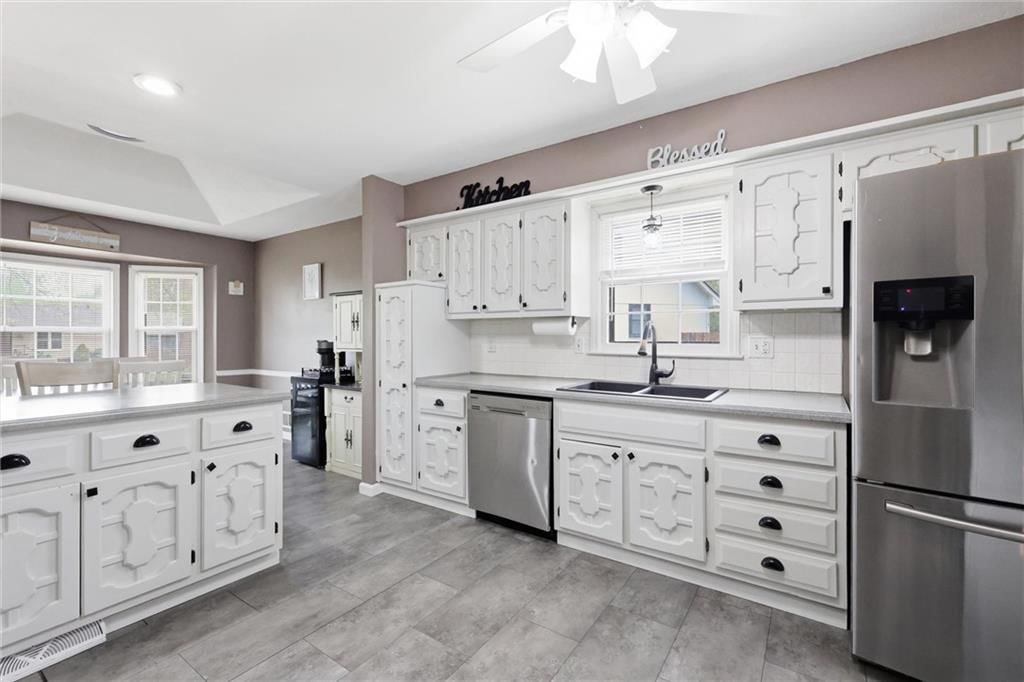
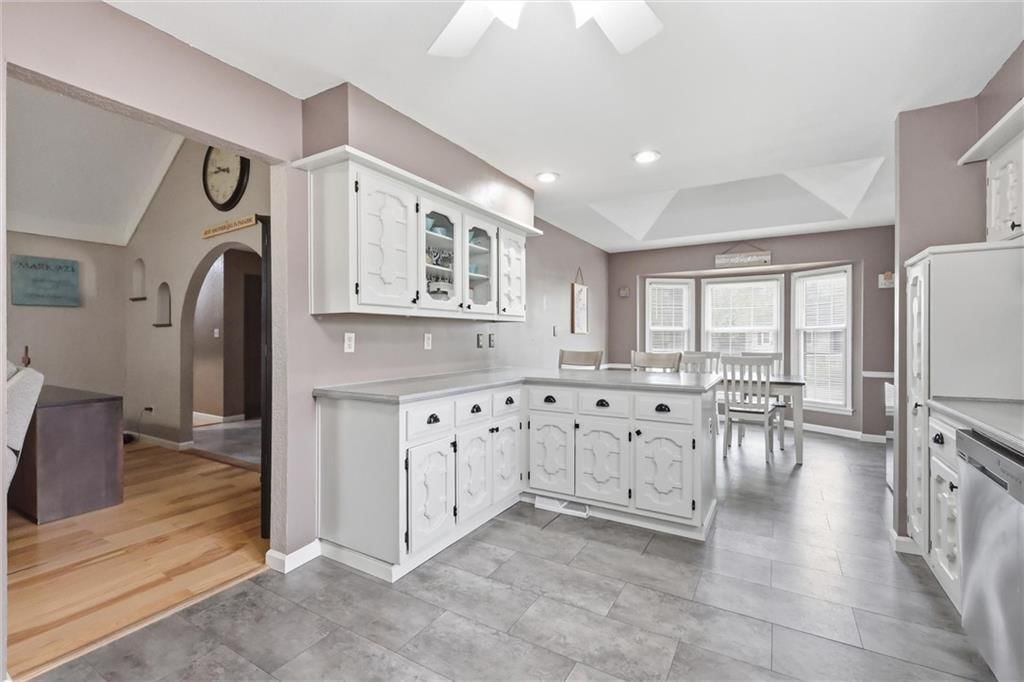
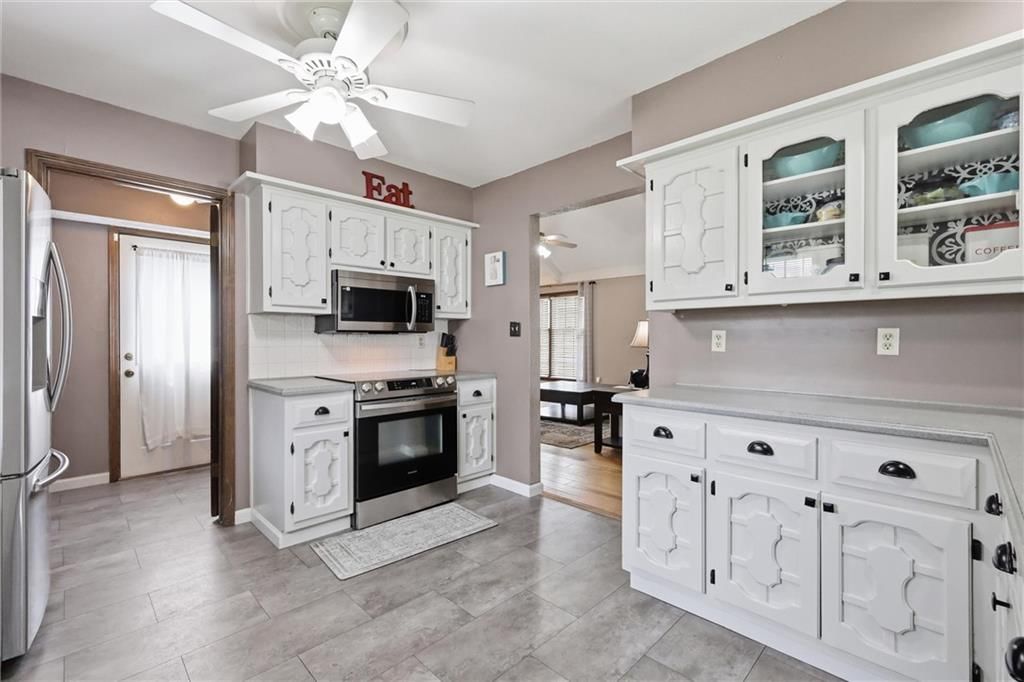
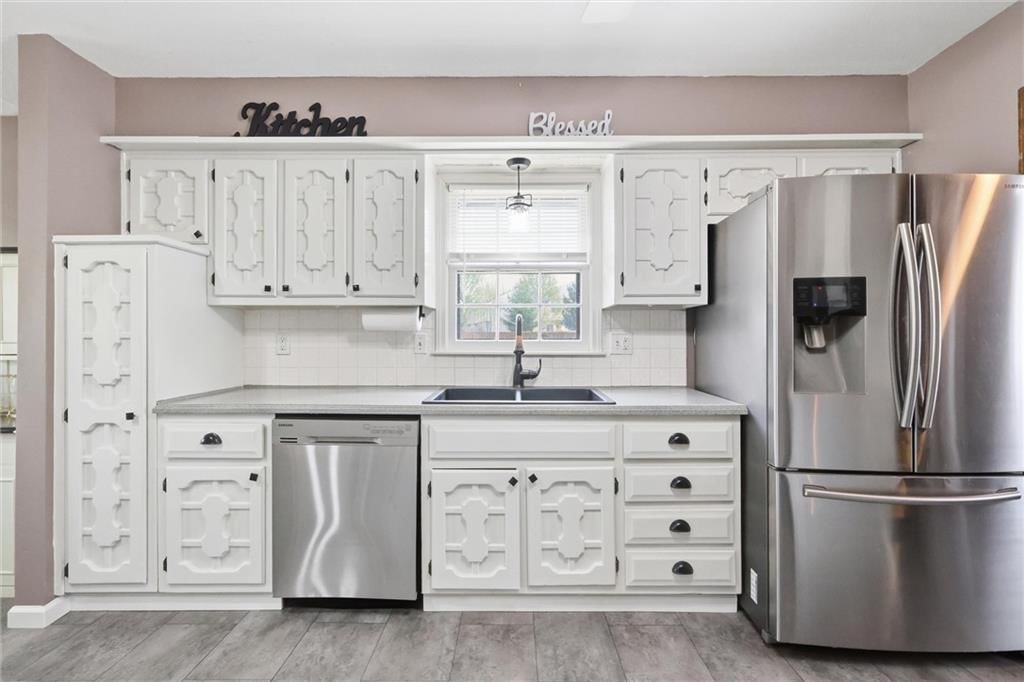
- White kitchen
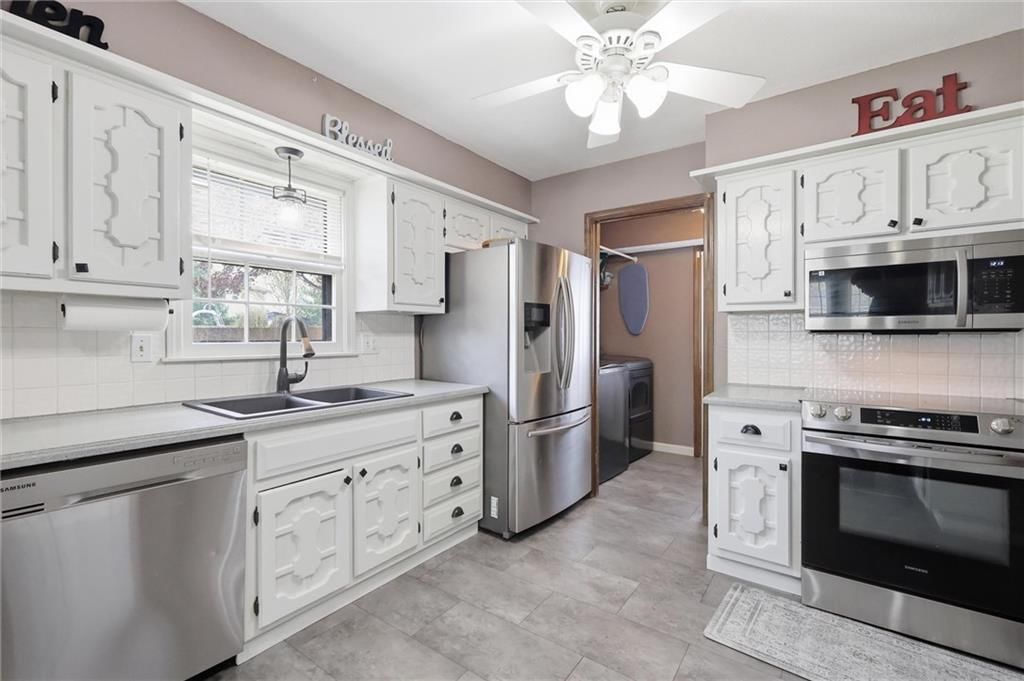
- Stainless steel appliances
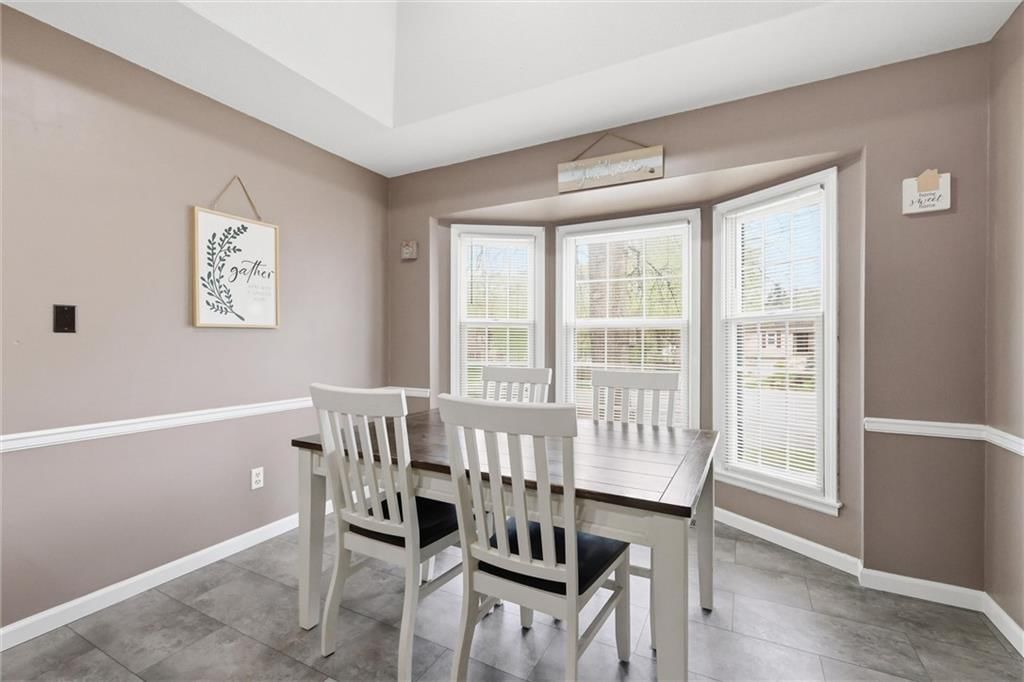
- Breakfast nook
- Kitchen backsplash
- Subway tile backsplash
- Raised-panel cabinets
- Finished basement
- Tall ceilings
- Fireplace
- Home gym
- Wet bar
- Ceiling beams
- Brick fireplace
- Recessed lighting
- Staircase
- Wood stair railing
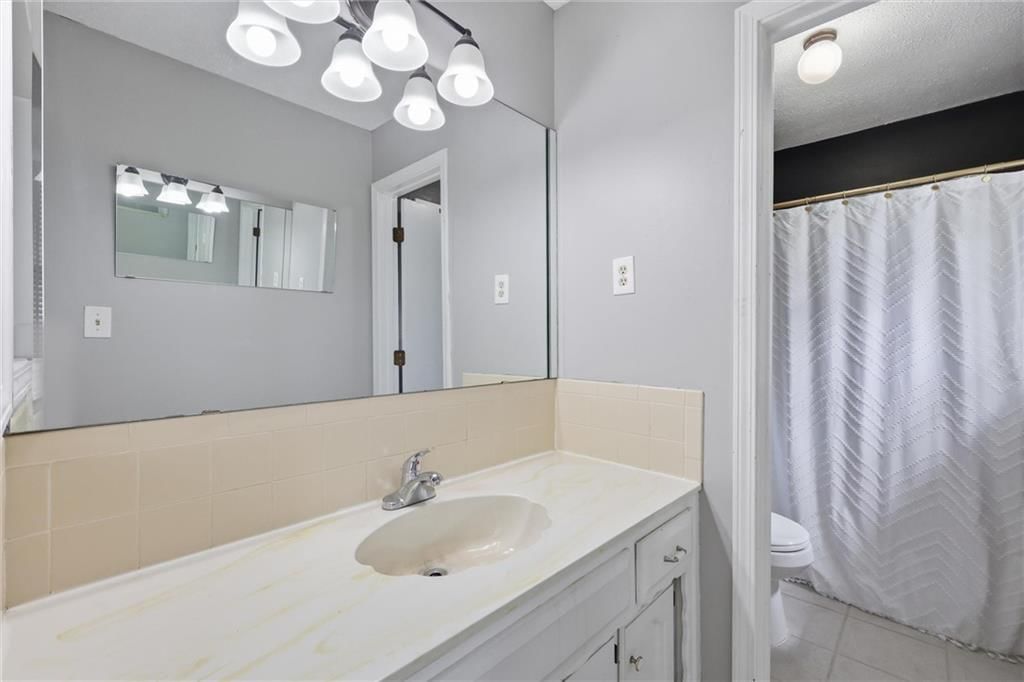
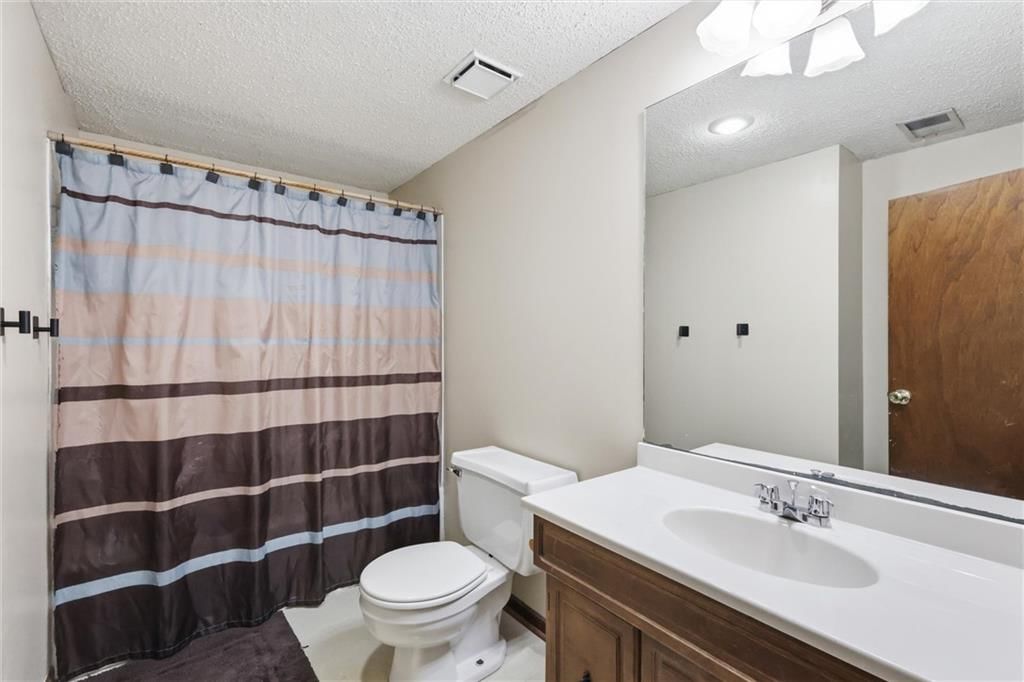
- White vanity
- Brick exterior
- Corner lot
- Big backyard
- Fenced yard
- Mature trees
- Fire pit
- Circular driveway
- Brown roof
- Asphalt shingle roof
- Two-tone exterior
- Concrete driveway
- Wood fence
- Concrete patio
- Flat lot
- Hardwood floors
- White trim
- Accent wall
- Black hardware
- Gray walls
- Carpet
- Attached garage
Interior
Bedrooms & bathrooms
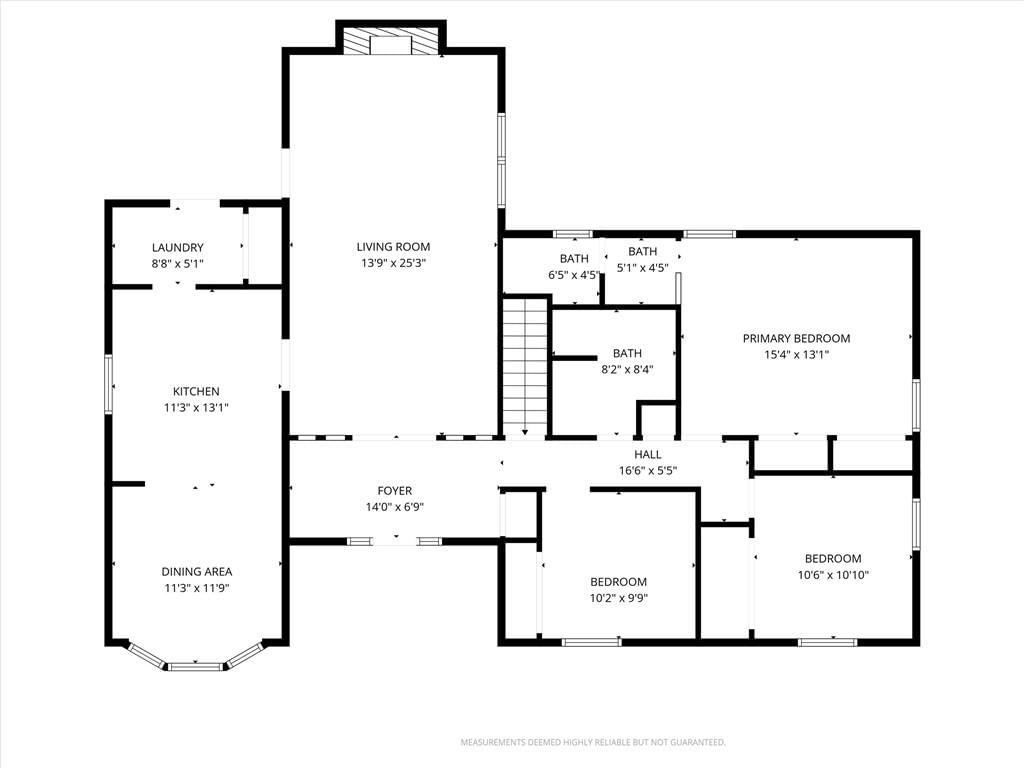
- Bedrooms: 3
- Full bathrooms: 3
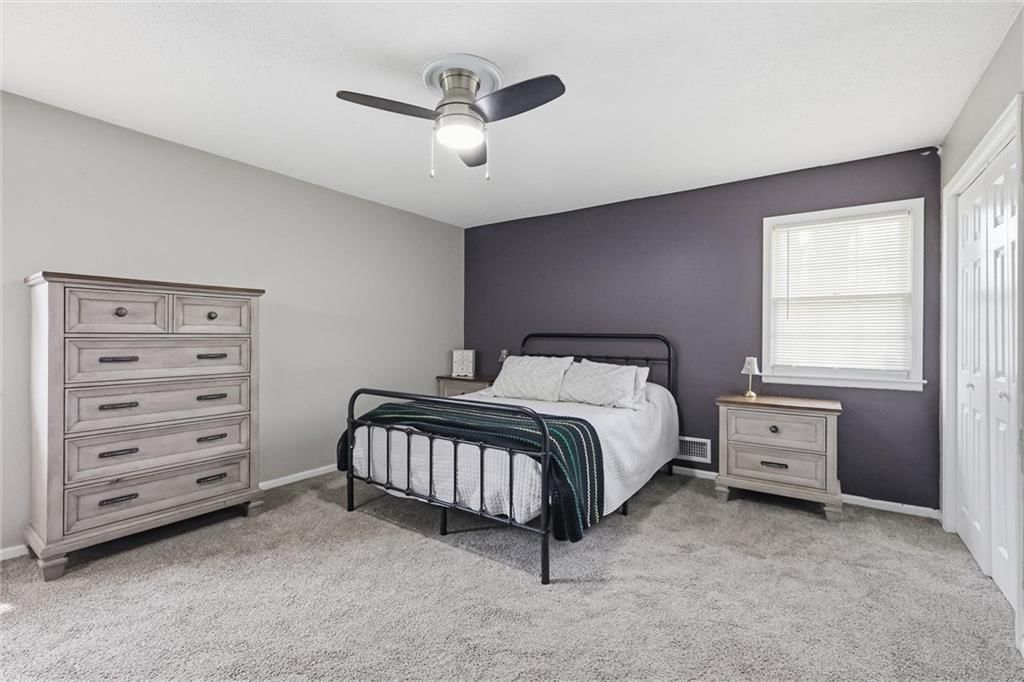
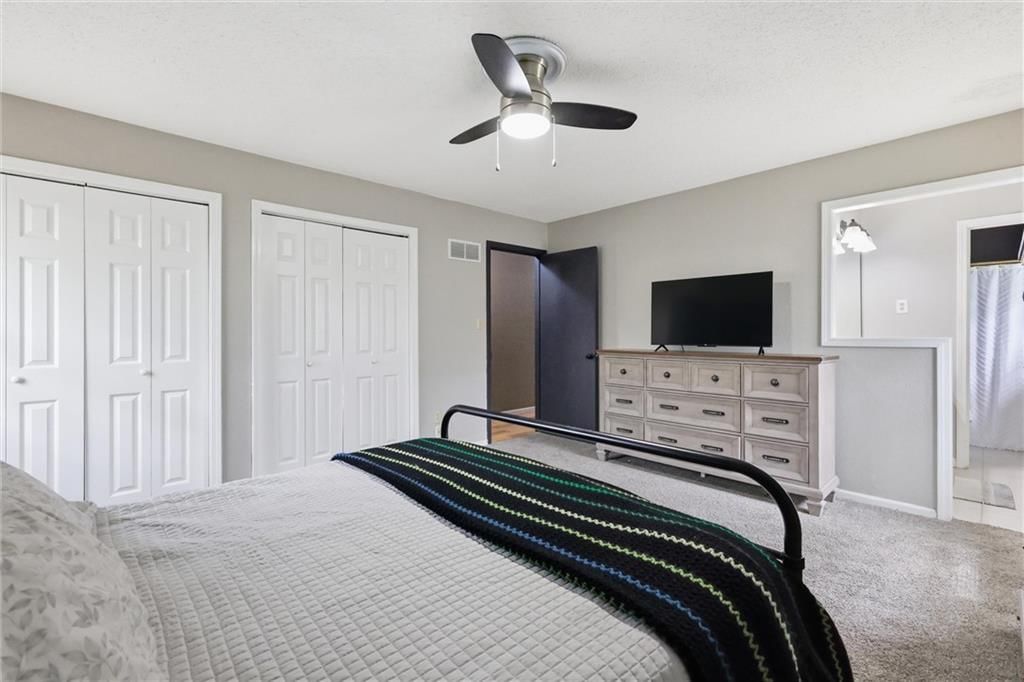
Primary Bedroom
- Level: First
- Dimensions: 15 × 13
Bedroom 2
- Level: First
- Dimensions: 11 × 11
Bedroom 3
- Level: First
- Dimensions: 10 × 10
Living Room
- Level: First
- Dimensions: 24 × 15
Kitchen
- Level: First
- Dimensions: 13 × 11
Dining Room
- Level: First
- Dimensions: 12 × 11
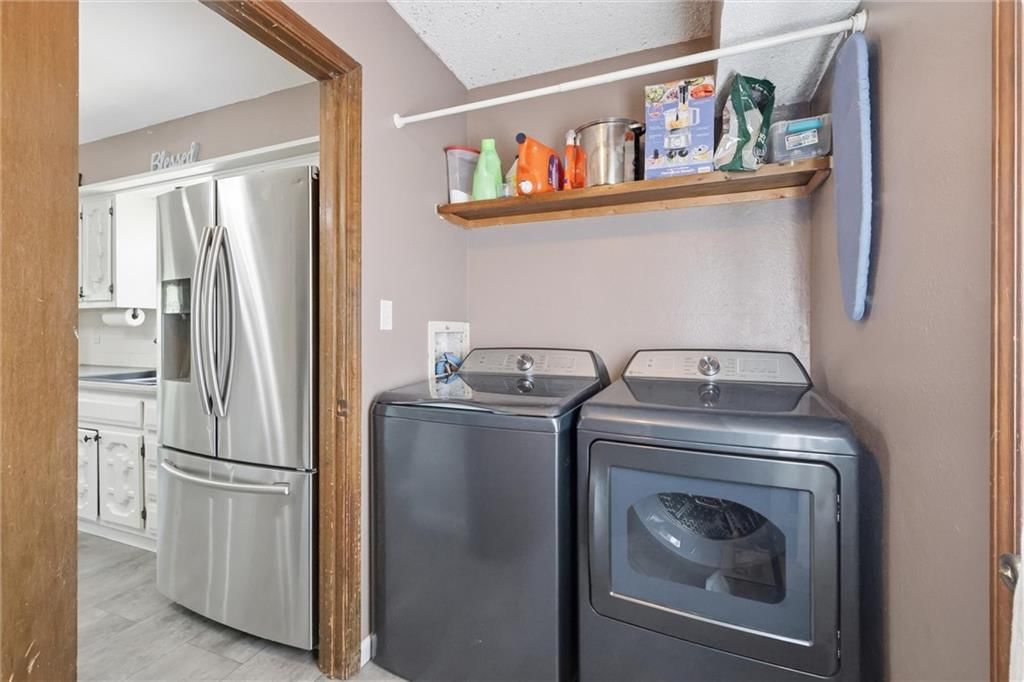
Laundry
- Level: First
- Dimensions: 11 × 5
Heating
- Heating: Forced Air
Cooling
- Cooling: Electric
Appliances
- Included: Dishwasher, Disposal, Freezer, Microwave, Refrigerator, Electric Range
- Laundry: Bedroom Level, Off The Kitchen
Features
- Features: Ceiling Fan(s), Painted Cabinets, Vaulted Ceiling(s)
- Flooring: Carpet, Tile, Vinyl
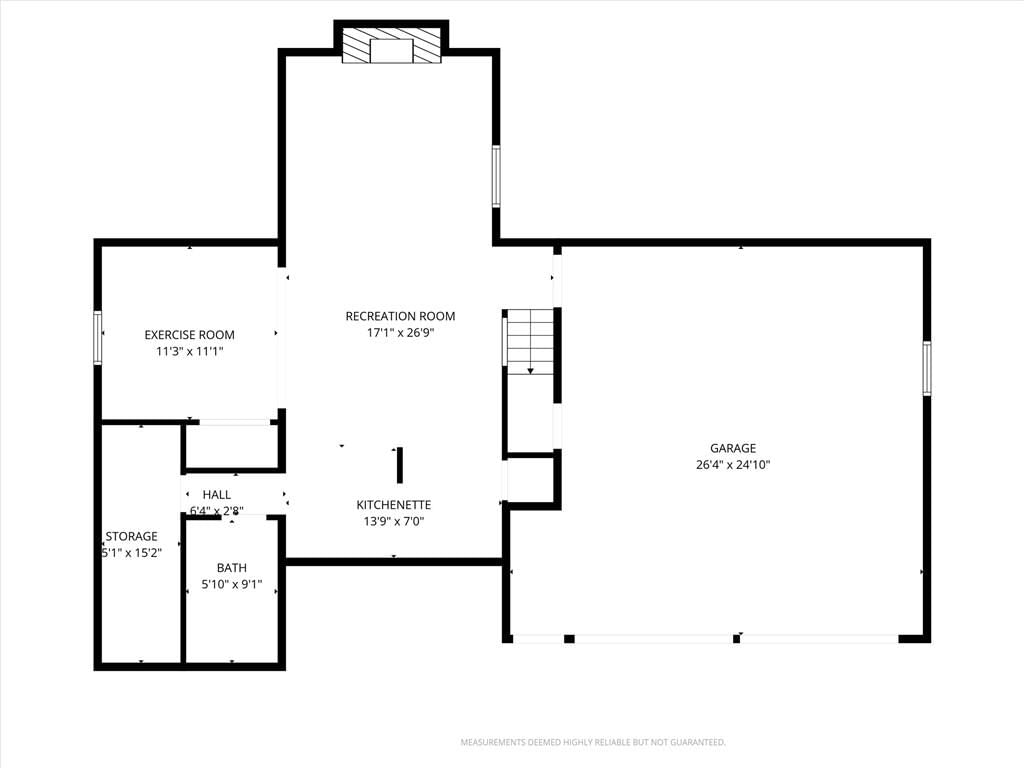
- Basement: Finished, Full, Garage Entrance, Inside Entrance
- Fireplace features: Basement, Living Room
Interior area
- Finished area above ground: 2,291 sqft
- Total interior livable area: 2,291 sqft
Property
Parking
- Total spaces: 2
- Parking features: Built-In, Garage Faces Front
Lot
- Size: 0.27 Acres
- Features: City Lot, Cul-De-Sac
- Patio & porch: Patio, Porch
Construction
Type & style
- Home type: Residential
- Architectural style: Single Family Residence
Materials
- Materials: Brick Trim, Stucco & Frame
Condition
- Year built: 1977
- Age: 51-75 Years
Utilities & green energy
- Sewer: Public Sewer
- Water: Public
Highlights
Outdoor & Lot
- Covered Patio
- Fenced Yard
- Cul-de-sac
Interior
- Tile Floors
- Tall Ceilings
Layout
- Basement
- Finished Basement
Garage & Parking
- Attached Garage
Financial & listing details
- Annual tax amount: $3,240 / yr
No HOA on this home.
Where it’s at
Nearby schools
Blue Springs · HouseLoop school ratings
- Franklin Smith
- Moreland Ridge
- Blue Springs South
Price & tax history

Myli is ready to help
Myli, your HouseLoop guide
Ask about this home, the neighborhood or what it costs to own.
She answers from HouseLoop’s own data.
Similar listings and the Blue Springs market
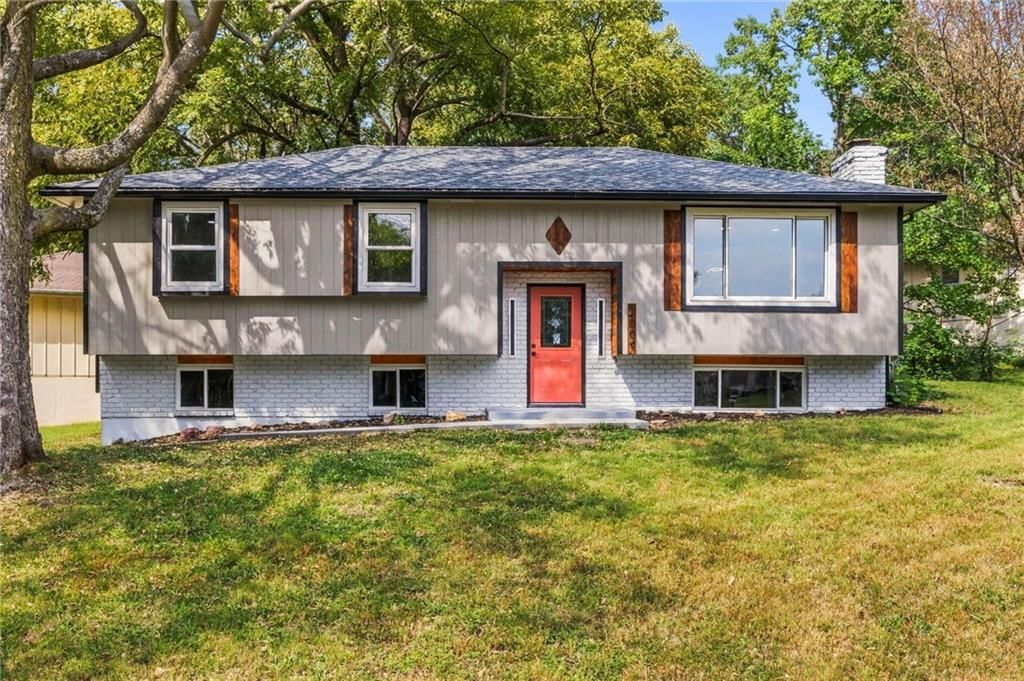
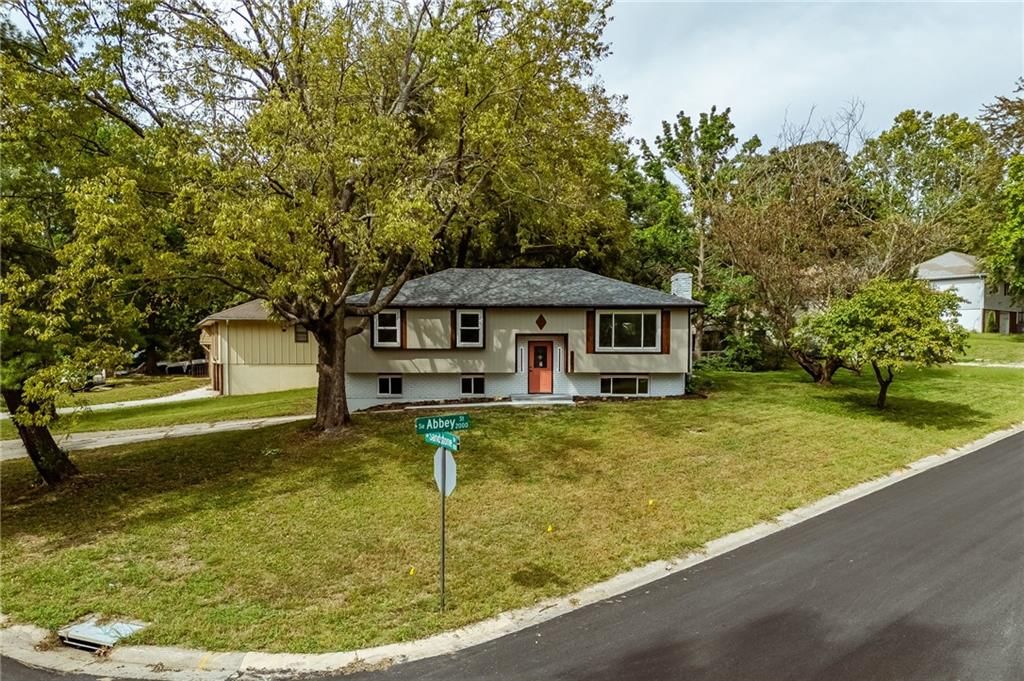
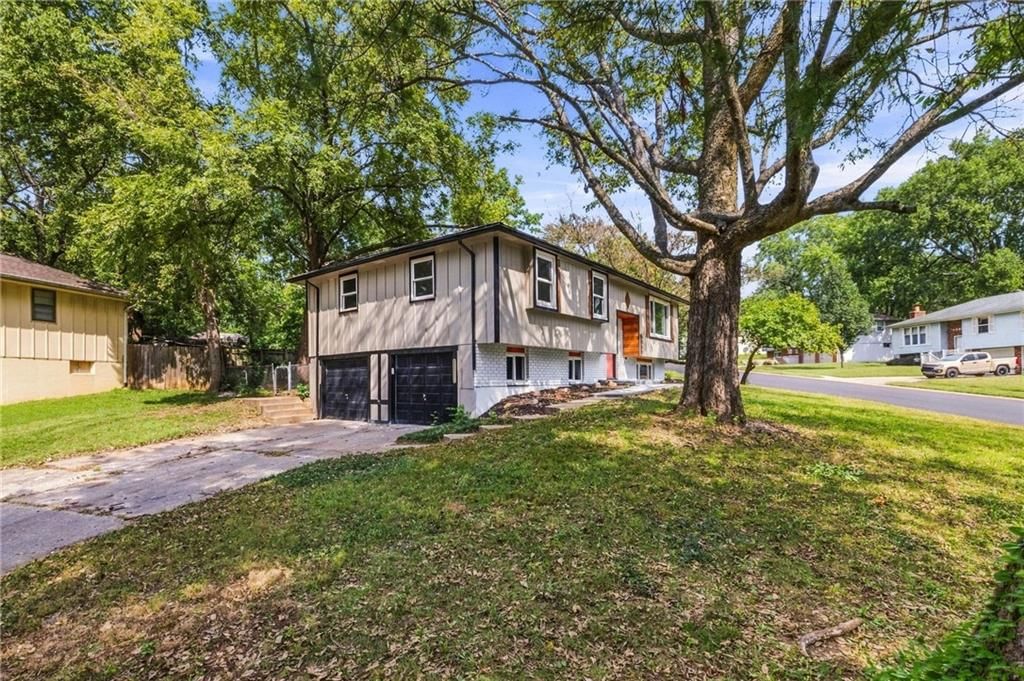
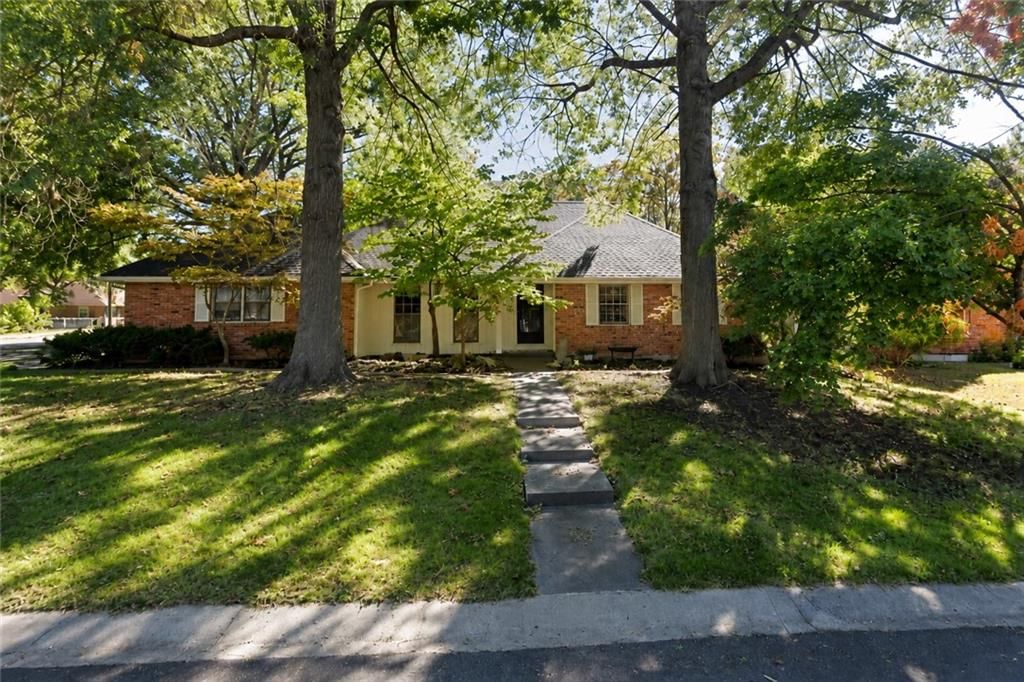
Look throughout Blue Springs, Missouri
There are currently 203 homes for sale in Blue Springs, with 111 under contract. Homes here sell for a median of $332,500 and go under contract in a median of 18 days. This home is priced $7,500 above the Blue Springs median.
Blue Springs sits in Jackson County, which covers 51 zip codes and 2,939 homes for sale. Nearby Lee's Summit runs a higher median at $410,000; Kansas City is lower at $299,950 with more inventory.
Listed by RE/MAX Elite, REALTORS
Listed April 10, 2026 07:37 PM · Source: Heartland MLS as distributed by MLS GRID · MLS #2613644
HouseLoop last checked:
Listing updated:
Listed for
$340,000
Sale price not disclosed
1008 SW Hiawatha Drive, Blue Springs, MO 64015
HouseLoop user activity
HouseLoop last checked:
About this home
Tucked away on a quiet cul-de-sac in the heart of Blue Springs, this adorable 3-bedroom, 3-bath home is the perfect blend of charm, comfort, and convenience. Recently refreshed with a stylish new paint job, durable LVP flooring, and a brand-new concrete patio, this home is move-in ready and made for easy living. Step…
HouseLoop Vision — AI-detected features from listing photos
HouseLoop's photo analysis of 1008 SW Hiawatha Drive, Blue Springs, MO 64015 identified brick exterior, finished basement, tall ceilings, fireplace, open floor plan and corner lot, plus 34 more features. The home is a sold 3-bedroom, 3-bath, 2,291-square-foot single family residence, MLS #2613644.
Key HouseLoop Vision features
- Open floor plan
- Kitchen island
- White kitchen
- Stainless steel appliances
- Breakfast nook
- Kitchen backsplash
- Subway tile backsplash
- Raised-panel cabinets
- Finished basement
- Tall ceilings
- Fireplace
- Home gym
- Wet bar
- Ceiling beams
- Brick fireplace
- Recessed lighting
- Staircase
- Wood stair railing
- White vanity
- Brick exterior
- Corner lot
- Big backyard
- Fenced yard
- Mature trees
- Fire pit
- Circular driveway
- Brown roof
- Asphalt shingle roof
- Two-tone exterior
- Concrete driveway
- Wood fence
- Concrete patio
- Flat lot
- Hardwood floors
- White trim
- Accent wall
- Black hardware
- Gray walls
- Carpet
- Attached garage
Is this your home?
Claim this home to get your HouseLoop Home Valuation & Buyer Demand Report — real-time buyer demand and an up-to-date value for your home. Free, no obligation, about 3 minutes.
Estimated Sales Range
HouseLoop Home Value History
Property Details
Interior
Bedrooms & bathrooms
- Bedrooms: 3
- Full bathrooms: 3
Primary Bedroom
- Level: First
- Dimensions: 15 × 13
Bedroom 2
- Level: First
- Dimensions: 11 × 11
Bedroom 3
- Level: First
- Dimensions: 10 × 10
Living Room
- Level: First
- Dimensions: 24 × 15
Kitchen
- Level: First
- Dimensions: 13 × 11
Dining Room
- Level: First
- Dimensions: 12 × 11
Laundry
- Level: First
- Dimensions: 11 × 5
Heating
- Heating: Forced Air
Cooling
- Cooling: Electric
Appliances
- Included: Dishwasher, Disposal, Freezer, Microwave, Refrigerator, Electric Range
- Laundry: Bedroom Level, Off The Kitchen
Features
- Features: Ceiling Fan(s), Painted Cabinets, Vaulted Ceiling(s)
- Flooring: Carpet, Tile, Vinyl
- Basement: Finished, Full, Garage Entrance, Inside Entrance
- Fireplace features: Basement, Living Room
Interior area
- Finished area above ground: 2,291 sqft
- Total interior livable area: 2,291 sqft
Property
Parking
- Total spaces: 2
- Parking features: Built-In, Garage Faces Front
Lot
- Size: 0.27 Acres
- Features: City Lot, Cul-De-Sac
- Patio & porch: Patio, Porch
Construction
Type & style
- Home type: Residential
- Architectural style: Single Family Residence
Materials
- Materials: Brick Trim, Stucco & Frame
Condition
- Year built: 1977
- Age: 51-75 Years
Utilities & green energy
- Sewer: Public Sewer
- Water: Public
Highlights
Outdoor & Lot
- Covered Patio
- Fenced Yard
- Cul-de-sac
Interior
- Tile Floors
- Tall Ceilings
Layout
- Basement
- Finished Basement
Garage & Parking
- Attached Garage
HOA and Amenities
No HOA on this home.
Nearby schools
Schools provided by the listing agent
- District: Blue Springs
- Elementary: Franklin Smith
- Middle: Moreland Ridge
- High: Blue Springs South
Price history
Tax
- Annual tax amount: $3,240 / yr
Similar listings and the Blue Springs market
Look throughout Blue Springs, Missouri
There are currently 203 homes for sale in Blue Springs, with 111 under contract. Homes here sell for a median of $332,500 and go under contract in a median of 18 days. This home is priced $7,500 above the Blue Springs median.
Blue Springs sits in Jackson County, which covers 51 zip codes and 2,939 homes for sale. Nearby Lee's Summit runs a higher median at $410,000; Kansas City is lower at $299,950 with more inventory.
This home's area
Popular searches in Blue Springs, MO
Search nearby cities
Blue Springs, MO homes for sale by zip code for sale · median sale · days to contract
HouseLoop analysis of Heartland MLS data distributed by MLS GRID · trailing 12 months. Median sale price: the median closed price among sold homes in that zip over the same window.
Counties homes for sale · median list price
Listed by RE/MAX Elite, REALTORS
Listed April 10, 2026 07:37 PM · Source: Heartland MLS as distributed by MLS GRID · MLS #2613644
HouseLoop last checked:
Listing updated:
Insights on 1008 SW Hiawatha Drive
This 1977 single-family home in Cherokee Estates spent 23 days on market before going under contract—slightly slower than typical for the subdivision, suggesting selective buyer interest. Strong HouseLoop engagement (492 views, 22 saves) indicates the property attracted attention through its detected luxury finishes, fireplace, fire pit, and home gym.
Homes with similar features
| Home | Neighborhood |
|---|---|
| 709 NE Lake Pointe Drive | Lakewood |
| 3011 Tepee Avenue | Castle Woods |
| 202 NW Ironbark Street | Lakewood |
| 6518 Sterling Avenue | Woodson Hills |
| 9612 Holmes Road | Other |
Frequently asked questions
How much did 1008 SW Hiawatha Drive sell for?
1008 SW Hiawatha Drive was listed at $340,000 and sold in Jun 2026. Individual sold prices aren't published here, but the surrounding data tells the story: it featured Brick exterior, Finished basement, Tall ceilings per HouseLoop Vision.
How fast did 1008 SW Hiawatha Drive sell?
It went under contract in 23 days.
What features did this home have?
HouseLoop Vision detected: Brick exterior, Finished basement, Tall ceilings, Fireplace, Open floor plan, Corner lot, Big backyard, Fenced yard.
What schools serve 1008 SW Hiawatha Drive?
This home is in the Blue Springs school district (Blue Springs South High School). Verify the exact attendance boundary for this address before relying on it.