4716 SW 6th Terrace, Blue Springs, MO 64014
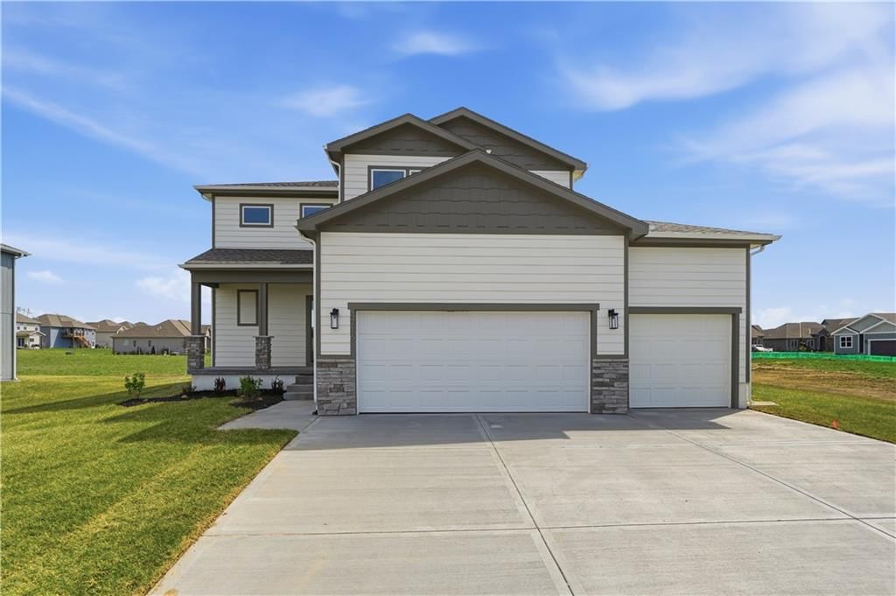
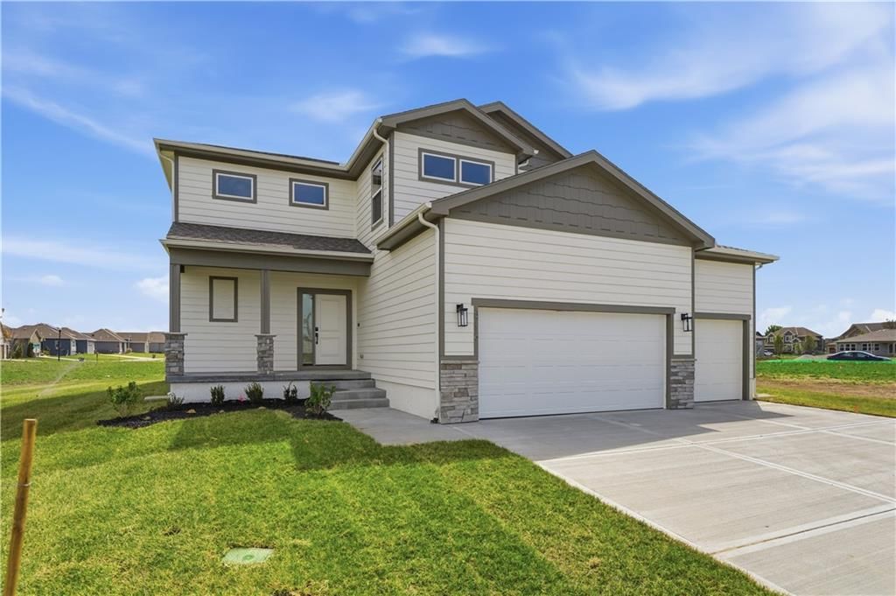
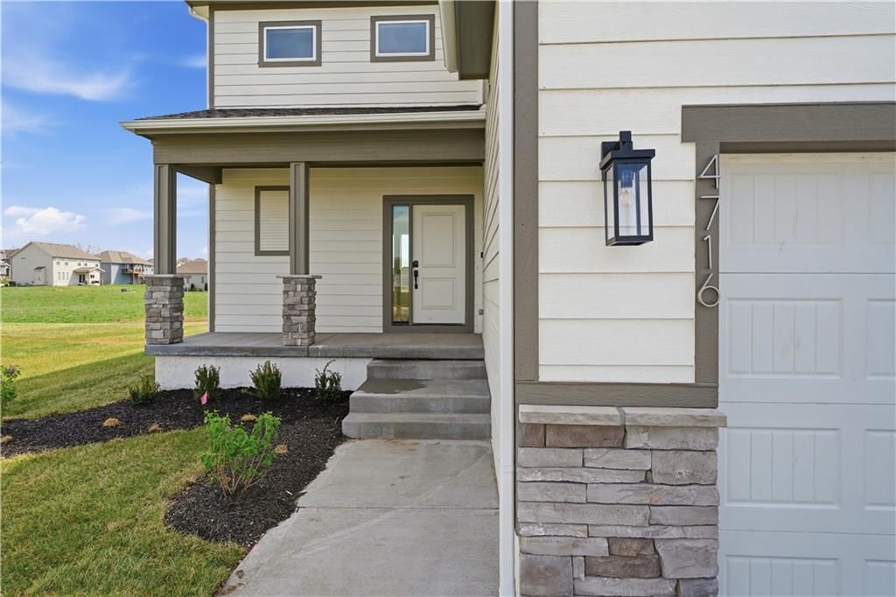
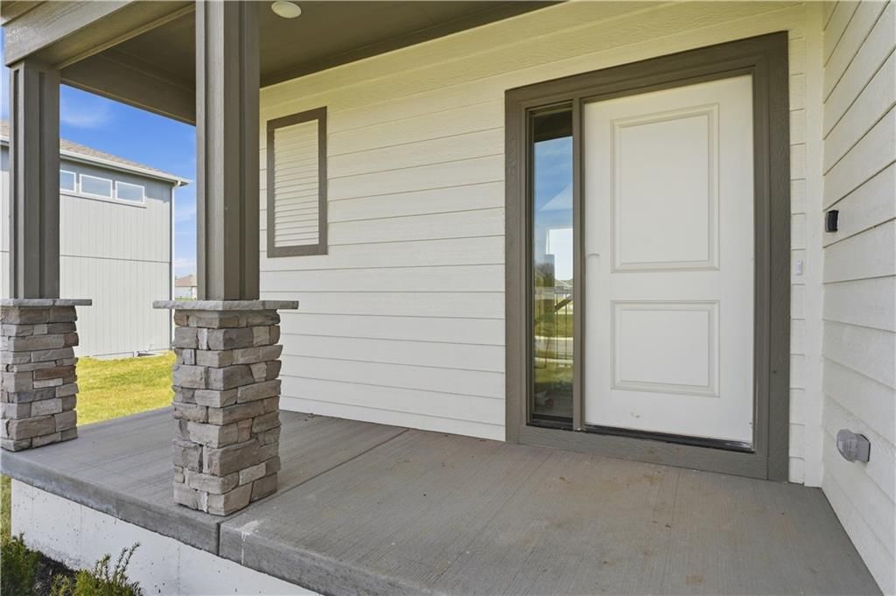
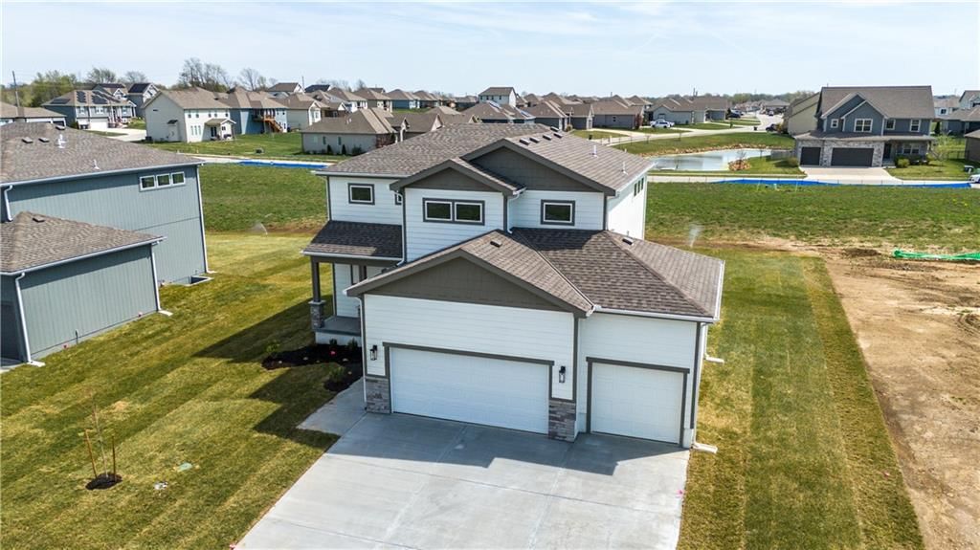
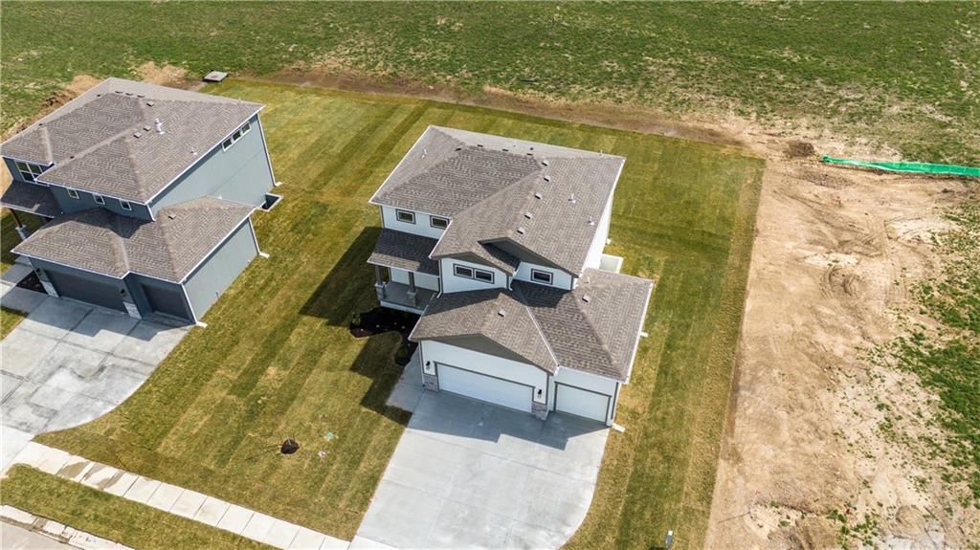
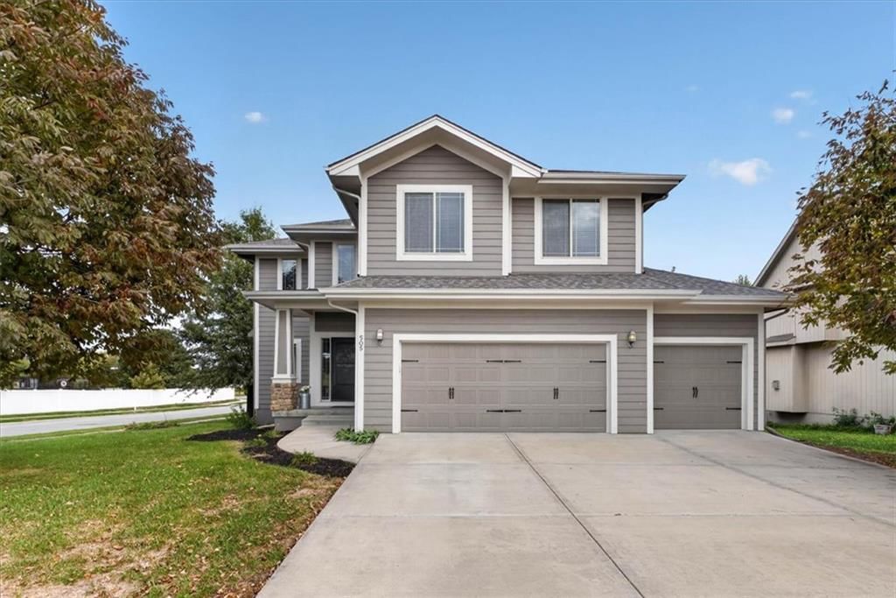
4716 SW 6th Terrace is a 3-bed, 3.5-bath, 1,838 sq ft home in Eagles Ridge, Blue Springs, MO, listed at $469,950 on September 20, 2025. HouseLoop Vision saw garage for three or more cars, covered front porch and fireplace in its 19 listing photos (as of November 4, 2026).
$469,950
4716 SW 6th Terrace, Blue Springs, MO 64014
About this home
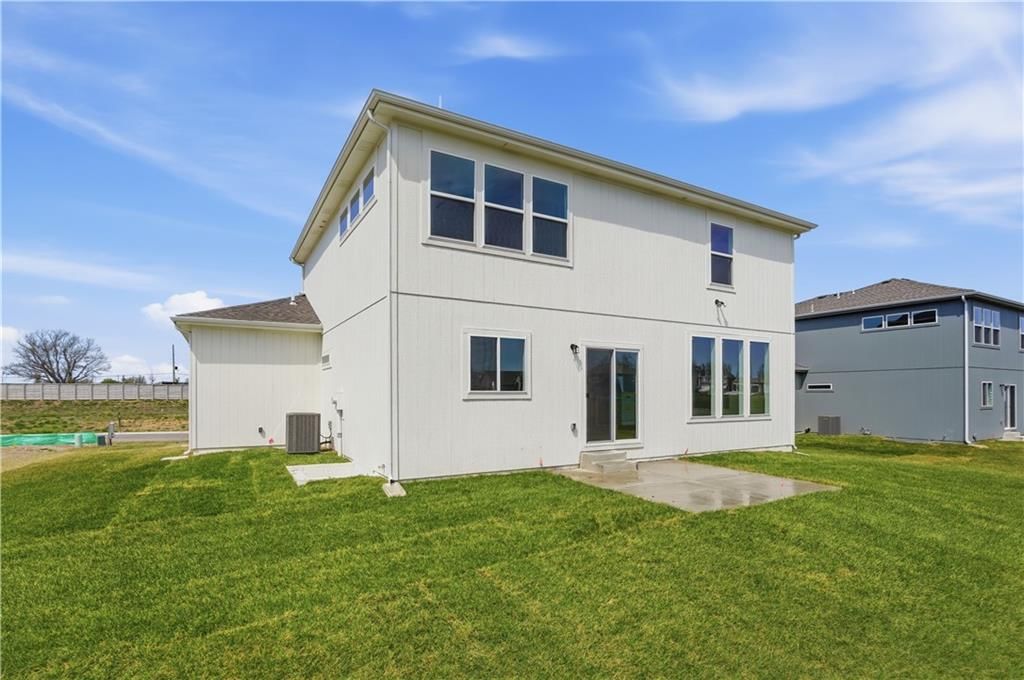
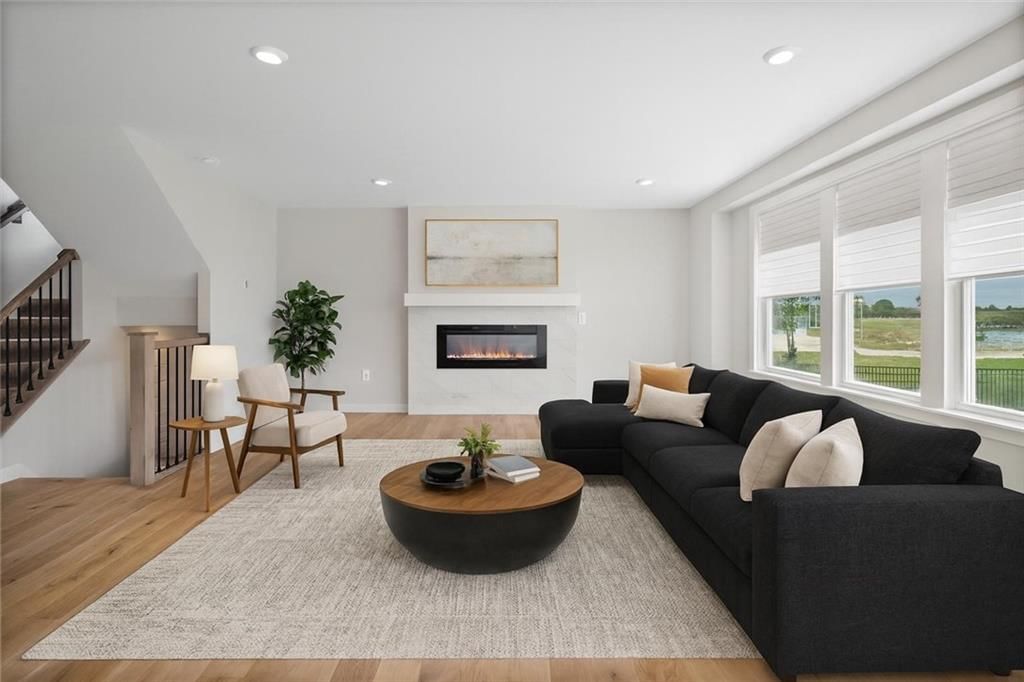
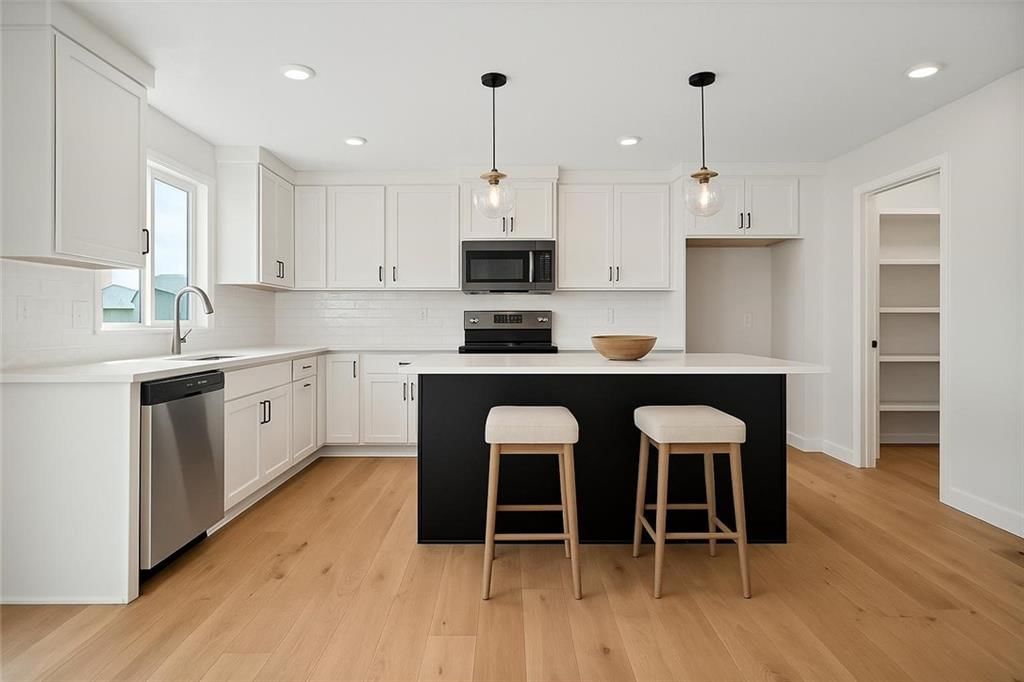
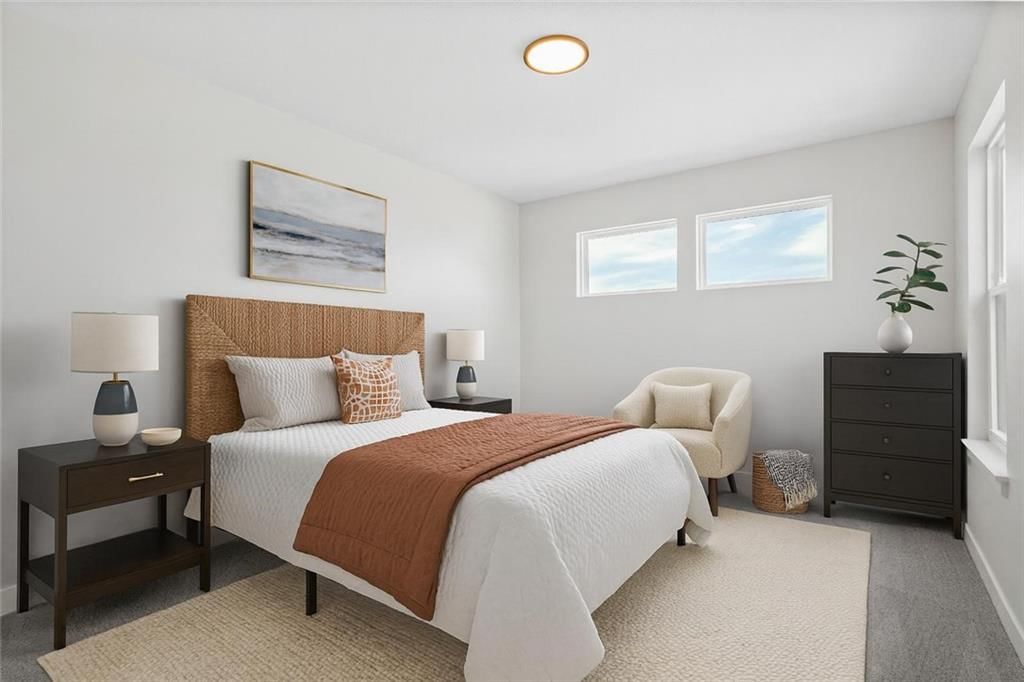
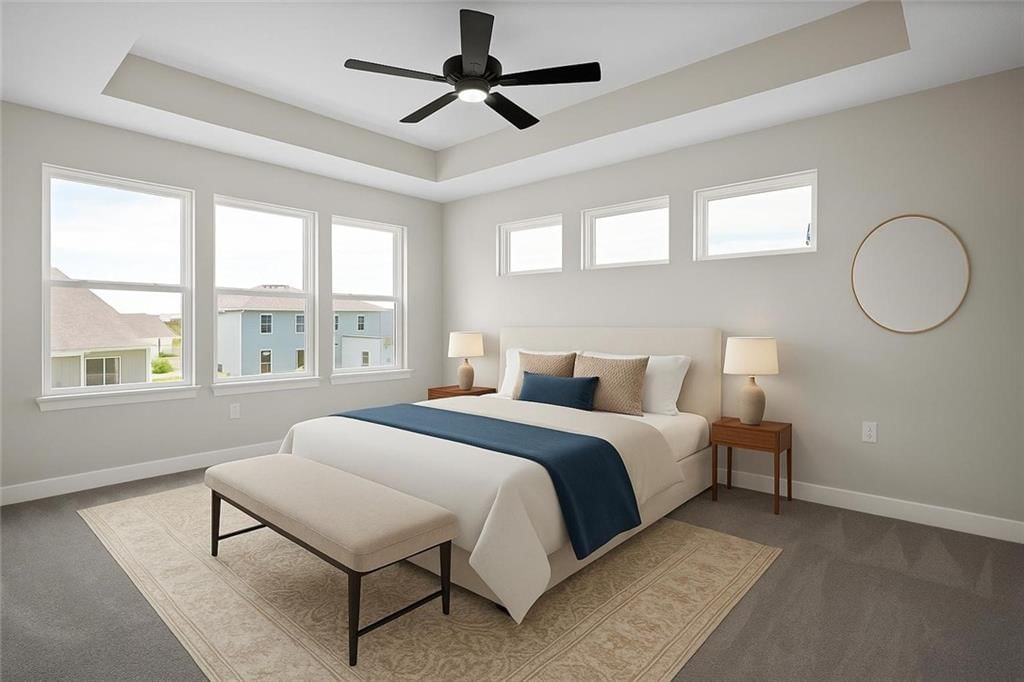
This home currently has a $17,760 incentive to be used towards closing costs, upgrades, reduce the price or use it to buy-down the interest rate with our preferred lender and save $300-$500 per month. In addition, the builder will make a $250 donation in your name to a local charity of your choice from the options provided. Welcome to the Devotion floor plan by Avital Homes — a spacious and stylish 2-story with 3 bedrooms, 2.5 bathrooms, and a 3-car garage. The open main level is perfect for both everyday living and entertaining, featuring gorgeous hardwood flooring and a cozy 50" linear electric fireplace with a beautiful tile surround and mantle shelf. The kitchen shines with an upgraded backsplash, expanded cabinetry choices, and a handy pull-out trash bin drawer, making it as functional as it is attractive. Upstairs, all four bedrooms are conveniently located near the laundry room, including a relaxing primary suite with transom windows, a tiled shower, and upgraded finishes throughout. Thoughtful details like engineered wood flooring, ceramic tile baths, sculptured stair carpet, enhanced plumbing fixtures, and a full irrigation system add comfort and style at every turn. This home is designed with modern living in mind — warm, inviting, and ready to welcome you in.
HouseLoop Vision — AI-detected features from listing photos
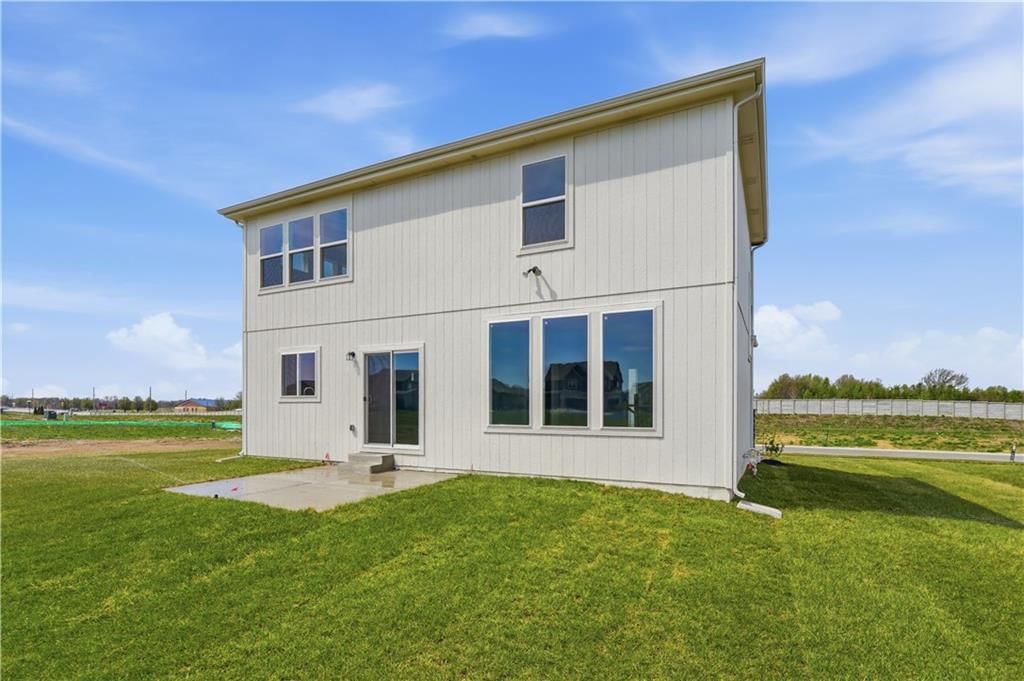
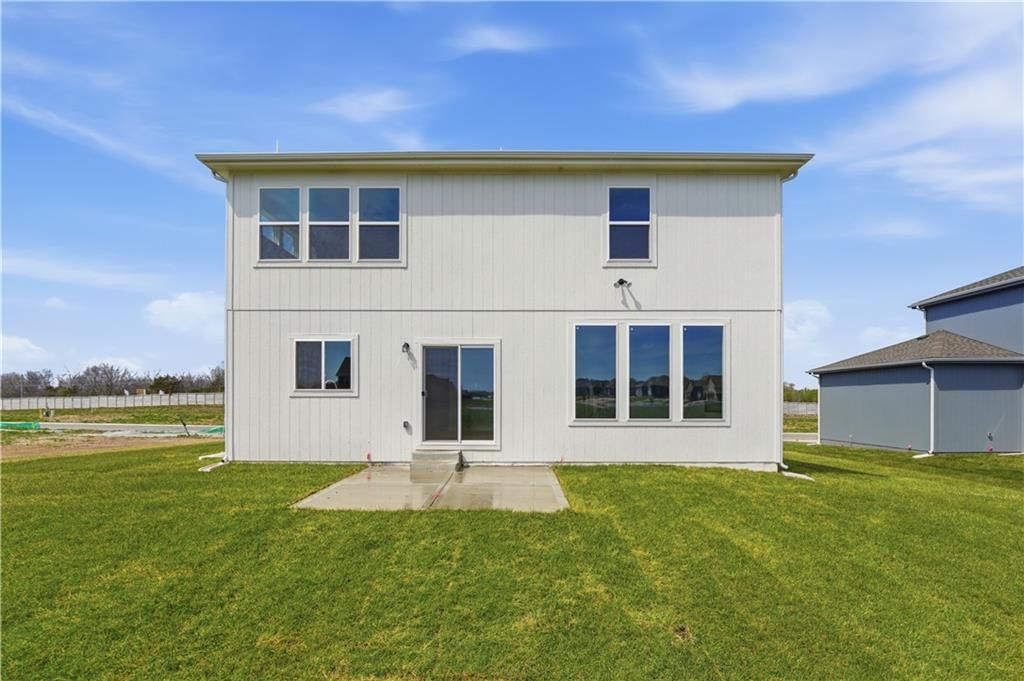
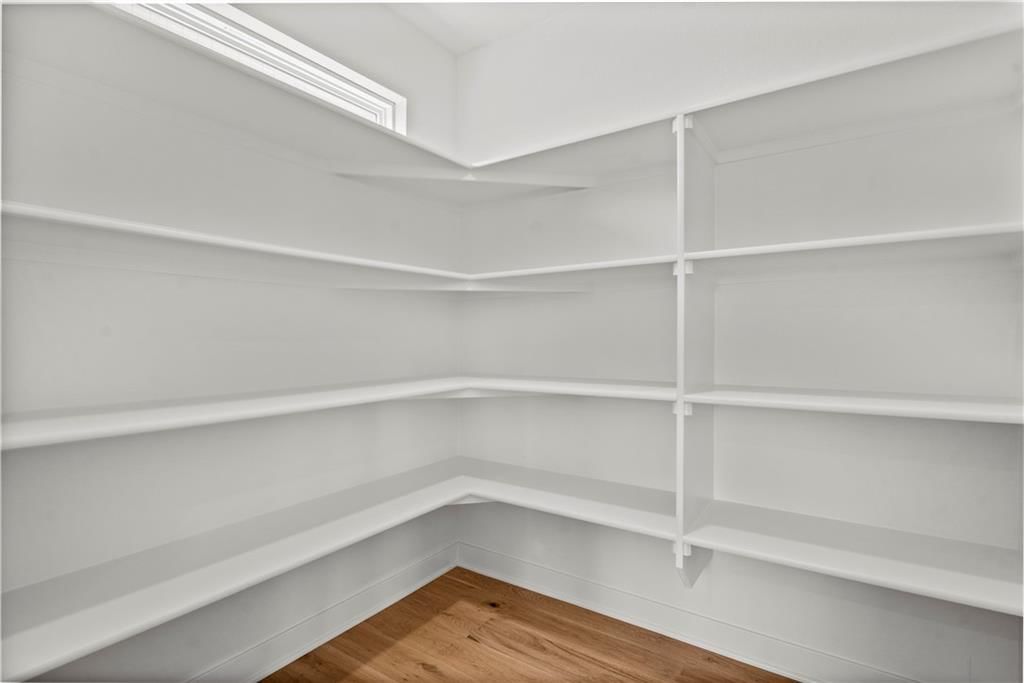
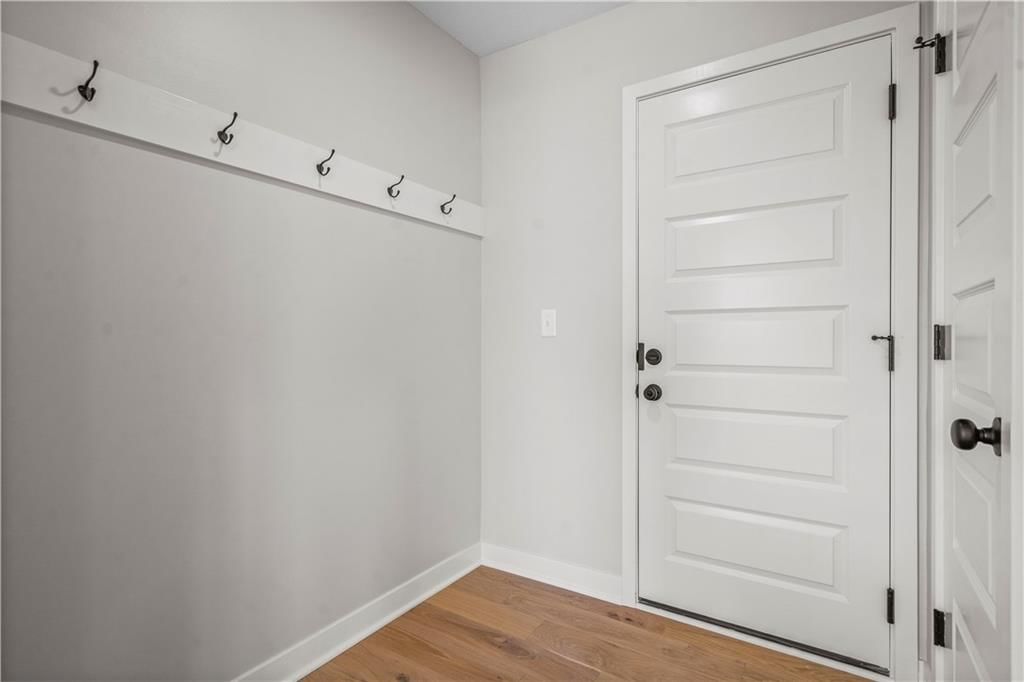
HouseLoop's photo analysis of 4716 SW 6th Terrace, Blue Springs, MO 64014 identified garage for three or more cars, covered front porch, fireplace, open floor plan, kitchen island and hardwood floors, plus 28 more features. The home is a sold 3-bedroom, 3.5-bath, 1,838-square-foot single family residence, MLS #2576796.
Key HouseLoop Vision features
- Open floor plan
- Kitchen island
- White kitchen
- Walk-in pantry
- Shaker cabinets
- Stainless steel appliances
- Kitchen backsplash
- Subway tile backsplash
- White countertops
- Fireplace
- Statement lighting
- Tray ceiling
- Wall of windows
- Recessed lighting
- Staircase
- Wood stair railing
- Tile fireplace
- Covered front porch
- Gray roof
- Asphalt shingle roof
- White exterior
- Concrete driveway
- Siding exterior
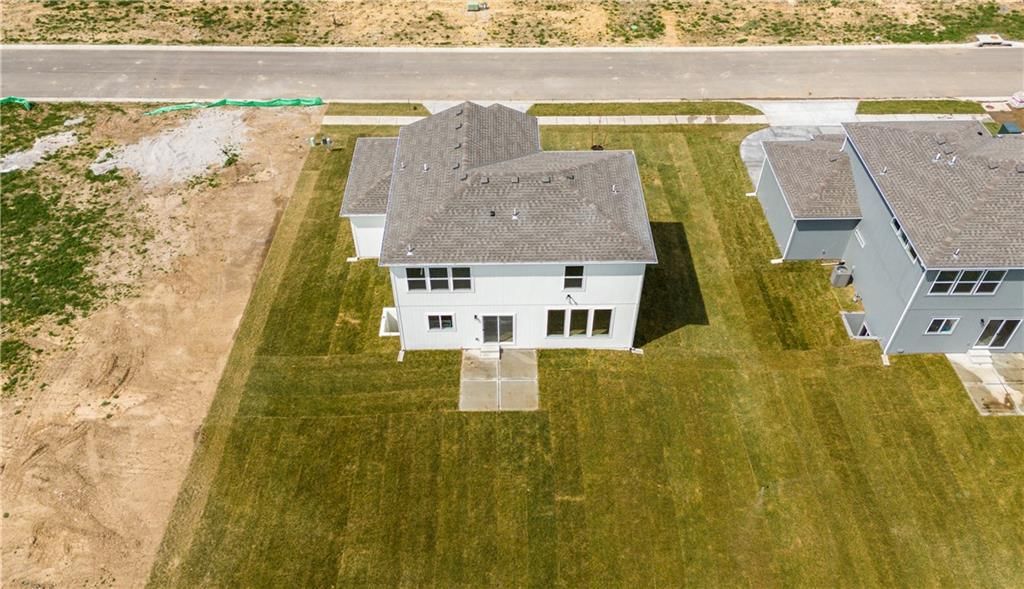
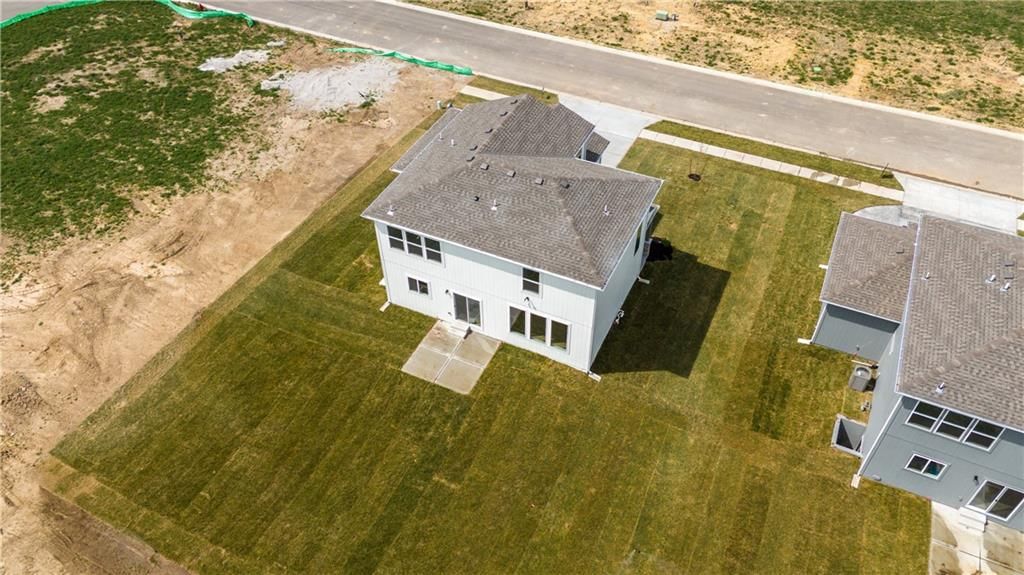
- Concrete patio
- Flat lot
- Garage for three or more cars
- Hardwood floors
- Mudroom built-ins
- Black hardware
- White trim
- New construction
- Gray walls
- Carpet
- Attached garage
Interior
Bedrooms & bathrooms
- Bedrooms: 3
- Full bathrooms: 3
- 1/2 bathrooms: 1
Primary Bedroom
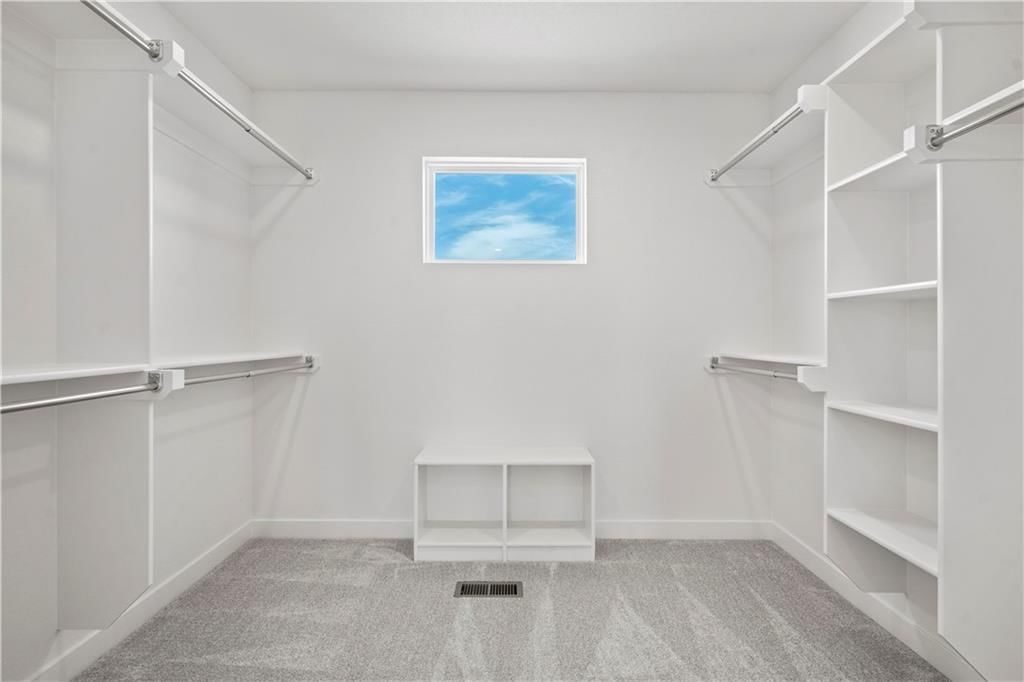
- Features: Walk-In Closet(s)
- Level: Upper
- Dimensions: 12 × 15
Primary Bathroom
- Features: Walk-In Closet(s)
Bedroom 2
- Features: Walk-In Closet(s)
- Level: Upper
- Dimensions: 11 × 12
Bedroom 3
- Level: Upper
- Dimensions: 10 × 13
Bedroom 4
- Features: Walk-In Closet(s)
- Level: Basement
Bathroom 2
- Level: Main
Bathroom 3
- Level: Upper
Bathroom 4
- Level: Basement
Living Room
- Level: Main
- Dimensions: 15 × 15
Kitchen
- Features: kitchen island, pantry
- Level: Main
- Dimensions: 10 × 15
Dining Room
- Level: Main
- Dimensions: 10 × 12
Recreation Room
- Level: Basement
Heating
- Heating: Natural Gas
Cooling
- Cooling: Electric
Appliances
- Included: Dishwasher, Disposal, Humidifier, Microwave, Electric Range, Free-Standing Electric Oven
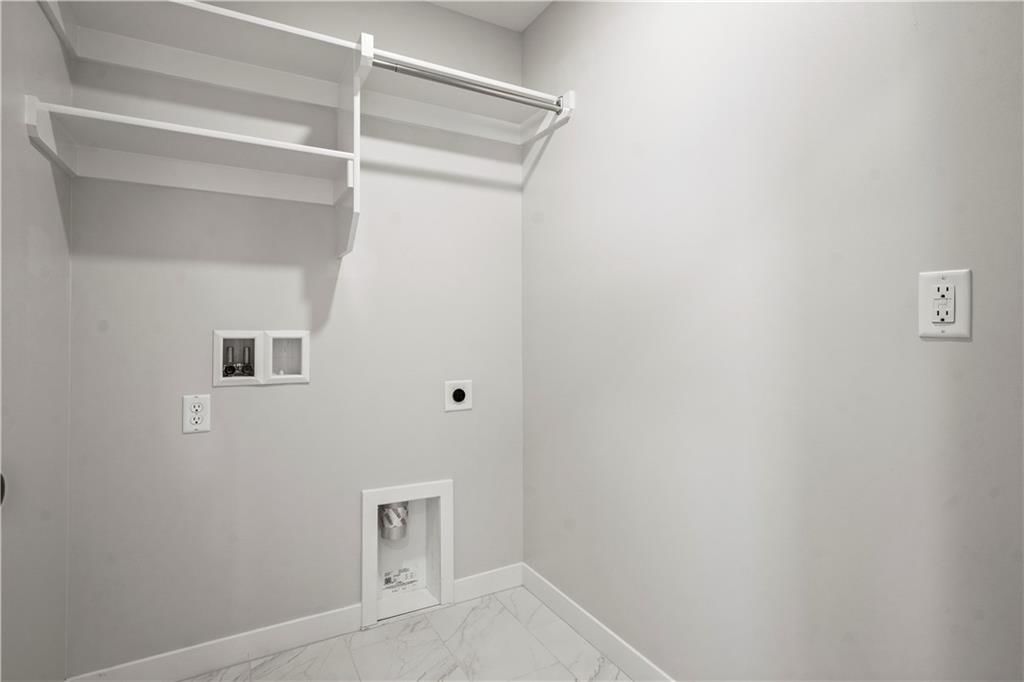
- Laundry: Bedroom Level, Laundry Room
Features
- Features: Kitchen Island, Pantry, Walk-In Closet(s)
- Flooring: Carpet, Tile, Wood
- Basement: Egress Window(s), Full, Stubbed for Bath, Sump Pump
- Fireplace features: Great Room
Interior area
- Finished area above ground: 1,838 sqft
- Total interior livable area: 1,838 sqft
Property
Parking
- Total spaces: 3
- Parking features: Attached, Garage Faces Front
Lot
- Size: 0.18 Acres
- Features: City Limits, City Lot, Sprinkler-In Ground
- Patio & porch: Patio
Construction
Type & style
- Home type: Residential
- Architectural style: Single Family Residence
Materials
- Materials: Frame, Lap Siding
Condition
- Year built: 2025
- Age: 2 Years/Less
Utilities & green energy
- Sewer: Public Sewer
- Water: Public
Highlights
Outdoor & Lot
- Sprinkler System
Kitchen
- Kitchen Island
- Walk-in Pantry
Interior
- Hardwood Floors
- Tile Floors
Layout
- Basement
Garage & Parking
- Attached Garage
Community
- Community Pool
HOA
- Has HOA: Yes
- Fee: $275 /year
Amenities
- Pool
Where it’s at
Nearby schools
Blue Springs · HouseLoop school ratings
- Cordill-Mason Elementary School7
- Moreland Ridge Middle School6
- Blue Springs South High School8
Price & tax history

Myli is ready to help
Myli, your HouseLoop guide
Ask about this home, the neighborhood or what it costs to own.
She answers from HouseLoop’s own data.
Similar listings and the Blue Springs market
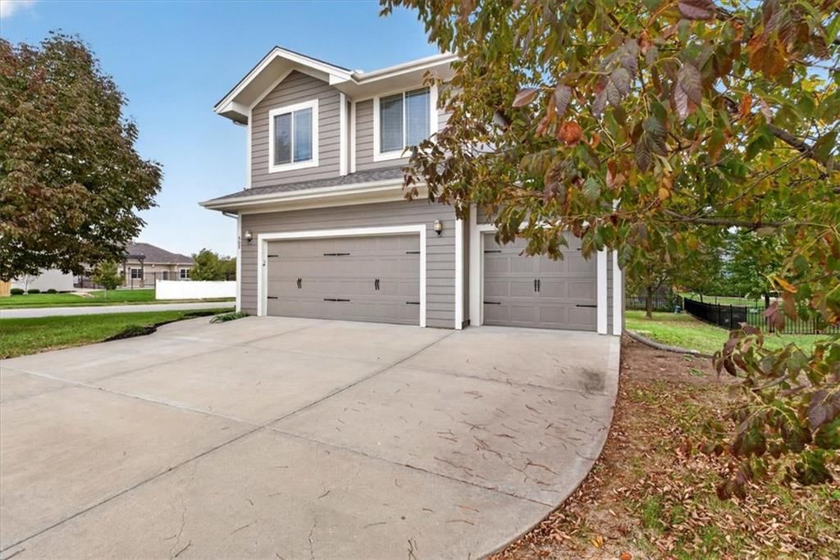
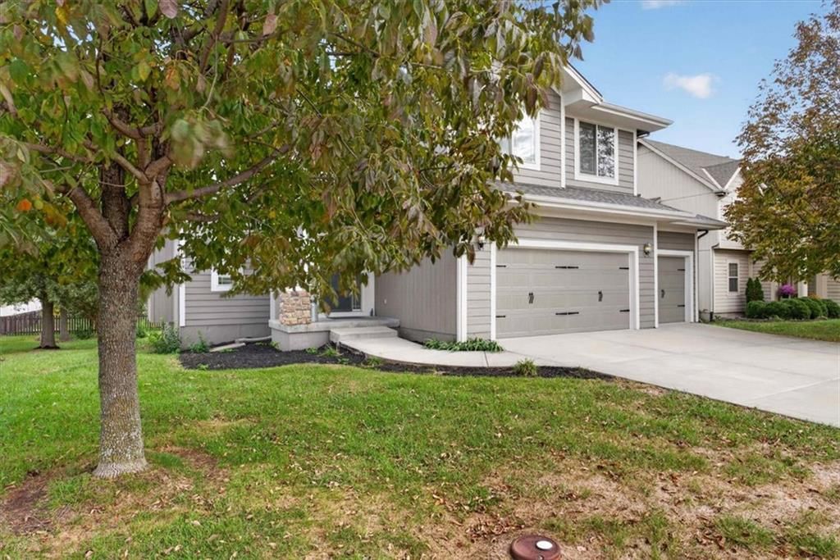
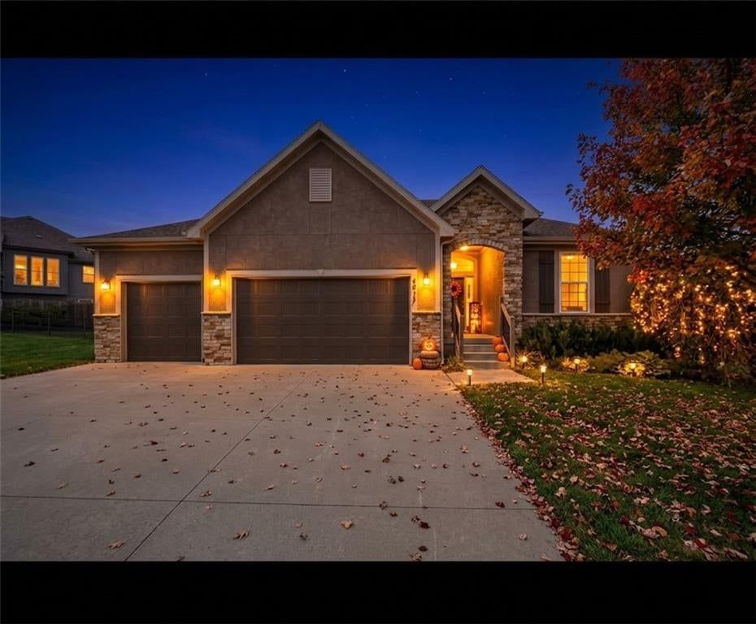
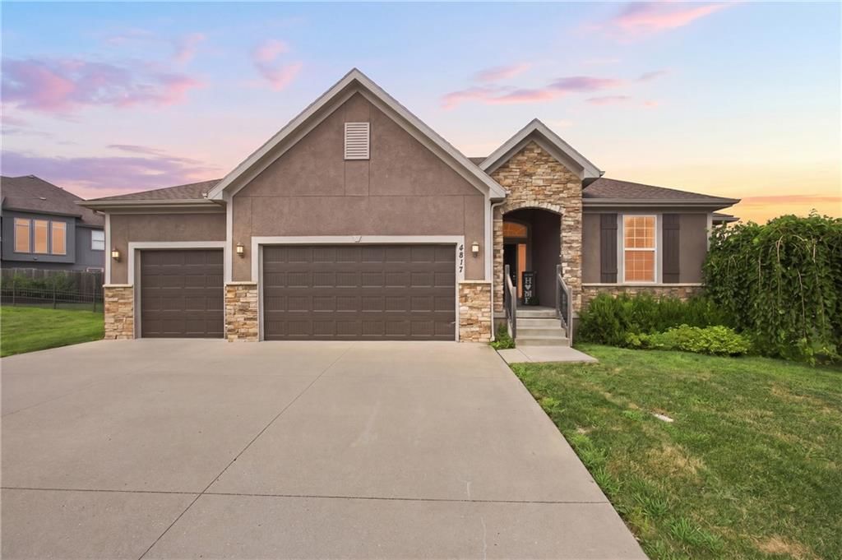
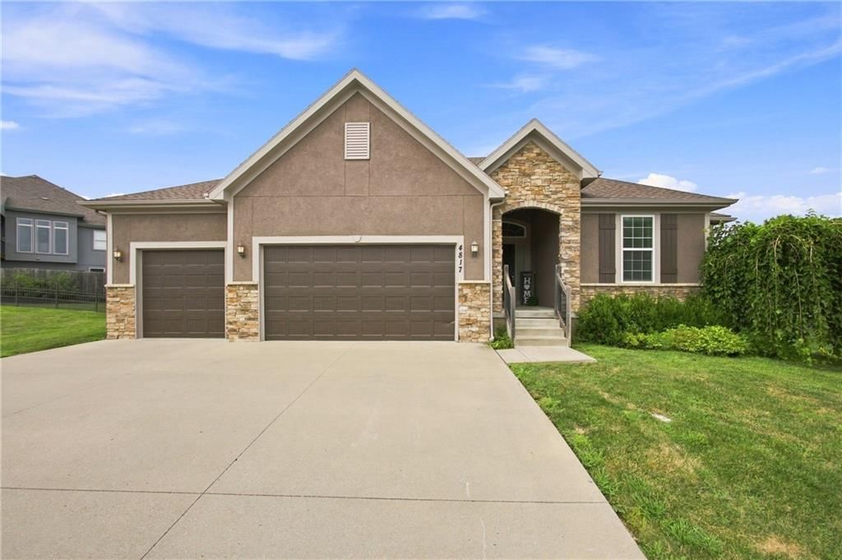
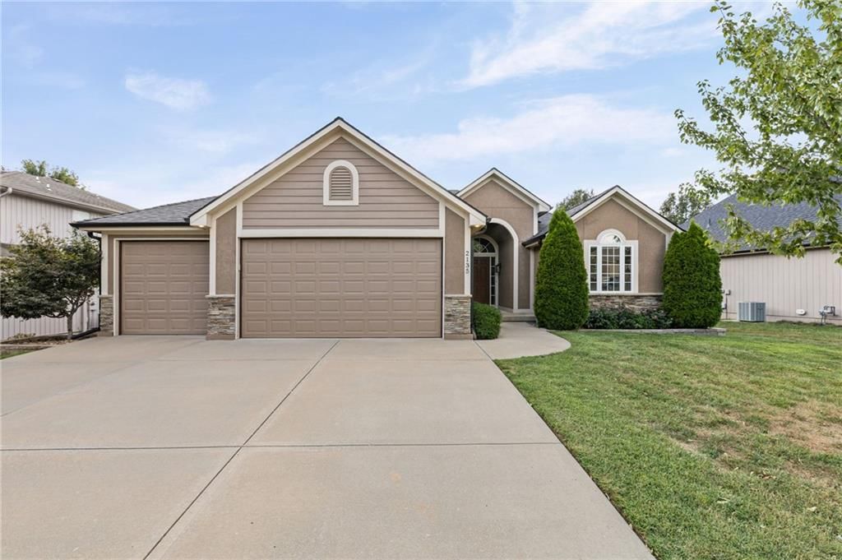
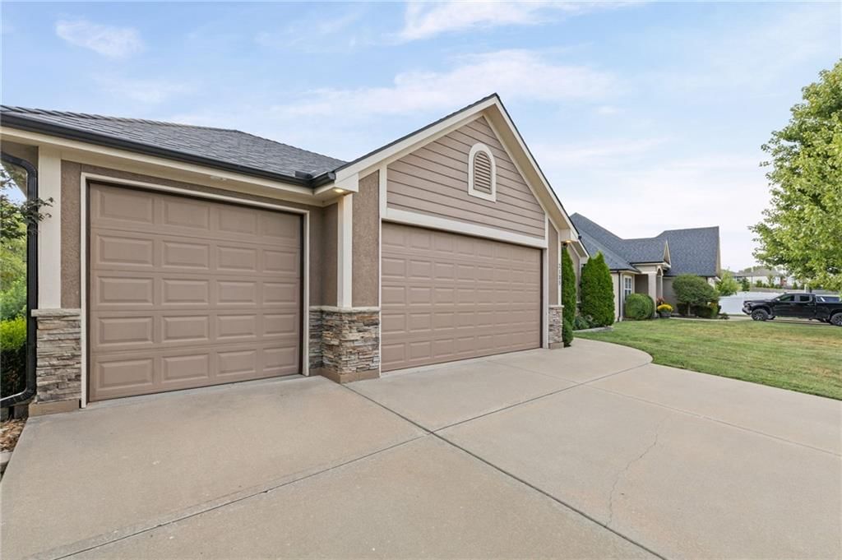
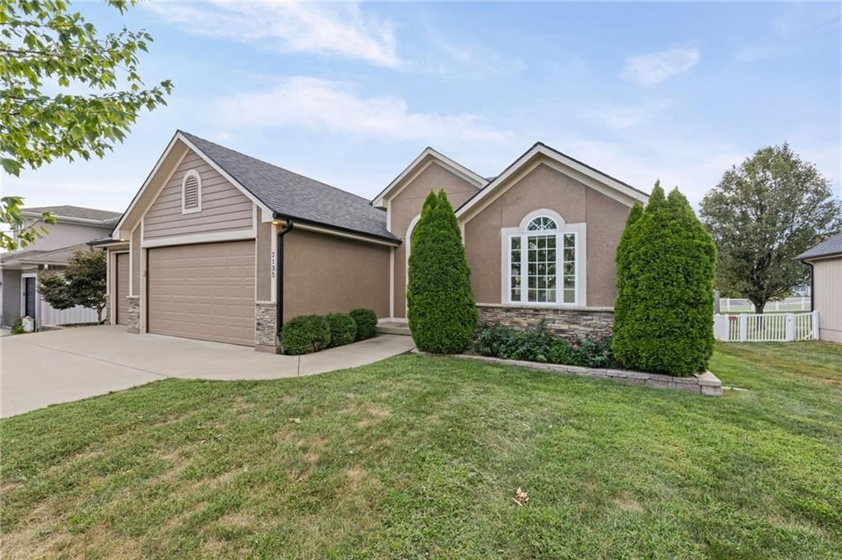
Look throughout Blue Springs, Missouri
There are currently 193 homes for sale in Blue Springs, with 115 under contract. Homes here sell for a median of $332,000 and go under contract in a median of 18 days. This home is priced $137,950 above the Blue Springs median.
Blue Springs sits in Jackson County, which covers 51 zip codes and 2,911 homes for sale. Nearby Lee's Summit runs a higher median at $410,000; Kansas City is lower at $299,987 with more inventory.
Listed by ReeceNichols - Lees Summit
Listed September 20, 2025 04:55 PM · Source: Heartland MLS as distributed by MLS GRID · MLS #2576796
HouseLoop last checked:
Listing updated:
Listed for
$469,950
Sale price not disclosed
4716 SW 6th Terrace, Blue Springs, MO 64014
HouseLoop user activity
HouseLoop last checked:
About this home
This home currently has a $17,760 incentive to be used towards closing costs, upgrades, reduce the price or use it to buy-down the interest rate with our preferred lender and save $300-$500 per month. In addition, the builder will make a $250 donation in your name to a local charity of your choice from the options…
HouseLoop Vision — AI-detected features from listing photos
HouseLoop's photo analysis of 4716 SW 6th Terrace, Blue Springs, MO 64014 identified garage for three or more cars, covered front porch, fireplace, open floor plan, kitchen island and hardwood floors, plus 28 more features. The home is a sold 3-bedroom, 3.5-bath, 1,838-square-foot single family residence, MLS #2576796.
Key HouseLoop Vision features
- Open floor plan
- Kitchen island
- White kitchen
- Walk-in pantry
- Shaker cabinets
- Stainless steel appliances
- Kitchen backsplash
- Subway tile backsplash
- White countertops
- Fireplace
- Statement lighting
- Tray ceiling
- Wall of windows
- Recessed lighting
- Staircase
- Wood stair railing
- Tile fireplace
- Covered front porch
- Gray roof
- Asphalt shingle roof
- White exterior
- Concrete driveway
- Siding exterior
- Concrete patio
- Flat lot
- Garage for three or more cars
- Hardwood floors
- Mudroom built-ins
- Black hardware
- White trim
- New construction
- Gray walls
- Carpet
- Attached garage
Is this your home?
Claim this home to get your HouseLoop Home Valuation & Buyer Demand Report — real-time buyer demand and an up-to-date value for your home. Free, no obligation, about 3 minutes.
Estimated Sales Range
HouseLoop Home Value History
Property Details
Interior
Bedrooms & bathrooms
- Bedrooms: 3
- Full bathrooms: 3
- 1/2 bathrooms: 1
Primary Bedroom
- Features: Walk-In Closet(s)
- Level: Upper
- Dimensions: 12 × 15
Primary Bathroom
- Features: Walk-In Closet(s)
Bedroom 2
- Features: Walk-In Closet(s)
- Level: Upper
- Dimensions: 11 × 12
Bedroom 3
- Level: Upper
- Dimensions: 10 × 13
Bedroom 4
- Features: Walk-In Closet(s)
- Level: Basement
Bathroom 2
- Level: Main
Bathroom 3
- Level: Upper
Bathroom 4
- Level: Basement
Living Room
- Level: Main
- Dimensions: 15 × 15
Kitchen
- Features: kitchen island, pantry
- Level: Main
- Dimensions: 10 × 15
Dining Room
- Level: Main
- Dimensions: 10 × 12
Recreation Room
- Level: Basement
Heating
- Heating: Natural Gas
Cooling
- Cooling: Electric
Appliances
- Included: Dishwasher, Disposal, Humidifier, Microwave, Electric Range, Free-Standing Electric Oven
- Laundry: Bedroom Level, Laundry Room
Features
- Features: Kitchen Island, Pantry, Walk-In Closet(s)
- Flooring: Carpet, Tile, Wood
- Basement: Egress Window(s), Full, Stubbed for Bath, Sump Pump
- Fireplace features: Great Room
Interior area
- Finished area above ground: 1,838 sqft
- Total interior livable area: 1,838 sqft
Property
Parking
- Total spaces: 3
- Parking features: Attached, Garage Faces Front
Lot
- Size: 0.18 Acres
- Features: City Limits, City Lot, Sprinkler-In Ground
- Patio & porch: Patio
Construction
Type & style
- Home type: Residential
- Architectural style: Single Family Residence
Materials
- Materials: Frame, Lap Siding
Condition
- Year built: 2025
- Age: 2 Years/Less
Utilities & green energy
- Sewer: Public Sewer
- Water: Public
Highlights
Outdoor & Lot
- Sprinkler System
Kitchen
- Kitchen Island
- Walk-in Pantry
Interior
- Hardwood Floors
- Tile Floors
Layout
- Basement
Garage & Parking
- Attached Garage
Community
- Community Pool
HOA and Amenities
HOA
- Has HOA: Yes
- Fee: $275 /year
Amenities
- Pool
Nearby schools
GreatSchools rating
- 7Cordill-Mason Elementary School
- 6Moreland Ridge Middle School
- 8Blue Springs South High School
Schools provided by the listing agent
- District: Blue Springs
- Elementary: Cordill-Mason
- Middle: Moreland Ridge
- High: Blue Springs South
Price history
Tax
No tax data available for this listing.
Similar listings and the Blue Springs market
Look throughout Blue Springs, Missouri
There are currently 193 homes for sale in Blue Springs, with 115 under contract. Homes here sell for a median of $332,000 and go under contract in a median of 18 days. This home is priced $137,950 above the Blue Springs median.
Blue Springs sits in Jackson County, which covers 51 zip codes and 2,911 homes for sale. Nearby Lee's Summit runs a higher median at $410,000; Kansas City is lower at $299,987 with more inventory.
This home's area
Popular searches in Blue Springs, MO
Search nearby cities
Blue Springs, MO homes for sale by zip code for sale · median sale · days to contract
HouseLoop analysis of Heartland MLS data distributed by MLS GRID · trailing 12 months. Median sale price: the median closed price among sold homes in that zip over the same window.
Counties homes for sale · median list price
Listed by ReeceNichols - Lees Summit
Listed September 20, 2025 04:55 PM · Source: Heartland MLS as distributed by MLS GRID · MLS #2576796
HouseLoop last checked:
Listing updated:
Insights on 4716 SW 6th Terrace
This 2025 single-family home took 302 days to reach contract, significantly slower than typical Eagles Ridge sales, suggesting a deliberate buyer search or market-specific headwinds. The extended timeline and selective engagement pattern indicate this home appealed to a specific buyer profile rather than commanding broad subdivision demand.
Homes with similar features
| Home | Neighborhood |
|---|---|
| 3920 SW Stoney Brook Drive | Napa Valley |
| 2437 NE Angel Fish Circle | Paddock at Richardson Ran |
| 936 SE 14th Terrace | Newberry |
| 27802 E 134th Street | Foxberry Estates |
| 10504 Stonehaus Drive | Windsor |
Frequently asked questions
How much did 4716 SW 6th Terrace sell for?
4716 SW 6th Terrace was listed at $469,950 and sold in Aug 2026. Individual sold prices aren't published here, but the surrounding data tells the story: it featured Garage for three or more cars, Covered front porch, Fireplace per HouseLoop Vision.
How fast did 4716 SW 6th Terrace sell?
It went under contract in 302 days.
What features did this home have?
HouseLoop Vision detected: Garage for three or more cars, Covered front porch, Fireplace, Open floor plan, Kitchen island, Hardwood floors, White kitchen, Statement lighting.
What schools serve 4716 SW 6th Terrace?
This home is in the Blue Springs school district (Blue Springs South High School). Verify the exact attendance boundary for this address before relying on it.