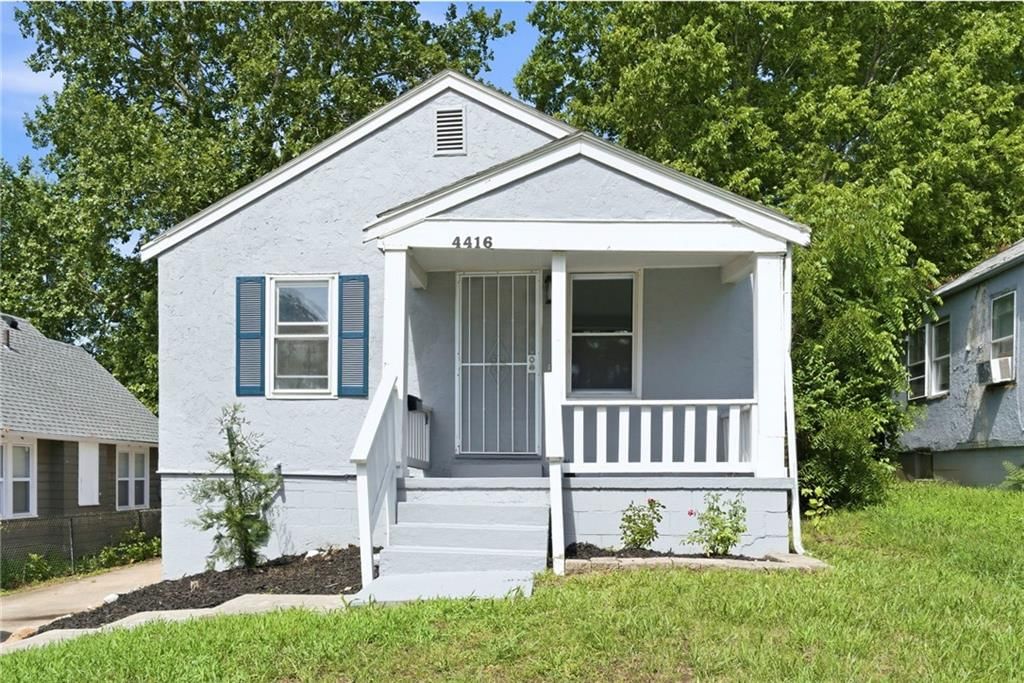
$90,000
Sold3 bd · 2 ba · 1,285 sqftAbout this home
Property Details
Interior
Bedrooms & bathrooms
- Bedrooms: 3
- Full bathrooms: 2
Bedroom 2
- Level: Main
- Dimensions: 11 × 11
Bedroom 3
- Level: Basement
- Dimensions: 10 × 10
Bathroom 2
- Level: Basement
- Dimensions: 6 × 7
Family Room
- Level: Basement
- Dimensions: 18 × 11
Family Room
- Level: Main
- Dimensions: 22 × 10
Kitchen
- Features: Laminate Counters
- Level: Main
- Dimensions: 11 × 10
Kitchen- 2nd
- Level: Basement
- Dimensions: 8 × 7
Bedroom 1
- Level: Main
- Dimensions: 11 × 11
Utility Room
- Level: Basement
- Dimensions: 21 × 10
Bathroom 1
- Level: Main
- Dimensions: 5 × 7
Heating
- Heating: Forced Air
Cooling
- Cooling: None
Appliances
- Included: Cooktop, Dishwasher, Disposal, Microwave
- Laundry: In Basement, Lower Level
Features
- Flooring: Vinyl, Wood
- Basement: Finished, Walk-Out Access
- Other rooms: Family Room, Main Floor Primary Bedroom
Interior area
- Finished area above ground: 1,285 sqft
- Total interior livable area: 1,285 sqft
Property
Parking
- Total spaces: 0
- Parking features: Off Street
Lot
- Size: 0.13 Acres
- Patio & porch: Deck, Patio, Porch
Construction
Type & style
- Home type: Residential
- Architectural style: Single Family Residence
Materials
- Materials: Frame, Stucco
Condition
- Year built: 1951
- Age: 41-50 Years
Utilities & green energy
- Sewer: Public Sewer
- Water: Public
Highlights
Outdoor & Lot
- Deck
- Covered Patio
Interior
- Hardwood Floors
Layout
- Main Floor Primary
- Finished Basement
- Walk-out Basement
- Bonus Room
HOA and Amenities
No HOA on this home.
Nearby schools
GreatSchools rating
- 4M. L. King Elementary School
- 2Central Middle School
- 1Central High School
Schools provided by the listing agent
- District: Kansas City Mo
Price history
Tax
- Annual tax amount: $995 / yr
Property tax history
| Year | Property tax | Assessed value |
|---|---|---|
| 2025 | $527 | $6,282 |
| 2024 | $996 | $12,614 |
| 2023 | $986 | $12,614 |
| 2022 | $391 | $4,751 |
| 2021 | $389 | $4,751 |
| 2020 | $388 | $4,674 |
| 2019 | $380 | $4,674 |
| 2018 | $380 | $6,096 |
| 2017 | $506 | $6,096 |
| 2016 | $475 | $5,942 |
| 2014 | $478 | $5,942 |
| 2013 | $480 | $5,942 |
Listed by Real Broker, LLC
Listed Jul 10, 2026, 9:13 PM · Updated Jul 25, 2026, 6:10 PM · Source: Heartland MLS as distributed by MLS GRID · MLS #2630932
Listed for
$90,000
Sold4416 Indiana Avenue, Kansas City, MO 64130
About this home
Is this your home?
Claim this home to get your HouseLoop Home Valuation & Buyer Demand Report — real-time buyer demand and an up-to-date value for your home. Free, no obligation, about 3 minutes.
Property Details
Interior
Bedrooms & bathrooms
- Bedrooms: 3
- Full bathrooms: 2
Bedroom 2
- Level: Main
- Dimensions: 11 × 11
Bedroom 3
- Level: Basement
- Dimensions: 10 × 10
Bathroom 2
- Level: Basement
- Dimensions: 6 × 7
Family Room
- Level: Basement
- Dimensions: 18 × 11
Family Room
- Level: Main
- Dimensions: 22 × 10
Kitchen
- Features: Laminate Counters
- Level: Main
- Dimensions: 11 × 10
Kitchen- 2nd
- Level: Basement
- Dimensions: 8 × 7
Bedroom 1
- Level: Main
- Dimensions: 11 × 11
Utility Room
- Level: Basement
- Dimensions: 21 × 10
Bathroom 1
- Level: Main
- Dimensions: 5 × 7
Heating
- Heating: Forced Air
Cooling
- Cooling: None
Appliances
- Included: Cooktop, Dishwasher, Disposal, Microwave
- Laundry: In Basement, Lower Level
Features
- Flooring: Vinyl, Wood
- Basement: Finished, Walk-Out Access
- Other rooms: Family Room, Main Floor Primary Bedroom
Interior area
- Finished area above ground: 1,285 sqft
- Total interior livable area: 1,285 sqft
Property
Parking
- Total spaces: 0
- Parking features: Off Street
Lot
- Size: 0.13 Acres
- Patio & porch: Deck, Patio, Porch
Construction
Type & style
- Home type: Residential
- Architectural style: Single Family Residence
Materials
- Materials: Frame, Stucco
Condition
- Year built: 1951
- Age: 41-50 Years
Utilities & green energy
- Sewer: Public Sewer
- Water: Public
Highlights
Outdoor & Lot
- Deck
- Covered Patio
Interior
- Hardwood Floors
Layout
- Main Floor Primary
- Finished Basement
- Walk-out Basement
- Bonus Room
HOA and Amenities
No HOA on this home.
Nearby schools
GreatSchools rating
- 4M. L. King Elementary School
- 2Central Middle School
- 1Central High School
Schools provided by the listing agent
- District: Kansas City Mo
Price history
Tax
- Annual tax amount: $995 / yr
Property tax history
| Year | Property tax | Assessed value |
|---|---|---|
| 2025 | $527 | $6,282 |
| 2024 | $996 | $12,614 |
| 2023 | $986 | $12,614 |
| 2022 | $391 | $4,751 |
| 2021 | $389 | $4,751 |
| 2020 | $388 | $4,674 |
| 2019 | $380 | $4,674 |
| 2018 | $380 | $6,096 |
| 2017 | $506 | $6,096 |
| 2016 | $475 | $5,942 |
| 2014 | $478 | $5,942 |
| 2013 | $480 | $5,942 |
Is this your home?
Claim this home to get your HouseLoop Home Valuation & Buyer Demand Report — real-time buyer demand and an up-to-date value for your home. Free, no obligation, about 3 minutes.
Listed by Real Broker, LLC
Listed Jul 10, 2026, 9:13 PM · Updated Jul 25, 2026, 6:10 PM · Source: Heartland MLS as distributed by MLS GRID · MLS #2630932
HouseLoop AI Overview
This 1951 single-family home in Benton Heights moved to accepted offer in just one day—remarkably faster than typical for the subdivision. Despite modest engagement of 88 page views and 6 saves, the swift sale suggests strong appeal among serious buyers seeking a compact three-bedroom property in this neighborhood. The rapid conversion indicates the home's positioning resonated immediately with the right buyer pool in a competitive market.
Frequently asked questions
How much did 4416 Indiana Avenue sell for?
4416 Indiana Avenue was listed at $90,000 and sold in Jul 2026.
How fast did 4416 Indiana Avenue sell?
It went under contract in 1 day.
How popular was this home on HouseLoop?
88 views · 6 saves · 5 likes.
What schools serve 4416 Indiana Avenue?
This home is in the Kansas City MO school district (Central High School). Verify the exact attendance boundary for this address before relying on it.