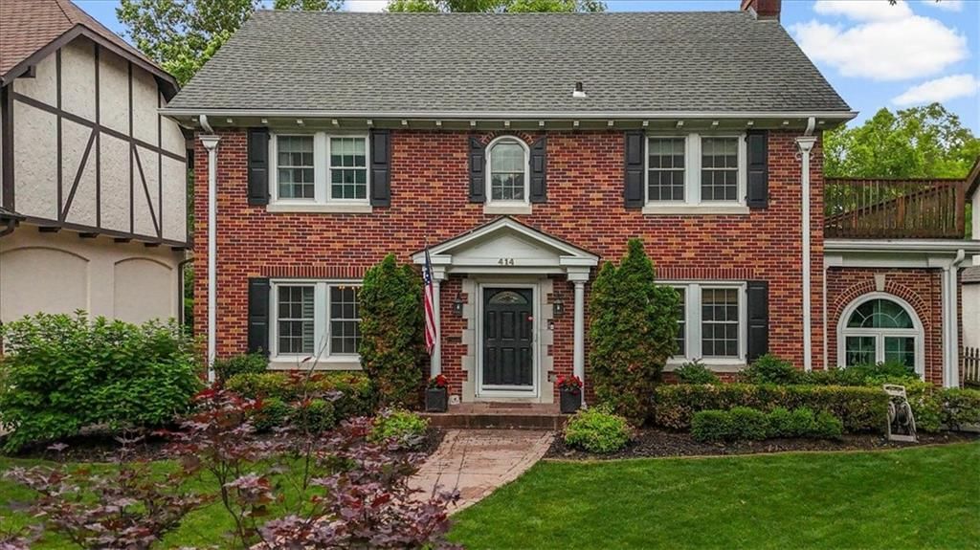
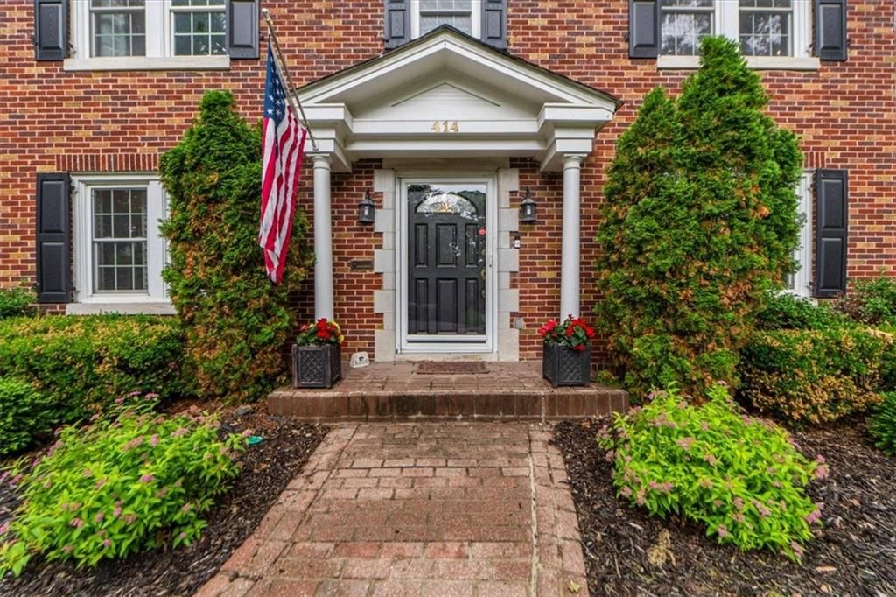
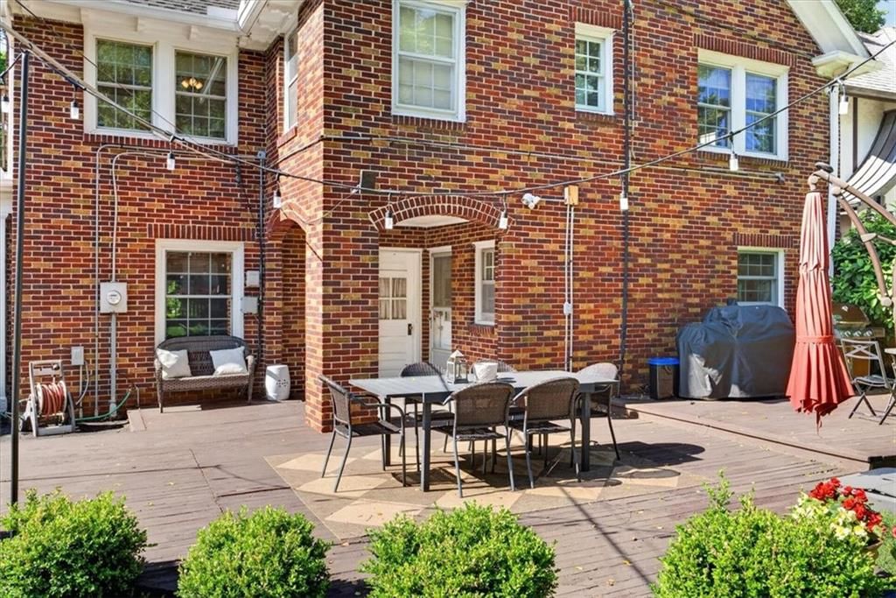
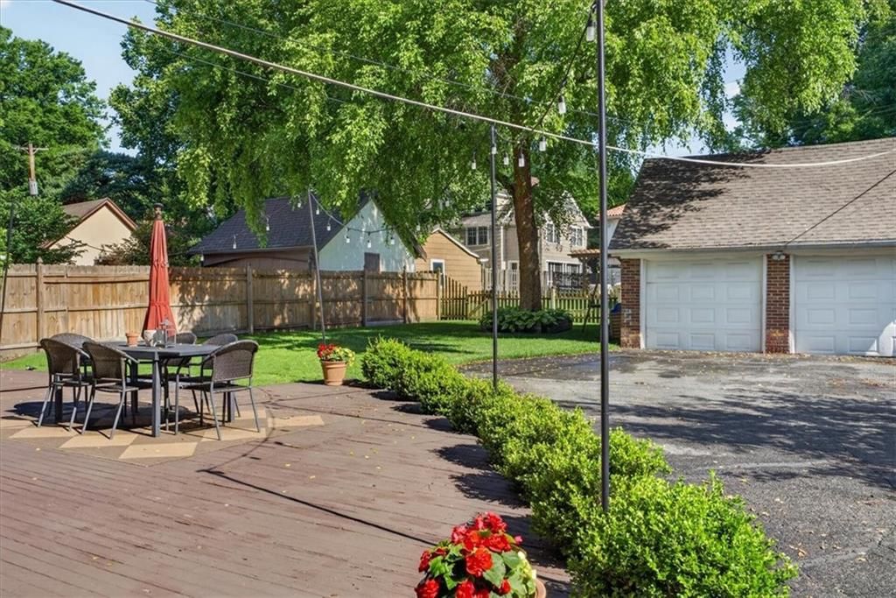
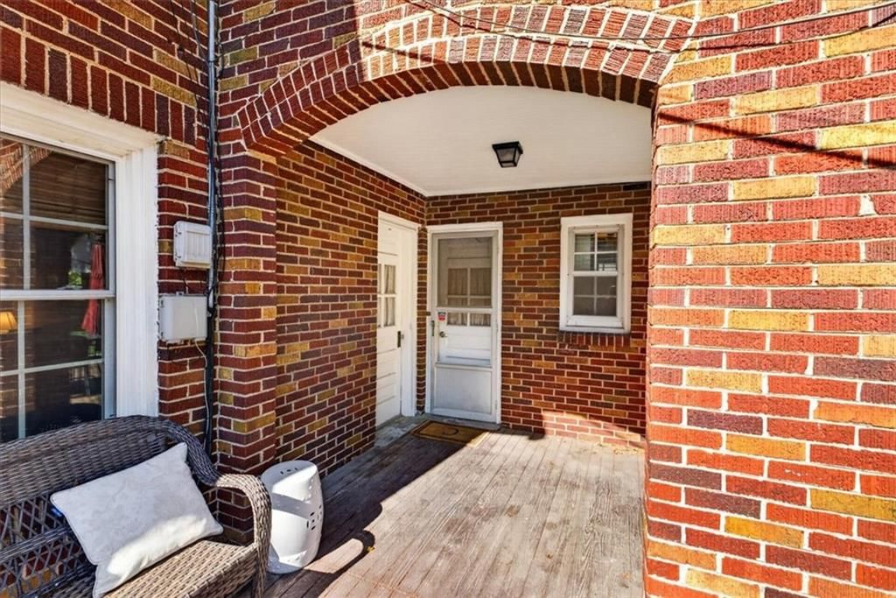
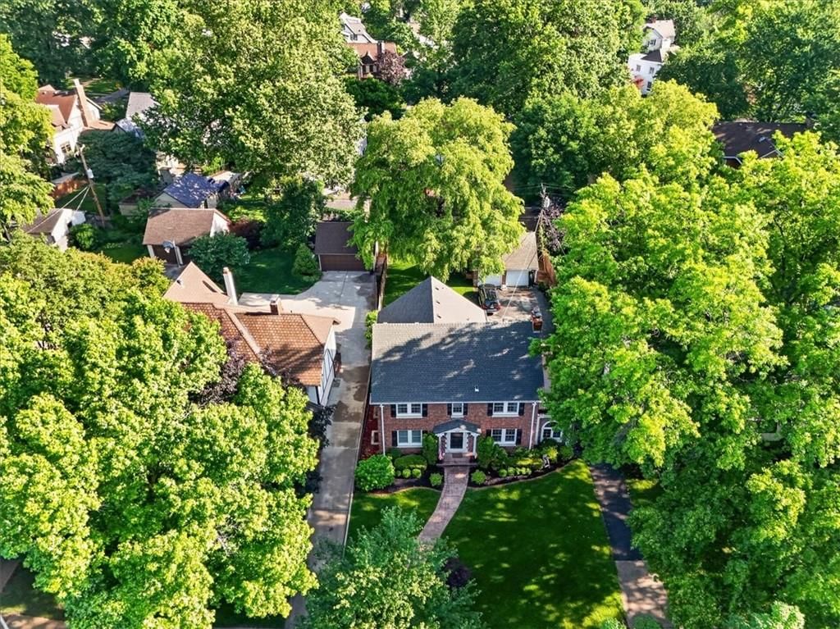
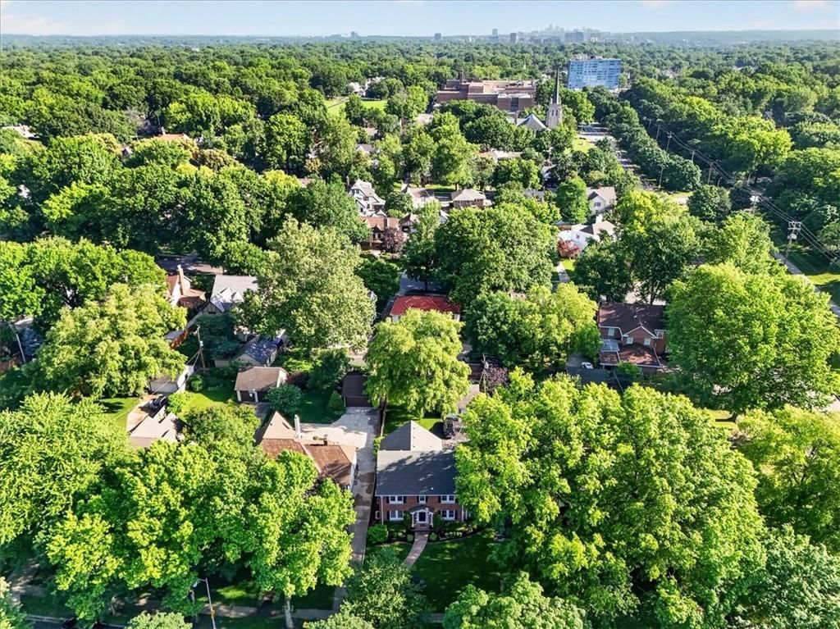
414 W 68th Terrace is a 4-bed, 3.5-bath, 2,486 sq ft home in Romanelli Gardens, Kansas City, MO, listed at $750,000 on May 29, 2026. HouseLoop Vision saw brick exterior, colonial style and covered front porch in its 33 listing photos (as of November 15, 2026).
$750,000
414 W 68th Terrace, Kansas City, MO 64113
About this home
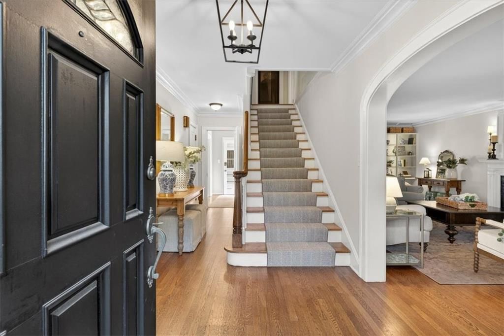
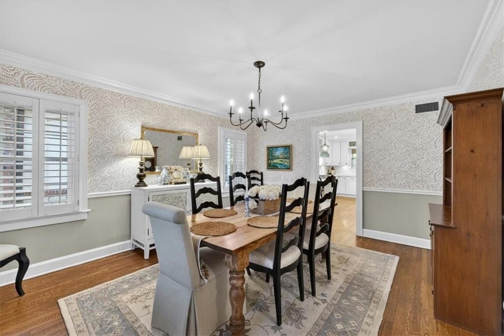
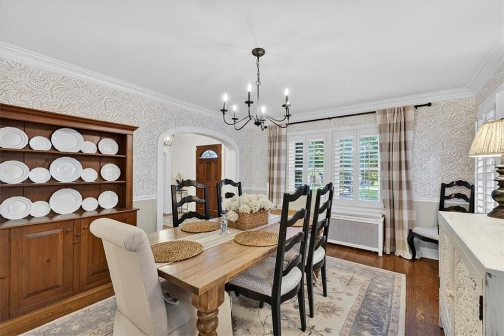
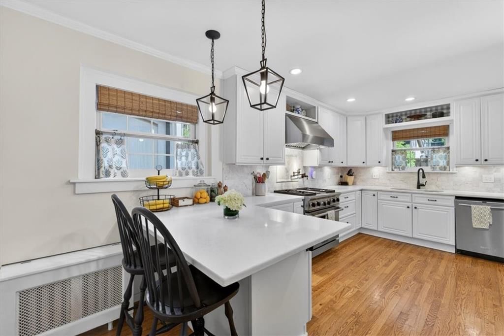
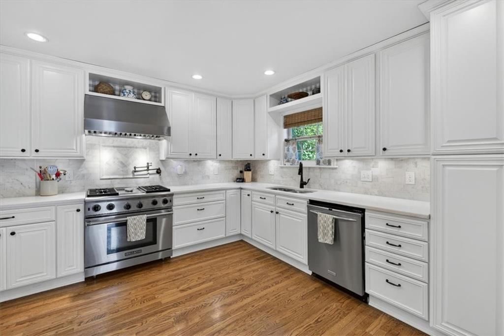
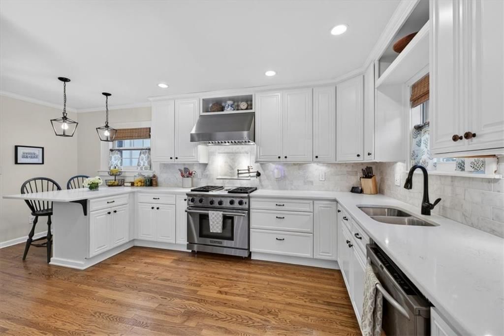
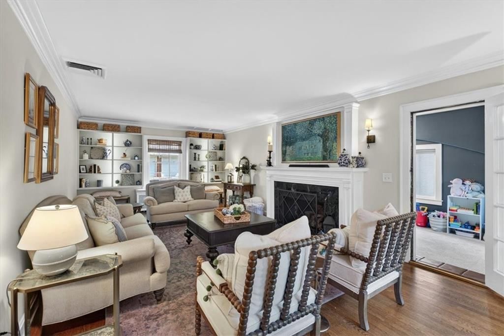
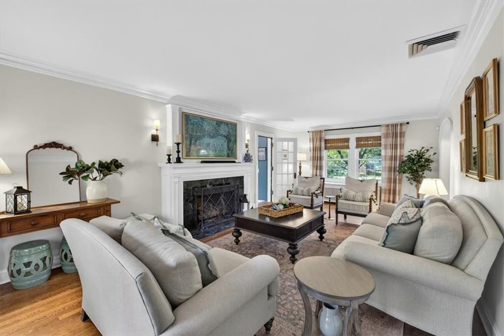
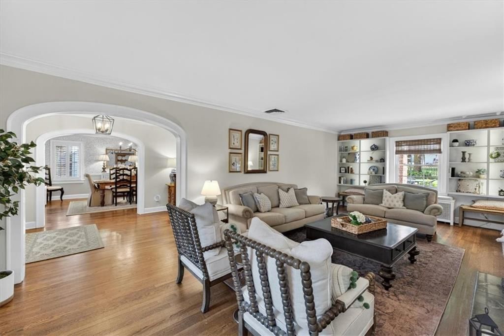
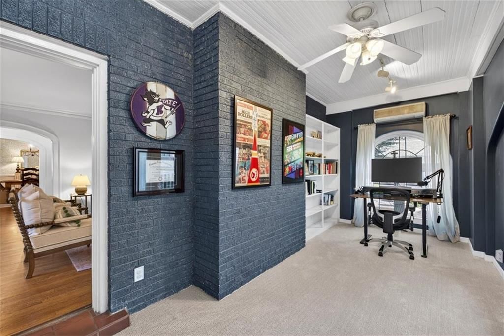
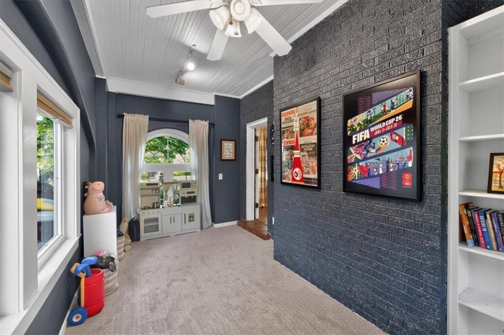
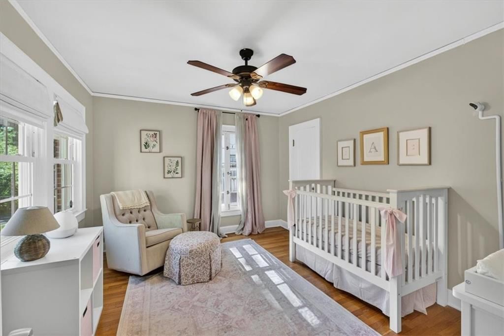
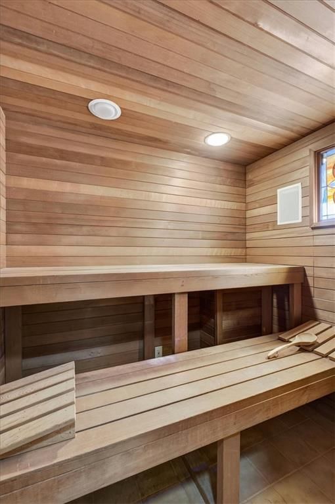
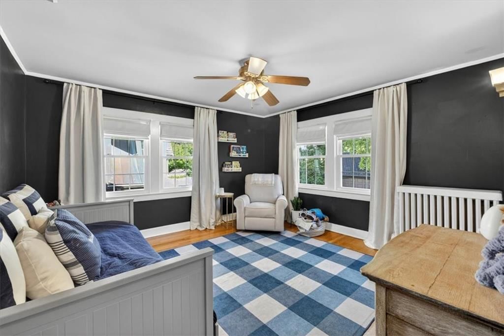
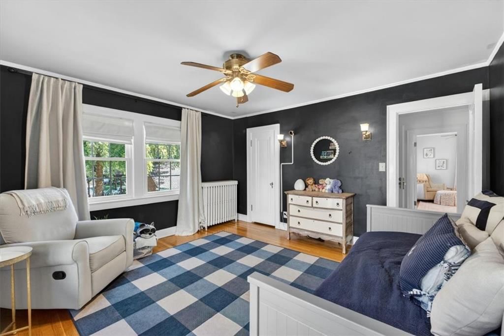
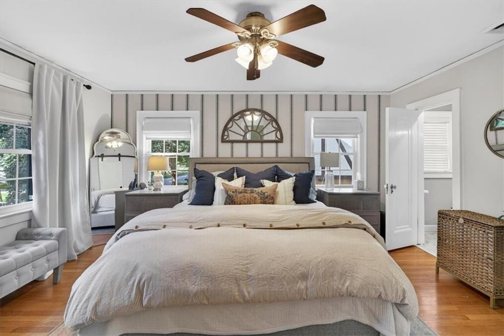
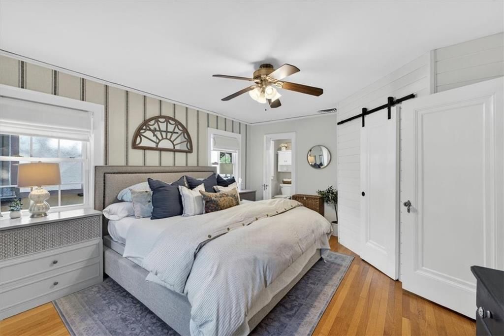
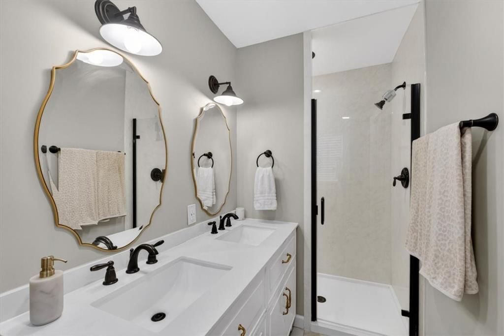
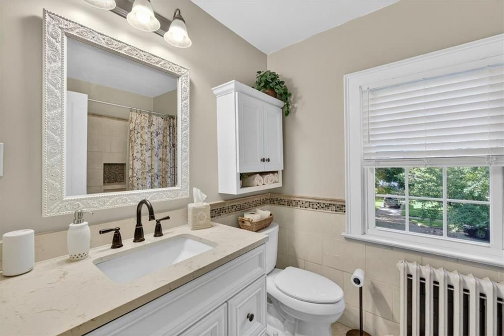
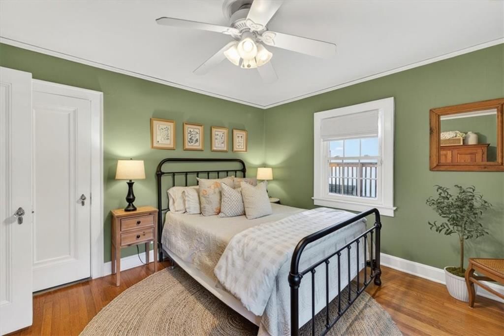
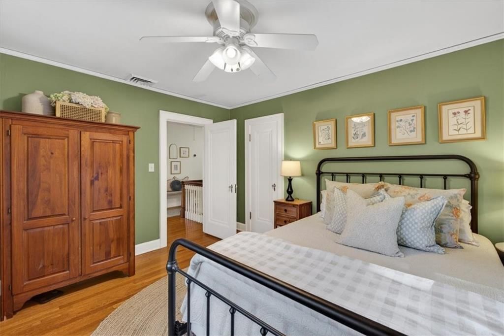
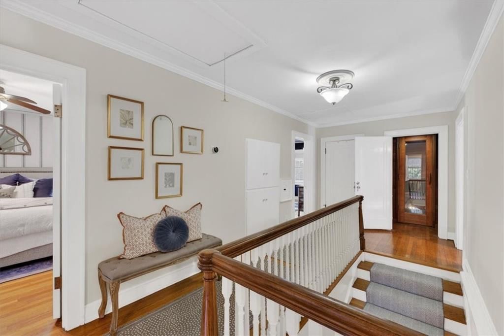
Set within Romanelli Gardens, just one block from the Trolley Track Trail and moments from the shops and restaurants of Brookside, this thoughtfully updated home strikes a rare balance between timeless character and modern livability. Rich hardwood floors and beautiful millwork establish an immediate sense of warmth and craftsmanship, while natural light moves easily throughout the home’s well-proportioned spaces. The updated kitchen serves as the center of daily life, designed to support both casual gatherings and more intentional entertaining with a seamless connection to the surrounding living and dining areas. The floor plan offers flexibility that adapts to a variety of lifestyles, including a bonus room on the first floor that can function as a home office, library, playroom, or additional living space. Upstairs, the primary suite provides a private retreat with a walk-in closet and well-appointed bath, while three additional bedrooms offer comfortable accommodations for family or guests. A sauna introduces a unique wellness element rarely found in homes of this caliber and location. Beyond its charm and livability, the home has been thoughtfully maintained with significant improvements, including a new roof, new A/C system, and newer windows. The lower level presents an opportunity for future customization, allowing the next owner to create additional living, recreation, or fitness space tailored to their needs. Combining enduring architectural character, meaningful updates, and one of Kansas City's most beloved neighborhood settings, this is a home that lives as beautifully as it looks.
HouseLoop Vision — AI-detected features from listing photos
HouseLoop's photo analysis of 414 W 68th Terrace, Kansas City, MO 64113 identified brick exterior, colonial style, covered front porch, fireplace, deck and open floor plan, plus 36 more features. The home is a sold 4-bedroom, 3.5-bath, 2,486-square-foot single family residence, MLS #2623021.
Key HouseLoop Vision features
- Open floor plan
- Kitchen island
- White kitchen
- Gas range
- Stainless steel appliances
- Updated kitchen
- Kitchen backsplash
- Subway tile backsplash
- White countertops
- Raised-panel cabinets
- Fireplace
- Home office
- Statement lighting
- Recessed lighting
- Staircase
- Wood stair railing
- Tile fireplace
- Sauna
- Tiled shower
- Double vanity
- White vanity
- Brick exterior
- Covered front porch
- Deck
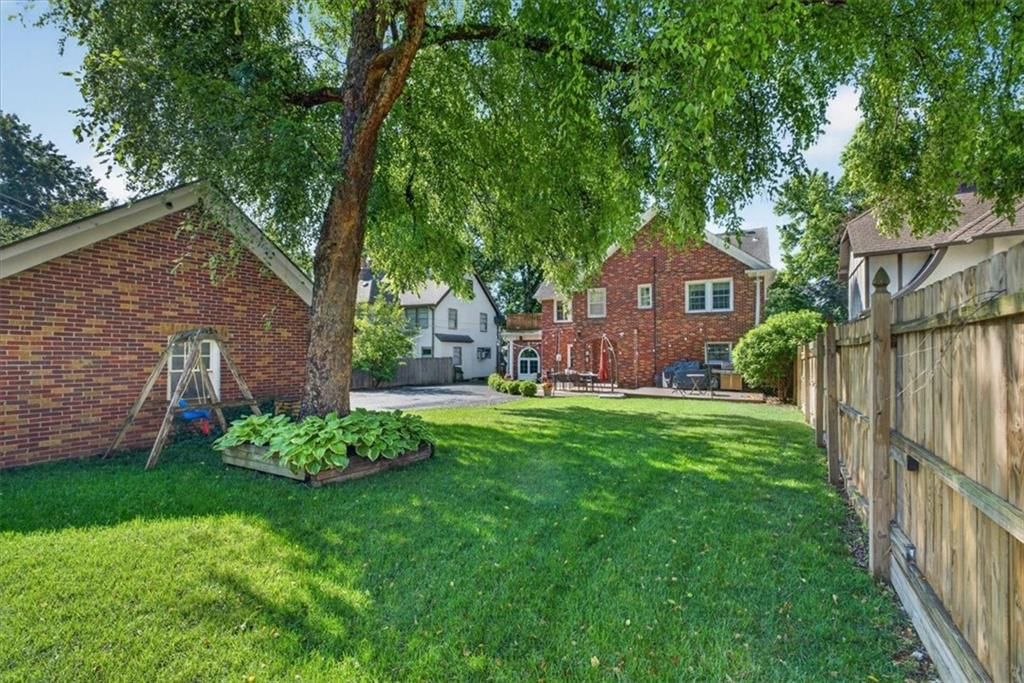
- Big backyard
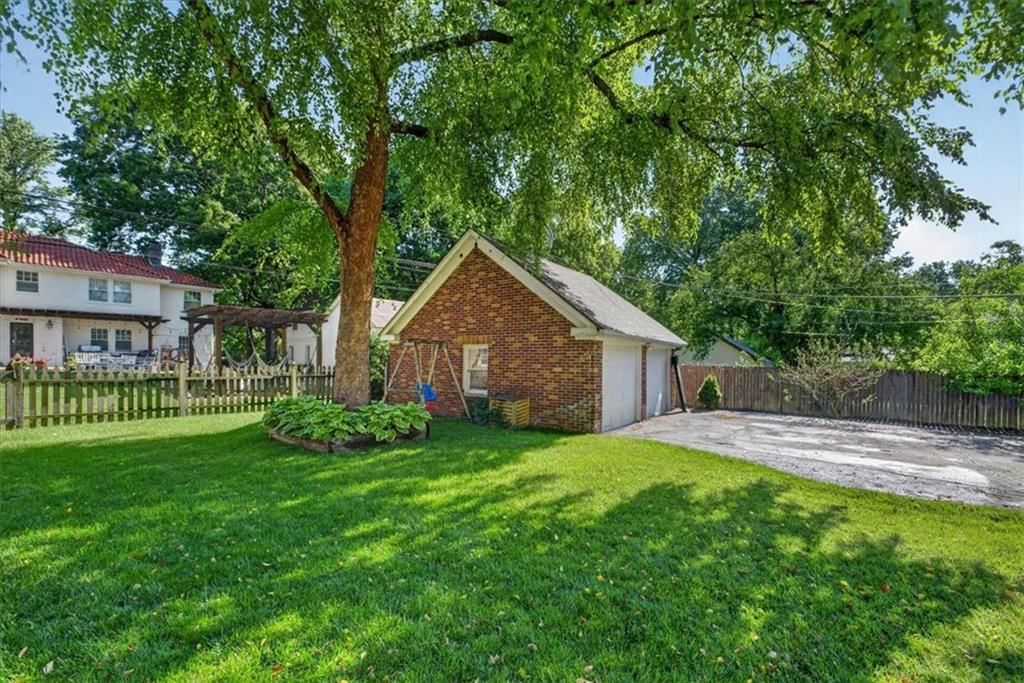
- Fenced yard
- Mature trees
- Gray roof
- Asphalt shingle roof
- Red brick exterior
- Wood fence
- Wood deck
- Flat lot
- Colonial style
- Hardwood floors
- Exposed brick wall
- Wainscoting or board and batten
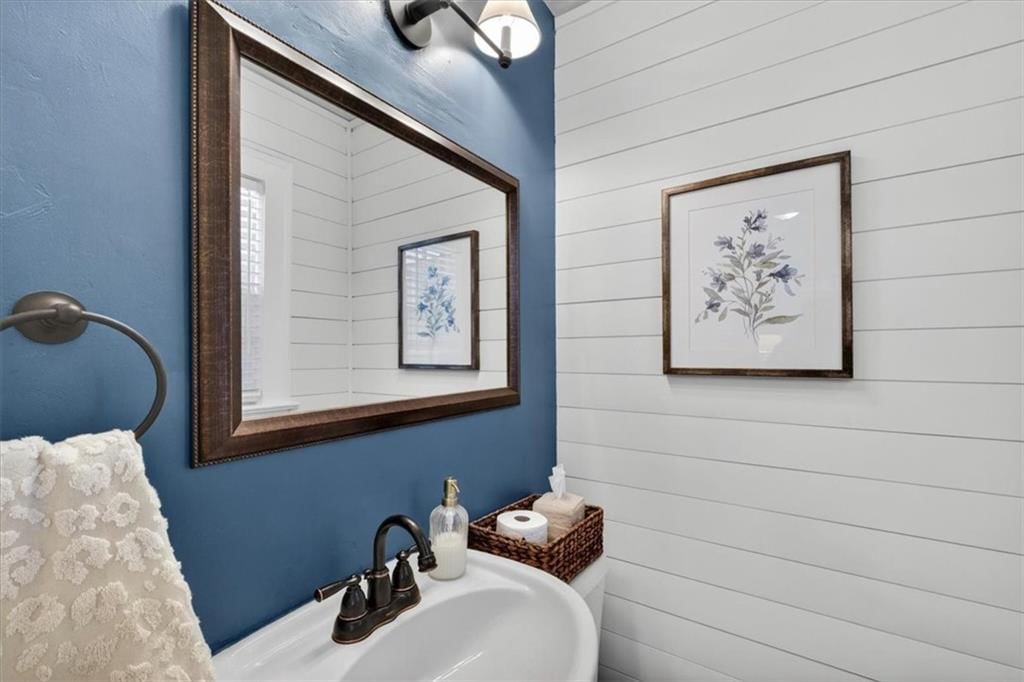
- Shiplap / paneling
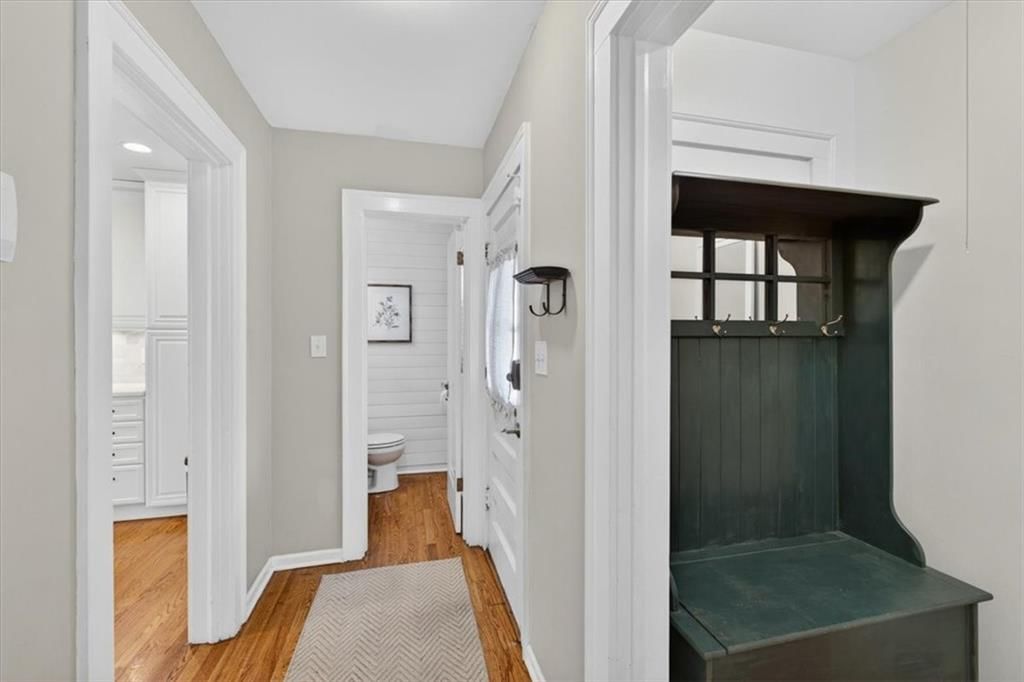
- Mudroom built-ins
- Black hardware
- White trim
- Carpet
Interior
Bedrooms & bathrooms
- Bedrooms: 4
- Full bathrooms: 3
- 1/2 bathrooms: 1
Primary Bedroom
- Features: Walk-In Closet(s)
- Level: Second
- Dimensions: 16 × 13
Primary Bathroom
- Level: Second
Bedroom 2
- Level: Second
- Dimensions: 14 × 11
Bedroom 3
- Level: Second
- Dimensions: 14 × 13
Bedroom 4
- Level: Second
- Dimensions: 13 × 11
Bathroom 2
- Level: Second
Living Room
- Level: First
- Dimensions: 26 × 13
Kitchen
- Features: granite counters, kitchen island, pantry
- Level: First
- Dimensions: 16 × 11
Dining Room
- Level: First
- Dimensions: 16 × 13
Office
- Level: First
Sauna
- Level: Second
Heating
- Heating: Radiant, Steam
Cooling
- Cooling: Electric
Appliances
- Included: Cooktop, Dishwasher, Disposal, Dryer, Exhaust Fan, Microwave, Refrigerator, Gas Range, Washer
- Laundry: In Basement
Features
- Features: Cedar Closet, Custom Cabinets, Kitchen Island, Sauna, Stained Cabinets
- Basement: Full, Inside Entrance, Sump Pump
- Fireplace features: Living Room
- Other rooms: Formal Living Room, Office, Recreation Room, Sauna, Sun Room
Interior area
- Finished area above ground: 2,486 sqft
- Total interior livable area: 2,486 sqft
Property
Parking
- Total spaces: 2
- Parking features: Detached
Lot
- Size: 0.21 Acres
- Features: Sprinkler-In Ground, Many Trees
Construction
Type & style
- Home type: Residential
- Architectural style: Single Family Residence
Materials
- Materials: Brick
Condition
- Year built: 1927
- Age: 76-100 Years
Utilities & green energy
- Sewer: Public Sewer
- Water: Public
Highlights
Outdoor & Lot
- Fenced Yard
- Mature Trees
- Sprinkler System
Kitchen
- Kitchen Island
- Gas Range
Layout
- Basement
- Home Office
- Sunroom
- Bonus Room
Garage & Parking
- Detached Garage
Extras
- Sauna
Community
- Trails
- Playground
- Tennis Court
Financial & listing details
- Annual tax amount: $9,738 / yr
HOA
- Has HOA: Yes
- Fee: $150 /year
Amenities
- Play Area
- Tennis Court(s)
- Trail(s)
Property tax history
| Year | Property tax | Assessed value |
|---|---|---|
| 2025 | $9,738 | $116,088 |
| 2024 | $8,742 | $110,770 |
| 2023 | $8,660 | $110,770 |
| 2022 | $7,221 | $87,780 |
| 2021 | $7,196 | $87,780 |
| 2020 | $6,349 | $76,481 |
| 2019 | $6,217 | $76,481 |
| 2018 | $6,217 | $68,843 |
| 2017 | $5,711 | $68,843 |
| 2016 | $5,353 | $67,014 |
| 2014 | $5,280 | $65,700 |
| 2013 | $5,425 | $65,700 |
Where it’s at
Nearby schools
Kansas City Mo · HouseLoop school ratings
- Hale Cook Elementary8
- Central Middle School2
- SOUTHEAST High School1
Price & tax history

Myli is ready to help
Myli, your HouseLoop guide
Ask about this home, the neighborhood or what it costs to own.
She answers from HouseLoop’s own data.
Similar listings and the Kansas City market


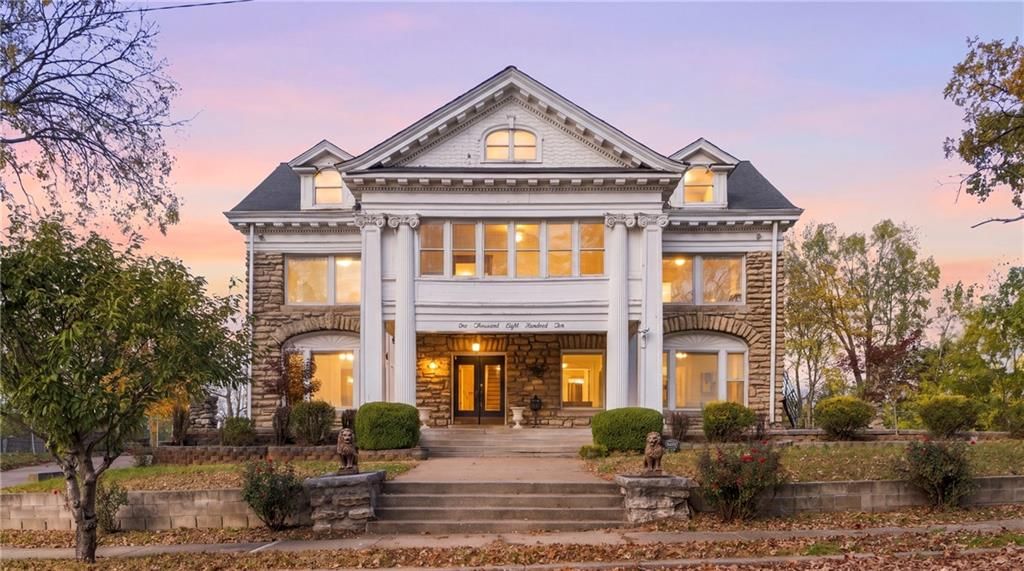
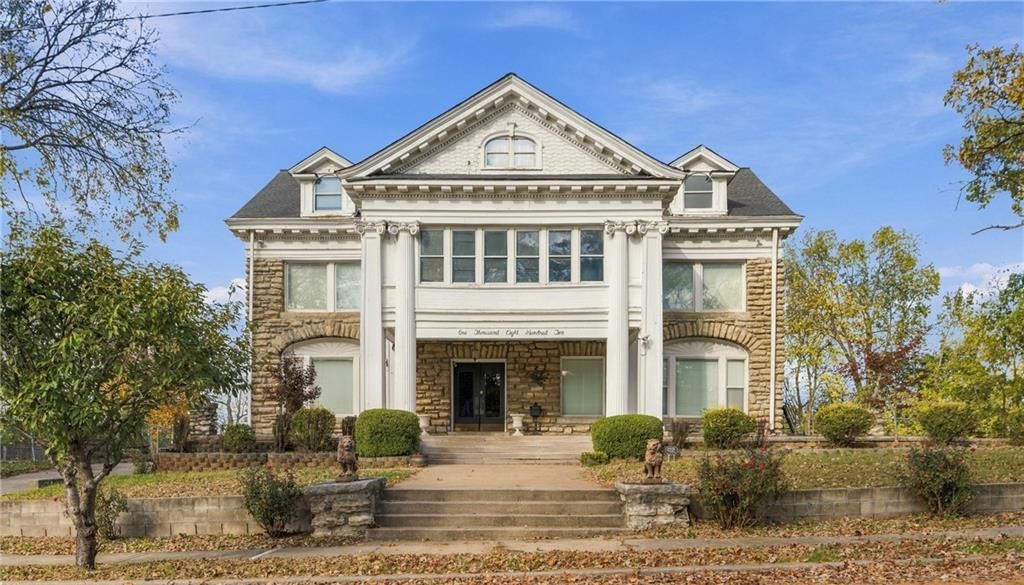
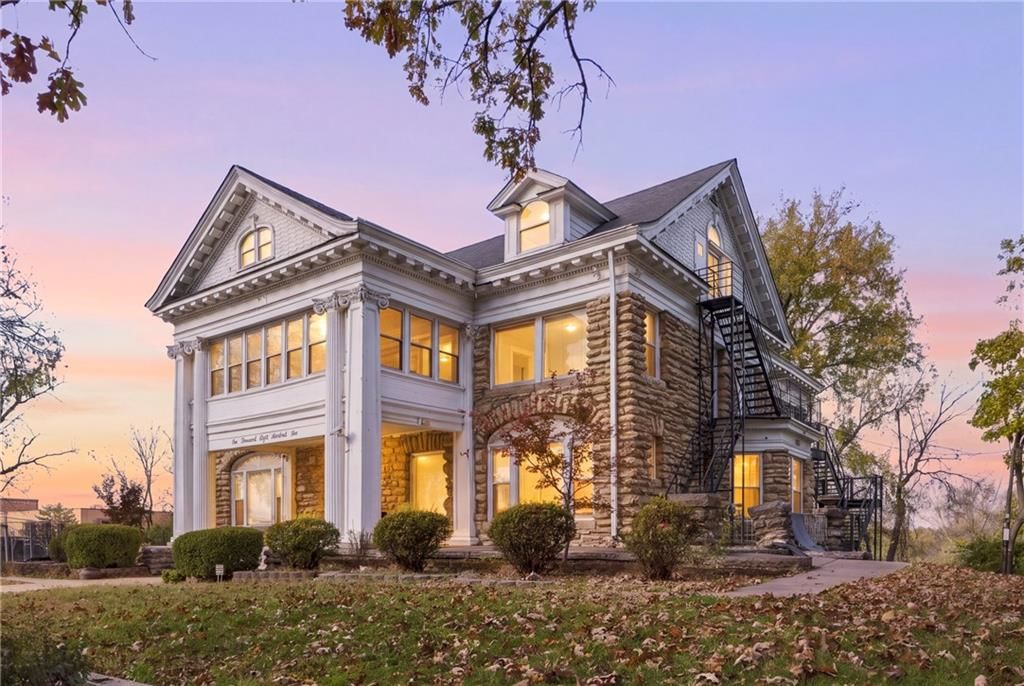
Look throughout Kansas City, Missouri
There are currently 2,090 homes for sale in Kansas City, with 768 under contract. Homes here sell for a median of $299,950 and go under contract in a median of 21 days. This home is priced $450,050 above the Kansas City median.
Kansas City sits in Jackson County, which covers 51 zip codes and 2,939 homes for sale. Nearby Lee's Summit runs a higher median at $410,000; Independence is lower at $222,000.
Listed by Sage Sotheby's International Realty
Listed May 29, 2026 12:24 PM · Source: Heartland MLS as distributed by MLS GRID · MLS #2623021
HouseLoop last checked:
Listing updated:
Listed for
$750,000
Sale price not disclosed
414 W 68th Terrace, Kansas City, MO 64113
HouseLoop user activity
HouseLoop last checked:
About this home
Set within Romanelli Gardens, just one block from the Trolley Track Trail and moments from the shops and restaurants of Brookside, this thoughtfully updated home strikes a rare balance between timeless character and modern livability. Rich hardwood floors and beautiful millwork establish an immediate sense of warmth…
HouseLoop Vision — AI-detected features from listing photos
HouseLoop's photo analysis of 414 W 68th Terrace, Kansas City, MO 64113 identified brick exterior, colonial style, covered front porch, fireplace, deck and open floor plan, plus 36 more features. The home is a sold 4-bedroom, 3.5-bath, 2,486-square-foot single family residence, MLS #2623021.
Key HouseLoop Vision features
- Open floor plan
- Kitchen island
- White kitchen
- Gas range
- Stainless steel appliances
- Updated kitchen
- Kitchen backsplash
- Subway tile backsplash
- White countertops
- Raised-panel cabinets
- Fireplace
- Home office
- Statement lighting
- Recessed lighting
- Staircase
- Wood stair railing
- Tile fireplace
- Sauna
- Tiled shower
- Double vanity
- White vanity
- Brick exterior
- Covered front porch
- Deck
- Big backyard
- Fenced yard
- Mature trees
- Gray roof
- Asphalt shingle roof
- Red brick exterior
- Wood fence
- Wood deck
- Flat lot
- Colonial style
- Hardwood floors
- Exposed brick wall
- Wainscoting or board and batten
- Shiplap / paneling
- Mudroom built-ins
- Black hardware
- White trim
- Carpet
Is this your home?
Claim this home to get your HouseLoop Home Valuation & Buyer Demand Report — real-time buyer demand and an up-to-date value for your home. Free, no obligation, about 3 minutes.
Estimated Sales Range
HouseLoop Home Value History
Property Details
Interior
Bedrooms & bathrooms
- Bedrooms: 4
- Full bathrooms: 3
- 1/2 bathrooms: 1
Primary Bedroom
- Features: Walk-In Closet(s)
- Level: Second
- Dimensions: 16 × 13
Primary Bathroom
- Level: Second
Bedroom 2
- Level: Second
- Dimensions: 14 × 11
Bedroom 3
- Level: Second
- Dimensions: 14 × 13
Bedroom 4
- Level: Second
- Dimensions: 13 × 11
Bathroom 2
- Level: Second
Living Room
- Level: First
- Dimensions: 26 × 13
Kitchen
- Features: granite counters, kitchen island, pantry
- Level: First
- Dimensions: 16 × 11
Dining Room
- Level: First
- Dimensions: 16 × 13
Office
- Level: First
Sauna
- Level: Second
Heating
- Heating: Radiant, Steam
Cooling
- Cooling: Electric
Appliances
- Included: Cooktop, Dishwasher, Disposal, Dryer, Exhaust Fan, Microwave, Refrigerator, Gas Range, Washer
- Laundry: In Basement
Features
- Features: Cedar Closet, Custom Cabinets, Kitchen Island, Sauna, Stained Cabinets
- Basement: Full, Inside Entrance, Sump Pump
- Fireplace features: Living Room
- Other rooms: Formal Living Room, Office, Recreation Room, Sauna, Sun Room
Interior area
- Finished area above ground: 2,486 sqft
- Total interior livable area: 2,486 sqft
Property
Parking
- Total spaces: 2
- Parking features: Detached
Lot
- Size: 0.21 Acres
- Features: Sprinkler-In Ground, Many Trees
Construction
Type & style
- Home type: Residential
- Architectural style: Single Family Residence
Materials
- Materials: Brick
Condition
- Year built: 1927
- Age: 76-100 Years
Utilities & green energy
- Sewer: Public Sewer
- Water: Public
Highlights
Outdoor & Lot
- Fenced Yard
- Mature Trees
- Sprinkler System
Kitchen
- Kitchen Island
- Gas Range
Layout
- Basement
- Home Office
- Sunroom
- Bonus Room
Garage & Parking
- Detached Garage
Extras
- Sauna
Community
- Trails
- Playground
- Tennis Court
HOA and Amenities
HOA
- Has HOA: Yes
- Fee: $150 /year
Amenities
- Play Area
- Tennis Court(s)
- Trail(s)
Nearby schools
GreatSchools rating
- 8Hale Cook Elementary
- 2Central Middle School
- 1SOUTHEAST High School
Schools provided by the listing agent
- District: Kansas City Mo
Price history
Tax
- Annual tax amount: $9,738 / yr
Property tax history
| Year | Property tax | Assessed value |
|---|---|---|
| 2025 | $9,738 | $116,088 |
| 2024 | $8,742 | $110,770 |
| 2023 | $8,660 | $110,770 |
| 2022 | $7,221 | $87,780 |
| 2021 | $7,196 | $87,780 |
| 2020 | $6,349 | $76,481 |
| 2019 | $6,217 | $76,481 |
| 2018 | $6,217 | $68,843 |
| 2017 | $5,711 | $68,843 |
| 2016 | $5,353 | $67,014 |
| 2014 | $5,280 | $65,700 |
| 2013 | $5,425 | $65,700 |
Similar listings and the Kansas City market
Look throughout Kansas City, Missouri
There are currently 2,090 homes for sale in Kansas City, with 768 under contract. Homes here sell for a median of $299,950 and go under contract in a median of 21 days. This home is priced $450,050 above the Kansas City median.
Kansas City sits in Jackson County, which covers 51 zip codes and 2,939 homes for sale. Nearby Lee's Summit runs a higher median at $410,000; Independence is lower at $222,000.
This home's area
Popular searches in Kansas City, MO
Search nearby cities
Kansas City, MO homes for sale by zip code for sale · median sale · days to contract
HouseLoop analysis of Heartland MLS data distributed by MLS GRID · trailing 12 months. Median sale price: the median closed price among sold homes in that zip over the same window.
Counties homes for sale · median list price
Listed by Sage Sotheby's International Realty
Listed May 29, 2026 12:24 PM · Source: Heartland MLS as distributed by MLS GRID · MLS #2623021
HouseLoop last checked:
Listing updated:
Insights on 414 W 68th Terrace
This 1927 single-family home in Romanelli Gardens moved to accepted offer in just eight days—significantly faster than typical for the subdivision—signaling strong buyer demand. HouseLoop's AI analysis detected multiple features that likely drove engagement: the deck, fireplace, mudroom, flat lot, and noted condition stood out among buyer searches. With 198 page views and 11 likes, the property captured sustained interest, reflecting the appeal of this four-bedroom home's updated amenities and vintage character.
Homes with similar features
| Home | Neighborhood |
|---|---|
| 1041 SW Ellis Drive | Longview Farm |
| 1401 Deer Run Trail | Deer Run |
| 241 E 73rd Street | Waldo Manor |
| 1625 NE Shadow Valley Drive | Park Ridge Summit |
| 4312 SW Seattle Slew Drive | Saddlebrook |
Frequently asked questions
How much did 414 W 68th Terrace sell for?
414 W 68th Terrace was listed at $750,000 and sold in Jul 2026. Individual sold prices aren't published here, but the surrounding data tells the story: it featured Brick exterior, Colonial style, Covered front porch per HouseLoop Vision.
How fast did 414 W 68th Terrace sell?
It went under contract in 8 days.
What features did this home have?
HouseLoop Vision detected: Brick exterior, Colonial style, Covered front porch, Fireplace, Deck, Open floor plan, Big backyard, Fenced yard.
What schools serve 414 W 68th Terrace?
This home is in the Kansas City MO school district (Magnet High School). Verify the exact attendance boundary for this address before relying on it.