400 SW Mulberry Court, Blue Springs, MO 64014
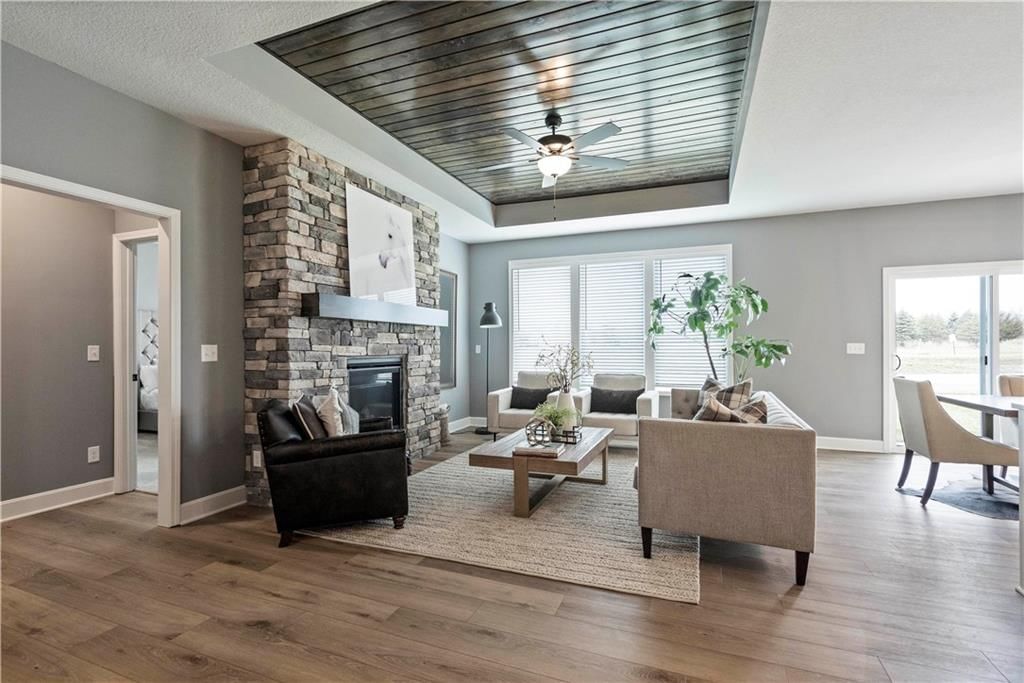
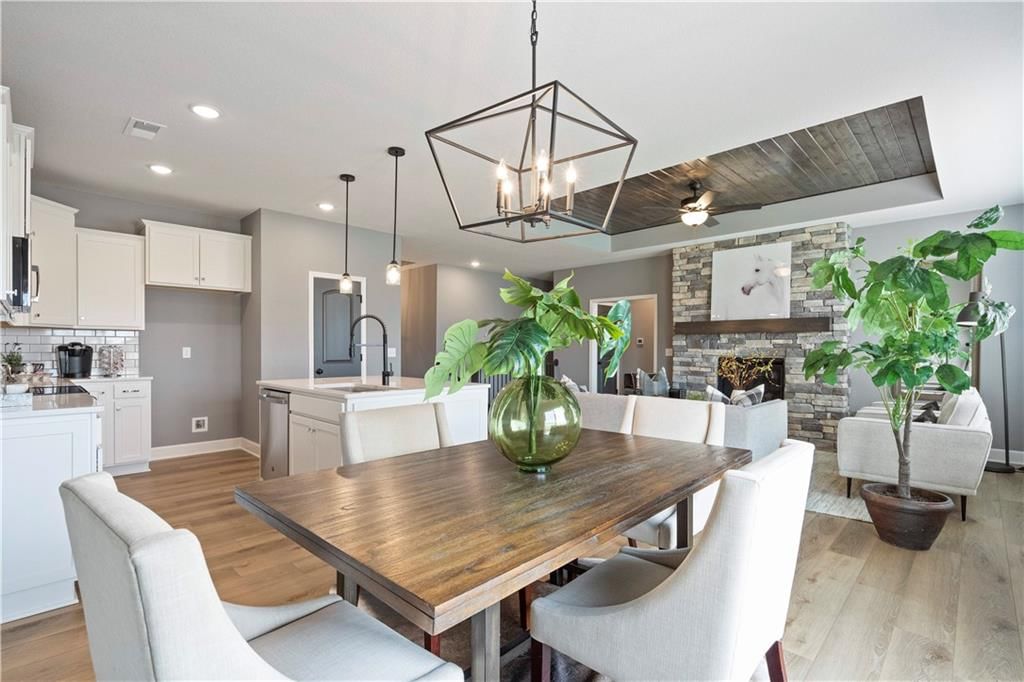
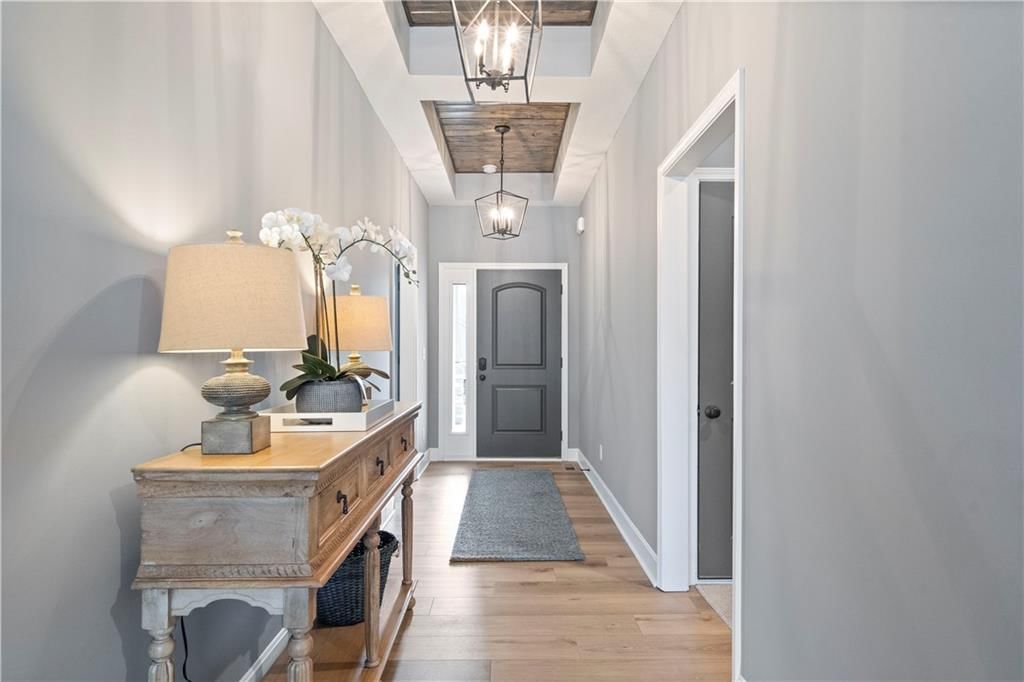
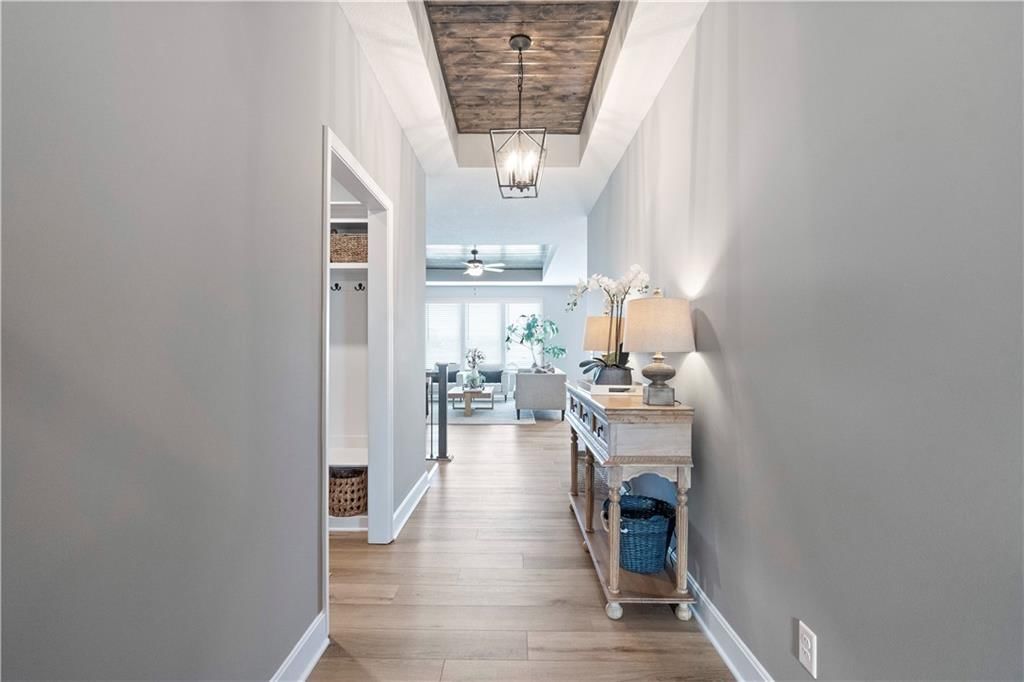
400 SW Mulberry Court is a 3-bed, 2-bath, 1,636 sq ft home in The Woodlands at Chapman Farms, Blue Springs, MO, listed at $392,183 on October 13, 2025. HouseLoop Vision saw modern, fireplace and open floor plan in its 20 listing photos (as of November 4, 2026).
$392,183
400 SW Mulberry Court, Blue Springs, MO 64014
About this home
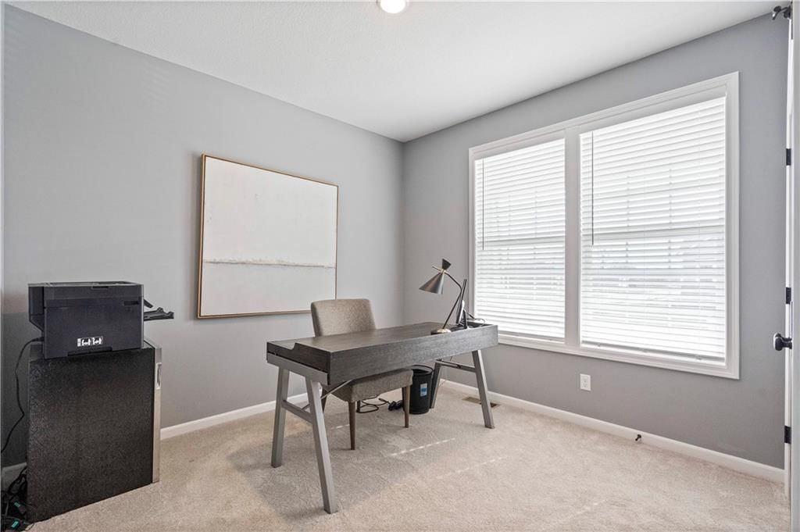
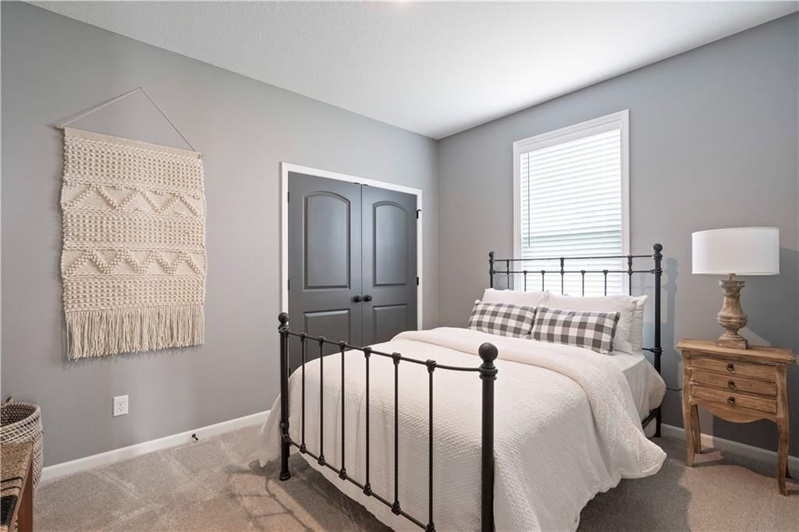
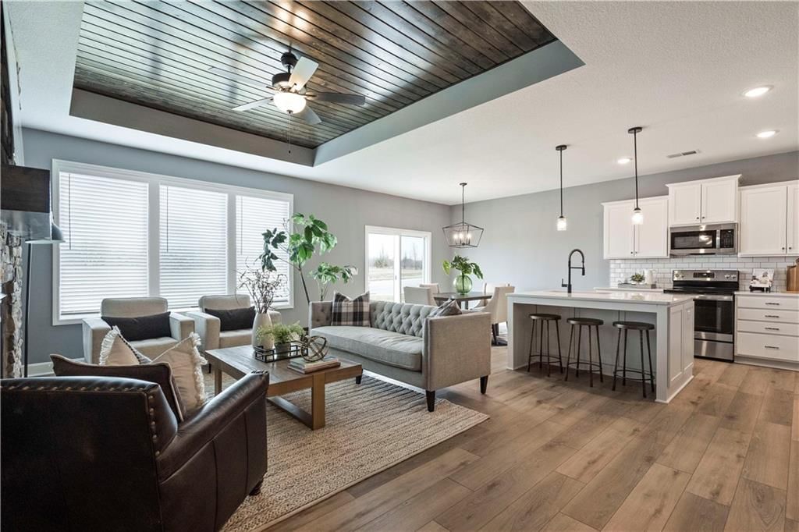
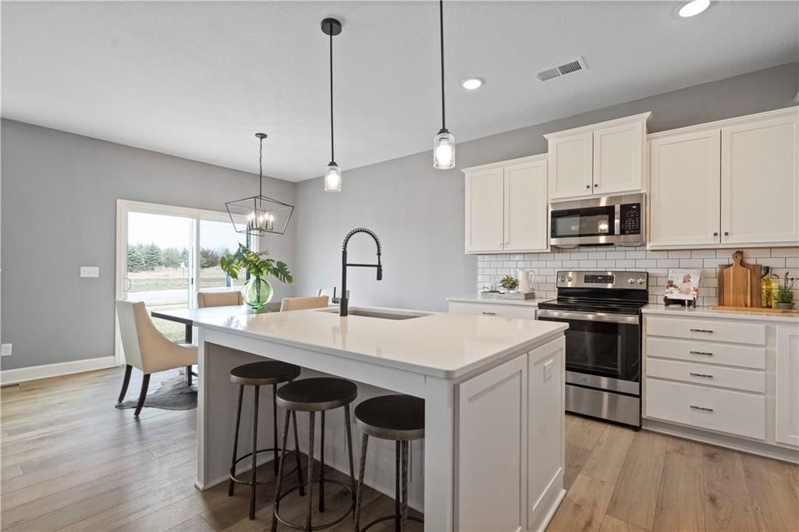
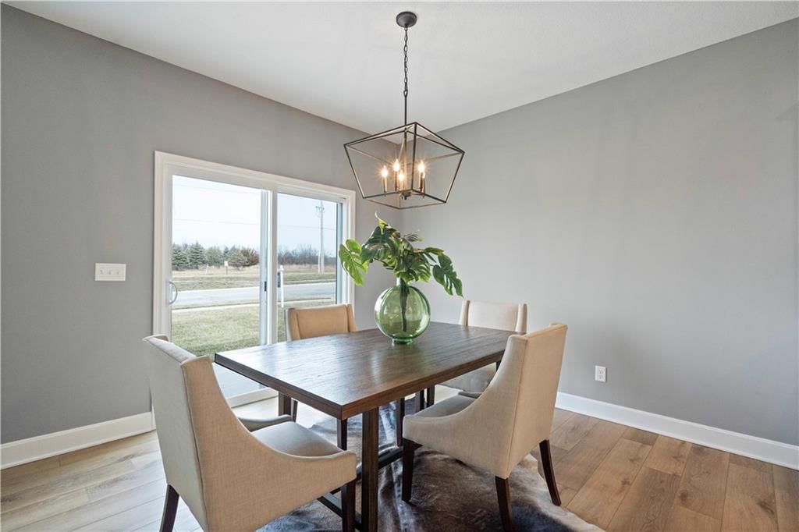
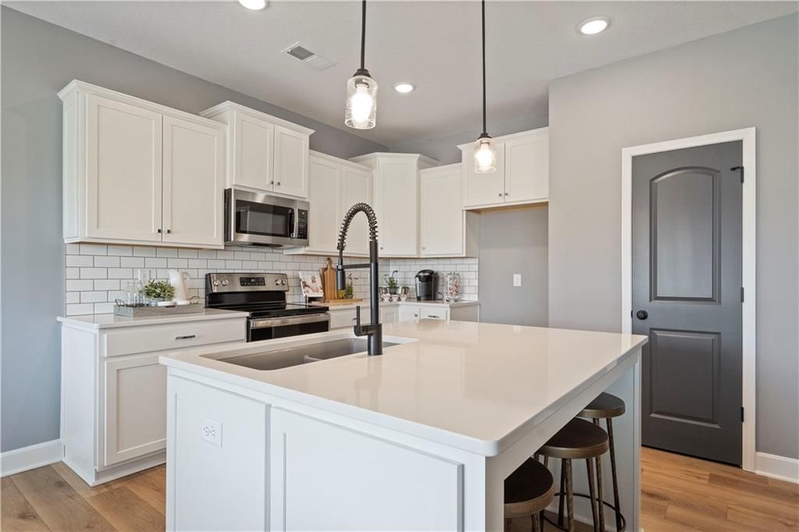
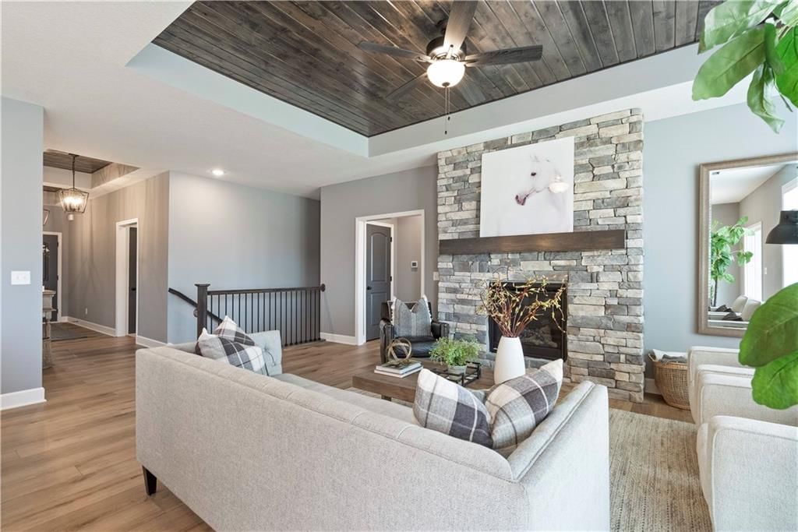
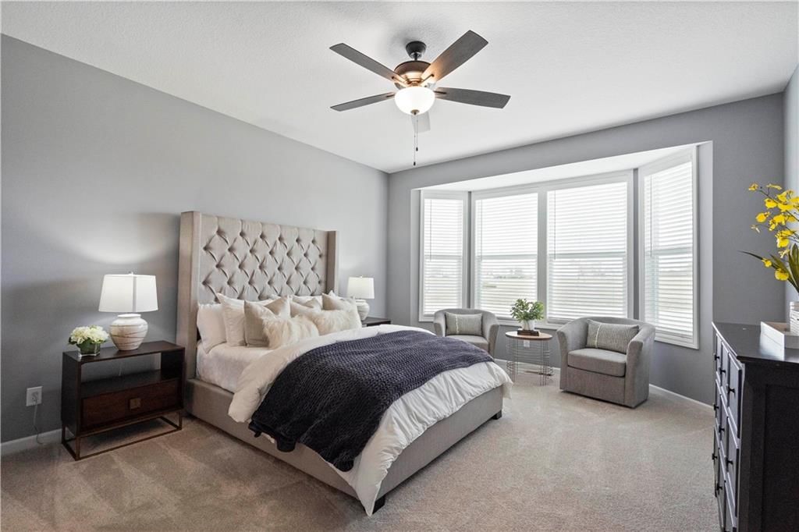
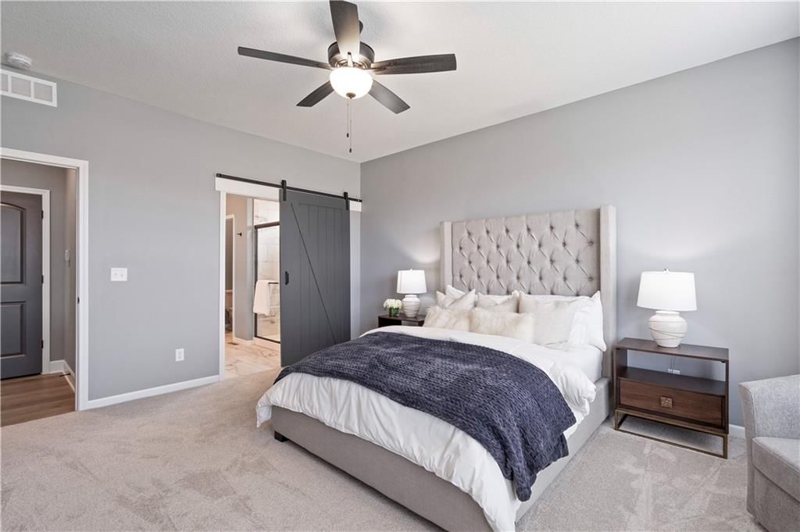
Ashlar Homes presents a fresh, single level ranch in The Woodlands at Chapman Farms, a thoughtfully designed 3 bedroom, 2 bathroom home on a low maintenance slab foundation for true one level living. From the moment you step inside, the plan feels open, bright, and intuitive. The kitchen is the heart of the home, anchored by a nice sized island for meal prep and casual seating, plus a walk in pantry to keep counters clear and weeknights organized. Seamless flow to the dining and living areas makes everyday life easy. Host the game, linger over weekend breakfasts, or enjoy a quiet night in without giving up space or comfort. The private primary suite offers a calm retreat, while two additional bedrooms flex for guests, a home office, crafts, or a fitness nook. Thoughtful storage solutions, energy efficient systems, and durable finishes deliver the confidence buyers love in new construction. Wide hallways and minimal transitions emphasize the convenience of no stairs and no basement. Everything you need is right where you want it. Location perks: Set within Woodlands at Chapman Farms in Blue Springs, you are minutes from everyday conveniences at Adams Dairy Landing for groceries, dining, and services. Outdoor escapes abound at Fleming Park, Blue Springs Lake, and Lake Jacomo with trails, paddling, fishing, and picnic spots. Nearby neighborhood walking paths and play areas add to the daily ease. Quick access to primary routes streamlines commutes across the Kansas City metro, while local schools, parks, and recreation keep weekends full without going far from home. If you are seeking a right sized, low maintenance home that balances comfort, function, and a truly convenient setting, this Ashlar Homes ranch in The Woodlands at Chapman Farms checks the boxes. This home should be complete Early Spring and you can still make color selections!
HouseLoop Vision — AI-detected features from listing photos
HouseLoop's photo analysis of 400 SW Mulberry Court, Blue Springs, MO 64014 identified modern, fireplace, open floor plan, main-floor primary bedroom, big backyard and kitchen island, plus 39 more features. The home is a sold 3-bedroom, 2-bath, 1,636-square-foot single family residence, MLS #2581568.
Key HouseLoop Vision features
- Open floor plan
- Kitchen island
- White kitchen
- Quartz counters
- Walk-in pantry
- Shaker cabinets
- Stainless steel appliances
- Breakfast nook
- Updated kitchen
- Electric range
- Kitchen backsplash
- Subway tile backsplash
- White countertops
- Fireplace
- Home office
- Statement lighting
- Stone fireplace
- Wall of windows
- Recessed lighting
- Main-floor primary bedroom
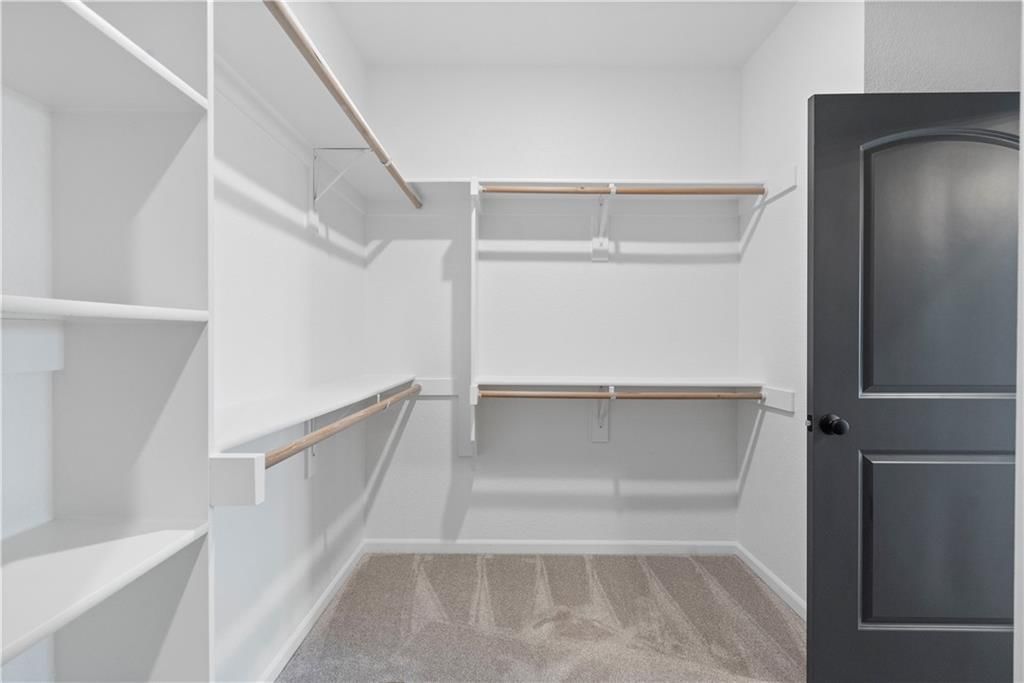
- Walk-in closet
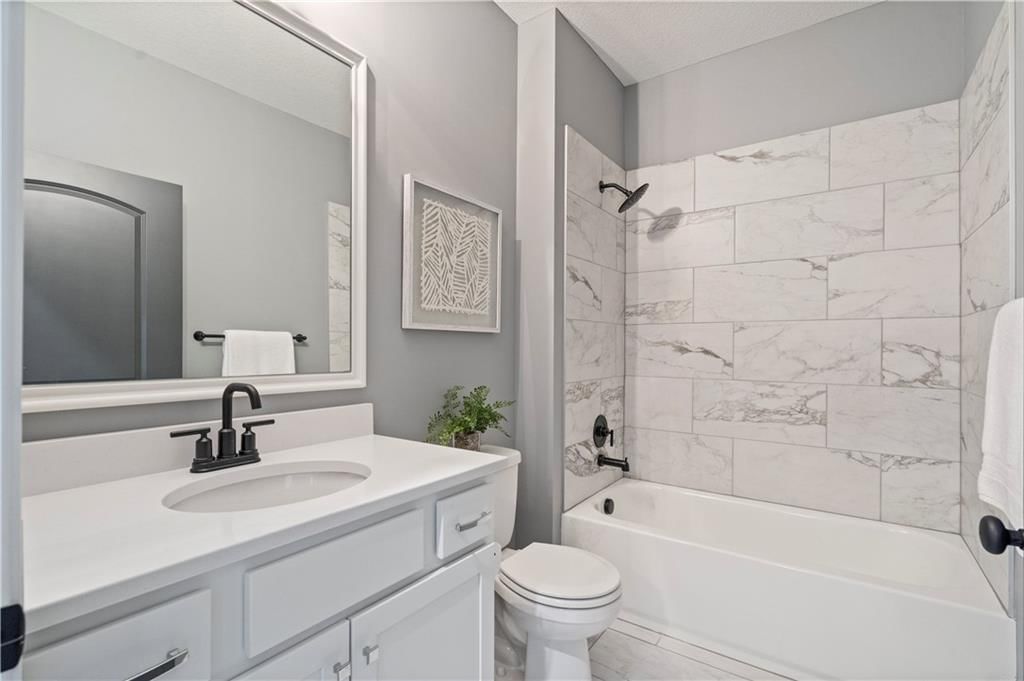
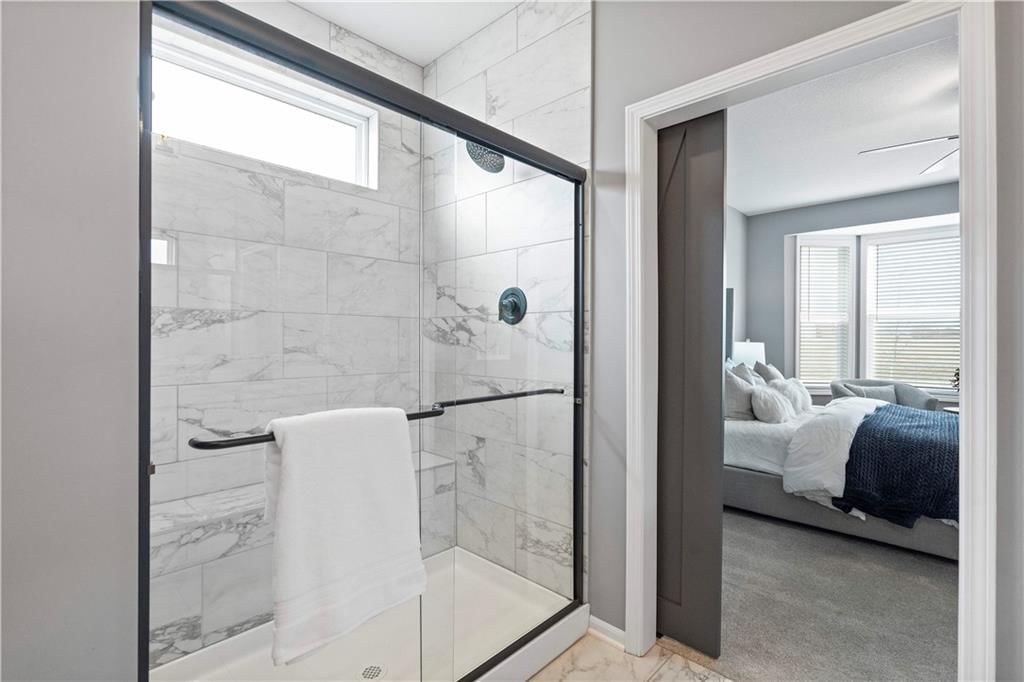
- Tiled shower
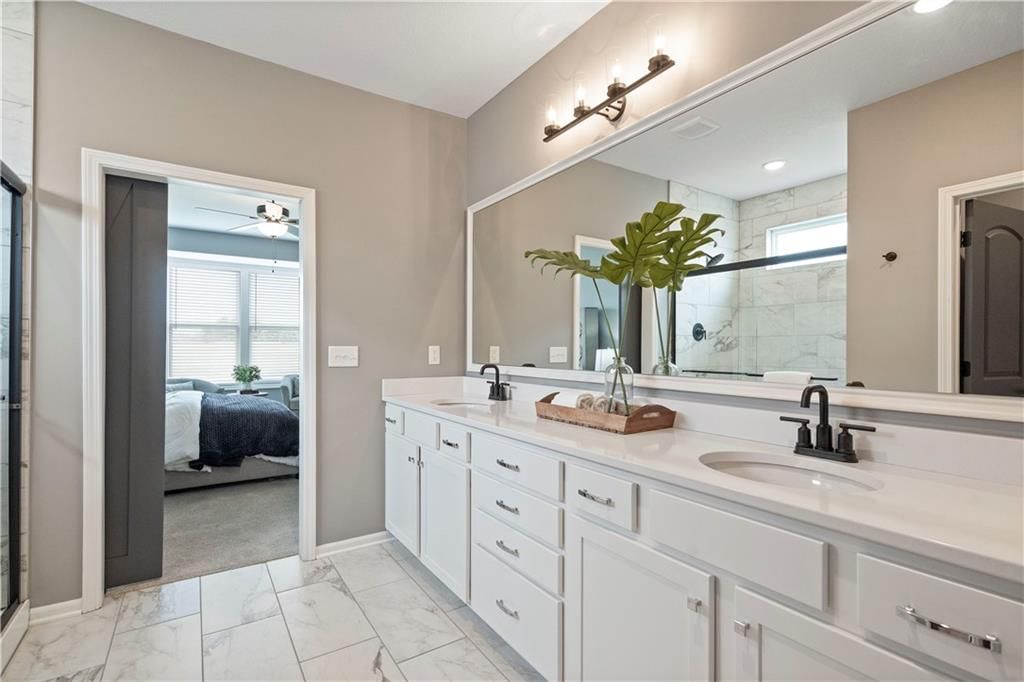
- Double vanity
- Frameless glass shower
- White vanity
- Renovated bathrooms
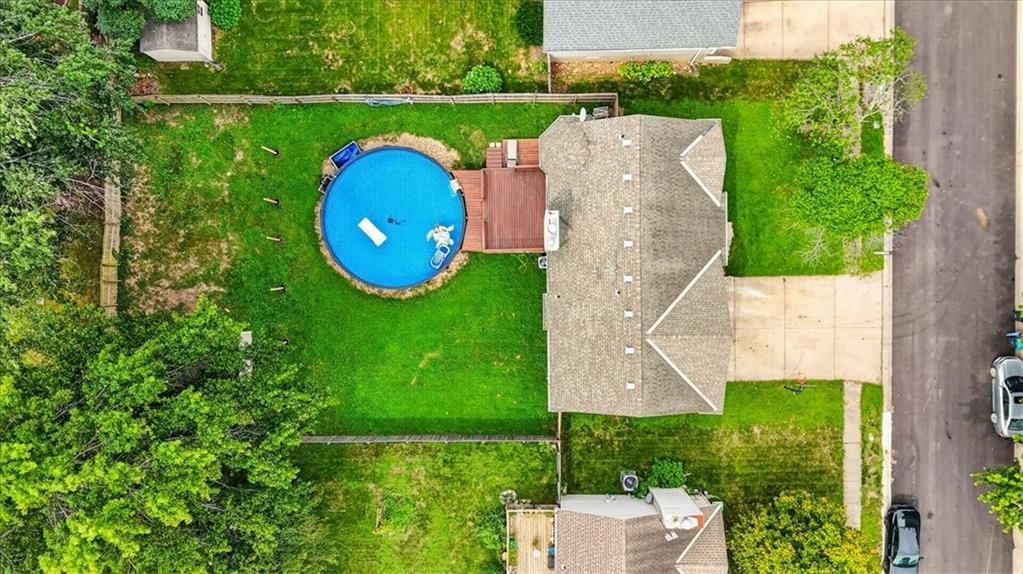
- Big backyard
- Gray roof
- Asphalt shingle roof
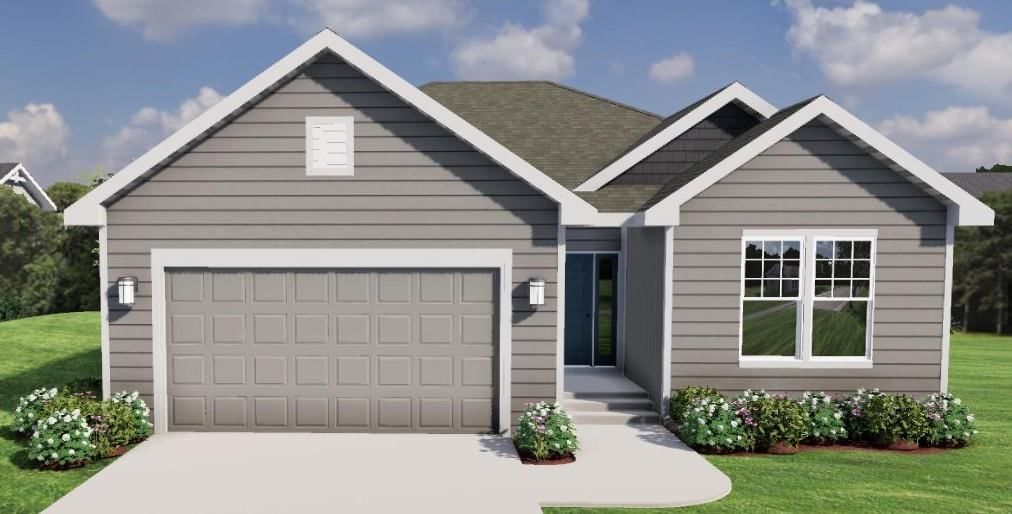
- Gray exterior
- Concrete driveway
- Siding exterior
- Concrete patio
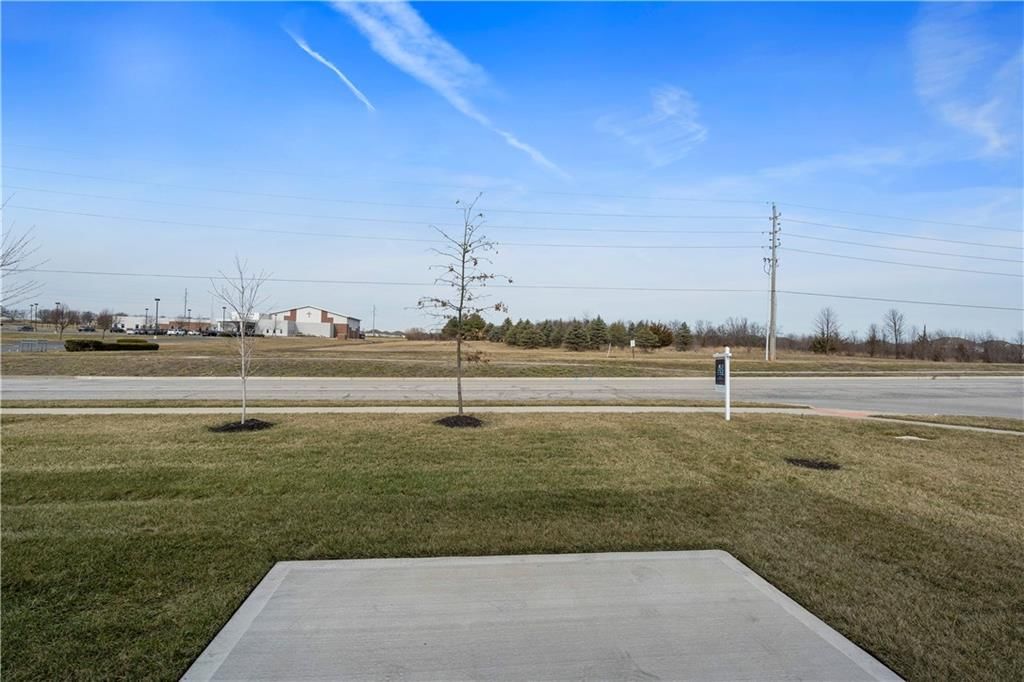
- Flat lot
- Modern
- Hardwood floors
- Black hardware
- White trim
- New construction
- Farmhouse style
- Gray walls
- Carpet
- Metal ceiling detail
- Pendant lighting
- Attached garage
Interior
Bedrooms & bathrooms
- Bedrooms: 3
- Full bathrooms: 2
Primary Bedroom
- Level: Main
Primary Bathroom
- Level: Main
Bedroom 2
- Level: Main
Bedroom 3
- Level: Main
Living Room
- Level: Main
Kitchen
- Level: Main
Laundry
- Level: Main
Bathroom 1
- Level: Main
Heating
- Heating: Natural Gas
Cooling
- Cooling: Electric
Appliances
- Included: Dishwasher, Disposal, Microwave, Electric Range, Stainless Steel Appliance(s)
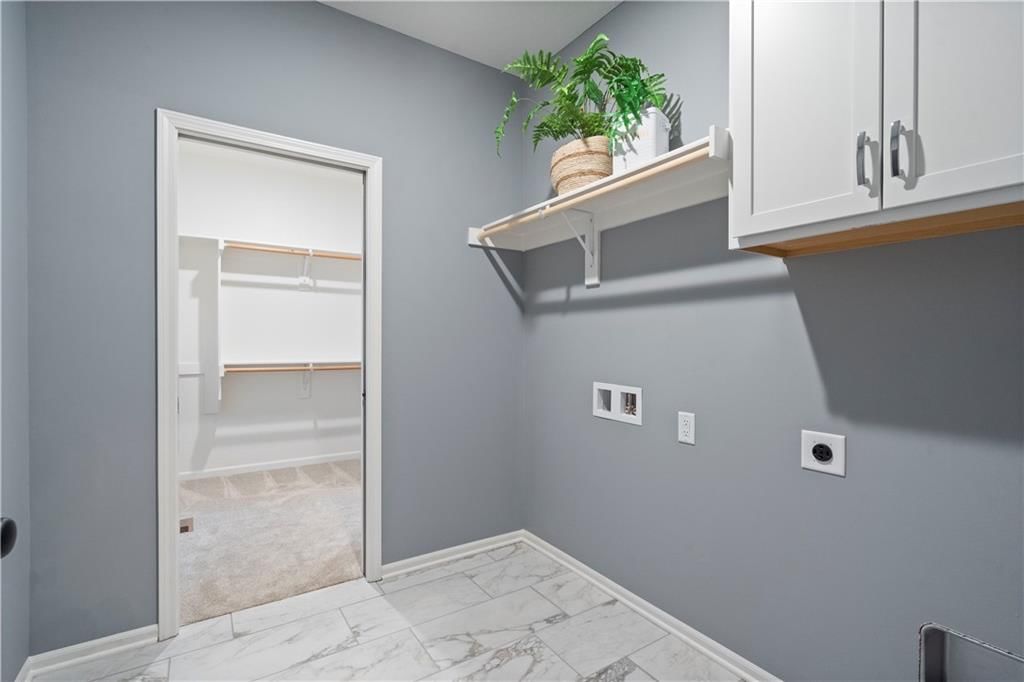
- Laundry: Laundry Room
Features
- Features: Ceiling Fan(s), Kitchen Island, Pantry, Smart Thermostat, Walk-In Closet(s)
- Flooring: Carpet, Luxury Vinyl
- Basement: Slab
- Other rooms: Main Floor BR, Main Floor Primary Bedroom
Interior area
- Finished area above ground: 1,636 sqft
- Total interior livable area: 1,636 sqft
Property
Parking
- Total spaces: 3
- Parking features: Attached
Lot
- Size: 0.17 Acres
- Features: City Lot
- Patio & porch: Patio
Construction
Type & style
- Home type: Residential
- Architectural style: Single Family Residence
Materials
- Materials: Frame
Condition
- Year built: 2025
- Age: 2 Years/Less
Utilities & green energy
- Sewer: Public Sewer
- Water: Public
Highlights
Kitchen
- Kitchen Island
- Walk-in Pantry
- Stainless Appliances
Interior
- Smart Thermostat
Layout
- Main Floor Primary
Garage & Parking
- Attached Garage
HOA
- Has HOA: Yes
- Fee: $510 /year
Where it’s at
Nearby schools
Lee's Summit · HouseLoop school ratings
- Mason Elementary School8
- Bernard C. Campbell Middle School7
- Lee's Summit North High School8
Price & tax history

Myli is ready to help
Myli, your HouseLoop guide
Ask about this home, the neighborhood or what it costs to own.
She answers from HouseLoop’s own data.
Similar listings and the Blue Springs market
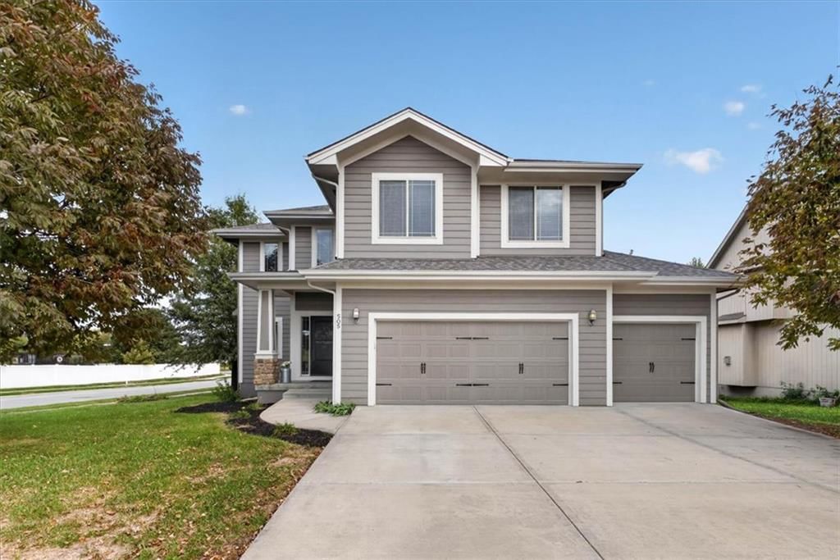
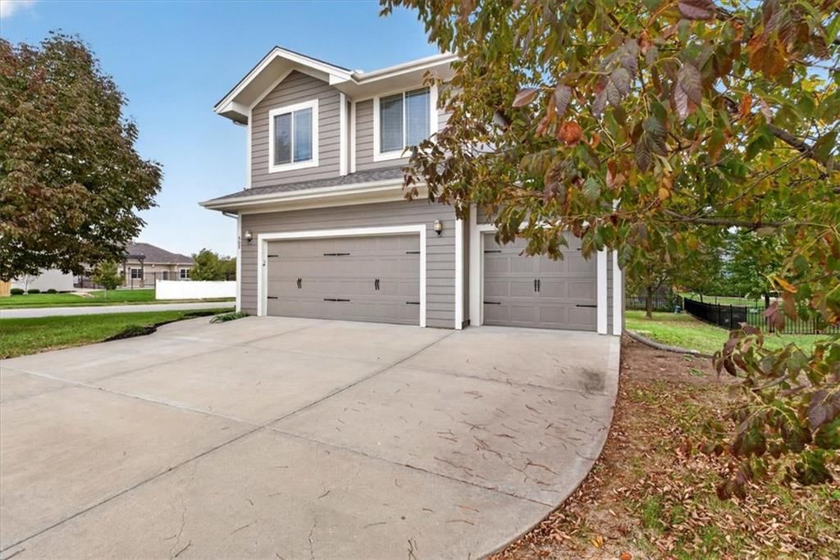
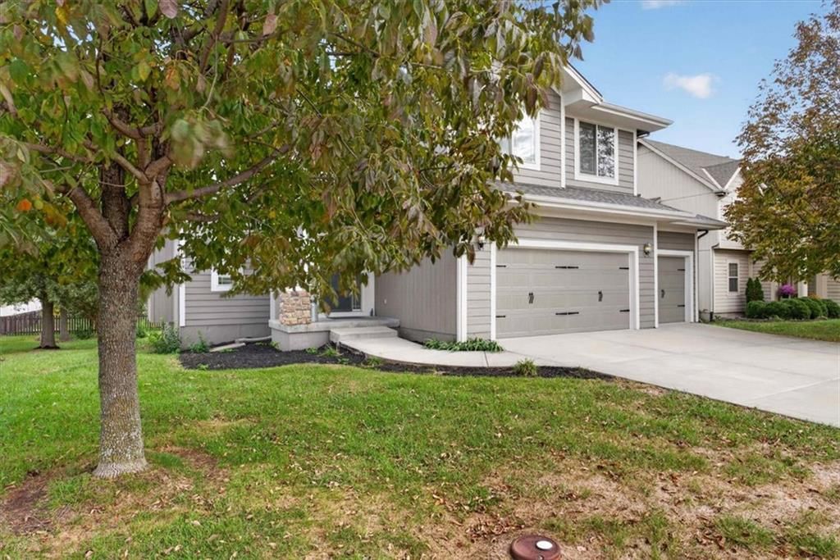
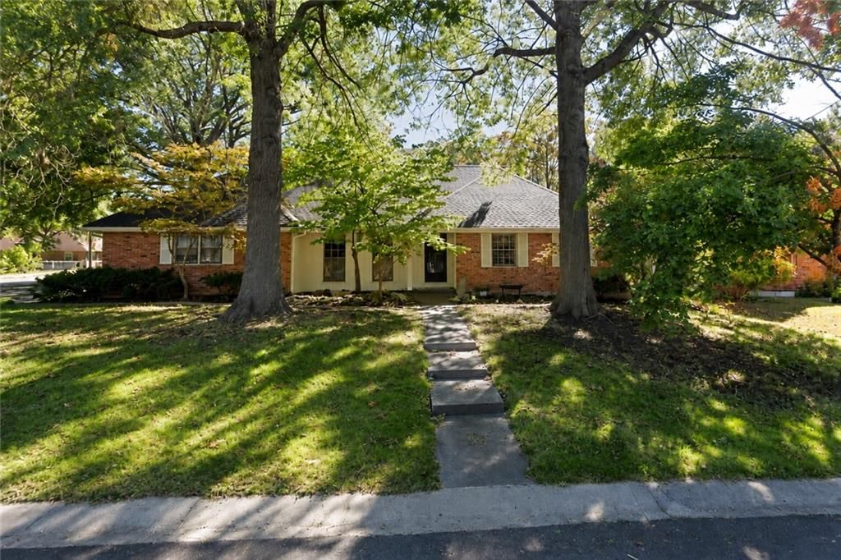
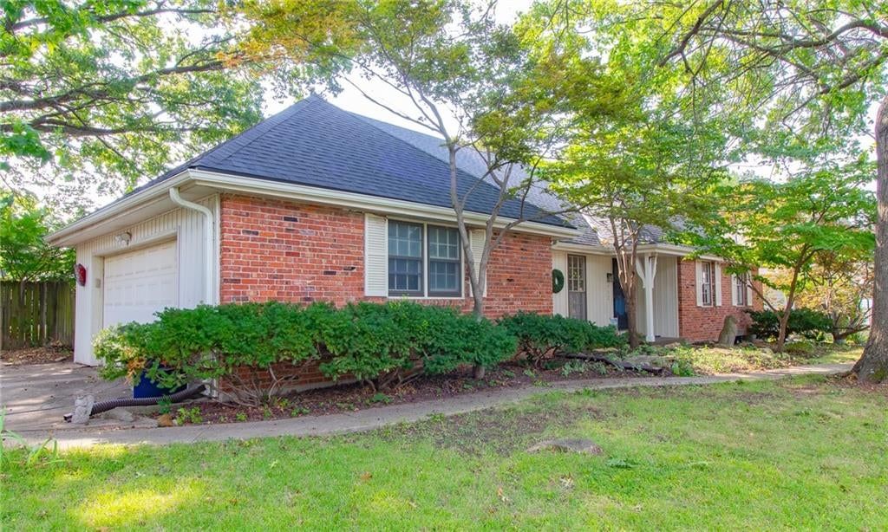
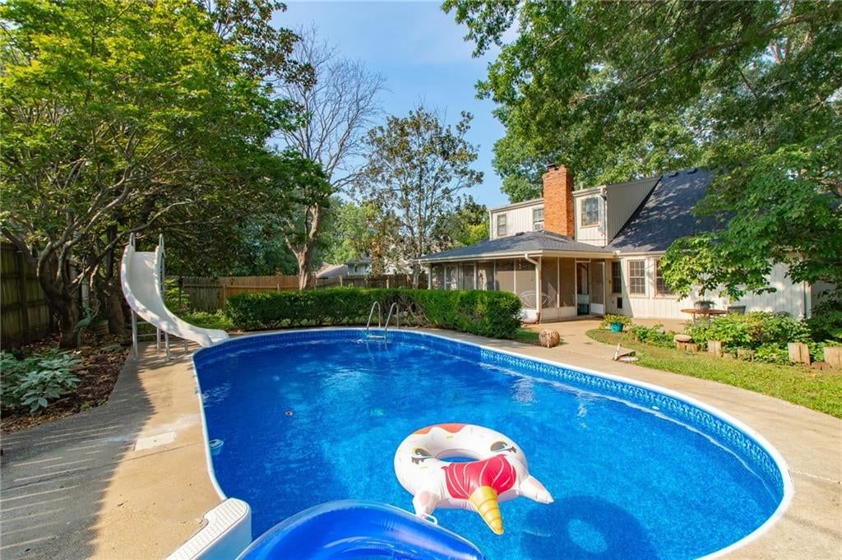
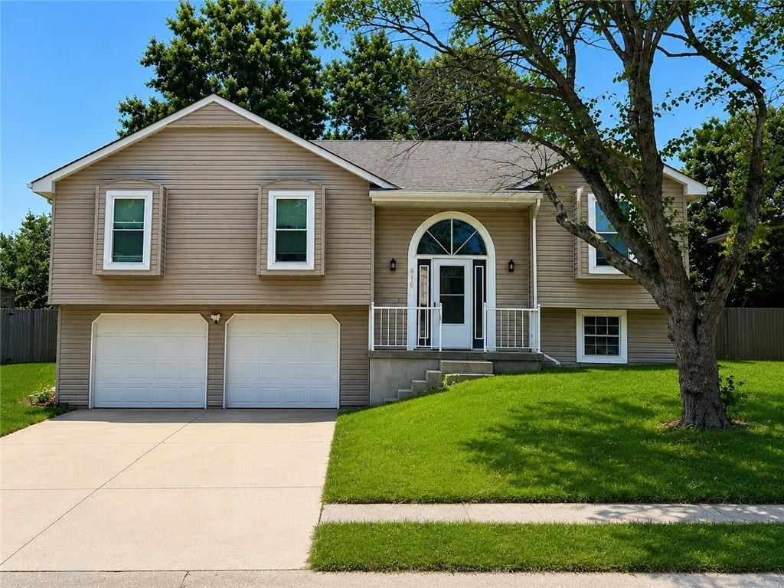
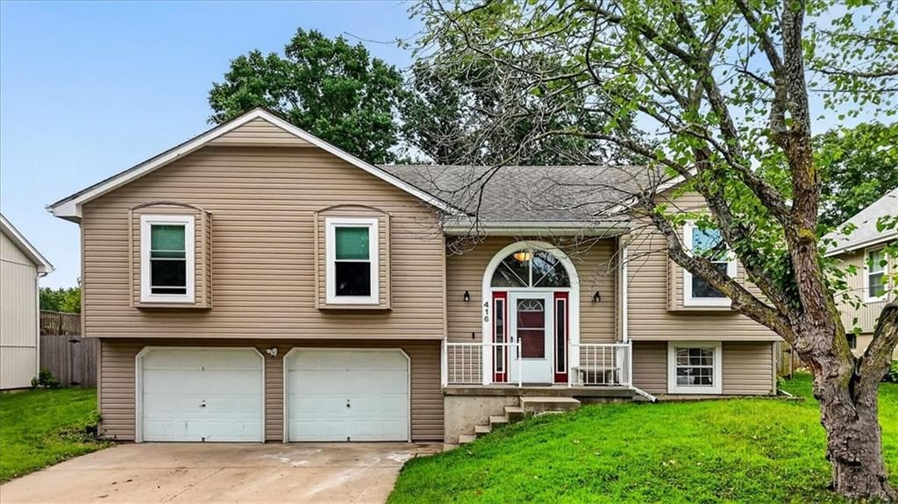
Look throughout Blue Springs, Missouri
There are currently 193 homes for sale in Blue Springs, with 115 under contract. Homes here sell for a median of $332,000 and go under contract in a median of 18 days. This home is priced $60,183 above the Blue Springs median.
Blue Springs sits in Jackson County, which covers 51 zip codes and 2,911 homes for sale. Nearby Lee's Summit runs a higher median at $410,000; Kansas City is lower at $299,987 with more inventory.
Listed by ReeceNichols - Lees Summit
Listed October 13, 2025 04:30 PM · Source: Heartland MLS as distributed by MLS GRID · MLS #2581568
HouseLoop last checked:
Listing updated:
Listed for
$392,183
Sale price not disclosed
400 SW Mulberry Court, Blue Springs, MO 64014
HouseLoop user activity
HouseLoop last checked:
About this home
Ashlar Homes presents a fresh, single level ranch in The Woodlands at Chapman Farms, a thoughtfully designed 3 bedroom, 2 bathroom home on a low maintenance slab foundation for true one level living. From the moment you step inside, the plan feels open, bright, and intuitive. The kitchen is the heart of the home,…
HouseLoop Vision — AI-detected features from listing photos
HouseLoop's photo analysis of 400 SW Mulberry Court, Blue Springs, MO 64014 identified modern, fireplace, open floor plan, main-floor primary bedroom, big backyard and kitchen island, plus 39 more features. The home is a sold 3-bedroom, 2-bath, 1,636-square-foot single family residence, MLS #2581568.
Key HouseLoop Vision features
- Open floor plan
- Kitchen island
- White kitchen
- Quartz counters
- Walk-in pantry
- Shaker cabinets
- Stainless steel appliances
- Breakfast nook
- Updated kitchen
- Electric range
- Kitchen backsplash
- Subway tile backsplash
- White countertops
- Fireplace
- Home office
- Statement lighting
- Stone fireplace
- Wall of windows
- Recessed lighting
- Main-floor primary bedroom
- Walk-in closet
- Tiled shower
- Double vanity
- Frameless glass shower
- White vanity
- Renovated bathrooms
- Big backyard
- Gray roof
- Asphalt shingle roof
- Gray exterior
- Concrete driveway
- Siding exterior
- Concrete patio
- Flat lot
- Modern
- Hardwood floors
- Black hardware
- White trim
- New construction
- Farmhouse style
- Gray walls
- Carpet
- Metal ceiling detail
- Pendant lighting
- Attached garage
Is this your home?
Claim this home to get your HouseLoop Home Valuation & Buyer Demand Report — real-time buyer demand and an up-to-date value for your home. Free, no obligation, about 3 minutes.
Estimated Sales Range
HouseLoop Home Value History
Property Details
Interior
Bedrooms & bathrooms
- Bedrooms: 3
- Full bathrooms: 2
Primary Bedroom
- Level: Main
Primary Bathroom
- Level: Main
Bedroom 2
- Level: Main
Bedroom 3
- Level: Main
Living Room
- Level: Main
Kitchen
- Level: Main
Laundry
- Level: Main
Bathroom 1
- Level: Main
Heating
- Heating: Natural Gas
Cooling
- Cooling: Electric
Appliances
- Included: Dishwasher, Disposal, Microwave, Electric Range, Stainless Steel Appliance(s)
- Laundry: Laundry Room
Features
- Features: Ceiling Fan(s), Kitchen Island, Pantry, Smart Thermostat, Walk-In Closet(s)
- Flooring: Carpet, Luxury Vinyl
- Basement: Slab
- Other rooms: Main Floor BR, Main Floor Primary Bedroom
Interior area
- Finished area above ground: 1,636 sqft
- Total interior livable area: 1,636 sqft
Property
Parking
- Total spaces: 3
- Parking features: Attached
Lot
- Size: 0.17 Acres
- Features: City Lot
- Patio & porch: Patio
Construction
Type & style
- Home type: Residential
- Architectural style: Single Family Residence
Materials
- Materials: Frame
Condition
- Year built: 2025
- Age: 2 Years/Less
Utilities & green energy
- Sewer: Public Sewer
- Water: Public
Highlights
Kitchen
- Kitchen Island
- Walk-in Pantry
- Stainless Appliances
Interior
- Smart Thermostat
Layout
- Main Floor Primary
Garage & Parking
- Attached Garage
HOA and Amenities
HOA
- Has HOA: Yes
- Fee: $510 /year
Nearby schools
GreatSchools rating
- 8Mason Elementary School
- 7Bernard C. Campbell Middle School
- 8Lee's Summit North High School
Schools provided by the listing agent
- District: Lee's Summit
- Elementary: Cordill-Mason
- Middle: Bernard Campbell
- High: Lee's Summit North
Price history
Tax
No tax data available for this listing.
Similar listings and the Blue Springs market
Look throughout Blue Springs, Missouri
There are currently 193 homes for sale in Blue Springs, with 115 under contract. Homes here sell for a median of $332,000 and go under contract in a median of 18 days. This home is priced $60,183 above the Blue Springs median.
Blue Springs sits in Jackson County, which covers 51 zip codes and 2,911 homes for sale. Nearby Lee's Summit runs a higher median at $410,000; Kansas City is lower at $299,987 with more inventory.
Popular searches in Blue Springs, MO
Search nearby cities
Blue Springs, MO homes for sale by zip code for sale · median sale · days to contract
HouseLoop analysis of Heartland MLS data distributed by MLS GRID · trailing 12 months. Median sale price: the median closed price among sold homes in that zip over the same window.
Counties homes for sale · median list price
Listed by ReeceNichols - Lees Summit
Listed October 13, 2025 04:30 PM · Source: Heartland MLS as distributed by MLS GRID · MLS #2581568
HouseLoop last checked:
Listing updated:
Insights on 400 SW Mulberry Court
This 2025 single-family residence took 98 days to go under contract—notably slower than the subdivision median, suggesting moderately patient buyer interest in this newer construction home. The property generated solid engagement with 140 page views and 9 saves, indicating appeal among active shoppers.
Homes with similar features
| Home | Neighborhood |
|---|---|
| 183 SW Roosevelt Ridge | Winterset Valley |
| 10504 Stonehaus Drive | Windsor |
| 936 SE 14th Terrace | Newberry |
| 2906 SW Arthur Drive | Summit View Farms |
| 701 NE Shoreline Drive | Lakewood |
Frequently asked questions
How much did 400 SW Mulberry Court sell for?
400 SW Mulberry Court was listed at $392,183 and sold in Aug 2026. Individual sold prices aren't published here, but the surrounding data tells the story: it featured Modern, Fireplace, Open floor plan per HouseLoop Vision.
How fast did 400 SW Mulberry Court sell?
It went under contract in 98 days.
What features did this home have?
HouseLoop Vision detected: Modern, Fireplace, Open floor plan, Main-floor primary bedroom, Big backyard, Kitchen island, Hardwood floors, White kitchen.
What schools serve 400 SW Mulberry Court?
This home is in the Lee's Summit school district (Lee's Summit North High School). Verify the exact attendance boundary for this address before relying on it.