$75,000
Sold3 bd · 1 ba · 919 sqftAbout this home
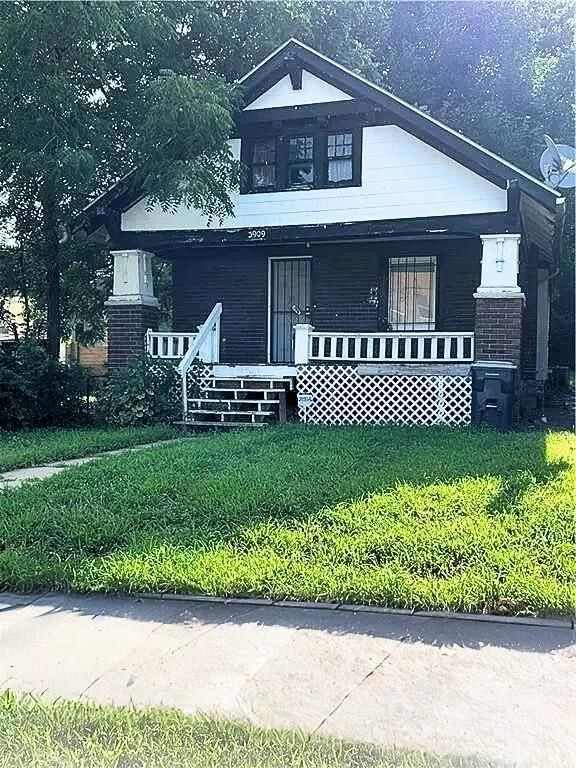
Investor special bursting with potential and offering more than meets the eye. A finished upstairs space provides the option for a third bedroom or home office, while an additional room off the kitchen adds flexibility for a large mudroom, main floor laundry, butlers pantry and more! With solid bones and a functional…
Property Details
Interior
Bedrooms & bathrooms
- Bedrooms: 3
- Full bathrooms: 1
Heating
- Heating: Forced Air
Cooling
- Cooling: Electric
Features
- Basement: Concrete
- Fireplace features: Family Room
Interior area
- Finished area above ground: 919 sqft
- Total interior livable area: 919 sqft
Property
Parking
- Parking features: Other
Lot
- Size: 0.09 Acres
Construction
Type & style
- Home type: Residential
- Architectural style: Single Family Residence
Materials
- Materials: Frame
Condition
- Year built: 1915
- Age: 101 Years/More
Utilities & green energy
- Sewer: Public Sewer
- Water: Public
Highlights
Outdoor & Lot
- Mature Trees
HOA and Amenities
No HOA on this home.
Nearby schools
GreatSchools rating
- 4M. L. King Elementary School
- 2Central Middle School
- 1Central High School
Schools provided by the listing agent
- District: Kansas City Mo
Price history
Tax
- Annual tax amount: $295 / yr
Property tax history
| Year | Property tax | Assessed value |
|---|---|---|
| 2025 | $295 | $3,517 |
| 2024 | $1,009 | $12,789 |
| 2023 | $1,000 | $12,789 |
| 2022 | $219 | $2,660 |
| 2021 | $218 | $2,660 |
| 2020 | $214 | $2,578 |
| 2019 | $210 | $2,578 |
| 2018 | $210 | $2,578 |
| 2017 | $214 | $2,578 |
| 2016 | $179 | $2,242 |
| 2014 | $180 | $2,242 |
| 2013 | $182 | $2,242 |
Listed by ReeceNichols - Lees Summit
Listed May 22, 2026, 5:02 PM · Updated Jun 24, 2026, 12:32 PM · Source: Heartland MLS as distributed by MLS GRID · MLS #2621955
Listed for
$75,000
Sold3909 Chestnut Avenue, Kansas City, MO 64130
About this home
Is this your home?
Claim this home to get your HouseLoop Home Valuation & Buyer Demand Report — real-time buyer demand and an up-to-date value for your home. Free, no obligation, about 3 minutes.
Investor special bursting with potential and offering more than meets the eye. A finished upstairs space provides the option for a third bedroom or home office, while an additional room off the kitchen adds flexibility for a large mudroom, main floor laundry, butlers pantry and more! With solid bones and a functional…
Property Details
Interior
Bedrooms & bathrooms
- Bedrooms: 3
- Full bathrooms: 1
Heating
- Heating: Forced Air
Cooling
- Cooling: Electric
Features
- Basement: Concrete
- Fireplace features: Family Room
Interior area
- Finished area above ground: 919 sqft
- Total interior livable area: 919 sqft
Property
Parking
- Parking features: Other
Lot
- Size: 0.09 Acres
Construction
Type & style
- Home type: Residential
- Architectural style: Single Family Residence
Materials
- Materials: Frame
Condition
- Year built: 1915
- Age: 101 Years/More
Utilities & green energy
- Sewer: Public Sewer
- Water: Public
Highlights
Outdoor & Lot
- Mature Trees
HOA and Amenities
No HOA on this home.
Nearby schools
GreatSchools rating
- 4M. L. King Elementary School
- 2Central Middle School
- 1Central High School
Schools provided by the listing agent
- District: Kansas City Mo
Price history
Tax
- Annual tax amount: $295 / yr
Property tax history
| Year | Property tax | Assessed value |
|---|---|---|
| 2025 | $295 | $3,517 |
| 2024 | $1,009 | $12,789 |
| 2023 | $1,000 | $12,789 |
| 2022 | $219 | $2,660 |
| 2021 | $218 | $2,660 |
| 2020 | $214 | $2,578 |
| 2019 | $210 | $2,578 |
| 2018 | $210 | $2,578 |
| 2017 | $214 | $2,578 |
| 2016 | $179 | $2,242 |
| 2014 | $180 | $2,242 |
| 2013 | $182 | $2,242 |
Is this your home?
Claim this home to get your HouseLoop Home Valuation & Buyer Demand Report — real-time buyer demand and an up-to-date value for your home. Free, no obligation, about 3 minutes.
Listed by ReeceNichols - Lees Summit
Listed May 22, 2026, 5:02 PM · Updated Jun 24, 2026, 12:32 PM · Source: Heartland MLS as distributed by MLS GRID · MLS #2621955
HouseLoop AI Overview
This 1915 Bungalow Hill single-family residence attracted steady buyer interest, moving to contract in 15 days—aligned with the subdivision median. The property logged 255 page views with 12 saves, signaling consistent appeal among searchers. HouseLoop's AI photo analysis revealed buyers pursued luxury finishes, a flat lot, and outdoor amenities including pool features and fencing, alongside roof color and range specifications—attributes that likely resonated with the home's 919-square-foot footprint and vintage character.
Homes with similar features
| Home | Neighborhood | Shared features | Saves · Likes |
|---|---|---|---|
| 7530 Oak Street | City Heights | model, luxury, photos, flat lot | 27 · 10 |
| 2612 SW Wintercreek Drive | Winterset Park | model, luxury, photos, flat lot | 200 · 92 |
| 521 SW Graystone Drive | The Lakes At Farmington | model, luxury, photos, flat lot | 175 · 48 |
| 8107 Walnut Street | Ivanhoe Heights | model, luxury, photos, flat lot | 56 · 22 |
| 1214 W Gregory Boulevard | Romanelli West | model, luxury, photos, flat lot | 49 · 22 |
Frequently asked questions
How much did 3909 Chestnut Avenue sell for?
3909 Chestnut Avenue was listed at $75,000 and sold in Jun 2026. Individual sold prices aren't published here, but the surrounding data tells the story: it featured model, luxury, photos per HouseLoop's AI photo analysis.
How fast did 3909 Chestnut Avenue sell?
It went under contract in 15 days.
How popular was this home on HouseLoop?
255 views · 12 saves · 8 likes.
What features did this home have?
HouseLoop's AI photo analysis detected: model, luxury, photos, flat lot, condition, pool form, pool type, fence type.
What schools serve 3909 Chestnut Avenue?
This home is in the Kansas City MO school district (Central High School). Verify the exact attendance boundary for this address before relying on it.