$329,000
Sold3 bd · 1 ba · 1,455 sqftAbout this home
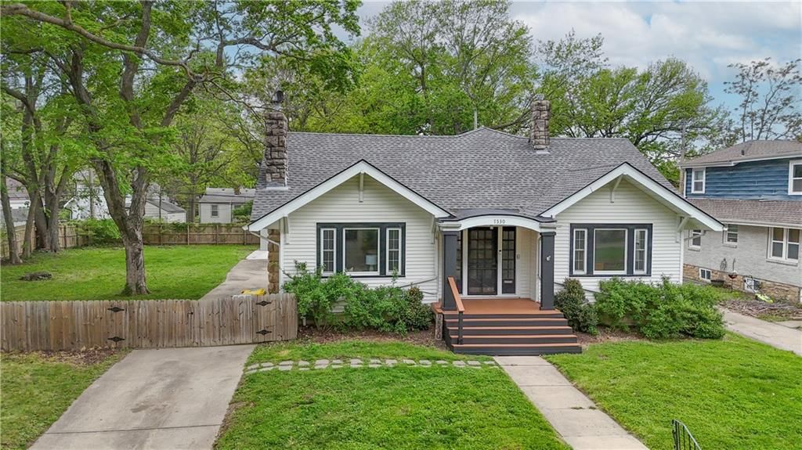
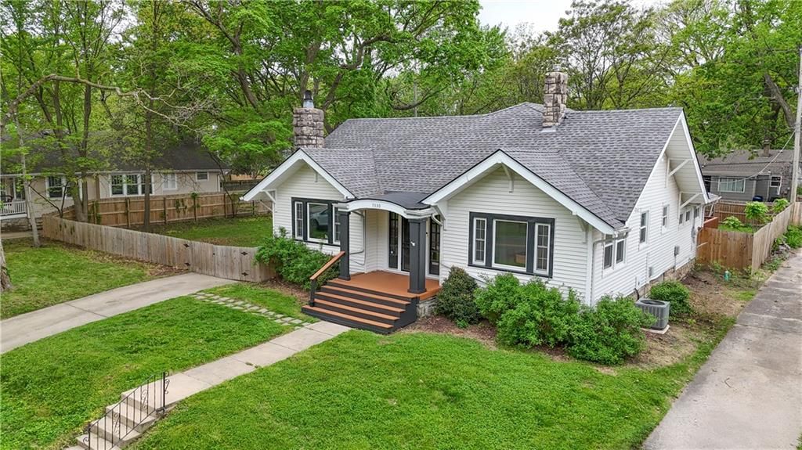
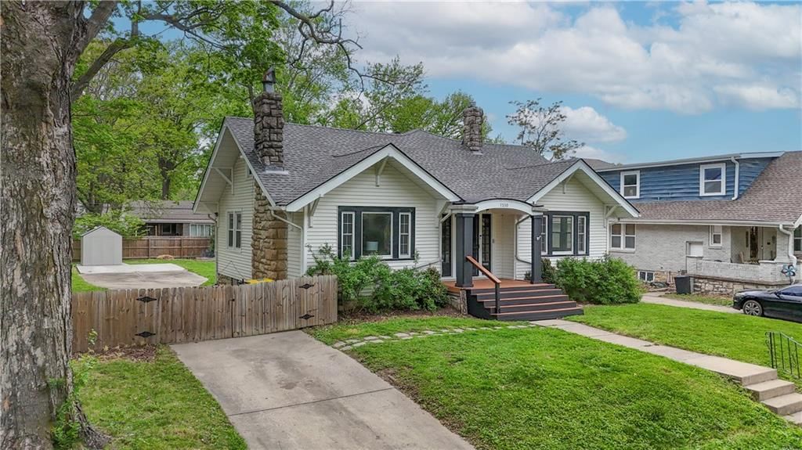
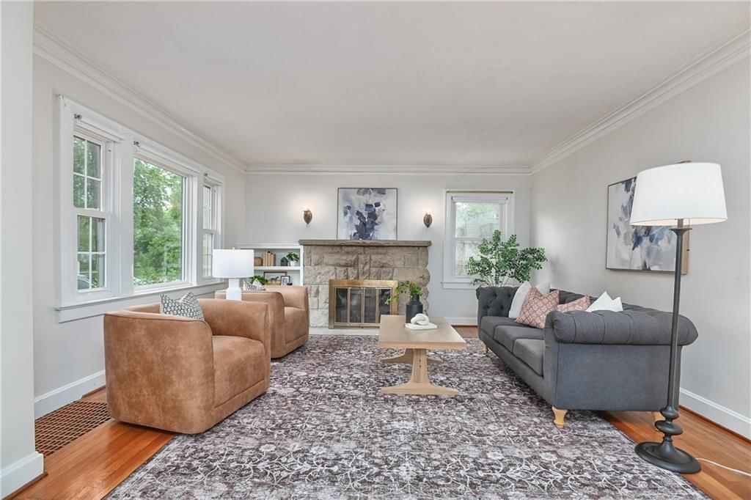
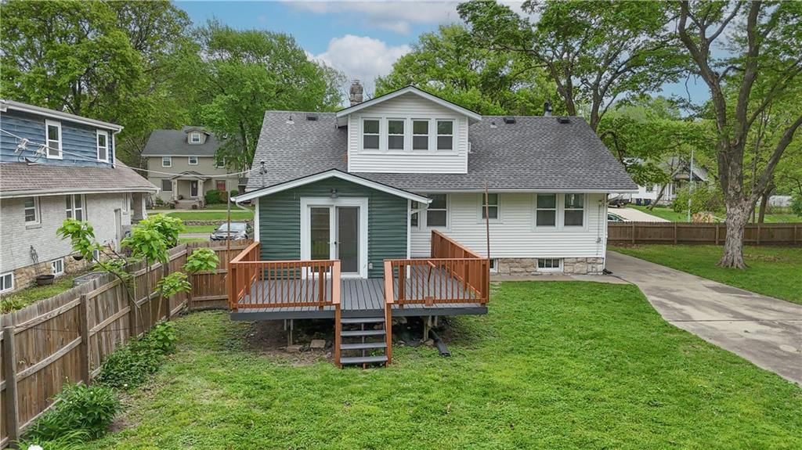
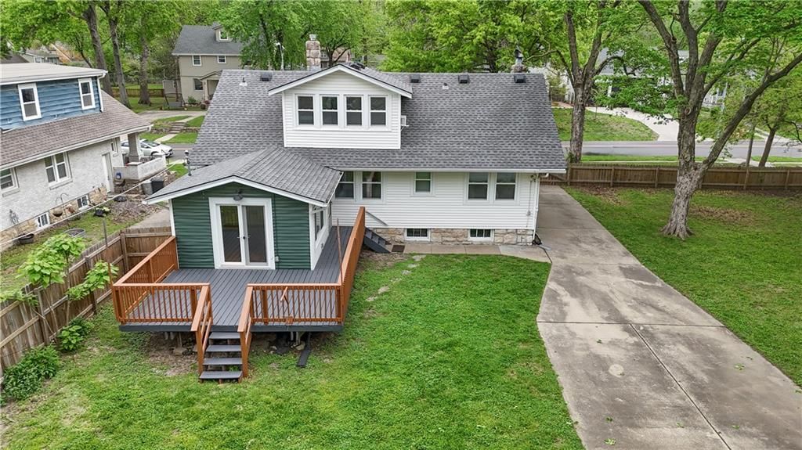
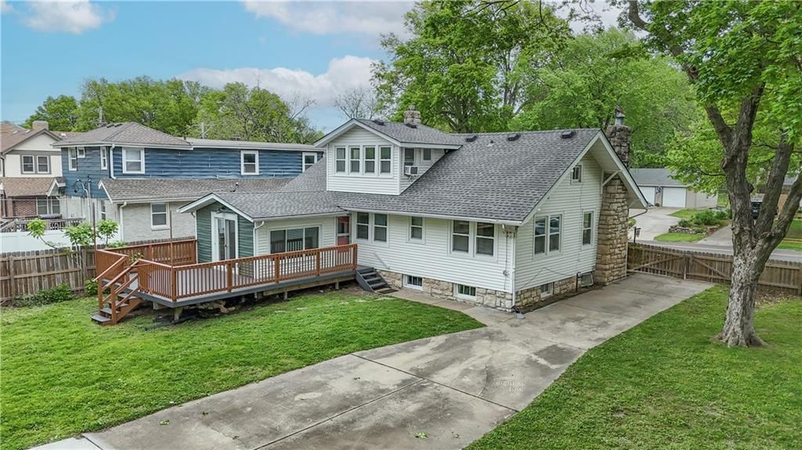
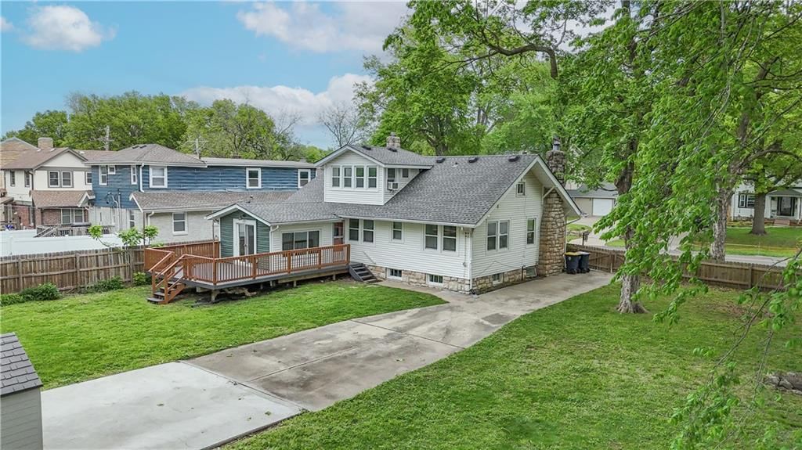
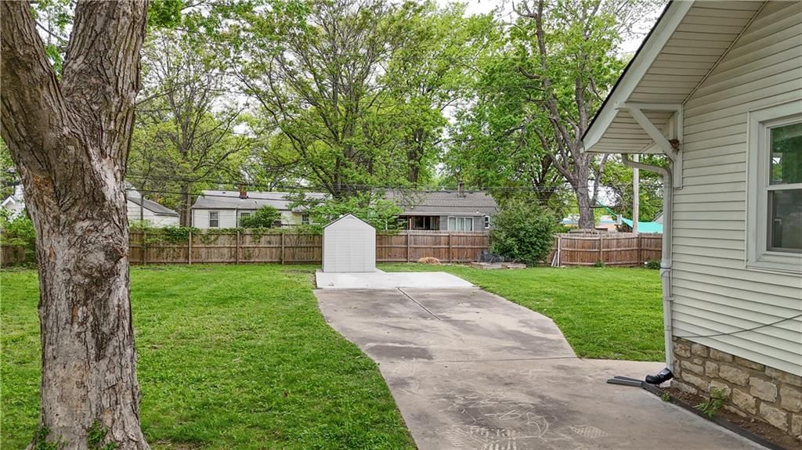
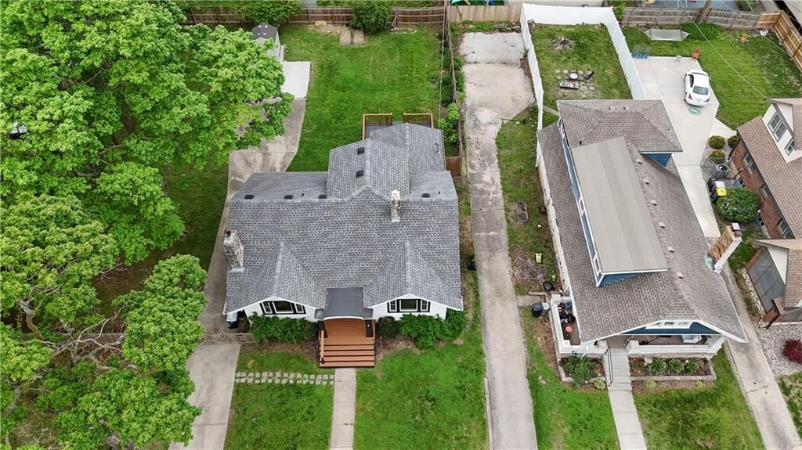
Welcome to this charming Waldo bungalow sitting on an oversized double lot with room to dream big. Whether you’ve been wanting space for a future garage, workshop, home addition, garden oasis, or even backyard chickens, this property offers the flexibility that’s hard to find in the heart of Kansas City. Inside,…
Property Details
Interior
Bedrooms & bathrooms
- Bedrooms: 3
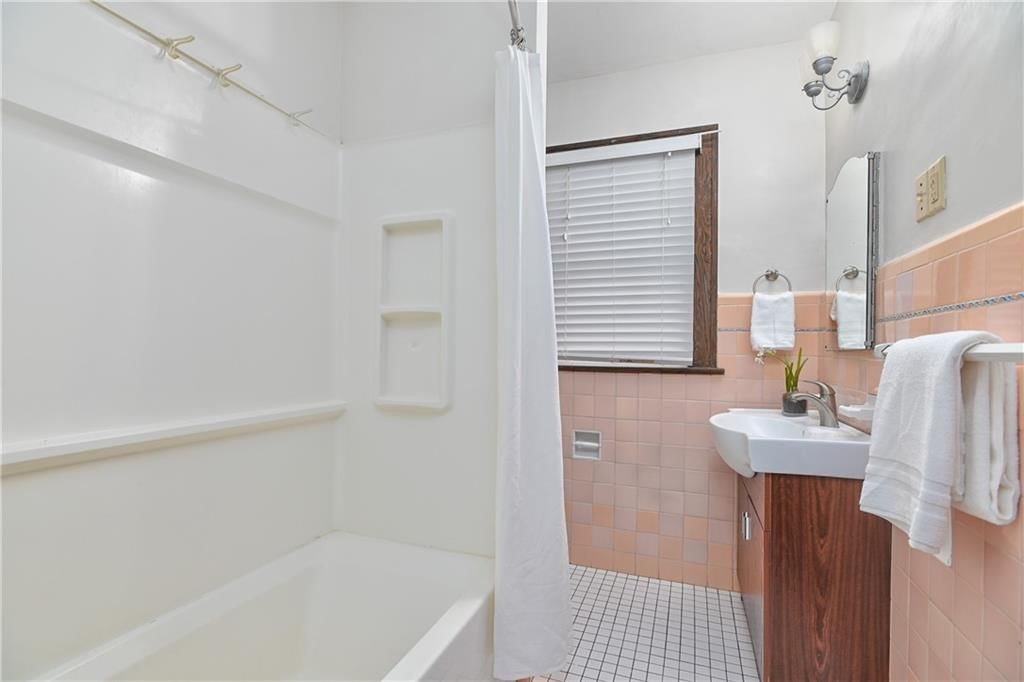
- Full bathrooms: 1
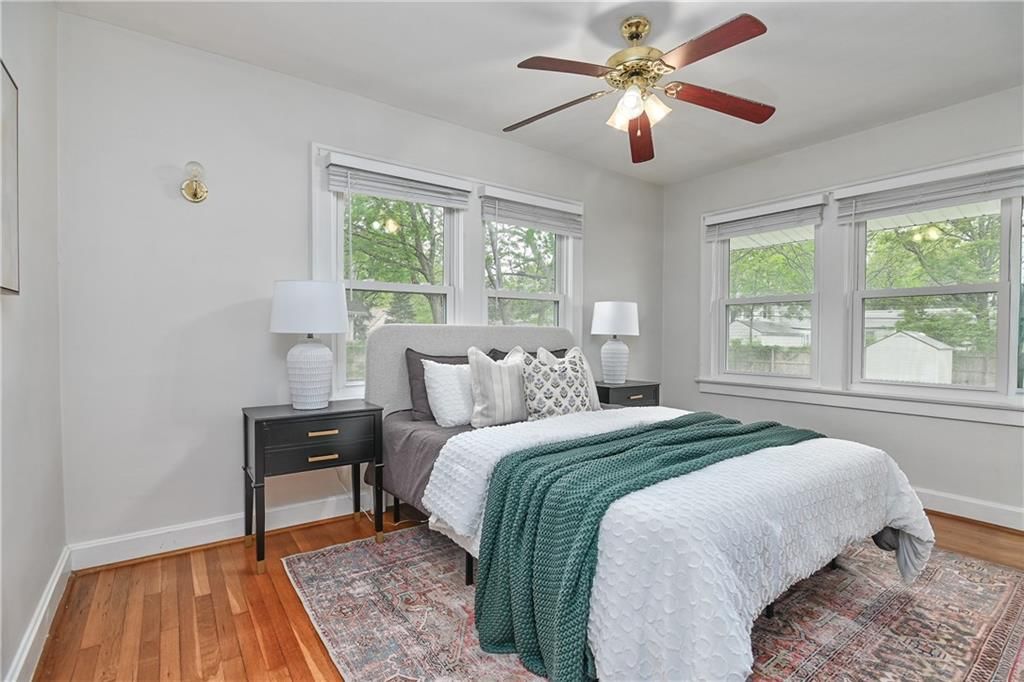
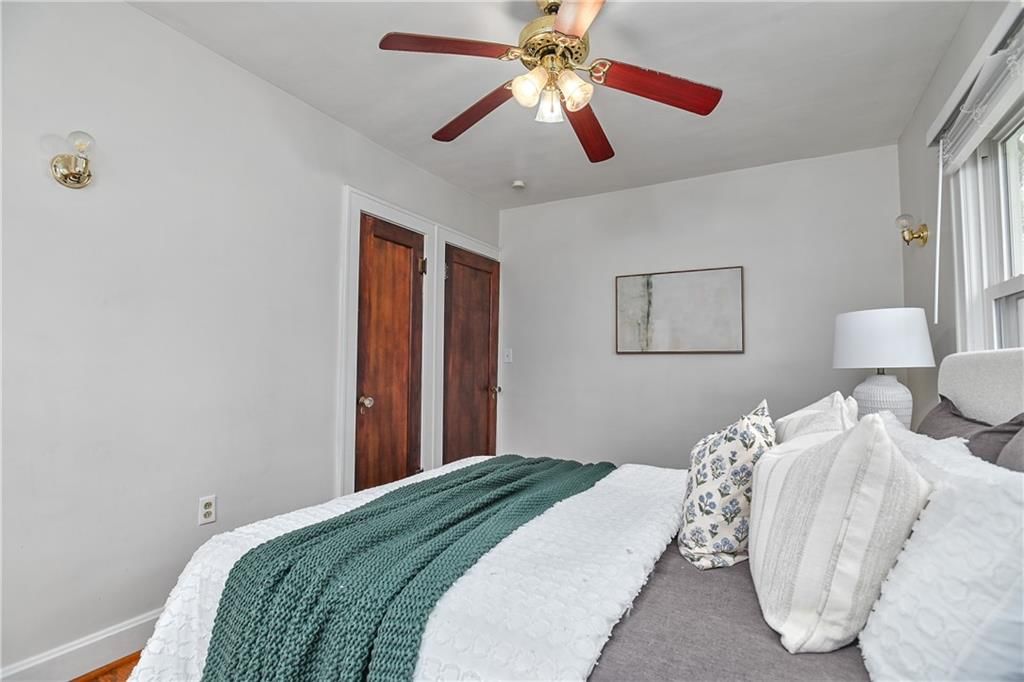
Primary Bedroom
- Level: First
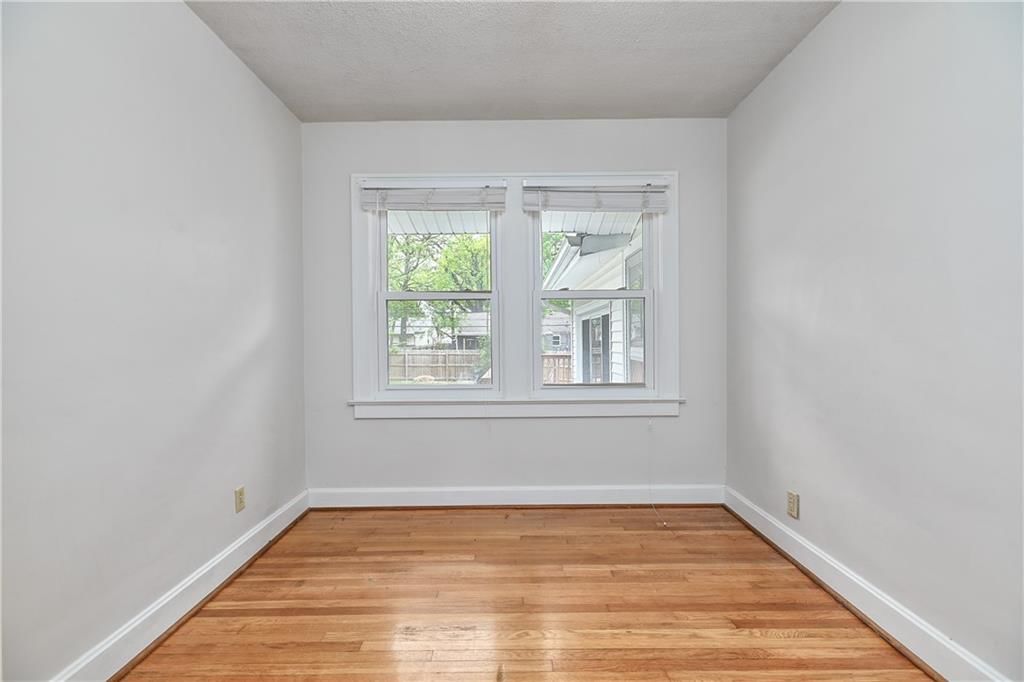
Bedroom 2
- Level: First
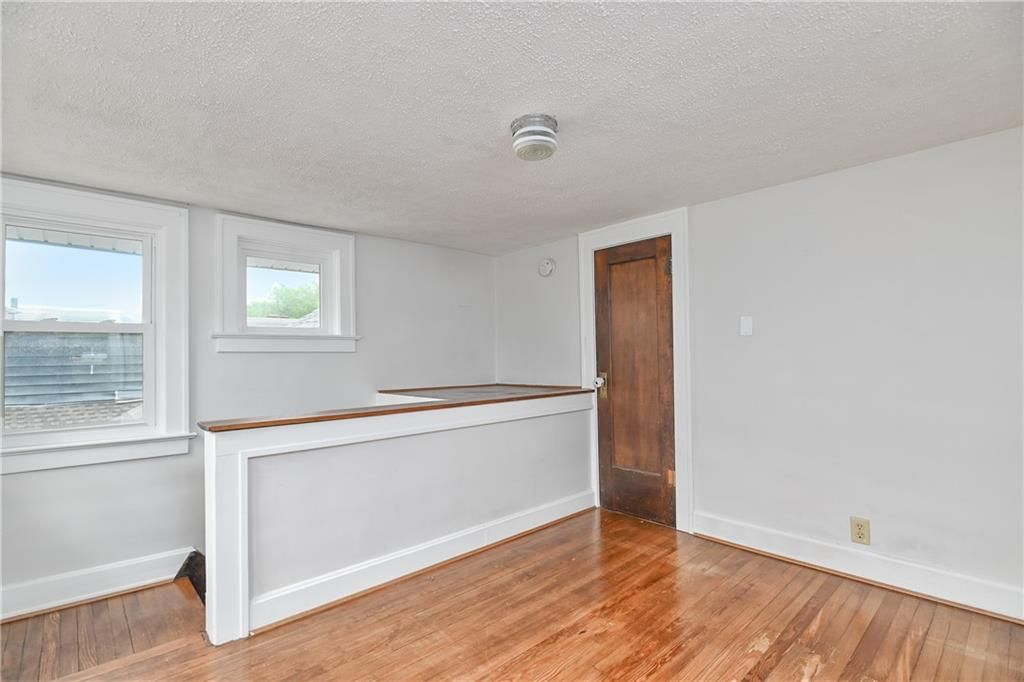
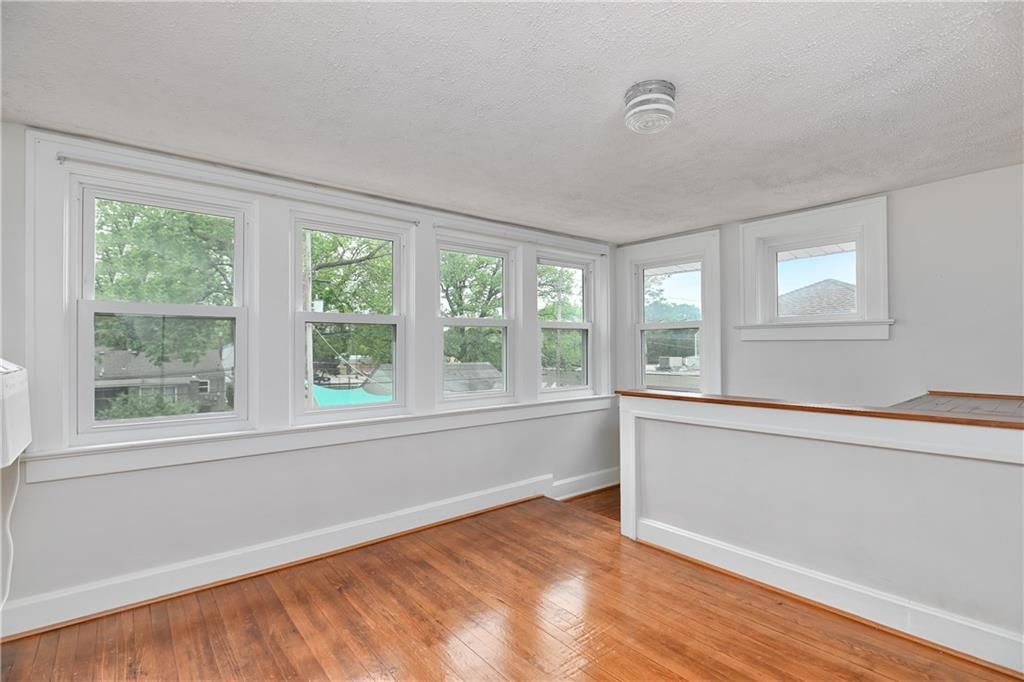
Bedroom 3
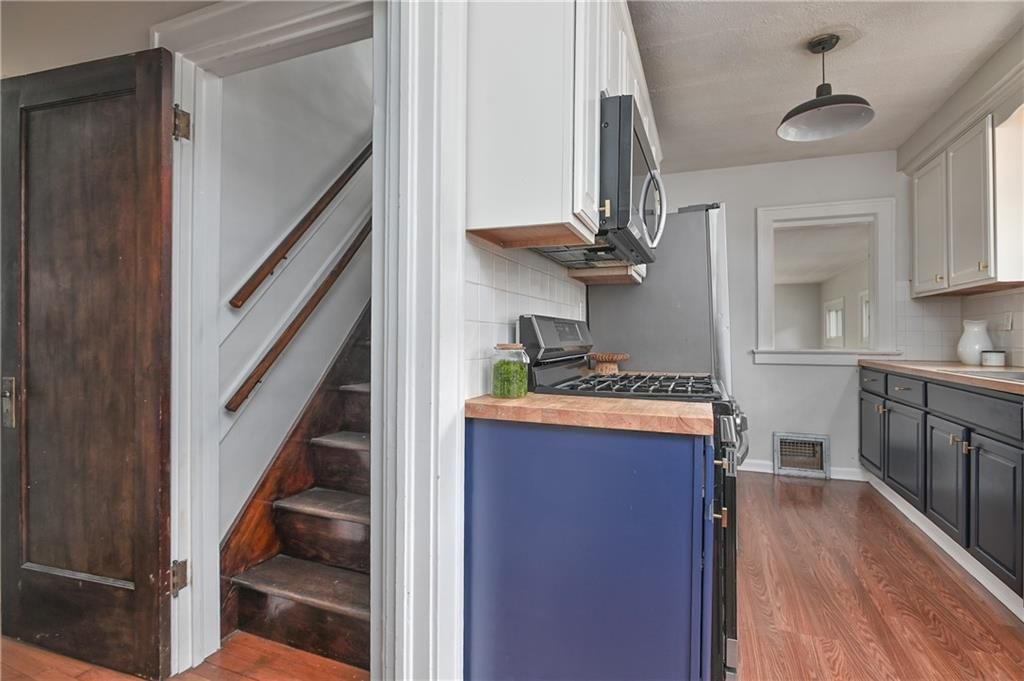
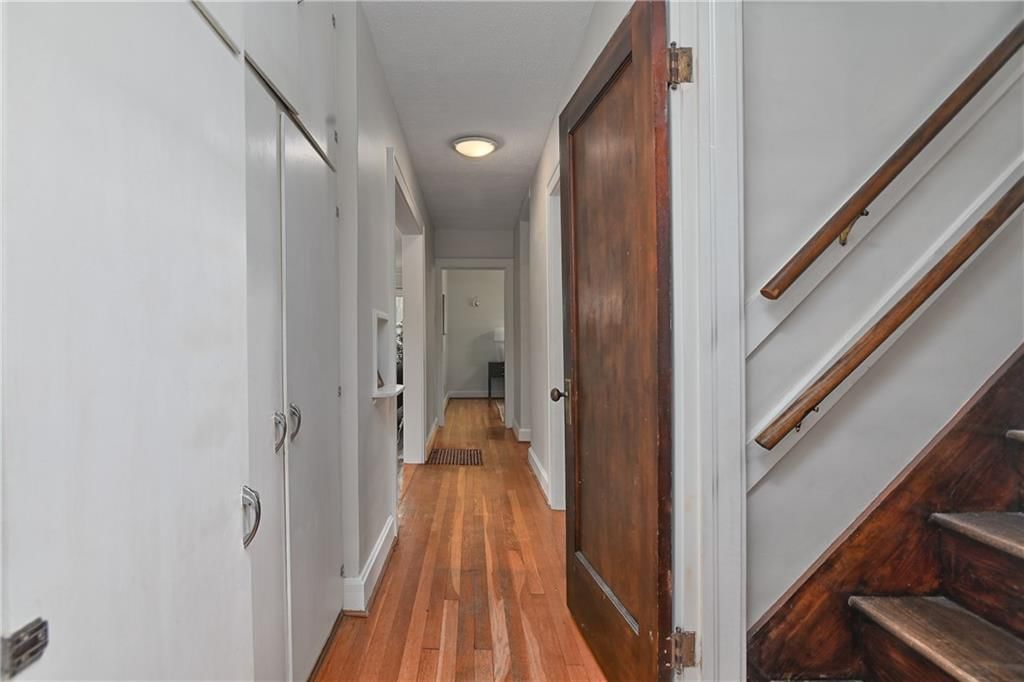
- Level: Second
Family Room
- Level: First
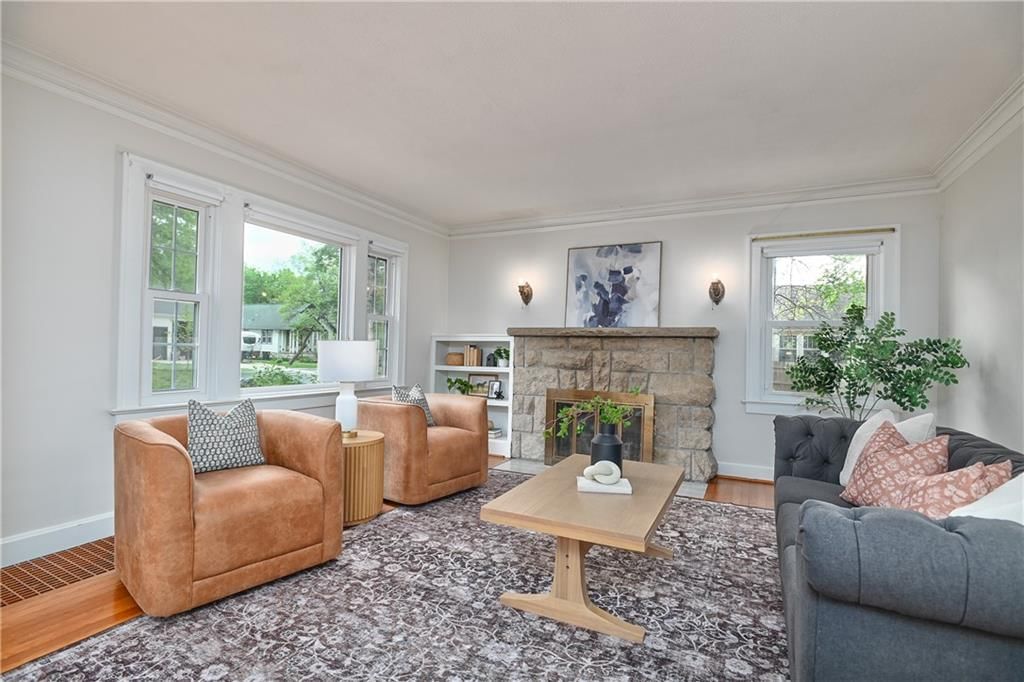
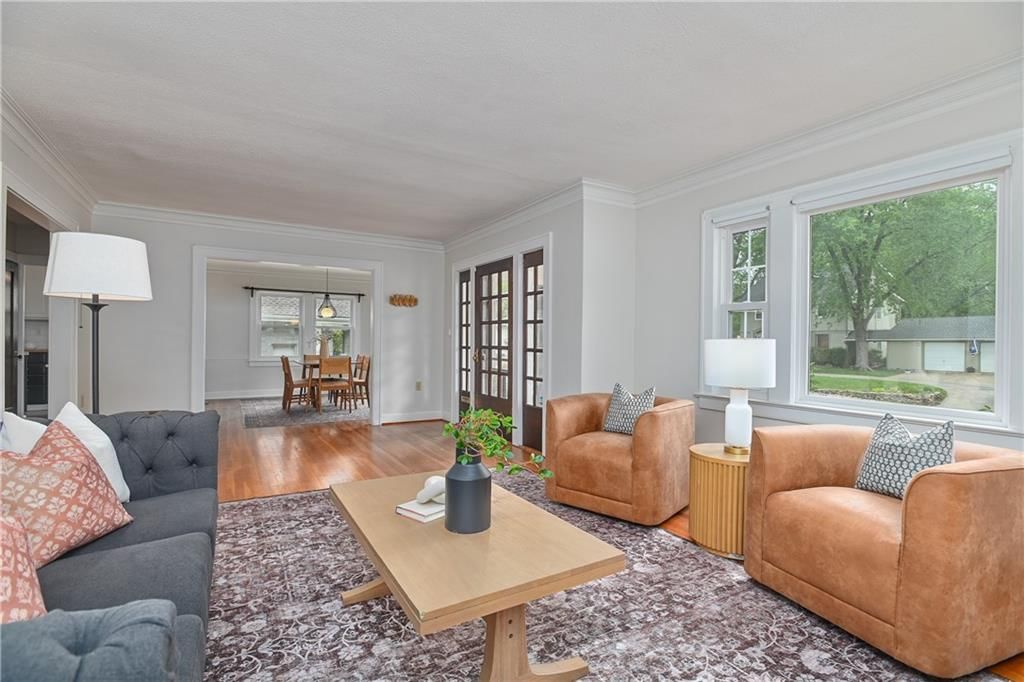
Living Room
- Level: First
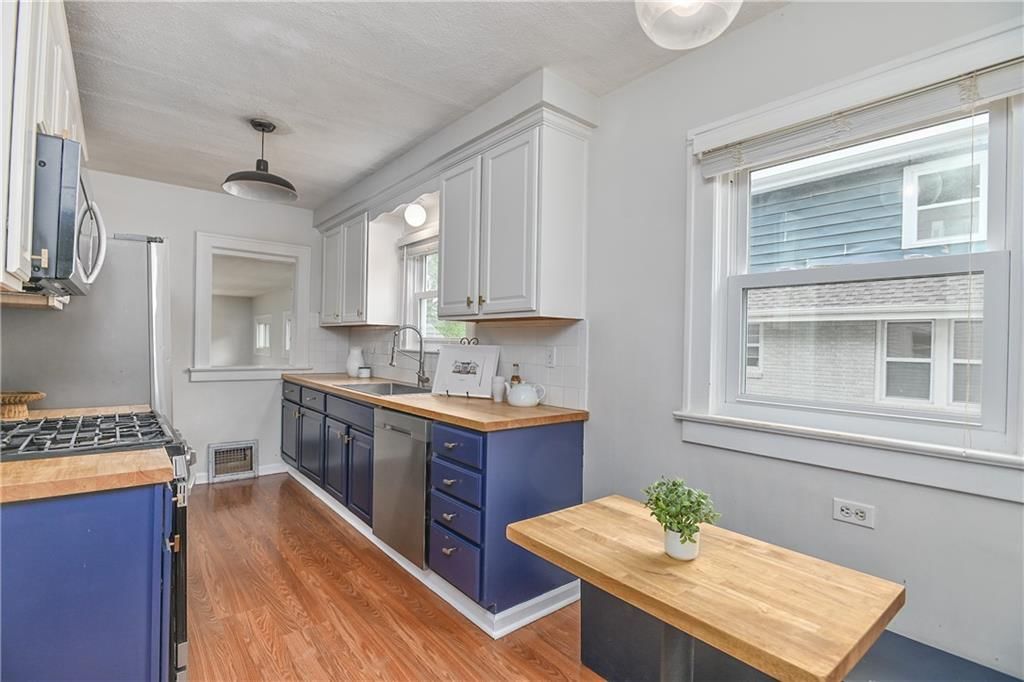
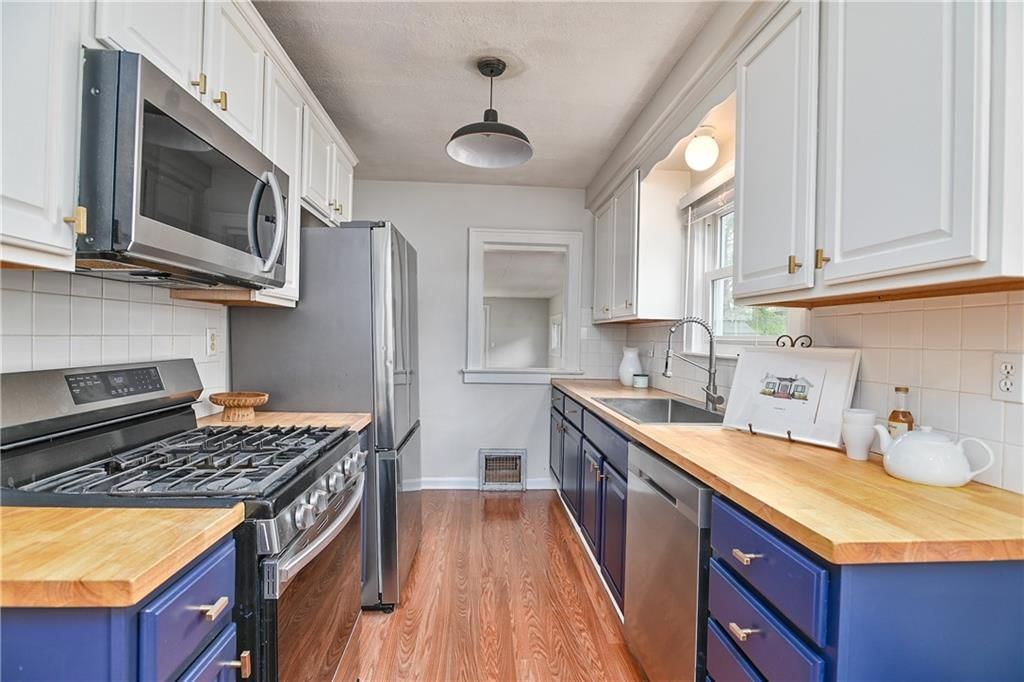
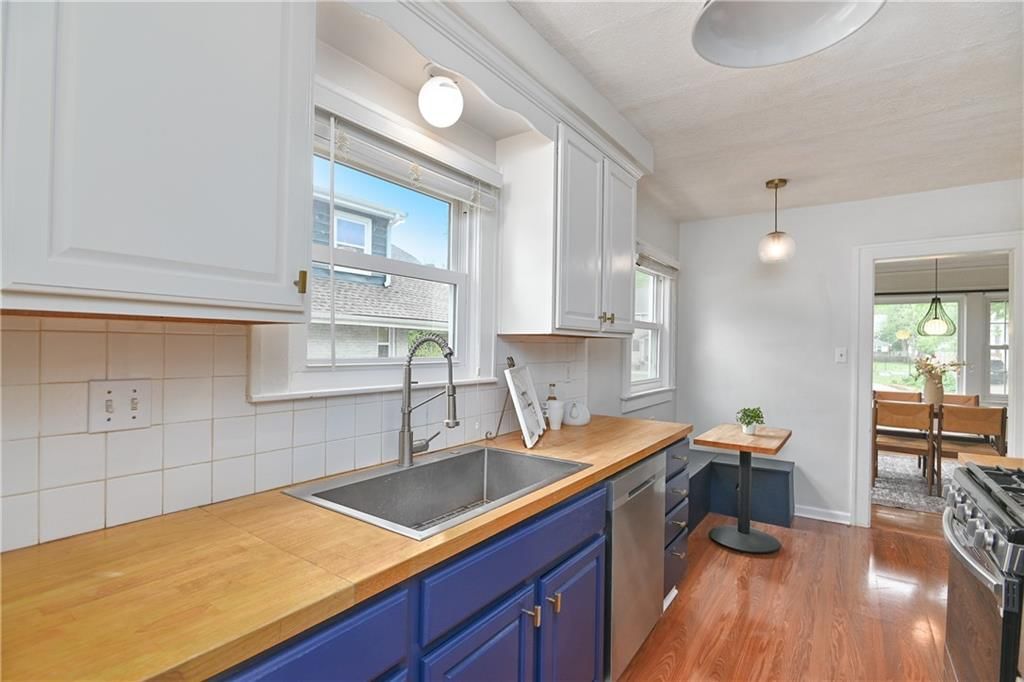
Kitchen
- Features: Ceiling Fan(s)
- Level: First
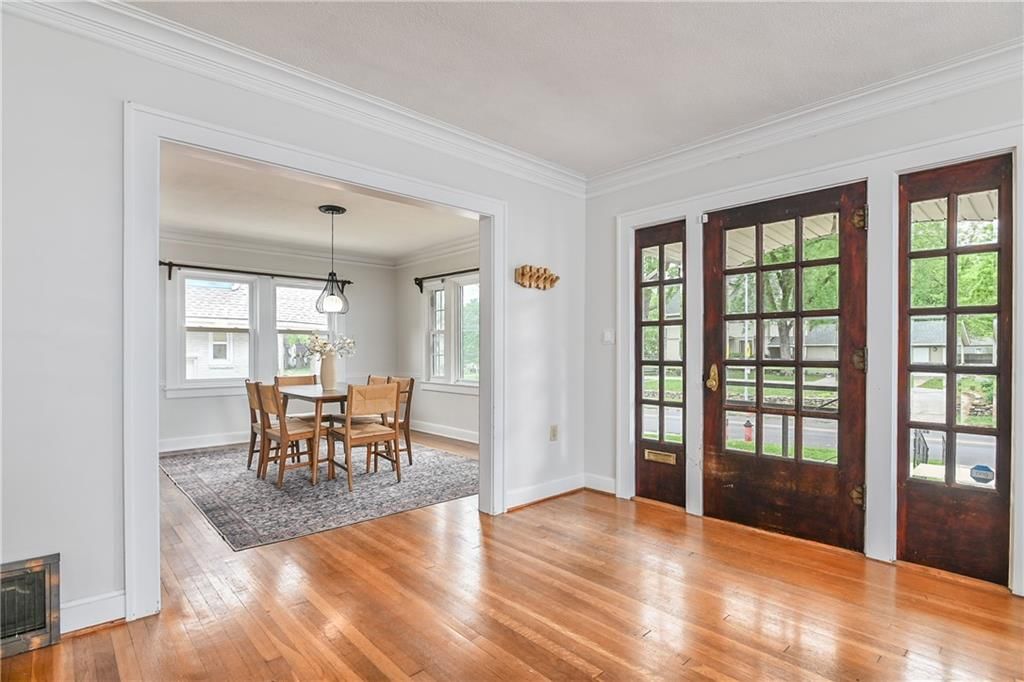
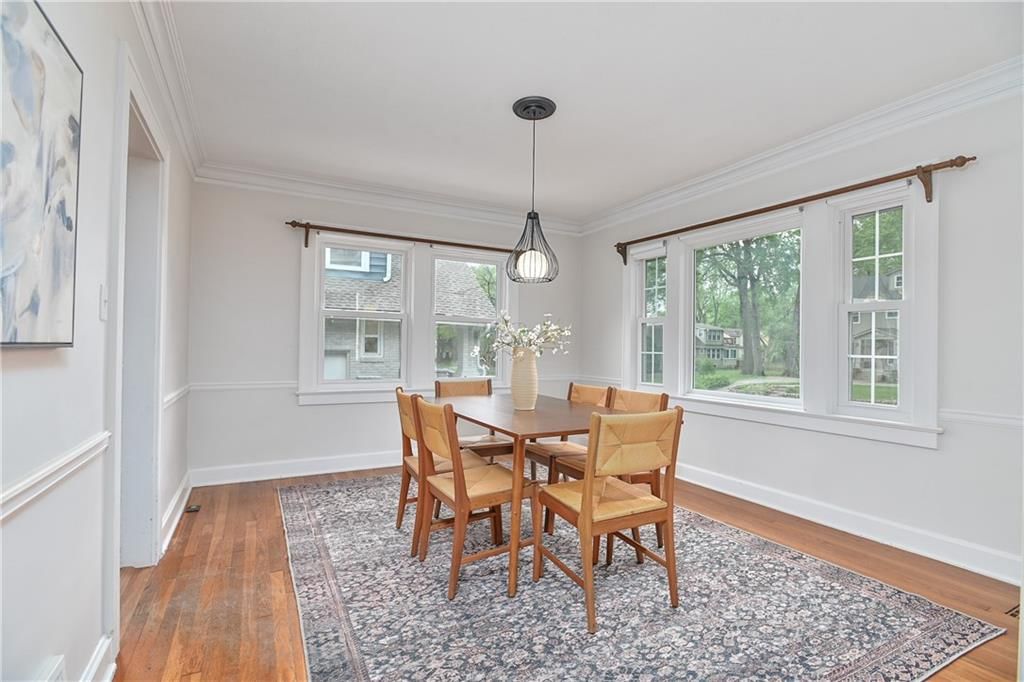
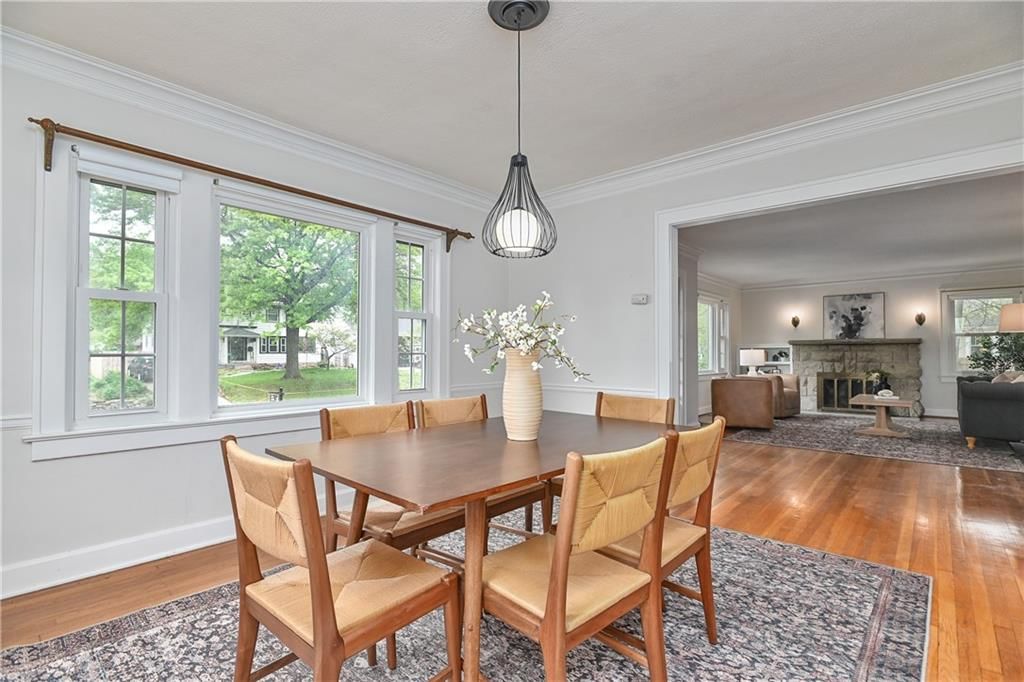
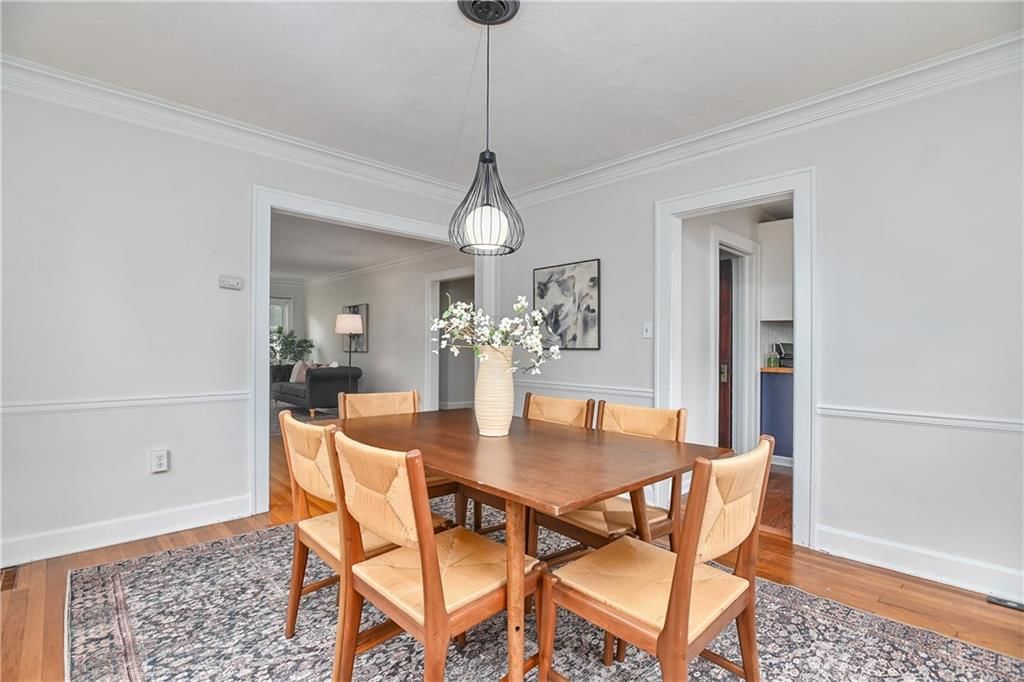
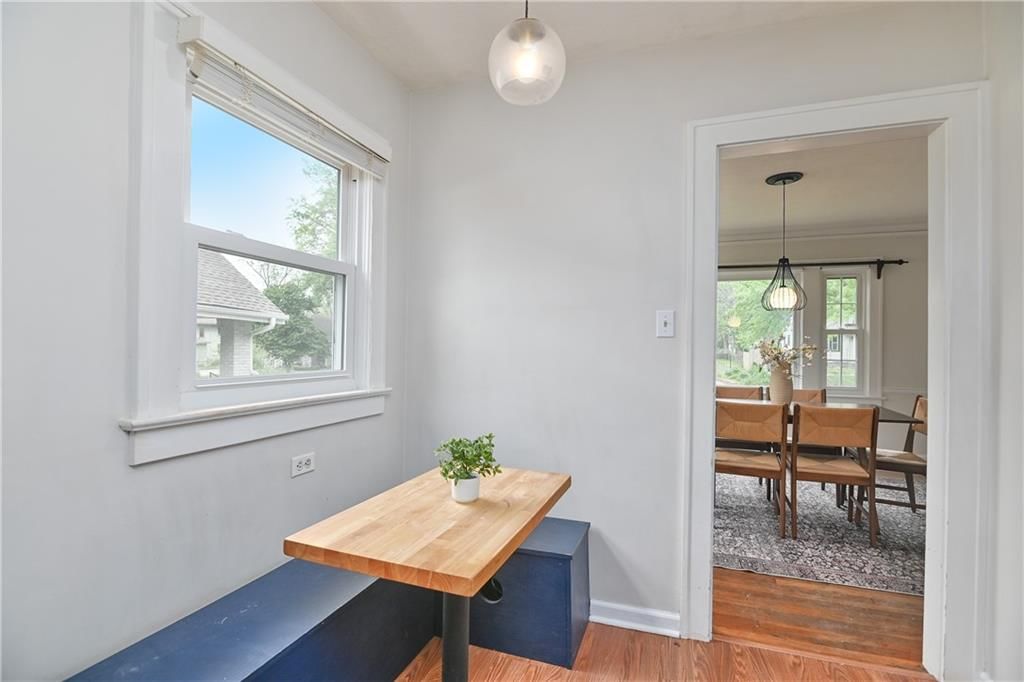
Dining Room
- Level: First
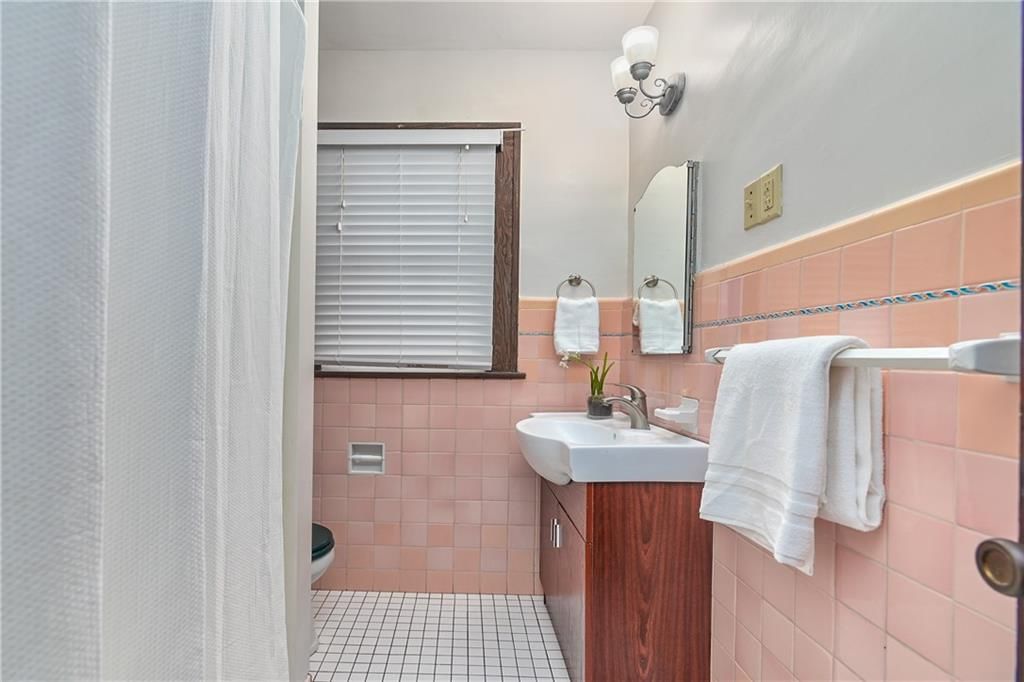
Bathroom 1
- Level: First
Heating
- Heating: Forced Air
Cooling
- Cooling: Electric
Appliances
- Included: Dishwasher, Disposal, Microwave, Gas Range
- Laundry: Dryer Hookup-Ele, In Basement
Features
- Features: Custom Cabinets
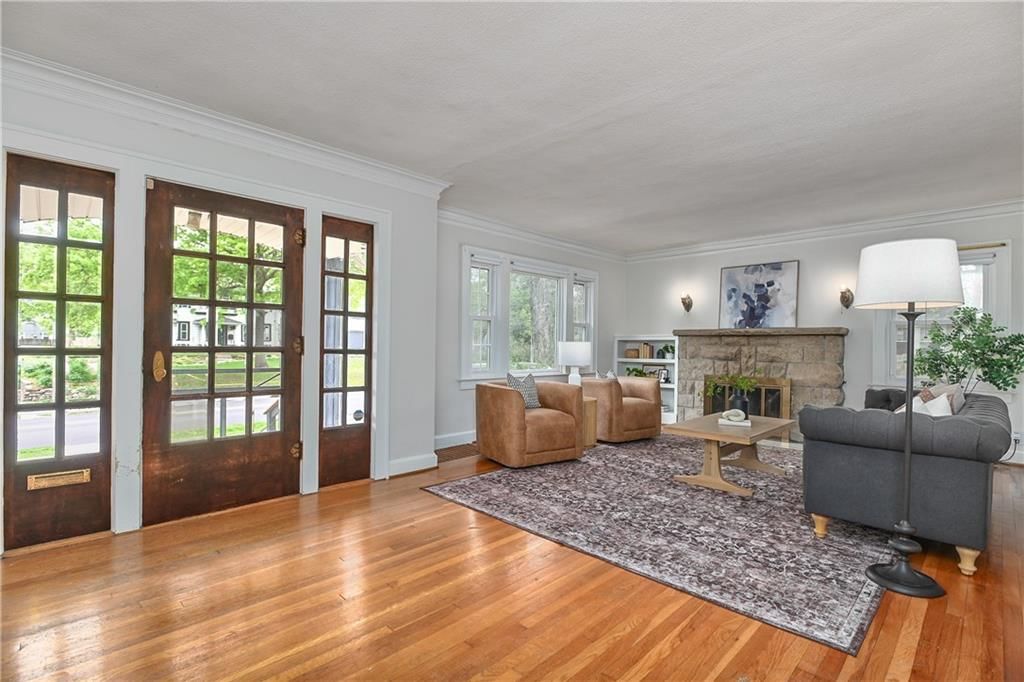
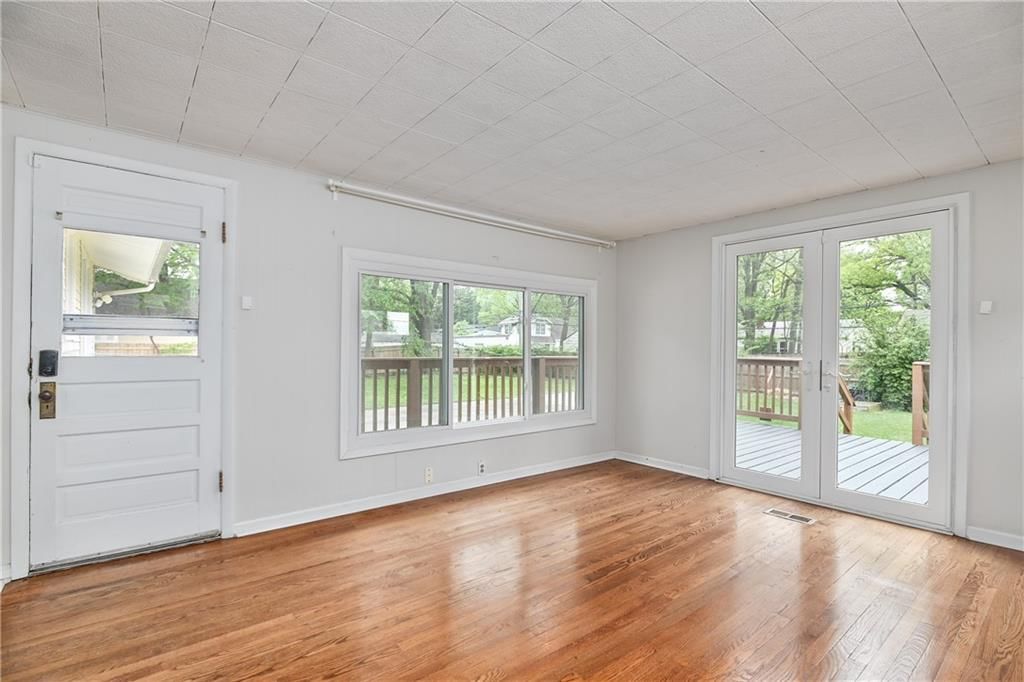
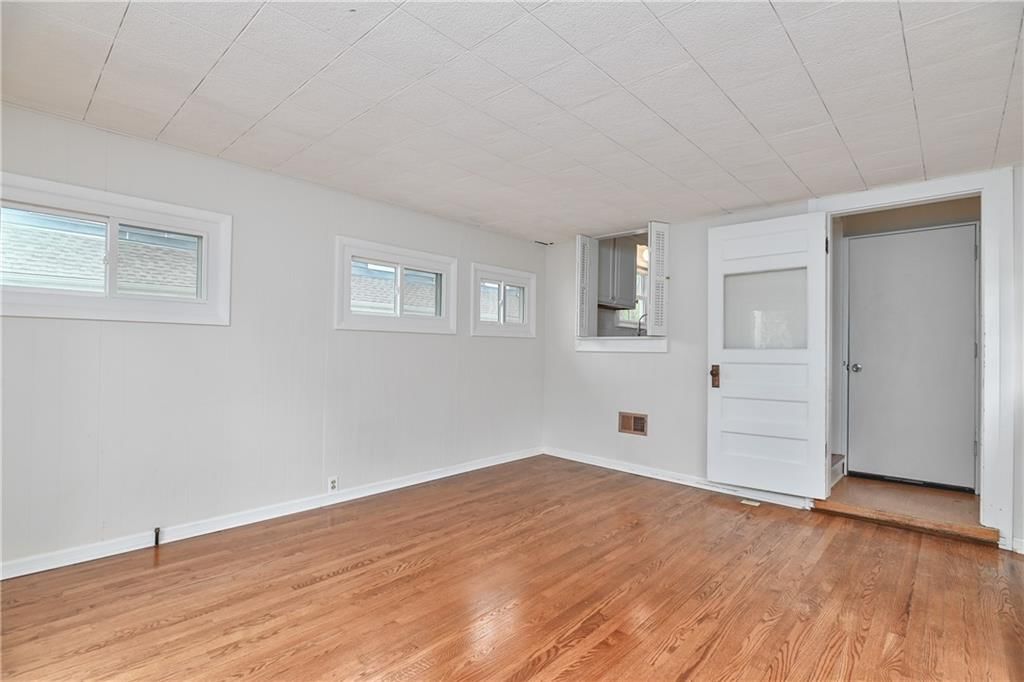
- Flooring: Wood
- Basement: Unfinished, Stone/Rock
- Fireplace features: Living Room
- Other rooms: Fam Rm Main Level
Interior area
- Finished area above ground: 1,455 sqft
- Total interior livable area: 1,455 sqft
Property
Parking
- Parking features: Off Street
Lot
- Size: 0.32 Acres
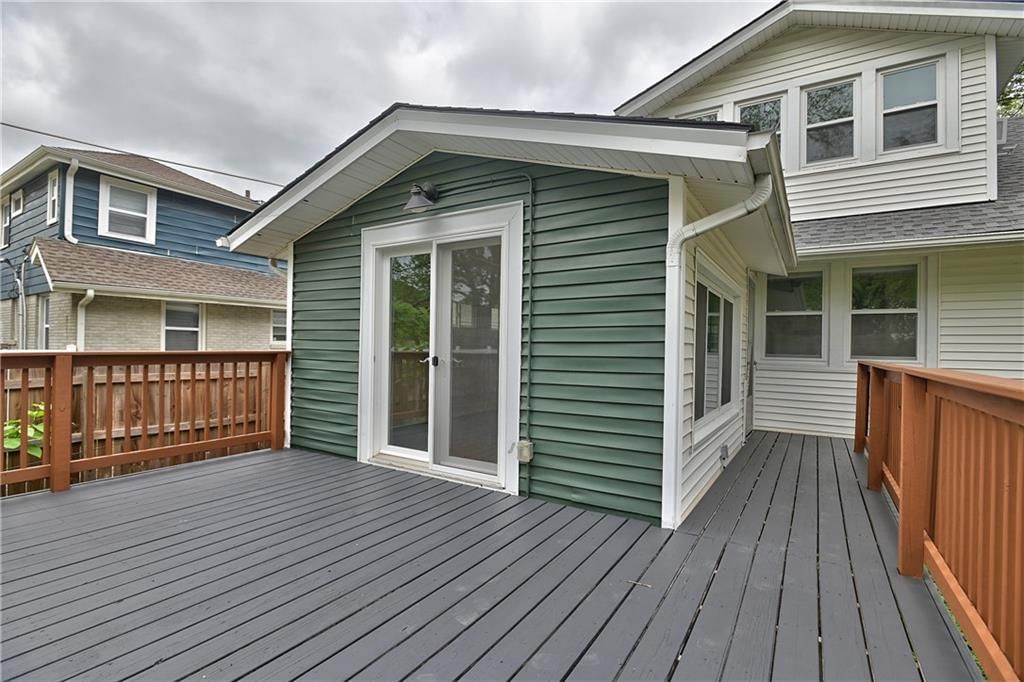
- Patio & porch: Deck, Porch
Construction
Type & style
- Home type: Residential
- Architectural style: Single Family Residence
Materials
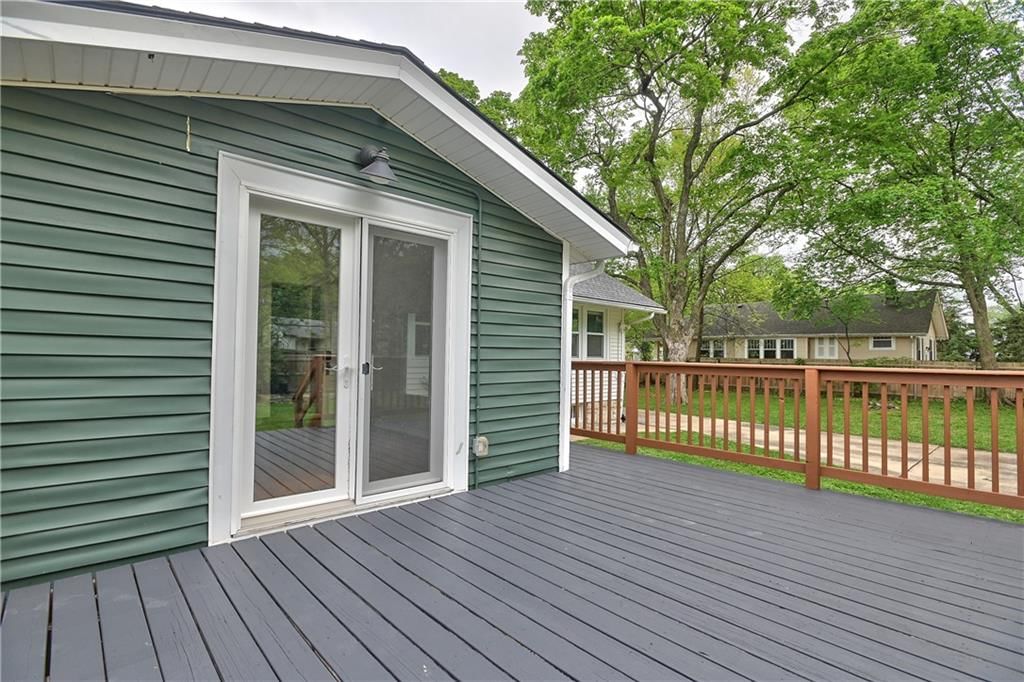
- Materials: Vinyl Siding
Condition
- Year built: 1922
- Age: 101 Years/More
Utilities & green energy
- Sewer: Public Sewer
- Water: City/Public - Verify
Highlights
Outdoor & Lot
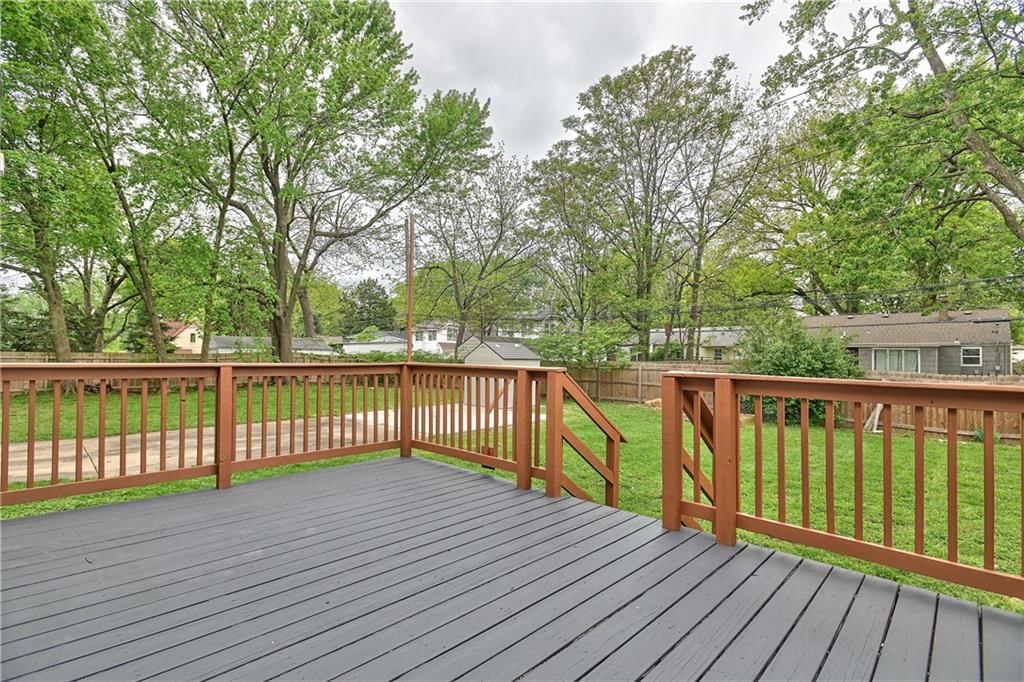
- Deck
- Covered Patio
- Fenced Yard
- Big Backyard
- Mature Trees
- Corner Lot
Kitchen
- Gas Range
- Stainless Appliances
Interior
- Hardwood Floors
Fireplace
- Fireplace
- Stone Fireplace
HOA and Amenities
No HOA on this home.
Nearby schools
Schools provided by the listing agent
- District: Kansas City Mo
Price history
Tax
- Annual tax amount: $4,005 / yr
Listed by Platinum Realty LLC
Listed May 29, 2026, 5:35 PM · Updated Jun 18, 2026, 2:49 PM · Source: Heartland MLS as distributed by MLS GRID · MLS #2622927
Listed for
$329,000
Sold7530 Oak Street, Kansas City, MO 64114
About this home
Is this your home?
Claim this home to get your HouseLoop Home Valuation & Buyer Demand Report — real-time buyer demand and an up-to-date value for your home. Free, no obligation, about 3 minutes.
Welcome to this charming Waldo bungalow sitting on an oversized double lot with room to dream big. Whether you’ve been wanting space for a future garage, workshop, home addition, garden oasis, or even backyard chickens, this property offers the flexibility that’s hard to find in the heart of Kansas City. Inside,…
Property Details
Interior
Bedrooms & bathrooms
- Bedrooms: 3
- Full bathrooms: 1
Primary Bedroom
- Level: First
Bedroom 2
- Level: First
Bedroom 3
- Level: Second
Family Room
- Level: First
Living Room
- Level: First
Kitchen
- Features: Ceiling Fan(s)
- Level: First
Dining Room
- Level: First
Bathroom 1
- Level: First
Heating
- Heating: Forced Air
Cooling
- Cooling: Electric
Appliances
- Included: Dishwasher, Disposal, Microwave, Gas Range
- Laundry: Dryer Hookup-Ele, In Basement
Features
- Features: Custom Cabinets
- Flooring: Wood
- Basement: Unfinished, Stone/Rock
- Fireplace features: Living Room
- Other rooms: Fam Rm Main Level
Interior area
- Finished area above ground: 1,455 sqft
- Total interior livable area: 1,455 sqft
Property
Parking
- Parking features: Off Street
Lot
- Size: 0.32 Acres
- Patio & porch: Deck, Porch
Construction
Type & style
- Home type: Residential
- Architectural style: Single Family Residence
Materials
- Materials: Vinyl Siding
Condition
- Year built: 1922
- Age: 101 Years/More
Utilities & green energy
- Sewer: Public Sewer
- Water: City/Public - Verify
Highlights
Outdoor & Lot
- Deck
- Covered Patio
- Fenced Yard
- Big Backyard
- Mature Trees
- Corner Lot
Kitchen
- Gas Range
- Stainless Appliances
Interior
- Hardwood Floors
Fireplace
- Fireplace
- Stone Fireplace
HOA and Amenities
No HOA on this home.
Nearby schools
Schools provided by the listing agent
- District: Kansas City Mo
Price history
Tax
- Annual tax amount: $4,005 / yr
Is this your home?
Claim this home to get your HouseLoop Home Valuation & Buyer Demand Report — real-time buyer demand and an up-to-date value for your home. Free, no obligation, about 3 minutes.
Listed by Platinum Realty LLC
Listed May 29, 2026, 5:35 PM · Updated Jun 18, 2026, 2:49 PM · Source: Heartland MLS as distributed by MLS GRID · MLS #2622927
HouseLoop AI Overview
This 1922 single-family home in City Heights moved to contract in just two days—significantly faster than typical market pace—signaling strong buyer demand for the property type and vintage charm. The 303 HouseLoop page views and 27 saves reflect genuine interest, driven by features HouseLoop's AI detected across the listing photos: a deck, fireplace, flat lot, and backsplash that appealed to buyers seeking both character and move-in condition. The quick sale underscores how well this home's blend of classic style and modern updates resonated in the neighborhood.
Homes with similar features
| Home | Neighborhood | Shared features | Saves · Likes |
|---|---|---|---|
| 521 SW Graystone Drive | The Lakes At Farmington | deck, model, luxury, photos | 175 · 48 |
| 7307 E 118th Place | Longview Lane | deck, model, luxury, photos | 50 · 21 |
| 1740 NE Nine Oaks Drive | Nine Oaks | model, luxury, photos, flat lot | 23 · 11 |
| 9915 MERCIER Street | Lea Manor | deck, model, luxury, photos | 12 · 5 |
| 801 W 132nd Terrace | Newcastle | deck, model, luxury, photos | 46 · 27 |
Frequently asked questions
How much did 7530 Oak Street sell for?
7530 Oak Street was listed at $329,000 and sold in Jun 2026. Individual sold prices aren't published here, but the surrounding data tells the story: it featured deck, model, luxury per HouseLoop's AI photo analysis.
How fast did 7530 Oak Street sell?
It went under contract in 2 days.
How popular was this home on HouseLoop?
303 views · 27 saves · 10 likes.
What features did this home have?
HouseLoop's AI photo analysis detected: deck, model, luxury, photos, flat lot, condition, fireplace, pool form.
What schools serve 7530 Oak Street?
This home is in the Kansas City MO school district (Kansas City High School). Verify the exact attendance boundary for this address before relying on it.