



















$448,000
Under Contract5 bd · 5.5 ba · 4,142 sqftAbout this home
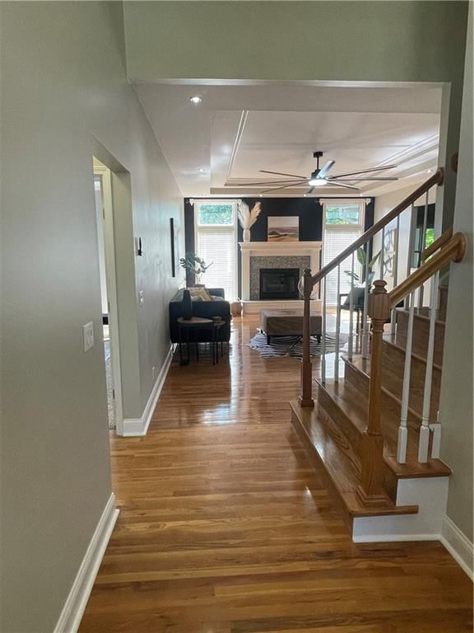
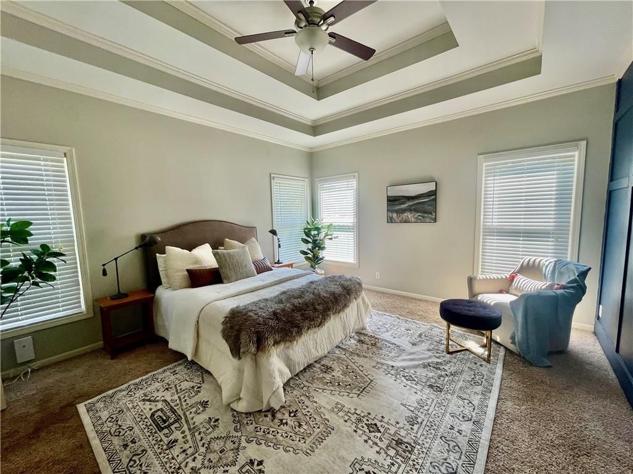
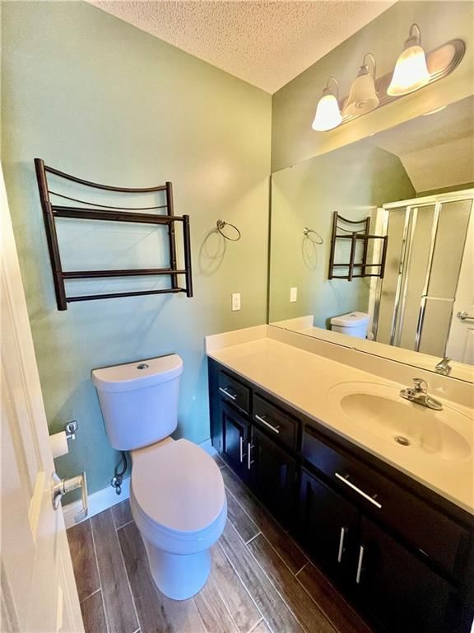
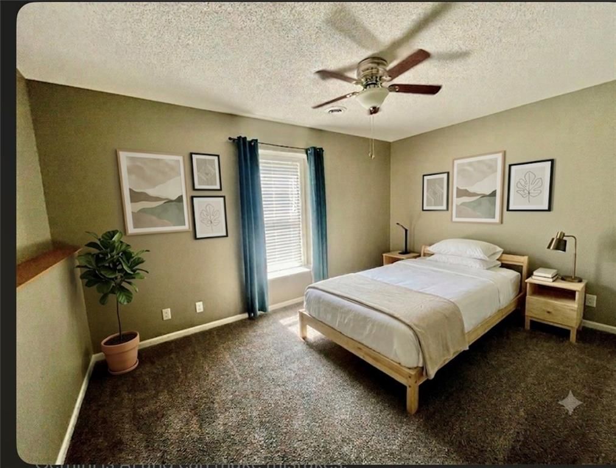
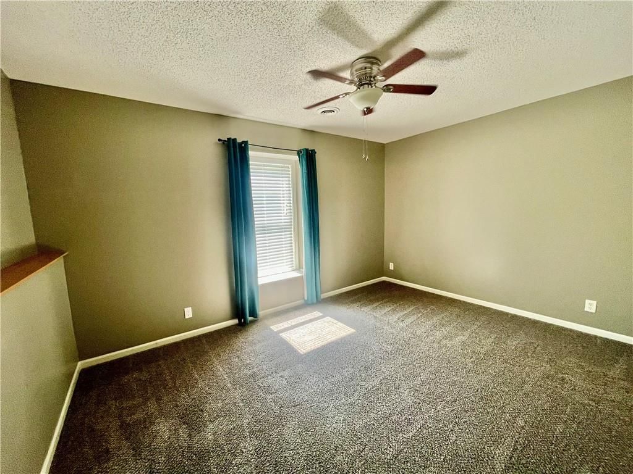
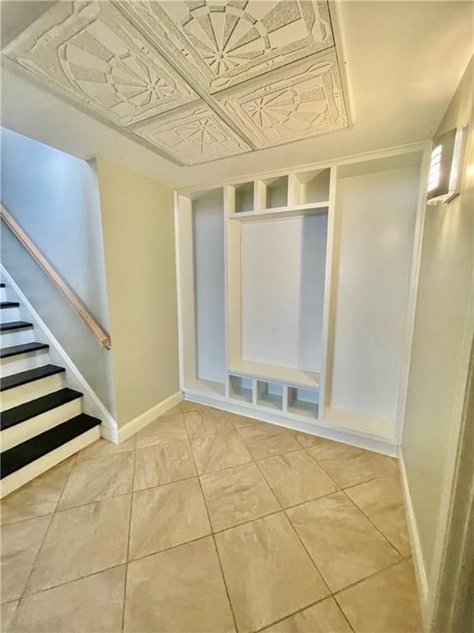
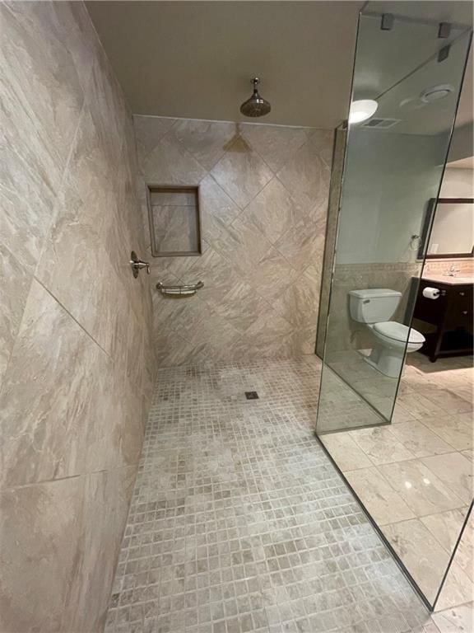
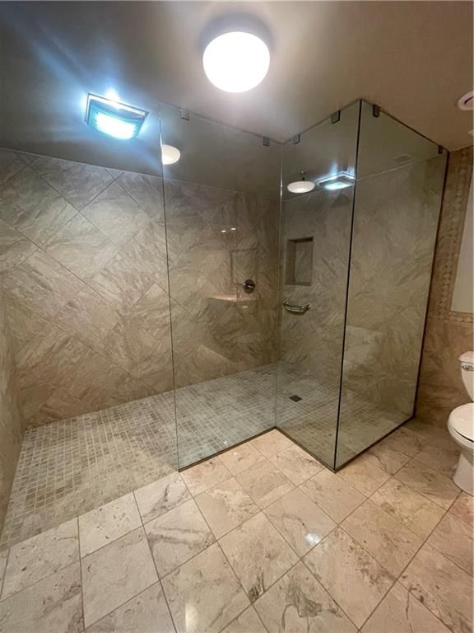
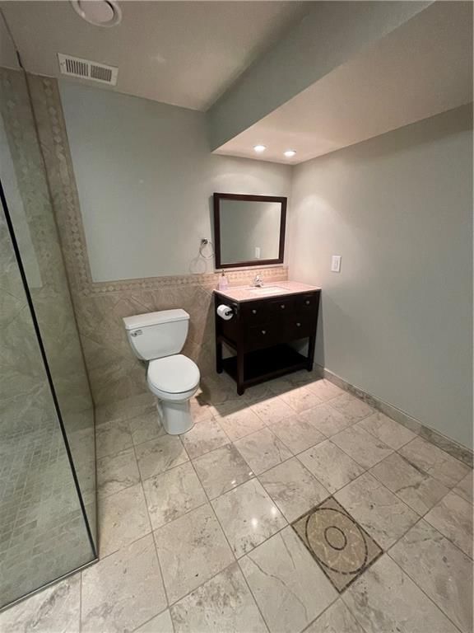
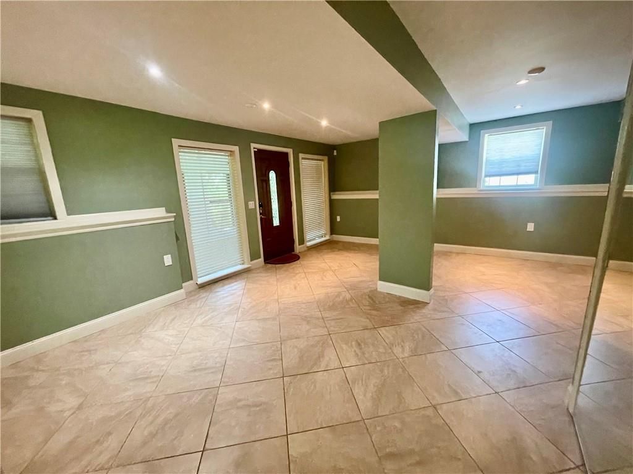
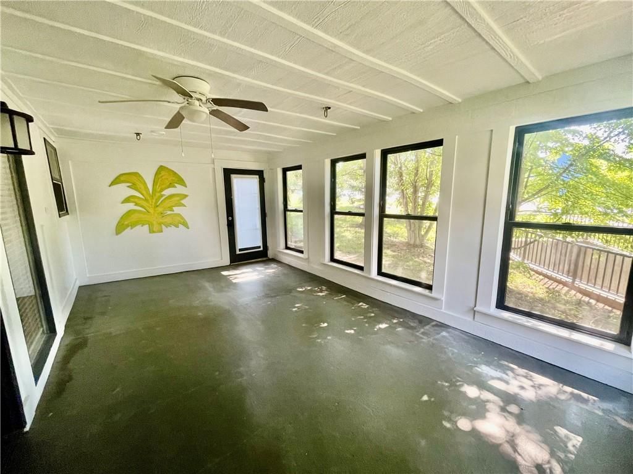
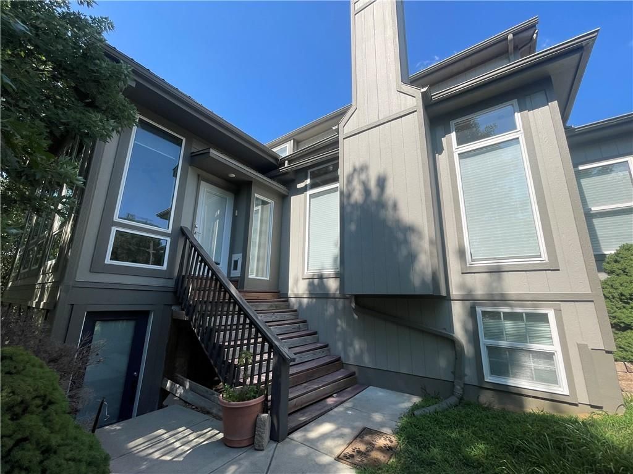
Spacious, updated, and move-in ready! This beautifully maintained 5 bd, 4ba, home is nestled on a quiet cut-de-sac in a highly desirable neighborhood. Large Main level primary suite with spacious bath and 2 walk in closets. Enjoy the bright sunroom, updated interior, hardwood floors, and finished lower level…
Offer Insights
Choose an offer strength
$439,040 – $447,552
Market Estimate
Gladstone, MO · city · sell-to-list 100%
$435,000 – $448,000
Property Details
Interior
Bedrooms & bathrooms
- Bedrooms: 5
- Full bathrooms: 5
- 1/2 bathrooms: 1
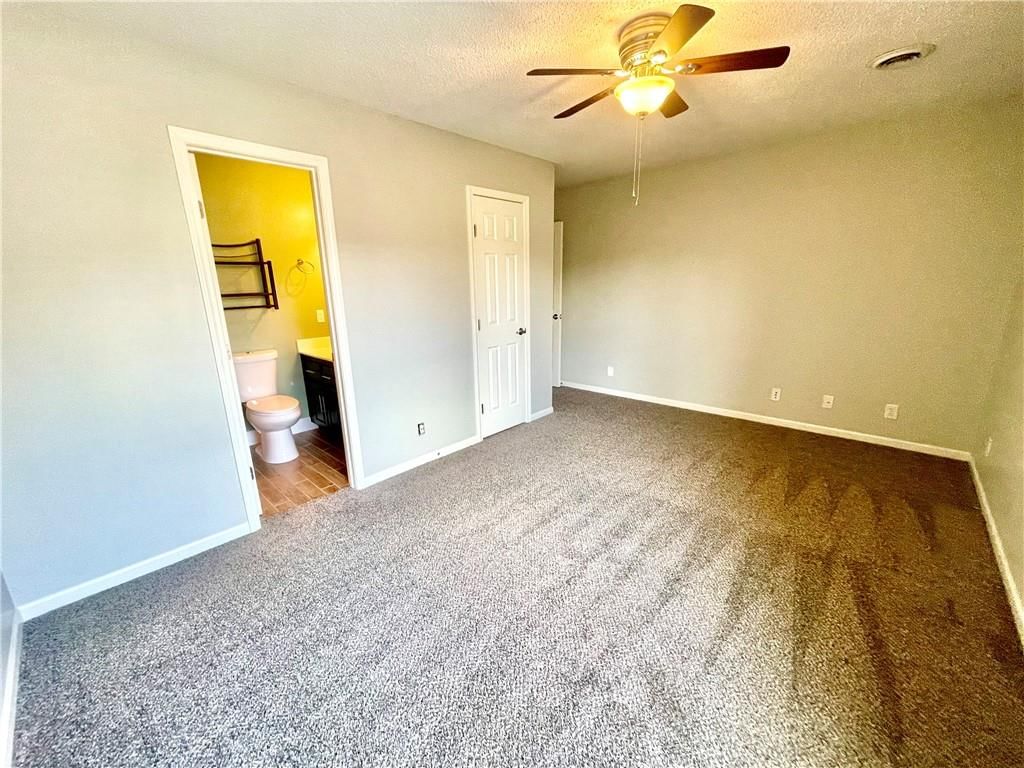
Primary Bedroom
- Level: First
- Dimensions: 16 × 14
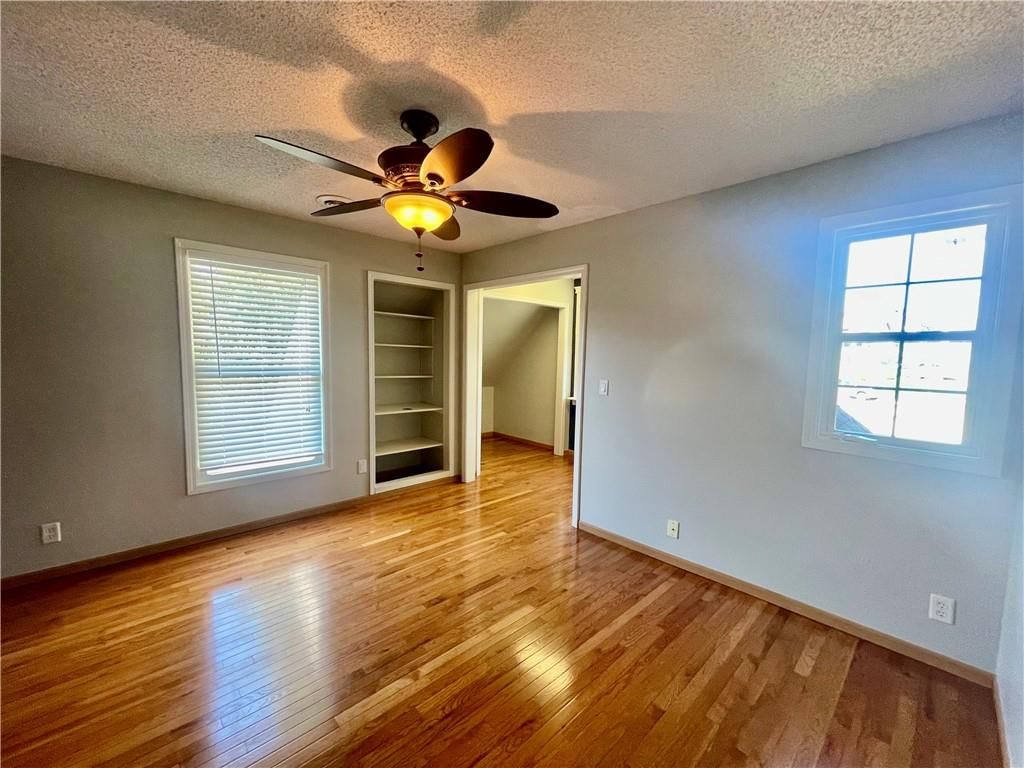
Bedroom 2
- Level: Second
- Dimensions: 13 × 12
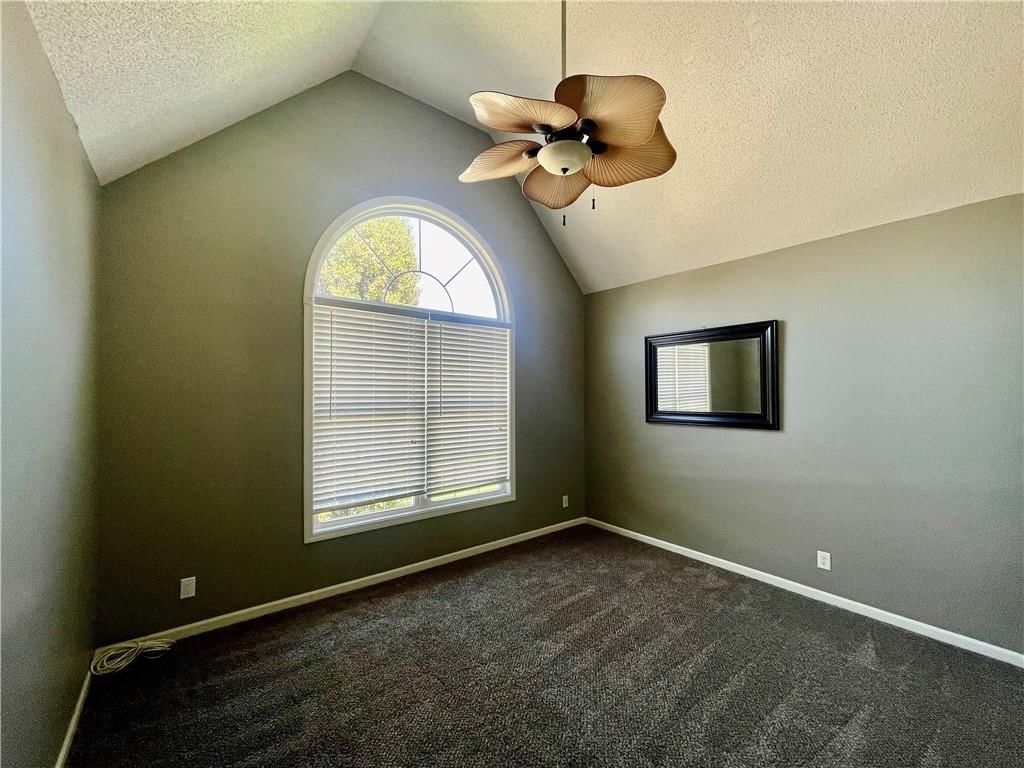
Bedroom 3
- Level: Second
- Dimensions: 12 × 12
Bedroom 4
- Level: Second
- Dimensions: 13 × 12
Bedroom 5
- Level: Second
Half Bath
- Level: First
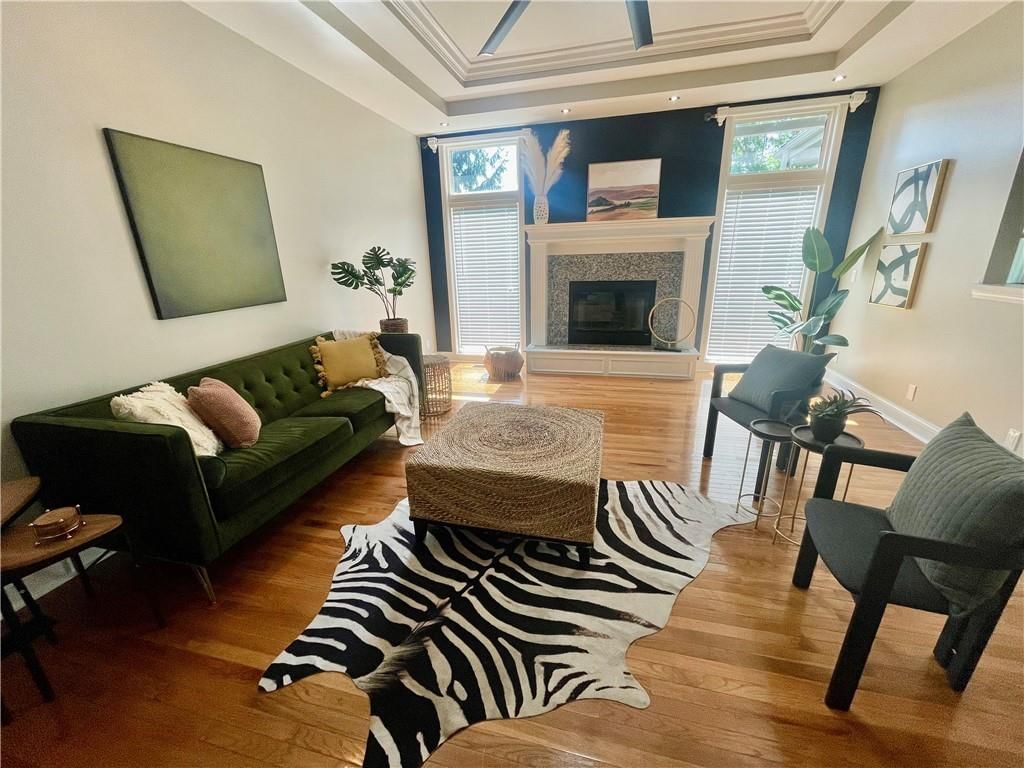
Great Room
- Level: First
- Dimensions: 16 × 20
Living Room
- Level: First
Kitchen
- Level: First
- Dimensions: 9 × 16
Breakfast Room
- Level: First
- Dimensions: 10 × 10
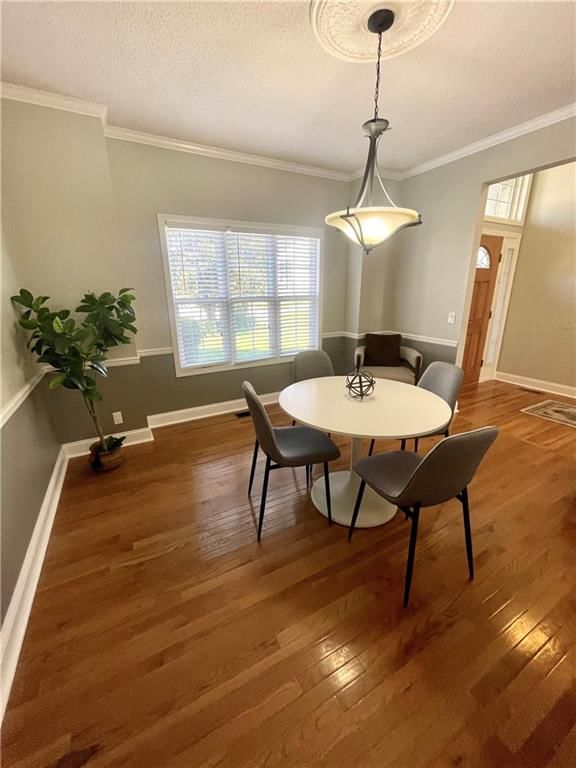
Dining Room
- Level: First
- Dimensions: 12 × 13
Heating
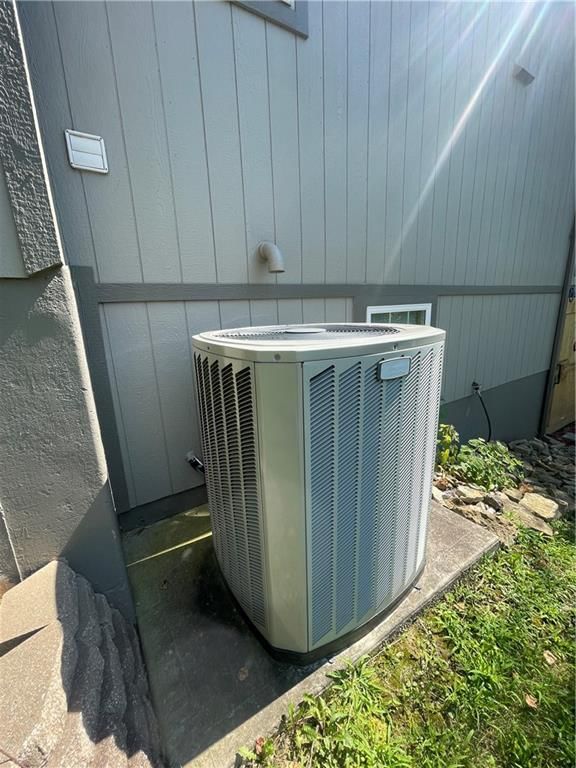
- Heating: Forced Air
Cooling
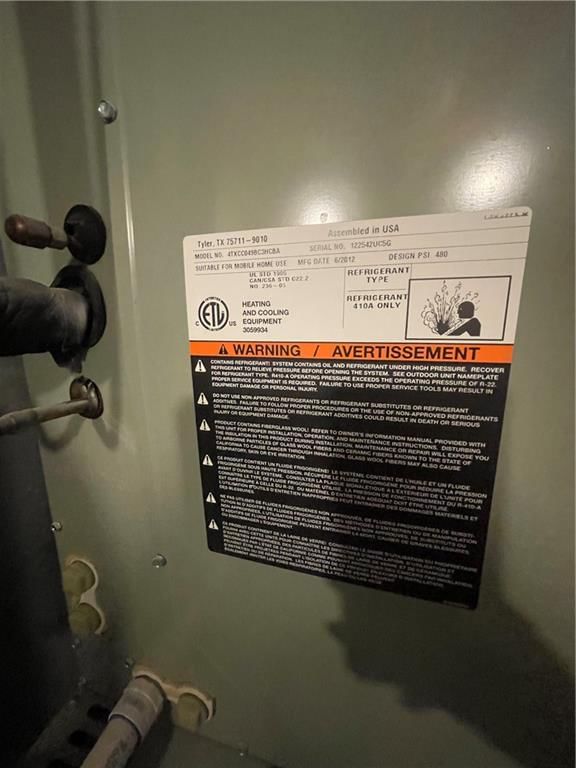
- Cooling: Electric
Appliances
- Included: Dishwasher, Disposal, Free-Standing Electric Oven
- Laundry: Dryer Hookup-Ele, Main Level
Features
- Features: Ceiling Fan(s), Painted Cabinets
- Basement: Finished, Full, Walk-Out Access
- Fireplace features: Family Room
- Other rooms: Enclosed Porch, Main Floor Primary Bedroom
Interior area
- Total interior livable area: 4,142 sqft
Property
Parking
- Total spaces: 2
- Parking features: Attached, Garage Door Opener
Lot
- Size: 0.33 Acres
- Features: City Lot, Cul-De-Sac
- Patio & porch: Screened
Construction
Type & style
- Home type: Residential
- Architectural style: Single Family Residence
Materials
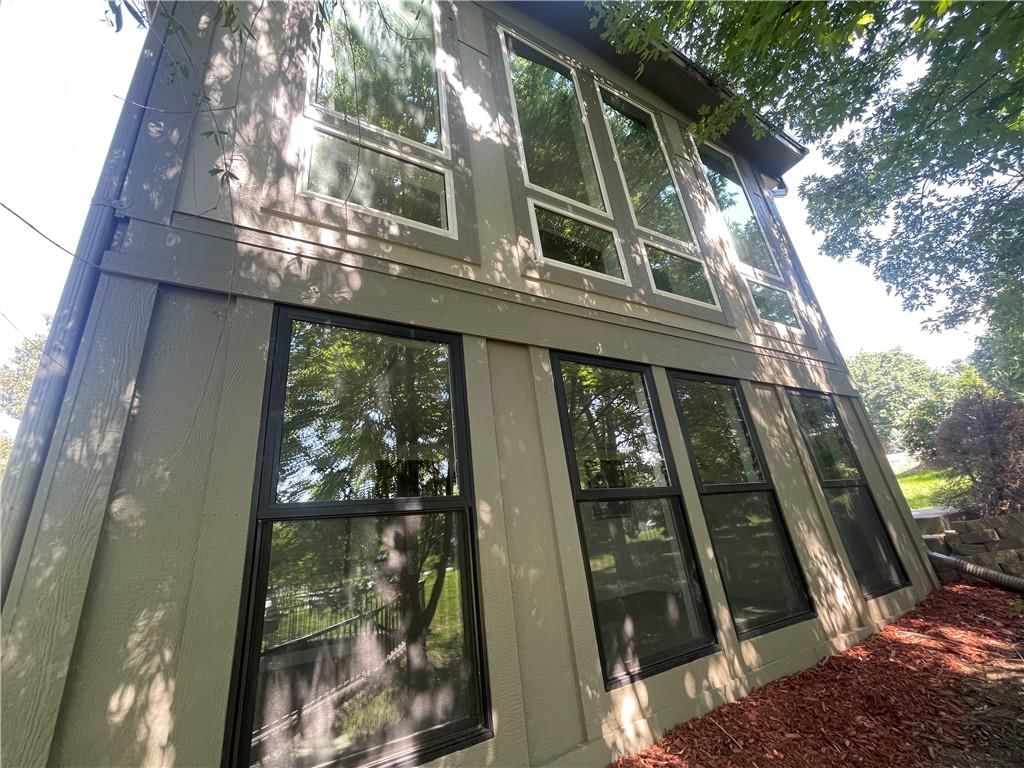
- Materials: Frame, Wood Siding
Condition
- Year built: 2001
- Age: 21-30 Years
Utilities & green energy
- Sewer: Public Sewer
- Water: Public
Highlights
Outdoor & Lot
- Covered Patio
- Cul-de-sac
Layout
- Main Floor Primary
- Finished Basement
- Walk-out Basement
Garage & Parking
- Attached Garage
HOA and Amenities
HOA
- Has HOA: Yes
- Fee: $310 /year
Nearby schools
Schools provided by the listing agent
- District: North Kansas City
- Elementary: Chapel Hill
- Middle: Antioch
- High: Winnetonka
Price history
Tax
- Annual tax amount: $4,645 / yr
Listed by Platinum Realty LLC
Listed Jul 10, 2026, 3:16 PM · Updated Jul 29, 2026, 4:33 PM · Source: Heartland MLS as distributed by MLS GRID · MLS #2630745
$448,000
Under Contract3801 NE 72nd Terrace, Gladstone, MO 64119
About this home
Spacious, updated, and move-in ready! This beautifully maintained 5 bd, 4ba, home is nestled on a quiet cut-de-sac in a highly desirable neighborhood. Large Main level primary suite with spacious bath and 2 walk in closets. Enjoy the bright sunroom, updated interior, hardwood floors, and finished lower level…
See this home in person
Connect with a local HouseLoop agent to show you this home and answer your questions.
Pick a date
Pick a time
Property Details
Interior
Bedrooms & bathrooms
- Bedrooms: 5
- Full bathrooms: 5
- 1/2 bathrooms: 1
Primary Bedroom
- Level: First
- Dimensions: 16 × 14
Bedroom 2
- Level: Second
- Dimensions: 13 × 12
Bedroom 3
- Level: Second
- Dimensions: 12 × 12
Bedroom 4
- Level: Second
- Dimensions: 13 × 12
Bedroom 5
- Level: Second
Half Bath
- Level: First
Great Room
- Level: First
- Dimensions: 16 × 20
Living Room
- Level: First
Kitchen
- Level: First
- Dimensions: 9 × 16
Breakfast Room
- Level: First
- Dimensions: 10 × 10
Dining Room
- Level: First
- Dimensions: 12 × 13
Heating
- Heating: Forced Air
Cooling
- Cooling: Electric
Appliances
- Included: Dishwasher, Disposal, Free-Standing Electric Oven
- Laundry: Dryer Hookup-Ele, Main Level
Features
- Features: Ceiling Fan(s), Painted Cabinets
- Basement: Finished, Full, Walk-Out Access
- Fireplace features: Family Room
- Other rooms: Enclosed Porch, Main Floor Primary Bedroom
Interior area
- Total interior livable area: 4,142 sqft
Property
Parking
- Total spaces: 2
- Parking features: Attached, Garage Door Opener
Lot
- Size: 0.33 Acres
- Features: City Lot, Cul-De-Sac
- Patio & porch: Screened
Construction
Type & style
- Home type: Residential
- Architectural style: Single Family Residence
Materials
- Materials: Frame, Wood Siding
Condition
- Year built: 2001
- Age: 21-30 Years
Utilities & green energy
- Sewer: Public Sewer
- Water: Public
Highlights
Outdoor & Lot
- Covered Patio
- Cul-de-sac
Layout
- Main Floor Primary
- Finished Basement
- Walk-out Basement
Garage & Parking
- Attached Garage
HOA and Amenities
HOA
- Has HOA: Yes
- Fee: $310 /year
Nearby schools
Schools provided by the listing agent
- District: North Kansas City
- Elementary: Chapel Hill
- Middle: Antioch
- High: Winnetonka
Price history
Tax
- Annual tax amount: $4,645 / yr
Offer Insights
Choose an offer strength
$439,040 – $447,552
Market Estimate
Gladstone, MO · city · sell-to-list 100%
$435,000 – $448,000
Listed by Platinum Realty LLC
Listed Jul 10, 2026, 3:16 PM · Updated Jul 29, 2026, 4:33 PM · Source: Heartland MLS as distributed by MLS GRID · MLS #2630745