3410 NE 102nd Street, Kansas City, MO 64155
$1,149,900
3410 NE 102nd Street, Kansas City, MO 64155
Price & tax history

Myli is ready to help
Myli, your HouseLoop guide
Ask about this home, the neighborhood or what it costs to own.
She answers from HouseLoop’s own data.
Where it’s at
Nearby schools
North Kansas City · HouseLoop school ratings
- Bell Prairie Elementary School8
- GATEWAY 6TH GRADE CENTER7
- Staley High School9
Similar listings and the Kansas City market
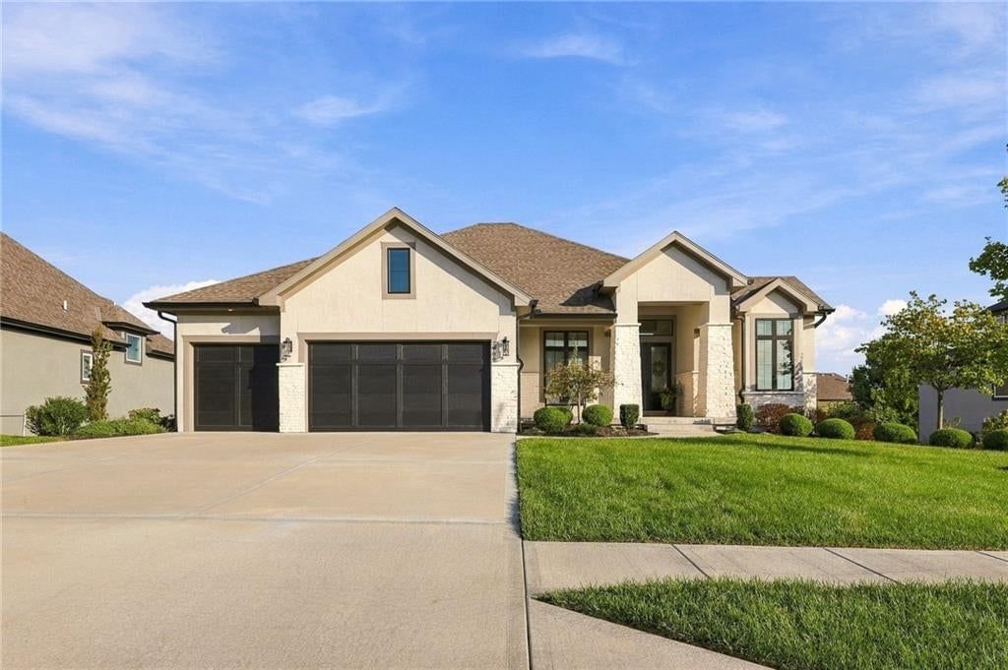
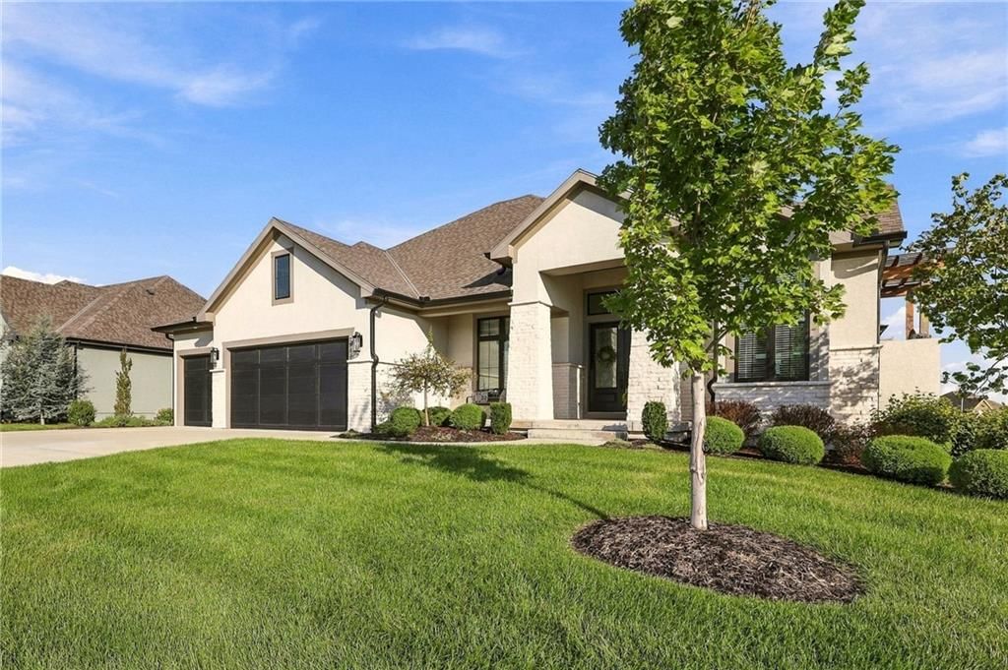
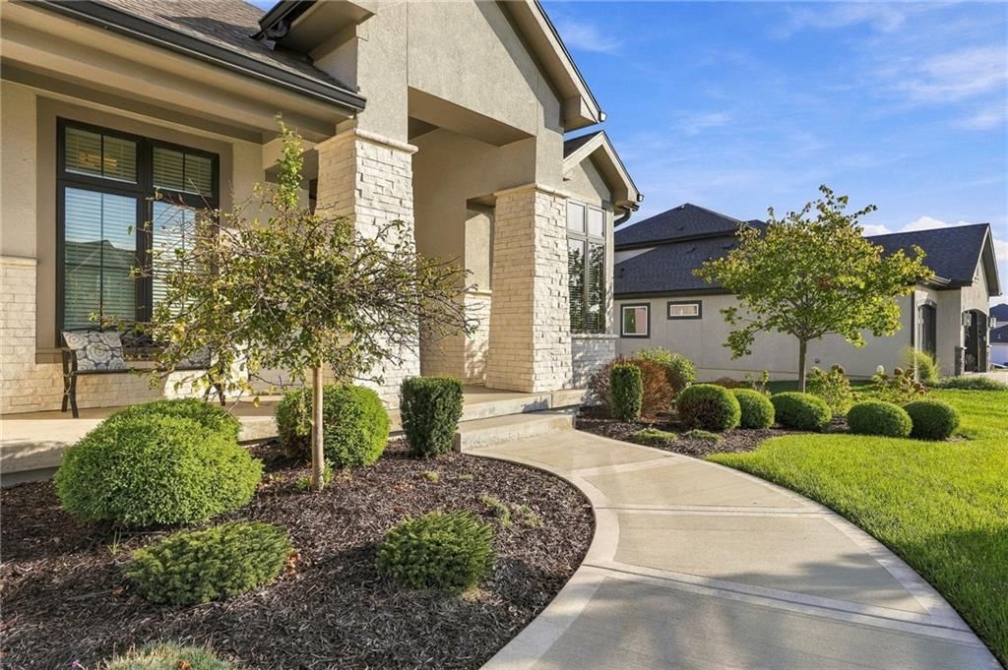
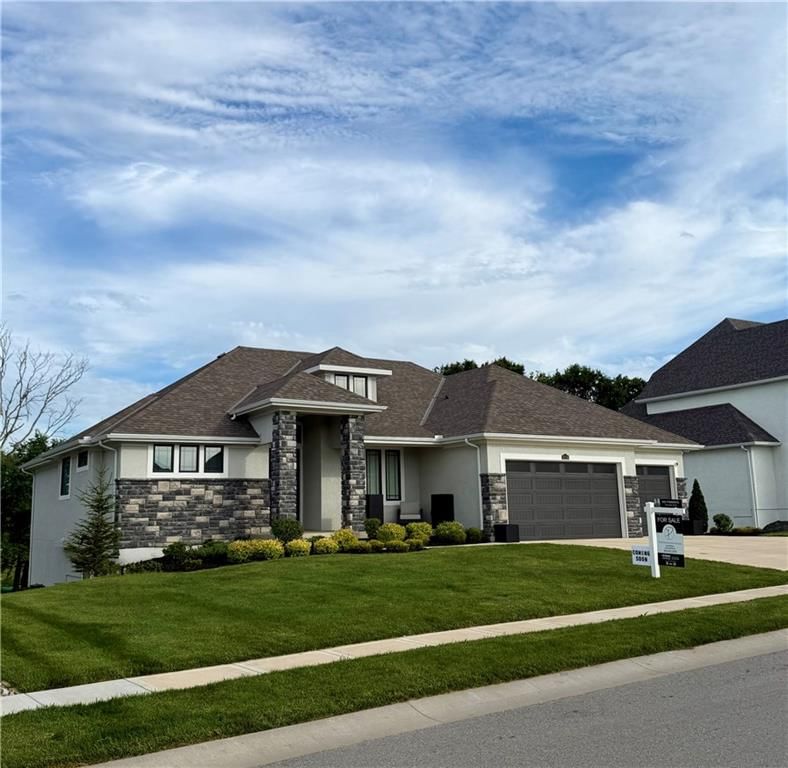
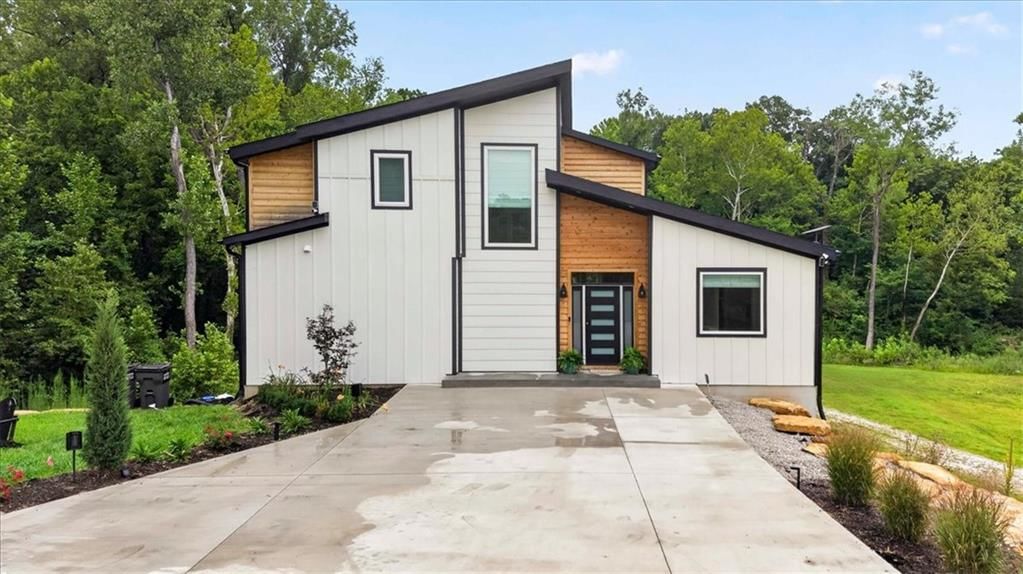
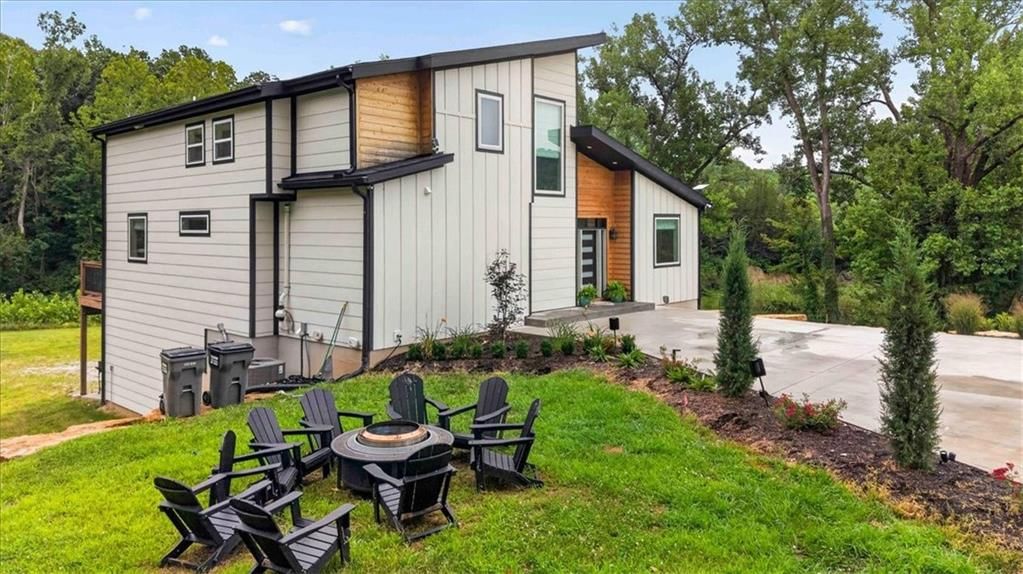
Look throughout Kansas City, Missouri
There are currently 2,120 homes for sale in Kansas City, with 837 under contract. Homes here sell for a median of $299,000 and go under contract in a median of 21 days. This home is priced $850,900 above the Kansas City median.
Kansas City sits in Jackson County, which covers 51 zip codes and 2,941 homes for sale. Nearby Lee's Summit runs a higher median at $412,000; Independence is lower at $223,000.
Listed by Keller Williams KC North
Listed May 02, 2026 12:49 PM · Source: Heartland MLS as distributed by MLS GRID · MLS #2617892
HouseLoop last checked:
Listing updated:
About this home
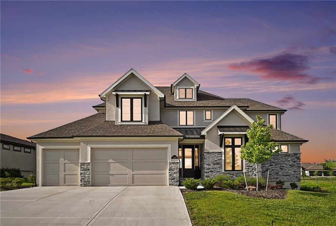
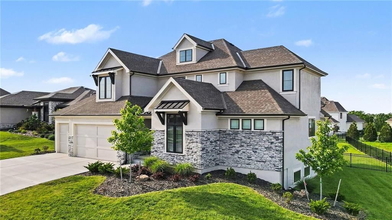
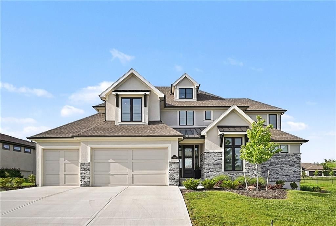
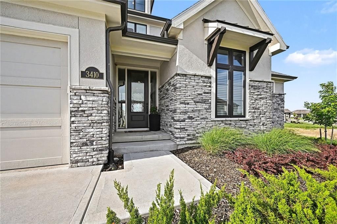
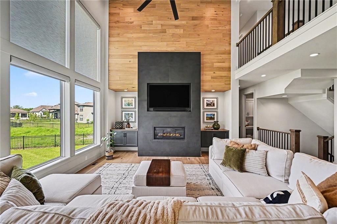
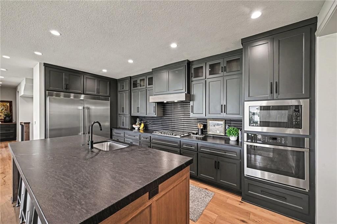
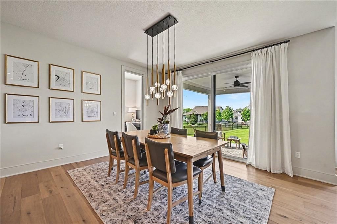
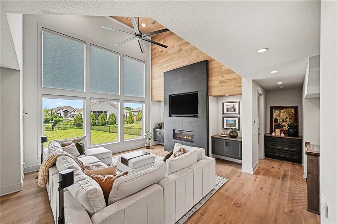
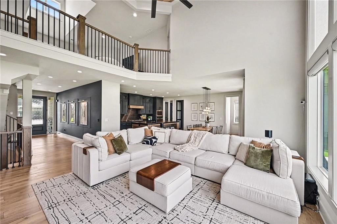
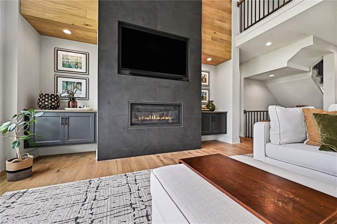
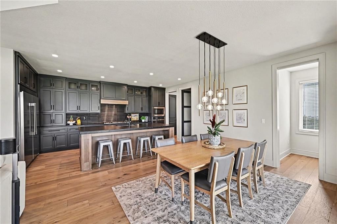
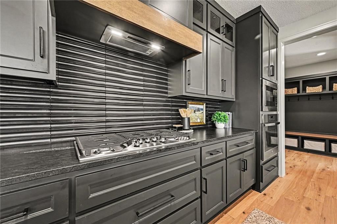
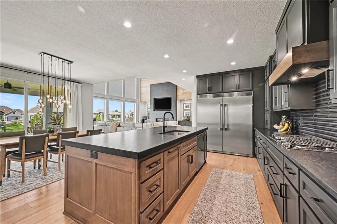
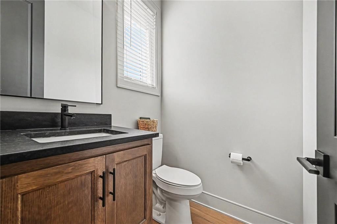
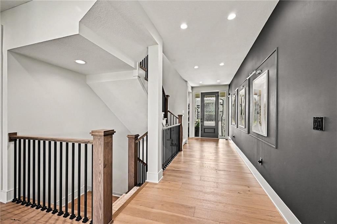
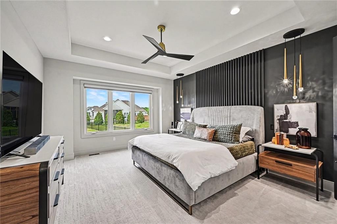
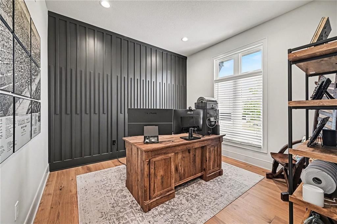
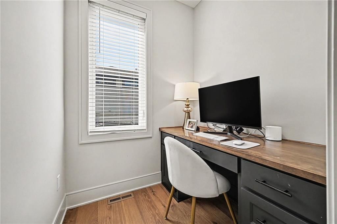
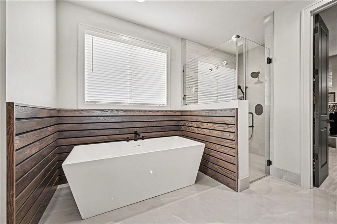
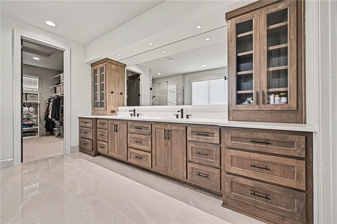
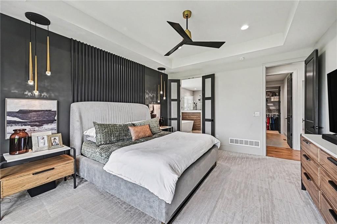
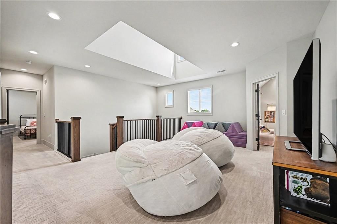
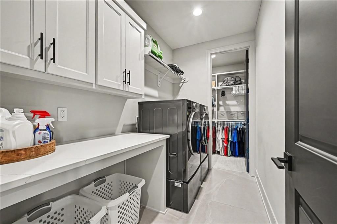
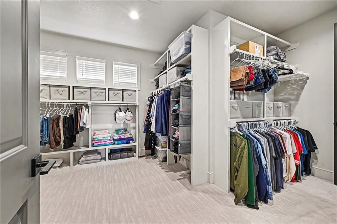
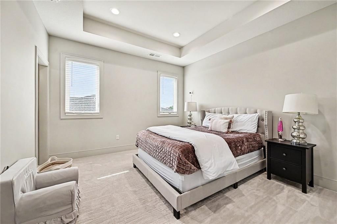
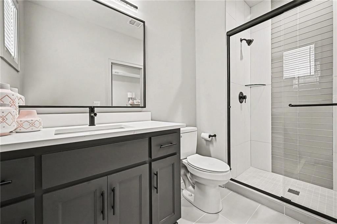
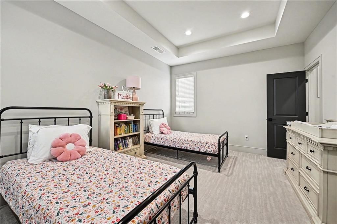
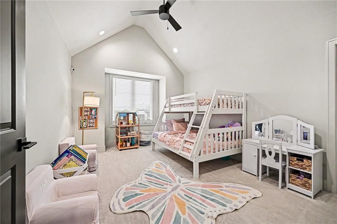
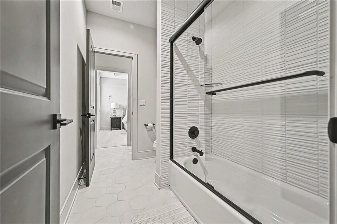
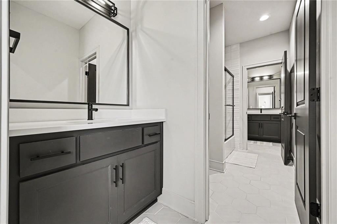
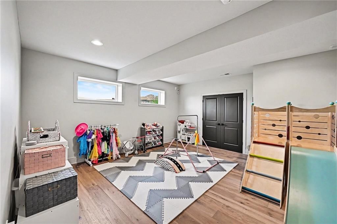
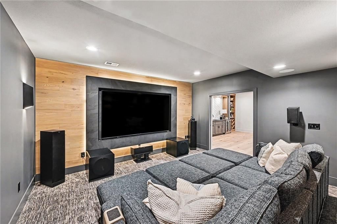
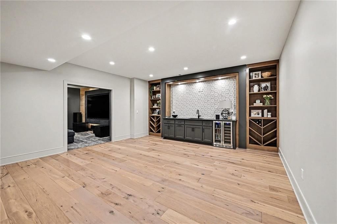
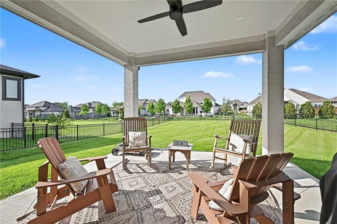
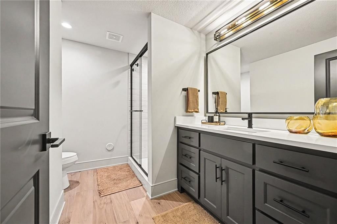
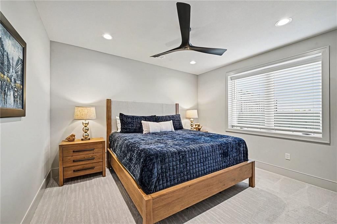
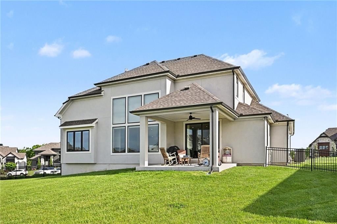
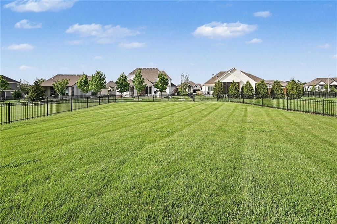
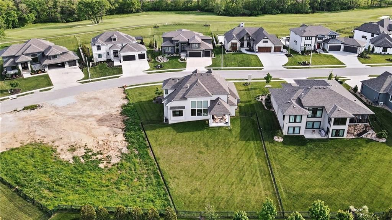
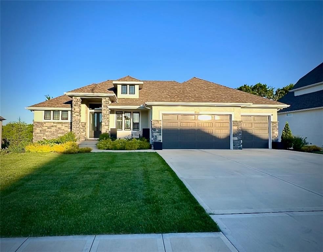
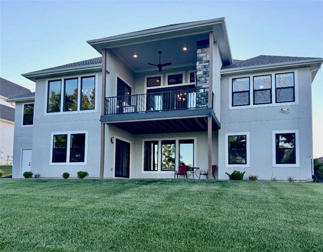
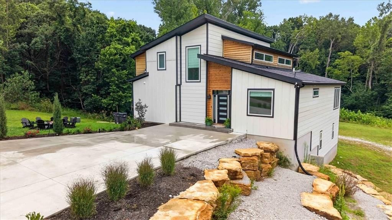
Experience elevated design and thoughtful craftsmanship in this innovative 1.5-story Marcello plan by award-winning Casa Bella, ideally located in Staley Farms. Just 2 years old, this beautifully designed home offers 5 bedrooms, 4.5 bathrooms, and a 3-car garage, blending modern livability with upscale finishes throughout. A striking front elevation welcomes you into an open foyer highlighted by a stunning staircase connecting both the upper and lower levels. At the front of the home, a private study with a designer feature wall creates the perfect setting for a home office or den. A second office space just off the kitchen/dining area adds flexibility for today’s lifestyle. The kitchen is thoughtfully positioned for both function and flow—tucked slightly away from the foyer for privacy, yet seamlessly connected to the breakfast room and main living spaces. Enjoy beautiful views of the covered patio and fenced, spacious backyard, ideal for everyday living and entertaining. The main-level primary suite offers both luxury and convenience, featuring a spa-like bath with a freestanding tub, walk-in shower, oversized dual vanity, and direct access to the laundry room. Upstairs, a versatile loft provides additional living space perfect for reading, gaming, or relaxing. The upper level includes a private en-suite bedroom, along with two secondary bedrooms connected by a Jack-and-Jill bath. The finished lower level, completed by Casa Bella after construction, mirrors the quality and style of the main home. Designed for entertaining and flexibility, it features a theatre room, spacious recreation area with custom bar, full bath, and additional bedroom. A bonus room with natural light offers endless possibilities—fitness studio, playroom, or private retreat. With exceptional attention to detail, functional design, and a highly sought-after location, this home delivers the perfect blend of luxury, comfort, and versatility in Staley Farms.
HouseLoop Vision — AI-detected features from listing photos
HouseLoop's photo analysis of 3410 NE 102nd Street, Kansas City, MO 64155 identified modern, garage for three or more cars, loft, finished basement, tall ceilings and fireplace, plus 55 more features. The home is a sold 5-bedroom, 5.5-bath, 4,530-square-foot single family residence, MLS #2617892.
Key HouseLoop Vision features
- Open floor plan
- Kitchen island
- Gas range
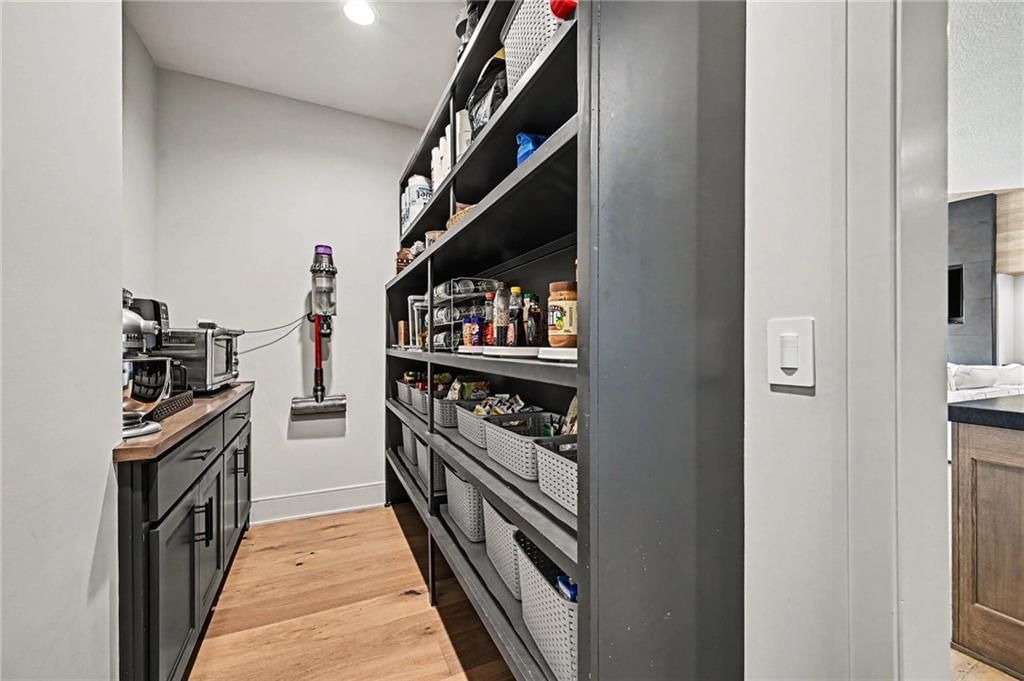
- Walk-in pantry
- Black kitchen cabinets
- Double oven
- Stainless steel appliances
- Breakfast nook
- Updated kitchen
- Kitchen backsplash
- Black countertops
- Loft
- Finished basement
- Tall ceilings
- Fireplace
- Floor-to-ceiling windows
- Home office
- Statement lighting
- Home theater
- Tray ceiling
- Wet bar
- Black window frames
- Wall of windows
- Two-story fireplace
- Two-story living room
- Recessed lighting
- Staircase
- Iron stair railing
- Tile fireplace
- Walk-in shower
- Freestanding tub
- Tiled shower
- Double vanity
- Frameless glass shower
- Wood vanity
- Renovated bathrooms
- Big backyard
- Fenced yard
- Covered patio
- Gray roof
- Asphalt shingle roof
- Beige exterior
- Concrete driveway
- Mixed exterior materials
- Iron fence
- Concrete patio
- Flat lot
- Modern
- Garage for three or more cars
- Transitional style
- Hardwood floors
- Wainscoting or board and batten
- Shiplap / paneling
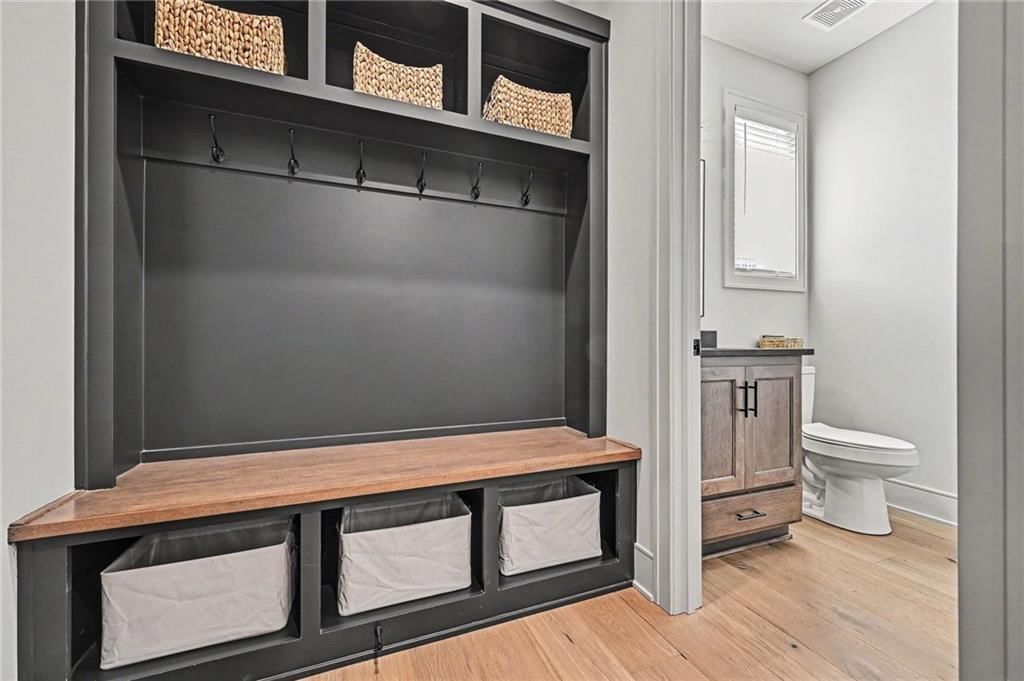
- Mudroom built-ins
- Black hardware
- White trim
- Accent wall
- White walls
- Carpet
- Theater room
- Attached garage
Interior
Bedrooms & bathrooms
- Bedrooms: 5
- Full bathrooms: 5
- 1/2 bathrooms: 1
Heating
- Heating: Forced Air
Cooling
- Cooling: Electric
Appliances
- Included: Dishwasher, Disposal, Exhaust Fan, Humidifier, Microwave, Refrigerator, Gas Range
- Laundry: Laundry Room, Main Level
Features
- Features: Ceiling Fan(s), Custom Cabinets, Kitchen Island, Painted Cabinets, Pantry, Vaulted Ceiling(s), Walk-In Closet(s)
- Flooring: Carpet, Luxury Vinyl, Tile, Wood
- Basement: Basement BR, Daylight, Finished, Full, Sump Pump
- Fireplace features: Gas, Great Room
- Other rooms: Balcony/Loft, Den/Study, Exercise Room, Great Room, Main Floor Primary Bedroom, Media Room, Mud Room, Office, Recreation Room
Interior area
- Finished area above ground: 4,530 sqft
- Total interior livable area: 4,530 sqft
Property
Parking
- Total spaces: 3
- Parking features: Attached, Garage Faces Front
Lot
- Size: 0.32 Acres
- Features: Sprinkler-In Ground
- Patio & porch: Covered Patio
Construction
Type & style
- Home type: Residential
- Architectural style: Single Family Residence
Materials
- Materials: Stone Trim, Stucco & Frame
Condition
- Age: 2 Years/Less
Utilities & green energy
- Sewer: Public Sewer
- Water: Public
Highlights
Outdoor & Lot
- Covered Patio
- Fenced Yard
- Sprinkler System
Kitchen
- Kitchen Island
- Walk-in Pantry
- Gas Range
Interior
- Hardwood Floors
- Tile Floors
- Tall Ceilings
- Two-Story Living Room
Layout
- Main Floor Primary
- Basement
- Finished Basement
- Walk-out Basement
- In-law Suite
- Home Office
- Mudroom
- Bonus Room
- Home Gym
- Theater Room
Fireplace
- Fireplace
- Gas Fireplace
Garage & Parking
- Attached Garage
Community
- Community Pool
- Clubhouse
- Playground
- Tennis Court
- Golf Course
- Fitness Center
Financial & listing details
- Annual tax amount: $4,760 / yr
HOA
- Has HOA: Yes
- Fee: $430 /quarter
Amenities
- Clubhouse
- Exercise Room
- Golf Course
- Party Room
- Pickleball Court(s)
- Play Area
- Pool
- Tennis Court(s)
Property tax history
| Year | Property tax | Assessed value |
|---|---|---|
| 2025 | $4,760 | $138,280 |
| 2024 | $918 | $11,400 |
| 2023 | $910 | $11,400 |
| 2022 | — | $11,400 |
| 2021 | — | $2,110 |
Listed for
$1,149,900
Sale price not disclosed
3410 NE 102nd Street, Kansas City, MO 64155
HouseLoop user activity
HouseLoop last checked:
About this home
Experience elevated design and thoughtful craftsmanship in this innovative 1.5-story Marcello plan by award-winning Casa Bella, ideally located in Staley Farms. Just 2 years old, this beautifully designed home offers 5 bedrooms, 4.5 bathrooms, and a 3-car garage, blending modern livability with upscale finishes…
HouseLoop Vision — AI-detected features from listing photos
HouseLoop's photo analysis of 3410 NE 102nd Street, Kansas City, MO 64155 identified modern, garage for three or more cars, loft, finished basement, tall ceilings and fireplace, plus 55 more features. The home is a sold 5-bedroom, 5.5-bath, 4,530-square-foot single family residence, MLS #2617892.
Key HouseLoop Vision features
- Open floor plan
- Kitchen island
- Gas range
- Walk-in pantry
- Black kitchen cabinets
- Double oven
- Stainless steel appliances
- Breakfast nook
- Updated kitchen
- Kitchen backsplash
- Black countertops
- Loft
- Finished basement
- Tall ceilings
- Fireplace
- Floor-to-ceiling windows
- Home office
- Statement lighting
- Home theater
- Tray ceiling
- Wet bar
- Black window frames
- Wall of windows
- Two-story fireplace
- Two-story living room
- Recessed lighting
- Staircase
- Iron stair railing
- Tile fireplace
- Walk-in shower
- Freestanding tub
- Tiled shower
- Double vanity
- Frameless glass shower
- Wood vanity
- Renovated bathrooms
- Big backyard
- Fenced yard
- Covered patio
- Gray roof
- Asphalt shingle roof
- Beige exterior
- Concrete driveway
- Mixed exterior materials
- Iron fence
- Concrete patio
- Flat lot
- Modern
- Garage for three or more cars
- Transitional style
- Hardwood floors
- Wainscoting or board and batten
- Shiplap / paneling
- Mudroom built-ins
- Black hardware
- White trim
- Accent wall
- White walls
- Carpet
- Theater room
- Attached garage
Is this your home?
Claim this home to get your HouseLoop Home Valuation & Buyer Demand Report — real-time buyer demand and an up-to-date value for your home. Free, no obligation, about 3 minutes.
Estimated Sales Range
HouseLoop Home Value History
Property Details
Interior
Bedrooms & bathrooms
- Bedrooms: 5
- Full bathrooms: 5
- 1/2 bathrooms: 1
Heating
- Heating: Forced Air
Cooling
- Cooling: Electric
Appliances
- Included: Dishwasher, Disposal, Exhaust Fan, Humidifier, Microwave, Refrigerator, Gas Range
- Laundry: Laundry Room, Main Level
Features
- Features: Ceiling Fan(s), Custom Cabinets, Kitchen Island, Painted Cabinets, Pantry, Vaulted Ceiling(s), Walk-In Closet(s)
- Flooring: Carpet, Luxury Vinyl, Tile, Wood
- Basement: Basement BR, Daylight, Finished, Full, Sump Pump
- Fireplace features: Gas, Great Room
- Other rooms: Balcony/Loft, Den/Study, Exercise Room, Great Room, Main Floor Primary Bedroom, Media Room, Mud Room, Office, Recreation Room
Interior area
- Finished area above ground: 4,530 sqft
- Total interior livable area: 4,530 sqft
Property
Parking
- Total spaces: 3
- Parking features: Attached, Garage Faces Front
Lot
- Size: 0.32 Acres
- Features: Sprinkler-In Ground
- Patio & porch: Covered Patio
Construction
Type & style
- Home type: Residential
- Architectural style: Single Family Residence
Materials
- Materials: Stone Trim, Stucco & Frame
Condition
- Age: 2 Years/Less
Utilities & green energy
- Sewer: Public Sewer
- Water: Public
Highlights
Outdoor & Lot
- Covered Patio
- Fenced Yard
- Sprinkler System
Kitchen
- Kitchen Island
- Walk-in Pantry
- Gas Range
Interior
- Hardwood Floors
- Tile Floors
- Tall Ceilings
- Two-Story Living Room
Layout
- Main Floor Primary
- Basement
- Finished Basement
- Walk-out Basement
- In-law Suite
- Home Office
- Mudroom
- Bonus Room
- Home Gym
- Theater Room
Fireplace
- Fireplace
- Gas Fireplace
Garage & Parking
- Attached Garage
Community
- Community Pool
- Clubhouse
- Playground
- Tennis Court
- Golf Course
- Fitness Center
HOA and Amenities
HOA
- Has HOA: Yes
- Fee: $430 /quarter
Amenities
- Clubhouse
- Exercise Room
- Golf Course
- Party Room
- Pickleball Court(s)
- Play Area
- Pool
- Tennis Court(s)
Nearby schools
GreatSchools rating
- 8Bell Prairie Elementary School
- 7GATEWAY 6TH GRADE CENTER
- 9Staley High School
Schools provided by the listing agent
- District: North Kansas City
- Elementary: Bell Prairie
- Middle: New Mark
- High: Staley High School
Price history
Tax
- Annual tax amount: $4,760 / yr
Property tax history
| Year | Property tax | Assessed value |
|---|---|---|
| 2025 | $4,760 | $138,280 |
| 2024 | $918 | $11,400 |
| 2023 | $910 | $11,400 |
| 2022 | — | $11,400 |
| 2021 | — | $2,110 |
Similar listings and the Kansas City market
Look throughout Kansas City, Missouri
There are currently 2,120 homes for sale in Kansas City, with 837 under contract. Homes here sell for a median of $299,000 and go under contract in a median of 21 days. This home is priced $850,900 above the Kansas City median.
Kansas City sits in Jackson County, which covers 51 zip codes and 2,941 homes for sale. Nearby Lee's Summit runs a higher median at $412,000; Independence is lower at $223,000.
Popular searches in Kansas City, MO
Search nearby cities
Kansas City, MO homes for sale by zip code for sale · median sale · days to contract
HouseLoop analysis of Heartland MLS data distributed by MLS GRID · trailing 12 months. Median sale price: the median closed price among sold homes in that zip over the same window.
Counties homes for sale · median list price
Listed by Keller Williams KC North
Listed May 02, 2026 12:49 PM · Source: Heartland MLS as distributed by MLS GRID · MLS #2617892
HouseLoop last checked:
Listing updated:
Insights on 3410 NE 102nd Street
This 5-bedroom, 4,530-square-foot single family home in Staley Farms took 33 days to go under contract, slightly above the subdivision median, suggesting moderate demand in a competitive market. The property generated strong engagement with 4,000 HouseLoop page views and 200 saves, indicating buyer interest in its scale and amenities.
Homes with similar features
| Home | Neighborhood |
|---|---|
| 11218 N Michigan Avenue | Staley Hills |
| 11300 N Michigan Avenue | Staley Hills |
| 4407 N MULBERRY Drive | Briarcliff West |
| 71 The Woodlands Drive | The Woodlands |
| 502 Blackhawke Drive | Greyhawke |
Frequently asked questions
How much did 3410 NE 102nd Street sell for?
3410 NE 102nd Street was listed at $1,149,900 and sold in Aug 2026. Individual sold prices aren't published here, but the surrounding data tells the story: it featured Modern, Garage for three or more cars, Loft per HouseLoop Vision.
How fast did 3410 NE 102nd Street sell?
It went under contract in 33 days.
What features did this home have?
HouseLoop Vision detected: Modern, Garage for three or more cars, Loft, Finished basement, Tall ceilings, Fireplace, Open floor plan, Big backyard.
What schools serve 3410 NE 102nd Street?
This home is in the North Kansas City school district (Staley High School). Verify the exact attendance boundary for this address before relying on it.