502 Blackhawke Drive, Smithville, MO 64089
$805,320
502 Blackhawke Drive, Smithville, MO 64089
Price & tax history

Myli is ready to help
Myli, your HouseLoop guide
Ask about this home, the neighborhood or what it costs to own.
She answers from HouseLoop’s own data.
Where it’s at
Nearby schools
Smithville · HouseLoop school ratings
- Smithville
- Smithville
- Smithville
Similar listings and the Smithville market
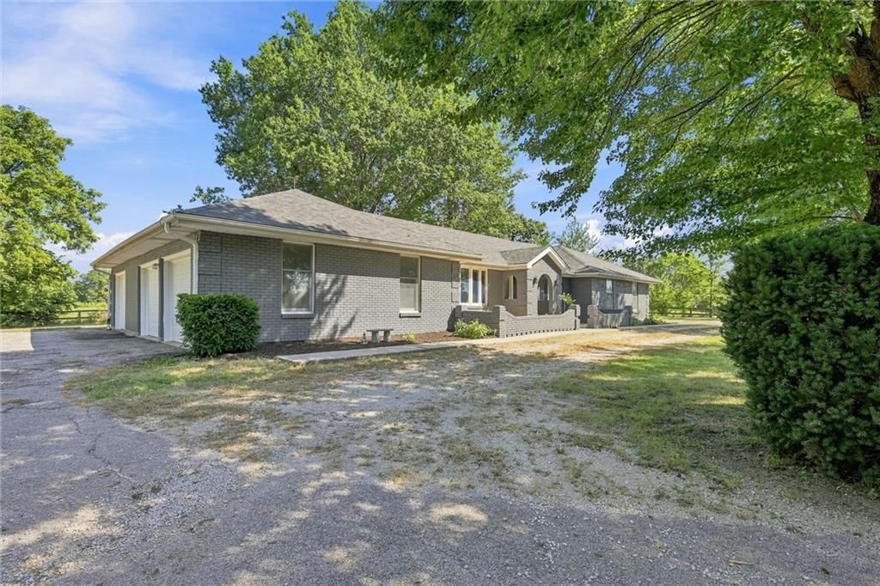
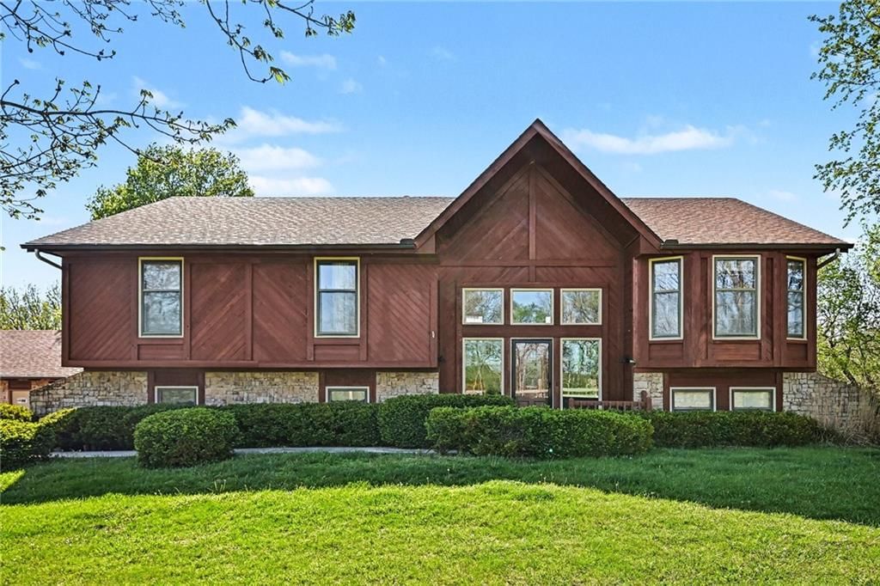
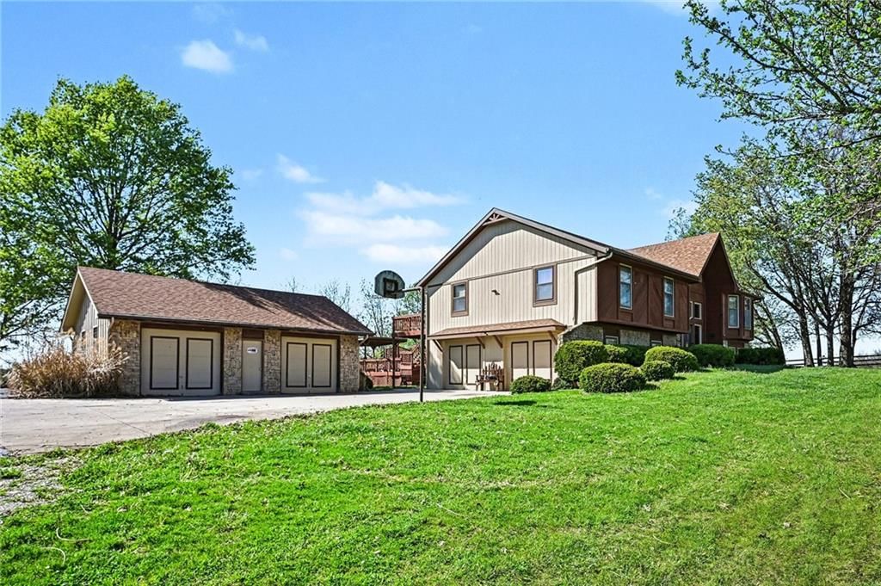
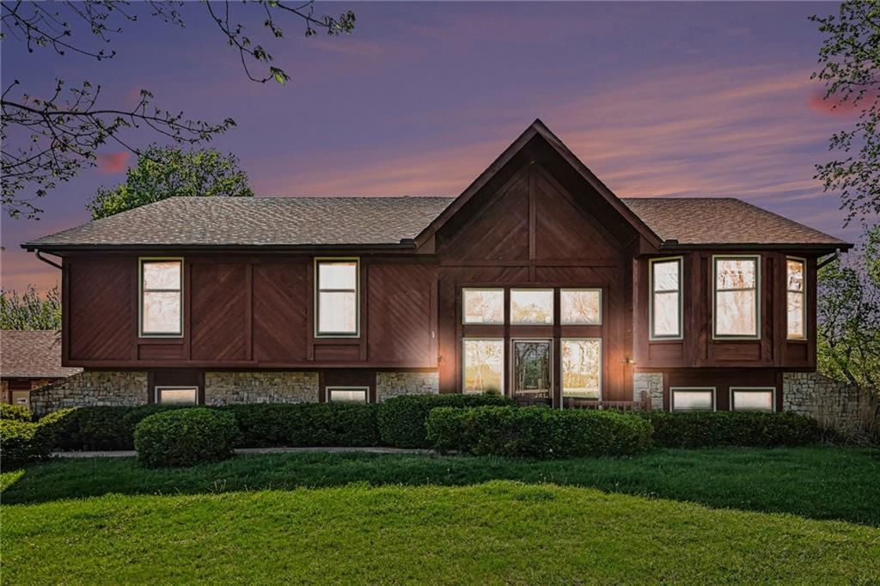
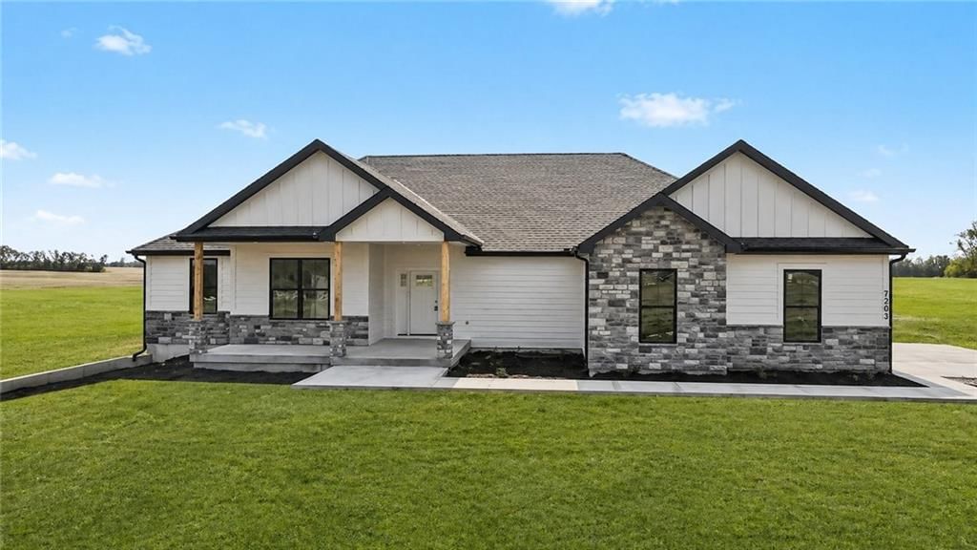
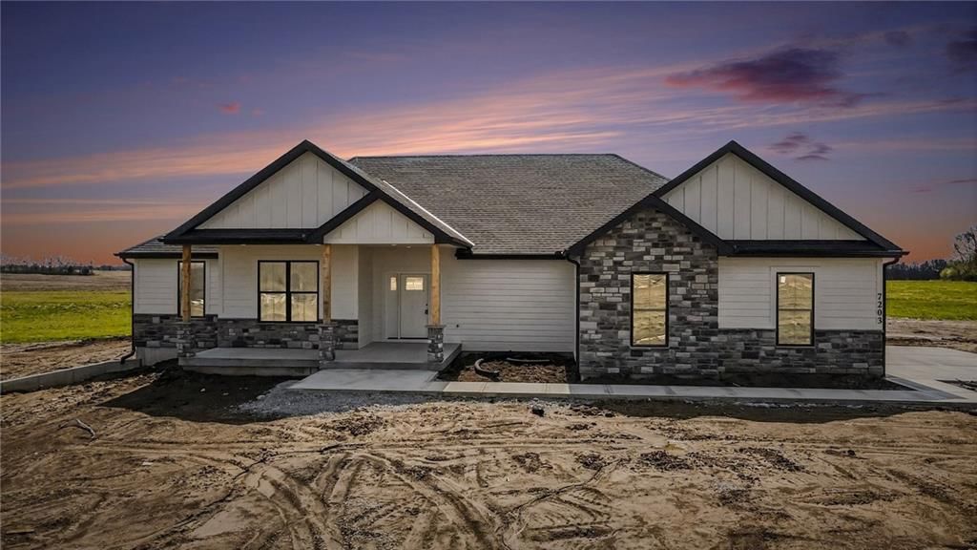
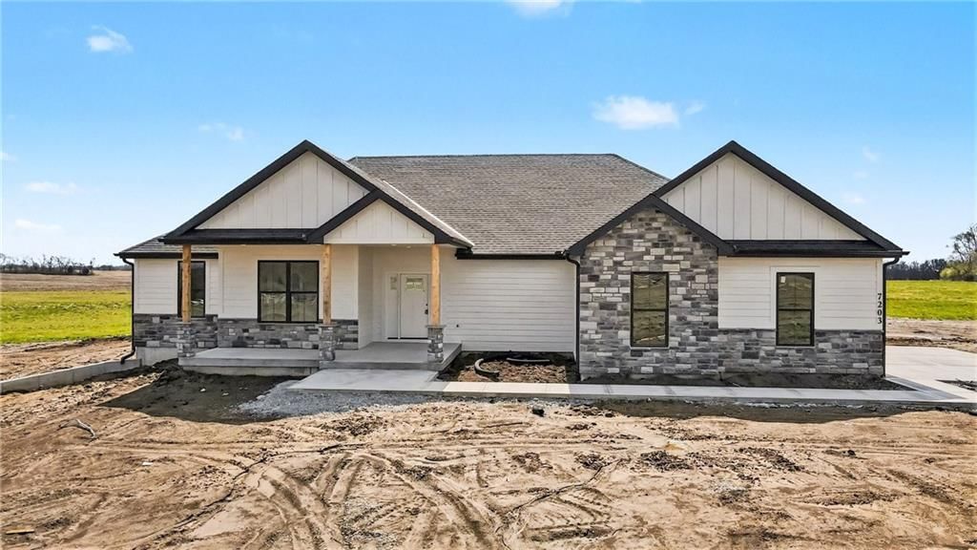
Look throughout Smithville, Missouri
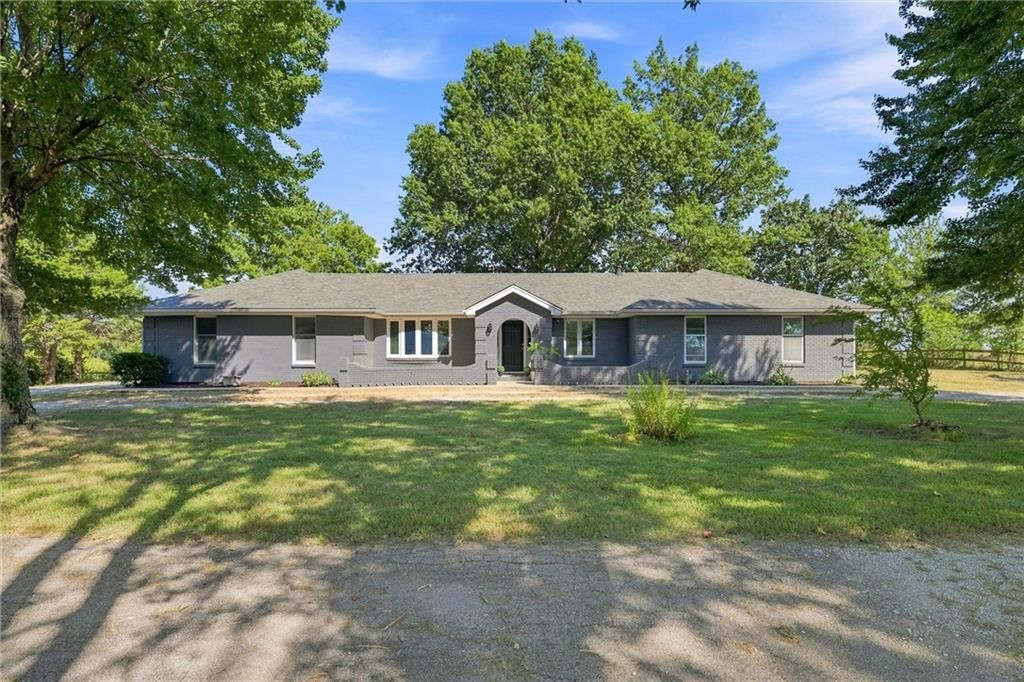
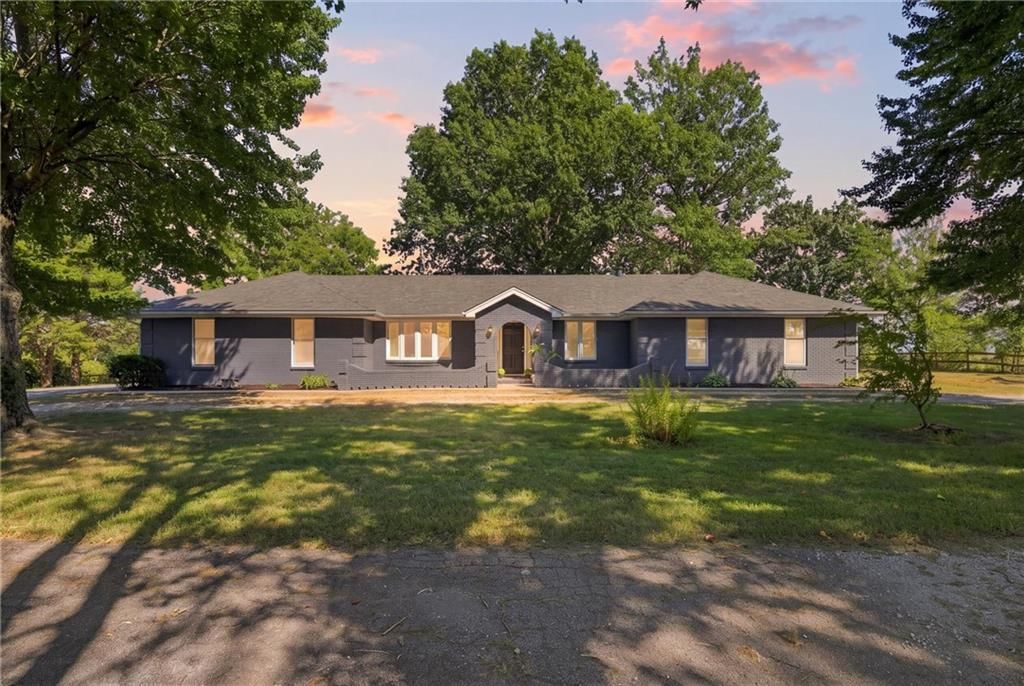
There are currently 82 homes for sale in Smithville, with 23 under contract. Homes here sell for a median of $369,900 and go under contract in a median of 24 days. This home is priced $435,420 above the Smithville median.
Smithville sits in Clay County, which covers 18 zip codes and 892 homes for sale. Nearby Kearney runs a higher median at $425,000; Kansas City is lower at $299,000 with more inventory.
Listed by Keller Williams KC North
Listed January 03, 2025 02:54 PM · Source: Heartland MLS as distributed by MLS GRID · MLS #2524226
HouseLoop last checked:
Listing updated:
About this home
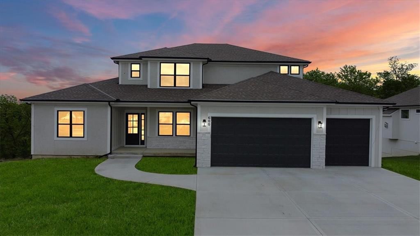
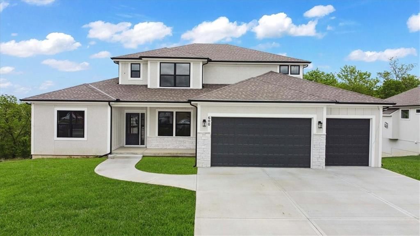
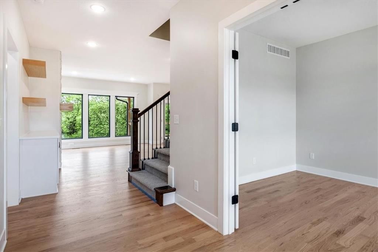
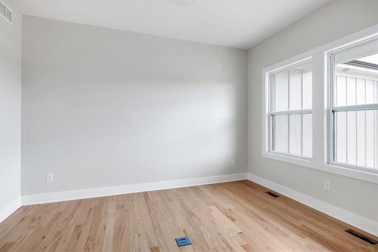
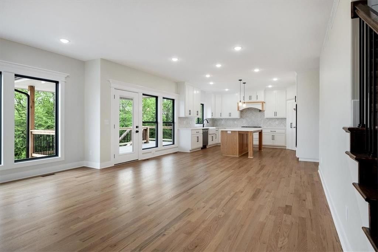
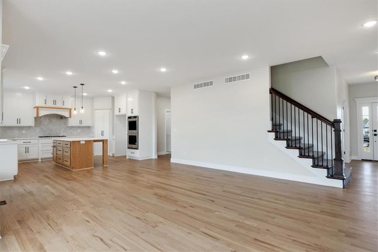
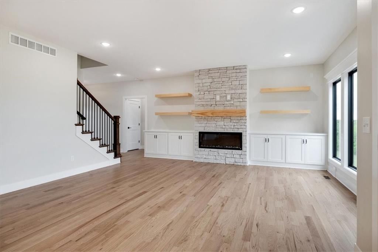
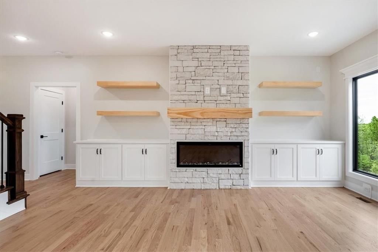
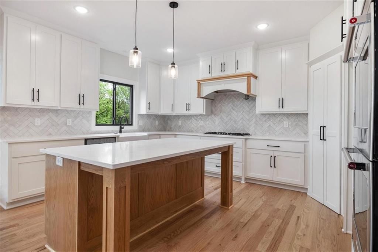
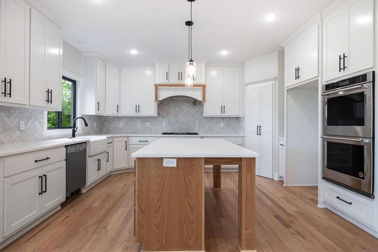
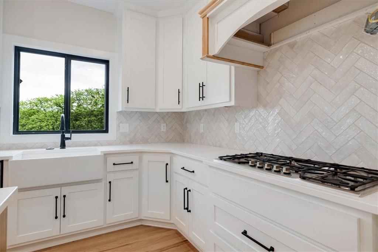
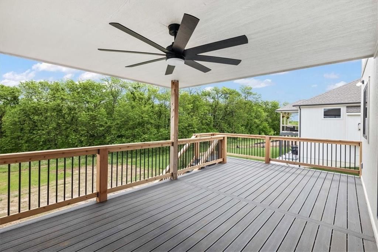
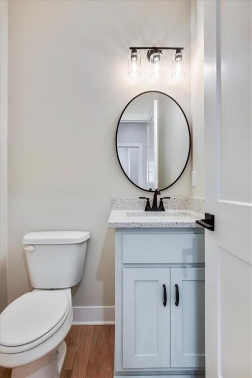
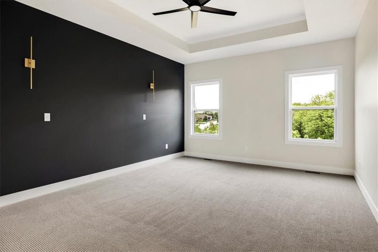
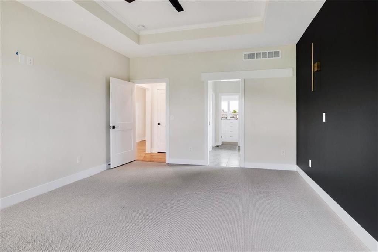
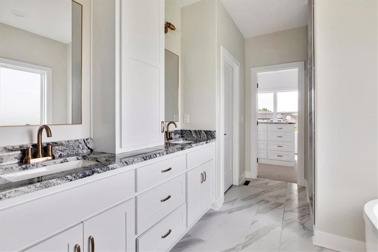
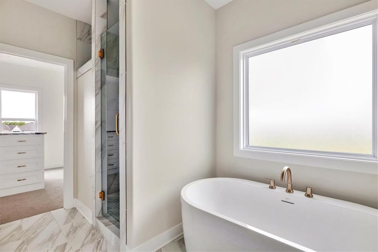
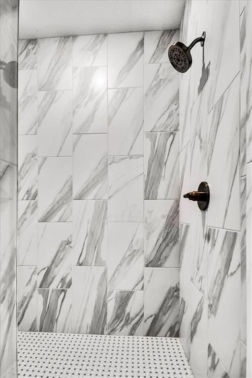
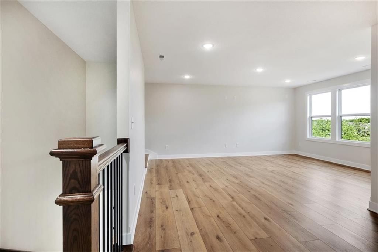
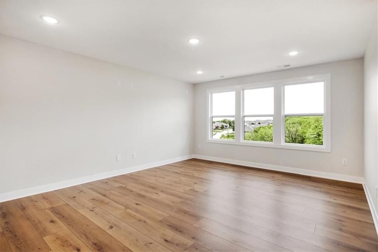
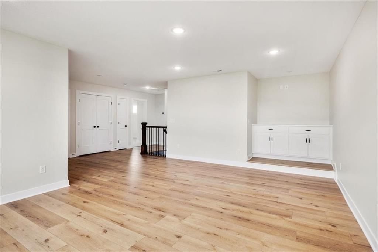
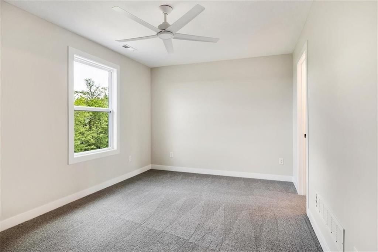
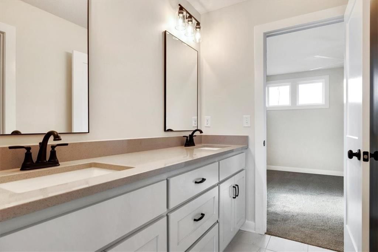
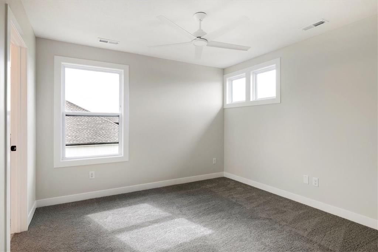
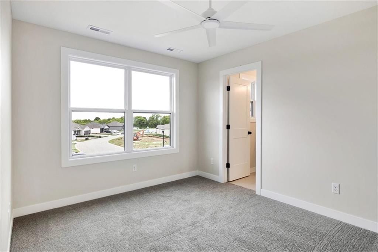
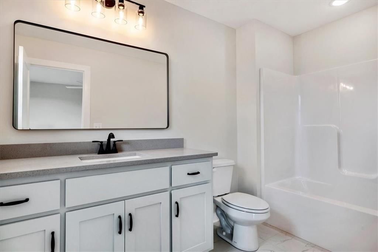
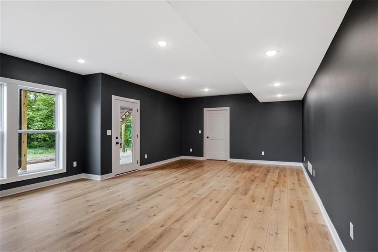
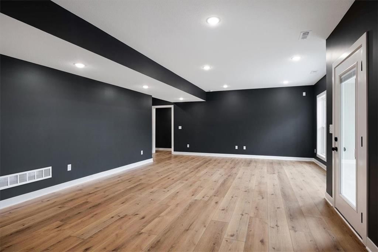
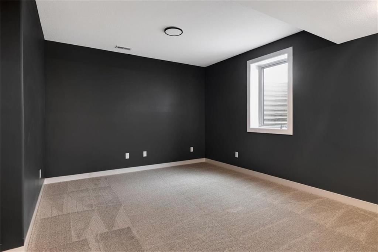
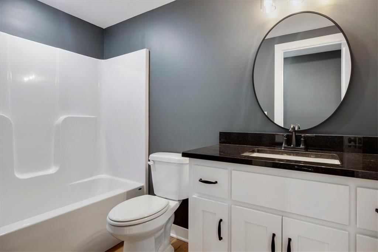
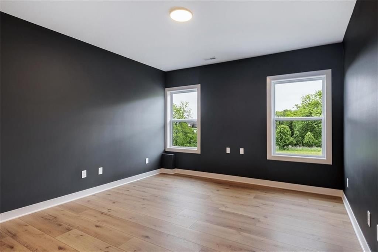
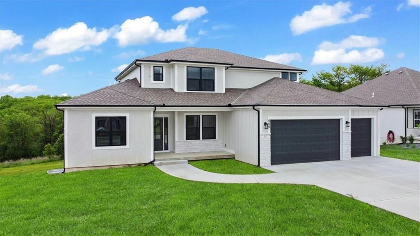
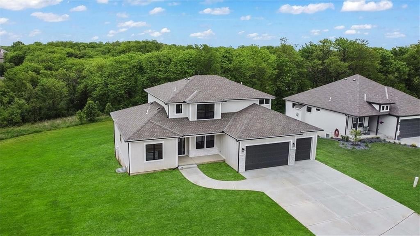
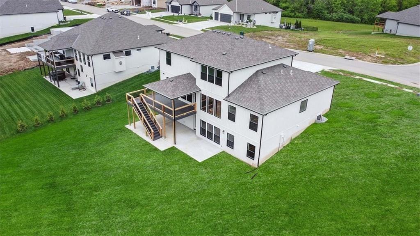
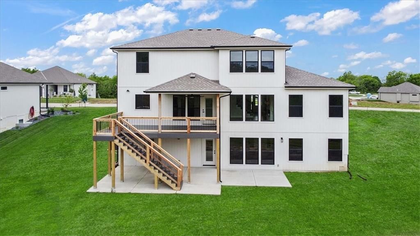
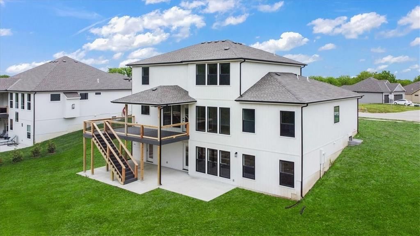
BACK ON THE MARKET AT NO FAULT TO SELLER! Pictures are of previous build job. NEW PICTURES COMING SOON (This was a complete custom build job from start to finish and buyers upgraded this home to the hilt!!) BUILDERS LOSS IS YOUR GAIN. INTRODUCING THE MADI! LAKESHORE HOMES newest floor plan. At just under 4000 sq ft This 6 bedroom 4.5 bath 1.5 story home with full finished basement will not disappoint and will simply take your breath away! When approaching the covered front porch of this stunning home you will immediately see the modern front door that is a statement piece all on its own. Upon entering into your foyer you will notice the elevated ceilings and custom private home office to your right. Home features Premium LVP Flooring in main living area, dining area, kitchen, home office, LL family room and exercise room. Upgraded carpet in all bedrooms and upstairs loft area. Upgraded tile in all bathrooms and kitchen backsplash all from SRS Designs out of Riverside Missouri. All custom Cabinet designs by Miller Cabinet in Excelsior Springs and Features Premium Upgraded Cabinets in kitchen, bathrooms and Wet bar. All quartz and countertops are designed by Signature Solid surfaces. Home features Arctic white quartz, Calacutta Elysio quartz, Calacutta ultra quartz, Calacatta Bruno and black pearl brushed granite. Home features 360 Home security system. Under cabinet lights in kitchen and hidden lights on built in shelves around fireplace. LL basement area was intended as an in-laws quarters with Laundry hook ups, room for a full size fridge and dishwasher. Home is upgraded with 2- 50 gal hot water heaters and upgraded HVAC to 14 seer. Outside back yard boasts beautiful end to end patio with covered deck and deck extension above. Home sits at the end of the cul-de-sac on an amazing lot. So much extra to this home and not enough room to describe..Come and check it out for your self!!
HouseLoop Vision — AI-detected features from listing photos
HouseLoop's photo analysis of 502 Blackhawke Drive, Smithville, MO 64089 identified garage for three or more cars, finished basement, fireplace, deck, open floor plan and big backyard, plus 45 more features. The home is a sold 6-bedroom, 5.5-bath, 3,991-square-foot single family residence, MLS #2524226.
Key HouseLoop Vision features
- Open floor plan
- Kitchen island
- White kitchen
- Quartz counters
- Gas range
- Walk-in pantry
- Shaker cabinets
- Double oven
- Stainless steel appliances
- Kitchen backsplash
- Herringbone backsplash
- White countertops
- Finished basement
- Fireplace
- Home office
- Statement lighting
- Tray ceiling
- Black window frames
- Stone fireplace
- Wall of windows
- Recessed lighting
- Staircase
- Iron stair railing
- Walk-in shower
- Freestanding tub
- Tiled shower
- Double vanity
- Frameless glass shower
- White vanity
- Deck
- Big backyard
- Composite deck
- Covered patio
- Gray roof
- Asphalt shingle roof
- White exterior
- Concrete driveway
- Concrete patio
- Flat lot
- Garage for three or more cars
- Transitional style
- Hardwood floors
- Mudroom built-ins
- Black hardware
- White trim
- Accent wall
- New construction
- Greige walls
- Carpet
- Mudroom
- Attached garage
Interior
Bedrooms & bathrooms
- Bedrooms: 6
- Full bathrooms: 5
- 1/2 bathrooms: 1
Primary Bedroom
- Features: Ceiling Fan(s)
- Level: First
Primary Bathroom
- Features: double vanity, granite counters
- Level: First
Bedroom 2
- Level: Second
Bedroom 3
- Level: Second
Bedroom 4
- Level: Second
Bedroom 5
- Level: Basement
Bathroom 2
- Features: Granite Counters
- Level: Second
Bathroom 3
- Features: Granite Counters
- Level: Second
Bathroom 4
- Level: Basement
Family Room
- Features: Ceiling Fan(s)
- Level: First
Kitchen
- Features: kitchen island, pantry
- Level: First
Breakfast Room
- Level: First
Office
- Level: First
Loft
- Level: Second
Family Rm- 2nd
- Level: Basement
Bedroom 6
- Level: Basement
Heating
- Heating: Natural Gas, Heat Pump, Zoned
Cooling
- Cooling: Electric, Heat Pump
Appliances
- Included: Dishwasher, Disposal, Microwave, Built-In Oven, Gas Range
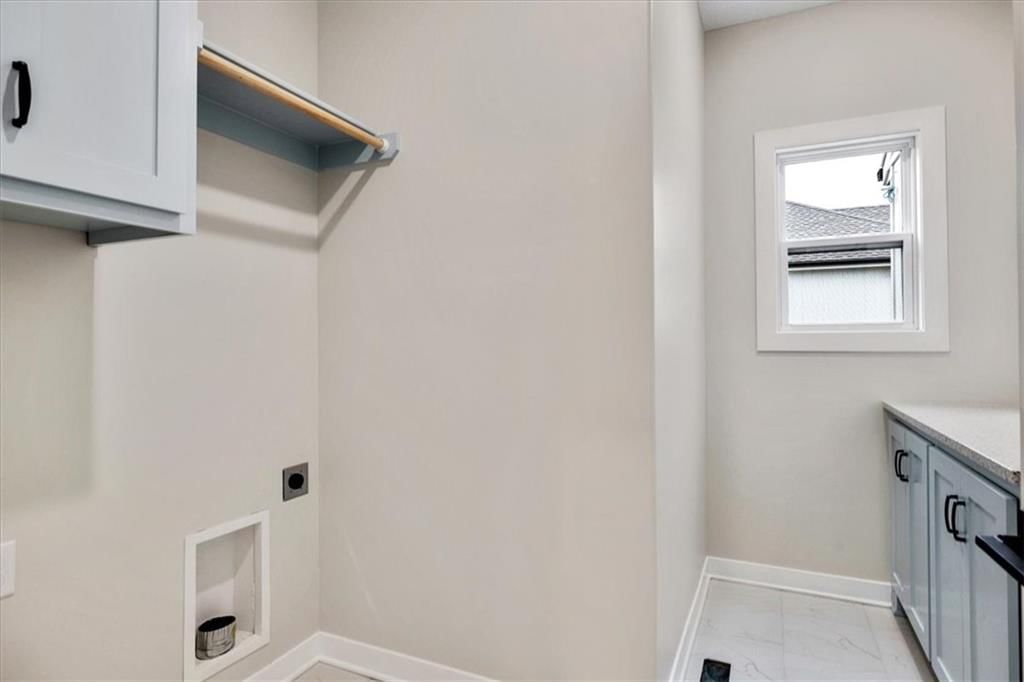
- Laundry: Lower Level, Main Level
Features
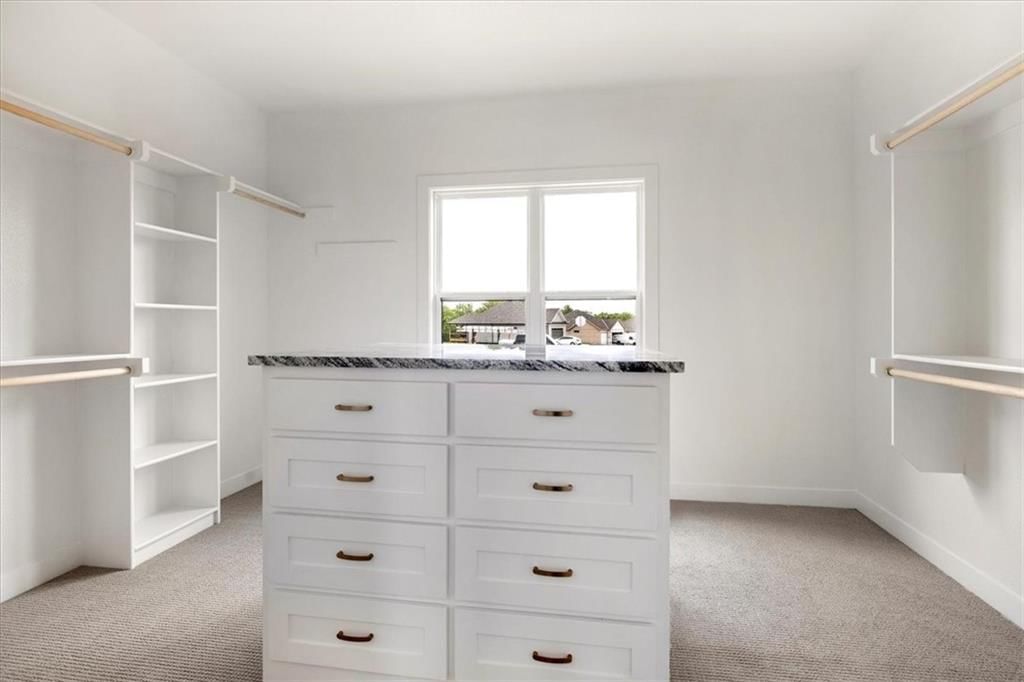
- Features: Custom Cabinets, Kitchen Island, Painted Cabinets, Pantry, Walk-In Closet(s), Wet Bar
- Flooring: Carpet, Luxury Vinyl, Tile, Wood
- Basement: Egress Window(s), Finished, Full, Walk-Out Access
- Fireplace features: Great Room
- Other rooms: Balcony/Loft, Entry, Fam Rm Main Level, Main Floor Primary Bedroom, Mud Room, Office, Recreation Room
Interior area
- Finished area above ground: 3,991 sqft
- Total interior livable area: 3,991 sqft
Property
Parking
- Total spaces: 3
- Parking features: Attached, Garage Faces Front
Lot
- Size: 0.28 Acres
- Features: Adjoin Greenspace
- Patio & porch: Deck- Covered, Covered Patio
Construction
Type & style
- Home type: Residential
- Architectural style: Single Family Residence
Materials
- Materials: Board & Batten Siding, Stucco
Condition
- Year built: 2026
- Age: 2 Years/Less
Utilities & green energy
- Sewer: Public Sewer
- Water: Public
Highlights
Outdoor & Lot
- Covered Patio
- Adjoins Greenspace
Kitchen
- Kitchen Island
- Walk-in Pantry
- Gas Range
Interior
- Hardwood Floors
- Tile Floors
- Wet Bar
Layout
- Main Floor Primary
- Basement
- Finished Basement
- Walk-out Basement
- Home Office
- Mudroom
- Bonus Room
Garage & Parking
- Attached Garage
HOA
- Has HOA: Yes
- Fee: $250 /year
Listed for
$805,320
Sale price not disclosed
502 Blackhawke Drive, Smithville, MO 64089
HouseLoop user activity
HouseLoop last checked:
About this home
BACK ON THE MARKET AT NO FAULT TO SELLER! Pictures are of previous build job. NEW PICTURES COMING SOON (This was a complete custom build job from start to finish and buyers upgraded this home to the hilt!!) BUILDERS LOSS IS YOUR GAIN. INTRODUCING THE MADI! LAKESHORE HOMES newest floor plan. At just under 4000 sq ft…
HouseLoop Vision — AI-detected features from listing photos
HouseLoop's photo analysis of 502 Blackhawke Drive, Smithville, MO 64089 identified garage for three or more cars, finished basement, fireplace, deck, open floor plan and big backyard, plus 45 more features. The home is a sold 6-bedroom, 5.5-bath, 3,991-square-foot single family residence, MLS #2524226.
Key HouseLoop Vision features
- Open floor plan
- Kitchen island
- White kitchen
- Quartz counters
- Gas range
- Walk-in pantry
- Shaker cabinets
- Double oven
- Stainless steel appliances
- Kitchen backsplash
- Herringbone backsplash
- White countertops
- Finished basement
- Fireplace
- Home office
- Statement lighting
- Tray ceiling
- Black window frames
- Stone fireplace
- Wall of windows
- Recessed lighting
- Staircase
- Iron stair railing
- Walk-in shower
- Freestanding tub
- Tiled shower
- Double vanity
- Frameless glass shower
- White vanity
- Deck
- Big backyard
- Composite deck
- Covered patio
- Gray roof
- Asphalt shingle roof
- White exterior
- Concrete driveway
- Concrete patio
- Flat lot
- Garage for three or more cars
- Transitional style
- Hardwood floors
- Mudroom built-ins
- Black hardware
- White trim
- Accent wall
- New construction
- Greige walls
- Carpet
- Mudroom
- Attached garage
Is this your home?
Claim this home to get your HouseLoop Home Valuation & Buyer Demand Report — real-time buyer demand and an up-to-date value for your home. Free, no obligation, about 3 minutes.
Estimated Sales Range
HouseLoop Home Value History
Property Details
Interior
Bedrooms & bathrooms
- Bedrooms: 6
- Full bathrooms: 5
- 1/2 bathrooms: 1
Primary Bedroom
- Features: Ceiling Fan(s)
- Level: First
Primary Bathroom
- Features: double vanity, granite counters
- Level: First
Bedroom 2
- Level: Second
Bedroom 3
- Level: Second
Bedroom 4
- Level: Second
Bedroom 5
- Level: Basement
Bathroom 2
- Features: Granite Counters
- Level: Second
Bathroom 3
- Features: Granite Counters
- Level: Second
Bathroom 4
- Level: Basement
Family Room
- Features: Ceiling Fan(s)
- Level: First
Kitchen
- Features: kitchen island, pantry
- Level: First
Breakfast Room
- Level: First
Office
- Level: First
Loft
- Level: Second
Family Rm- 2nd
- Level: Basement
Bedroom 6
- Level: Basement
Heating
- Heating: Natural Gas, Heat Pump, Zoned
Cooling
- Cooling: Electric, Heat Pump
Appliances
- Included: Dishwasher, Disposal, Microwave, Built-In Oven, Gas Range
- Laundry: Lower Level, Main Level
Features
- Features: Custom Cabinets, Kitchen Island, Painted Cabinets, Pantry, Walk-In Closet(s), Wet Bar
- Flooring: Carpet, Luxury Vinyl, Tile, Wood
- Basement: Egress Window(s), Finished, Full, Walk-Out Access
- Fireplace features: Great Room
- Other rooms: Balcony/Loft, Entry, Fam Rm Main Level, Main Floor Primary Bedroom, Mud Room, Office, Recreation Room
Interior area
- Finished area above ground: 3,991 sqft
- Total interior livable area: 3,991 sqft
Property
Parking
- Total spaces: 3
- Parking features: Attached, Garage Faces Front
Lot
- Size: 0.28 Acres
- Features: Adjoin Greenspace
- Patio & porch: Deck- Covered, Covered Patio
Construction
Type & style
- Home type: Residential
- Architectural style: Single Family Residence
Materials
- Materials: Board & Batten Siding, Stucco
Condition
- Year built: 2026
- Age: 2 Years/Less
Utilities & green energy
- Sewer: Public Sewer
- Water: Public
Highlights
Outdoor & Lot
- Covered Patio
- Adjoins Greenspace
Kitchen
- Kitchen Island
- Walk-in Pantry
- Gas Range
Interior
- Hardwood Floors
- Tile Floors
- Wet Bar
Layout
- Main Floor Primary
- Basement
- Finished Basement
- Walk-out Basement
- Home Office
- Mudroom
- Bonus Room
Garage & Parking
- Attached Garage
HOA and Amenities
HOA
- Has HOA: Yes
- Fee: $250 /year
Nearby schools
Schools provided by the listing agent
- District: Smithville
- Elementary: Smithville
- Middle: Smithville
- High: Smithville
Price history
Tax
No tax data available for this listing.
Similar listings and the Smithville market
Look throughout Smithville, Missouri
There are currently 82 homes for sale in Smithville, with 23 under contract. Homes here sell for a median of $369,900 and go under contract in a median of 24 days. This home is priced $435,420 above the Smithville median.
Smithville sits in Clay County, which covers 18 zip codes and 892 homes for sale. Nearby Kearney runs a higher median at $425,000; Kansas City is lower at $299,000 with more inventory.
This home's area
Popular searches in Smithville, MO
Search nearby cities
Smithville, MO homes for sale by zip code for sale · median sale · days to contract
HouseLoop analysis of Heartland MLS data distributed by MLS GRID · trailing 12 months. Median sale price: the median closed price among sold homes in that zip over the same window.
Counties homes for sale · median list price
Listed by Keller Williams KC North
Listed January 03, 2025 02:54 PM · Source: Heartland MLS as distributed by MLS GRID · MLS #2524226
HouseLoop last checked:
Listing updated:
Insights on 502 Blackhawke Drive
This 6-bedroom, 3991-square-foot residence took 543 days to go under contract—significantly slower than typical Greyhawke sales, suggesting a deliberate buyer search rather than a competitive market. Despite the extended timeline, the home attracted solid engagement with 1345 page views and 55 saves, driven primarily by HouseLoop's AI detection of high-demand features including a deck, pool form, fireplace, mudroom, and luxury finishes. The newer 2026 construction and flat lot appealed to buyers seeking move-in-ready condition, though the extended holding period reflects a more selective buyer pool for this property class.
Homes with similar features
| Home | Neighborhood |
|---|---|
| 11218 N Michigan Avenue | Staley Hills |
| 11300 N Michigan Avenue | Staley Hills |
| 4407 N MULBERRY Drive | Briarcliff West |
| 7711 NE 103rd Terrace | Benson Place Landing |
| 10365 N Skiles Court | Benson Place Fieldstone |
Frequently asked questions
How much did 502 Blackhawke Drive sell for?
502 Blackhawke Drive was listed at $805,320 and sold in Aug 2026. Individual sold prices aren't published here, but the surrounding data tells the story: it featured Garage for three or more cars, Finished basement, Fireplace per HouseLoop Vision.
How fast did 502 Blackhawke Drive sell?
It went under contract in 543 days.
What features did this home have?
HouseLoop Vision detected: Garage for three or more cars, Finished basement, Fireplace, Deck, Open floor plan, Big backyard, Transitional style, Kitchen island.
What schools serve 502 Blackhawke Drive?
This home is in the Smithville school district (Smithville High School). Verify the exact attendance boundary for this address before relying on it.