2601 Windmill Drive, Platte City, MO 64079
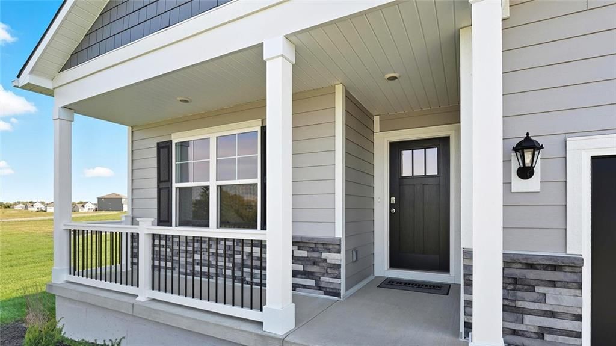
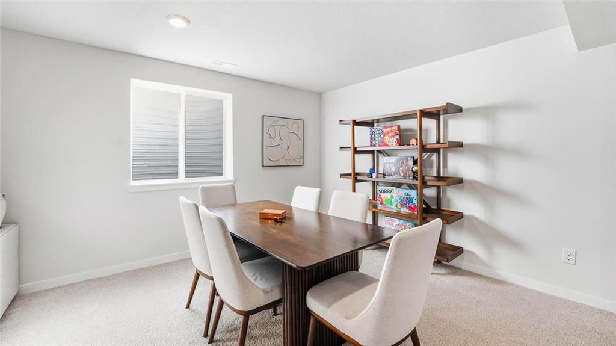
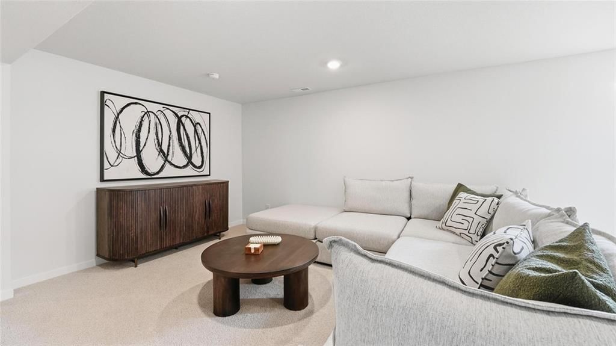
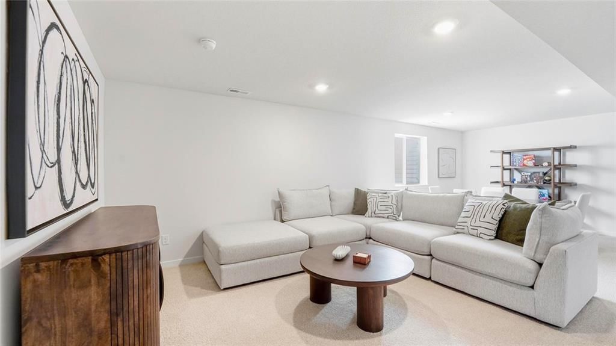
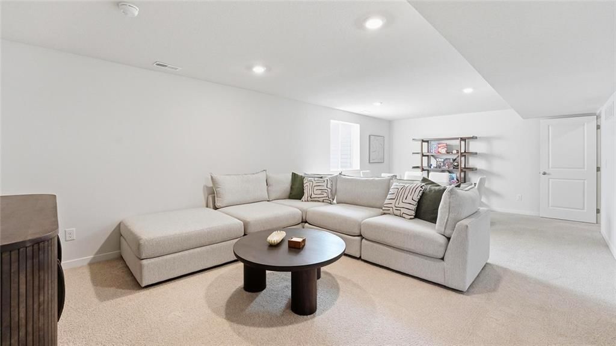
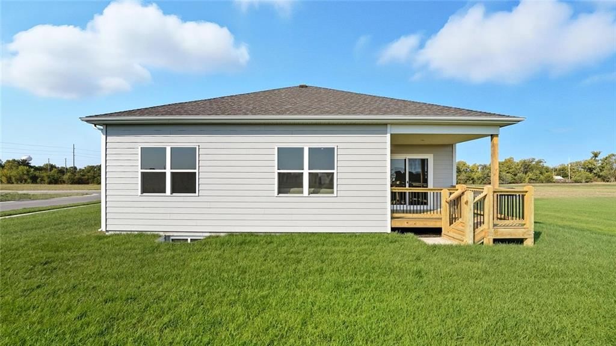
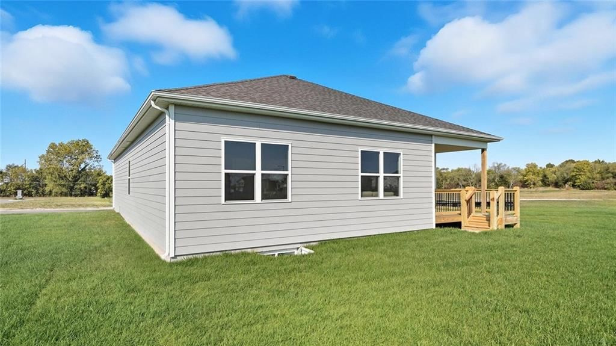
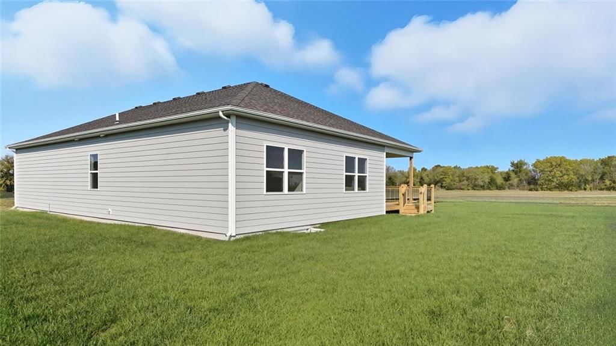
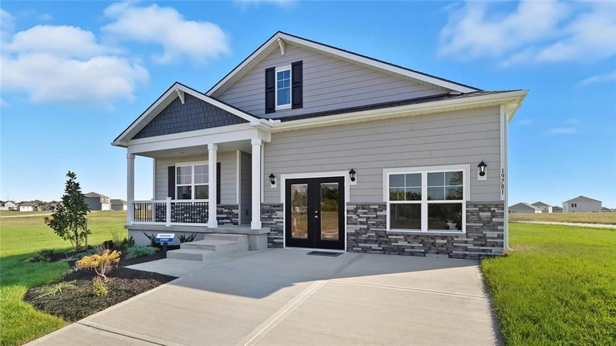
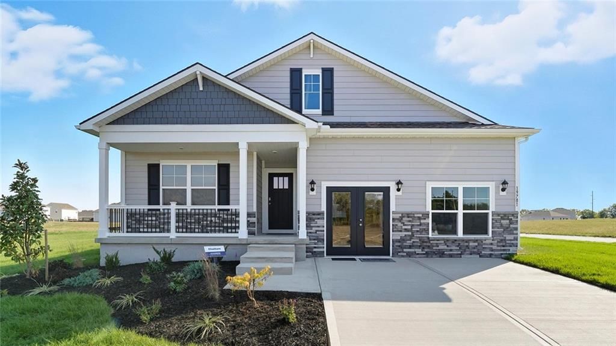
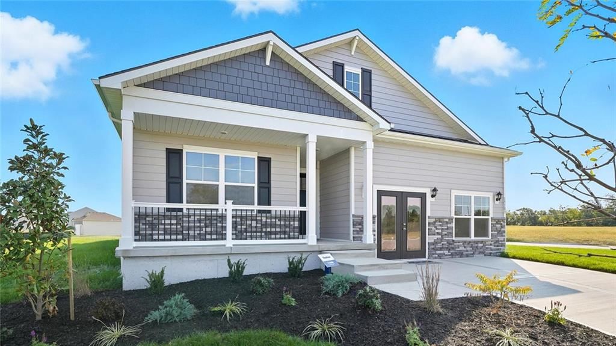
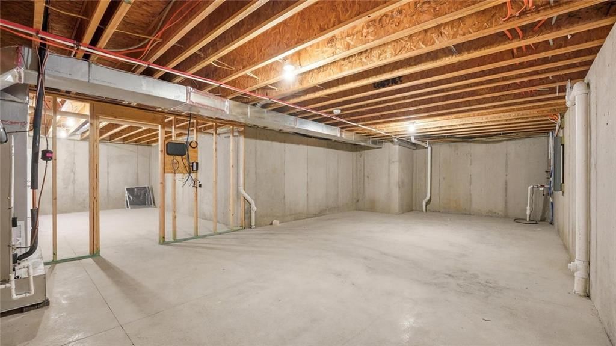
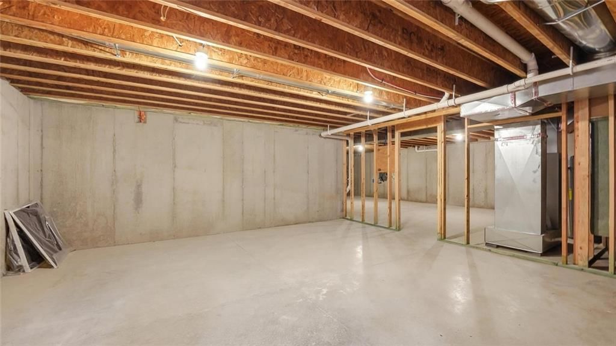
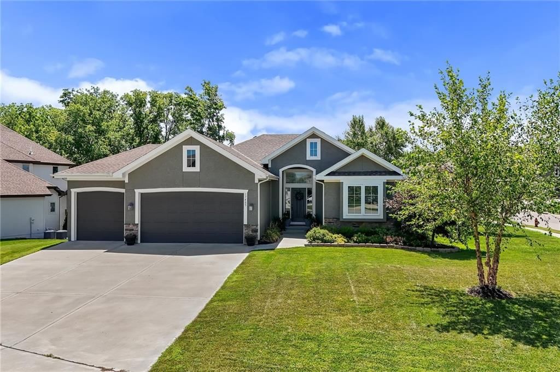
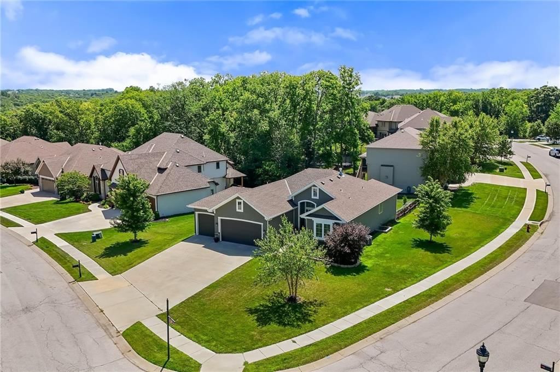
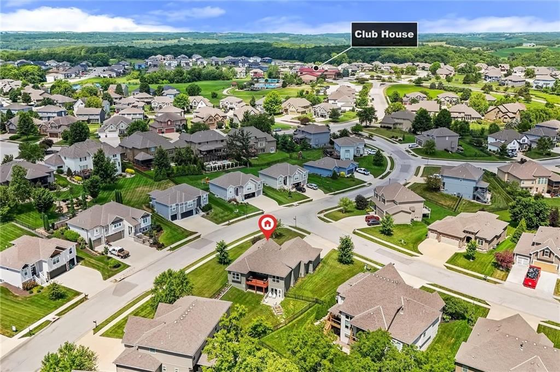
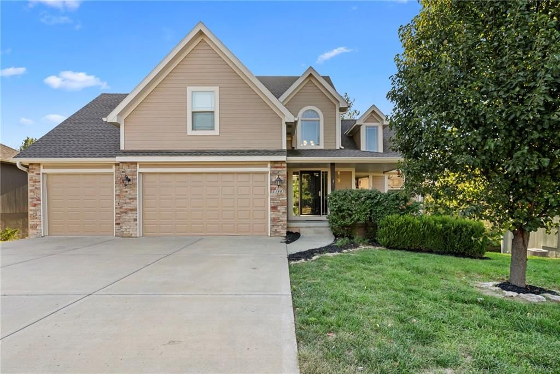
2601 Windmill Drive is a 4-bed, 2-bath, 1,771 sq ft home in Windmill Creek, Platte City, MO, listed at $429,990 on March 27, 2026. HouseLoop Vision saw covered front porch, finished basement and fireplace in its 44 listing photos (as of November 4, 2026).
$429,990
2601 Windmill Drive, Platte City, MO 64079
About this home
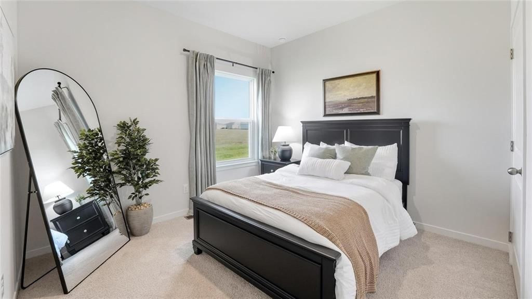
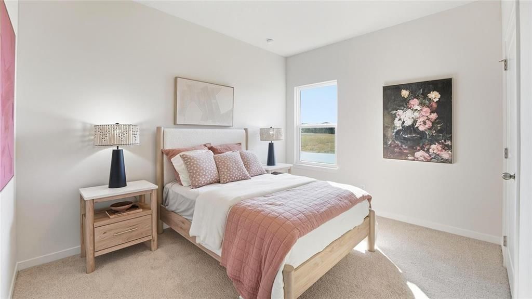
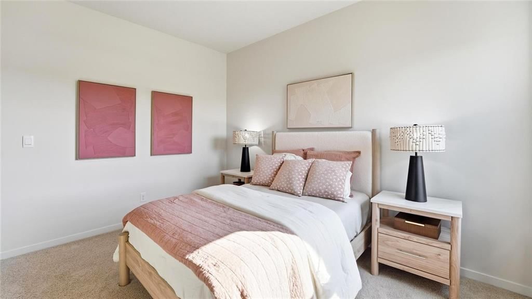
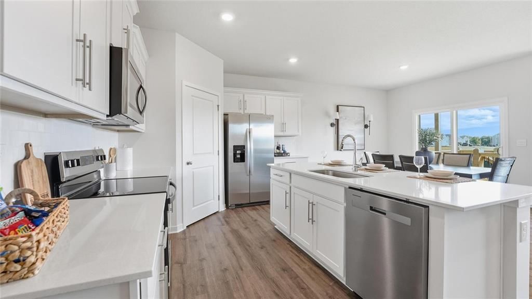
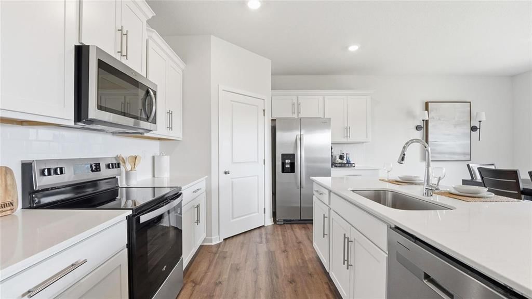
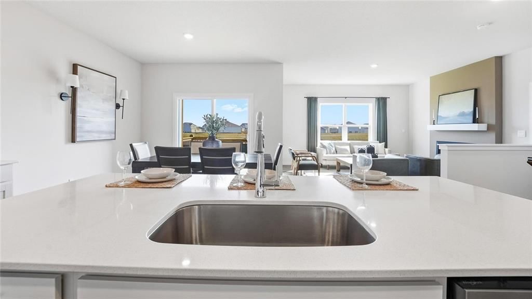
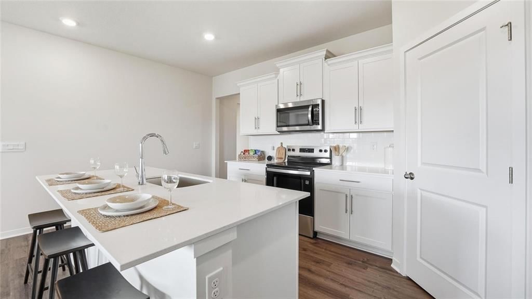
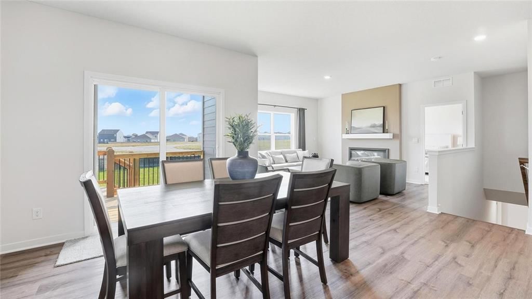
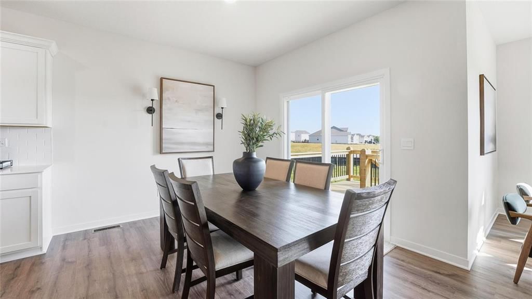
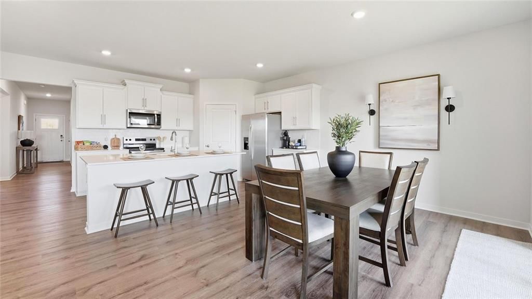
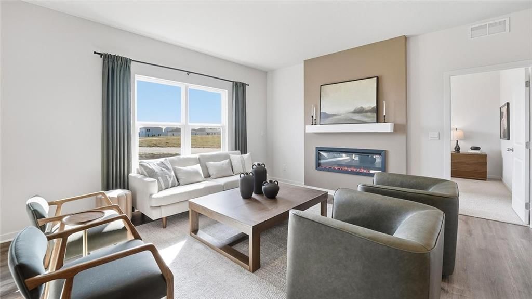
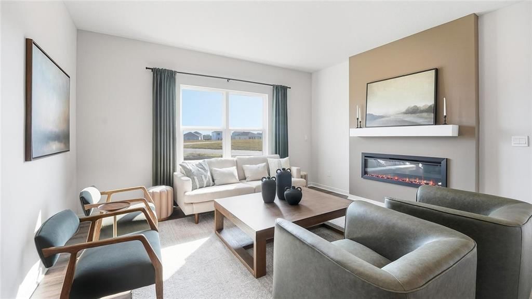
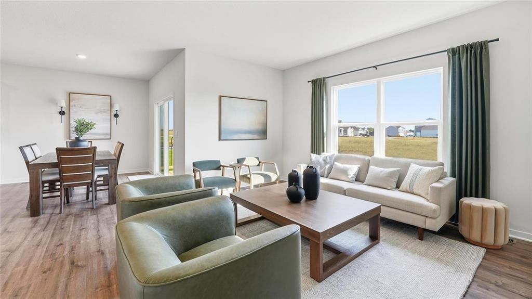
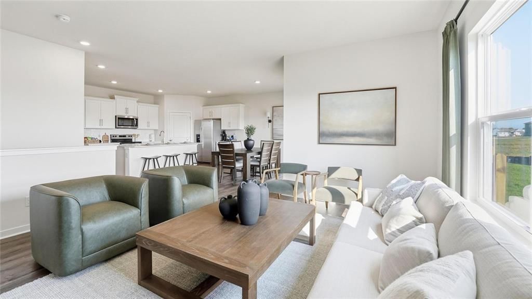
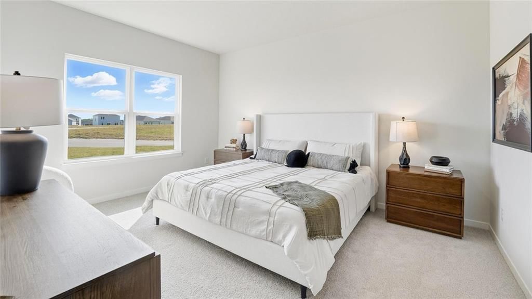
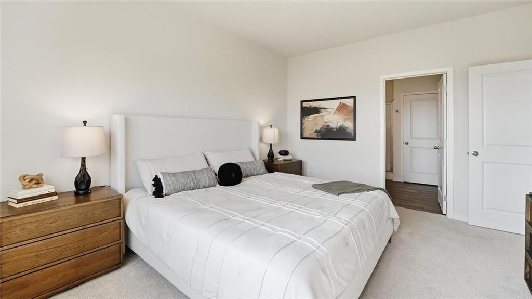
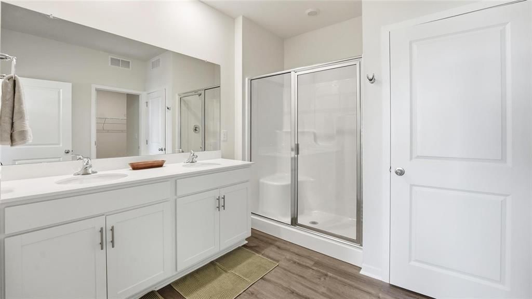
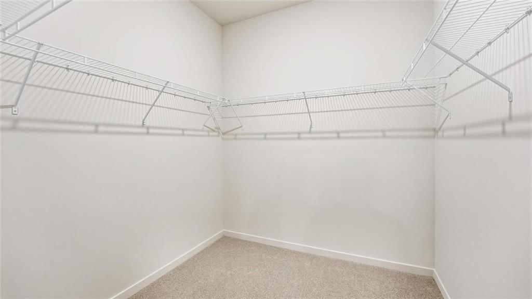
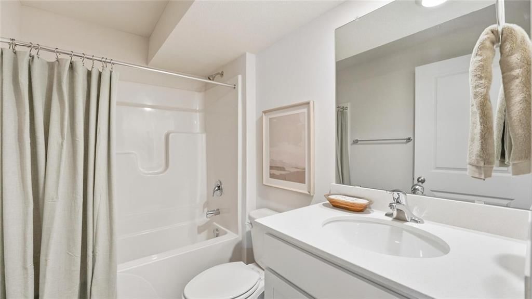
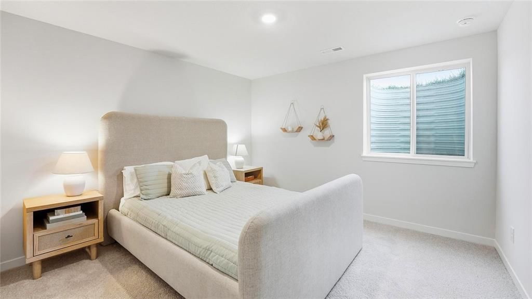
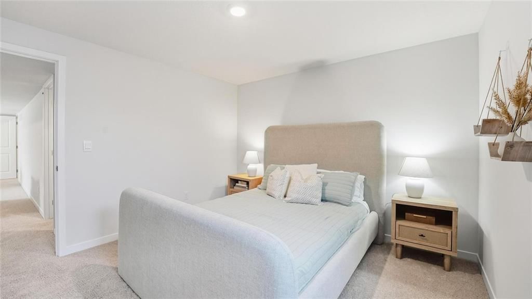
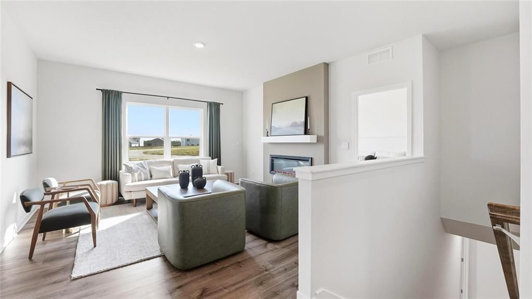
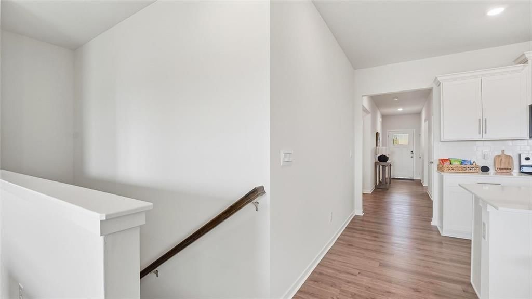
Elegant Main-Level Living, Contemporary Style, Timeless Appeal in the Chatham at Windmill Creek This won't last long and we have the Best Warranties in the business!! Peace of mind + New Construction Call Today!! The Chatham by D.R. Horton is a thoughtfully designed ranch plan that brings everyday living onto one level with style and simplicity. Its open-concept design flows seamlessly from the gourmet kitchen into the dining and living spaces, making it ideal for entertaining or simply enjoying quiet evenings at home. The kitchen features quartz countertops, painted maple cabinetry, and Whirlpool® stainless steel appliances, complemented by 9-foot ceilings and abundant natural light throughout. The primary suite offers a spa-inspired retreat with dual sinks, a spacious walk-in shower, and an expansive closet. Secondary bedrooms and baths are conveniently positioned to provide privacy while maintaining an efficient footprint. With smart home features, durable luxury vinyl plank flooring, and an attached two-car garage, the Chatham balances elegance with everyday practicality. As with every D.R. Horton home, the Chatham includes the 1-Year Workmanship, 2-Year Mechanical, and 10-Year Structural warranties, giving you confidence for years to come. *Ask about Builder Incentives **Photos may depict a similar plan with comparable finishes. Please verify details with the onsite sales agent.
HouseLoop Vision — AI-detected features from listing photos
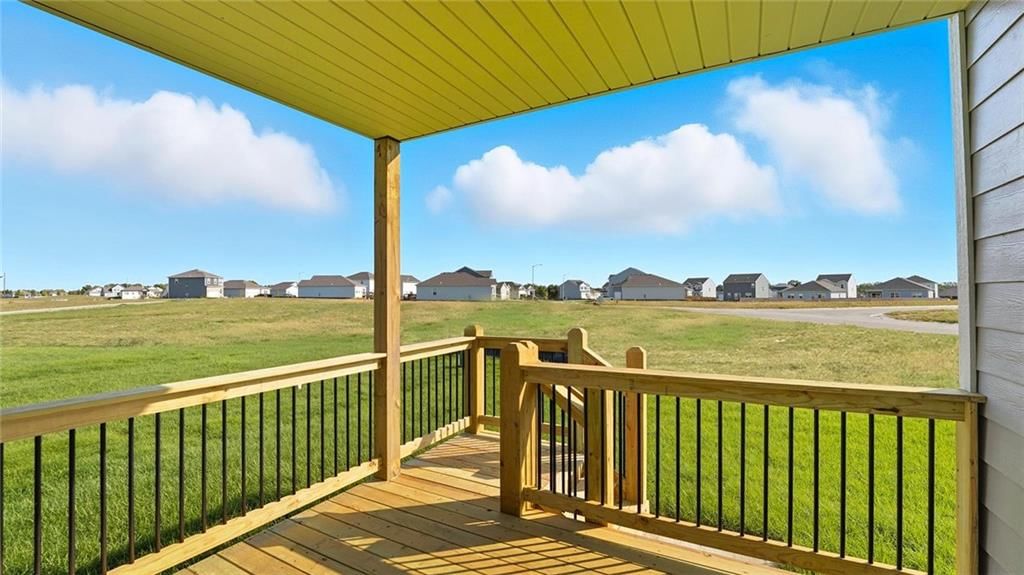
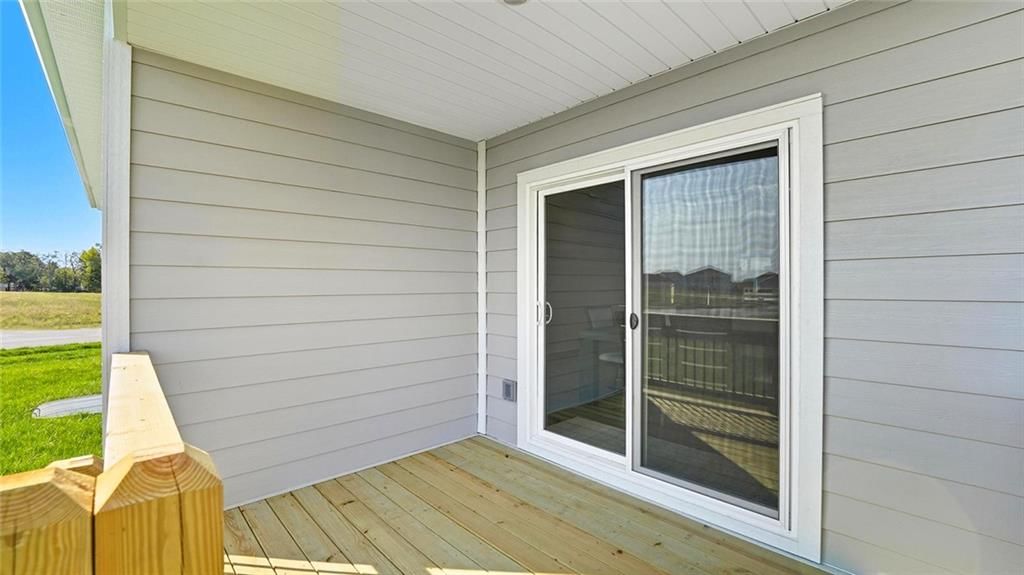
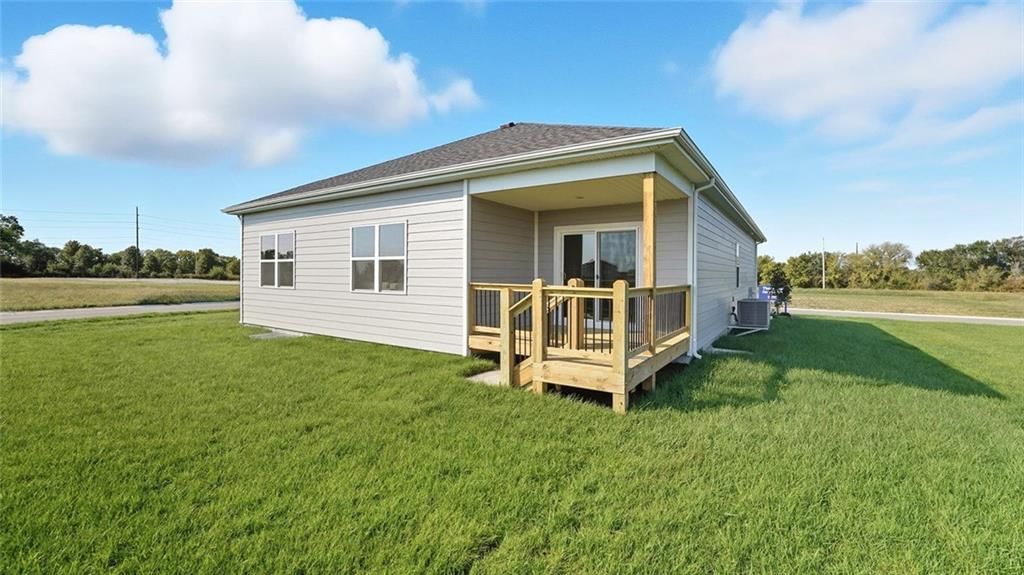
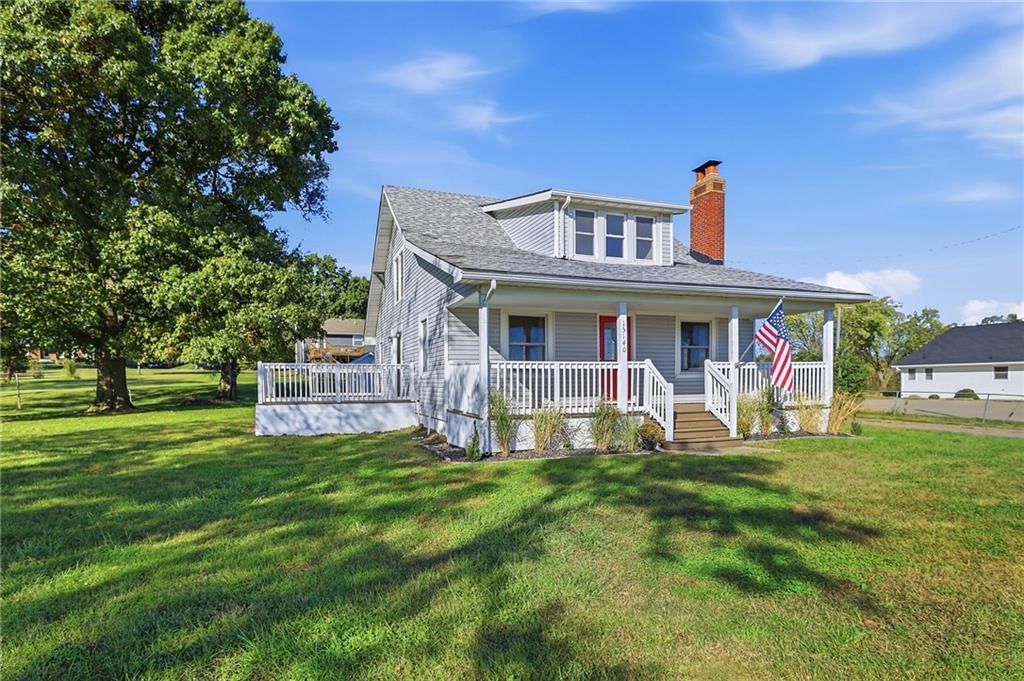
HouseLoop's photo analysis of 2601 Windmill Drive, Platte City, MO 64079 identified covered front porch, finished basement, fireplace, deck, open floor plan and corner lot, plus 29 more features. The home is a sold 4-bedroom, 2-bath, 1,771-square-foot single family residence, MLS #2609779.
Key HouseLoop Vision features
- Open floor plan
- Kitchen island
- White kitchen
- Quartz counters
- Shaker cabinets
- Stainless steel appliances
- Breakfast nook
- Updated kitchen
- Kitchen backsplash
- Subway tile backsplash
- White countertops
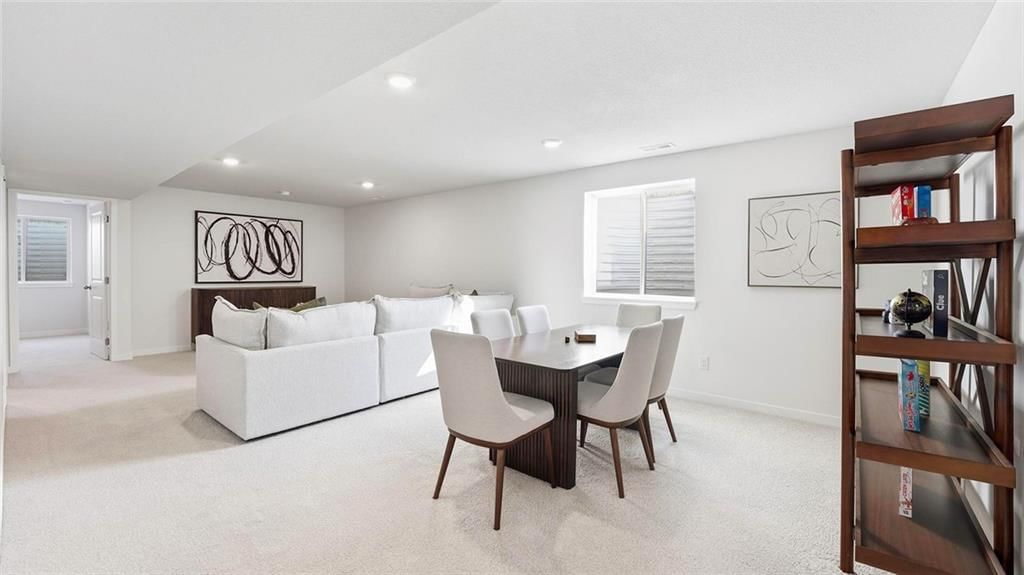
- Finished basement
- Fireplace
- Recessed lighting
- Staircase
- Wood stair railing
- Double vanity
- White vanity
- Covered front porch
- Deck
- Corner lot
- Covered patio
- Gray roof
- Asphalt shingle roof
- Gray exterior
- Concrete driveway
- Siding exterior
- Wood deck
- Flat lot
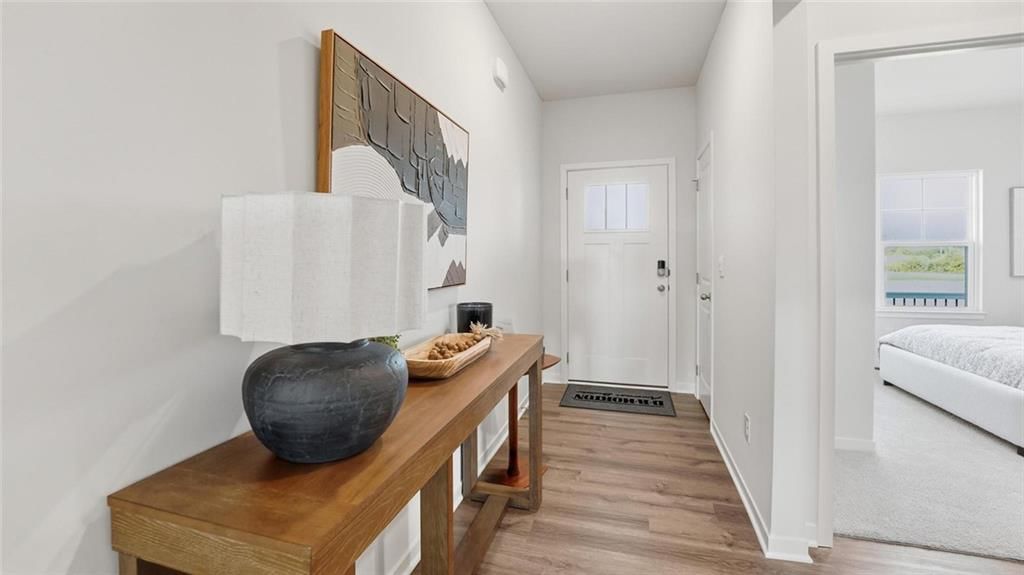
- Engineered wood floors
- White trim
- Chrome hardware
- White walls
- Carpet
- Attached garage
Interior
Bedrooms & bathrooms
- Bedrooms: 4
- Full bathrooms: 2
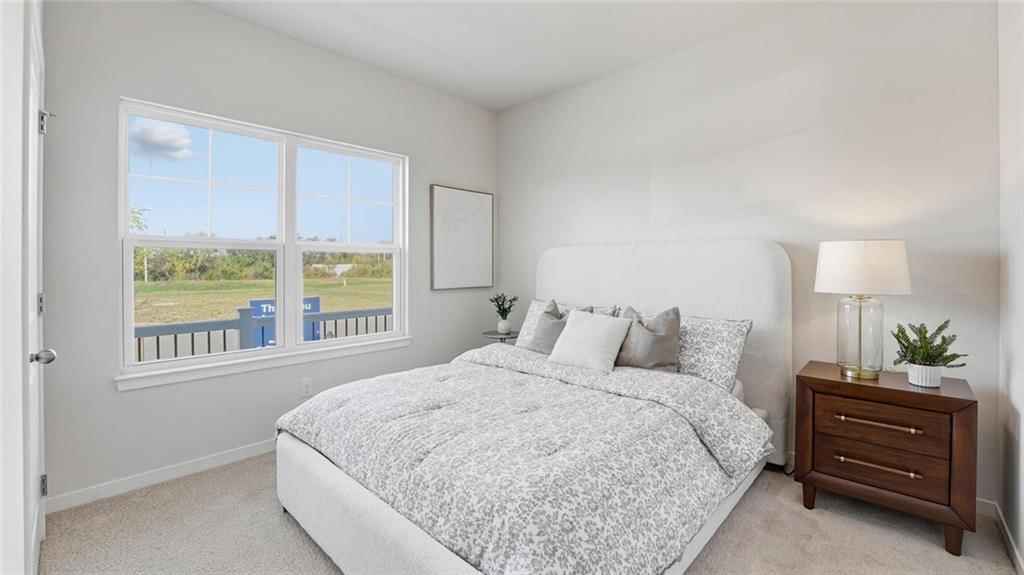
Bedroom 2
- Level: Main
- Dimensions: 10 × 11
Bedroom 3
- Level: Main
- Dimensions: 10 × 11
Bedroom 4
- Level: Main
- Dimensions: 10 × 11
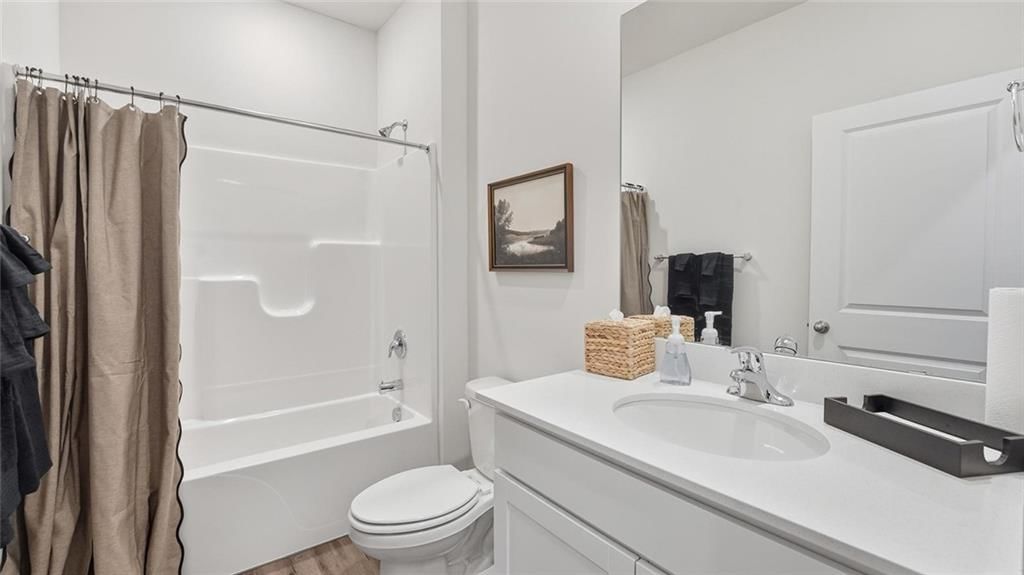
Bathroom 2
- Level: Main
Great Room
- Level: Main
- Dimensions: 15 × 15
Kitchen
- Features: kitchen island, pantry
- Level: Main
- Dimensions: 14 × 12
Dining Room
- Level: Main
- Dimensions: 11 × 10
Bedroom 1
- Features: Walk-In Closet(s)
- Level: Main
- Dimensions: 12 × 15
Bathroom 1
- Level: Main
Heating
- Heating: Exhaust Fan, Natural Gas
Cooling
- Cooling: Electric
Appliances
- Included: Dishwasher, Disposal, Microwave, Gas Range, Stainless Steel Appliance(s)
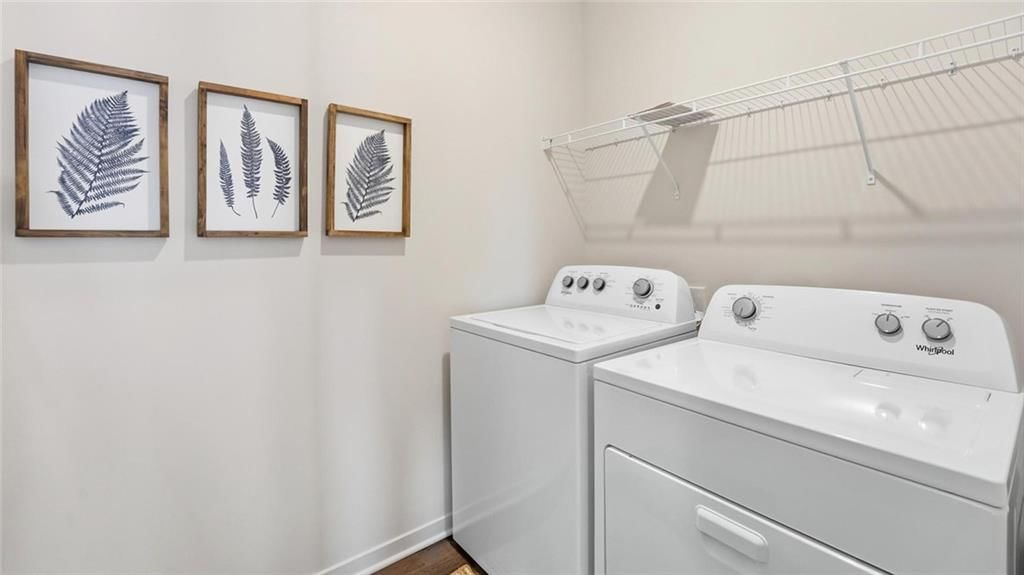
- Laundry: Upper Level
Features
- Features: Kitchen Island, Painted Cabinets, Pantry, Smart Thermostat, Walk-In Closet(s)
- Flooring: Carpet, Luxury Vinyl
- Basement: Egress Window(s), Full, Stubbed for Bath, Sump Pump, Walk-Out Access
- Fireplace features: Great Room
- Other rooms: Recreation Room
Interior area
- Finished area above ground: 1,771 sqft
- Total interior livable area: 1,771 sqft
Property
Parking
- Total spaces: 2
- Parking features: Attached, Garage Door Opener
Lot
- Size: 0.29 Acres
- Features: Cul-De-Sac, Sprinkler-In Ground
- Patio & porch: Deck
Construction
Type & style
- Home type: Residential
- Architectural style: Single Family Residence
Materials
- Materials: Concrete, Shingle Siding, Stone Trim
Condition
- Year built: 2026
- Age: 2 Years/Less
Utilities & green energy
- Sewer: Public Sewer
- Water: Public
Highlights
Outdoor & Lot
- Deck
- Cul-de-sac
- Sprinkler System
Kitchen
- Kitchen Island
- Walk-in Pantry
- Gas Range
- Stainless Appliances
Interior
- Smart Thermostat
Layout
- Basement
- Walk-out Basement
- Bonus Room
Garage & Parking
- Attached Garage
Community
- Community Pool
Financial & listing details
- Annual tax amount: $6,500 / yr
HOA
- Has HOA: Yes
- Fee: $695 /year
Amenities
- Pool
Property tax history
| Year | Property tax | Assessed value |
|---|---|---|
| 2025 | $705 | $8,265 |
| 2024 | $656 | $8,265 |
| 2023 | $2 | $21 |
Where it’s at
Nearby schools
Platte County R-III · HouseLoop school ratings
- Donald D. Siegrist Elementary School8
- Platte City Middle School6
- Platte County High School6
Price & tax history

Myli is ready to help
Myli, your HouseLoop guide
Ask about this home, the neighborhood or what it costs to own.
She answers from HouseLoop’s own data.
Similar listings and the Platte City market
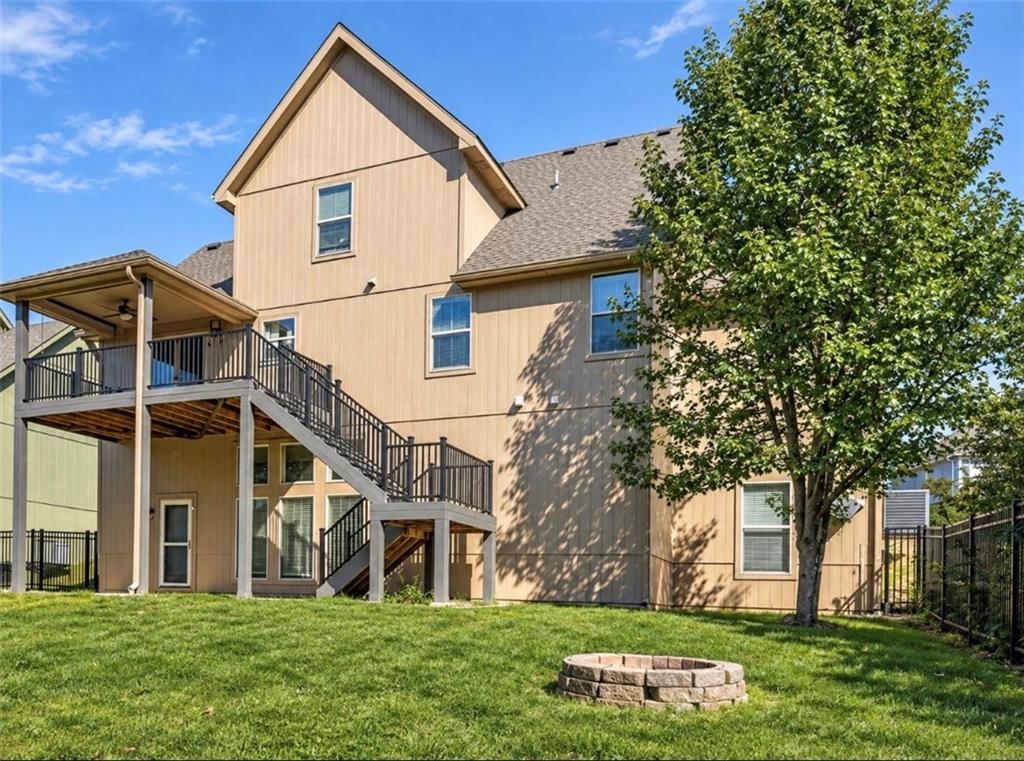
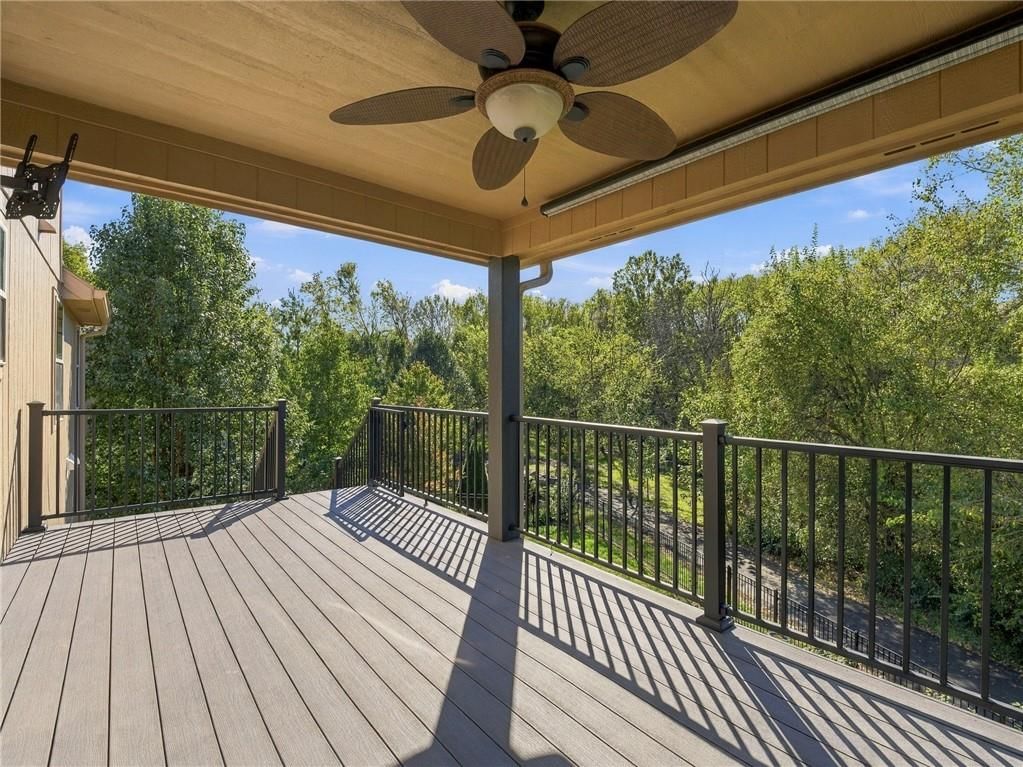
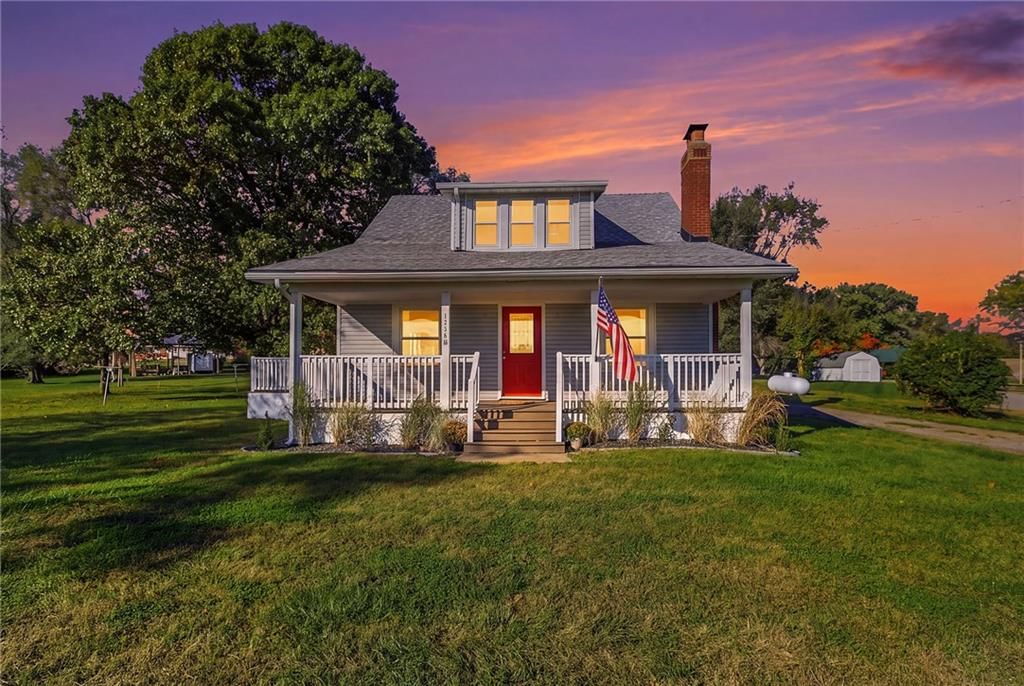
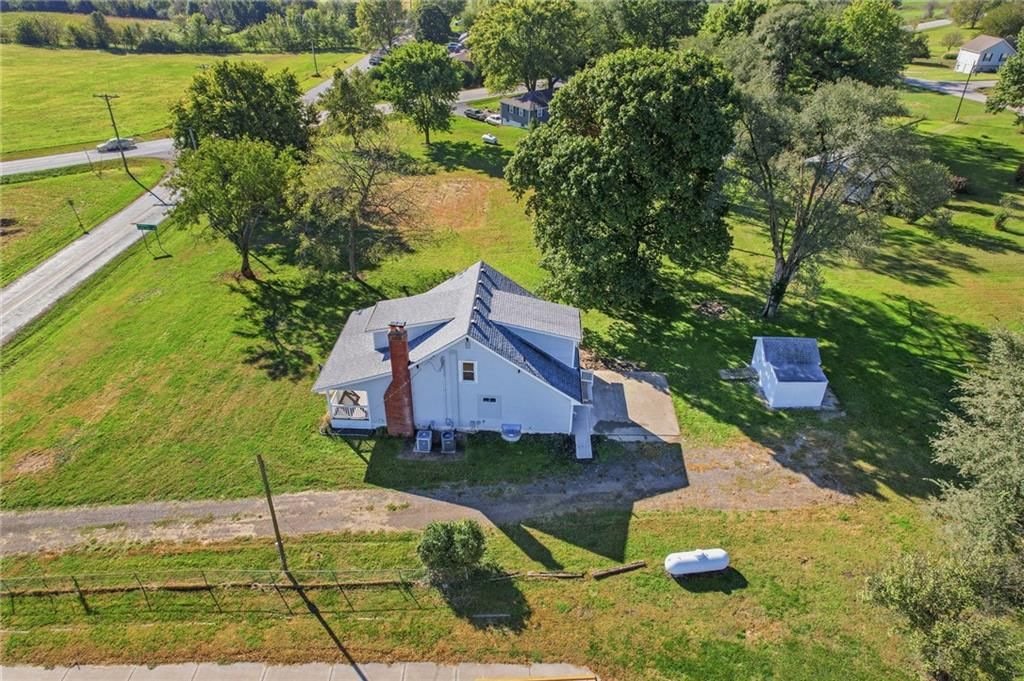
Look throughout Platte City, Missouri
There are currently 81 homes for sale in Platte City, with 18 under contract. Homes here sell for a median of $441,700 and go under contract in a median of 25 days. This home is priced $11,710 below the Platte City median.
Platte City sits in Platte County, which covers 22 zip codes and 475 homes for sale. Nearby Parkville runs a higher median at $580,000; Kansas City is lower at $299,987 with more inventory.
Listed by DRH Realty of Kansas City, LLC
Listed March 27, 2026 03:07 PM · Source: Heartland MLS as distributed by MLS GRID · MLS #2609779
HouseLoop last checked:
Listing updated:
Listed for
$429,990
Sale price not disclosed
2601 Windmill Drive, Platte City, MO 64079
HouseLoop user activity
HouseLoop last checked:
About this home
Elegant Main-Level Living, Contemporary Style, Timeless Appeal in the Chatham at Windmill Creek This won't last long and we have the Best Warranties in the business!! Peace of mind + New Construction Call Today!! The Chatham by D.R. Horton is a thoughtfully designed ranch plan that brings everyday living onto one…
HouseLoop Vision — AI-detected features from listing photos
HouseLoop's photo analysis of 2601 Windmill Drive, Platte City, MO 64079 identified covered front porch, finished basement, fireplace, deck, open floor plan and corner lot, plus 29 more features. The home is a sold 4-bedroom, 2-bath, 1,771-square-foot single family residence, MLS #2609779.
Key HouseLoop Vision features
- Open floor plan
- Kitchen island
- White kitchen
- Quartz counters
- Shaker cabinets
- Stainless steel appliances
- Breakfast nook
- Updated kitchen
- Kitchen backsplash
- Subway tile backsplash
- White countertops
- Finished basement
- Fireplace
- Recessed lighting
- Staircase
- Wood stair railing
- Double vanity
- White vanity
- Covered front porch
- Deck
- Corner lot
- Covered patio
- Gray roof
- Asphalt shingle roof
- Gray exterior
- Concrete driveway
- Siding exterior
- Wood deck
- Flat lot
- Engineered wood floors
- White trim
- Chrome hardware
- White walls
- Carpet
- Attached garage
Is this your home?
Claim this home to get your HouseLoop Home Valuation & Buyer Demand Report — real-time buyer demand and an up-to-date value for your home. Free, no obligation, about 3 minutes.
Estimated Sales Range
HouseLoop Home Value History
Property Details
Interior
Bedrooms & bathrooms
- Bedrooms: 4
- Full bathrooms: 2
Bedroom 2
- Level: Main
- Dimensions: 10 × 11
Bedroom 3
- Level: Main
- Dimensions: 10 × 11
Bedroom 4
- Level: Main
- Dimensions: 10 × 11
Bathroom 2
- Level: Main
Great Room
- Level: Main
- Dimensions: 15 × 15
Kitchen
- Features: kitchen island, pantry
- Level: Main
- Dimensions: 14 × 12
Dining Room
- Level: Main
- Dimensions: 11 × 10
Bedroom 1
- Features: Walk-In Closet(s)
- Level: Main
- Dimensions: 12 × 15
Bathroom 1
- Level: Main
Heating
- Heating: Exhaust Fan, Natural Gas
Cooling
- Cooling: Electric
Appliances
- Included: Dishwasher, Disposal, Microwave, Gas Range, Stainless Steel Appliance(s)
- Laundry: Upper Level
Features
- Features: Kitchen Island, Painted Cabinets, Pantry, Smart Thermostat, Walk-In Closet(s)
- Flooring: Carpet, Luxury Vinyl
- Basement: Egress Window(s), Full, Stubbed for Bath, Sump Pump, Walk-Out Access
- Fireplace features: Great Room
- Other rooms: Recreation Room
Interior area
- Finished area above ground: 1,771 sqft
- Total interior livable area: 1,771 sqft
Property
Parking
- Total spaces: 2
- Parking features: Attached, Garage Door Opener
Lot
- Size: 0.29 Acres
- Features: Cul-De-Sac, Sprinkler-In Ground
- Patio & porch: Deck
Construction
Type & style
- Home type: Residential
- Architectural style: Single Family Residence
Materials
- Materials: Concrete, Shingle Siding, Stone Trim
Condition
- Year built: 2026
- Age: 2 Years/Less
Utilities & green energy
- Sewer: Public Sewer
- Water: Public
Highlights
Outdoor & Lot
- Deck
- Cul-de-sac
- Sprinkler System
Kitchen
- Kitchen Island
- Walk-in Pantry
- Gas Range
- Stainless Appliances
Interior
- Smart Thermostat
Layout
- Basement
- Walk-out Basement
- Bonus Room
Garage & Parking
- Attached Garage
Community
- Community Pool
HOA and Amenities
HOA
- Has HOA: Yes
- Fee: $695 /year
Amenities
- Pool
Nearby schools
GreatSchools rating
- 8Donald D. Siegrist Elementary School
- 6Platte City Middle School
- 6Platte County High School
Schools provided by the listing agent
- District: Platte County R-III
- Elementary: Siegrist
- Middle: Platte City
- High: Platte City
Price history
Tax
- Annual tax amount: $6,500 / yr
Property tax history
| Year | Property tax | Assessed value |
|---|---|---|
| 2025 | $705 | $8,265 |
| 2024 | $656 | $8,265 |
| 2023 | $2 | $21 |
Similar listings and the Platte City market
Look throughout Platte City, Missouri
There are currently 81 homes for sale in Platte City, with 18 under contract. Homes here sell for a median of $441,700 and go under contract in a median of 25 days. This home is priced $11,710 below the Platte City median.
Platte City sits in Platte County, which covers 22 zip codes and 475 homes for sale. Nearby Parkville runs a higher median at $580,000; Kansas City is lower at $299,987 with more inventory.
This home's area
Popular searches in Platte City, MO
Search nearby cities
Platte City, MO homes for sale by zip code for sale · median sale · days to contract
HouseLoop analysis of Heartland MLS data distributed by MLS GRID · trailing 12 months. Median sale price: the median closed price among sold homes in that zip over the same window.
Counties homes for sale · median list price
Listed by DRH Realty of Kansas City, LLC
Listed March 27, 2026 03:07 PM · Source: Heartland MLS as distributed by MLS GRID · MLS #2609779
HouseLoop last checked:
Listing updated:
Insights on 2601 Windmill Drive
This 2026 single-family home in Windmill Creek took 113 days to receive an offer—nearly four times the subdivision median of 29 days—suggesting slower-than-typical buyer momentum in a neighborhood where homes typically sell near list. Despite the extended timeline, the property attracted solid engagement with 1,424 HouseLoop views and 49 saves, indicating sustained buyer interest.
More sold homes in Windmill Creek →
| Home | Bd/Ba | Sqft | Days to contract |
|---|---|---|---|
| 2600 Windmill Drive | 4/— | 2,452 | 0 |
| 2605 Windmill Drive | 4/— | 2,053 | 29 |
| 4601 NW 141st Terrace | 4/— | 3,119 | 10 |
| 4816 NW 140th Street | 4/— | 2,511 | 38 |
| 5004 NW 141st Street | 3/— | 1,967 | 244 |
Homes with similar features
Frequently asked questions
How much did 2601 Windmill Drive sell for?
2601 Windmill Drive was listed at $429,990 and sold in Aug 2026. Individual sold prices aren't published here, but the surrounding data tells the story: homes in Windmill Creek have been selling for about 98% of list price; this home performed slower than the market, going under contract in 113 days; it featured Covered front porch, Finished basement, Fireplace per HouseLoop Vision.
How fast did 2601 Windmill Drive sell?
It went under contract in 113 days — slower than the market for the area.
What features did this home have?
HouseLoop Vision detected: Covered front porch, Finished basement, Fireplace, Deck, Open floor plan, Corner lot, Kitchen island, Engineered wood floors.
What schools serve 2601 Windmill Drive?
This home is in the Platte County R-III school district (Platte City High School). Verify the exact attendance boundary for this address before relying on it.