2600 Euclid Avenue, Kansas City, MO 64127
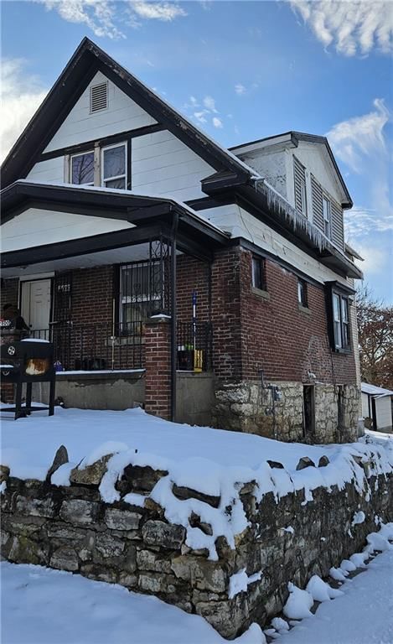
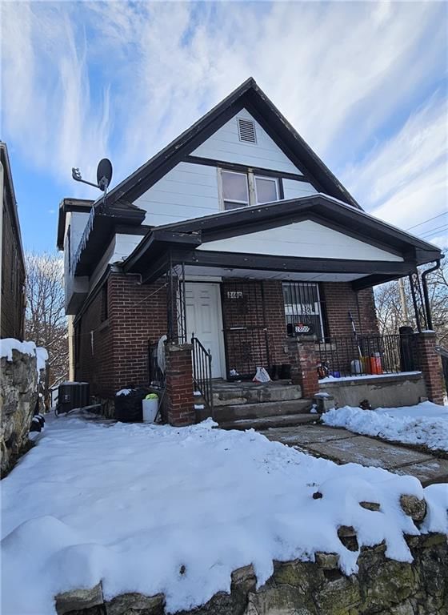
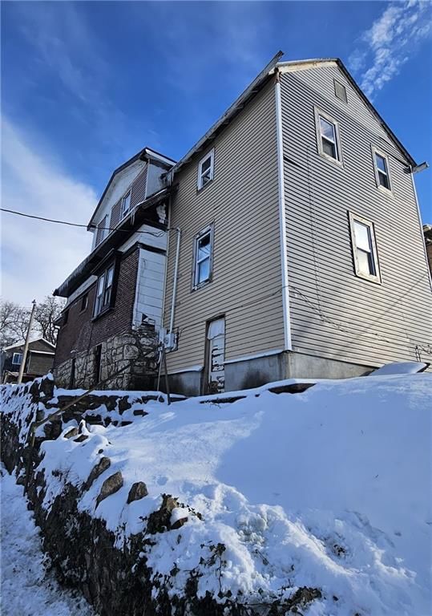
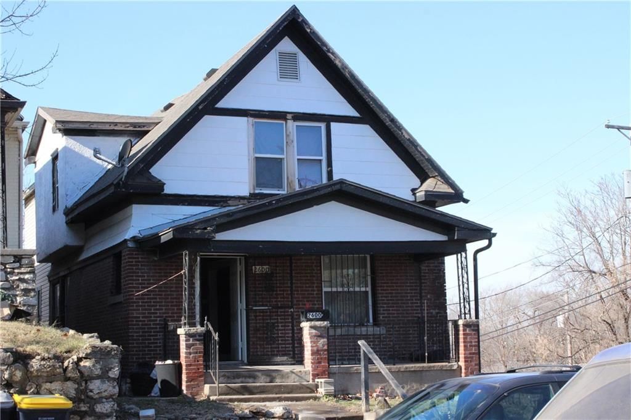
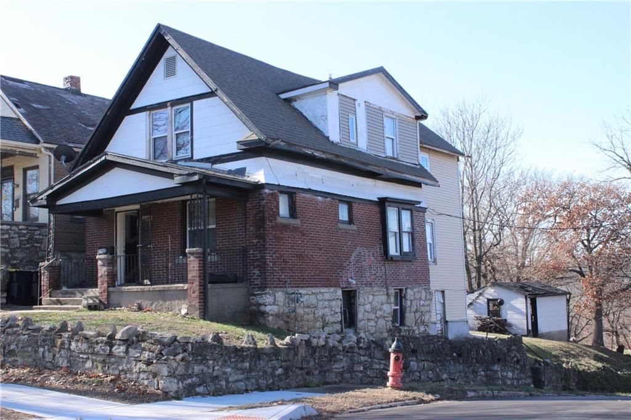
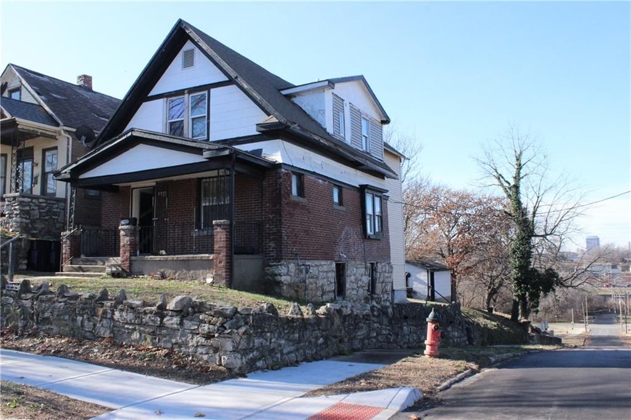
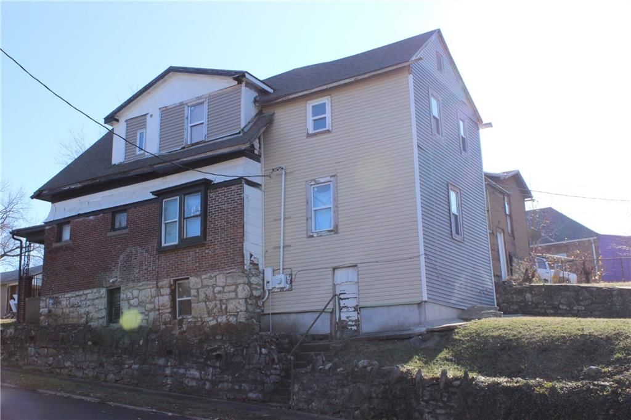
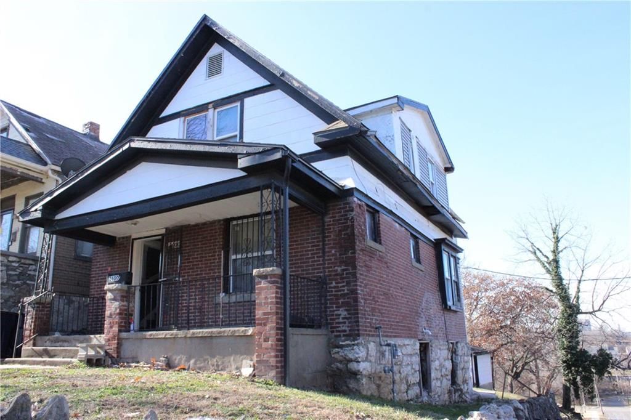
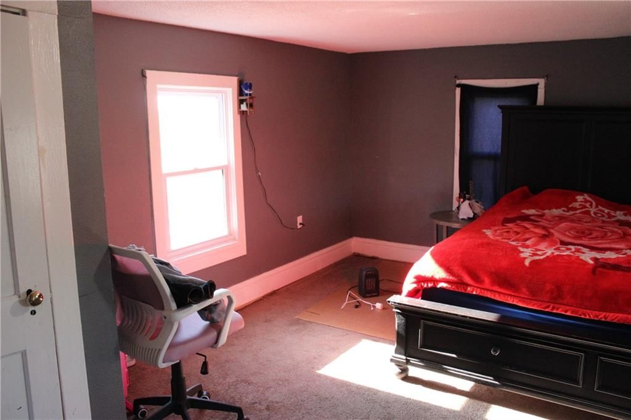
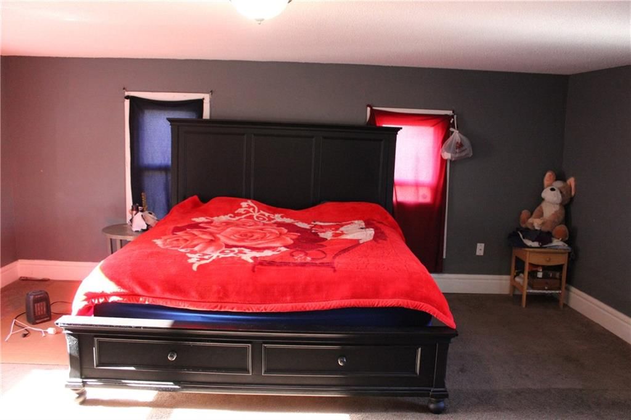
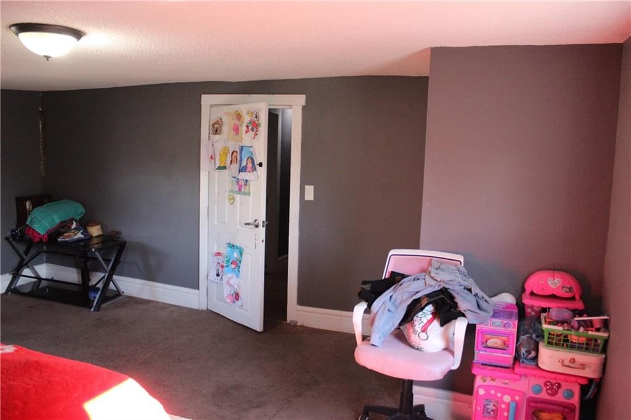
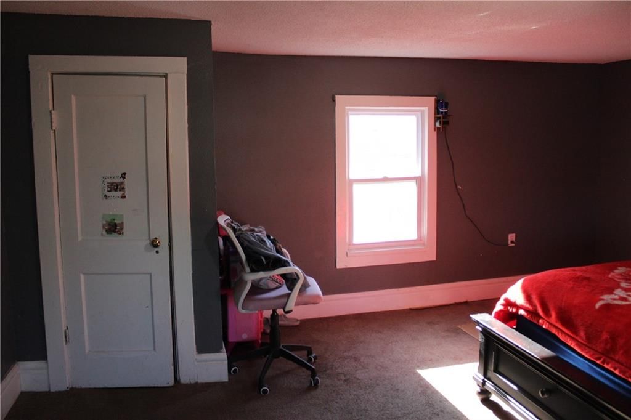
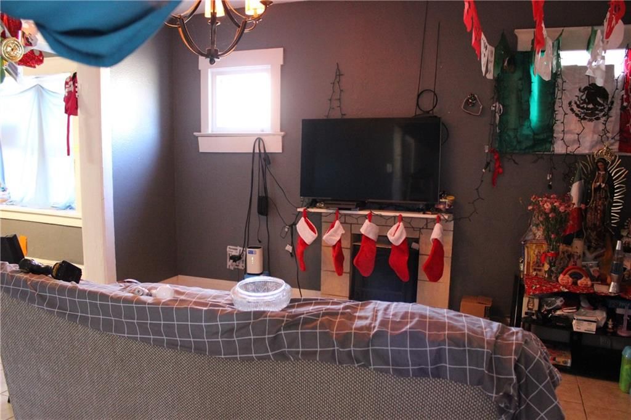
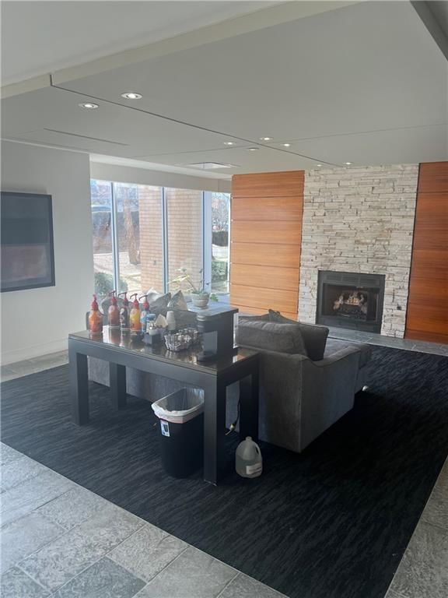
2600 Euclid Avenue is a 5-bed, 2-bath, 2,702 sq ft home in Woodland Heights, Kansas City, MO, listed at $90,000 on December 4, 2025. HouseLoop Vision saw covered front porch, fireplace and corner lot in its 39 listing photos (as of November 3, 2026).
$90,000
2600 Euclid Avenue, Kansas City, MO 64127
About this home
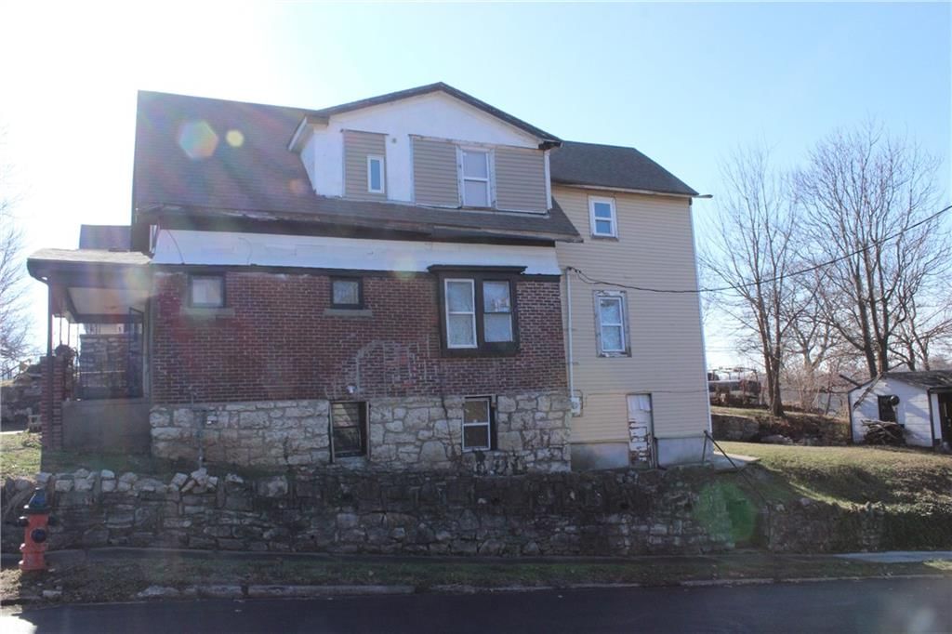
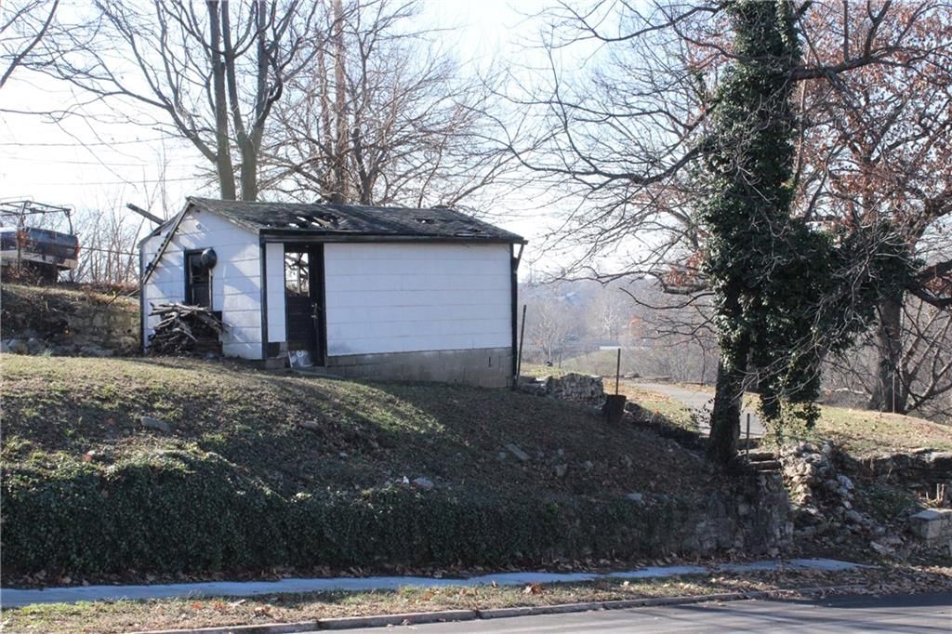
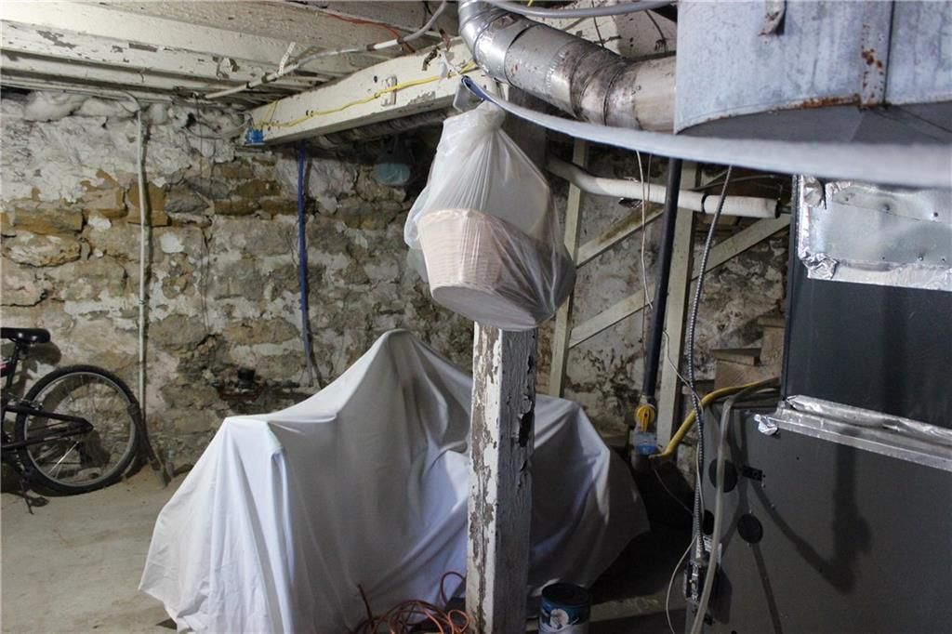
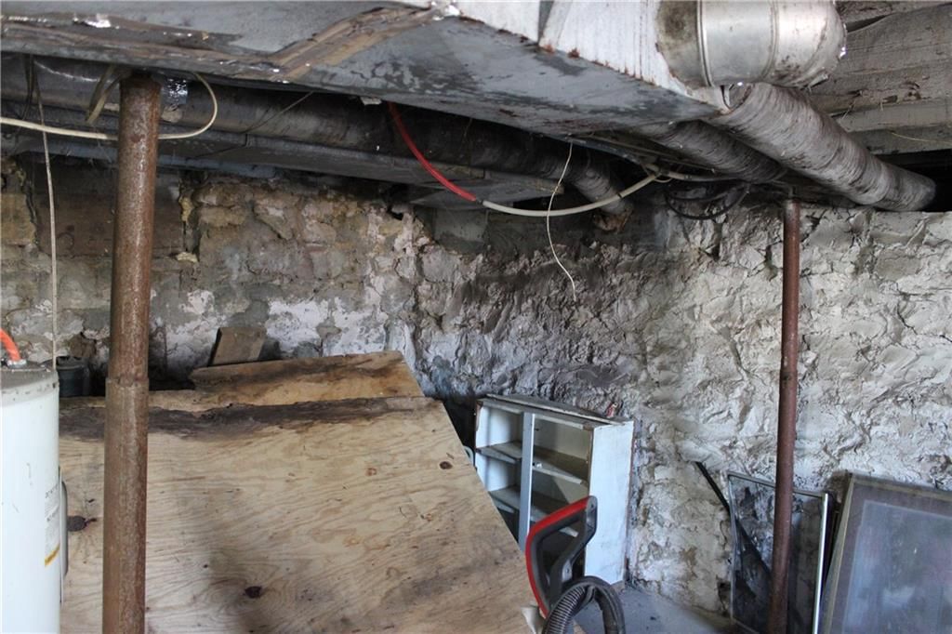
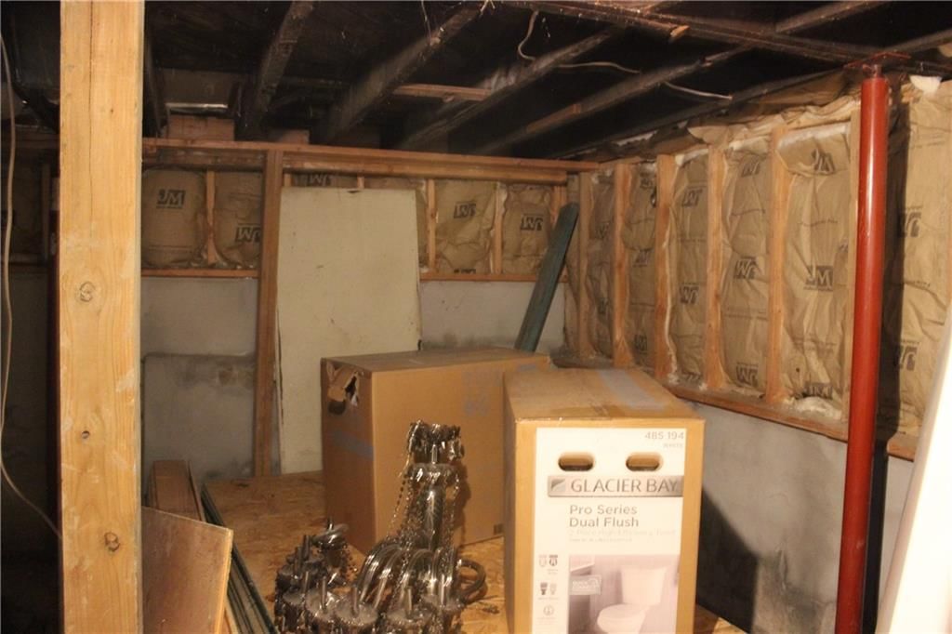
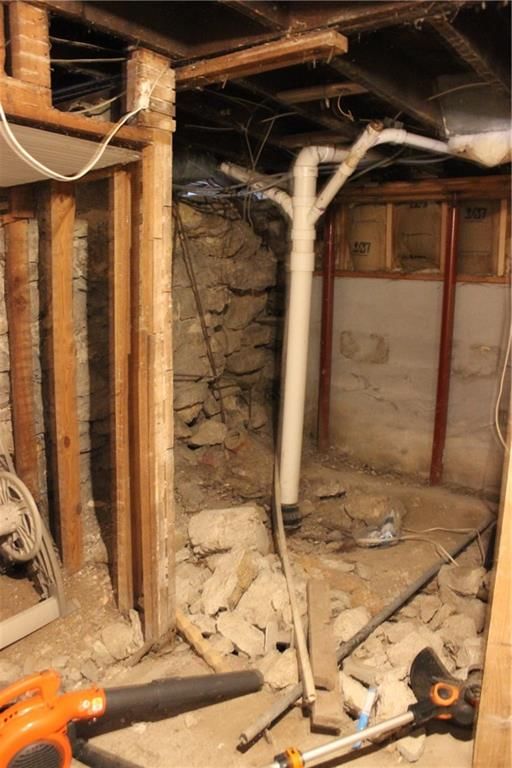
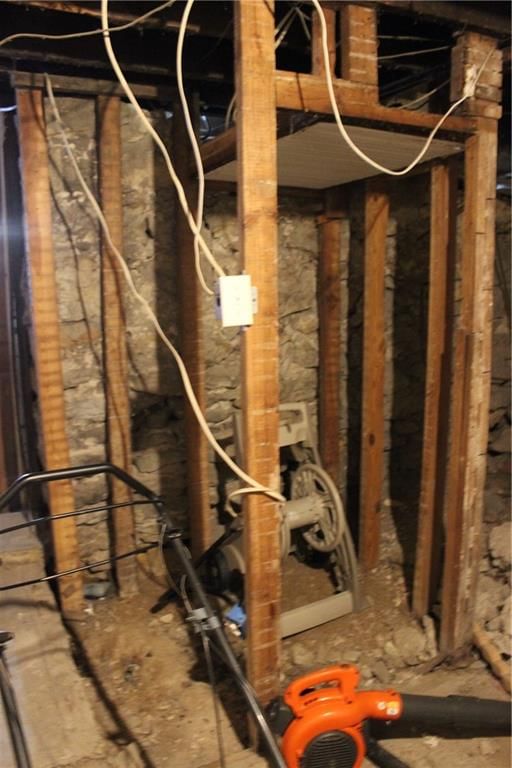
*****WITH NO FAULT TO SELLER - BACK ON THE MARKET DUE TO BUYERS NONCOMPLIANCE OF CONTRACT****** INVESTORS WANTED! Step into this 1921 classic packed with potential and ready for its next chapter. This fixer-upper is brimming with original character just waiting for the right buyer to bring it back to life. With spacious rooms, and a layout that opens the door to endless possibilities, this property is perfect for those with vision—or anyone hunting for their next investment opportunity. Whether you're looking to restore its historic charm, modernize it for today’s market, or turn it into a long-term income-producing asset, this home offers it all in the best ways. Bring your toolbox, creativity, and big ideas—the return on this one could be worth every ounce of elbow grease. Homes with this kind of potential don’t come around often. Sold AS-IS. Come see what your next project could be!
HouseLoop Vision — AI-detected features from listing photos
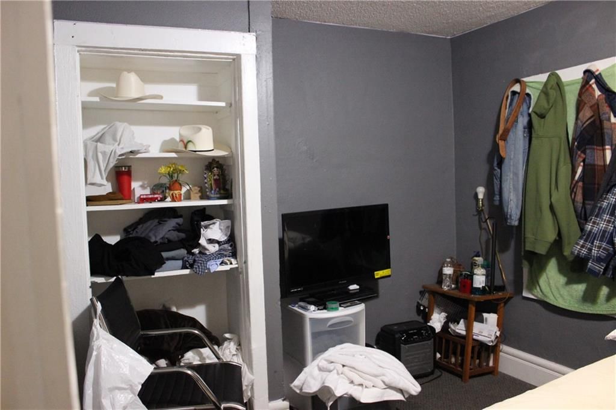
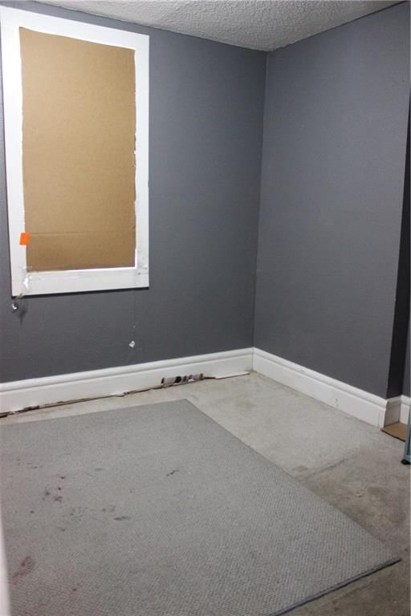
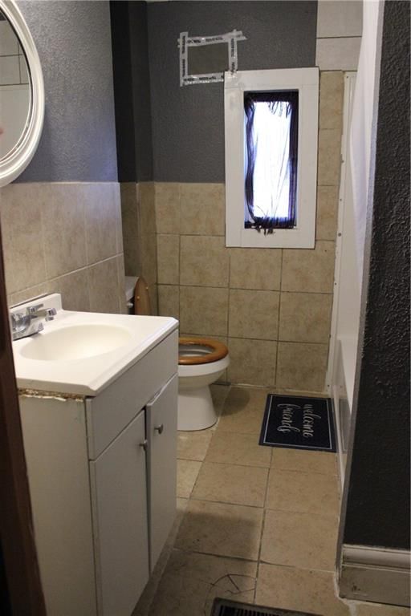
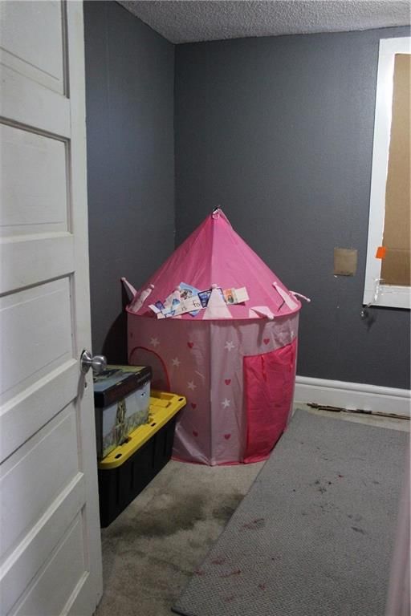
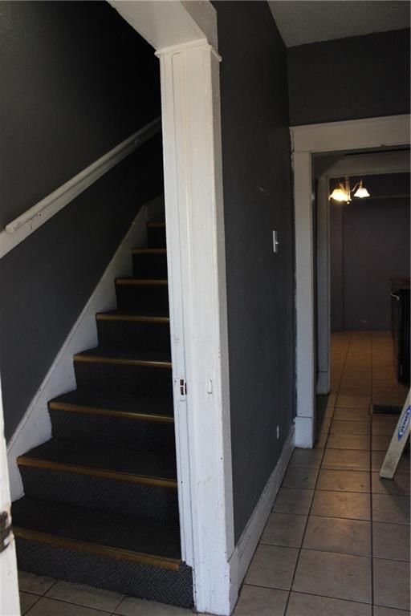
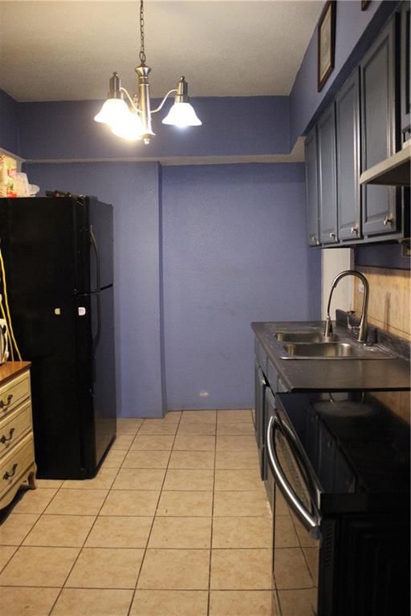
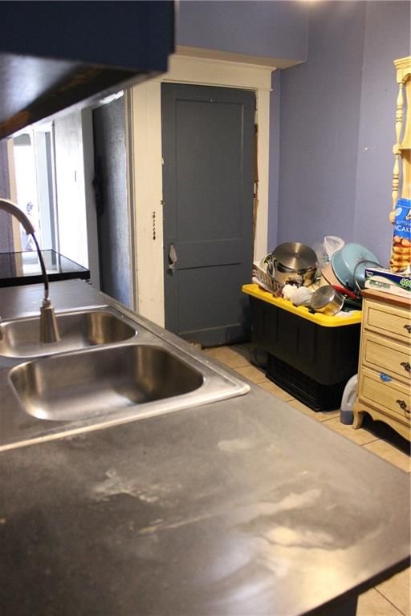
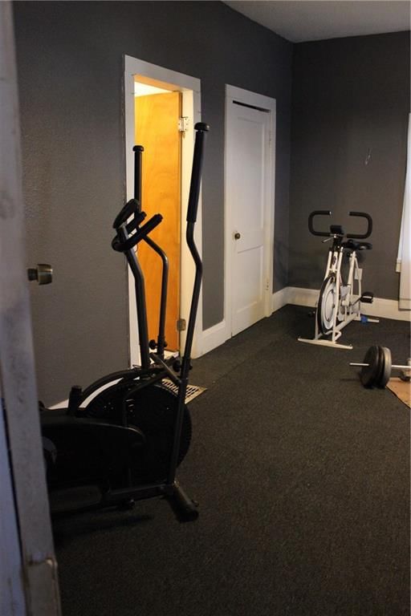
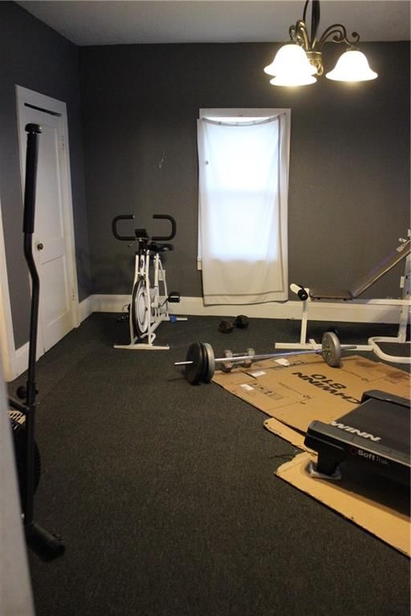
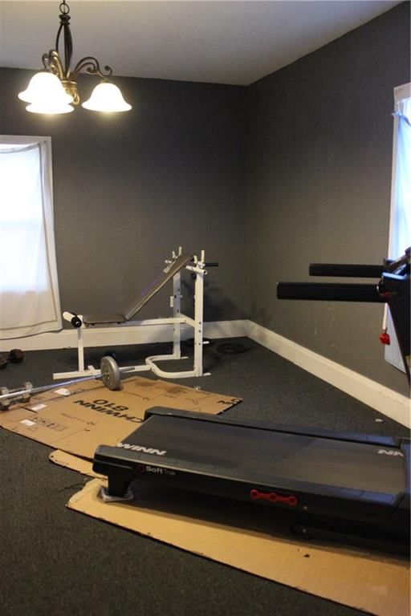
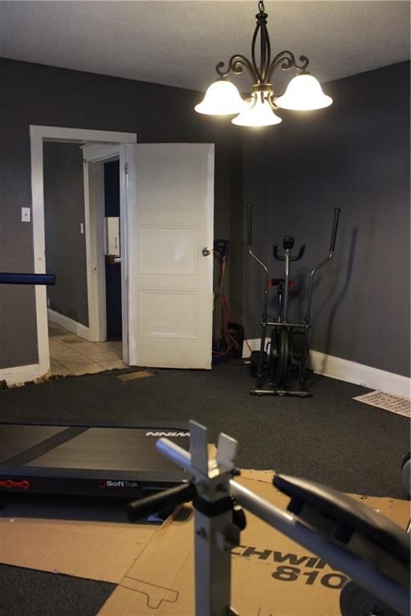
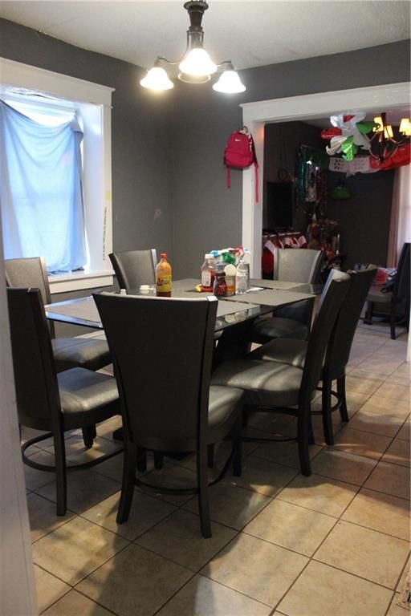
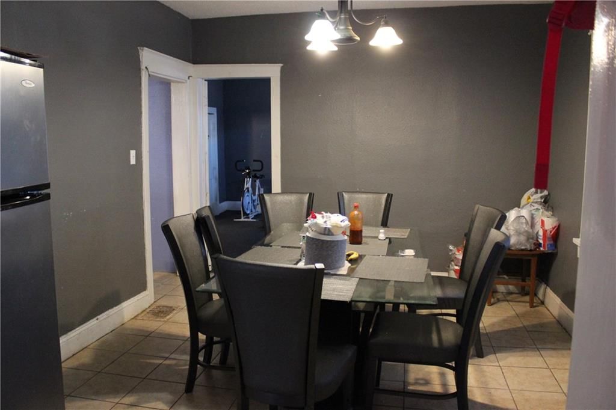
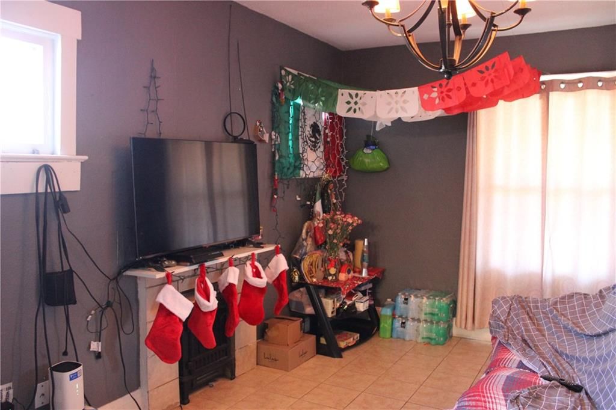
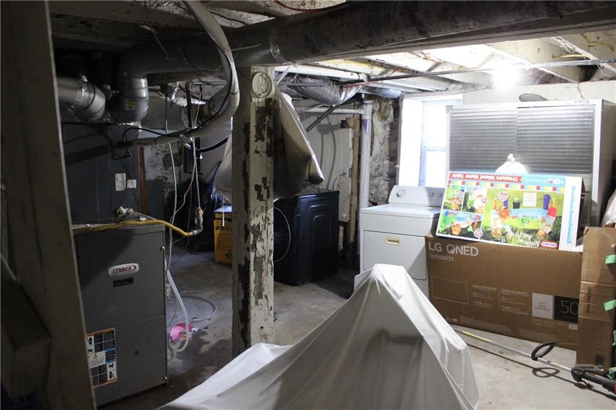
HouseLoop's photo analysis of 2600 Euclid Avenue, Kansas City, MO 64127 identified covered front porch, fireplace, corner lot, tile floors, home gym and blue kitchen cabinets, plus 10 more features. The home is a sold 5-bedroom, 2-bath, 2,702-square-foot single family residence, MLS #2591045.
Key HouseLoop Vision features
- Blue kitchen cabinets
- Black appliances
- Fireplace
- Home gym
- Staircase
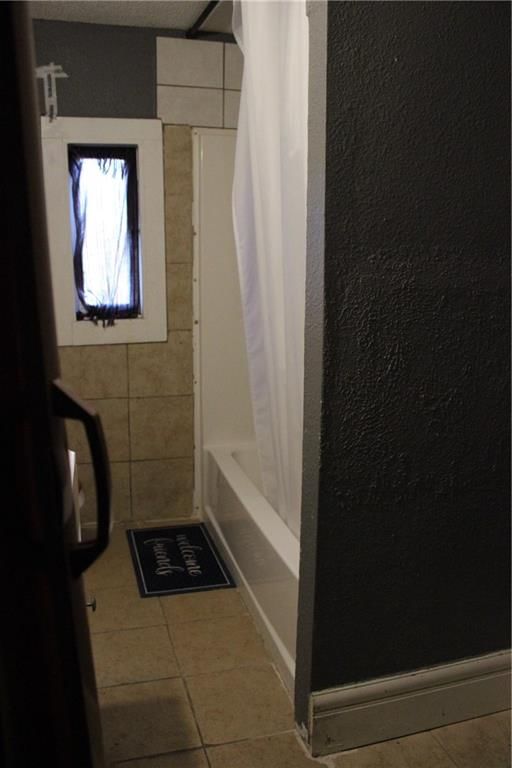
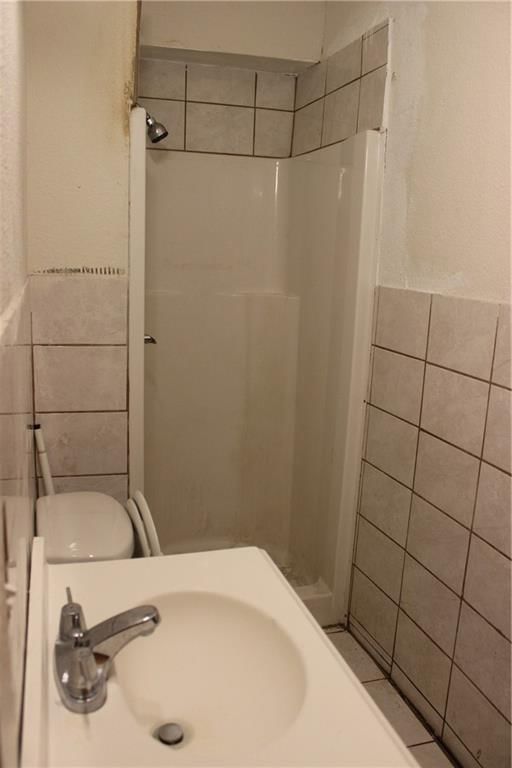
- Tiled shower
- White vanity
- Covered front porch
- Corner lot
- Asphalt shingle roof
- Mixed exterior color
- Mixed exterior materials
- Tile floors
- White trim
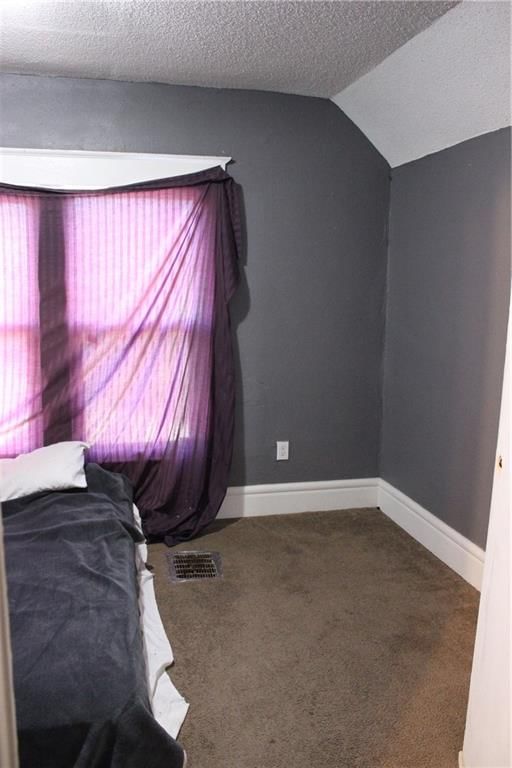
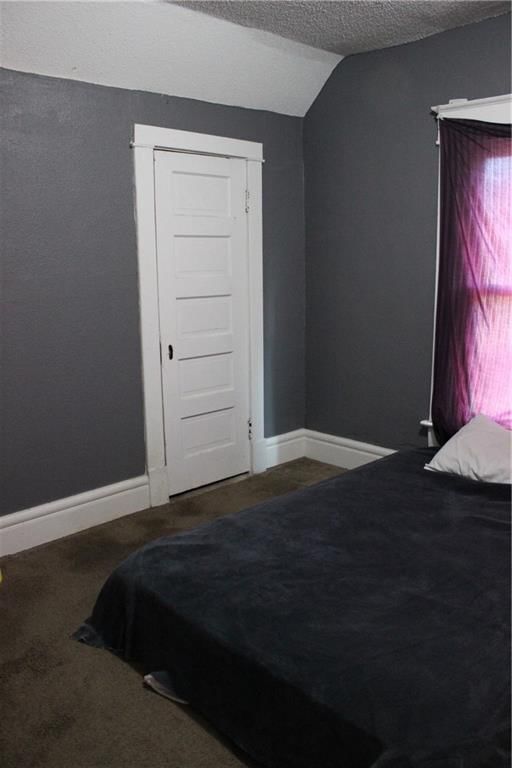
- Gray walls
- Carpet
Interior
Bedrooms & bathrooms
- Bedrooms: 5
- Full bathrooms: 2
Heating
- Heating: Electric, Forced Air, Heat Pump, Heatpump/Gas
Cooling
- Cooling: Electric
Appliances
- Laundry: In Basement
Features
- Flooring: Carpet, Laminate
- Basement: Basement BR, Inside Entrance, Unfinished, Walk-Out Access
- Fireplace features: Family Room
- Other rooms: Entry, Fam Rm Main Level, Main Floor Primary Bedroom
Interior area
- Finished area above ground: 2,702 sqft
- Total interior livable area: 2,702 sqft
Property
Parking
- Parking features: Off Street
Lot
- Size: 0.09 Acres
- Features: City Limits, Corner Lot
- Patio & porch: Porch
Construction
Type & style
- Home type: Residential
- Architectural style: Single Family Residence
Materials
- Materials: Board & Batten Siding, Stone & Frame
Condition
- Year built: 1921
- Age: 101 Years/More
Utilities & green energy
- Sewer: Public Sewer
- Water: Public, City/Public - Verify
Highlights
Outdoor & Lot
- Covered Patio
- Corner Lot
Layout
- Main Floor Primary
- Basement
- Walk-out Basement
- In-law Suite
Financial & listing details
- Annual tax amount: $675 / yr
No HOA on this home.
Property tax history
| Year | Property tax | Assessed value |
|---|---|---|
| 2025 | $675 | $8,041 |
| 2024 | $576 | $7,297 |
| 2023 | $570 | $7,297 |
| 2022 | $500 | $6,080 |
| 2021 | $498 | $6,080 |
| 2020 | $503 | $6,057 |
| 2019 | $492 | $6,057 |
| 2018 | $492 | $4,390 |
| 2017 | $364 | $4,390 |
| 2016 | $305 | $3,817 |
| 2014 | $307 | $3,817 |
| 2013 | $308 | $3,817 |
Where it’s at
Nearby schools
Kansas City Mo · HouseLoop school ratings
- Wendell Phillips Elementary School4
- Northeast Middle School2
- Northeast High School2
Price & tax history

Myli is ready to help
Myli, your HouseLoop guide
Ask about this home, the neighborhood or what it costs to own.
She answers from HouseLoop’s own data.
Similar listings and the Kansas City market


Look throughout Kansas City, Missouri
There are currently 2,060 homes for sale in Kansas City, with 777 under contract. Homes here sell for a median of $299,987 and go under contract in a median of 21 days. This home is priced $209,987 below the Kansas City median.
Kansas City sits in Jackson County, which covers 51 zip codes and 2,911 homes for sale. Nearby Lee's Summit runs a higher median at $410,000; Independence is lower at $222,000.
Listed by EXP Realty LLC
Listed December 04, 2025 10:07 AM · Source: Heartland MLS as distributed by MLS GRID · MLS #2591045
HouseLoop last checked:
Listing updated:
Listed for
$90,000
Sale price not disclosed
2600 Euclid Avenue, Kansas City, MO 64127
HouseLoop user activity
HouseLoop last checked:
About this home
*****WITH NO FAULT TO SELLER - BACK ON THE MARKET DUE TO BUYERS NONCOMPLIANCE OF CONTRACT****** INVESTORS WANTED! Step into this 1921 classic packed with potential and ready for its next chapter. This fixer-upper is brimming with original character just waiting for the right buyer to bring it back to life. With…
HouseLoop Vision — AI-detected features from listing photos
HouseLoop's photo analysis of 2600 Euclid Avenue, Kansas City, MO 64127 identified covered front porch, fireplace, corner lot, tile floors, home gym and blue kitchen cabinets, plus 10 more features. The home is a sold 5-bedroom, 2-bath, 2,702-square-foot single family residence, MLS #2591045.
Key HouseLoop Vision features
- Blue kitchen cabinets
- Black appliances
- Fireplace
- Home gym
- Staircase
- Tiled shower
- White vanity
- Covered front porch
- Corner lot
- Asphalt shingle roof
- Mixed exterior color
- Mixed exterior materials
- Tile floors
- White trim
- Gray walls
- Carpet
Is this your home?
Claim this home to get your HouseLoop Home Valuation & Buyer Demand Report — real-time buyer demand and an up-to-date value for your home. Free, no obligation, about 3 minutes.
Estimated Sales Range
HouseLoop Home Value History
Property Details
Interior
Bedrooms & bathrooms
- Bedrooms: 5
- Full bathrooms: 2
Heating
- Heating: Electric, Forced Air, Heat Pump, Heatpump/Gas
Cooling
- Cooling: Electric
Appliances
- Laundry: In Basement
Features
- Flooring: Carpet, Laminate
- Basement: Basement BR, Inside Entrance, Unfinished, Walk-Out Access
- Fireplace features: Family Room
- Other rooms: Entry, Fam Rm Main Level, Main Floor Primary Bedroom
Interior area
- Finished area above ground: 2,702 sqft
- Total interior livable area: 2,702 sqft
Property
Parking
- Parking features: Off Street
Lot
- Size: 0.09 Acres
- Features: City Limits, Corner Lot
- Patio & porch: Porch
Construction
Type & style
- Home type: Residential
- Architectural style: Single Family Residence
Materials
- Materials: Board & Batten Siding, Stone & Frame
Condition
- Year built: 1921
- Age: 101 Years/More
Utilities & green energy
- Sewer: Public Sewer
- Water: Public, City/Public - Verify
Highlights
Outdoor & Lot
- Covered Patio
- Corner Lot
Layout
- Main Floor Primary
- Basement
- Walk-out Basement
- In-law Suite
HOA and Amenities
No HOA on this home.
Nearby schools
GreatSchools rating
- 4Wendell Phillips Elementary School
- 2Northeast Middle School
- 2Northeast High School
Schools provided by the listing agent
- District: Kansas City Mo
Price history
Tax
- Annual tax amount: $675 / yr
Property tax history
| Year | Property tax | Assessed value |
|---|---|---|
| 2025 | $675 | $8,041 |
| 2024 | $576 | $7,297 |
| 2023 | $570 | $7,297 |
| 2022 | $500 | $6,080 |
| 2021 | $498 | $6,080 |
| 2020 | $503 | $6,057 |
| 2019 | $492 | $6,057 |
| 2018 | $492 | $4,390 |
| 2017 | $364 | $4,390 |
| 2016 | $305 | $3,817 |
| 2014 | $307 | $3,817 |
| 2013 | $308 | $3,817 |
Similar listings and the Kansas City market
Look throughout Kansas City, Missouri
There are currently 2,060 homes for sale in Kansas City, with 777 under contract. Homes here sell for a median of $299,987 and go under contract in a median of 21 days. This home is priced $209,987 below the Kansas City median.
Kansas City sits in Jackson County, which covers 51 zip codes and 2,911 homes for sale. Nearby Lee's Summit runs a higher median at $410,000; Independence is lower at $222,000.
This home's area
Popular searches in Kansas City, MO
Search nearby cities
Kansas City, MO homes for sale by zip code for sale · median sale · days to contract
HouseLoop analysis of Heartland MLS data distributed by MLS GRID · trailing 12 months. Median sale price: the median closed price among sold homes in that zip over the same window.
Counties homes for sale · median list price
Listed by EXP Realty LLC
Listed December 04, 2025 10:07 AM · Source: Heartland MLS as distributed by MLS GRID · MLS #2591045
HouseLoop last checked:
Listing updated:
Insights on 2600 Euclid Avenue
This 1921 Woodland Heights home spent 204 days on market before going under contract, significantly longer than typical for the subdivision, suggesting selective buyer demand. The property drew modest engagement with 168 HouseLoop views and 17 combined saves and likes, though those who engaged were drawn to its distinctive features: HouseLoop's AI analysis detected luxury finishes, a home gym, fireplace, pool amenities, and corner-lot positioning across a 2702-square-foot five-bedroom layout. The extended timeline likely reflects the niche appeal of these period and lifestyle features rather than market weakness.
Homes with similar features
| Home | Neighborhood |
|---|---|
| 2910 NE Viewpark Place | Legacy Wood |
| 1021 SW Drake Circle | Raintree Reserve |
| 8 E 122nd Street | Woods of Somerset |
| 4001 SW Boulder Drive | Parkwood at Stoney Creek |
| 3632 HARRISON Boulevard | Hyde Park Central |
Frequently asked questions
How much did 2600 Euclid Avenue sell for?
2600 Euclid Avenue was listed at $90,000 and sold in Jul 2026. Individual sold prices aren't published here, but the surrounding data tells the story: it featured Covered front porch, Fireplace, Corner lot per HouseLoop Vision.
How fast did 2600 Euclid Avenue sell?
It went under contract in 204 days.
What features did this home have?
HouseLoop Vision detected: Covered front porch, Fireplace, Corner lot, Tile floors, Home gym, Blue kitchen cabinets, Tiled shower, Black appliances.
What schools serve 2600 Euclid Avenue?
This home is in the Kansas City MO school district (Southeast High School). Verify the exact attendance boundary for this address before relying on it.