224 E Meyer Boulevard, Kansas City, MO 64113
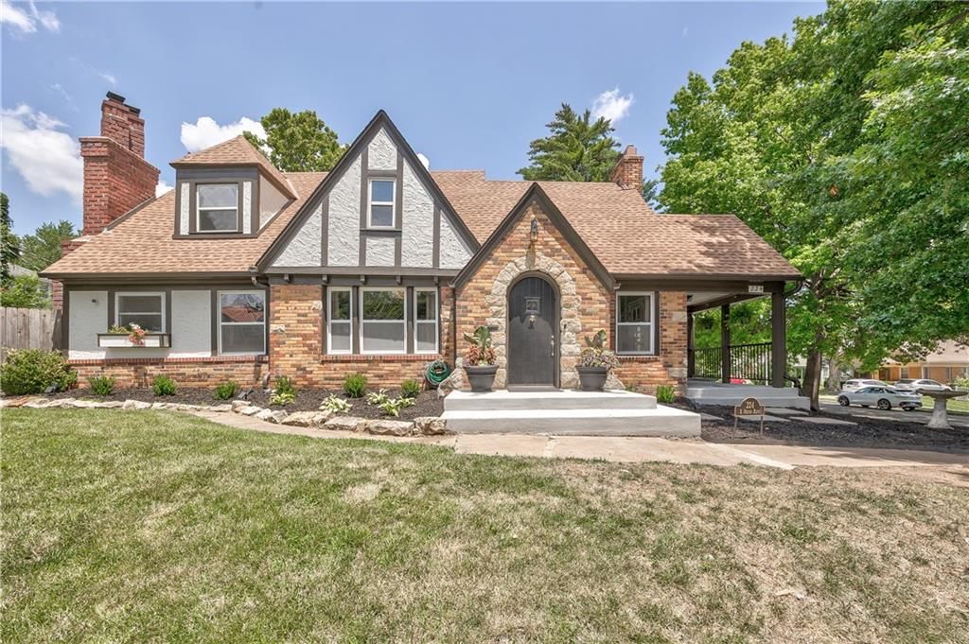
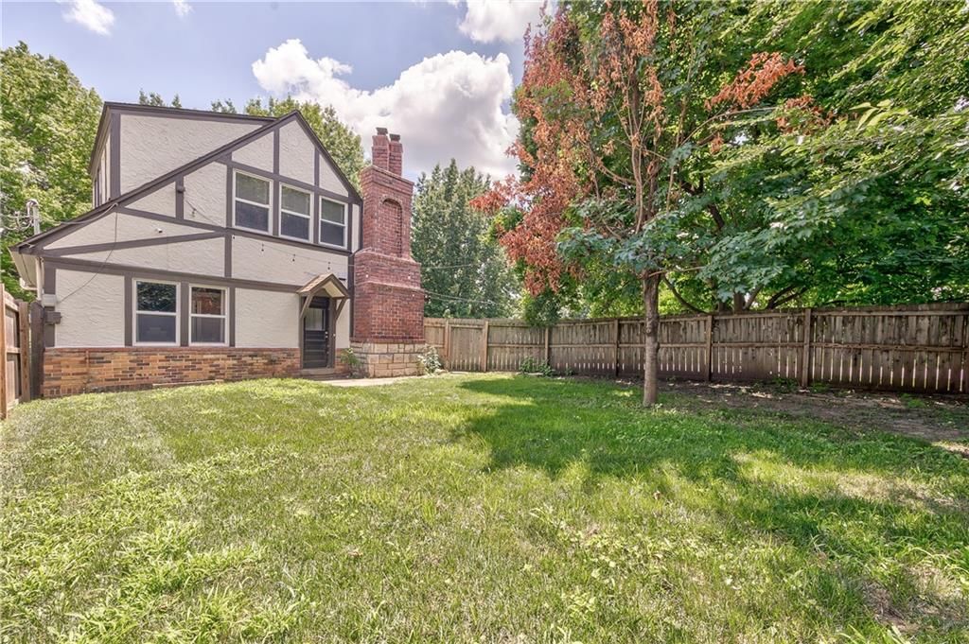
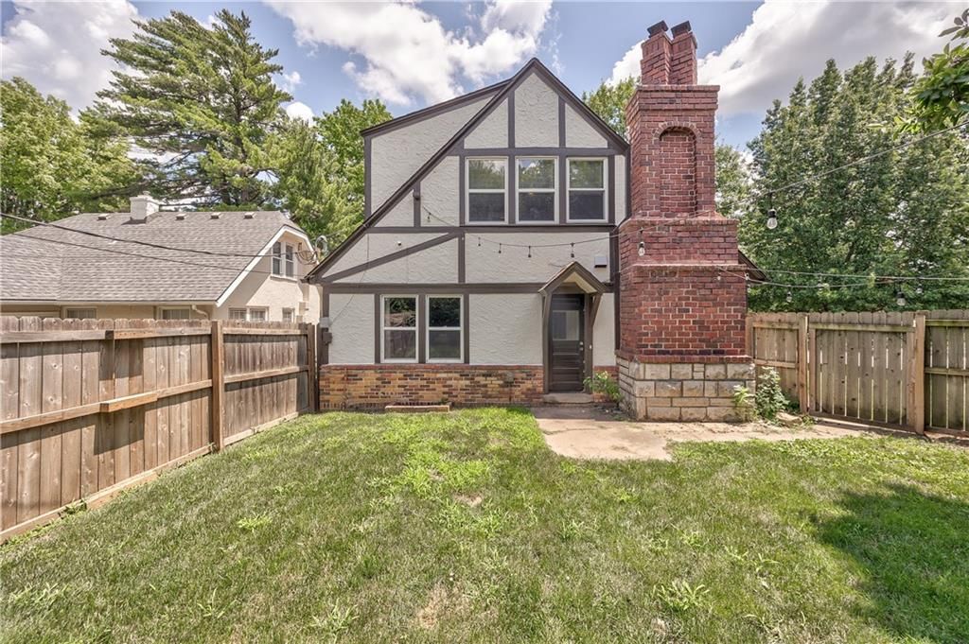
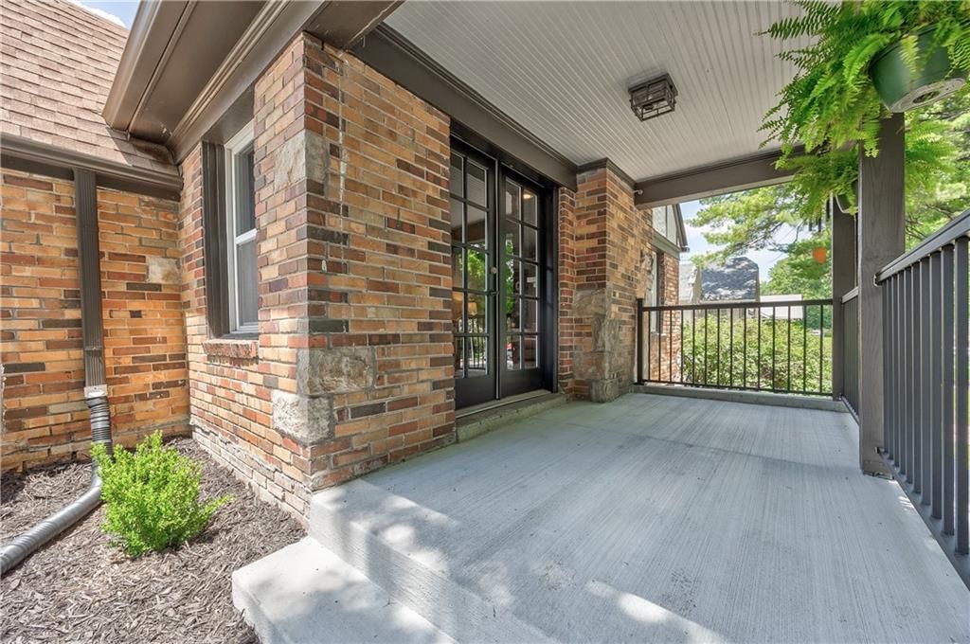
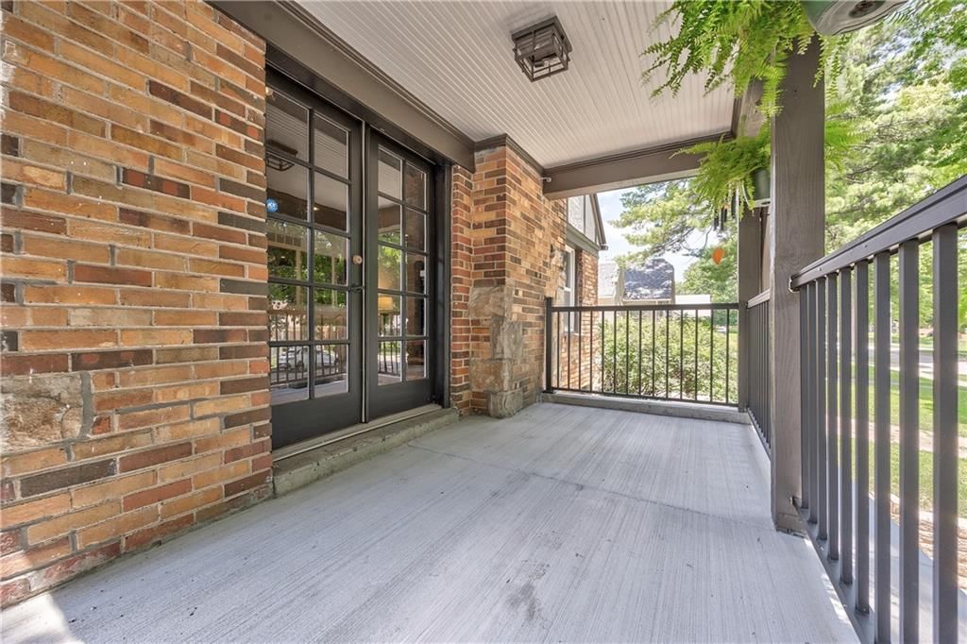
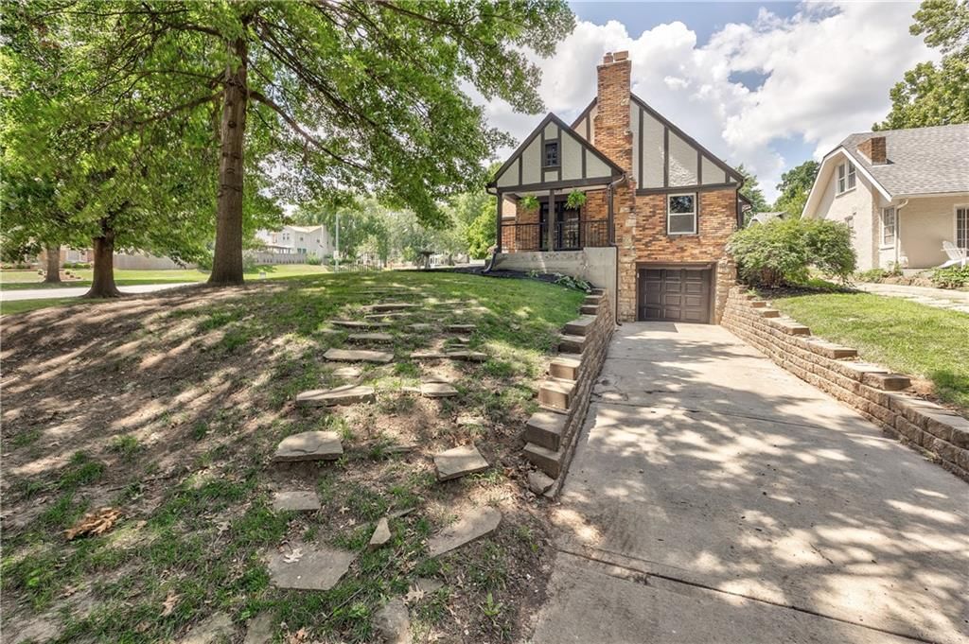
224 E Meyer Boulevard is a 3-bed, 2-bath, 1,732 sq ft home in Meadow Park, Kansas City, MO, listed at $465,000 on June 29, 2026. HouseLoop Vision saw brick exterior, tudor style and covered front porch in its 39 listing photos (as of November 4, 2026).
$465,000
224 E Meyer Boulevard, Kansas City, MO 64113
About this home
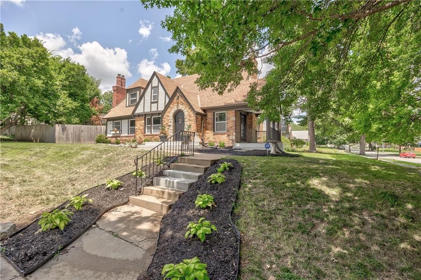
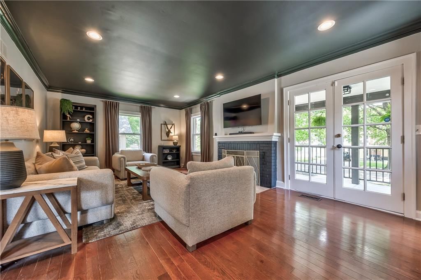
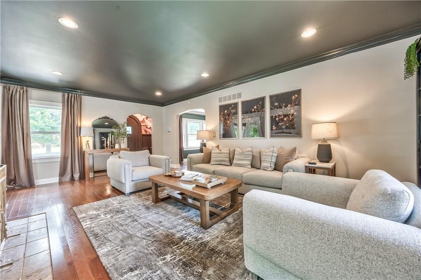
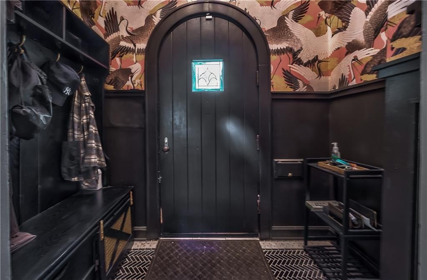
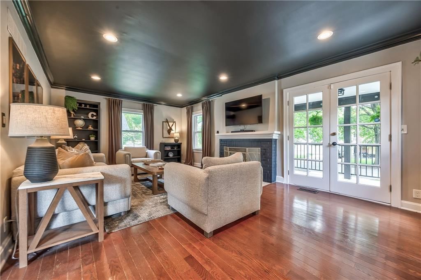
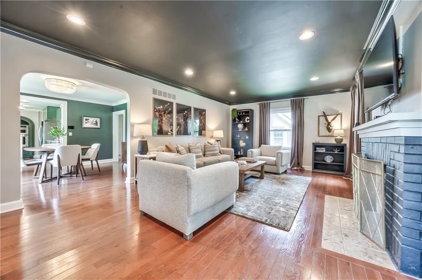
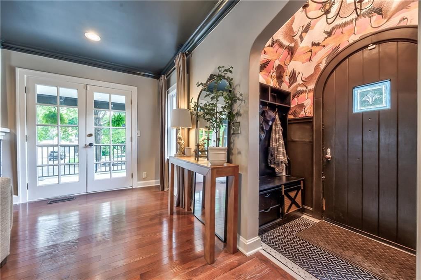
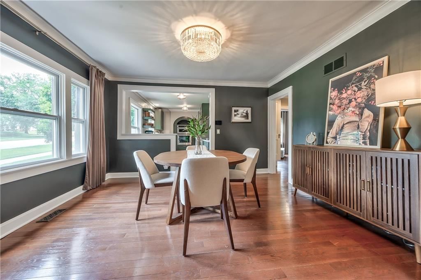
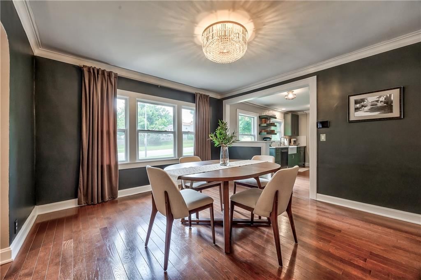
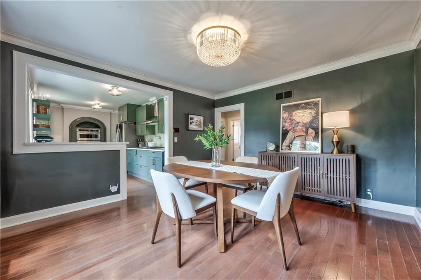
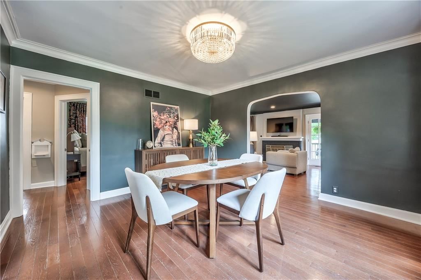
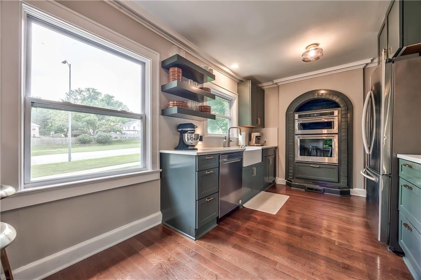
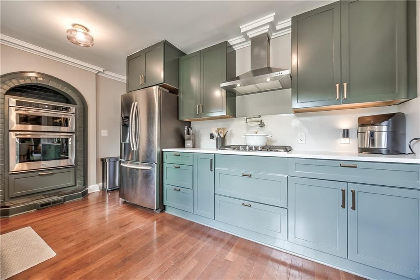
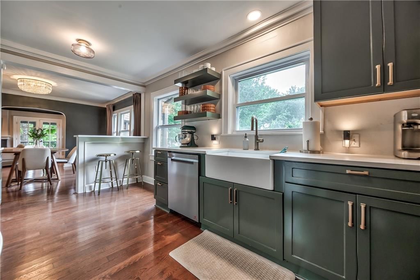
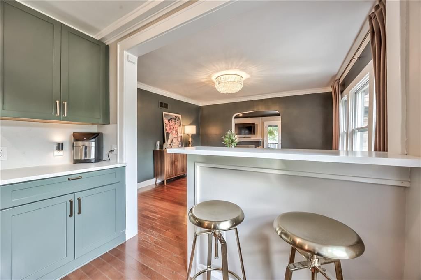
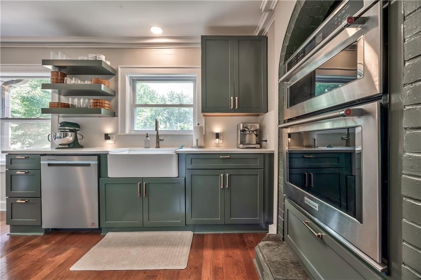
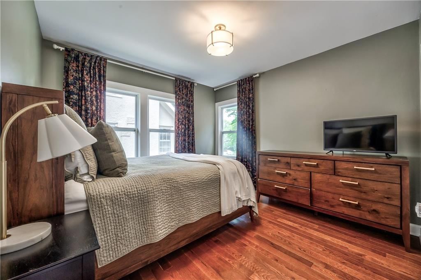
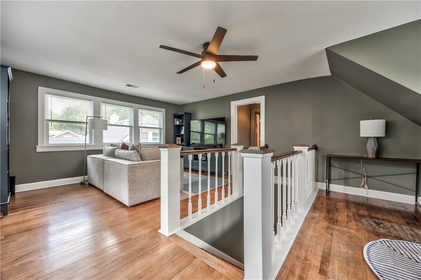
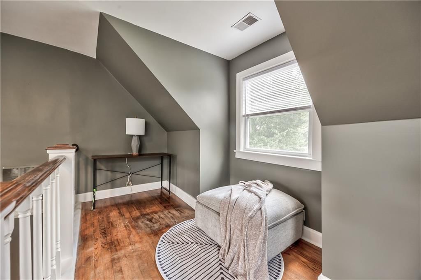
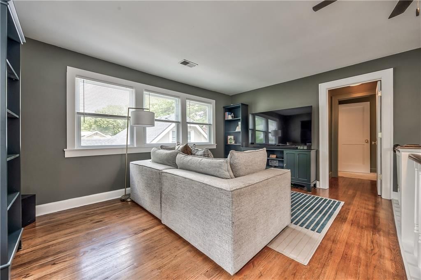
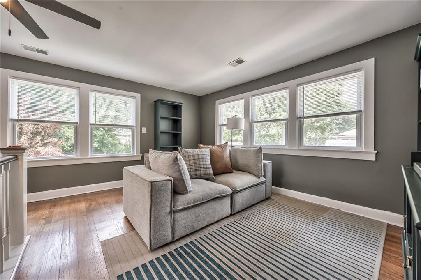
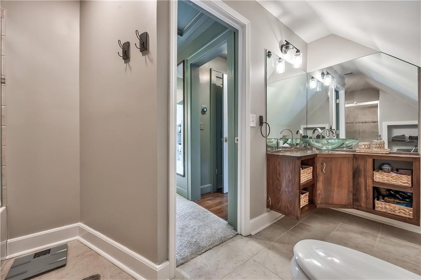
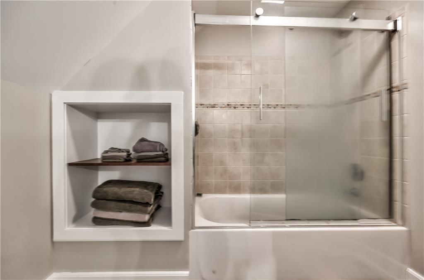
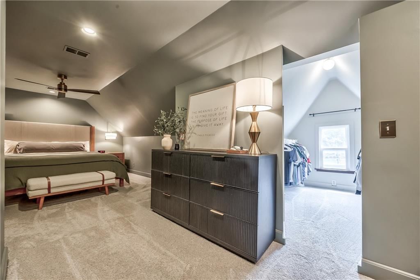
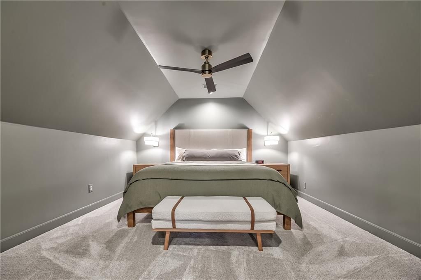
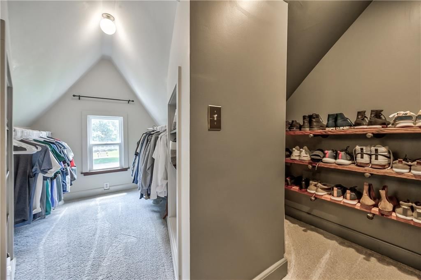
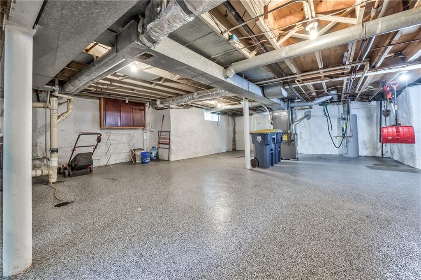
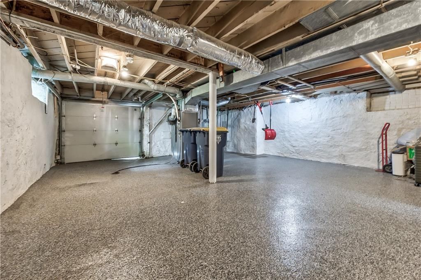
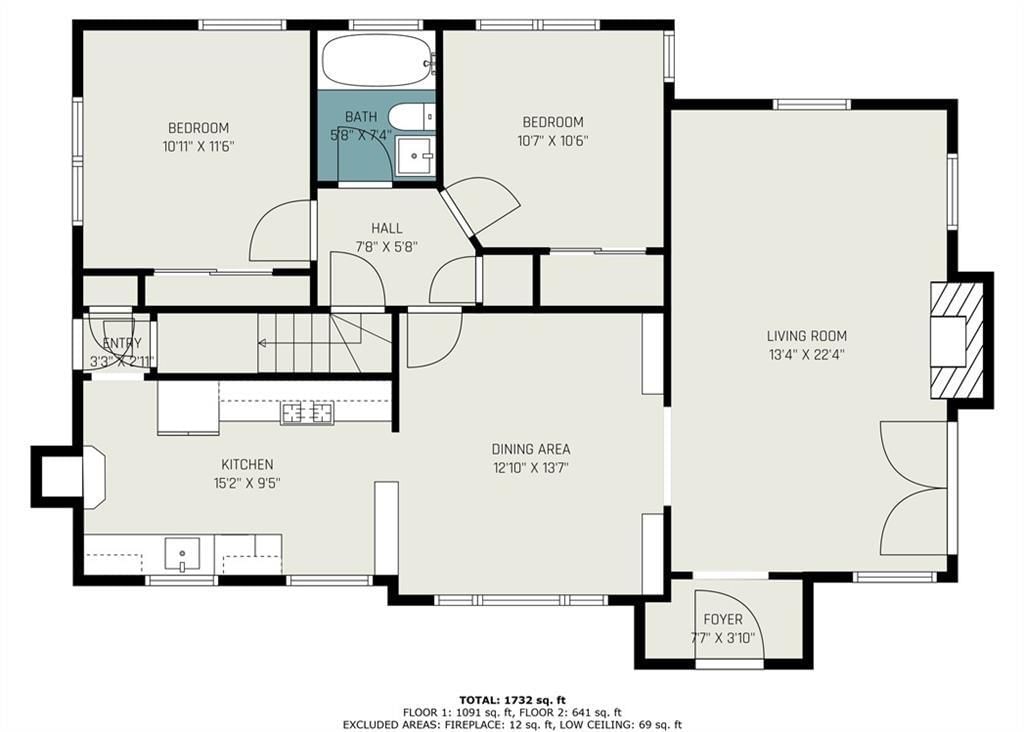
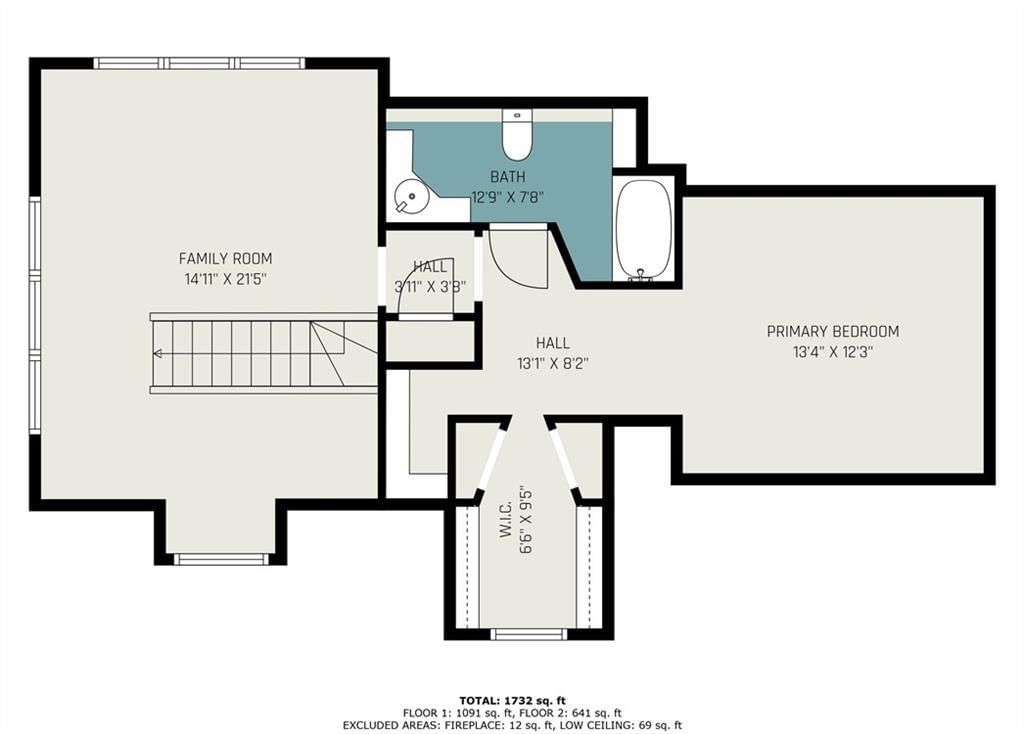
Dreaming of Brookside? This is it. Perfectly positioned on the corner of Meyer Blvd. and McGee, this beautifully updated home blends timeless Brookside character with modern style & thoughtful design. Step inside to a welcoming foyer featuring custom wallpaper and the home’s original chandelier, setting the tone for the charm you’ll find throughout. The spacious living room is filled with natural light and flows seamlessly into the formal dining room, creating an ideal layout for both everyday living and entertaining. The gourmet kitchen is the heart of the home, featuring quartz countertops, a built-in oven and microwave, gas cooktop with vent hood, abundant cabinetry and prep space, and room to gather with family and friends. Just off the kitchen and dining area, you'll find two generously sized main level bedrooms and a full bath, offering convenience and flexibility for guests, family or a home office. Upstairs is a private retreat featuring the spacious primary suite with a walk-in closet and ensuite bathroom. A versatile loft just outside the primary bedroom provides the perfect space for a home office, reading nook, or second living area. Dual HVAC systems ensure year-round comfort and efficiency. Recent interior updates include fresh paint throughout, stylish new light fixtures, professionally finished epoxy basement flooring, and an upgraded security system. Outside, the improvements continue with professionally permitted new front and side porches, fresh exterior paint, a new gutter system, and all-new landscaping that enhances the home’s exceptional curb appeal. With nearly $60,000 invested in improvements over the past year, this home offers the peace of mind today's buyers are looking for. The attached driveway and garage provide the convenience that's hard to find in Brookside, along with a spacious private backyard. This is a rare opportunity to own a move-in ready home in one of Kansas City's most sought after neighborhoods.
HouseLoop Vision — AI-detected features from listing photos
HouseLoop's photo analysis of 224 E Meyer Boulevard, Kansas City, MO 64113 identified brick exterior, tudor style, covered front porch, fireplace, open floor plan and corner lot, plus 33 more features. The home is a sold 3-bedroom, 2-bath, 1,732-square-foot single family residence, MLS #2628680.
Key HouseLoop Vision features
- Open floor plan
- Gas range
- Green kitchen cabinets
- Shaker cabinets
- Double oven
- Stainless steel appliances
- Updated kitchen
- Kitchen backsplash
- White countertops
- Fireplace
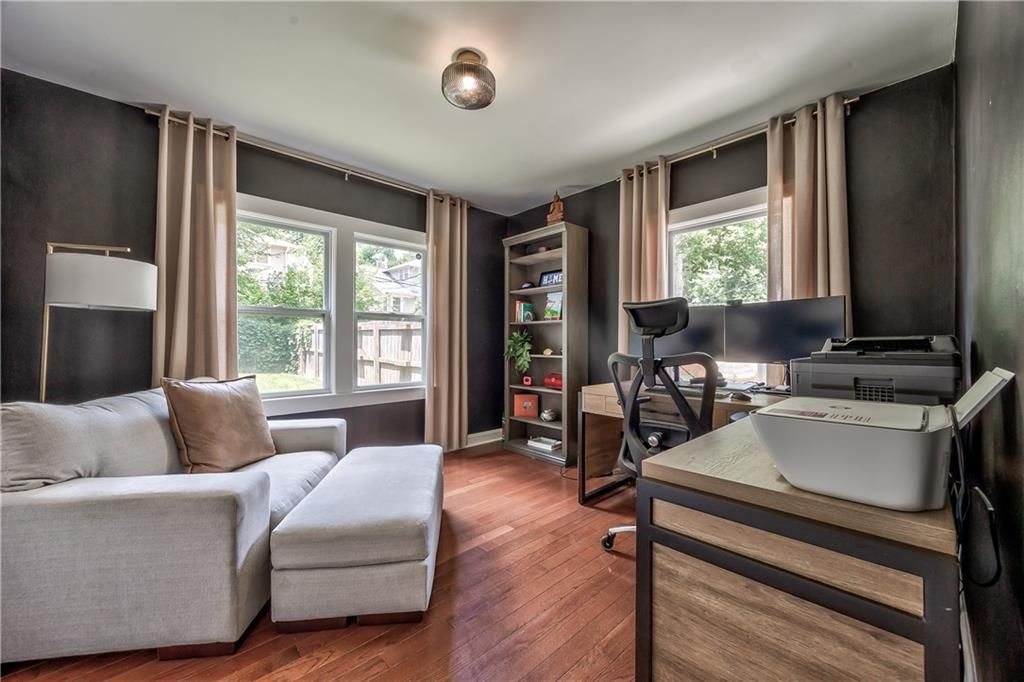
- Home office
- Statement lighting
- Brick fireplace
- Recessed lighting
- Staircase
- Wood stair railing
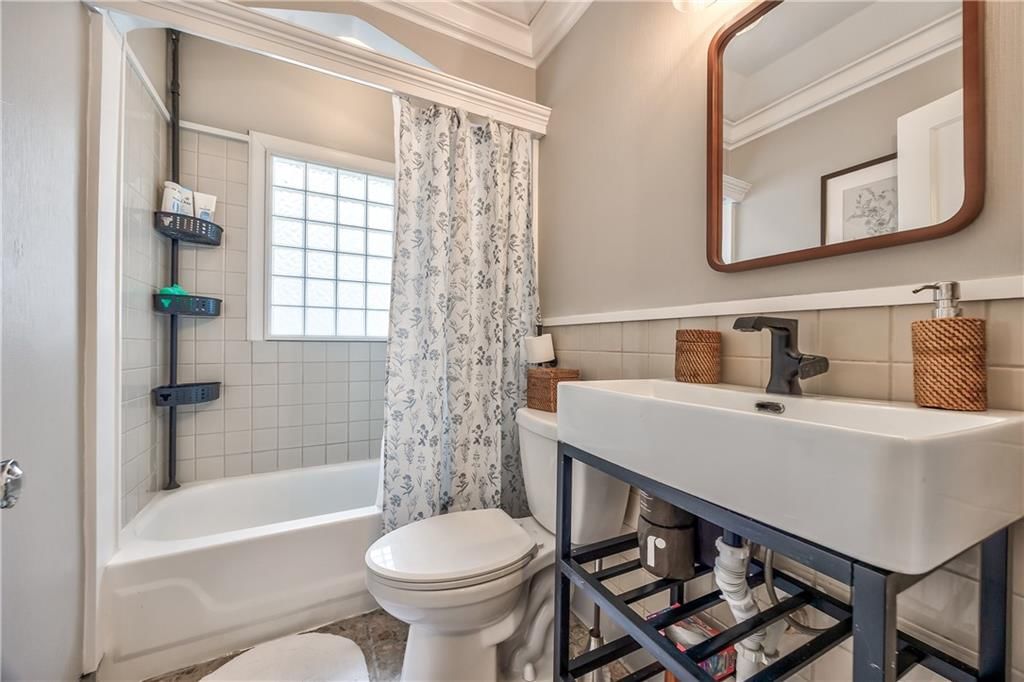
- Tiled shower
- Wood vanity
- Brick exterior
- Covered front porch
- Corner lot
- Fenced yard
- Mature trees
- Brown roof
- Asphalt shingle roof
- Red brick exterior
- Concrete driveway
- Wood fence
- Concrete patio
- Flat lot
- Tudor style
- Hardwood floors
- Epoxy garage floor
- Mudroom built-ins
- White trim
- Mixed-finish hardware
- Carpet
- Mudroom
- Attached garage
Interior
Bedrooms & bathrooms
- Bedrooms: 3
- Full bathrooms: 2
Primary Bedroom
- Level: Upper
- Dimensions: 13 × 12
Primary Bathroom
- Level: Upper
- Dimensions: 12 × 7
Bedroom 2
- Level: Main
- Dimensions: 10 × 10
Family Room
- Level: Upper
- Dimensions: 14 × 21
Living Room
- Level: Main
- Dimensions: 13 × 22
Kitchen
- Level: Main
- Dimensions: 16 × 9
Dining Room
- Level: Main
- Dimensions: 12 × 13
Bathroom 1
- Level: Main
- Dimensions: 5 × 7
Bedroom 1
- Level: Main
- Dimensions: 10 × 11
Heating
- Heating: Electric, Heat Pump, Zoned
Cooling
- Cooling: Electric, Zoned
Appliances
- Included: Dishwasher, Disposal, Dryer, Microwave, Refrigerator, Gas Range, Washer
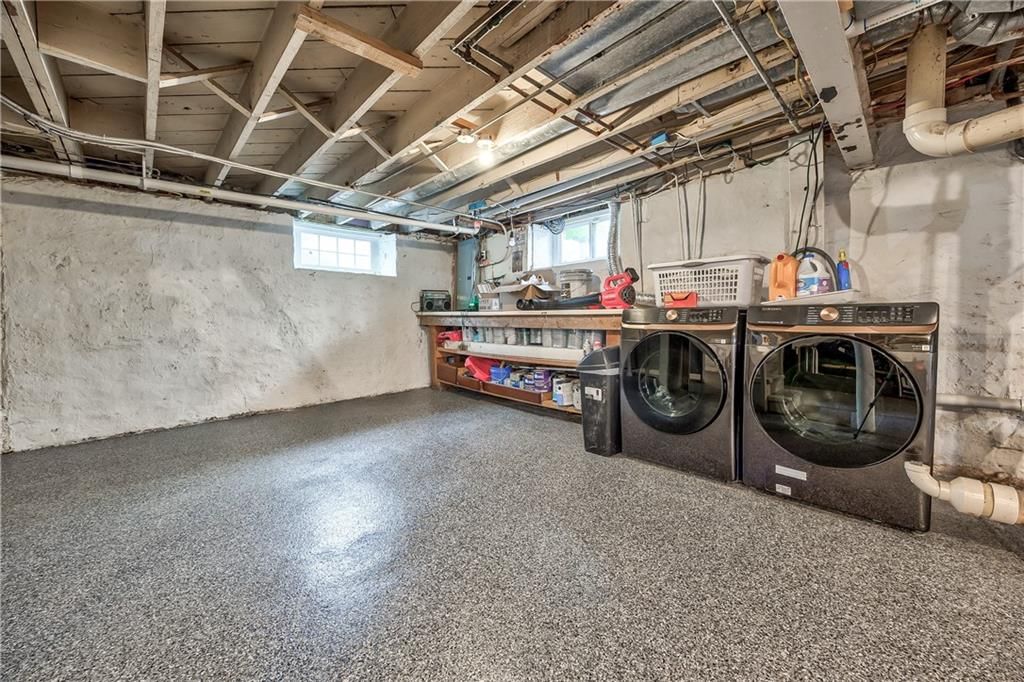
- Laundry: In Basement, Lower Level
Features
- Features: Ceiling Fan(s), Painted Cabinets, Smart Thermostat, Walk-In Closet(s)
- Flooring: Carpet, Ceramic Floor, Wood
- Basement: Full, Garage Entrance, Radon Mitigation System, Walk-Out Access
- Fireplace features: Living Room
- Other rooms: Entry, Main Floor BR, Recreation Room, Sun Room
Interior area
- Finished area above ground: 1,732 sqft
- Total interior livable area: 1,732 sqft
Property
Parking
- Total spaces: 1
- Parking features: Attached, Basement, Garage Faces Side
Lot
- Size: 0.18 Acres
- Features: Corner Lot
- Patio & porch: Patio, Porch
Construction
Type & style
- Home type: Residential
- Architectural style: Single Family Residence
Materials
- Materials: Brick Veneer, Stucco
Condition
- Year built: 1929
- Age: 76-100 Years
Utilities & green energy
- Sewer: Public Sewer
- Water: Public
Highlights
Outdoor & Lot
- Covered Patio
- Fenced Yard
- Corner Lot
Kitchen
- Gas Range
Interior
- Hardwood Floors
- Tile Floors
- Smart Thermostat
Layout
- Main Floor Primary
- Basement
- Walk-out Basement
- Sunroom
- Bonus Room
Garage & Parking
- Attached Garage
Financial & listing details
- Annual tax amount: $4,953 / yr
No HOA on this home.
Property tax history
| Year | Property tax | Assessed value |
|---|---|---|
| 2025 | $4,953 | $59,049 |
| 2024 | $4,588 | $58,136 |
| 2023 | $4,545 | $58,136 |
| 2022 | $3,673 | $44,651 |
| 2021 | $3,660 | $44,651 |
| 2020 | $3,524 | $42,451 |
| 2019 | $3,451 | $42,451 |
| 2018 | $3,451 | $35,905 |
| 2017 | $2,979 | $35,905 |
| 2016 | $2,821 | $35,314 |
| 2014 | $2,782 | $34,622 |
| 2013 | $2,848 | $34,622 |
Where it’s at
Nearby schools
Kansas City Mo · HouseLoop school ratings
- Hale Cook Elementary8
- Central Middle School2
- SOUTHEAST High School1
Price & tax history

Myli is ready to help
Myli, your HouseLoop guide
Ask about this home, the neighborhood or what it costs to own.
She answers from HouseLoop’s own data.
Similar listings and the Kansas City market
Look throughout Kansas City, Missouri
There are currently 2,060 homes for sale in Kansas City, with 777 under contract. Homes here sell for a median of $299,987 and go under contract in a median of 21 days. This home is priced $165,013 above the Kansas City median.
Kansas City sits in Jackson County, which covers 51 zip codes and 2,911 homes for sale. Nearby Lee's Summit runs a higher median at $410,000; Independence is lower at $222,000.
Listed by Compass Realty Group
Listed June 29, 2026 08:51 PM · Source: Heartland MLS as distributed by MLS GRID · MLS #2628680
HouseLoop last checked:
Listing updated:
Listed for
$465,000
Sale price not disclosed
224 E Meyer Boulevard, Kansas City, MO 64113
HouseLoop user activity
HouseLoop last checked:
About this home
Dreaming of Brookside? This is it. Perfectly positioned on the corner of Meyer Blvd. and McGee, this beautifully updated home blends timeless Brookside character with modern style & thoughtful design. Step inside to a welcoming foyer featuring custom wallpaper and the home’s original chandelier, setting the tone for…
HouseLoop Vision — AI-detected features from listing photos
HouseLoop's photo analysis of 224 E Meyer Boulevard, Kansas City, MO 64113 identified brick exterior, tudor style, covered front porch, fireplace, open floor plan and corner lot, plus 33 more features. The home is a sold 3-bedroom, 2-bath, 1,732-square-foot single family residence, MLS #2628680.
Key HouseLoop Vision features
- Open floor plan
- Gas range
- Green kitchen cabinets
- Shaker cabinets
- Double oven
- Stainless steel appliances
- Updated kitchen
- Kitchen backsplash
- White countertops
- Fireplace
- Home office
- Statement lighting
- Brick fireplace
- Recessed lighting
- Staircase
- Wood stair railing
- Tiled shower
- Wood vanity
- Brick exterior
- Covered front porch
- Corner lot
- Fenced yard
- Mature trees
- Brown roof
- Asphalt shingle roof
- Red brick exterior
- Concrete driveway
- Wood fence
- Concrete patio
- Flat lot
- Tudor style
- Hardwood floors
- Epoxy garage floor
- Mudroom built-ins
- White trim
- Mixed-finish hardware
- Carpet
- Mudroom
- Attached garage
Is this your home?
Claim this home to get your HouseLoop Home Valuation & Buyer Demand Report — real-time buyer demand and an up-to-date value for your home. Free, no obligation, about 3 minutes.
Estimated Sales Range
HouseLoop Home Value History
Property Details
Interior
Bedrooms & bathrooms
- Bedrooms: 3
- Full bathrooms: 2
Primary Bedroom
- Level: Upper
- Dimensions: 13 × 12
Primary Bathroom
- Level: Upper
- Dimensions: 12 × 7
Bedroom 2
- Level: Main
- Dimensions: 10 × 10
Family Room
- Level: Upper
- Dimensions: 14 × 21
Living Room
- Level: Main
- Dimensions: 13 × 22
Kitchen
- Level: Main
- Dimensions: 16 × 9
Dining Room
- Level: Main
- Dimensions: 12 × 13
Bathroom 1
- Level: Main
- Dimensions: 5 × 7
Bedroom 1
- Level: Main
- Dimensions: 10 × 11
Heating
- Heating: Electric, Heat Pump, Zoned
Cooling
- Cooling: Electric, Zoned
Appliances
- Included: Dishwasher, Disposal, Dryer, Microwave, Refrigerator, Gas Range, Washer
- Laundry: In Basement, Lower Level
Features
- Features: Ceiling Fan(s), Painted Cabinets, Smart Thermostat, Walk-In Closet(s)
- Flooring: Carpet, Ceramic Floor, Wood
- Basement: Full, Garage Entrance, Radon Mitigation System, Walk-Out Access
- Fireplace features: Living Room
- Other rooms: Entry, Main Floor BR, Recreation Room, Sun Room
Interior area
- Finished area above ground: 1,732 sqft
- Total interior livable area: 1,732 sqft
Property
Parking
- Total spaces: 1
- Parking features: Attached, Basement, Garage Faces Side
Lot
- Size: 0.18 Acres
- Features: Corner Lot
- Patio & porch: Patio, Porch
Construction
Type & style
- Home type: Residential
- Architectural style: Single Family Residence
Materials
- Materials: Brick Veneer, Stucco
Condition
- Year built: 1929
- Age: 76-100 Years
Utilities & green energy
- Sewer: Public Sewer
- Water: Public
Highlights
Outdoor & Lot
- Covered Patio
- Fenced Yard
- Corner Lot
Kitchen
- Gas Range
Interior
- Hardwood Floors
- Tile Floors
- Smart Thermostat
Layout
- Main Floor Primary
- Basement
- Walk-out Basement
- Sunroom
- Bonus Room
Garage & Parking
- Attached Garage
HOA and Amenities
No HOA on this home.
Nearby schools
GreatSchools rating
- 8Hale Cook Elementary
- 2Central Middle School
- 1SOUTHEAST High School
Schools provided by the listing agent
- District: Kansas City Mo
Price history
Tax
- Annual tax amount: $4,953 / yr
Property tax history
| Year | Property tax | Assessed value |
|---|---|---|
| 2025 | $4,953 | $59,049 |
| 2024 | $4,588 | $58,136 |
| 2023 | $4,545 | $58,136 |
| 2022 | $3,673 | $44,651 |
| 2021 | $3,660 | $44,651 |
| 2020 | $3,524 | $42,451 |
| 2019 | $3,451 | $42,451 |
| 2018 | $3,451 | $35,905 |
| 2017 | $2,979 | $35,905 |
| 2016 | $2,821 | $35,314 |
| 2014 | $2,782 | $34,622 |
| 2013 | $2,848 | $34,622 |
Similar listings and the Kansas City market
Look throughout Kansas City, Missouri
There are currently 2,060 homes for sale in Kansas City, with 777 under contract. Homes here sell for a median of $299,987 and go under contract in a median of 21 days. This home is priced $165,013 above the Kansas City median.
Kansas City sits in Jackson County, which covers 51 zip codes and 2,911 homes for sale. Nearby Lee's Summit runs a higher median at $410,000; Independence is lower at $222,000.
This home's area
Popular searches in Kansas City, MO
Search nearby cities
Kansas City, MO homes for sale by zip code for sale · median sale · days to contract
HouseLoop analysis of Heartland MLS data distributed by MLS GRID · trailing 12 months. Median sale price: the median closed price among sold homes in that zip over the same window.
Counties homes for sale · median list price
Listed by Compass Realty Group
Listed June 29, 2026 08:51 PM · Source: Heartland MLS as distributed by MLS GRID · MLS #2628680
HouseLoop last checked:
Listing updated:
Insights on 224 E Meyer Boulevard
This 1929 single-family home in Meadow Park drew strong buyer interest, going under contract in just 11 days—notably faster than typical for the subdivision. The property accumulated 176 page views and 9 saves, signaling genuine market appeal. The combination of classic character and modern updates in this 1,732-square-foot home clearly positioned it competitively in the local market.
Homes with similar features
| Home | Neighborhood |
|---|---|
| 1625 NE Shadow Valley Drive | Park Ridge Summit |
| 2437 NE Angel Fish Circle | Paddock at Richardson Ran |
| 2906 SW Arthur Drive | Summit View Farms |
| 10504 Stonehaus Drive | Windsor |
| 936 SE 14th Terrace | Newberry |
Frequently asked questions
How much did 224 E Meyer Boulevard sell for?
224 E Meyer Boulevard was listed at $465,000 and sold in Aug 2026. Individual sold prices aren't published here, but the surrounding data tells the story: it featured Brick exterior, Tudor style, Covered front porch per HouseLoop Vision.
How fast did 224 E Meyer Boulevard sell?
It went under contract in 11 days.
What features did this home have?
HouseLoop Vision detected: Brick exterior, Tudor style, Covered front porch, Fireplace, Open floor plan, Corner lot, Fenced yard, Mature trees.
What schools serve 224 E Meyer Boulevard?
This home is in the Kansas City MO school district (Southeast High School). Verify the exact attendance boundary for this address before relying on it.