18 W Concord Avenue, Kansas City, MO 64112
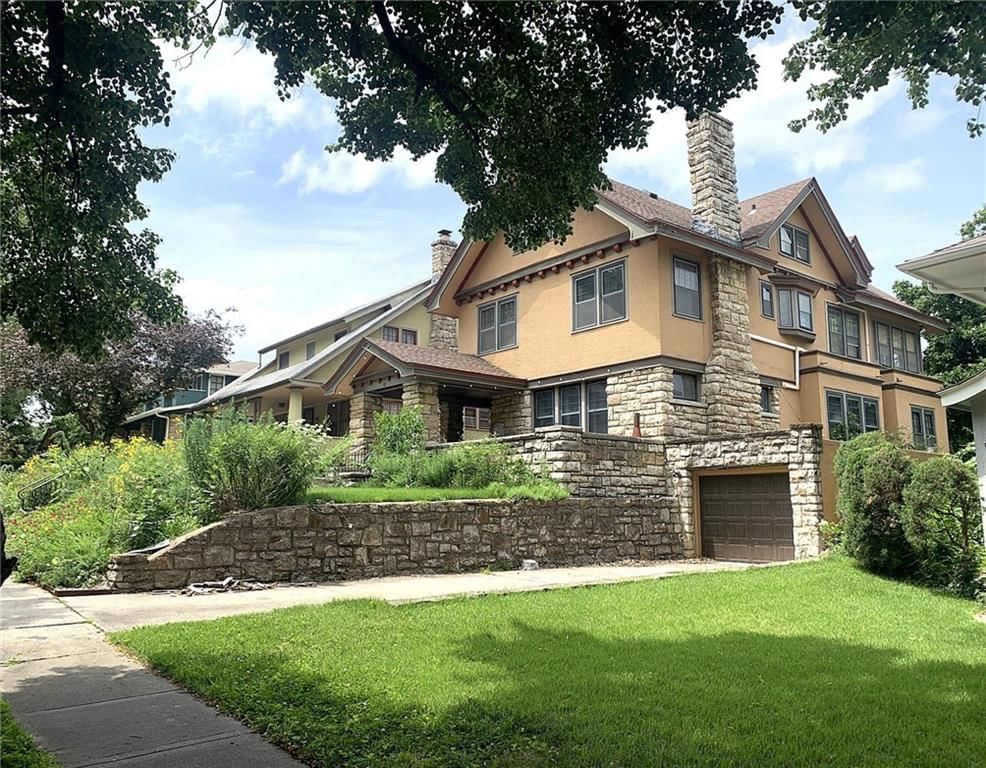
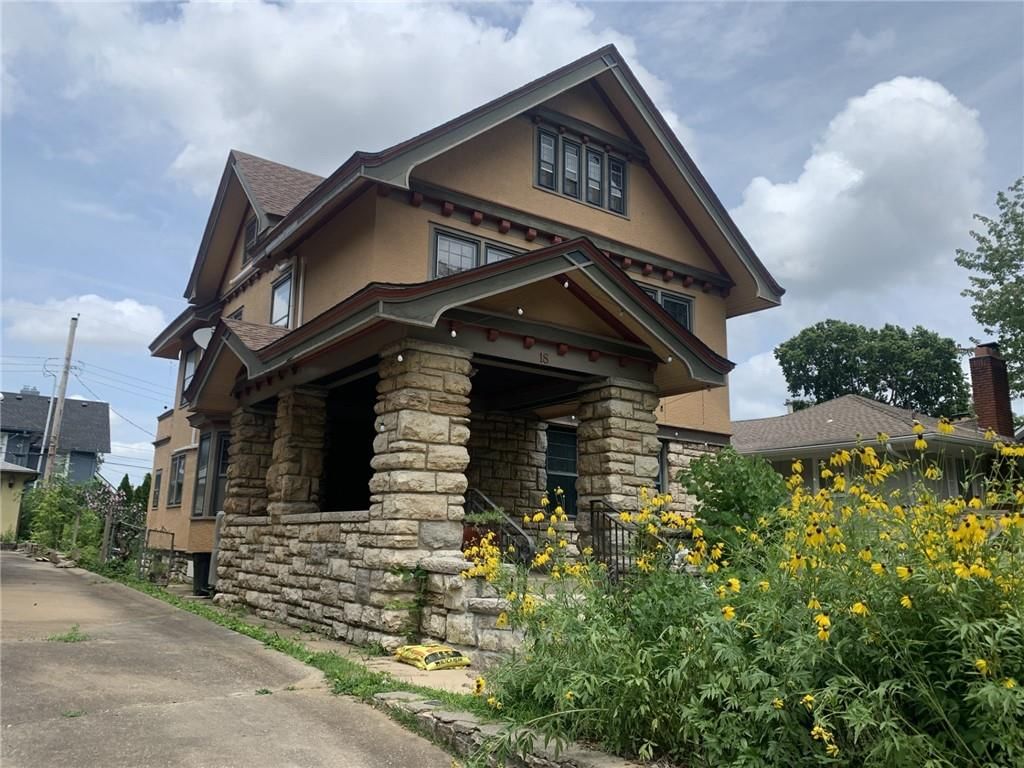
18 W Concord Avenue is a 6-bed, 3.5-bath, 3,102 sq ft home in Country Side, Kansas City, MO, listed at $650,000 on July 6, 2026. HouseLoop Vision saw stone exterior, covered front porch and fireplace in its 40 listing photos (as of November 3, 2026).
$650,000
18 W Concord Avenue, Kansas City, MO 64112
About this home
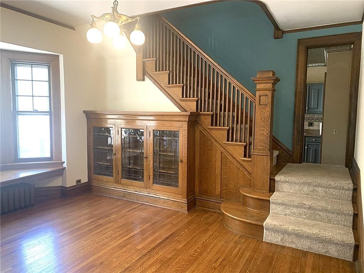
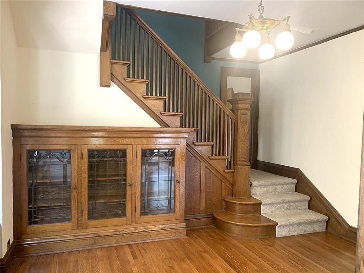
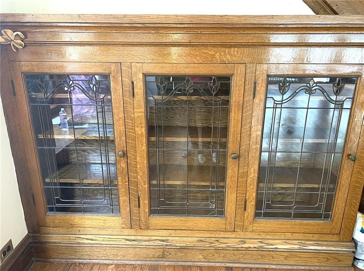
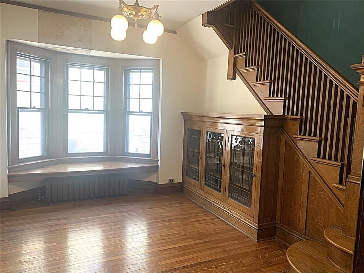
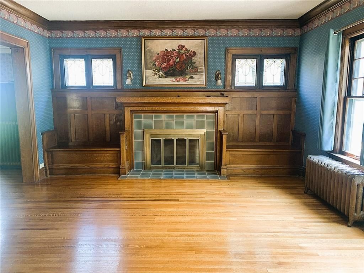
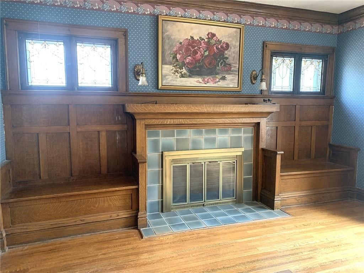
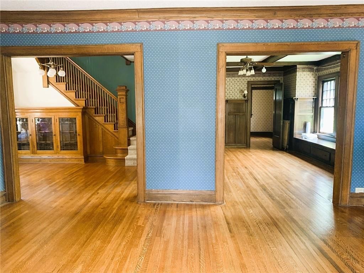
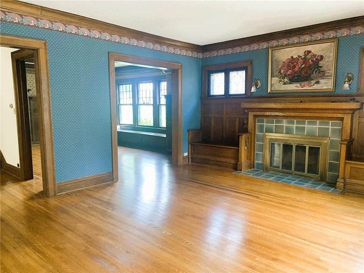
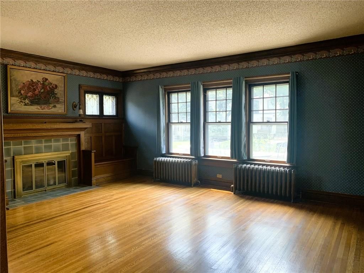
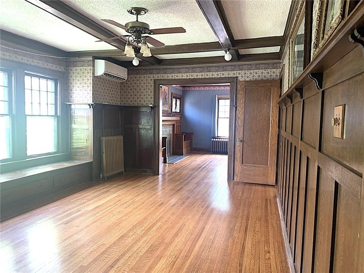
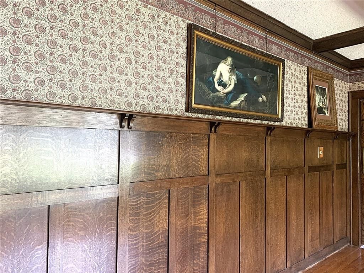
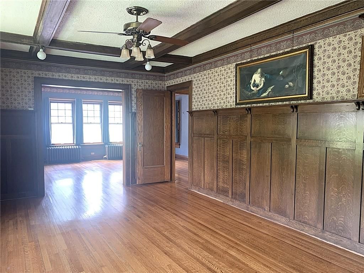
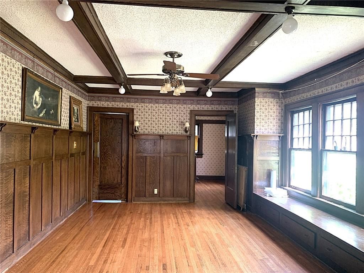
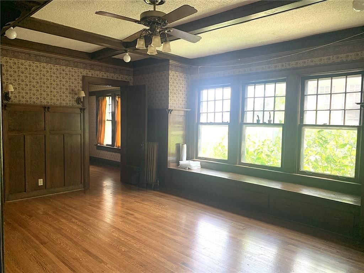
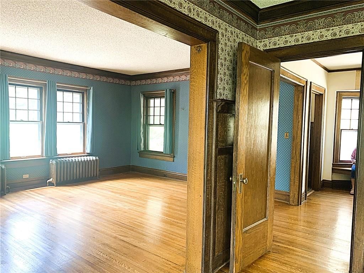
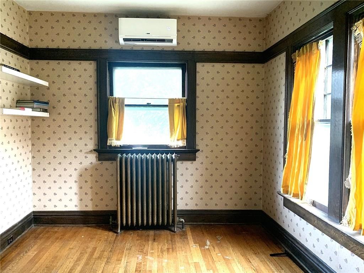
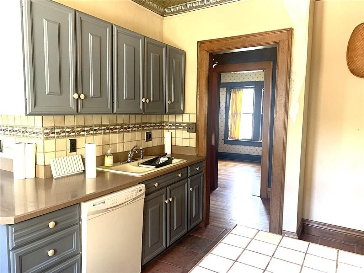
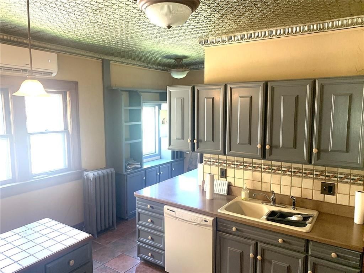
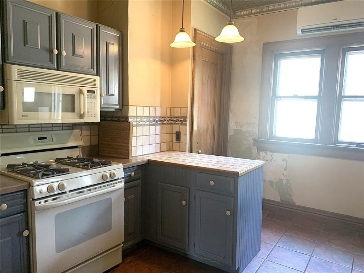
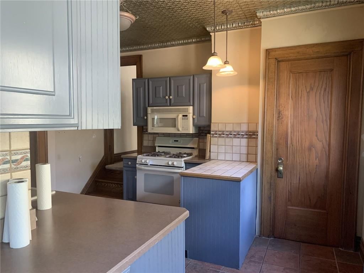
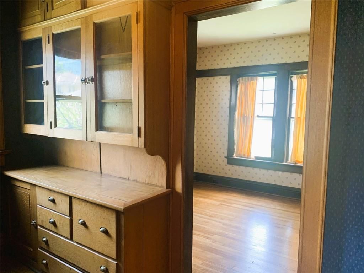
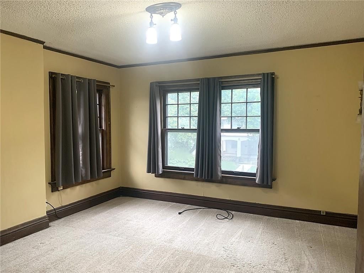
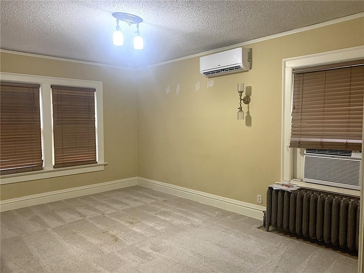
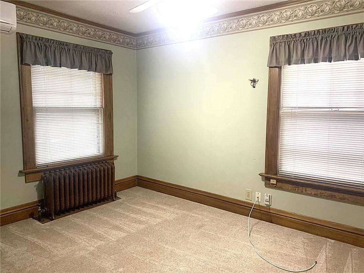
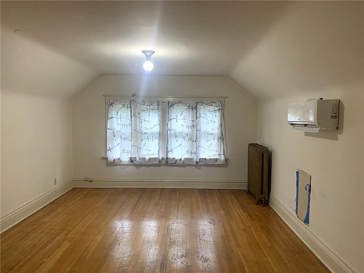
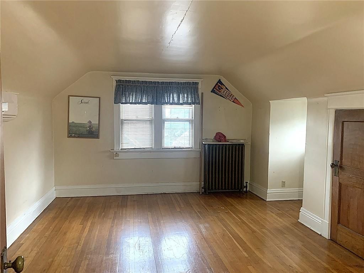
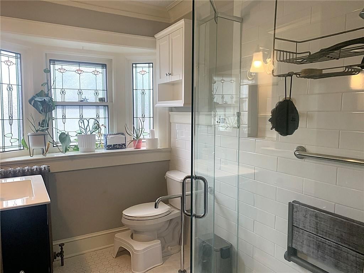
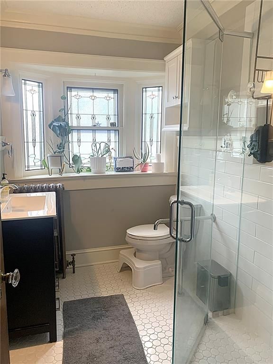
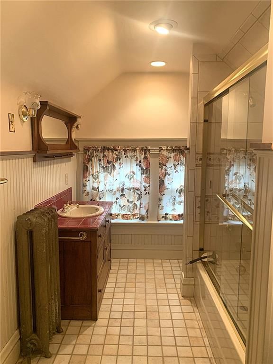
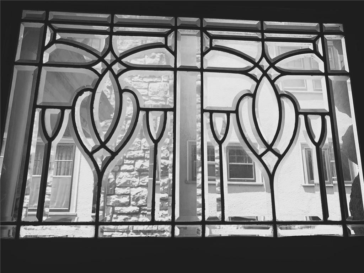
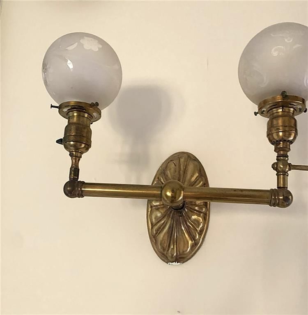
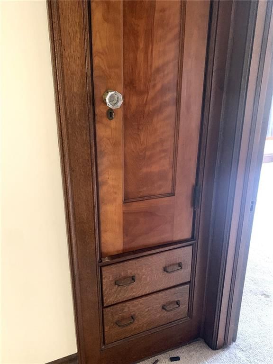
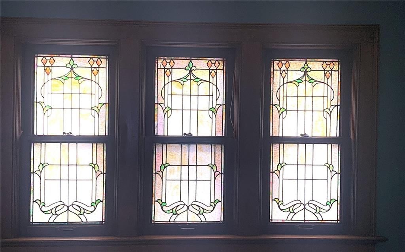
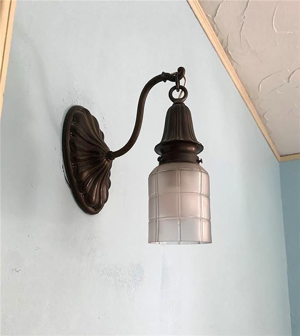
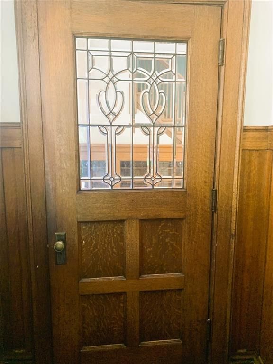
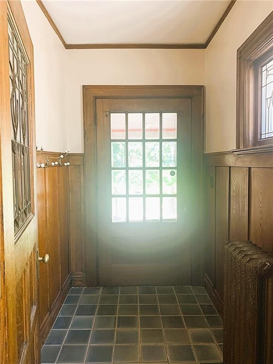
Immediate Possession & Amazing opportunity! Stunning Stone accented Craftsman style 3 story home that's a few blocks to Country Club Plaza, Main St Shops, Loose Park & Visitation, St Theresa's & Pembrooke Hill Schools. Loaded with CHARM & SOOO MUCH POTENTIAL! Includes intricate moldings & beautiful woodwork, original fixtures, butlers pantry, hardwood floors, stain glass windows, beamed ceilings, Built-in glass cabinets, Wainscoting, PLUS, Fireplace with MORE Built-ins. Grab your contractor & decorating ideas to bring back the Sparkle! Seller added 9 new mini splits to keep you cool on hot summer days.-- Even on the 3rd floor. Full baths on 2nd & 3rd floor w/ room to expand MBR & add a dedicated bath. 1/2 Bath on 1st flr. 200 Amp electrical. Home has dual entries & "Other" room noted on 1st floor is a gorgeous foyer w/ built-in leaded glass cabs. Gross Sq Ft per tax record is 4188. As is sale desired. Per seller-Sewer relined in 2024.
HouseLoop Vision — AI-detected features from listing photos
HouseLoop's photo analysis of 18 W Concord Avenue, Kansas City, MO 64112 identified stone exterior, covered front porch, fireplace, mature trees, kitchen island and hardwood floors, plus 27 more features. The home is a sold 6-bedroom, 3.5-bath, 3,102-square-foot single family residence, MLS #2629874.
Key HouseLoop Vision features
- Kitchen island
- Gas range
- Gray kitchen cabinets
- White appliances
- Kitchen backsplash
- Beige or brown countertops
- Raised-panel cabinets
- Fireplace
- Ceiling beams
- Staircase
- Wood stair railing
- Tile fireplace
- Walk-in shower
- Tiled shower
- Frameless glass shower
- Black vanity
- Stone exterior
- Covered front porch
- Mature trees
- Brown roof
- Asphalt shingle roof
- Brown exterior
- Concrete driveway
- Concrete patio
- Flat lot
- Hardwood floors
- Wainscoting or board and batten
- Shiplap / paneling
- Mixed-finish hardware
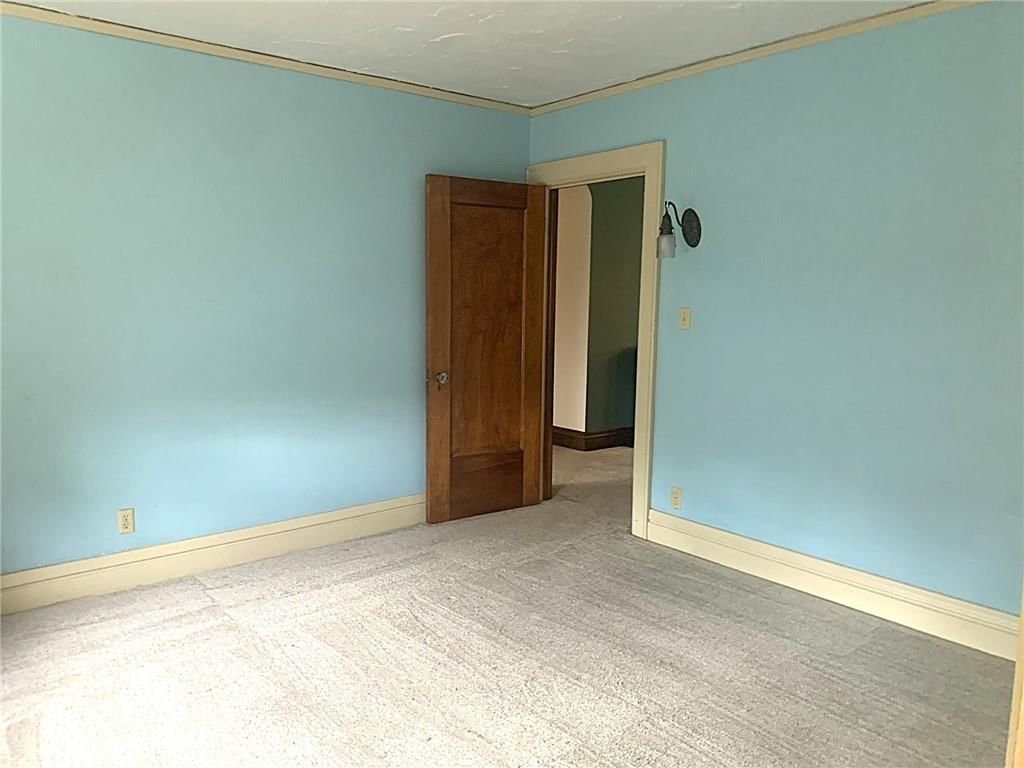
- Carpet
- Stained glass windows
- Wood paneling
- Attached garage
Interior
Bedrooms & bathrooms
- Bedrooms: 6
- Full bathrooms: 3
- 1/2 bathrooms: 1
Primary Bedroom
- Level: Second
- Dimensions: 16 × 12
Bedroom 2
- Level: Second
- Dimensions: 13 × 13
Bedroom 3
- Level: Second
- Dimensions: 12 × 12
Bedroom 4
- Level: Second
- Dimensions: 13 × 10
Bedroom 5
- Level: Third
- Dimensions: 16 × 12
Bathroom 2
- Level: Second
Bathroom 2
- Level: Third
Half Bath
- Level: First
Living Room
- Features: Built-in Features
- Level: First
- Dimensions: 19 × 15
Kitchen
- Features: Built-in Features
- Level: First
- Dimensions: 14 × 12
Dining Room
- Features: Built-in Features
- Level: First
- Dimensions: 19 × 14
Den
- Level: First
- Dimensions: 11 × 10
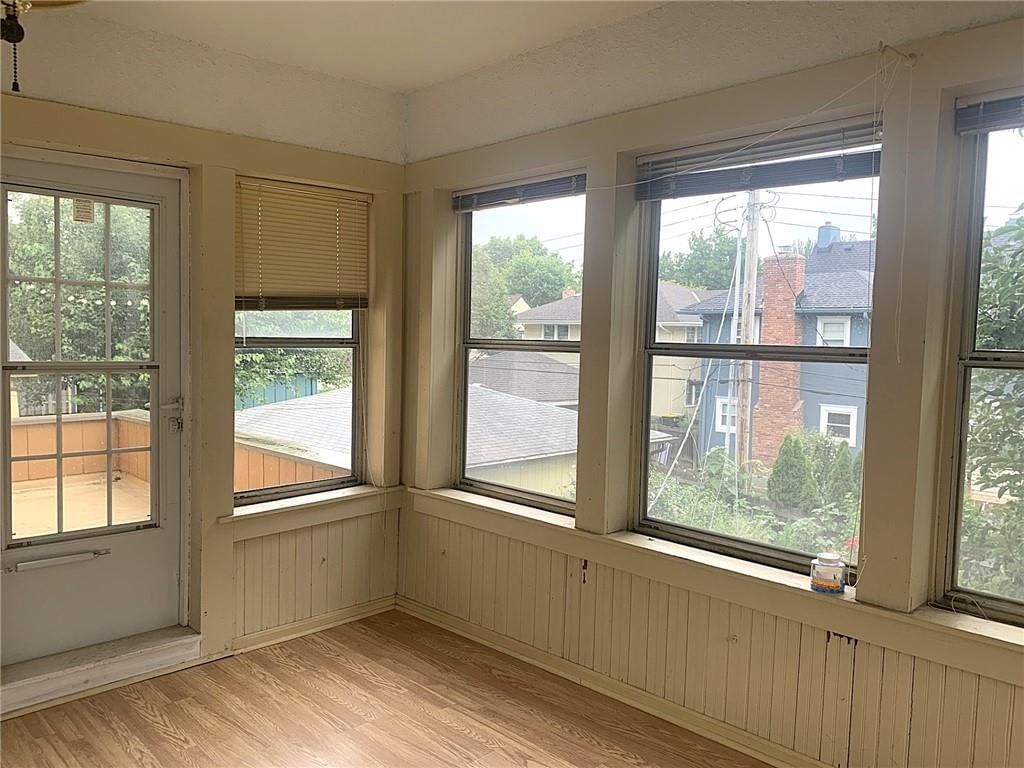
Sun Room
- Level: Second
- Dimensions: 12 × 8
Bathroom 1
- Level: Second
Other Bedroom
- Level: Third
- Dimensions: 12 × 12
Other Room
- Features: Built-in Features
- Level: First
- Dimensions: 14 × 9
Heating
- Heating: Radiant
Cooling
- Cooling: Zoned
Appliances
- Included: Cooktop, Dishwasher, Disposal, Microwave, Refrigerator
- Laundry: In Basement
Features
- Features: Ceiling Fan(s), Painted Cabinets, Pantry
- Flooring: Carpet, Ceramic Floor, Wood
- Basement: Inside Entrance, Unfinished, Stone/Rock
- Fireplace features: Living Room, Wood Burning
- Other rooms: Den/Study, Entry, Formal Living Room, Sun Room
Interior area
- Finished area above ground: 3,102 sqft
- Total interior livable area: 3,102 sqft
Property
Parking
- Total spaces: 1
- Parking features: Built-In, Garage Faces Front
Lot
- Size: 0.15 Acres
- Features: City Lot, Many Trees
- Patio & porch: Porch
Construction
Type & style
- Home type: Residential
- Architectural style: Single Family Residence
Materials
- Materials: Stone & Frame, Stucco
Condition
- Year built: 1911
- Age: 101 Years/More
Utilities & green energy
- Sewer: Public Sewer
- Water: Public
Highlights
Outdoor & Lot
- Covered Patio
- Fenced Yard
- Mature Trees
Kitchen
- Walk-in Pantry
Interior
- Hardwood Floors
- Tile Floors
Layout
- Basement
- Sunroom
Fireplace
- Fireplace
Garage & Parking
- Attached Garage
Financial & listing details
- Annual tax amount: $7,713 / yr
HOA
- Has HOA: Yes
- Fee: $167
Property tax history
| Year | Property tax | Assessed value |
|---|---|---|
| 2025 | $7,714 | $91,964 |
| 2024 | $6,973 | $88,350 |
| 2023 | $6,907 | $88,350 |
| 2022 | $6,236 | $75,810 |
| 2021 | $6,215 | $75,810 |
| 2020 | $5,991 | $72,170 |
| 2019 | $5,867 | $72,170 |
| 2018 | $5,867 | $61,184 |
| 2017 | $5,076 | $61,184 |
| 2016 | $4,501 | $56,357 |
| 2014 | $4,440 | $55,252 |
| 2013 | $4,137 | $55,252 |
Where it’s at
Nearby schools
Kansas City Mo · HouseLoop school ratings
- Hale Cook Elementary8
- Central Middle School2
- SOUTHEAST High School1
Price & tax history

Myli is ready to help
Myli, your HouseLoop guide
Ask about this home, the neighborhood or what it costs to own.
She answers from HouseLoop’s own data.
Similar listings and the Kansas City market
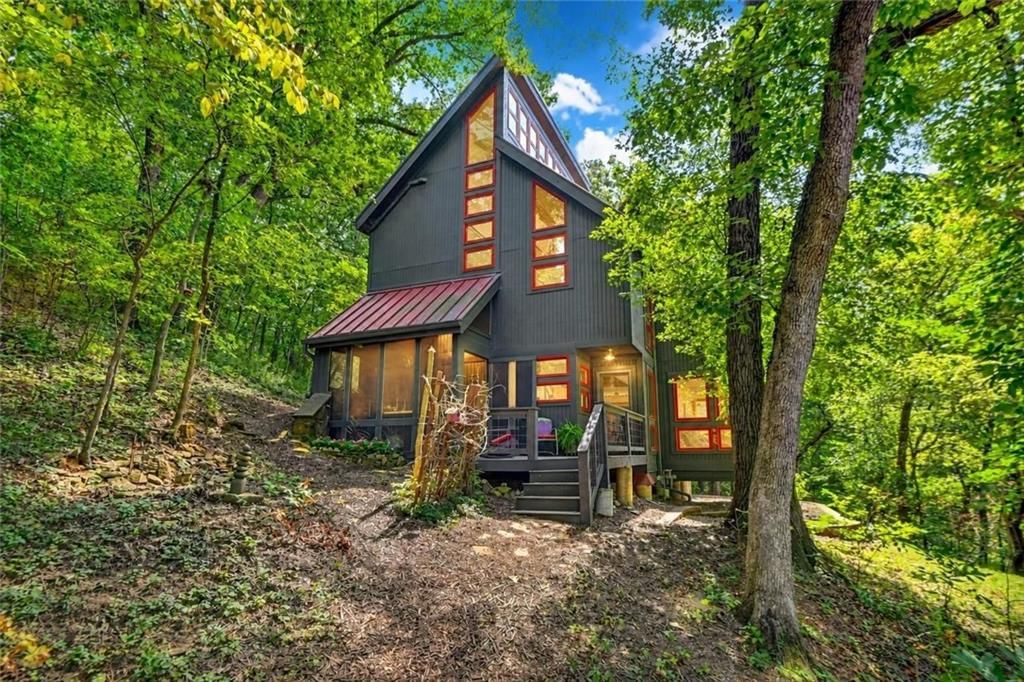
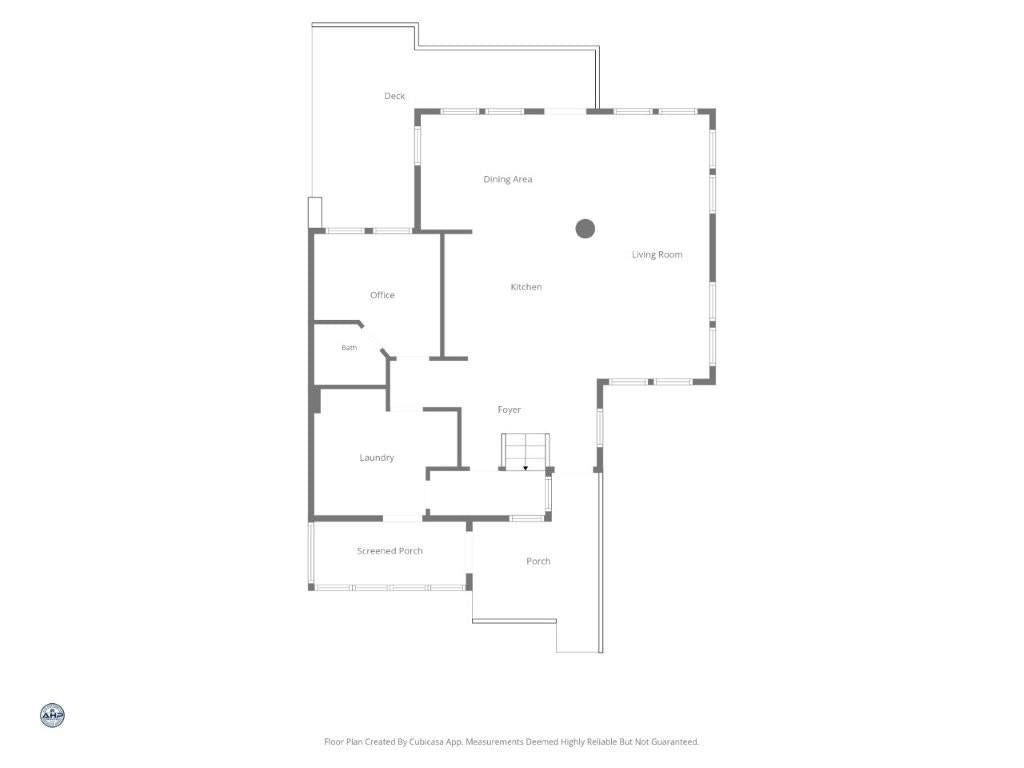
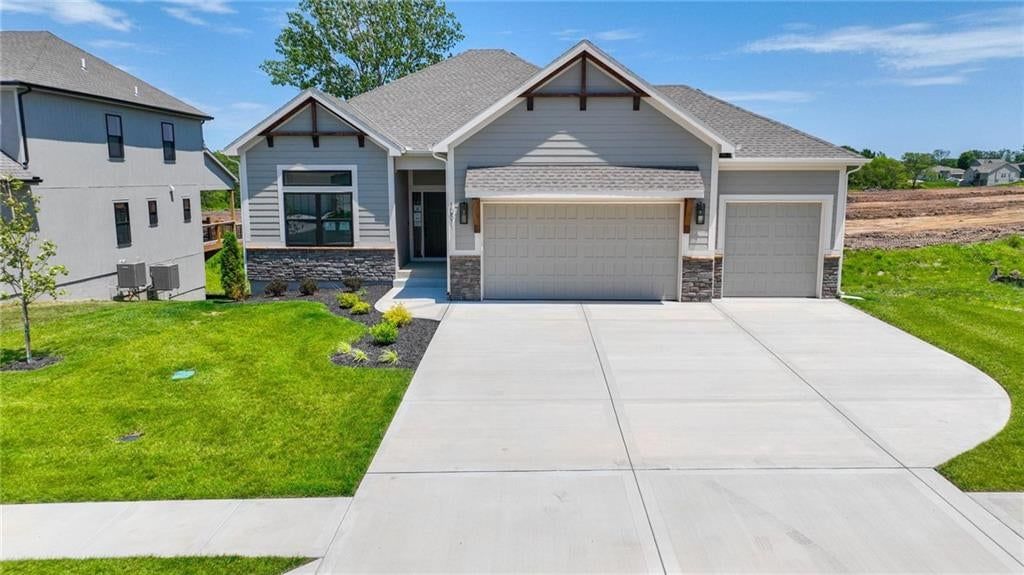
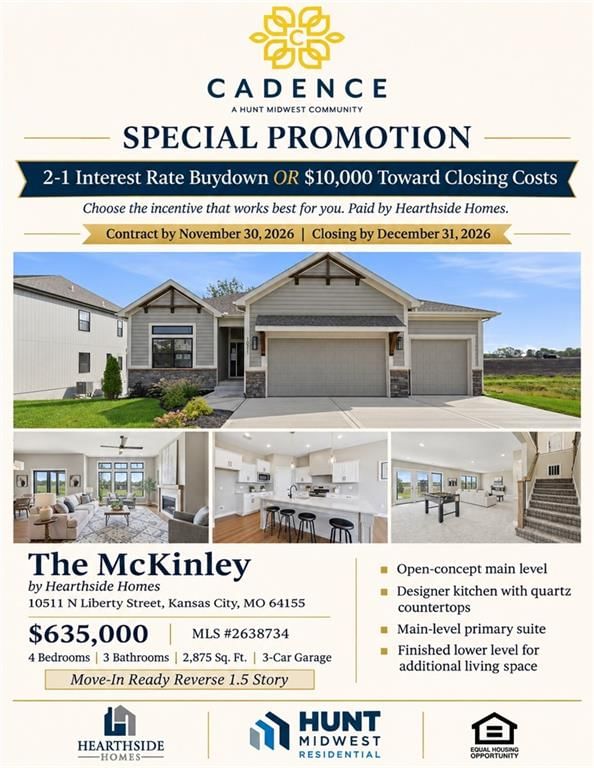
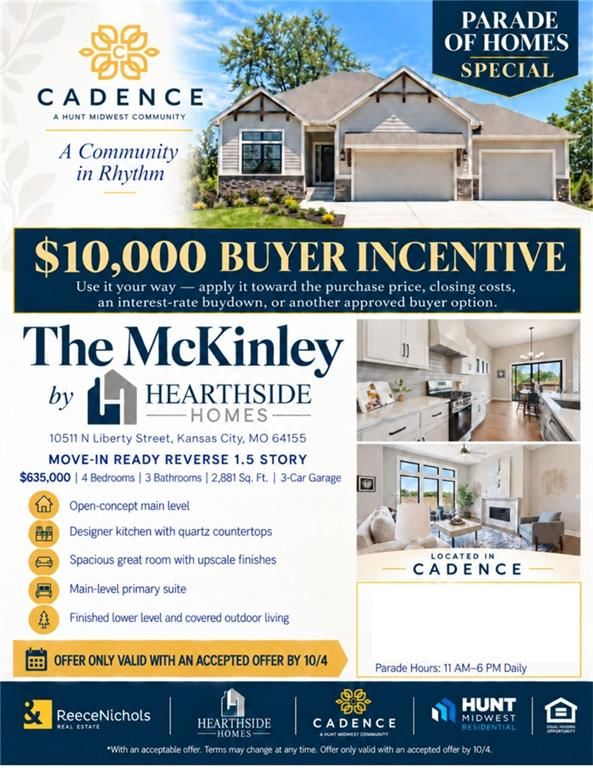
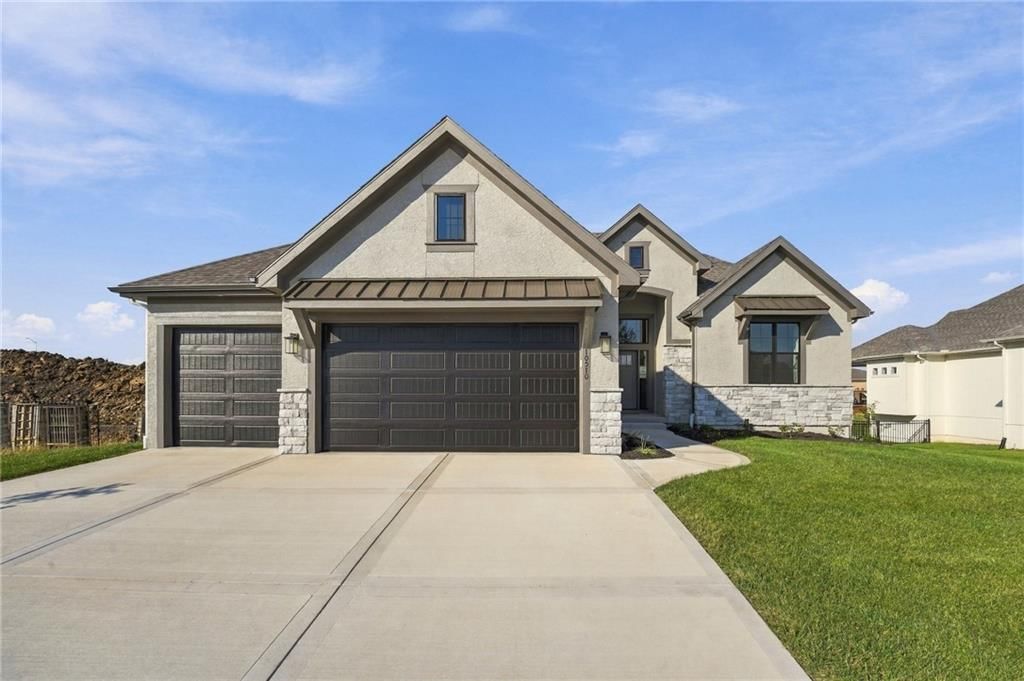
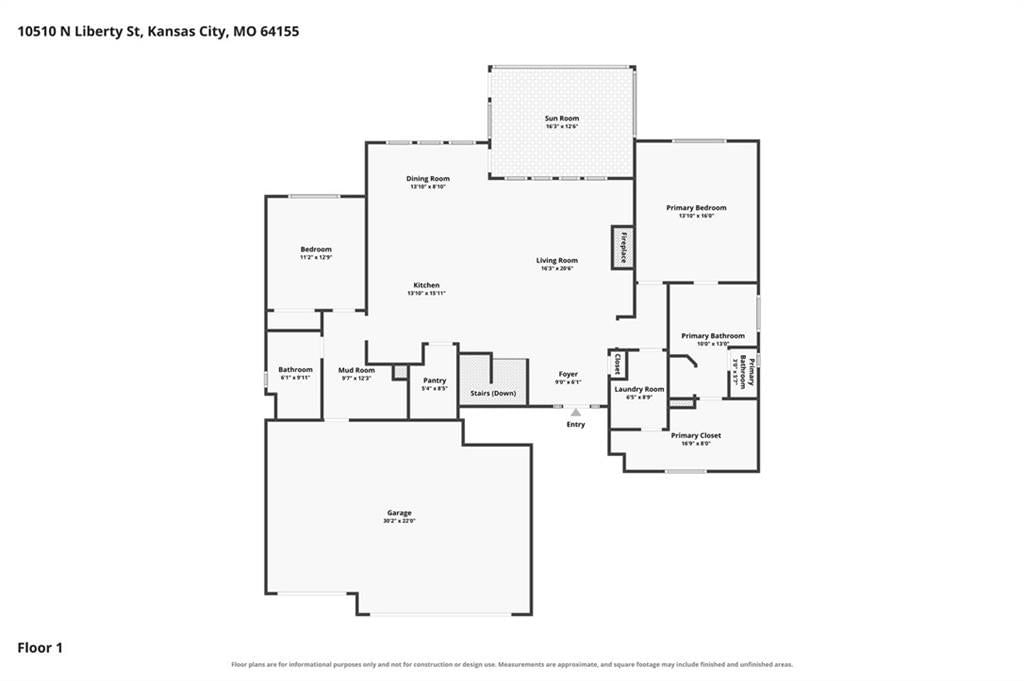
Look throughout Kansas City, Missouri
There are currently 2,060 homes for sale in Kansas City, with 777 under contract. Homes here sell for a median of $299,987 and go under contract in a median of 21 days. This home is priced $350,013 above the Kansas City median.
Kansas City sits in Jackson County, which covers 51 zip codes and 2,911 homes for sale. Nearby Lee's Summit runs a higher median at $410,000; Independence is lower at $222,000.
Listed by ReeceNichols - Country Club Plaza
Listed July 06, 2026 11:53 AM · Source: Heartland MLS as distributed by MLS GRID · MLS #2629874
HouseLoop last checked:
Listing updated:
Listed for
$650,000
Sale price not disclosed
18 W Concord Avenue, Kansas City, MO 64112
HouseLoop user activity
HouseLoop last checked:
About this home
Immediate Possession & Amazing opportunity! Stunning Stone accented Craftsman style 3 story home that's a few blocks to Country Club Plaza, Main St Shops, Loose Park & Visitation, St Theresa's & Pembrooke Hill Schools. Loaded with CHARM & SOOO MUCH POTENTIAL! Includes intricate moldings & beautiful woodwork,…
HouseLoop Vision — AI-detected features from listing photos
HouseLoop's photo analysis of 18 W Concord Avenue, Kansas City, MO 64112 identified stone exterior, covered front porch, fireplace, mature trees, kitchen island and hardwood floors, plus 27 more features. The home is a sold 6-bedroom, 3.5-bath, 3,102-square-foot single family residence, MLS #2629874.
Key HouseLoop Vision features
- Kitchen island
- Gas range
- Gray kitchen cabinets
- White appliances
- Kitchen backsplash
- Beige or brown countertops
- Raised-panel cabinets
- Fireplace
- Ceiling beams
- Staircase
- Wood stair railing
- Tile fireplace
- Walk-in shower
- Tiled shower
- Frameless glass shower
- Black vanity
- Stone exterior
- Covered front porch
- Mature trees
- Brown roof
- Asphalt shingle roof
- Brown exterior
- Concrete driveway
- Concrete patio
- Flat lot
- Hardwood floors
- Wainscoting or board and batten
- Shiplap / paneling
- Mixed-finish hardware
- Carpet
- Stained glass windows
- Wood paneling
- Attached garage
Is this your home?
Claim this home to get your HouseLoop Home Valuation & Buyer Demand Report — real-time buyer demand and an up-to-date value for your home. Free, no obligation, about 3 minutes.
Estimated Sales Range
HouseLoop Home Value History
Property Details
Interior
Bedrooms & bathrooms
- Bedrooms: 6
- Full bathrooms: 3
- 1/2 bathrooms: 1
Primary Bedroom
- Level: Second
- Dimensions: 16 × 12
Bedroom 2
- Level: Second
- Dimensions: 13 × 13
Bedroom 3
- Level: Second
- Dimensions: 12 × 12
Bedroom 4
- Level: Second
- Dimensions: 13 × 10
Bedroom 5
- Level: Third
- Dimensions: 16 × 12
Bathroom 2
- Level: Second
Bathroom 2
- Level: Third
Half Bath
- Level: First
Living Room
- Features: Built-in Features
- Level: First
- Dimensions: 19 × 15
Kitchen
- Features: Built-in Features
- Level: First
- Dimensions: 14 × 12
Dining Room
- Features: Built-in Features
- Level: First
- Dimensions: 19 × 14
Den
- Level: First
- Dimensions: 11 × 10
Sun Room
- Level: Second
- Dimensions: 12 × 8
Bathroom 1
- Level: Second
Other Bedroom
- Level: Third
- Dimensions: 12 × 12
Other Room
- Features: Built-in Features
- Level: First
- Dimensions: 14 × 9
Heating
- Heating: Radiant
Cooling
- Cooling: Zoned
Appliances
- Included: Cooktop, Dishwasher, Disposal, Microwave, Refrigerator
- Laundry: In Basement
Features
- Features: Ceiling Fan(s), Painted Cabinets, Pantry
- Flooring: Carpet, Ceramic Floor, Wood
- Basement: Inside Entrance, Unfinished, Stone/Rock
- Fireplace features: Living Room, Wood Burning
- Other rooms: Den/Study, Entry, Formal Living Room, Sun Room
Interior area
- Finished area above ground: 3,102 sqft
- Total interior livable area: 3,102 sqft
Property
Parking
- Total spaces: 1
- Parking features: Built-In, Garage Faces Front
Lot
- Size: 0.15 Acres
- Features: City Lot, Many Trees
- Patio & porch: Porch
Construction
Type & style
- Home type: Residential
- Architectural style: Single Family Residence
Materials
- Materials: Stone & Frame, Stucco
Condition
- Year built: 1911
- Age: 101 Years/More
Utilities & green energy
- Sewer: Public Sewer
- Water: Public
Highlights
Outdoor & Lot
- Covered Patio
- Fenced Yard
- Mature Trees
Kitchen
- Walk-in Pantry
Interior
- Hardwood Floors
- Tile Floors
Layout
- Basement
- Sunroom
Fireplace
- Fireplace
Garage & Parking
- Attached Garage
HOA and Amenities
HOA
- Has HOA: Yes
- Fee: $167
Nearby schools
GreatSchools rating
- 8Hale Cook Elementary
- 2Central Middle School
- 1SOUTHEAST High School
Schools provided by the listing agent
- District: Kansas City Mo
Price history
Tax
- Annual tax amount: $7,713 / yr
Property tax history
| Year | Property tax | Assessed value |
|---|---|---|
| 2025 | $7,714 | $91,964 |
| 2024 | $6,973 | $88,350 |
| 2023 | $6,907 | $88,350 |
| 2022 | $6,236 | $75,810 |
| 2021 | $6,215 | $75,810 |
| 2020 | $5,991 | $72,170 |
| 2019 | $5,867 | $72,170 |
| 2018 | $5,867 | $61,184 |
| 2017 | $5,076 | $61,184 |
| 2016 | $4,501 | $56,357 |
| 2014 | $4,440 | $55,252 |
| 2013 | $4,137 | $55,252 |
Similar listings and the Kansas City market
Look throughout Kansas City, Missouri
There are currently 2,060 homes for sale in Kansas City, with 777 under contract. Homes here sell for a median of $299,987 and go under contract in a median of 21 days. This home is priced $350,013 above the Kansas City median.
Kansas City sits in Jackson County, which covers 51 zip codes and 2,911 homes for sale. Nearby Lee's Summit runs a higher median at $410,000; Independence is lower at $222,000.
This home's area
Popular searches in Kansas City, MO
Search nearby cities
Kansas City, MO homes for sale by zip code for sale · median sale · days to contract
HouseLoop analysis of Heartland MLS data distributed by MLS GRID · trailing 12 months. Median sale price: the median closed price among sold homes in that zip over the same window.
Counties homes for sale · median list price
Listed by ReeceNichols - Country Club Plaza
Listed July 06, 2026 11:53 AM · Source: Heartland MLS as distributed by MLS GRID · MLS #2629874
HouseLoop last checked:
Listing updated:
Insights on 18 W Concord Avenue
This 1911 single-family home in Country Side moved to contract in 11 days, outpacing typical neighborhood velocity. Strong outdoor appeal from the concrete patio and driveway added to the home's marketability in a competitive subdivision.
Homes with similar features
| Home | Neighborhood |
|---|---|
| 10504 Stonehaus Drive | Windsor |
| 225 NE Misty Meadow Drive | Oaks Ridge Meadows |
| 936 SE 14th Terrace | Newberry |
| 40107 E Lorenze Road | None |
| 5330 Oak Street | Southwood Extension |
Frequently asked questions
How much did 18 W Concord Avenue sell for?
18 W Concord Avenue was listed at $650,000 and sold in Aug 2026. Individual sold prices aren't published here, but the surrounding data tells the story: it featured Stone exterior, Covered front porch, Fireplace per HouseLoop Vision.
How fast did 18 W Concord Avenue sell?
It went under contract in 11 days.
What features did this home have?
HouseLoop Vision detected: Stone exterior, Covered front porch, Fireplace, Mature trees, Kitchen island, Hardwood floors, Wainscoting or board and batten, Gas range.
What schools serve 18 W Concord Avenue?
This home is in the Kansas City MO school district (Magnet High School). Verify the exact attendance boundary for this address before relying on it.