16370 NW 130th Terrace, Platte City, MO 64079
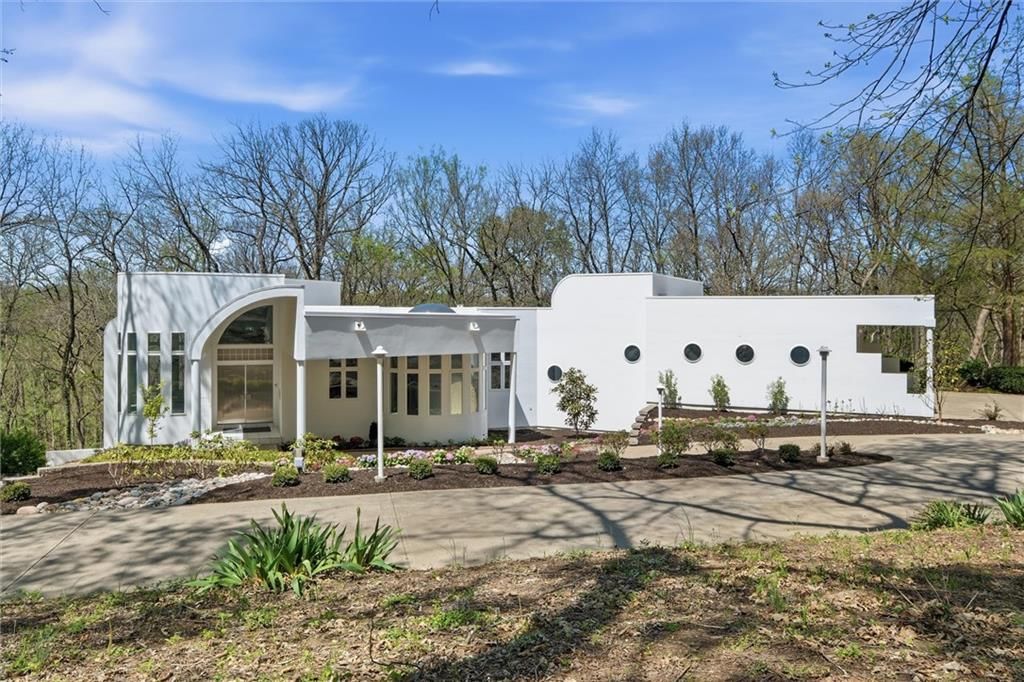
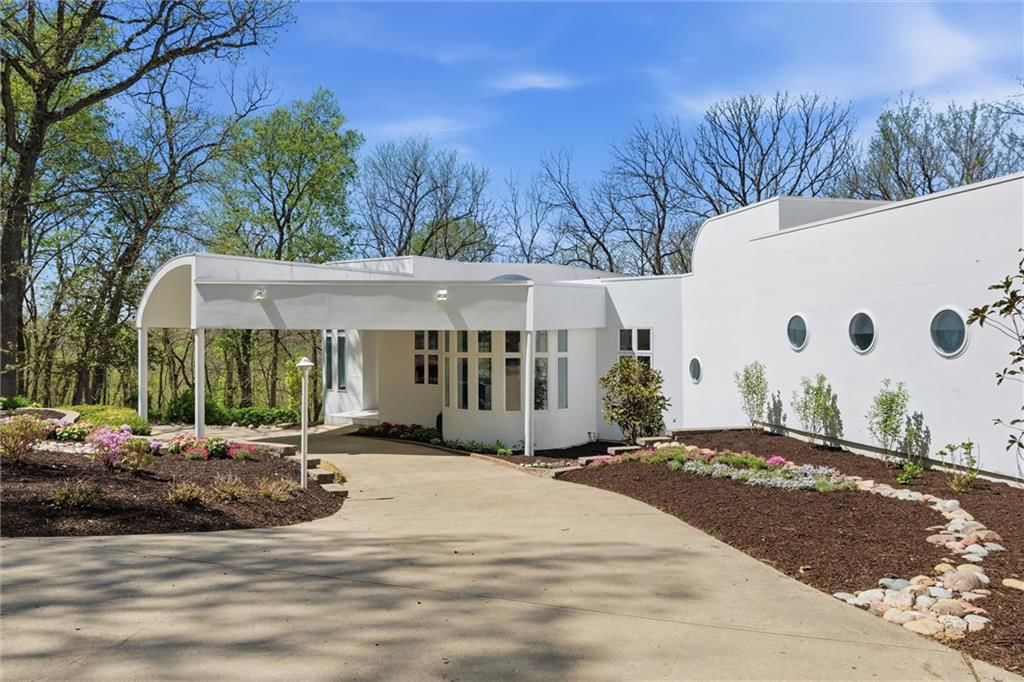
16370 NW 130th Terrace is a 4-bed, 6-bath, 4,940 sq ft home in Lakes At Oakmont, Platte City, MO, listed at $750,000 on April 19, 2026. HouseLoop Vision saw modern, covered front porch and tall ceilings in its 2 listing photos (as of November 4, 2026).
$750,000
16370 NW 130th Terrace, Platte City, MO 64079
About this home
Experience a rare opportunity to own a living work of art. Masterfully designed, this custom-built residence is a symphony of light, geometry, and nature. Perched on a secluded cul-de-sac and nestled within a lush canopy of mature trees, the home embodies a modernist aesthetic--a striking white silhouette that serves as a pristine canvas for the surrounding forest's vibrant colors. Wrapped in 5.19 acres of mature timber, this custom-built estate offers the ultimate in architectural distinction and privacy. Designed to harmonize with its wooded surroundings, this contemporary reverse 1.5 story home features, soaring ceilings and an abundance of custom windows that frame breathtaking views from every angle. The main level is anchored by a chef's kitchen, bright and airy, round, eat in kitchen area, separate pantry, main level laundry room, and a grand living area featuring one of three see through fireplaces. Retreat to the primary suite, a true sanctuary with its own see-though fireplace, attached to a private study with patio access,. Relax in spa-like bath with a jacuzzi tub, separate walk-in shower, dual closets, dual vanities, dual toilet closets! The walk-out lower level is an entertainers dream, complete with a second full kitchen, a spacious family room, infrared sauna room, exercise room and seamless access to the outdoor patio and creek. True to the architect's vision, the home features soaring glass walls and expansive open spaces that seamlessly blur the boundary between indoors and out. Every angle is intentionally crafted to capture shifting natural light, creating an environment that feels both ethereal and grounded. This is more than a residence; it is a masterwork for the collector of fine architecture who seeks the ultimate harmony of space and site.
HouseLoop Vision — AI-detected features from listing photos
HouseLoop's photo analysis of 16370 NW 130th Terrace, Platte City, MO 64079 identified modern, covered front porch, tall ceilings, open floor plan, big backyard and mature trees, plus 19 more features. The home is a sold 4-bedroom, 6-bath, 4,940-square-foot single family residence, MLS #2613807.
Key HouseLoop Vision features
- Open floor plan
- White kitchen
- Updated kitchen
- Tall ceilings
- Floor-to-ceiling windows
- Wall of windows
- Covered front porch
- Big backyard
- Mature trees
- Stucco exterior
- Metal roof
- Covered patio
- White roof color
- White exterior
- Concrete driveway
- Concrete patio
- Flat lot
- Modern
- Concrete floors
- White trim
- Farmhouse style
- White walls
- Curved metal roof
- Contemporary architecture
- Mature landscaping
Interior
Bedrooms & bathrooms
- Bedrooms: 4
- Full bathrooms: 5
- 1/2 bathrooms: 2
Primary Bedroom
- Features: ceiling fan(s), walk-in closet(s)
- Level: First
- Dimensions: 15 × 20
Primary Bathroom
- Features: double vanity, granite counters
- Level: First
- Dimensions: 15 × 16
Bedroom 2
- Features: ceiling fan(s), walk-in closet(s)
- Level: Lower
- Dimensions: 17 × 15
Bedroom 3
- Features: Ceiling Fan(s)
- Level: Lower
- Dimensions: 13 × 12
Bedroom 4
- Features: Ceiling Fan(s)
- Level: Lower
- Dimensions: 13 × 13
Family Room
- Features: Ceiling Fan(s)
- Level: Lower
- Dimensions: 30 × 23
Living Room
- Level: First
- Dimensions: 15 × 14
Kitchen
- Features: granite counters, kitchen island, pantry
- Level: First
- Dimensions: 16 × 20
Kitchen- 2nd
- Features: granite counters, kitchen island
- Level: Lower
- Dimensions: 12 × 10
Dining Room
- Level: First
- Dimensions: 15 × 16
Laundry
- Features: Built-in Features
- Level: First
Other Room
- Features: Built-in Features
- Level: Lower
Other Room
- Level: Lower
Utility Room
- Level: Lower
Heating
- Heating: Natural Gas
Cooling
- Cooling: Multi Units, Electric
Appliances
- Included: Cooktop, Dishwasher, Disposal, Double Oven, Down Draft, Dryer, Exhaust Fan, Microwave, Refrigerator, Gas Range, Stainless Steel Appliance(s), Trash Compactor, Washer, Water Purifier
- Laundry: Main Level, Off The Kitchen
Features
- Features: Central Vacuum, Custom Cabinets, Kitchen Island, Sauna, Walk-In Closet(s), Wet Bar
- Flooring: Carpet, Ceramic Floor
- Basement: Basement BR, Finished, Full, Garage Entrance, Walk-Out Access
- Fireplace features: Basement, Dining Room, Family Room, Gas Starter, Primary Bedroom, See Through
- Other rooms: Exercise Room, Main Floor Primary Bedroom, Office, Sauna, Sitting Room
Interior area
- Finished area above ground: 4,940 sqft
- Total interior livable area: 4,940 sqft
Property
Parking
- Total spaces: 7
- Parking features: Attached, Carport, Garage Faces Rear, Garage Faces Side, Tandem
Lot
- Size: 5.19 Acres
- Features: Acreage, Cul-De-Sac, Many Trees, Wooded
- Patio & porch: Deck, Patio
Construction
Type & style
- Home type: Residential
- Architectural style: Single Family Residence
Materials
- Materials: Stucco
Condition
- Year built: 2000
- Age: 21-30 Years
Utilities & green energy
- Sewer: Public Sewer, Grinder Pump
- Water: Public
Highlights
Outdoor & Lot
- Deck
- Mature Trees
- Wooded Lot
- Cul-de-sac
- Acreage
Kitchen
- Kitchen Island
- Double Oven
- Gas Range
- Stainless Appliances
Interior
- Tile Floors
- Wet Bar
Layout
- Main Floor Primary
- Basement
- Finished Basement
- Walk-out Basement
- In-law Suite
- Home Office
- Home Gym
Fireplace
- Fireplace
- Gas Fireplace
Garage & Parking
- Attached Garage
Extras
- Sauna
Financial & listing details
- Annual tax amount: $9,300 / yr
HOA
- Has HOA: Yes
- Fee: $400 /year
Property tax history
| Year | Property tax | Assessed value |
|---|---|---|
| 2025 | $9,228 | $122,991 |
| 2024 | $8,518 | $122,991 |
| 2023 | $8,181 | $122,991 |
| 2022 | $7,796 | $116,139 |
| 2021 | $7,816 | $116,139 |
| 2020 | $7,005 | $102,424 |
| 2018 | — | $90,129 |
| 2017 | $6,155 | $90,129 |
| 2016 | $6,104 | $90,129 |
| 2015 | $6,102 | $90,129 |
| 2013 | $5,818 | $93,786 |
| 2012 | — | $93,786 |
Where it’s at
Nearby schools
Platte County R-III · HouseLoop school ratings
- Donald D. Siegrist Elementary School8
- Platte City Middle School6
- Platte County High School6
Price & tax history

Myli is ready to help
Myli, your HouseLoop guide
Ask about this home, the neighborhood or what it costs to own.
She answers from HouseLoop’s own data.
Similar listings and the Platte City market
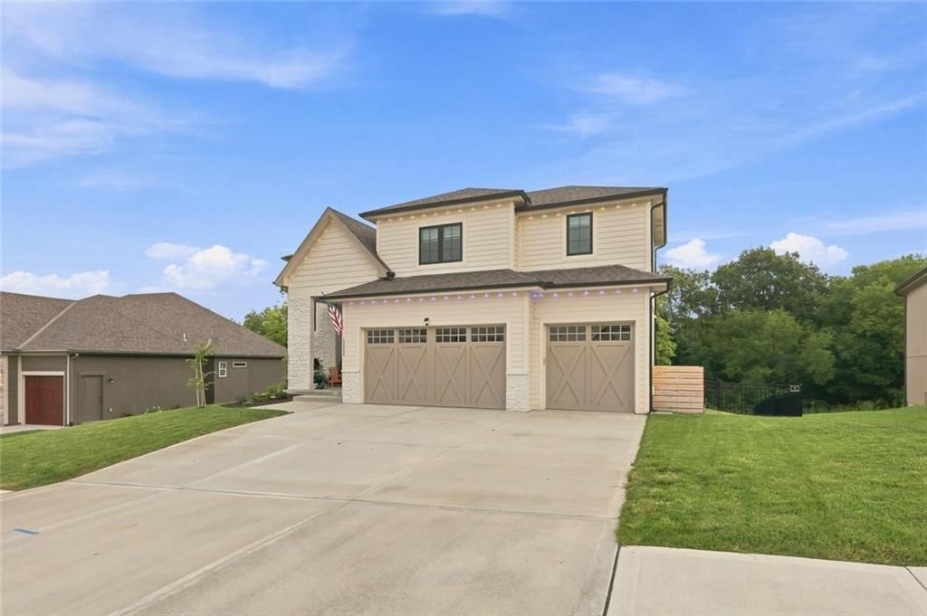
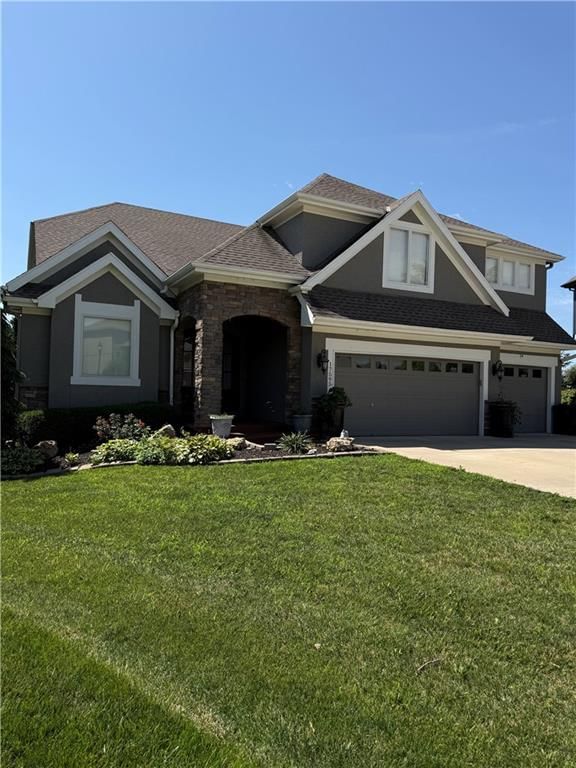
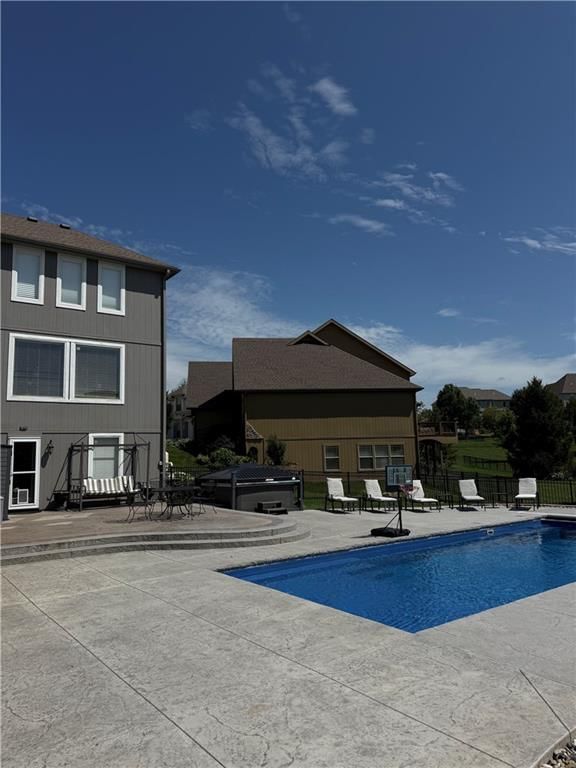
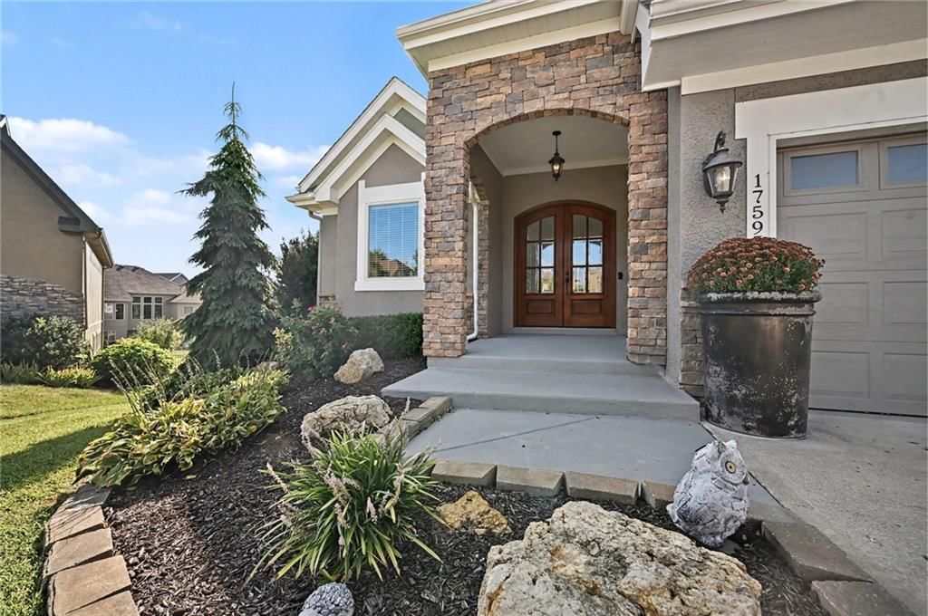
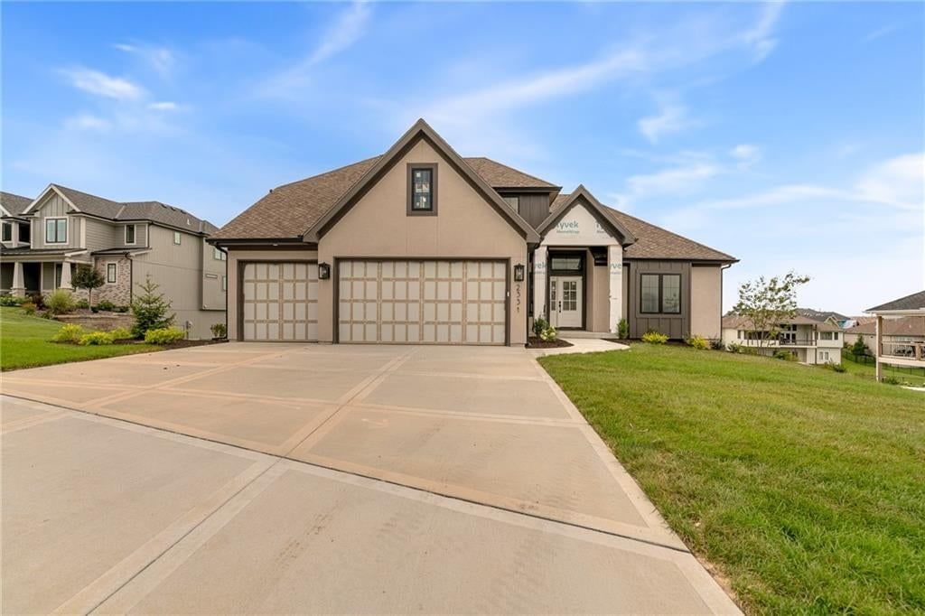
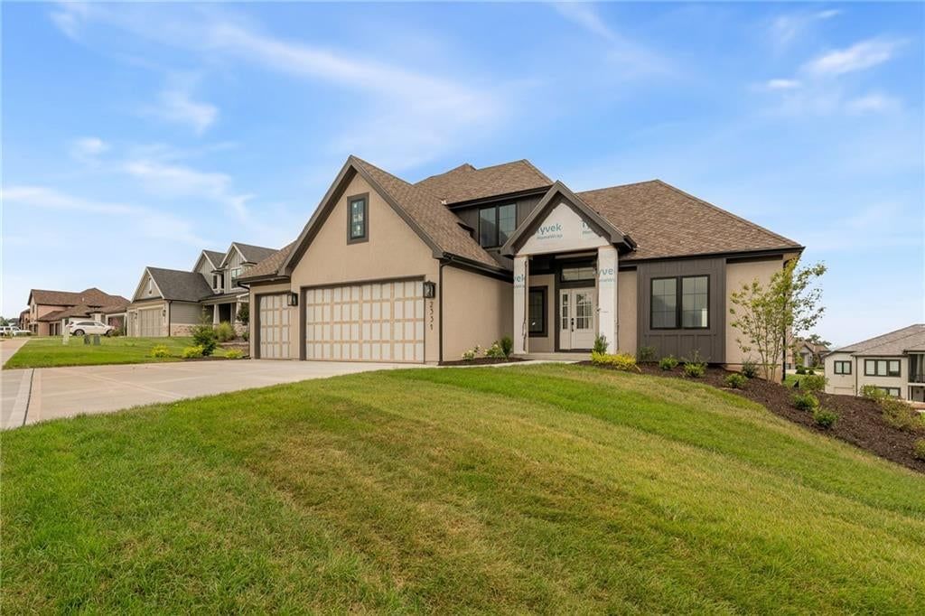
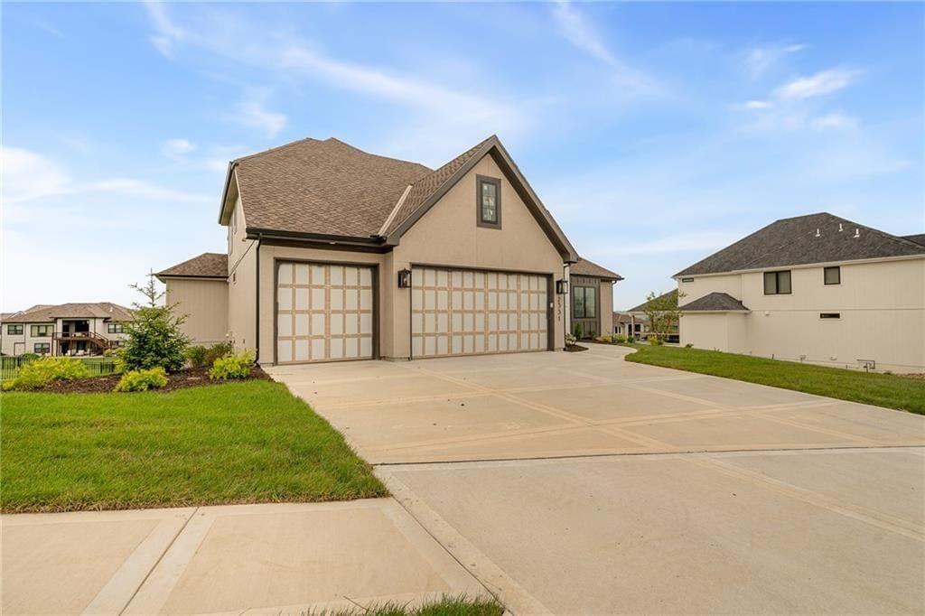
Look throughout Platte City, Missouri
There are currently 81 homes for sale in Platte City, with 18 under contract. Homes here sell for a median of $441,700 and go under contract in a median of 25 days. This home is priced $308,300 above the Platte City median.
Platte City sits in Platte County, which covers 22 zip codes and 475 homes for sale. Nearby Parkville runs a higher median at $580,000; Kansas City is lower at $299,987 with more inventory.
Listed by Platinum Realty LLC
Listed April 19, 2026 12:38 AM · Source: Heartland MLS as distributed by MLS GRID · MLS #2613807
HouseLoop last checked:
Listing updated:
Listed for
$750,000
Sale price not disclosed
16370 NW 130th Terrace, Platte City, MO 64079
HouseLoop user activity
HouseLoop last checked:
About this home
Experience a rare opportunity to own a living work of art. Masterfully designed, this custom-built residence is a symphony of light, geometry, and nature. Perched on a secluded cul-de-sac and nestled within a lush canopy of mature trees, the home embodies a modernist aesthetic--a striking white silhouette that serves…
HouseLoop Vision — AI-detected features from listing photos
HouseLoop's photo analysis of 16370 NW 130th Terrace, Platte City, MO 64079 identified modern, covered front porch, tall ceilings, open floor plan, big backyard and mature trees, plus 19 more features. The home is a sold 4-bedroom, 6-bath, 4,940-square-foot single family residence, MLS #2613807.
Key HouseLoop Vision features
- Open floor plan
- White kitchen
- Updated kitchen
- Tall ceilings
- Floor-to-ceiling windows
- Wall of windows
- Covered front porch
- Big backyard
- Mature trees
- Stucco exterior
- Metal roof
- Covered patio
- White roof color
- White exterior
- Concrete driveway
- Concrete patio
- Flat lot
- Modern
- Concrete floors
- White trim
- Farmhouse style
- White walls
- Curved metal roof
- Contemporary architecture
- Mature landscaping
Is this your home?
Claim this home to get your HouseLoop Home Valuation & Buyer Demand Report — real-time buyer demand and an up-to-date value for your home. Free, no obligation, about 3 minutes.
Estimated Sales Range
HouseLoop Home Value History
Property Details
Interior
Bedrooms & bathrooms
- Bedrooms: 4
- Full bathrooms: 5
- 1/2 bathrooms: 2
Primary Bedroom
- Features: ceiling fan(s), walk-in closet(s)
- Level: First
- Dimensions: 15 × 20
Primary Bathroom
- Features: double vanity, granite counters
- Level: First
- Dimensions: 15 × 16
Bedroom 2
- Features: ceiling fan(s), walk-in closet(s)
- Level: Lower
- Dimensions: 17 × 15
Bedroom 3
- Features: Ceiling Fan(s)
- Level: Lower
- Dimensions: 13 × 12
Bedroom 4
- Features: Ceiling Fan(s)
- Level: Lower
- Dimensions: 13 × 13
Family Room
- Features: Ceiling Fan(s)
- Level: Lower
- Dimensions: 30 × 23
Living Room
- Level: First
- Dimensions: 15 × 14
Kitchen
- Features: granite counters, kitchen island, pantry
- Level: First
- Dimensions: 16 × 20
Kitchen- 2nd
- Features: granite counters, kitchen island
- Level: Lower
- Dimensions: 12 × 10
Dining Room
- Level: First
- Dimensions: 15 × 16
Laundry
- Features: Built-in Features
- Level: First
Other Room
- Features: Built-in Features
- Level: Lower
Other Room
- Level: Lower
Utility Room
- Level: Lower
Heating
- Heating: Natural Gas
Cooling
- Cooling: Multi Units, Electric
Appliances
- Included: Cooktop, Dishwasher, Disposal, Double Oven, Down Draft, Dryer, Exhaust Fan, Microwave, Refrigerator, Gas Range, Stainless Steel Appliance(s), Trash Compactor, Washer, Water Purifier
- Laundry: Main Level, Off The Kitchen
Features
- Features: Central Vacuum, Custom Cabinets, Kitchen Island, Sauna, Walk-In Closet(s), Wet Bar
- Flooring: Carpet, Ceramic Floor
- Basement: Basement BR, Finished, Full, Garage Entrance, Walk-Out Access
- Fireplace features: Basement, Dining Room, Family Room, Gas Starter, Primary Bedroom, See Through
- Other rooms: Exercise Room, Main Floor Primary Bedroom, Office, Sauna, Sitting Room
Interior area
- Finished area above ground: 4,940 sqft
- Total interior livable area: 4,940 sqft
Property
Parking
- Total spaces: 7
- Parking features: Attached, Carport, Garage Faces Rear, Garage Faces Side, Tandem
Lot
- Size: 5.19 Acres
- Features: Acreage, Cul-De-Sac, Many Trees, Wooded
- Patio & porch: Deck, Patio
Construction
Type & style
- Home type: Residential
- Architectural style: Single Family Residence
Materials
- Materials: Stucco
Condition
- Year built: 2000
- Age: 21-30 Years
Utilities & green energy
- Sewer: Public Sewer, Grinder Pump
- Water: Public
Highlights
Outdoor & Lot
- Deck
- Mature Trees
- Wooded Lot
- Cul-de-sac
- Acreage
Kitchen
- Kitchen Island
- Double Oven
- Gas Range
- Stainless Appliances
Interior
- Tile Floors
- Wet Bar
Layout
- Main Floor Primary
- Basement
- Finished Basement
- Walk-out Basement
- In-law Suite
- Home Office
- Home Gym
Fireplace
- Fireplace
- Gas Fireplace
Garage & Parking
- Attached Garage
Extras
- Sauna
HOA and Amenities
HOA
- Has HOA: Yes
- Fee: $400 /year
Nearby schools
GreatSchools rating
- 8Donald D. Siegrist Elementary School
- 6Platte City Middle School
- 6Platte County High School
Schools provided by the listing agent
- District: Platte County R-III
Price history
Tax
- Annual tax amount: $9,300 / yr
Property tax history
| Year | Property tax | Assessed value |
|---|---|---|
| 2025 | $9,228 | $122,991 |
| 2024 | $8,518 | $122,991 |
| 2023 | $8,181 | $122,991 |
| 2022 | $7,796 | $116,139 |
| 2021 | $7,816 | $116,139 |
| 2020 | $7,005 | $102,424 |
| 2018 | — | $90,129 |
| 2017 | $6,155 | $90,129 |
| 2016 | $6,104 | $90,129 |
| 2015 | $6,102 | $90,129 |
| 2013 | $5,818 | $93,786 |
| 2012 | — | $93,786 |
Similar listings and the Platte City market
Look throughout Platte City, Missouri
There are currently 81 homes for sale in Platte City, with 18 under contract. Homes here sell for a median of $441,700 and go under contract in a median of 25 days. This home is priced $308,300 above the Platte City median.
Platte City sits in Platte County, which covers 22 zip codes and 475 homes for sale. Nearby Parkville runs a higher median at $580,000; Kansas City is lower at $299,987 with more inventory.
This home's area
Popular searches in Platte City, MO
Search nearby cities
Platte City, MO homes for sale by zip code for sale · median sale · days to contract
HouseLoop analysis of Heartland MLS data distributed by MLS GRID · trailing 12 months. Median sale price: the median closed price among sold homes in that zip over the same window.
Counties homes for sale · median list price
Listed by Platinum Realty LLC
Listed April 19, 2026 12:38 AM · Source: Heartland MLS as distributed by MLS GRID · MLS #2613807
HouseLoop last checked:
Listing updated:
Insights on 16370 NW 130th Terrace
This 4-bedroom single-family home took 86 days to go under contract—notably slower than Lakes At Oakmont's median, suggesting a measured buyer search for this 2000-built property. Strong engagement on HouseLoop, with 4,000 views and 200 saves, indicates sustained interest driven by features buyers actively pursued: luxury finishes, modern updates, pool amenities, and flat-lot appeal.
Homes with similar features
| Home | Neighborhood |
|---|---|
| 6105 NW 78th Street | North Lakes |
| 4317 NW 63rd Terrace | Coventry |
| 7825 N Kirkwood Avenue | Embassy Park |
| 13305 Golden Oak Court | Thousand Oaks |
| 4913 NW 70th Terrace | Overland Ridge |
Frequently asked questions
How much did 16370 NW 130th Terrace sell for?
16370 NW 130th Terrace was listed at $750,000 and sold in Aug 2026. Individual sold prices aren't published here, but the surrounding data tells the story: it featured Modern, Covered front porch, Tall ceilings per HouseLoop Vision.
How fast did 16370 NW 130th Terrace sell?
It went under contract in 86 days.
What features did this home have?
HouseLoop Vision detected: Modern, Covered front porch, Tall ceilings, Open floor plan, Big backyard, Mature trees, White kitchen, Floor-to-ceiling windows.
What schools serve 16370 NW 130th Terrace?
This home is in the Platte County R-III school district (Platte County R-III High School). Verify the exact attendance boundary for this address before relying on it.