15732 S Sunset Drive #800, Olathe, KS 66062
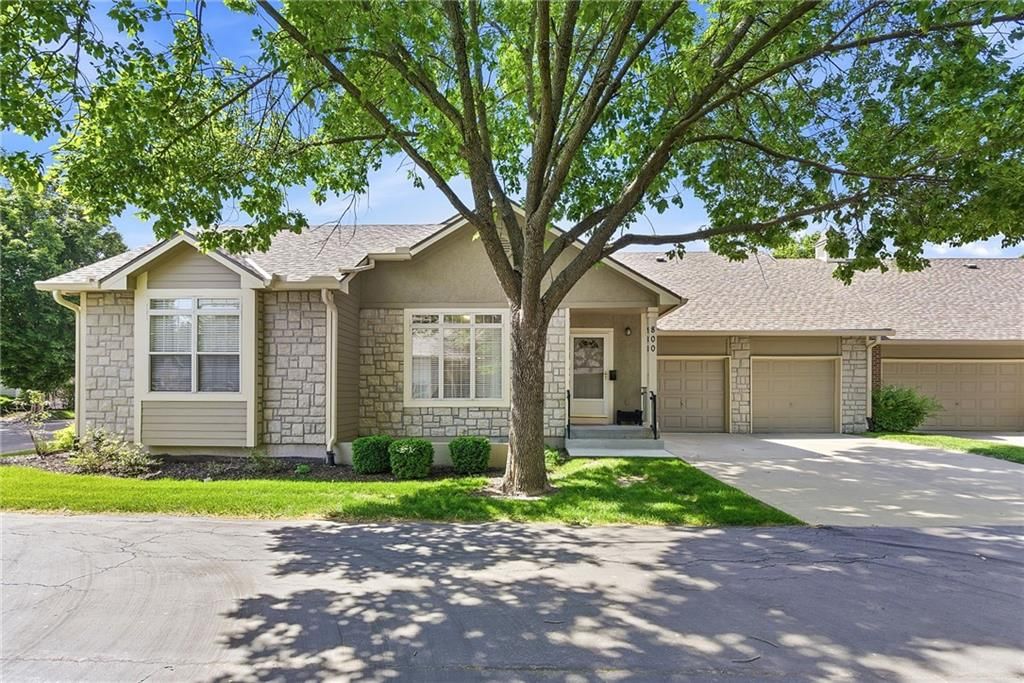
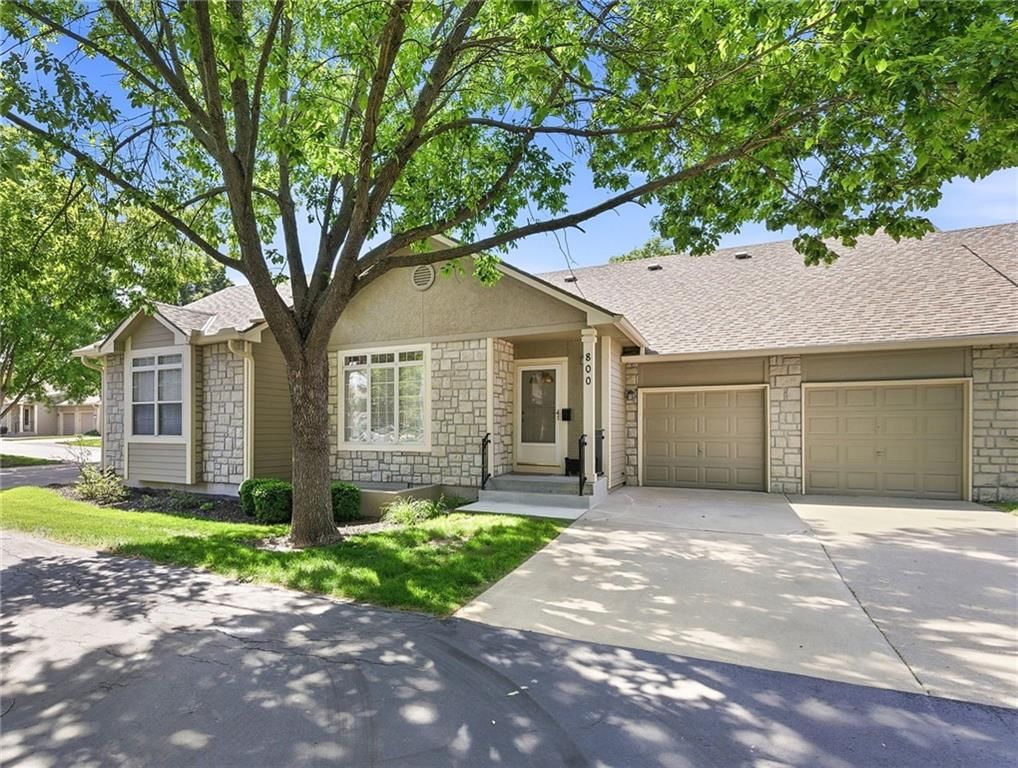
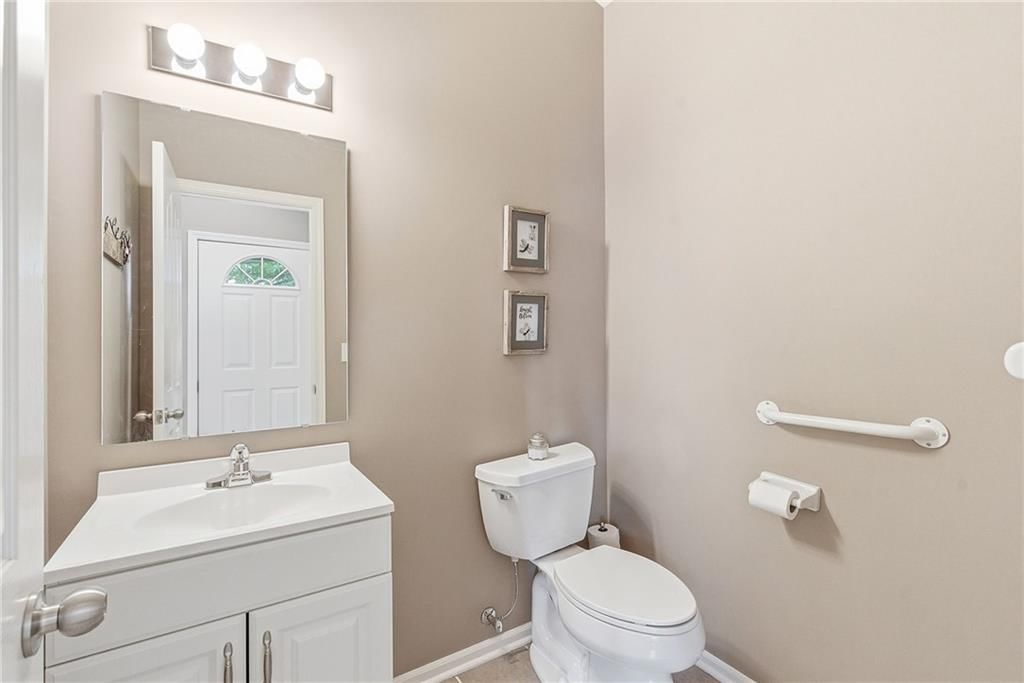
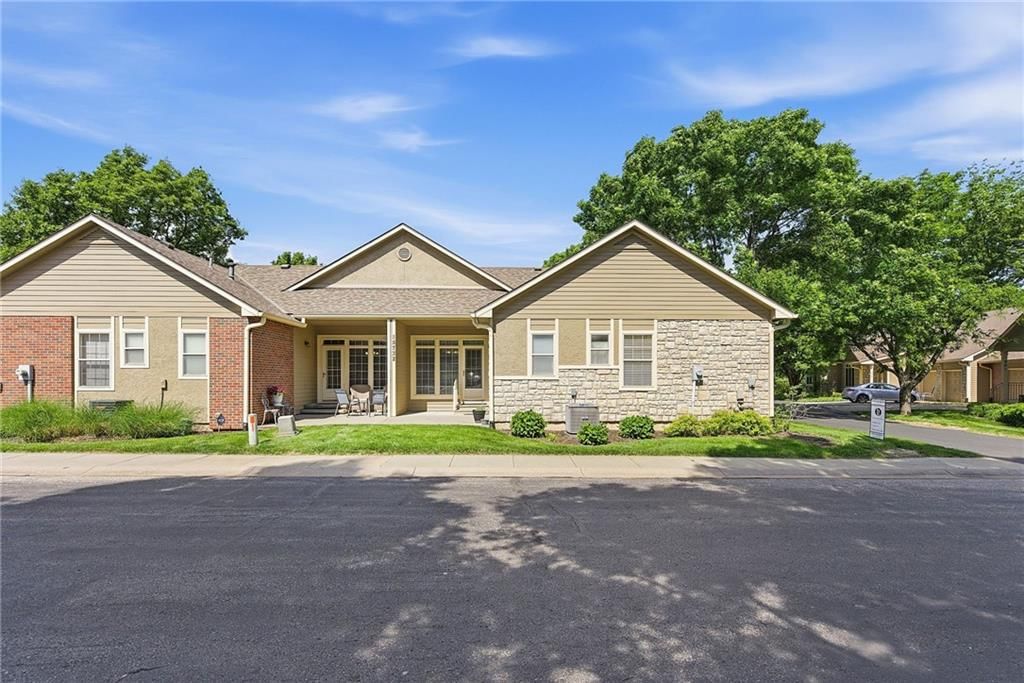
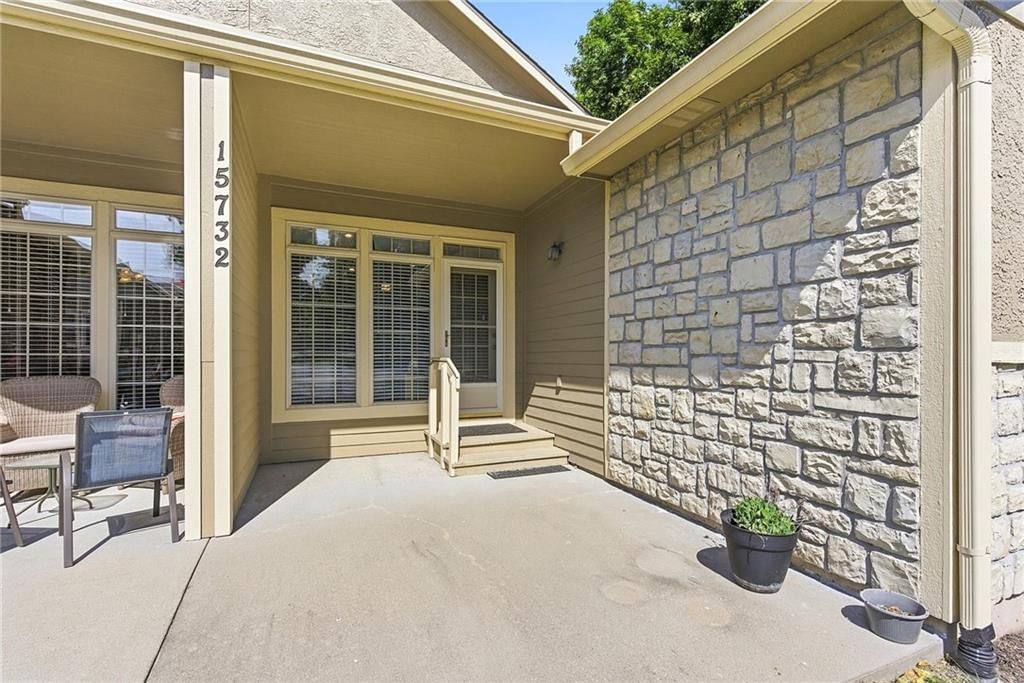
15732 S Sunset Drive #800 is a 2-bed, 3.5-bath, 2,058 sq ft home in Asbury Villas, Olathe, KS, listed at $370,000 on May 11, 2026. HouseLoop Vision saw covered front porch, finished basement and tall ceilings in its 43 listing photos (as of November 4, 2026).
$370,000
15732 S Sunset Drive #800, Olathe, KS 66062
About this home
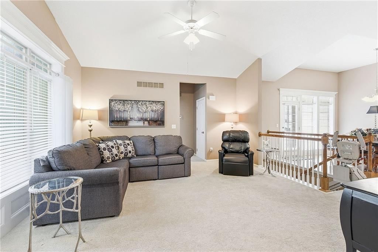
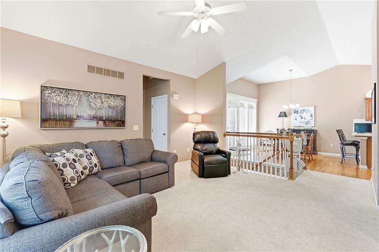
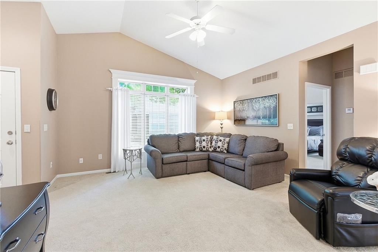
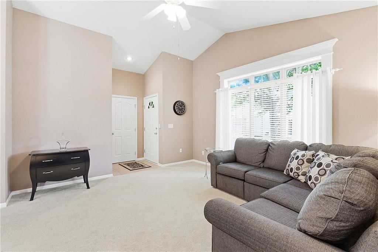
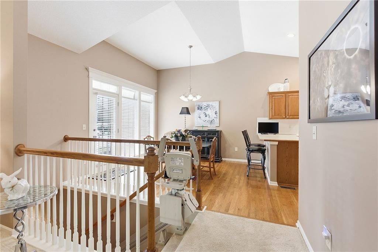
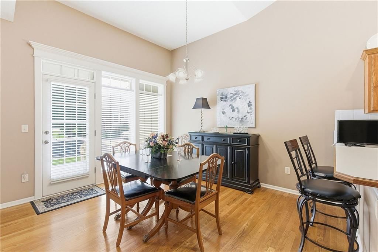
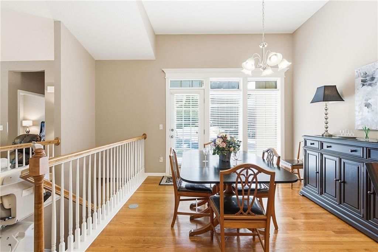
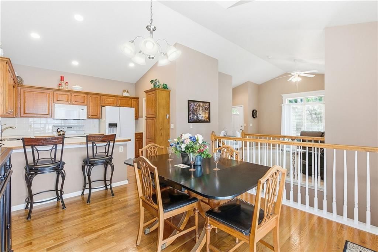
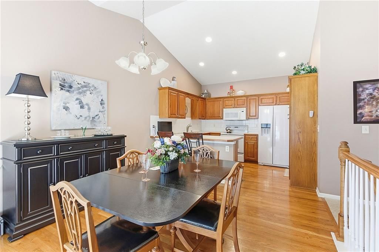
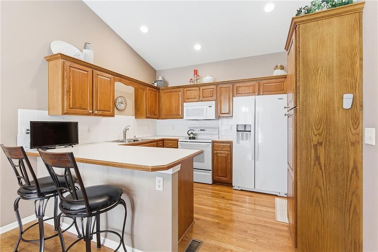
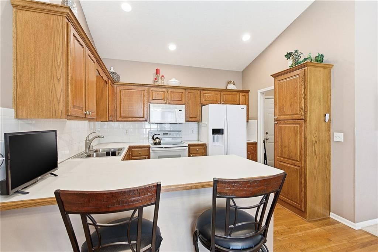
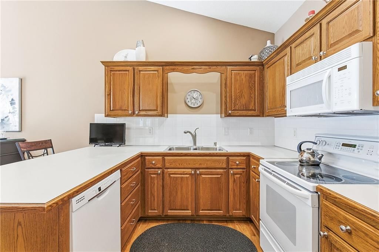
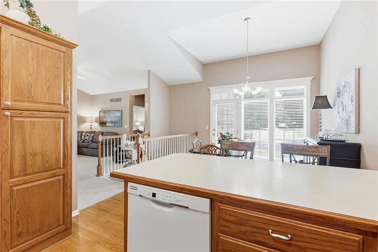
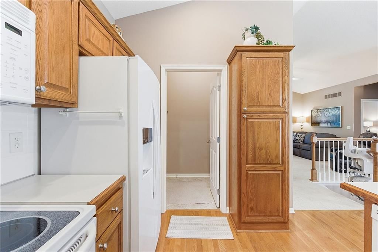
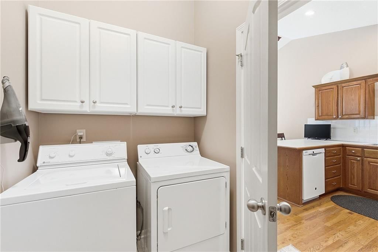
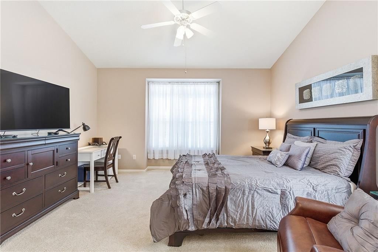
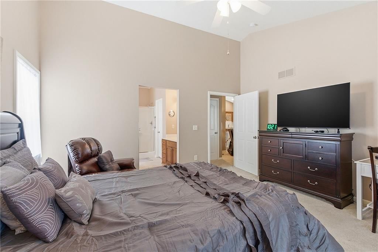
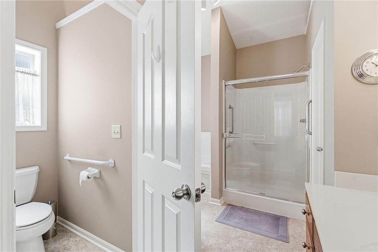
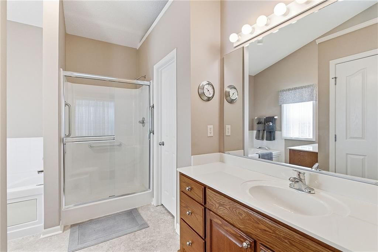
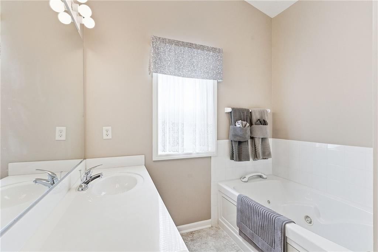
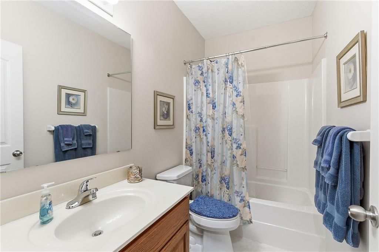
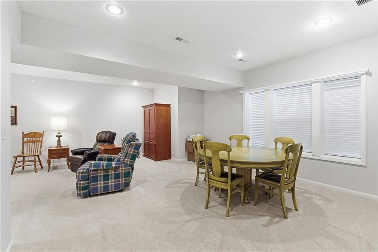
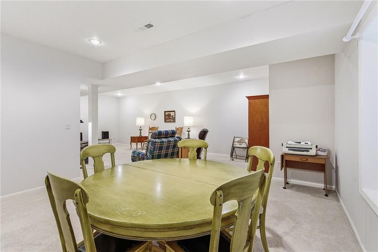
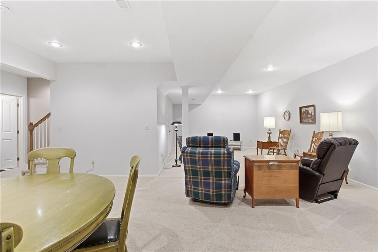
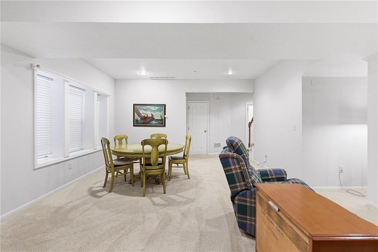
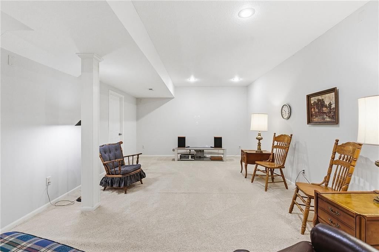
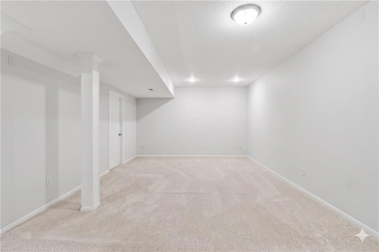
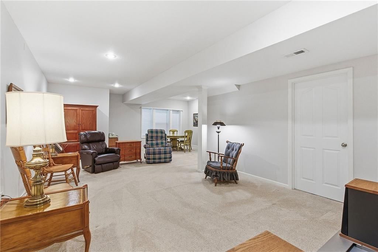
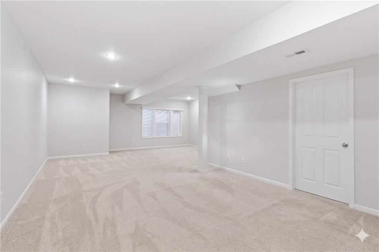
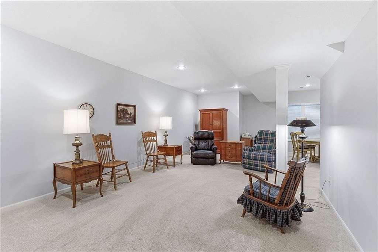
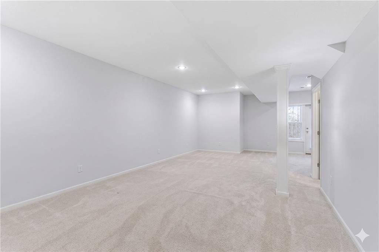
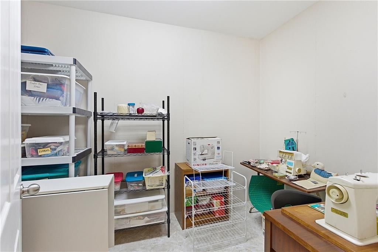
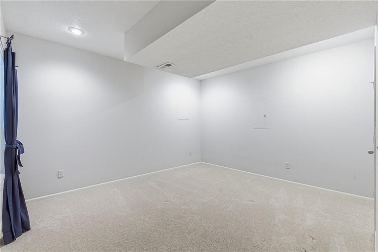
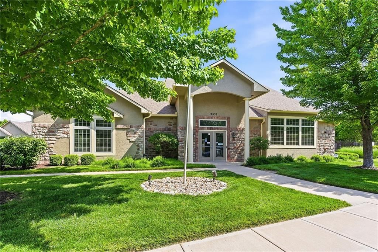
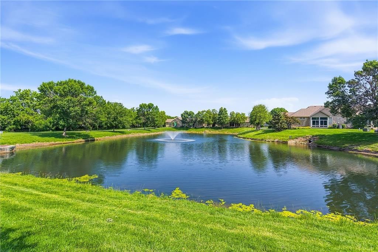
This highly sought-after Asbury Villas is back on the market no fault of seller. The seller is motivated and ready for the next offer! Upon entry into this inviting floor plan, you will be greeted by the light-filled living room, soaring ceilings, and neutral colors. The spacious primary bedroom features plush carpeting and offers a serene retreat with the ensuite bathroom complete with a soaking/jetted tub, separate shower, separate sinks, and a walk-in closet to keep all your essentials organized. The kitchen, designed in a popular L-shape layout, is equipped with newer appliances, including a dishwasher and refrigerator, making meal prep a breeze. Adjacent to the kitchen is the versatile dining room, which provides a wall of windows and access to the back patio. Adding to the home's functionality, the laundry room doubles as a mudroom and is conveniently located just off the attached two-car garage. The centrally located staircase to the basement is thoughtfully equipped with a chairlift, ensuring accessibility for all. The basement features carpeting throughout, a full bathroom with a shower, a spacious bedroom, a second living area, and a bonus room to inspire creativity. The roof was replaced in 2020 and HVAC in 2024. Location is everything, and this home couldn’t be better situated—within walking distance to the clubhouse, walking trail, and pond, making it easy to enjoy community amenities and peaceful strolls at your leisure. Asbury Villas is known for its active community and amazing HOA value! Don’t miss this chance to make it yours!
HouseLoop Vision — AI-detected features from listing photos
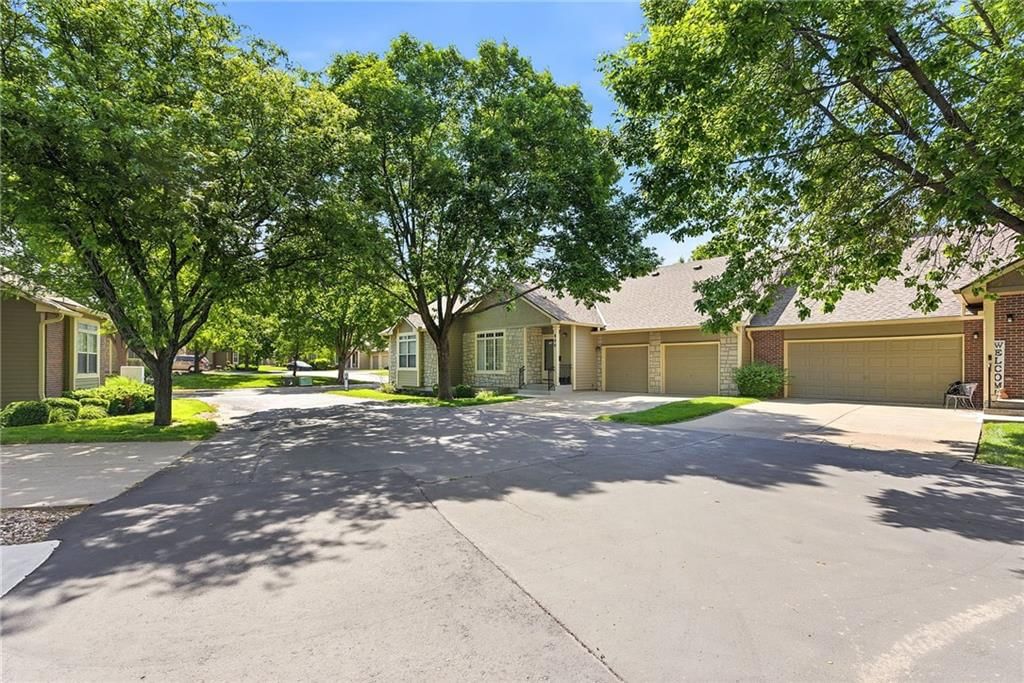
HouseLoop's photo analysis of 15732 S Sunset Drive #800, Olathe, KS 66062 identified covered front porch, finished basement, tall ceilings, open floor plan, main-floor primary bedroom and mature trees, plus 25 more features. The home is a sold 2-bedroom, 3.5-bath, 2,058-square-foot villa, MLS #2619407.
Key HouseLoop Vision features
- Open floor plan
- Breakfast nook
- Wood kitchen cabinets
- White appliances
- Electric range
- Kitchen backsplash
- Subway tile backsplash
- White countertops
- Raised-panel cabinets
- Finished basement
- Tall ceilings
- Recessed lighting
- Staircase
- Wood stair railing
- Main-floor primary bedroom
- Wood vanity
- Covered front porch
- Mature trees
- Covered patio
- Gray roof
- Asphalt shingle roof
- Beige exterior
- Concrete driveway
- Mixed exterior materials
- Concrete patio
- Flat lot
- White trim
- Chrome hardware
- Beige walls
- Carpet
- Attached garage
Interior
Bedrooms & bathrooms
- Bedrooms: 2
- Full bathrooms: 3
- 1/2 bathrooms: 1
Heating
- Heating: Forced Air
Cooling
- Cooling: Electric
Appliances
- Included: Dishwasher, Disposal, Dryer, Exhaust Fan, Microwave, Refrigerator, Electric Range, Washer
- Laundry: Laundry Room, Main Level
Features
- Flooring: Carpet, Laminate
- Basement: Basement BR, Daylight, Finished
Interior area
- Finished area above ground: 2,058 sqft
- Total interior livable area: 2,058 sqft
Property
Parking
- Total spaces: 2
- Parking features: Attached, Garage Door Opener, Garage Faces Front
Lot
- Size: 0.07 Acres
- Features: City Limits, City Lot, Sprinkler-In Ground
- Patio & porch: Patio
Construction
Type & style
- Home type: Residential
- Architectural style: Villa
Materials
- Materials: Stone Veneer, Stucco & Frame
Condition
- Year built: 2002
- Age: 21-30 Years
Utilities & green energy
- Sewer: Public Sewer
- Water: Public
Highlights
Outdoor & Lot
- Sprinkler System
Layout
- Basement
- Finished Basement
- Walk-out Basement
- In-law Suite
Garage & Parking
- Attached Garage
Community
- Community Pool
- Clubhouse
- Trails
- Fitness Center
Financial & listing details
- Annual tax amount: $4,790 / yr
HOA
- Has HOA: Yes
- Fee: $375 /month
Amenities
- Clubhouse
- Exercise Room
- Pool
- Trail(s)
Property tax history
| Year | Property tax | Assessed value |
|---|---|---|
| 2025 | $4,790 | $43,160 |
| 2024 | $4,749 | $42,263 |
| 2023 | $4,386 | $38,307 |
| 2022 | $3,944 | $33,546 |
| 2021 | — | $31,028 |
| 2020 | $3,660 | $29,372 |
| 2019 | — | $28,061 |
| 2018 | — | $26,623 |
| 2017 | $3,246 | $25,461 |
| 2016 | $2,871 | $23,127 |
| 2015 | $2,706 | $21,827 |
| 2013 | $2,430 | $16,043 |
Where it’s at
Nearby schools
Olathe · HouseLoop school ratings
- Madison Place Elementary School7
- Chisholm Trail Middle School6
- Olathe South Sr High School9
Price & tax history

Myli is ready to help
Myli, your HouseLoop guide
Ask about this home, the neighborhood or what it costs to own.
She answers from HouseLoop’s own data.
Similar listings and the Olathe market
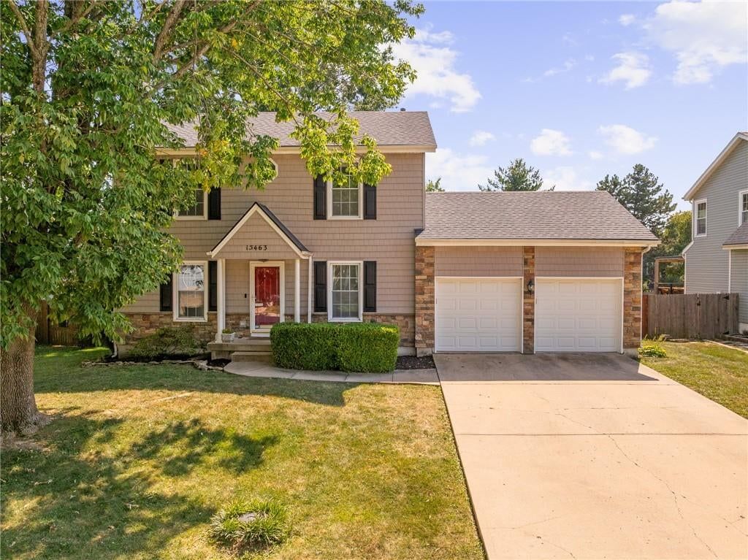
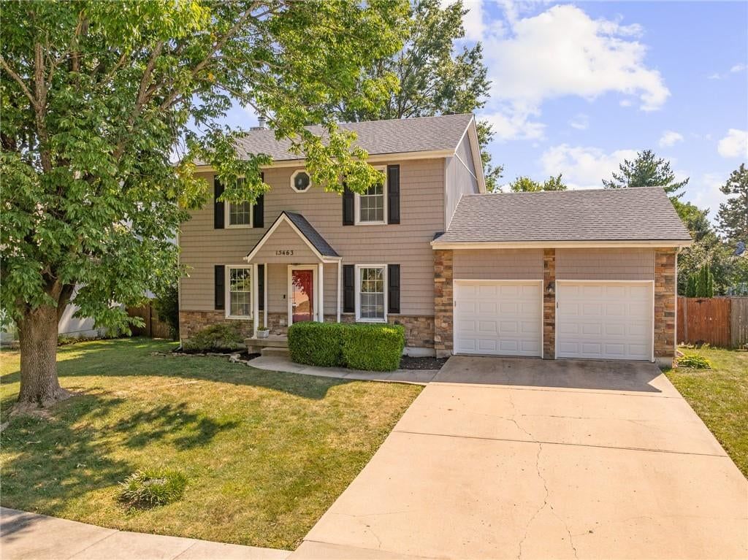
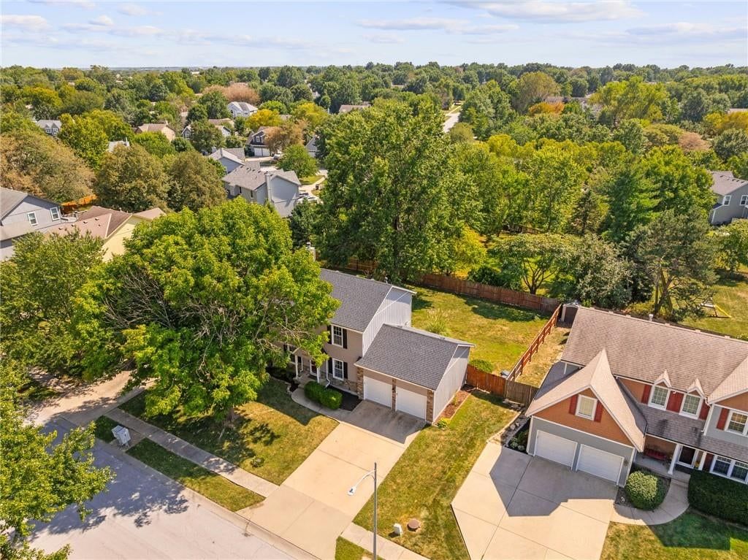
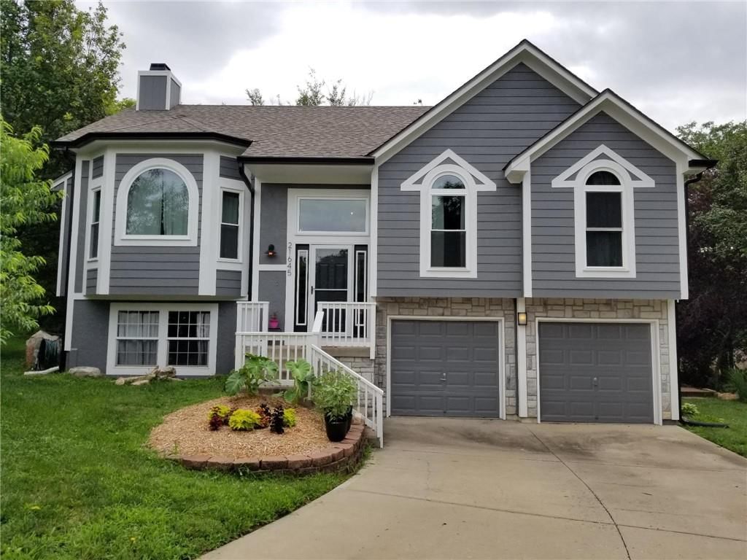
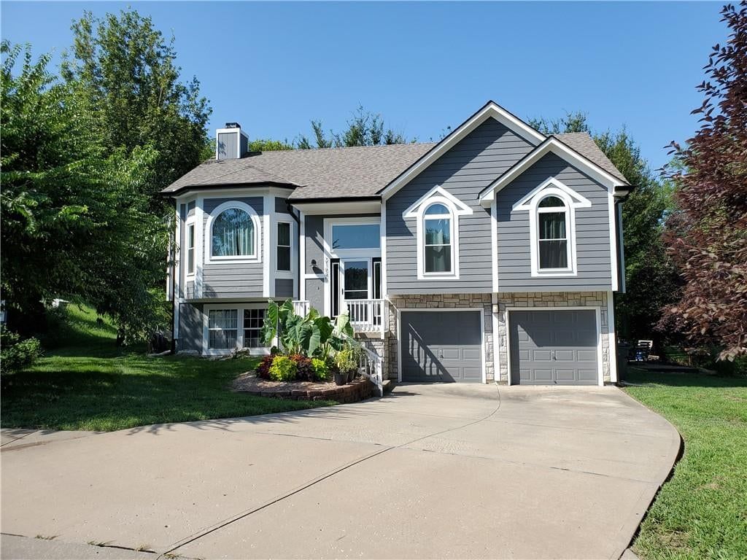
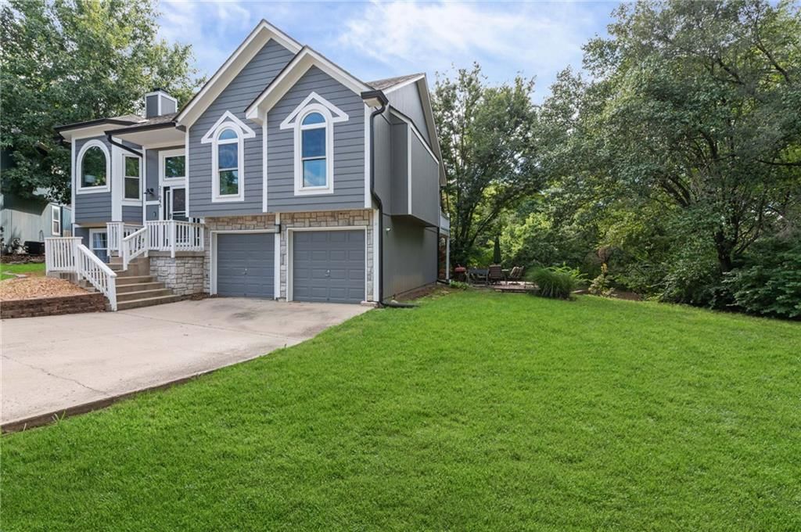
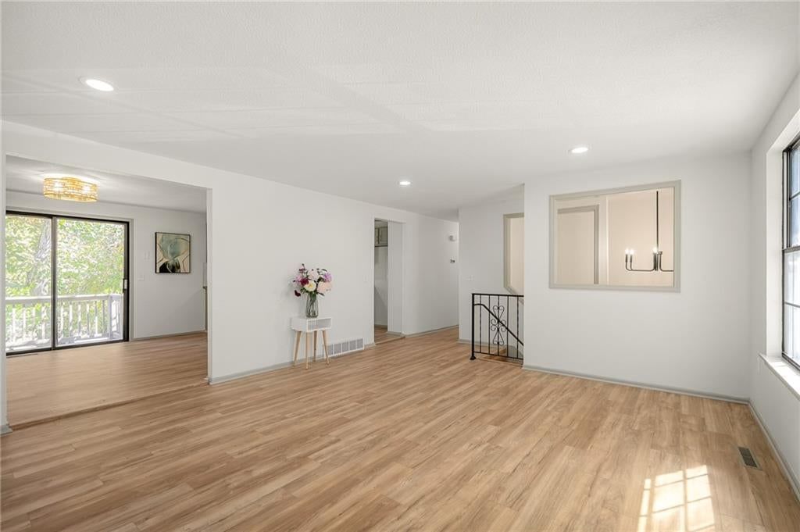
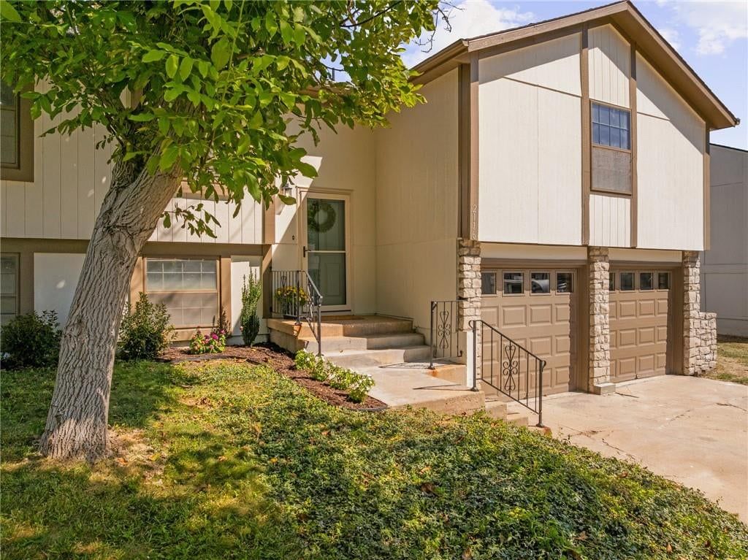
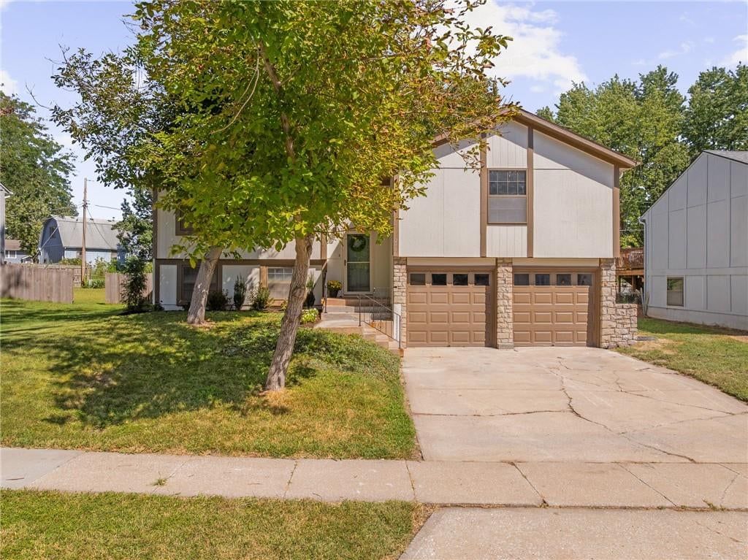
Look throughout Olathe, Kansas
There are currently 522 homes for sale in Olathe, with 281 under contract. Homes here sell for a median of $470,394 and go under contract in a median of 18 days. This home is priced $100,394 below the Olathe median.
Olathe sits in Johnson County, which covers 31 zip codes and 1,976 homes for sale. Nearby Overland Park runs a higher median at $505,000; Shawnee is lower at $425,000.
Listed by Compass Realty Group
Listed May 11, 2026 09:01 AM · Source: Heartland MLS as distributed by MLS GRID · MLS #2619407
HouseLoop last checked:
Listing updated:
Listed for
$370,000
Sale price not disclosed
15732 S Sunset Drive #800, Olathe, KS 66062
HouseLoop user activity
HouseLoop last checked:
About this home
This highly sought-after Asbury Villas is back on the market no fault of seller. The seller is motivated and ready for the next offer! Upon entry into this inviting floor plan, you will be greeted by the light-filled living room, soaring ceilings, and neutral colors. The spacious primary bedroom features plush…
HouseLoop Vision — AI-detected features from listing photos
HouseLoop's photo analysis of 15732 S Sunset Drive #800, Olathe, KS 66062 identified covered front porch, finished basement, tall ceilings, open floor plan, main-floor primary bedroom and mature trees, plus 25 more features. The home is a sold 2-bedroom, 3.5-bath, 2,058-square-foot villa, MLS #2619407.
Key HouseLoop Vision features
- Open floor plan
- Breakfast nook
- Wood kitchen cabinets
- White appliances
- Electric range
- Kitchen backsplash
- Subway tile backsplash
- White countertops
- Raised-panel cabinets
- Finished basement
- Tall ceilings
- Recessed lighting
- Staircase
- Wood stair railing
- Main-floor primary bedroom
- Wood vanity
- Covered front porch
- Mature trees
- Covered patio
- Gray roof
- Asphalt shingle roof
- Beige exterior
- Concrete driveway
- Mixed exterior materials
- Concrete patio
- Flat lot
- White trim
- Chrome hardware
- Beige walls
- Carpet
- Attached garage
Is this your home?
Claim this home to get your HouseLoop Home Valuation & Buyer Demand Report — real-time buyer demand and an up-to-date value for your home. Free, no obligation, about 3 minutes.
Estimated Sales Range
HouseLoop Home Value History
Property Details
Interior
Bedrooms & bathrooms
- Bedrooms: 2
- Full bathrooms: 3
- 1/2 bathrooms: 1
Heating
- Heating: Forced Air
Cooling
- Cooling: Electric
Appliances
- Included: Dishwasher, Disposal, Dryer, Exhaust Fan, Microwave, Refrigerator, Electric Range, Washer
- Laundry: Laundry Room, Main Level
Features
- Flooring: Carpet, Laminate
- Basement: Basement BR, Daylight, Finished
Interior area
- Finished area above ground: 2,058 sqft
- Total interior livable area: 2,058 sqft
Property
Parking
- Total spaces: 2
- Parking features: Attached, Garage Door Opener, Garage Faces Front
Lot
- Size: 0.07 Acres
- Features: City Limits, City Lot, Sprinkler-In Ground
- Patio & porch: Patio
Construction
Type & style
- Home type: Residential
- Architectural style: Villa
Materials
- Materials: Stone Veneer, Stucco & Frame
Condition
- Year built: 2002
- Age: 21-30 Years
Utilities & green energy
- Sewer: Public Sewer
- Water: Public
Highlights
Outdoor & Lot
- Sprinkler System
Layout
- Basement
- Finished Basement
- Walk-out Basement
- In-law Suite
Garage & Parking
- Attached Garage
Community
- Community Pool
- Clubhouse
- Trails
- Fitness Center
HOA and Amenities
HOA
- Has HOA: Yes
- Fee: $375 /month
Amenities
- Clubhouse
- Exercise Room
- Pool
- Trail(s)
Nearby schools
GreatSchools rating
- 7Madison Place Elementary School
- 6Chisholm Trail Middle School
- 9Olathe South Sr High School
Price history
Tax
- Annual tax amount: $4,790 / yr
Property tax history
| Year | Property tax | Assessed value |
|---|---|---|
| 2025 | $4,790 | $43,160 |
| 2024 | $4,749 | $42,263 |
| 2023 | $4,386 | $38,307 |
| 2022 | $3,944 | $33,546 |
| 2021 | — | $31,028 |
| 2020 | $3,660 | $29,372 |
| 2019 | — | $28,061 |
| 2018 | — | $26,623 |
| 2017 | $3,246 | $25,461 |
| 2016 | $2,871 | $23,127 |
| 2015 | $2,706 | $21,827 |
| 2013 | $2,430 | $16,043 |
Similar listings and the Olathe market
Look throughout Olathe, Kansas
There are currently 522 homes for sale in Olathe, with 281 under contract. Homes here sell for a median of $470,394 and go under contract in a median of 18 days. This home is priced $100,394 below the Olathe median.
Olathe sits in Johnson County, which covers 31 zip codes and 1,976 homes for sale. Nearby Overland Park runs a higher median at $505,000; Shawnee is lower at $425,000.
This home's area
Popular searches in Olathe, KS
Search nearby cities
Olathe, KS homes for sale by zip code for sale · median sale · days to contract
HouseLoop analysis of Heartland MLS data distributed by MLS GRID · trailing 12 months. Median sale price: the median closed price among sold homes in that zip over the same window.
Counties homes for sale · median list price
Listed by Compass Realty Group
Listed May 11, 2026 09:01 AM · Source: Heartland MLS as distributed by MLS GRID · MLS #2619407
HouseLoop last checked:
Listing updated:
Insights on 15732 S Sunset Drive
This 2-bedroom villa in Asbury Villas took 58 days to go under contract—significantly longer than the subdivision's 9-day median—suggesting the market required time to find its buyer. Despite the extended timeline, the subdivision's 101% sell-to-list ratio reflects a balanced market where well-positioned homes ultimately found strong interest among the 11 sales recorded locally over the past year.
More sold homes in Asbury Villas →
| Home | Bd/Ba | Sqft | Days to contract |
|---|---|---|---|
| 18575 W 158th Place | 2/— | 1,030 | 62 |
| 15756 S Sunset Drive | 2/— | 1,584 | 10 |
| 18630 W 158th Place | 1/— | 1,030 | 39 |
| 15576 S Brentwood Street | 3/3 | 2,186 | — |
| 15576 Brentwood Street | 3/3 | 2,321 | 27 |
Homes with similar features
Frequently asked questions
How much did 15732 S Sunset Drive sell for?
15732 S Sunset Drive was listed at $370,000 and sold in Aug 2026. Individual sold prices aren't published here, but the surrounding data tells the story: homes in Asbury Villas have been selling for about 101% of list price; this home performed slower than the market, going under contract in 58 days; it featured Covered front porch, Finished basement, Tall ceilings per HouseLoop Vision.
How fast did 15732 S Sunset Drive sell?
It went under contract in 58 days — slower than the market for the area.
What features did this home have?
HouseLoop Vision detected: Covered front porch, Finished basement, Tall ceilings, Open floor plan, Main-floor primary bedroom, Mature trees, Covered patio, Breakfast nook.
What schools serve 15732 S Sunset Drive?
This home is in the Olathe school district (Olathe South High School). Verify the exact attendance boundary for this address before relying on it.