HouseLoop Vision
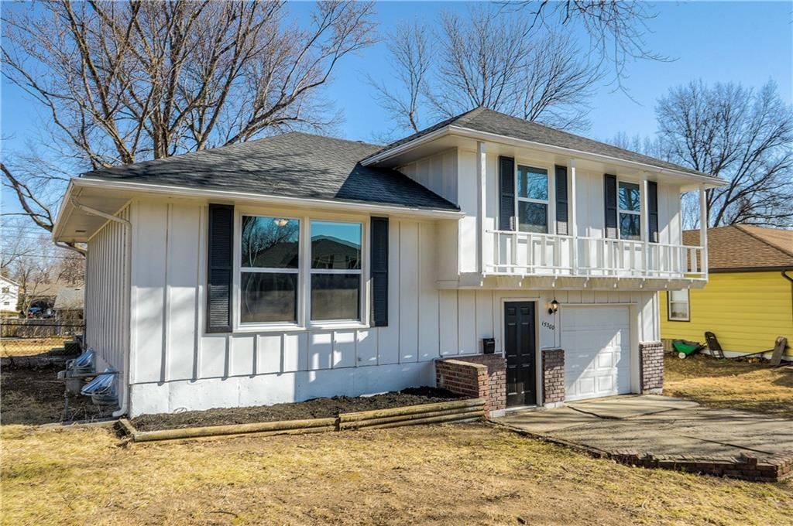
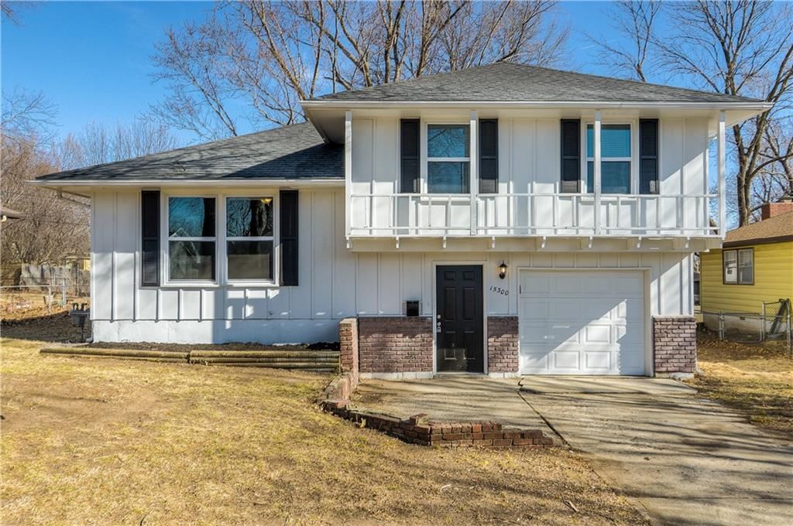
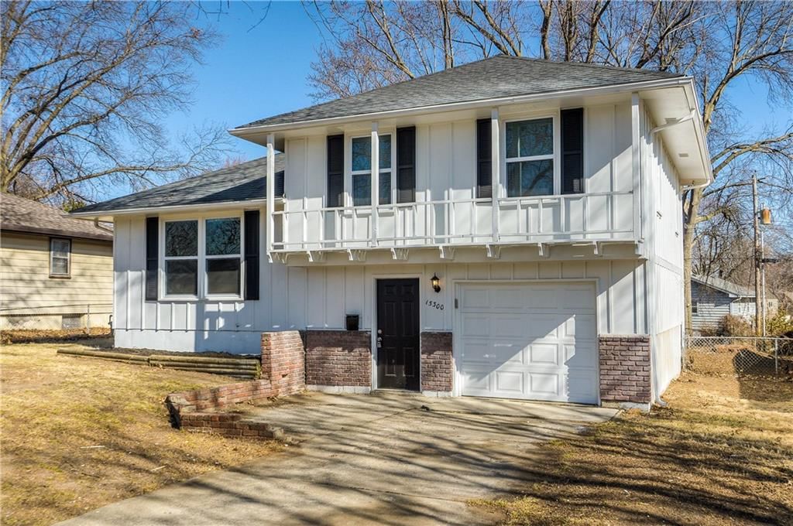
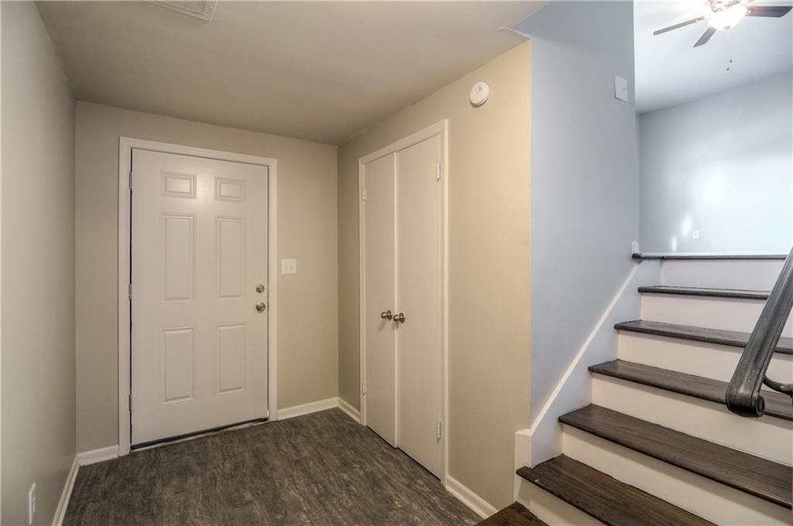
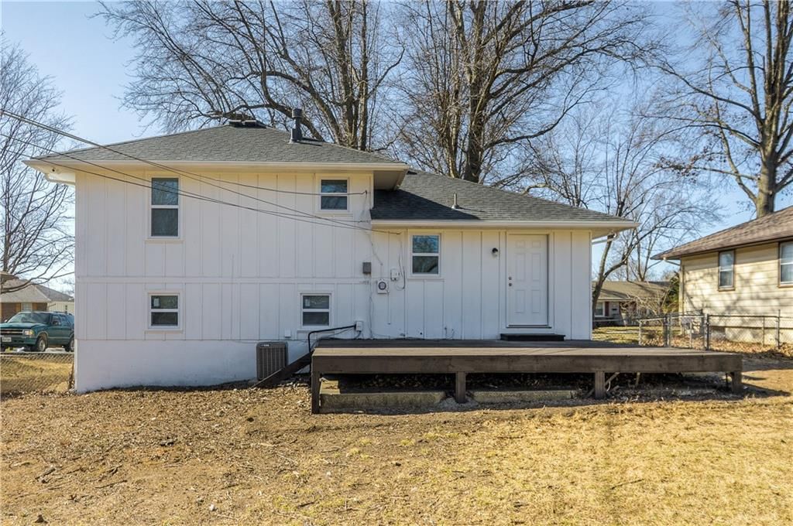
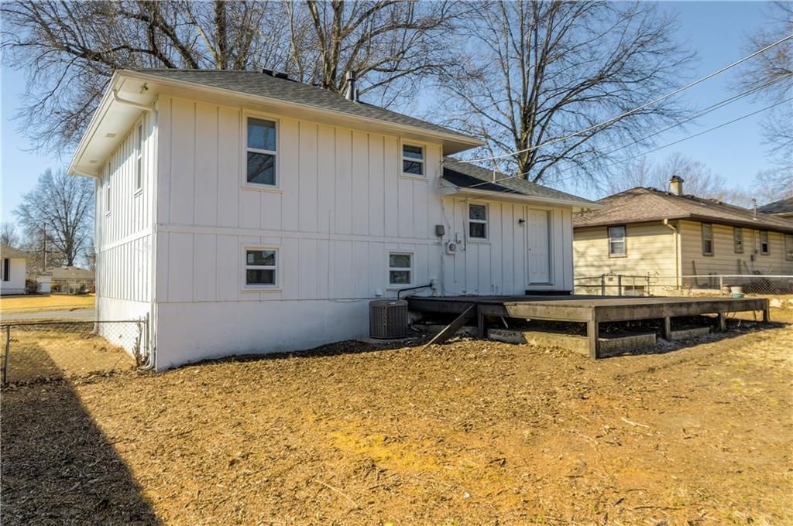
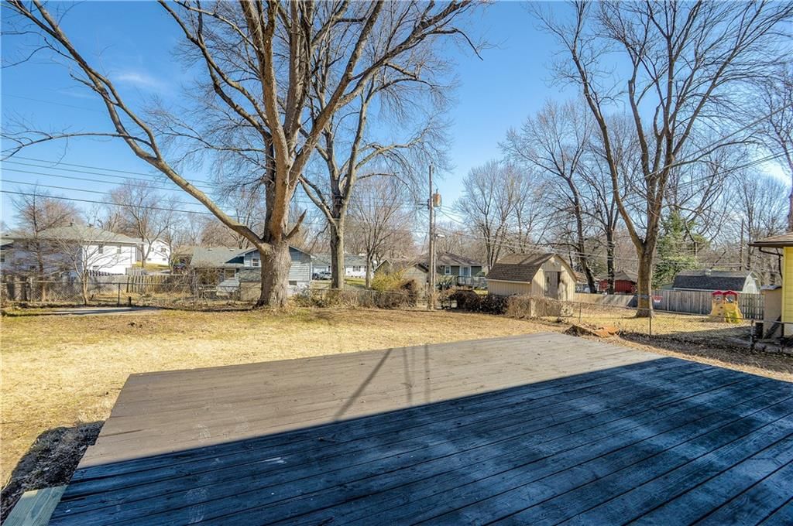
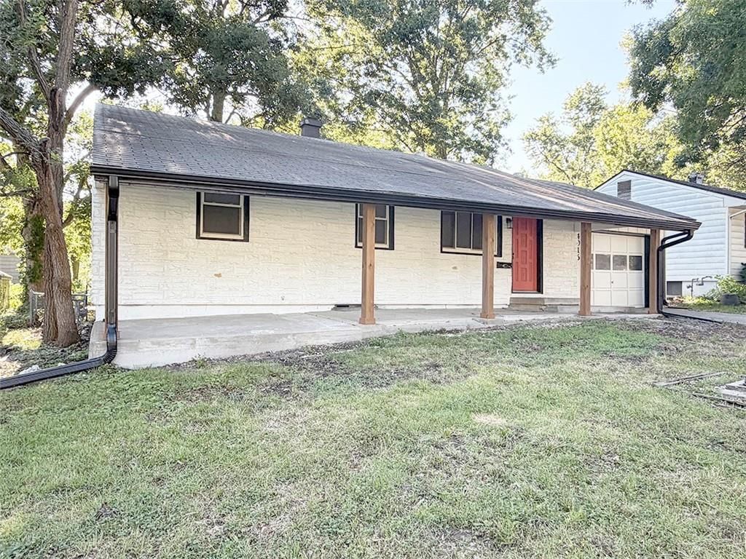
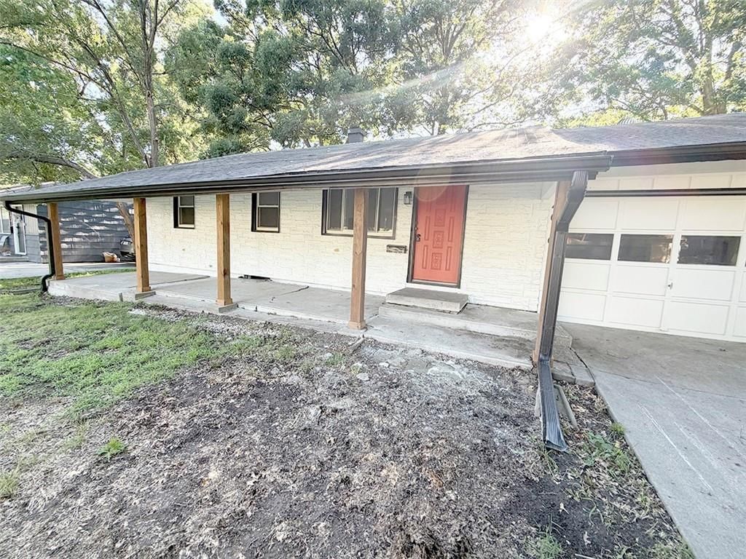
15300 E 36th Terrace S, Independence, MO 64055 is a 3-bedroom, 1-bath, 1,220-square-foot single family residence that sold on June 9, 2026. MLS #2605319.
$219,900
15300 E 36th Terrace S, Independence, MO 64055
About this home
HouseLoop user activity
HouseLoop last checked:
Interior
Bedrooms & bathrooms
- Bedrooms: 3
- Full bathrooms: 1
Heating
- Heating: Natural Gas
Cooling
- Cooling: Electric
Features
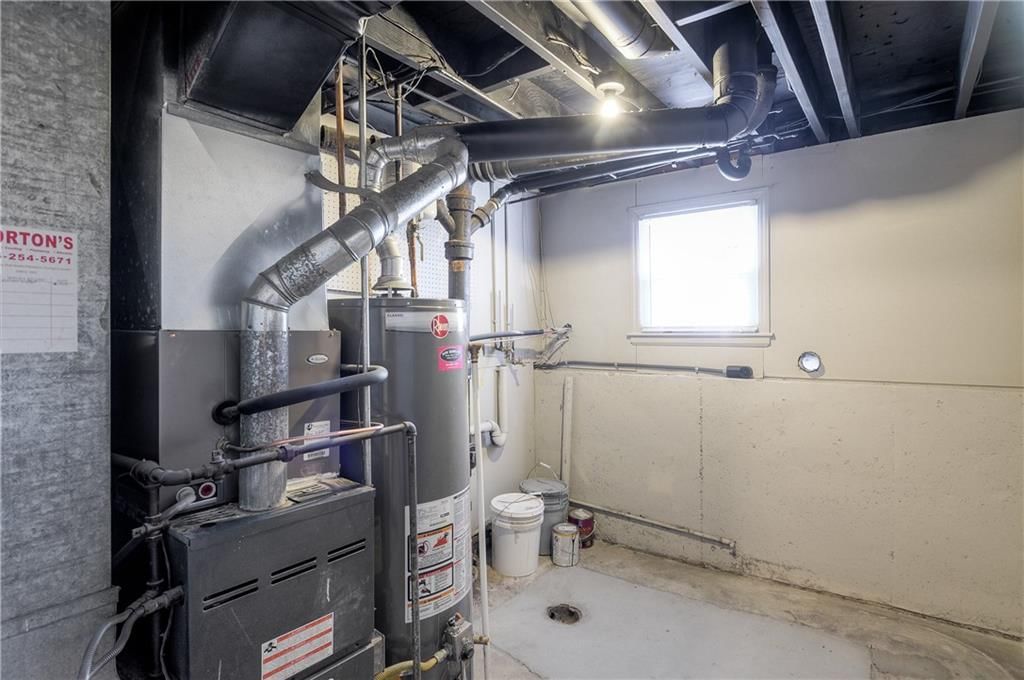
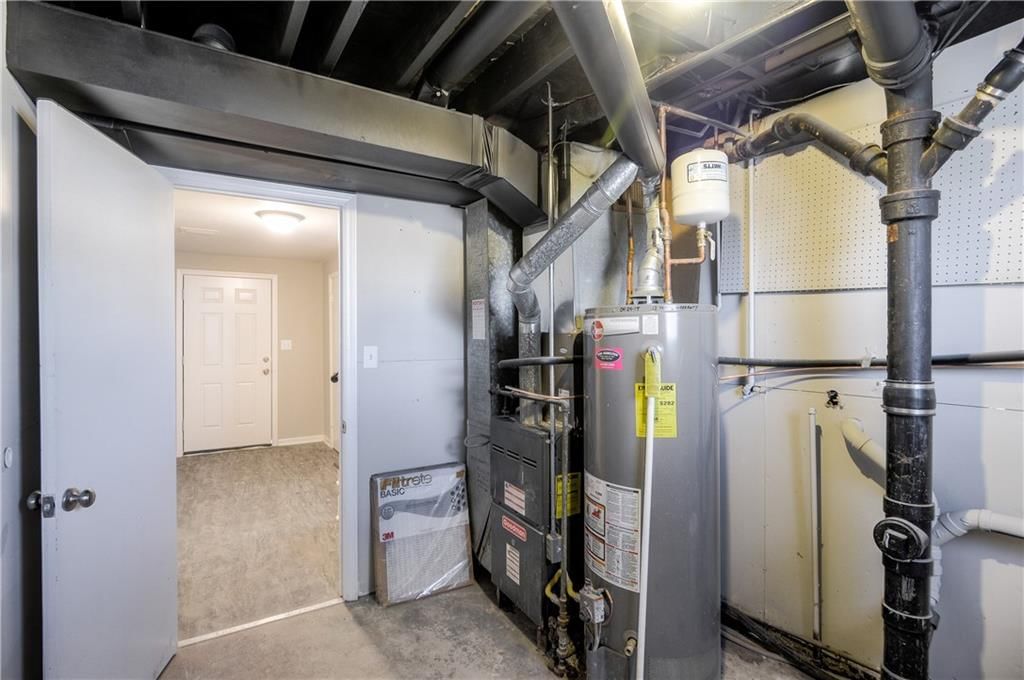
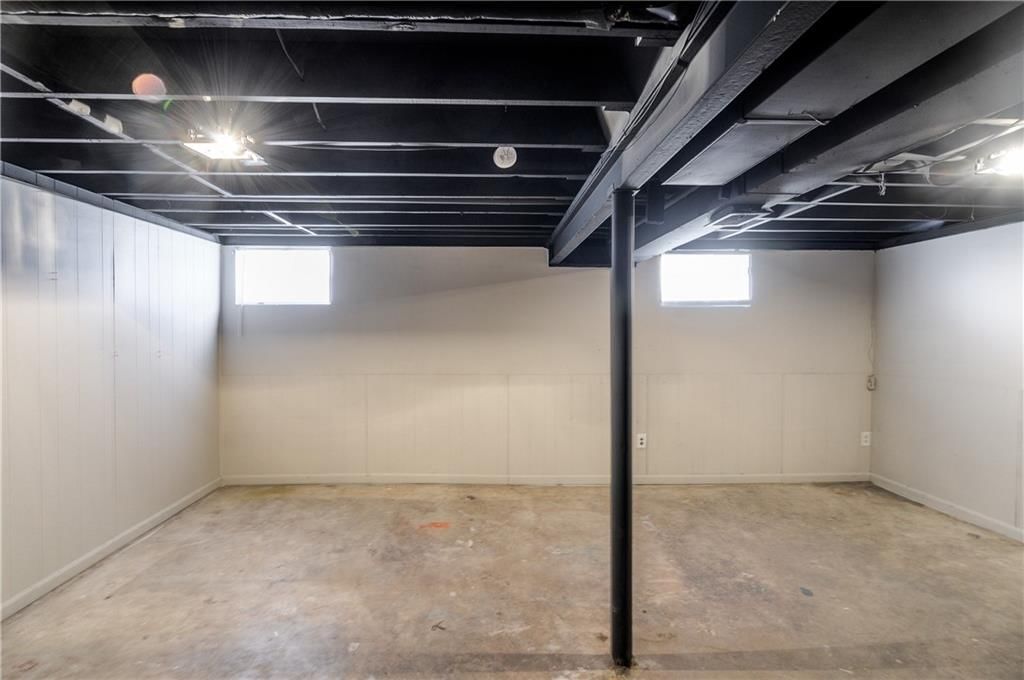
- Basement: Concrete
Interior area
- Finished area above ground: 1,220 sqft
- Total interior livable area: 1,220 sqft
Property
Parking
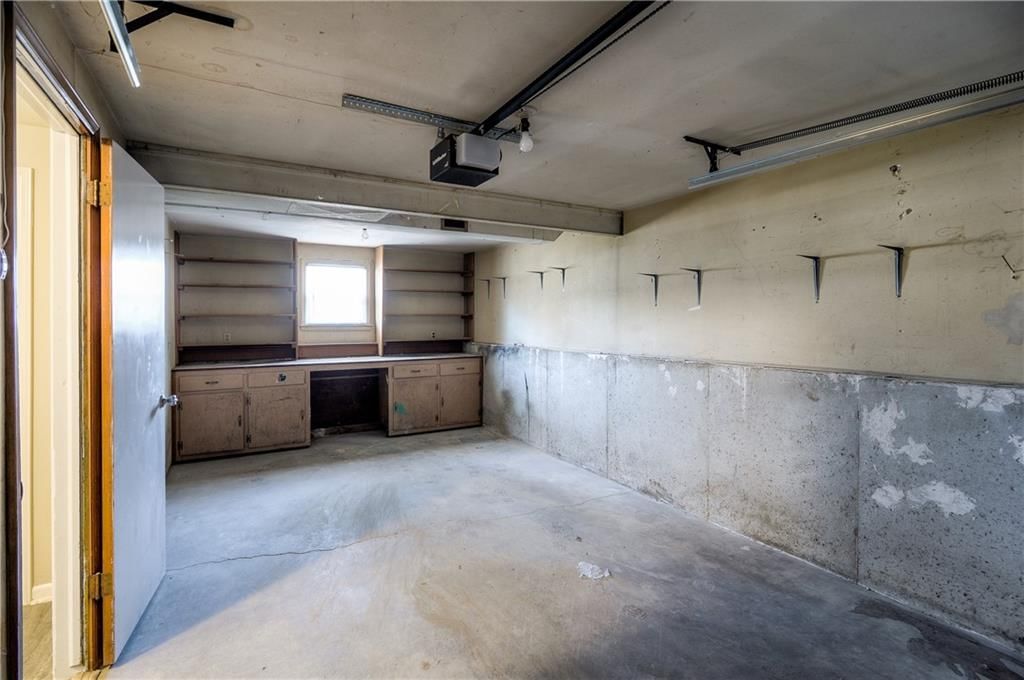
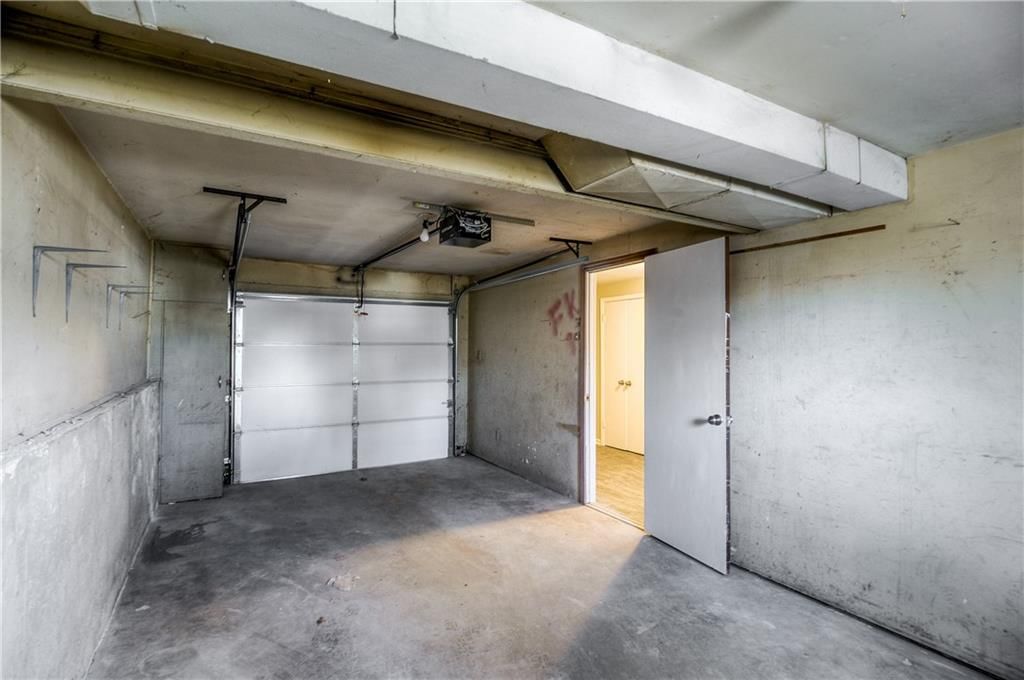
- Total spaces: 1
- Parking features: Attached
Lot
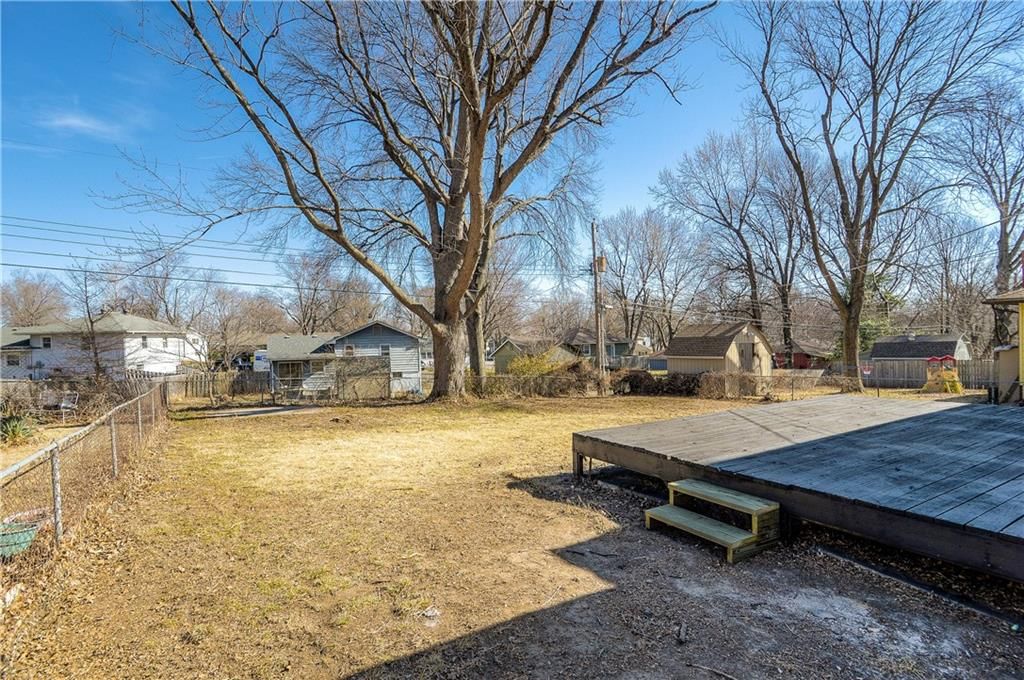
- Size: 0.18 Acres
Construction
Type & style
- Home type: Residential
- Architectural style: Single Family Residence
Materials
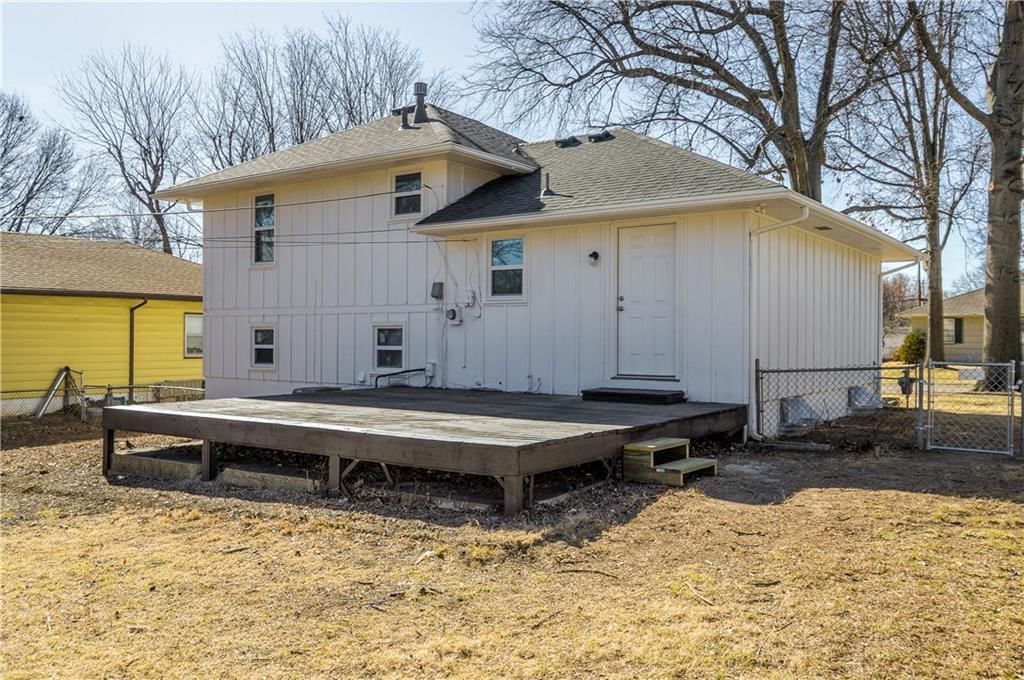
- Materials: Wood Siding
Condition
- Year built: 1962
- Age: 51-75 Years
Utilities & green energy
- Sewer: Public Sewer
- Water: Public
Highlights
Layout
- Basement
Garage & Parking
- Attached Garage
No HOA on this home.
Schools provided by the listing agent
- District: Independence
Price history
- Annual tax amount: $1,688 / yr
Estimated Sales Range
HouseLoop Home Value History
Similar listings and the Independence market



Look throughout Independence, Missouri
There are currently 402 homes for sale in Independence, with 169 under contract. Homes here sell for a median of $220,000 and go under contract in a median of 19 days. This home is priced right at the Independence median.
Independence sits in Jackson County, which covers 51 zip codes and 2,868 homes for sale. Nearby Kansas City runs a higher median at $293,235; Sugar Creek is lower at $169,900.
Sources — listings and prices: Heartland MLS as distributed by MLS GRID, as of October 6, 2026 · analysis: HouseLoop.
This home's area
Popular searches in Independence, MO
Search nearby cities
Independence, MO homes for sale by zip code for sale · median sale · days to contract
HouseLoop analysis of Heartland MLS data distributed by MLS GRID · trailing 12 months. Median sale price: the median closed price among sold homes in that zip over the same window.
Counties homes for sale · median list price
Listed by SBD Housing Solutions LLC
Listed March 17, 2026 08:53 AM · Source: Heartland MLS as distributed by MLS GRID · MLS #2605319
HouseLoop last checked:
Listing updated:
Listed for
$219,900
Sale price not disclosed
15300 E 36th Terrace S, Independence, MO 64055
About this home
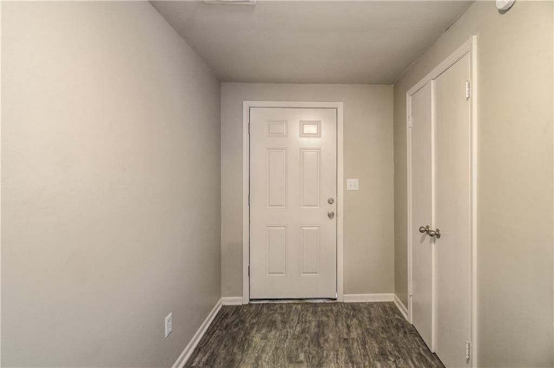
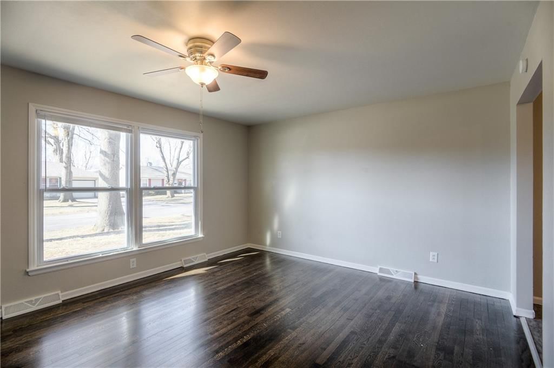
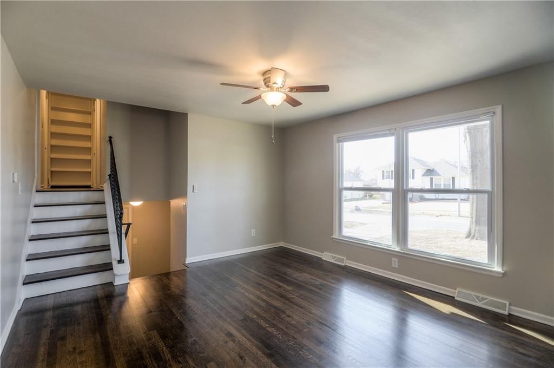
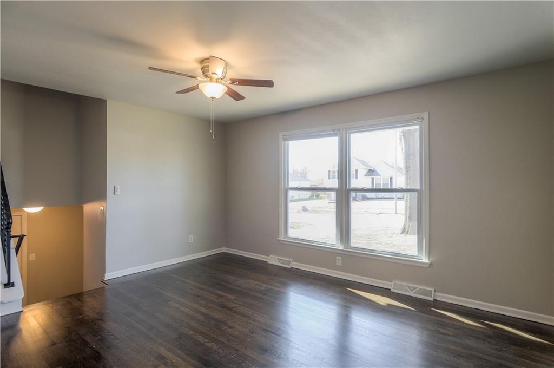
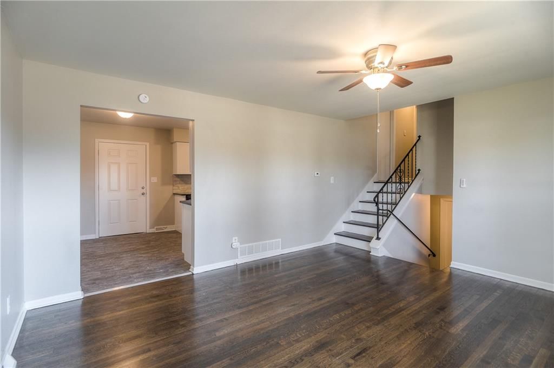
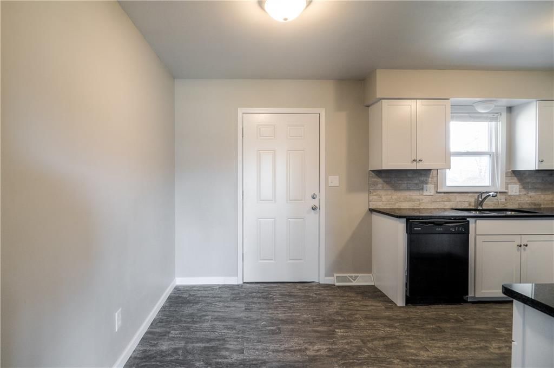
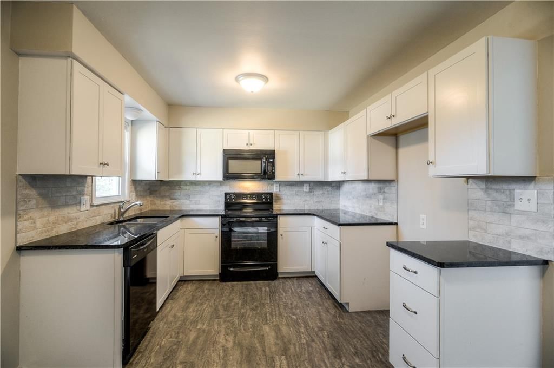
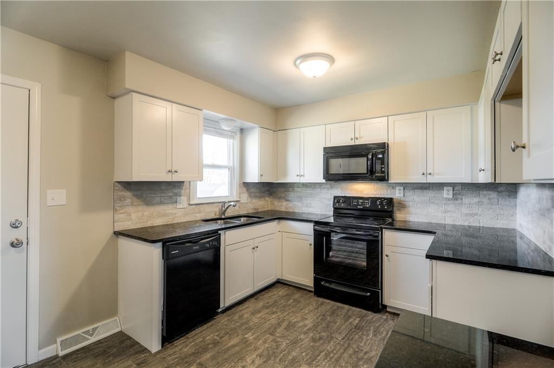
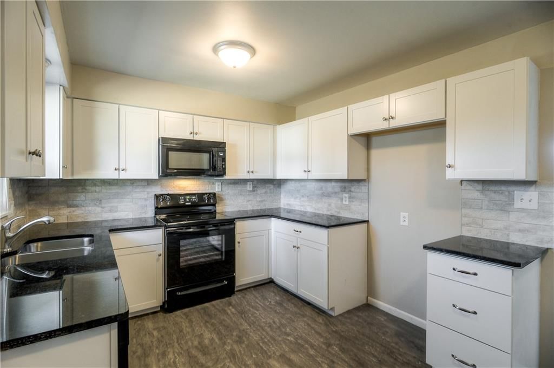
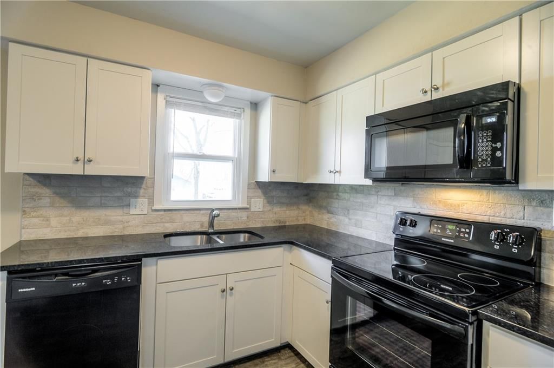
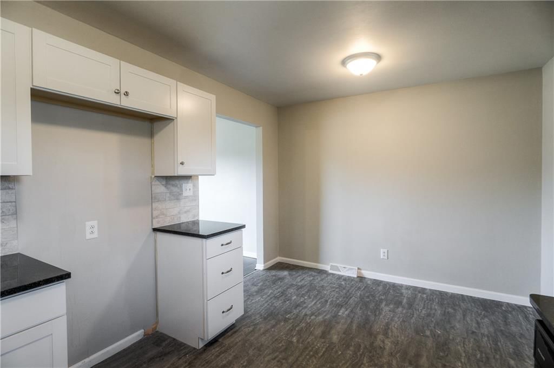
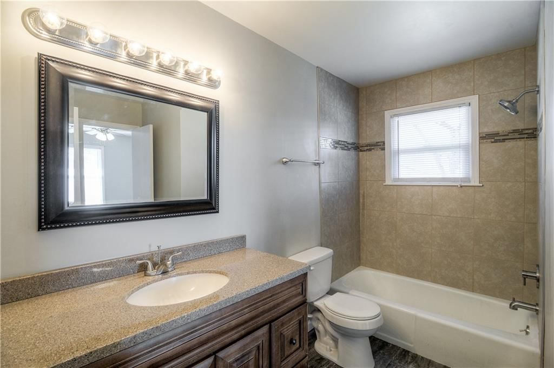
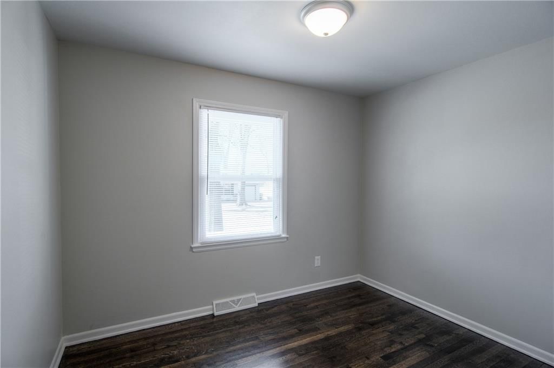
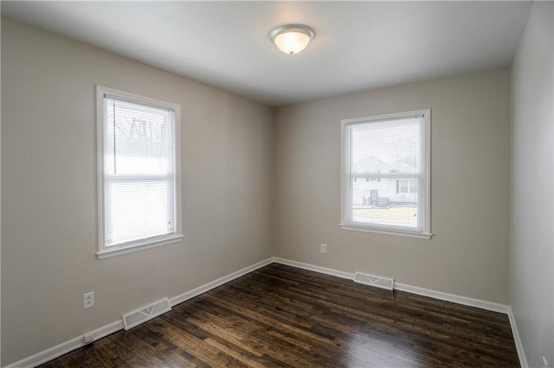
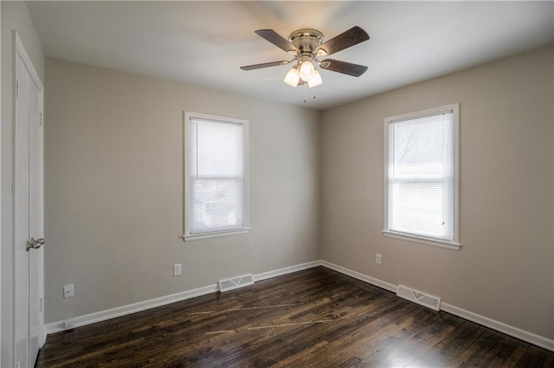
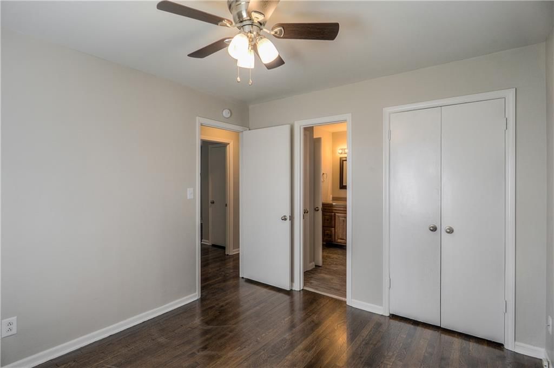
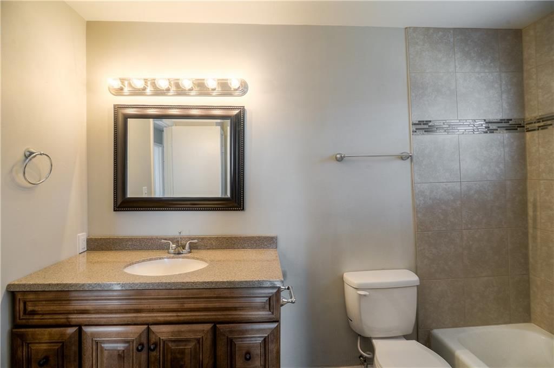
Welcome to 15300 E 36th Terrace—an incredible opportunity to own a move-in ready home in a fantastic neighborhood! This well-maintained property offers the perfect blend of comfort, convenience, and value. Enjoy easy highway access for a quick commute, along with close proximity to shopping, dining, and everyday…
HouseLoop user activity
HouseLoop last checked:
Property Details
Interior
Bedrooms & bathrooms
- Bedrooms: 3
- Full bathrooms: 1
Heating
- Heating: Natural Gas
Cooling
- Cooling: Electric
Features
- Basement: Concrete
Interior area
- Finished area above ground: 1,220 sqft
- Total interior livable area: 1,220 sqft
Property
Parking
- Total spaces: 1
- Parking features: Attached
Lot
- Size: 0.18 Acres
Construction
Type & style
- Home type: Residential
- Architectural style: Single Family Residence
Materials
- Materials: Wood Siding
Condition
- Year built: 1962
- Age: 51-75 Years
Utilities & green energy
- Sewer: Public Sewer
- Water: Public
Highlights
Layout
- Basement
Garage & Parking
- Attached Garage
HOA and Amenities
No HOA on this home.
Nearby schools
Schools provided by the listing agent
- District: Independence
Price history
Tax
- Annual tax amount: $1,688 / yr
HouseLoop Vision
15300 E 36th Terrace S, Independence, MO 64055 is a 3-bedroom, 1-bath, 1,220-square-foot single family residence that sold on June 9, 2026. MLS #2605319.
Is this your home?
Claim this home to get your HouseLoop Home Valuation & Buyer Demand Report — real-time buyer demand and an up-to-date value for your home. Free, no obligation, about 3 minutes.
Estimated Sales Range
HouseLoop Home Value History
Similar listings and the Independence market
Look throughout Independence, Missouri
There are currently 402 homes for sale in Independence, with 169 under contract. Homes here sell for a median of $220,000 and go under contract in a median of 19 days. This home is priced right at the Independence median.
Independence sits in Jackson County, which covers 51 zip codes and 2,868 homes for sale. Nearby Kansas City runs a higher median at $293,235; Sugar Creek is lower at $169,900.
Sources — listings and prices: Heartland MLS as distributed by MLS GRID, as of October 6, 2026 · analysis: HouseLoop.
This home's area
Popular searches in Independence, MO
Search nearby cities
Independence, MO homes for sale by zip code for sale · median sale · days to contract
HouseLoop analysis of Heartland MLS data distributed by MLS GRID · trailing 12 months. Median sale price: the median closed price among sold homes in that zip over the same window.
Counties homes for sale · median list price
Listed by SBD Housing Solutions LLC
Listed March 17, 2026 08:53 AM · Source: Heartland MLS as distributed by MLS GRID · MLS #2605319
HouseLoop last checked:
Listing updated:
Insights on 15300 E 36th Terrace S
This 1962 single-family home in Sycamore Hills took 63 days to reach an accepted offer, reflecting moderate market pace for the subdivision. The property generated solid engagement with 735 page views and 33 saves, driven partly by buyer interest in its outdoor amenities and updated finishes. The home's condition and photographic presentation helped sustain buyer interest across the extended marketing period.
Homes with similar features
| Home | Neighborhood |
|---|---|
| 443 W 66th Terrace | Armour Fields |
| 709 W 50th Street | Sunset Hill |
| 166 SW Roosevelt Ridge | Winterset Valley |
| 516 NE Topaz Drive | Woodcreek |
| 2416 SE 7th Circle | Ashton at Charleston Park |
Frequently asked questions
How much did 15300 E 36th Terrace S sell for?
15300 E 36th Terrace S was listed at $219,900 and sold in Jun 2026.
How fast did 15300 E 36th Terrace S sell?
It went under contract in 63 days.
What schools serve 15300 E 36th Terrace S?
This home is in the Independence school district (Truman High School). Verify the exact attendance boundary for this address before relying on it.