443 W 66th Terrace is a 4-bed, 4.5-bath, 3,714 sq ft home in Armour Fields, Kansas City, MO, listed at $835,000 on April 27, 2026. HouseLoop Vision saw colonial style, finished basement and fireplace in its 52 listing photos (as of November 15, 2026).
$835,000
443 W 66th Terrace, Kansas City, MO 64113
About this home
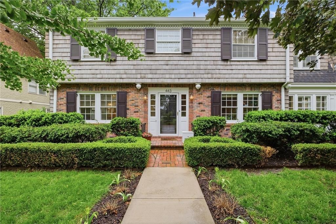
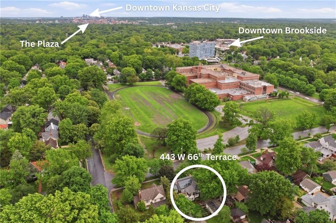
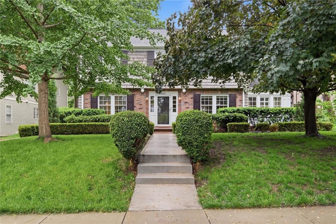
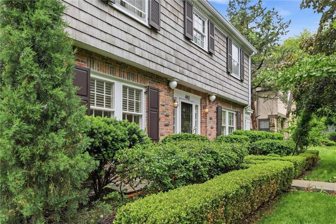
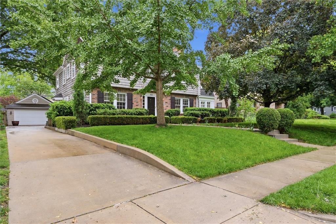
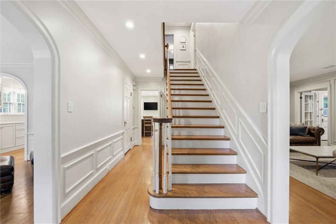
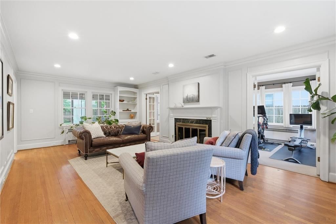
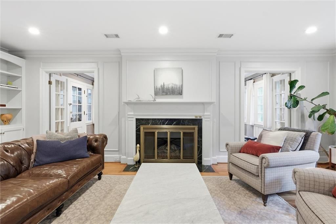
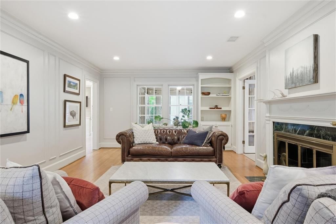
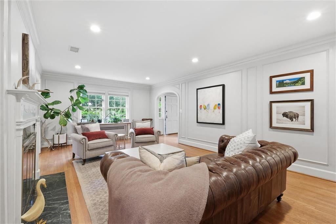
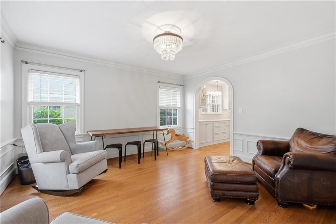
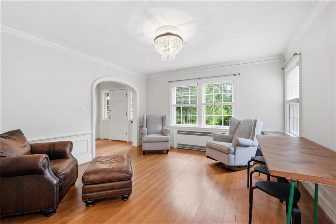
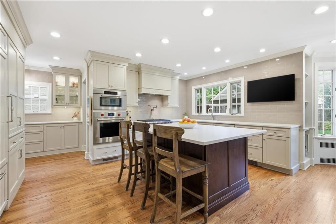
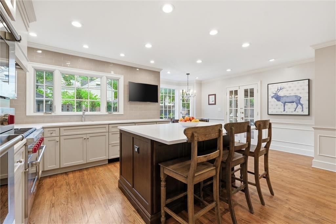
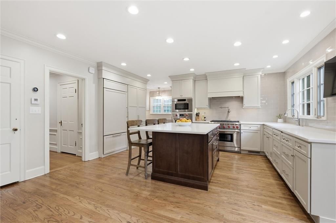
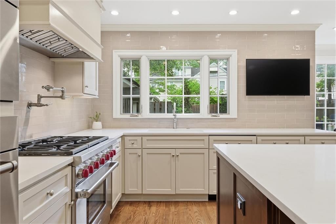
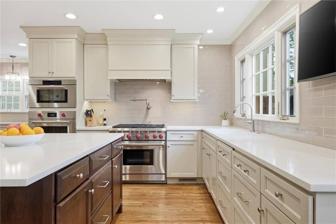
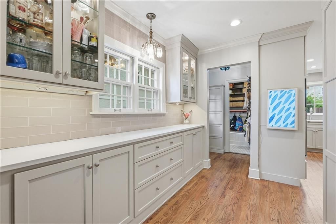
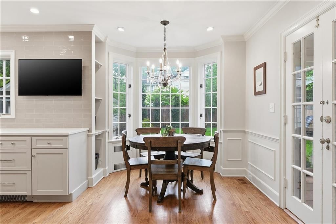
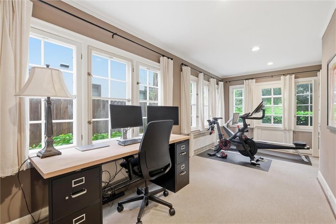
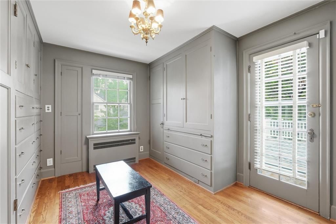
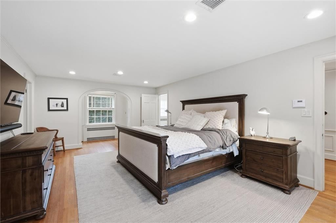
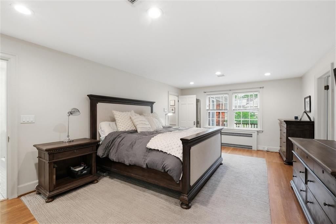
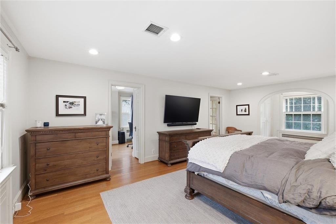
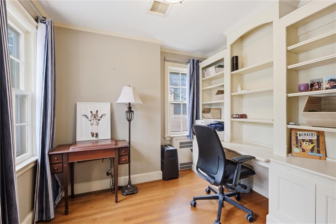
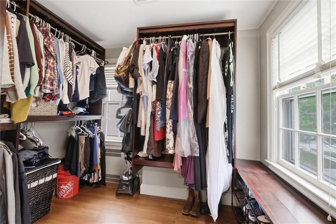
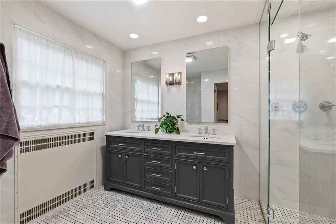
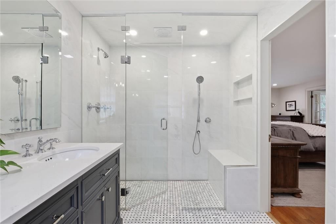
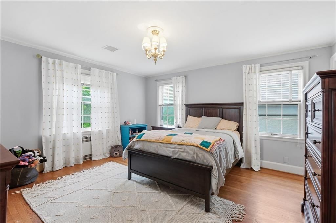
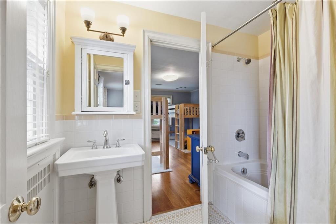
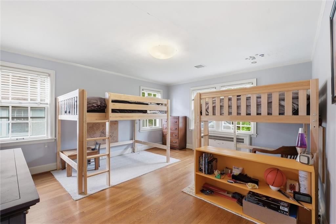
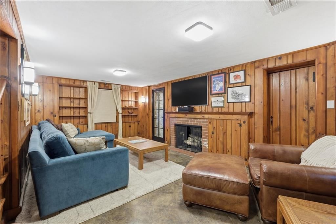
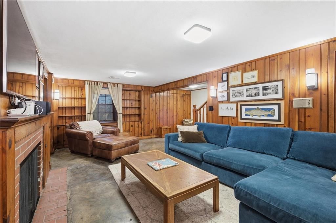
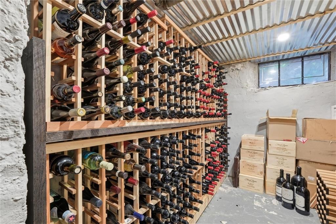
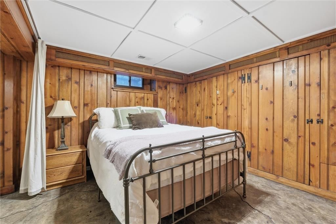
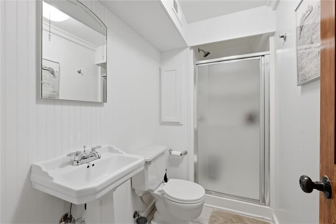
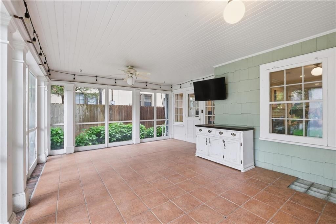
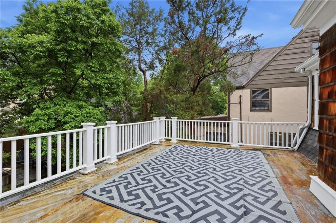
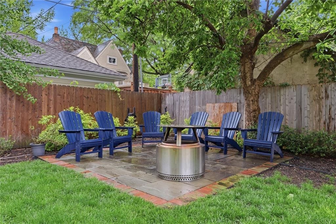
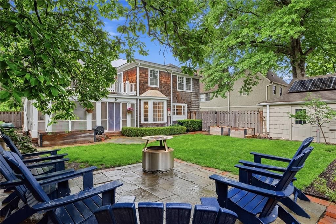
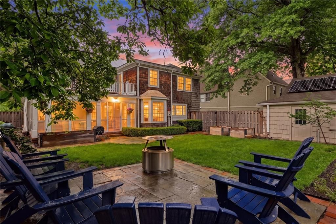
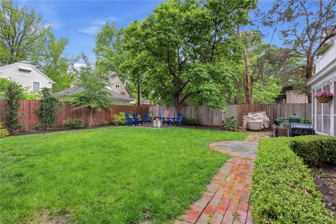
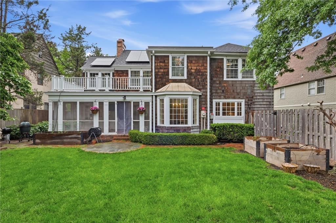
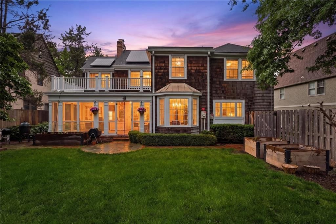
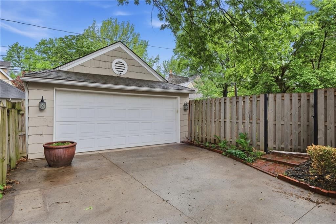
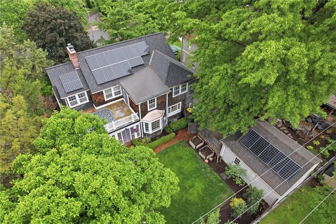
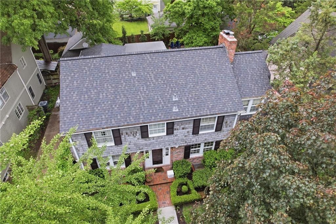
Quintessential Brookside charm meets elevated, modern living in this beautifully renovated two-story. From the moment you arrive, the curb appeal captivates—classic architecture framed by boxwoods creates an inviting first impression. Step inside to a breathtaking entryway where arched doorways, statement molding, and a gracious foyer set the tone for the rest of the home. Formal living and dining rooms flank the entry, offering spaces for entertaining, while a marble fireplace anchors the main living area with both warmth and sophistication. The fully renovated kitchen by Portfolio Kitchen and Home is a true showpiece—featuring cabinet-front appliances, a luxury Wolf cooktop, dual dishwashers, a generous island, and a light-filled breakfast nook. A thoughtfully designed bar and pantry area connects seamlessly to the formal dining room, while the kitchen opens to a sunroom, extending your living space outdoors. Upstairs, the primary suite offers a private retreat with exceptional detail, complete with a walk-in closet and an adjoining study. The spa-like bathroom has been fully updated with double vanities, a dual-head shower, and heated marble floors. The secondary bedrooms share a bathroom, while an additional room features floor-to-ceiling storage and balcony access overlooking the backyard (can be used as 4th bedroom with removal of wardrobes). The rustic-inspired lower level adds even more versatility, with a richly paneled living space and fireplace ideal for movie nights, along with an expansive wine cellar, full bath, and non-conforming bedroom. Outdoors, the backyard feels like a private retreat, complete with a detached garage, firepit area, and lush, mature landscaping—perfect for roasting s’mores under the stars. An Enphase solar panel system adds energy efficiency and long-term savings without sacrificing style. All of this, just moments from the shops and restaurants of Brookside, with quick access to Ward Parkway, the Plaza, and downtown KC.
HouseLoop Vision — AI-detected features from listing photos
HouseLoop's photo analysis of 443 W 66th Terrace, Kansas City, MO 64113 identified colonial style, finished basement, fireplace, deck, open floor plan and big backyard, plus 52 more features. The home is a sold 4-bedroom, 4.5-bath, 3,714-square-foot single family residence, MLS #2616854.
Key HouseLoop Vision features
- Open floor plan
- Kitchen island
- Off-white kitchen cabinets
- Quartz counters
- Gas range
- Butler's pantry
- Shaker cabinets
- Double oven
- Pot filler
- High end appliances
- Stainless steel appliances
- Breakfast nook
- Updated kitchen
- Kitchen backsplash
- Subway tile backsplash
- White countertops
- Finished basement
- Fireplace
- Home office
- Statement lighting
- Home gym
- Sunroom
- Wine cellar
- Wall of windows
- Recessed lighting
- Staircase
- Wood stair railing
- Tile fireplace
- Bedroom sitting area
- Walk-in shower
- Tiled shower
- Double vanity
- Frameless glass shower
- Gray vanity
- Renovated bathrooms
- Deck
- Big backyard
- Fenced yard
- Mature trees
- Solar panels
- Fire pit
- Screened porch
- Paver patio
- Gray roof
- Asphalt shingle roof
- Brown exterior
- Concrete driveway
- Mixed exterior materials
- Wood fence
- Concrete patio
- Flat lot
- Colonial style
- Hardwood floors
- Wainscoting or board and batten
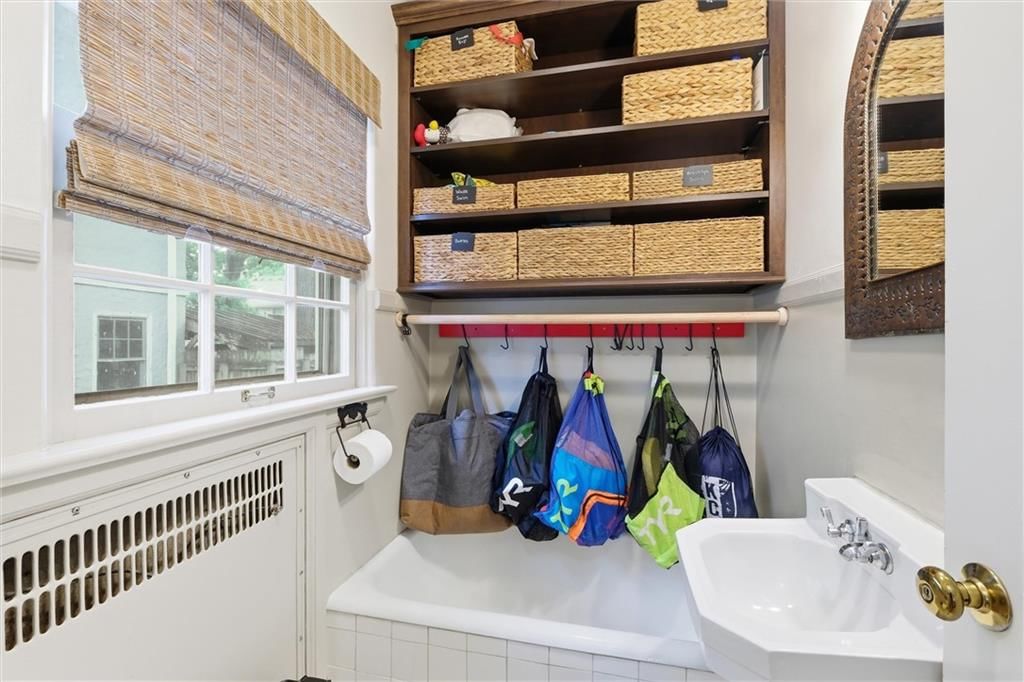
- Mudroom built-ins
- White trim
- Mixed-finish hardware
- White walls
Interior
Bedrooms & bathrooms
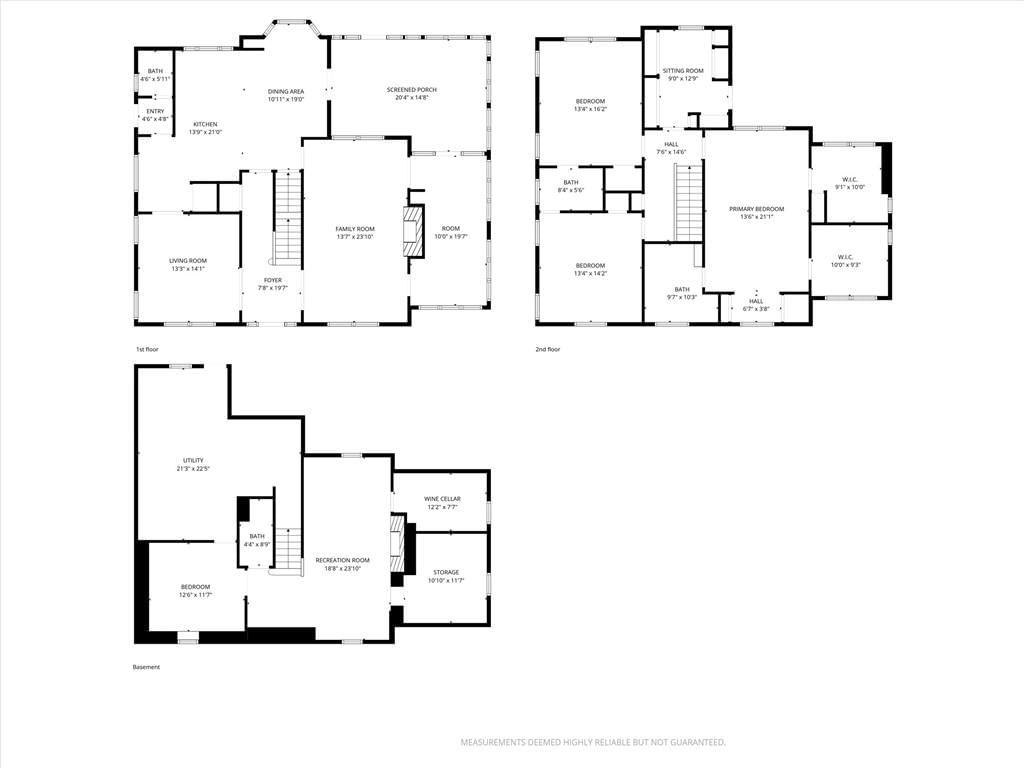
- Bedrooms: 4
- Full bathrooms: 4
- 1/2 bathrooms: 1
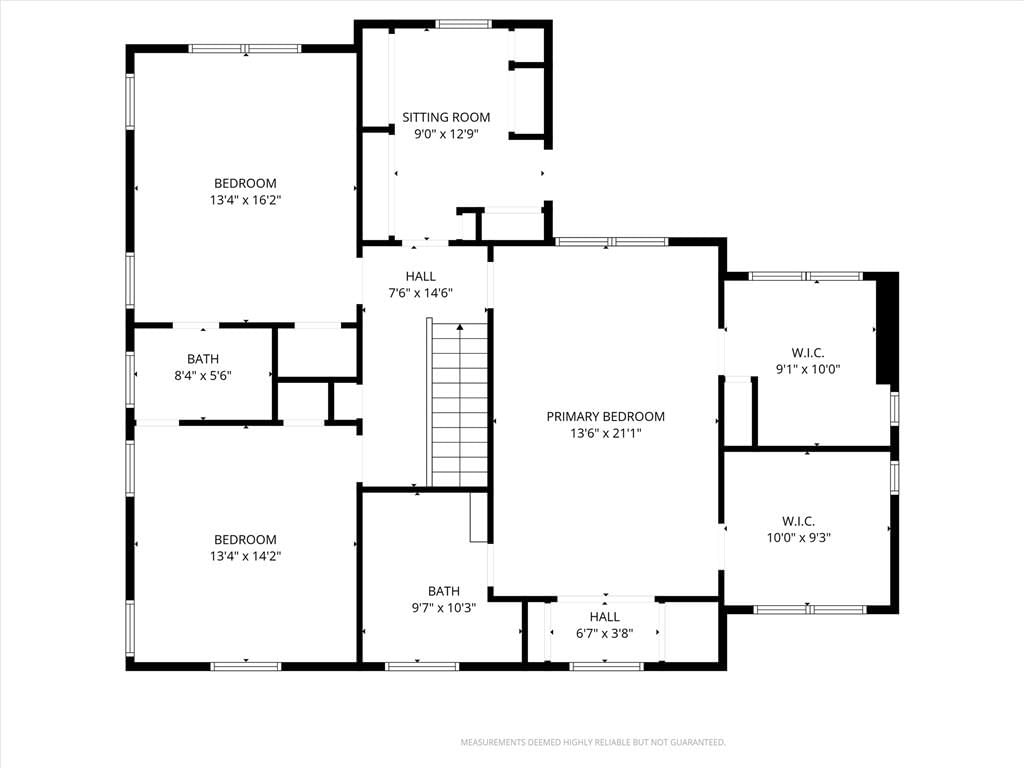
Primary Bedroom
- Level: Second
- Dimensions: 14 × 21
Primary Bathroom
- Level: Second
- Dimensions: 10 × 10
Bedroom 2
- Level: Second
- Dimensions: 9 × 13
Bedroom 3
- Level: Second
- Dimensions: 13 × 14
Bathroom 4
- Level: Second
- Dimensions: 13 × 16
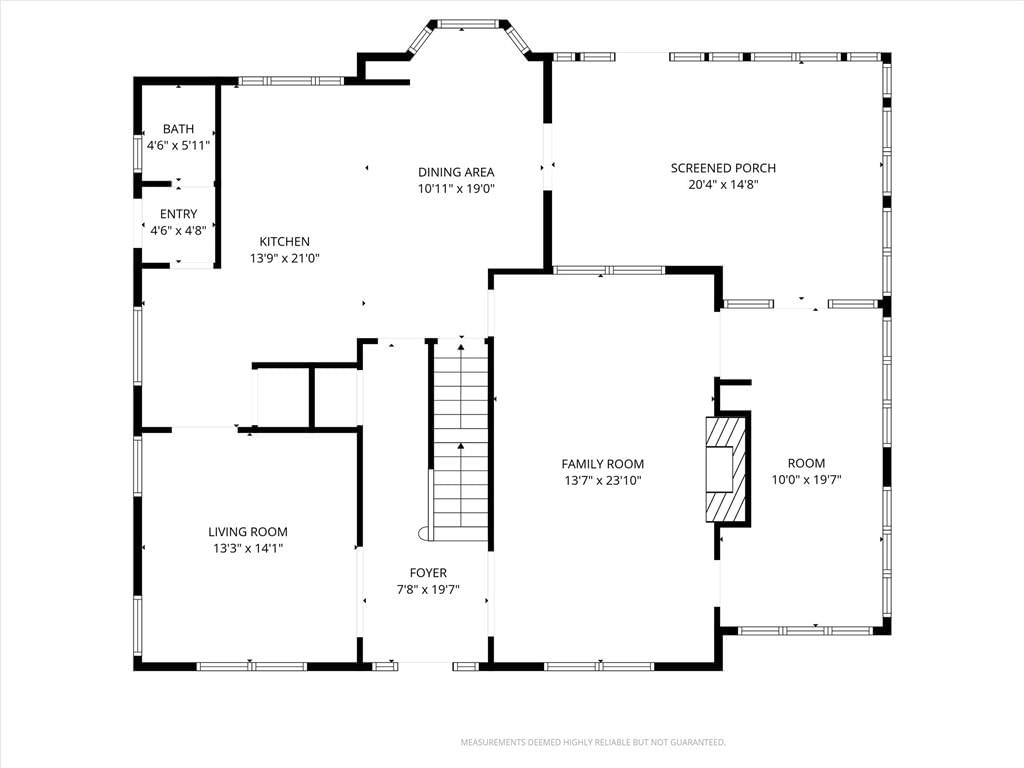
Family Room
- Level: Main
- Dimensions: 14 × 24
Kitchen
- Level: Main
- Dimensions: 14 × 21
Breakfast Room
- Level: Main
- Dimensions: 11 × 19
Dining Room
- Level: Main
- Dimensions: 13 × 14
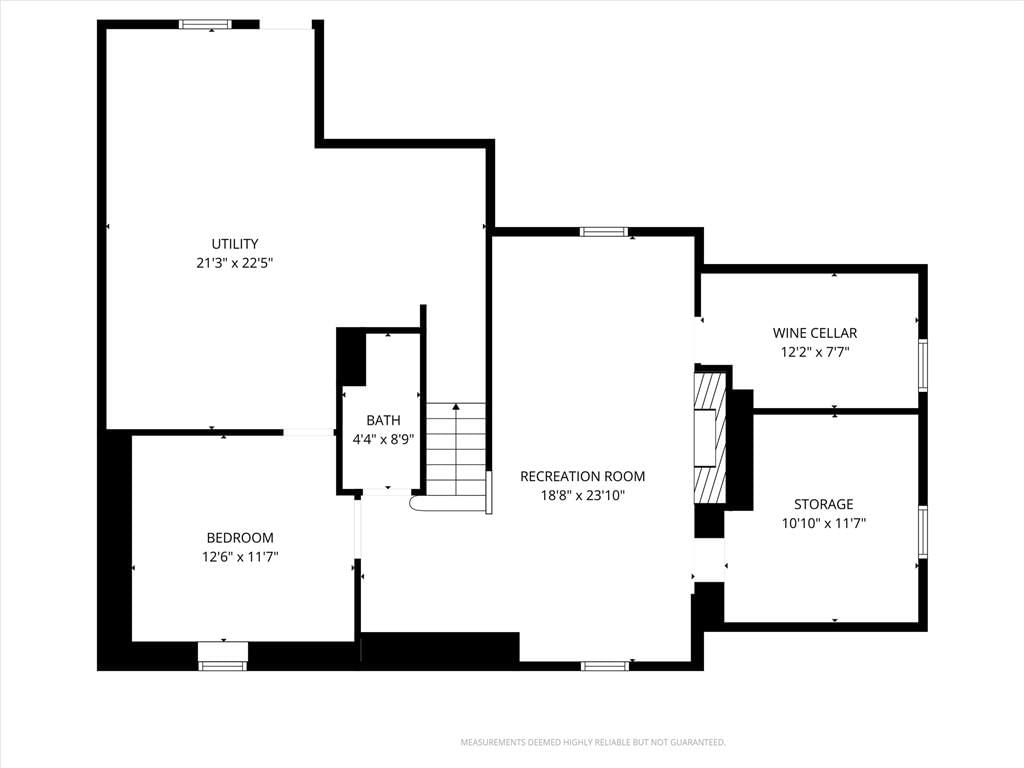
Recreation Room
- Level: Lower
- Dimensions: 19 × 24
Sun Room
- Level: Main
- Dimensions: 10 × 20
Other Room
- Level: Lower
- Dimensions: 12 × 13
Sun Room
- Level: Main
- Dimensions: 20 × 15
Other Room
- Level: Lower
- Dimensions: 12 × 8
Heating
- Heating: Forced Air, Radiant
Cooling
- Cooling: Electric
Appliances
- Included: Cooktop, Dishwasher, Disposal, Microwave, Refrigerator
- Laundry: Bedroom Level, In Basement
Features
- Flooring: Concrete, Tile, Wood
- Basement: Finished, Full, Walk-Up Access
- Fireplace features: Basement, Great Room
- Other rooms: Enclosed Porch, Sun Room
Interior area
- Finished area above ground: 3,714 sqft
- Total interior livable area: 3,714 sqft
Property
Parking
- Total spaces: 2
- Parking features: Detached
Lot
- Size: 0.20 Acres
- Patio & porch: Patio, Screened
Construction
Type & style
- Home type: Residential
- Architectural style: Single Family Residence
Materials
- Materials: Brick/Mortar, Cedar
Condition
- Year built: 1930
- Age: 76-100 Years
Utilities & green energy
- Sewer: Public Sewer
- Water: Public
Highlights
Outdoor & Lot
- Covered Patio
- Fenced Yard
Interior
- Hardwood Floors
- Tile Floors
Layout
- Basement
- Finished Basement
- Sunroom
Garage & Parking
- Detached Garage
Financial & listing details
- Annual tax amount: $9,970 / yr
No HOA on this home.
Where it’s at
Nearby schools
Kansas City Mo · HouseLoop school ratings
- Hale Cook Elementary School
Price & tax history

Myli is ready to help
Myli, your HouseLoop guide
Ask about this home, the neighborhood or what it costs to own.
She answers from HouseLoop’s own data.
Similar listings and the Kansas City market


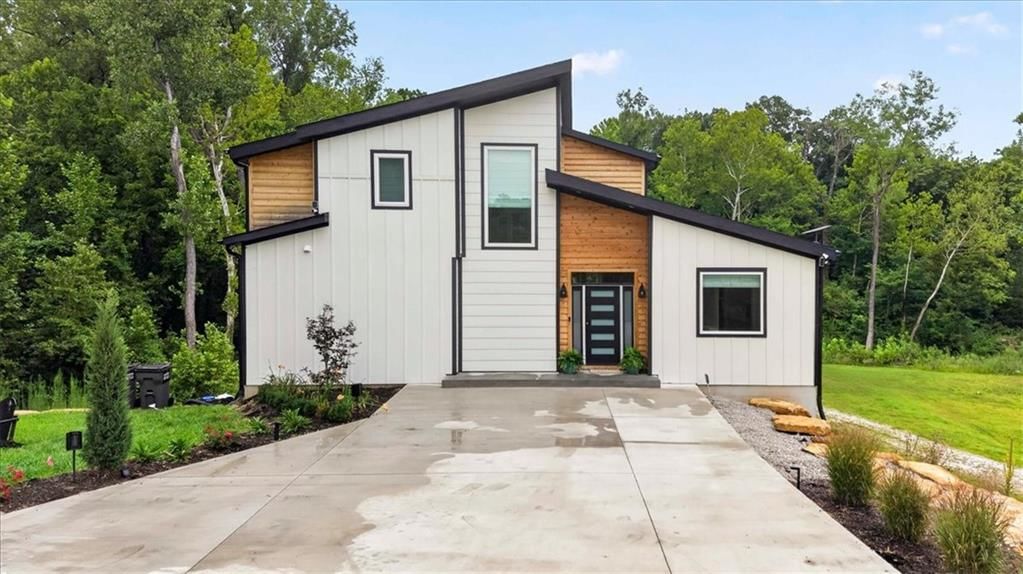
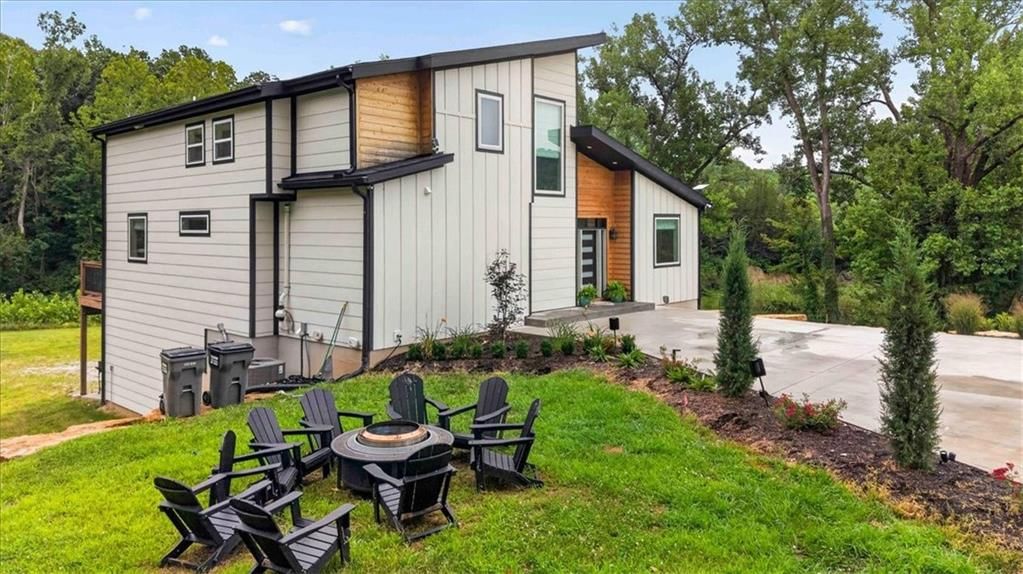
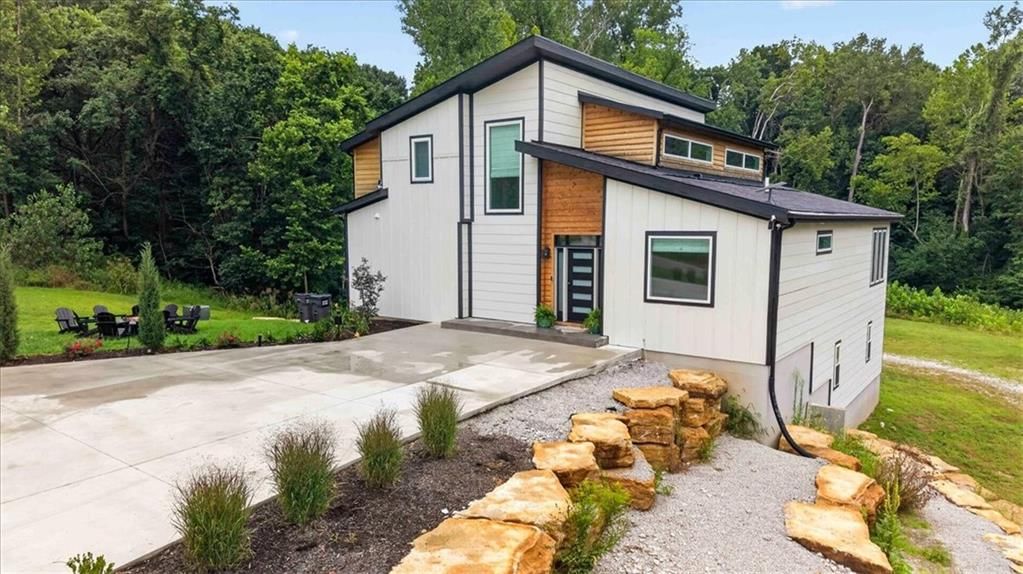
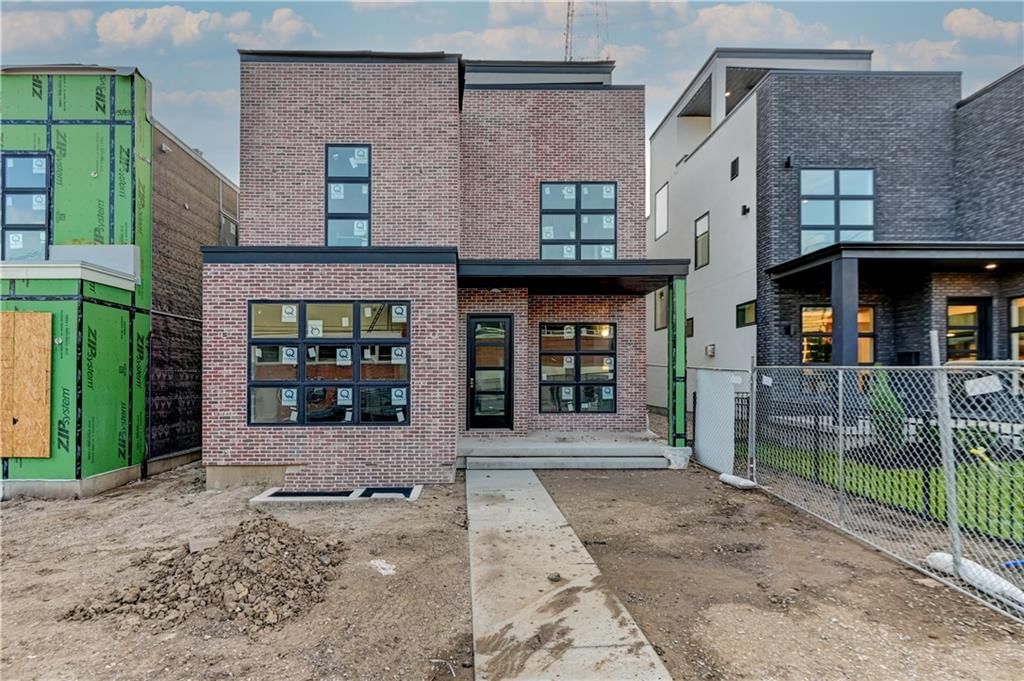
Look throughout Kansas City, Missouri
There are currently 2,090 homes for sale in Kansas City, with 768 under contract. Homes here sell for a median of $299,950 and go under contract in a median of 21 days. This home is priced $535,050 above the Kansas City median.
Kansas City sits in Jackson County, which covers 51 zip codes and 2,939 homes for sale. Nearby Lee's Summit runs a higher median at $410,000; Independence is lower at $222,000.
Listed by Real Broker, LLC
Listed April 27, 2026 06:39 PM · Source: Heartland MLS as distributed by MLS GRID · MLS #2616854
HouseLoop last checked:
Listing updated:
Listed for
$835,000
Sale price not disclosed
443 W 66th Terrace, Kansas City, MO 64113
HouseLoop user activity
HouseLoop last checked:
About this home
Quintessential Brookside charm meets elevated, modern living in this beautifully renovated two-story. From the moment you arrive, the curb appeal captivates—classic architecture framed by boxwoods creates an inviting first impression. Step inside to a breathtaking entryway where arched doorways, statement molding, and…
HouseLoop Vision — AI-detected features from listing photos
HouseLoop's photo analysis of 443 W 66th Terrace, Kansas City, MO 64113 identified colonial style, finished basement, fireplace, deck, open floor plan and big backyard, plus 52 more features. The home is a sold 4-bedroom, 4.5-bath, 3,714-square-foot single family residence, MLS #2616854.
Key HouseLoop Vision features
- Open floor plan
- Kitchen island
- Off-white kitchen cabinets
- Quartz counters
- Gas range
- Butler's pantry
- Shaker cabinets
- Double oven
- Pot filler
- High end appliances
- Stainless steel appliances
- Breakfast nook
- Updated kitchen
- Kitchen backsplash
- Subway tile backsplash
- White countertops
- Finished basement
- Fireplace
- Home office
- Statement lighting
- Home gym
- Sunroom
- Wine cellar
- Wall of windows
- Recessed lighting
- Staircase
- Wood stair railing
- Tile fireplace
- Bedroom sitting area
- Walk-in shower
- Tiled shower
- Double vanity
- Frameless glass shower
- Gray vanity
- Renovated bathrooms
- Deck
- Big backyard
- Fenced yard
- Mature trees
- Solar panels
- Fire pit
- Screened porch
- Paver patio
- Gray roof
- Asphalt shingle roof
- Brown exterior
- Concrete driveway
- Mixed exterior materials
- Wood fence
- Concrete patio
- Flat lot
- Colonial style
- Hardwood floors
- Wainscoting or board and batten
- Mudroom built-ins
- White trim
- Mixed-finish hardware
- White walls
Is this your home?
Claim this home to get your HouseLoop Home Valuation & Buyer Demand Report — real-time buyer demand and an up-to-date value for your home. Free, no obligation, about 3 minutes.
Estimated Sales Range
HouseLoop Home Value History
Property Details
Interior
Bedrooms & bathrooms
- Bedrooms: 4
- Full bathrooms: 4
- 1/2 bathrooms: 1
Primary Bedroom
- Level: Second
- Dimensions: 14 × 21
Primary Bathroom
- Level: Second
- Dimensions: 10 × 10
Bedroom 2
- Level: Second
- Dimensions: 9 × 13
Bedroom 3
- Level: Second
- Dimensions: 13 × 14
Bathroom 4
- Level: Second
- Dimensions: 13 × 16
Family Room
- Level: Main
- Dimensions: 14 × 24
Kitchen
- Level: Main
- Dimensions: 14 × 21
Breakfast Room
- Level: Main
- Dimensions: 11 × 19
Dining Room
- Level: Main
- Dimensions: 13 × 14
Recreation Room
- Level: Lower
- Dimensions: 19 × 24
Sun Room
- Level: Main
- Dimensions: 10 × 20
Other Room
- Level: Lower
- Dimensions: 12 × 13
Sun Room
- Level: Main
- Dimensions: 20 × 15
Other Room
- Level: Lower
- Dimensions: 12 × 8
Heating
- Heating: Forced Air, Radiant
Cooling
- Cooling: Electric
Appliances
- Included: Cooktop, Dishwasher, Disposal, Microwave, Refrigerator
- Laundry: Bedroom Level, In Basement
Features
- Flooring: Concrete, Tile, Wood
- Basement: Finished, Full, Walk-Up Access
- Fireplace features: Basement, Great Room
- Other rooms: Enclosed Porch, Sun Room
Interior area
- Finished area above ground: 3,714 sqft
- Total interior livable area: 3,714 sqft
Property
Parking
- Total spaces: 2
- Parking features: Detached
Lot
- Size: 0.20 Acres
- Patio & porch: Patio, Screened
Construction
Type & style
- Home type: Residential
- Architectural style: Single Family Residence
Materials
- Materials: Brick/Mortar, Cedar
Condition
- Year built: 1930
- Age: 76-100 Years
Utilities & green energy
- Sewer: Public Sewer
- Water: Public
Highlights
Outdoor & Lot
- Covered Patio
- Fenced Yard
Interior
- Hardwood Floors
- Tile Floors
Layout
- Basement
- Finished Basement
- Sunroom
Garage & Parking
- Detached Garage
HOA and Amenities
No HOA on this home.
Nearby schools
Schools provided by the listing agent
- District: Kansas City Mo
Price history
Tax
- Annual tax amount: $9,970 / yr
Similar listings and the Kansas City market
Look throughout Kansas City, Missouri
There are currently 2,090 homes for sale in Kansas City, with 768 under contract. Homes here sell for a median of $299,950 and go under contract in a median of 21 days. This home is priced $535,050 above the Kansas City median.
Kansas City sits in Jackson County, which covers 51 zip codes and 2,939 homes for sale. Nearby Lee's Summit runs a higher median at $410,000; Independence is lower at $222,000.
This home's area
Popular searches in Kansas City, MO
Search nearby cities
Kansas City, MO homes for sale by zip code for sale · median sale · days to contract
HouseLoop analysis of Heartland MLS data distributed by MLS GRID · trailing 12 months. Median sale price: the median closed price among sold homes in that zip over the same window.
Counties homes for sale · median list price
Listed by Real Broker, LLC
Listed April 27, 2026 06:39 PM · Source: Heartland MLS as distributed by MLS GRID · MLS #2616854
HouseLoop last checked:
Listing updated:
Insights on 443 W 66th Terrace
This 1930 single-family home in Armour Fields attracted strong buyer interest, generating over 2,500 page views and 107 saves before going under contract in 10 days—notably faster than typical for the subdivision. High engagement metrics suggest these features resonated particularly well with buyers seeking both vintage character and modern lifestyle upgrades in this established neighborhood.
Homes with similar features
| Home | Neighborhood |
|---|---|
| 166 SW Roosevelt Ridge | Winterset Valley |
| 709 W 50th Street | Sunset Hill |
| 516 NE Topaz Drive | Woodcreek |
| 2416 SE 7th Circle | Ashton at Charleston Park |
| 1601 SW 22nd Street | Still Meadows |
Frequently asked questions
How much did 443 W 66th Terrace sell for?
443 W 66th Terrace was listed at $835,000 and sold in Jun 2026. Individual sold prices aren't published here, but the surrounding data tells the story: it featured Colonial style, Finished basement, Fireplace per HouseLoop Vision.
How fast did 443 W 66th Terrace sell?
It went under contract in 10 days.
What features did this home have?
HouseLoop Vision detected: Colonial style, Finished basement, Fireplace, Deck, Open floor plan, Big backyard, Fenced yard, Mature trees.
What schools serve 443 W 66th Terrace?
This home is in the Kansas City MO school district (Kansas City High School). Verify the exact attendance boundary for this address before relying on it.