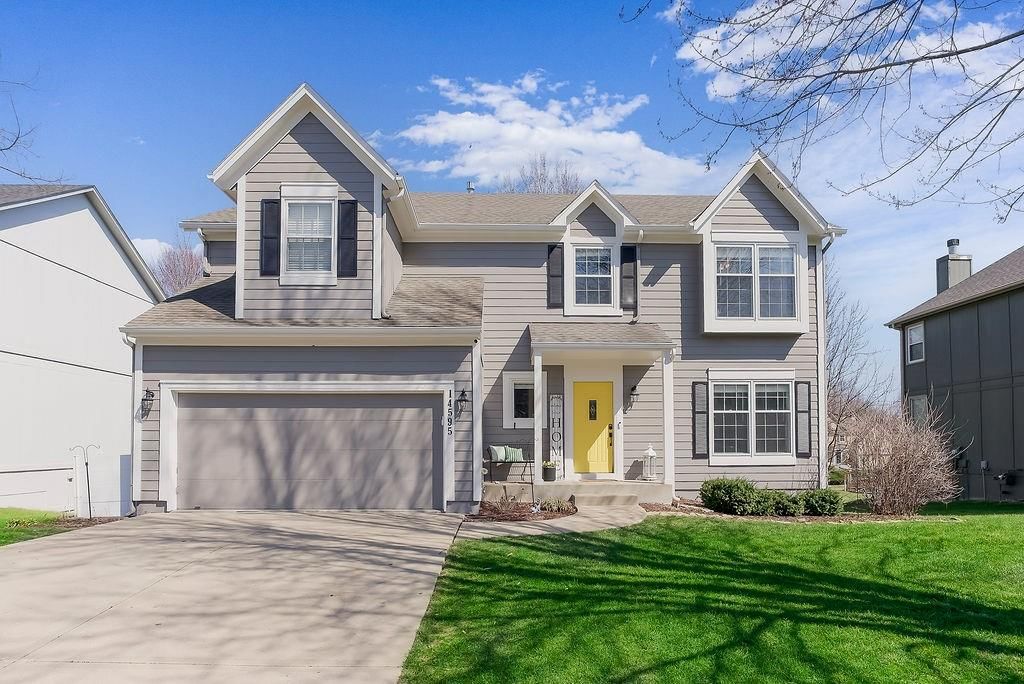
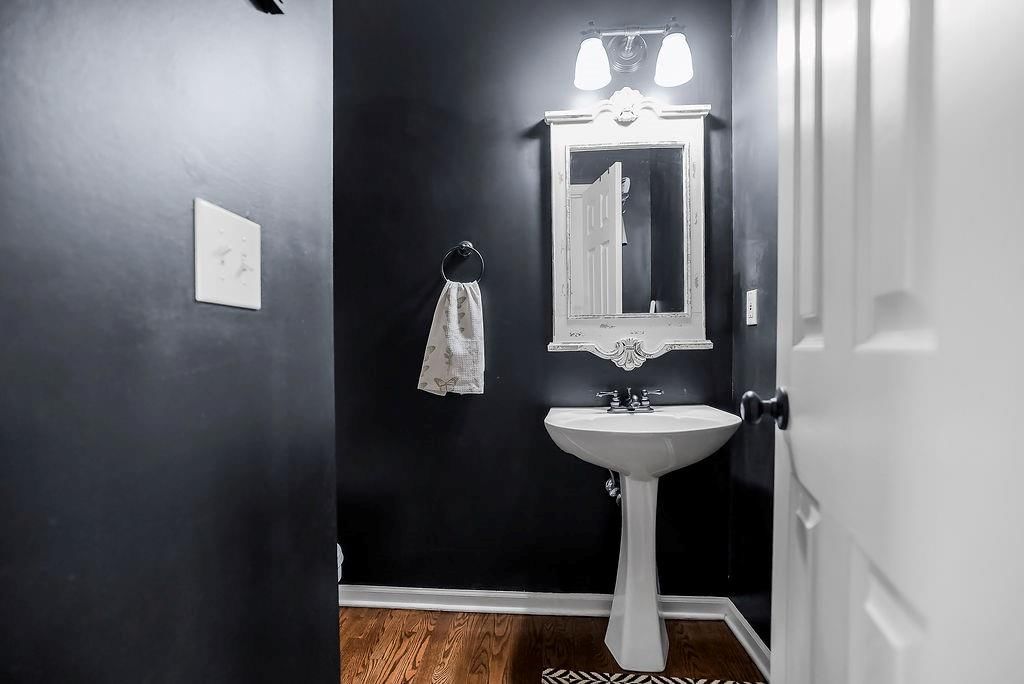
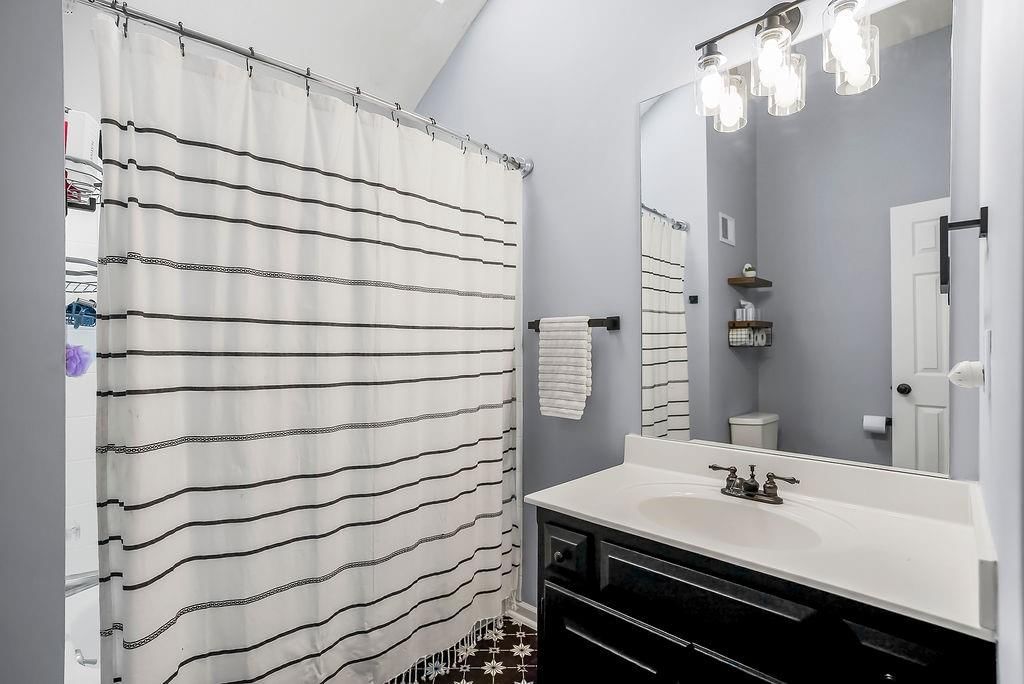
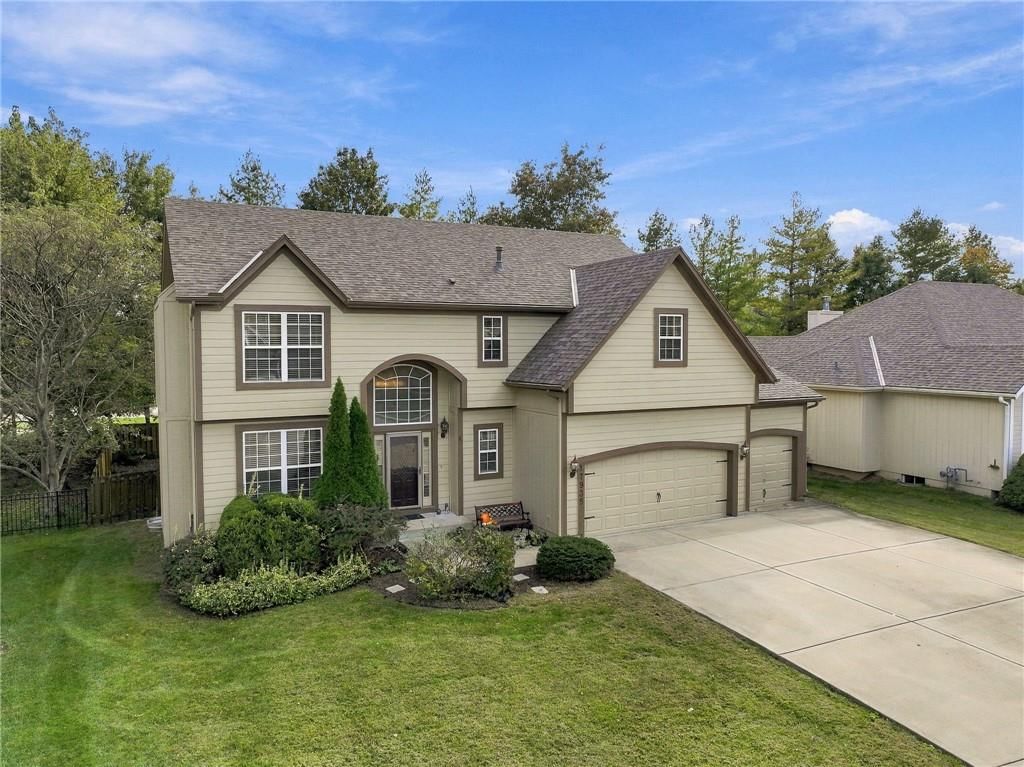
14595 S Rene Street is a 4-bed, 4.5-bath, 2,726 sq ft home in Parkwood Hills, Olathe, KS, listed at $490,000 on March 2, 2026. HouseLoop Vision saw modern, traditional style and tall ceilings in its 44 listing photos (as of November 17, 2026).
$490,000
14595 S Rene Street, Olathe, KS 66062
About this home
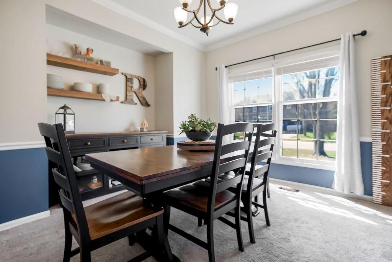
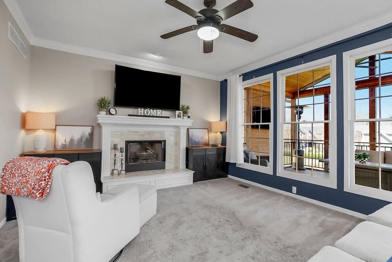
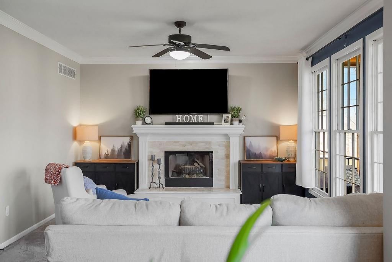
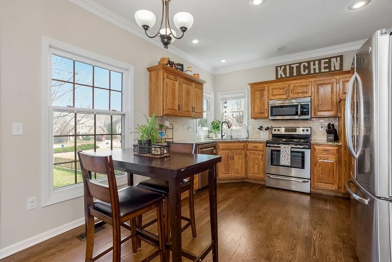
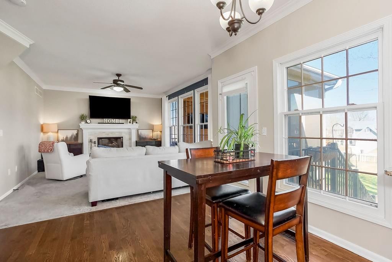
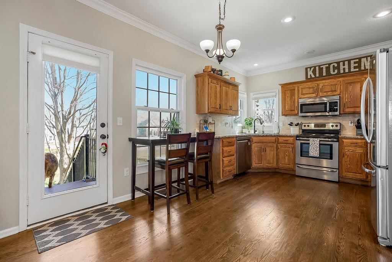
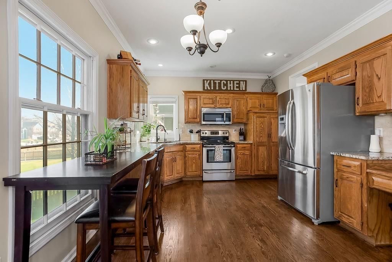
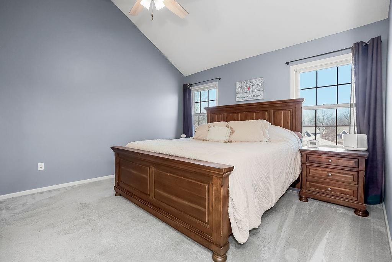
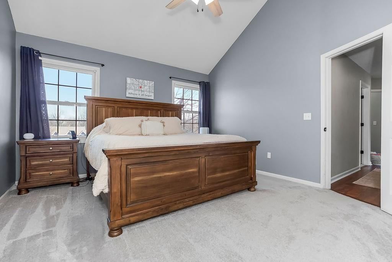
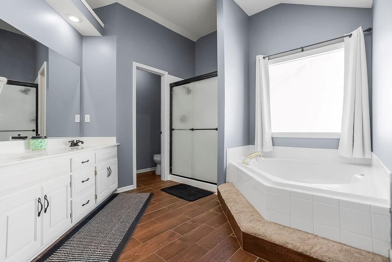
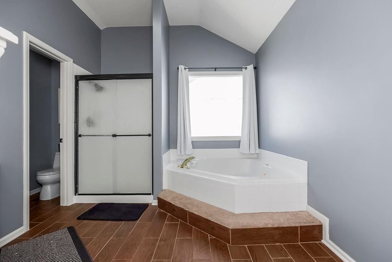
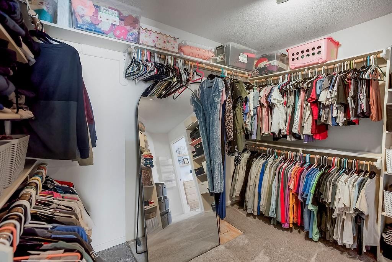
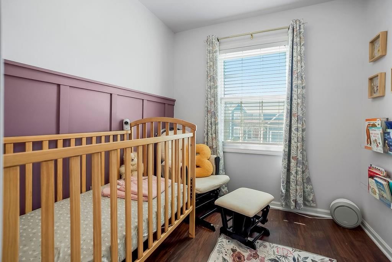
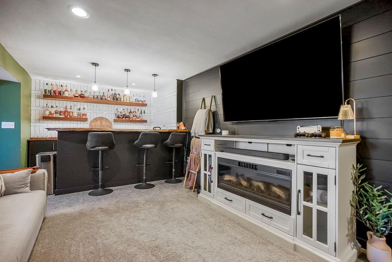
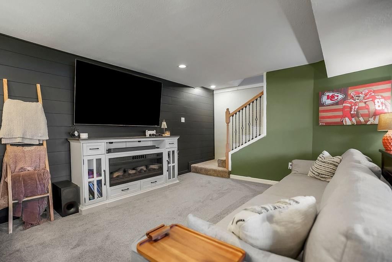
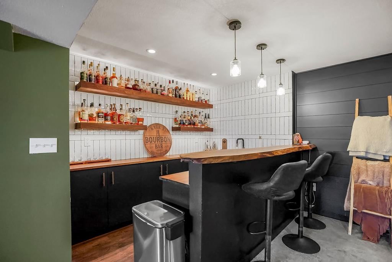
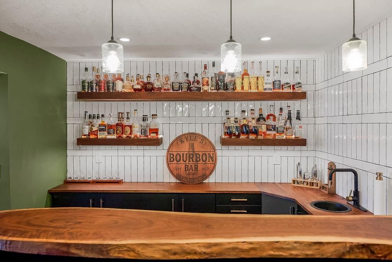
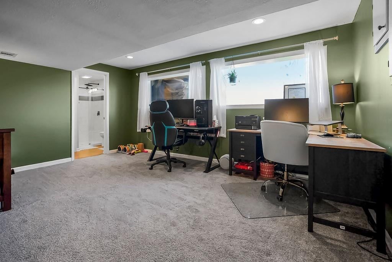
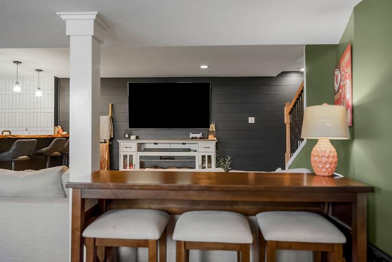
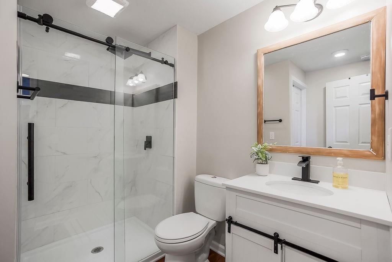
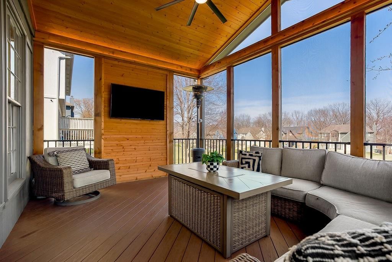
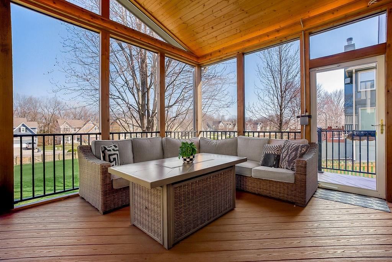
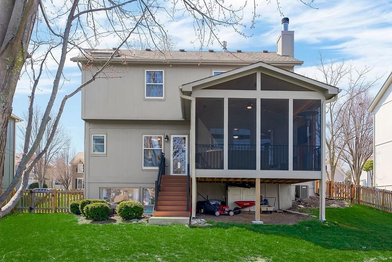
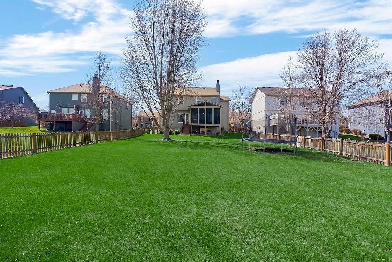
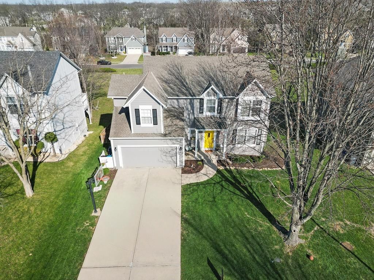
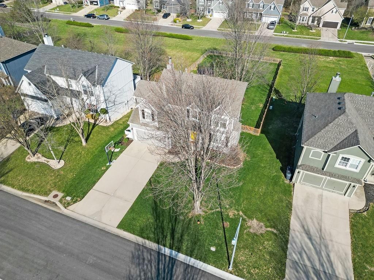
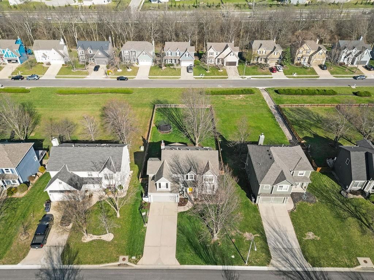
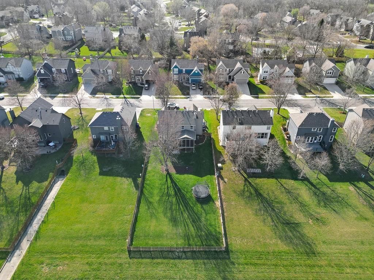
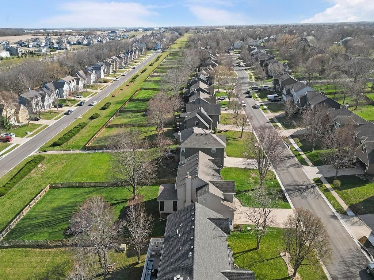
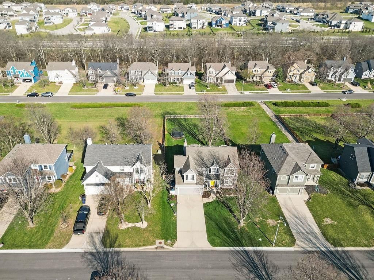
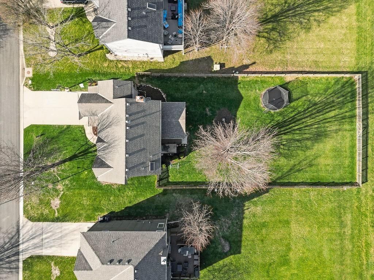
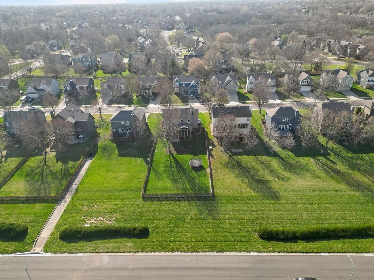
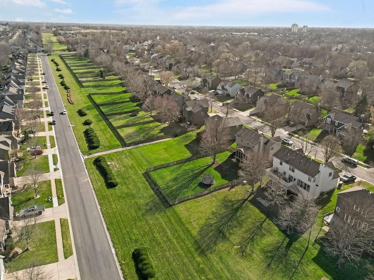
Welcome home to this beautifully updated 4-bedroom, 3 full and 1 half bath home located in the highly sought-after Blue Valley School District! With fresh interior and exterior paint and refinished hardwood floors, this home is truly move-in ready. The open-concept kitchen and living room create the perfect gathering space, complete with a cozy fireplace and an abundance of natural light throughout. Just off the kitchen, you’ll find a dedicated dining room—perfect for hosting holidays, dinner parties, or everyday meals. Thoughtfully updated with quality finishes, every detail has been done well. Upstairs, the spacious primary suite features vaulted ceilings, a private en-suite bath, and an oversized walk-in closet with a bonus room—currently used as a nursery but ideal for a home office, workout space, or flex room. The finished basement offers even more living space, including a large recreation area, a full bathroom, and a stunning bar with walnut countertops and custom shelving—perfect for entertaining. Step outside to enjoy the incredible screened-in deck (built in 2021) overlooking the huge fenced backyard—an ideal setting for relaxing or hosting guests. The neighborhood pool is just another added bonus!
HouseLoop Vision — AI-detected features from listing photos
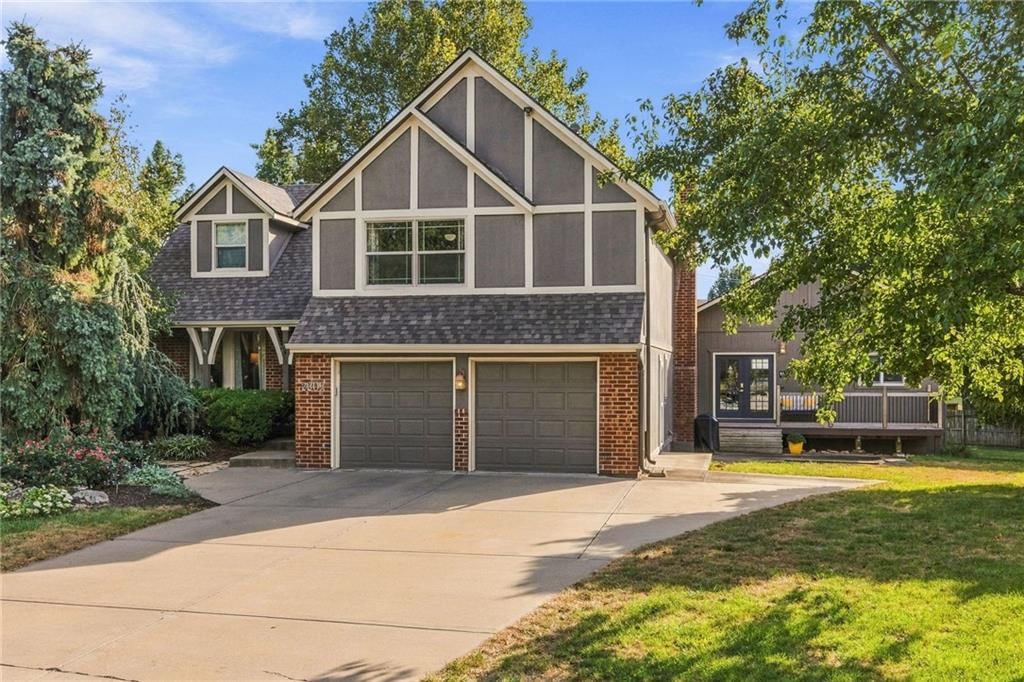
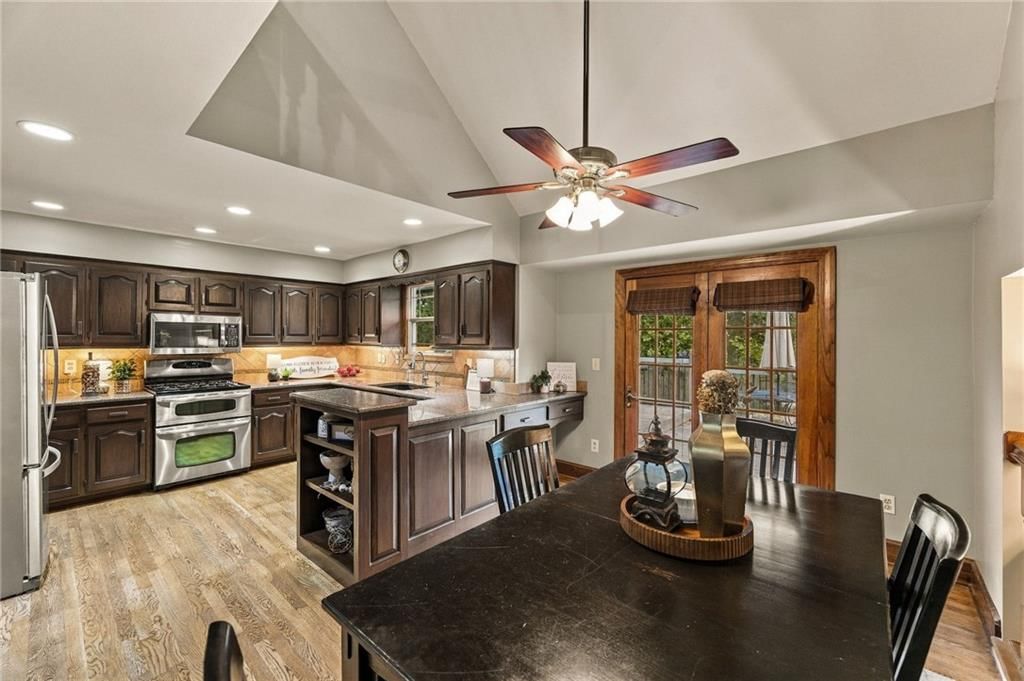
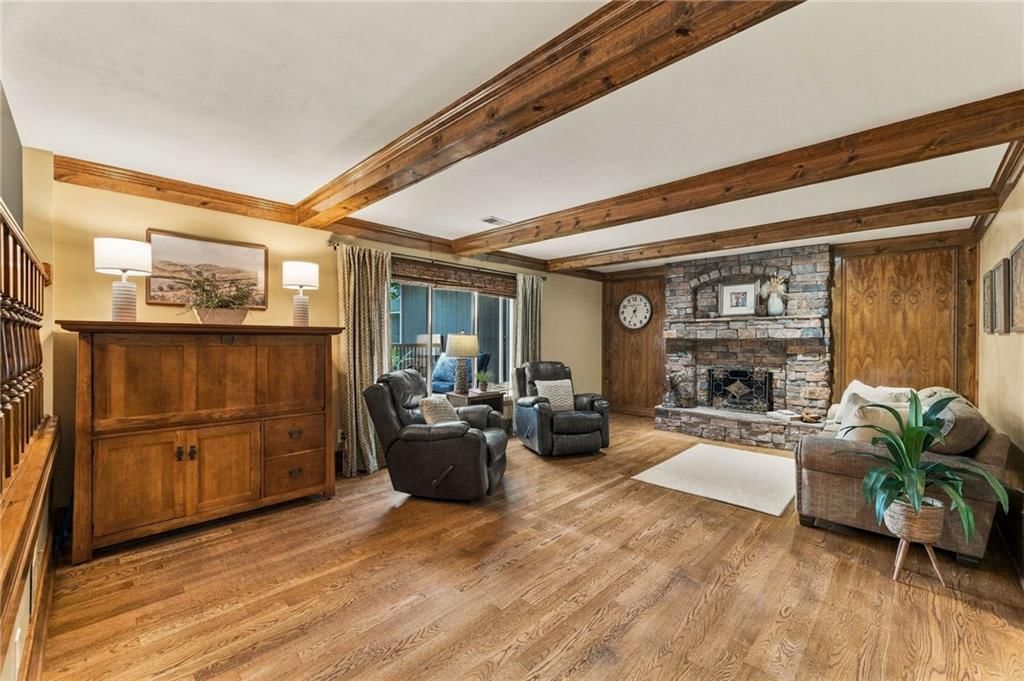
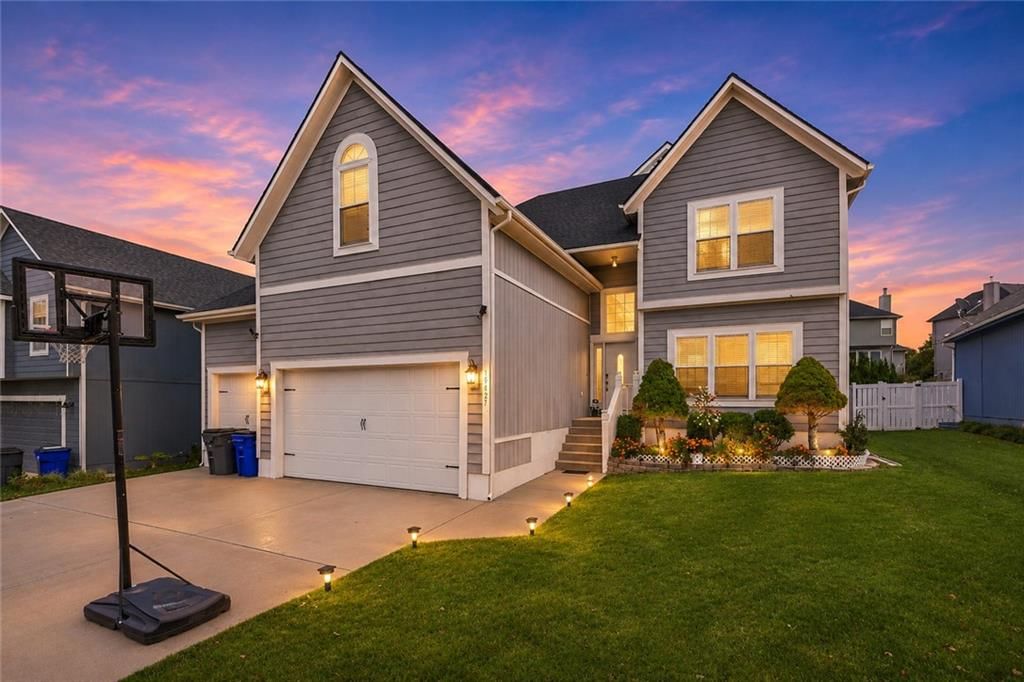
HouseLoop's photo analysis of 14595 S Rene Street, Olathe, KS 66062 identified modern, traditional style, tall ceilings, fireplace, main-floor primary bedroom and hardwood floors, plus 12 more features. The home is a sold 4-bedroom, 4.5-bath, 2,726-square-foot single family residence, MLS #2604725.
Key HouseLoop Vision features
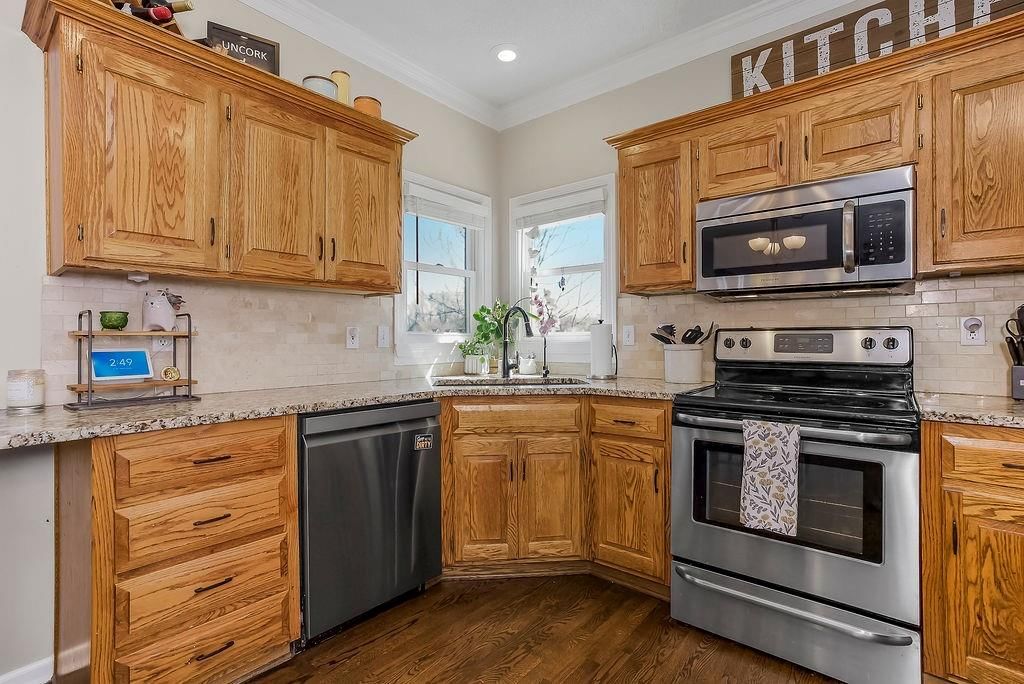
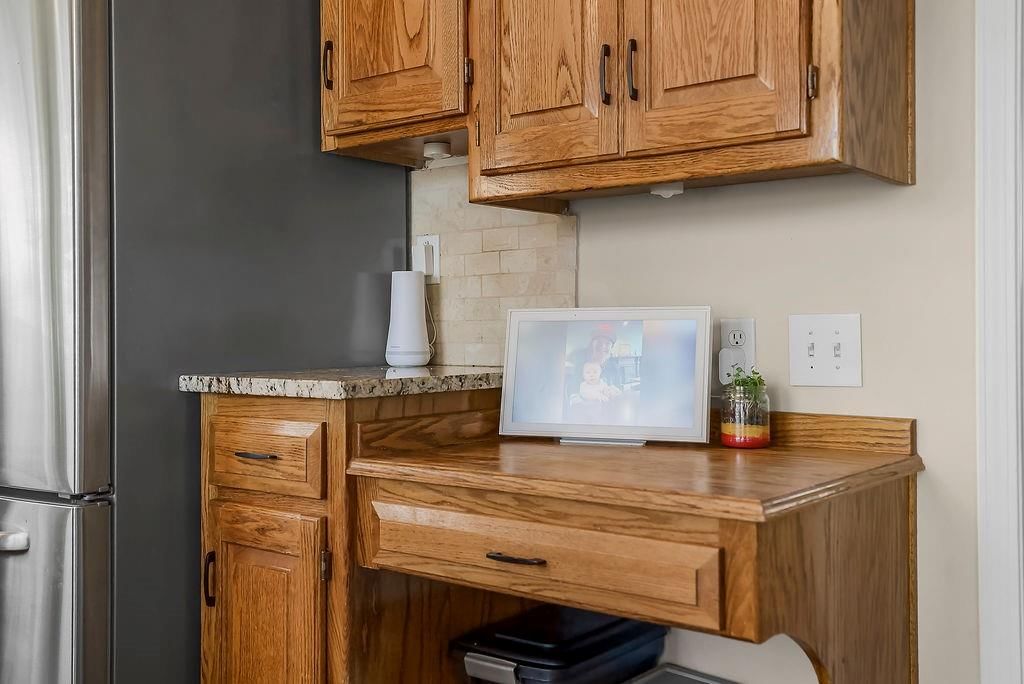
- Granite counters
- Stainless steel appliances
- Kitchen backsplash
- Brown kitchen cabinet color
- Tall ceilings
- Fireplace
- Statement lighting
- Stone fireplace
- Main-floor primary bedroom
- Freestanding tub
- Asphalt shingle roof
- Gray exterior
- Modern
- Traditional style
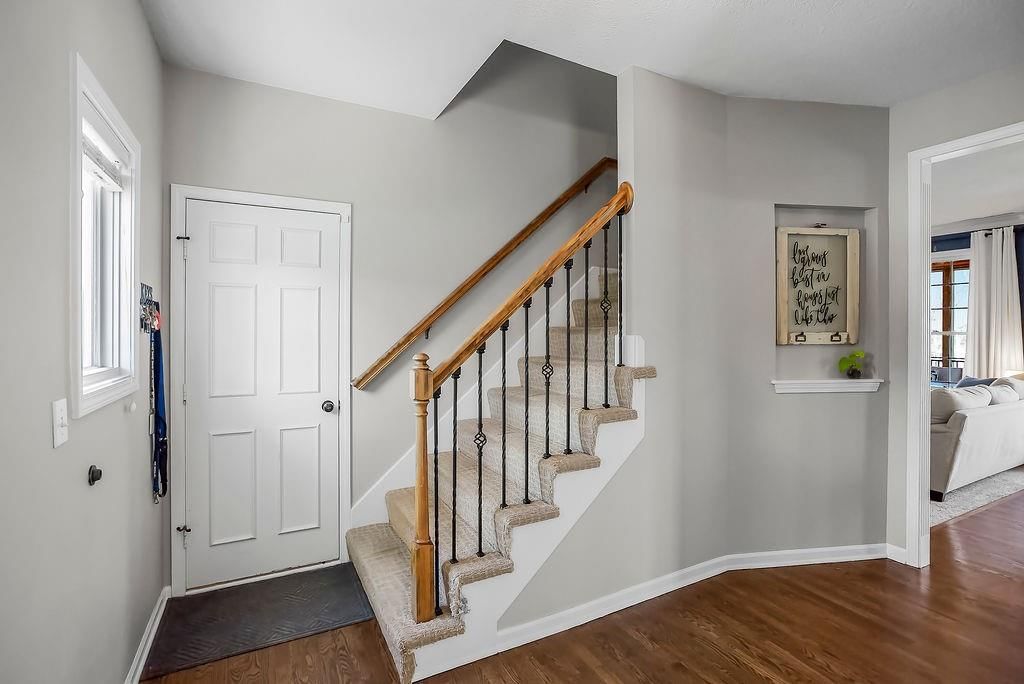
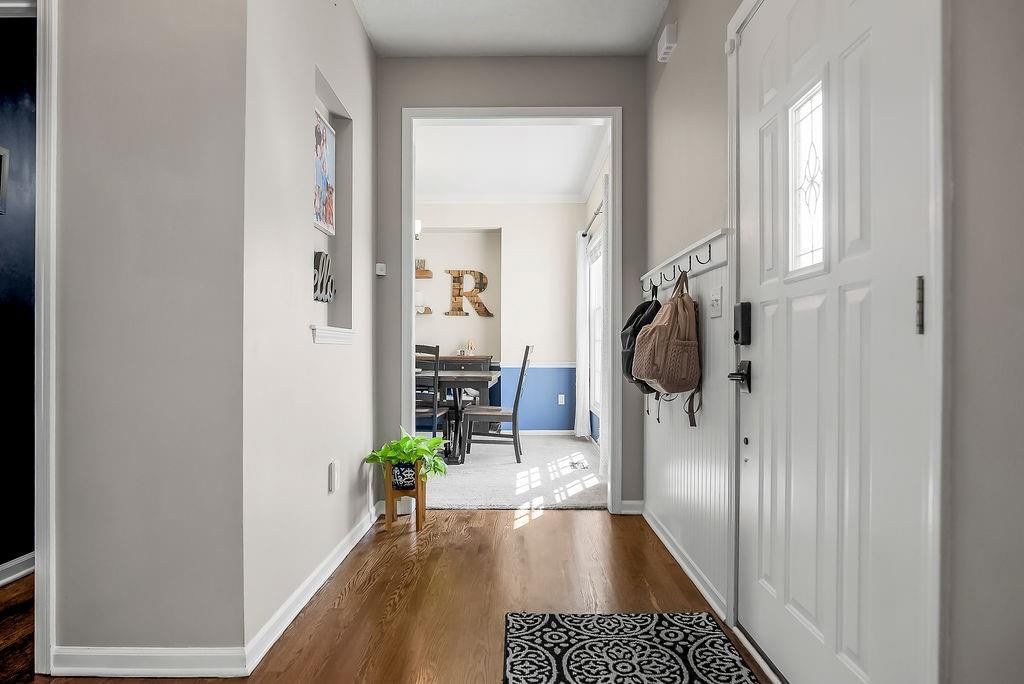
- Hardwood floors
- White trim
- Gray walls
- Carpet
Interior
Bedrooms & bathrooms
- Bedrooms: 4
- Full bathrooms: 4
- 1/2 bathrooms: 1
Primary Bedroom
- Features: Ceiling Fan(s)
- Level: Second
- Dimensions: 14 × 13
Primary Bathroom
- Features: built-in features, double vanity
- Level: Second
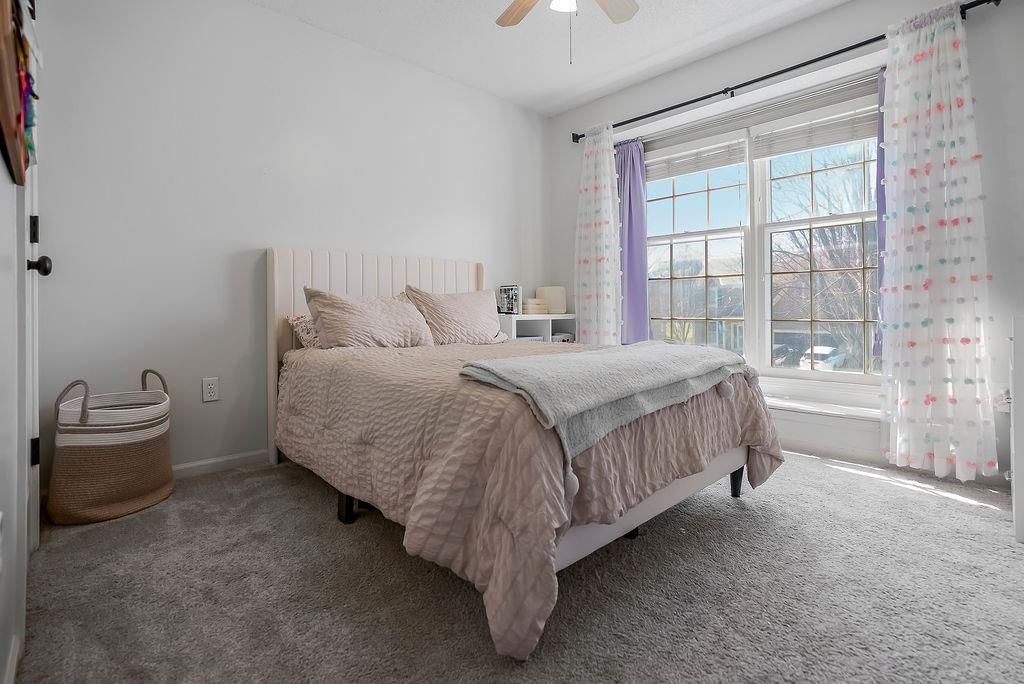
Bedroom 2
- Features: ceiling fan(s), walk-in closet(s)
- Level: Second
- Dimensions: 11 × 9
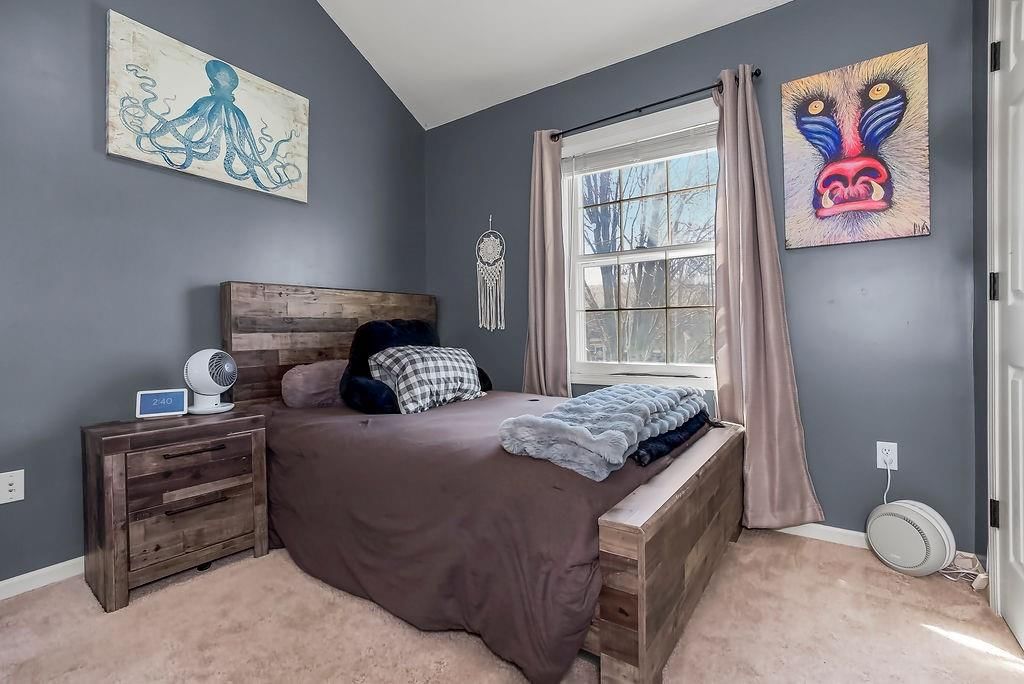
Bedroom 3
- Features: ceiling fan(s), walk-in closet(s)
- Level: Second
- Dimensions: 13 × 10
Bedroom 4
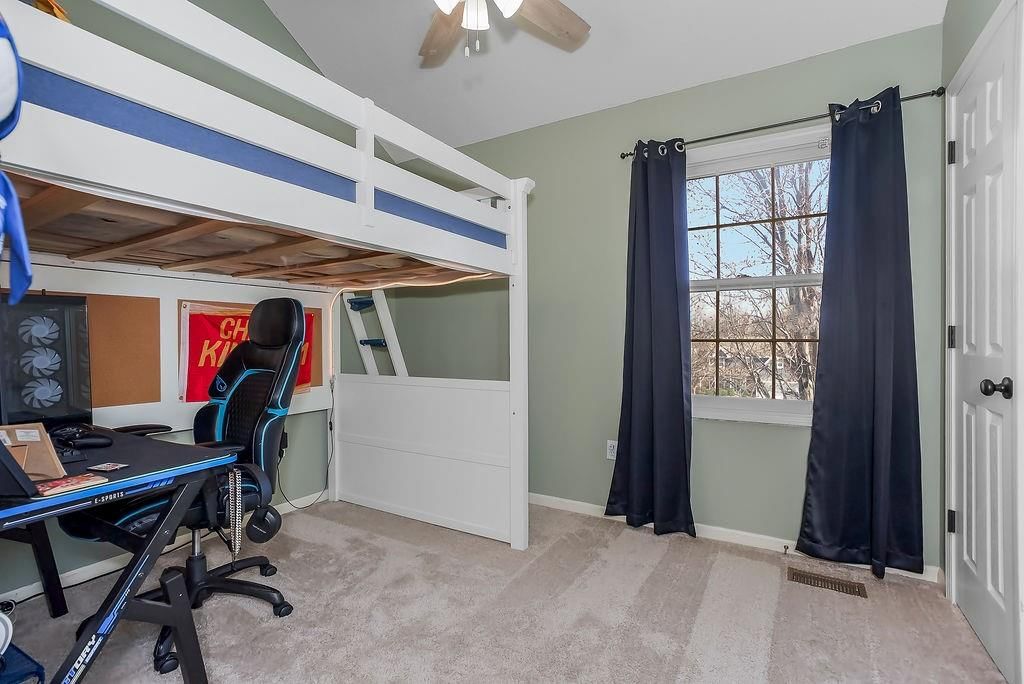
- Features: ceiling fan(s), walk-in closet(s)
- Level: Second
- Dimensions: 11 × 10
Great Room
- Features: Ceiling Fan(s)
- Level: First
- Dimensions: 15 × 14
Kitchen
- Features: granite counters, pantry
- Level: First
- Dimensions: 17 × 12
Dining Room
- Level: First
- Dimensions: 13 × 10
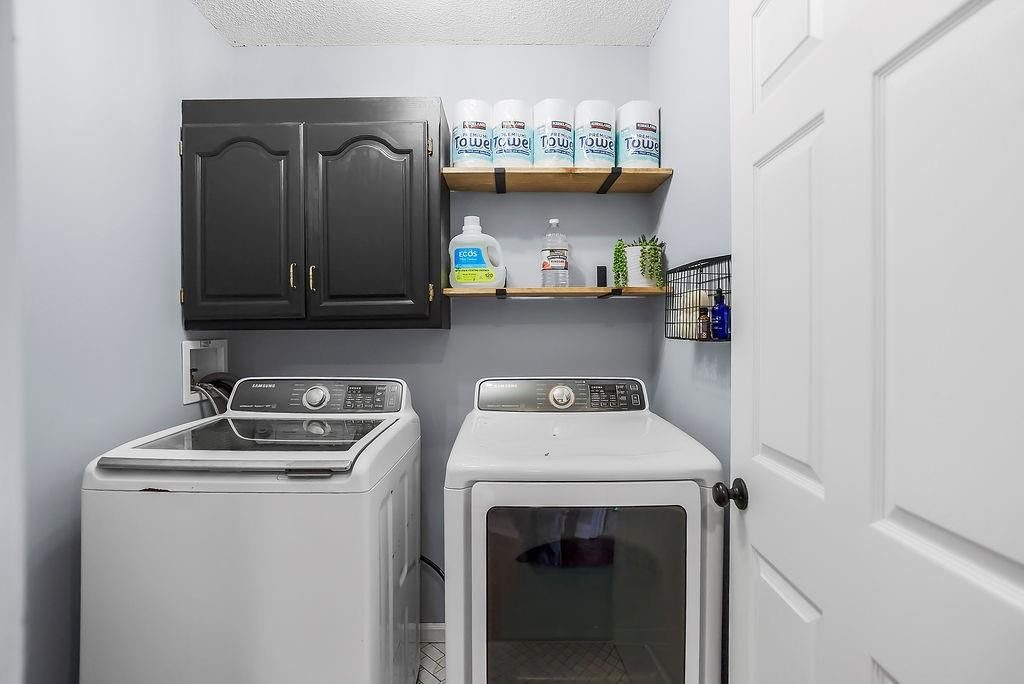
Laundry
- Level: Second
Heating
- Heating: Forced Air
Cooling
- Cooling: Electric
Appliances
- Included: Dishwasher, Disposal, Humidifier, Microwave, Electric Range, Stainless Steel Appliance(s)
- Laundry: Bedroom Level
Features
- Features: Ceiling Fan(s), Pantry, Vaulted Ceiling(s), Walk-In Closet(s)
- Flooring: Carpet, Wood
- Basement: Concrete, Daylight, Stubbed for Bath, Sump Pump
- Fireplace features: Great Room, Wood Burning
- Other rooms: Entry, Great Room, Workshop
Interior area
- Finished area above ground: 2,726 sqft
- Total interior livable area: 2,726 sqft
Property
Parking
- Total spaces: 2
- Parking features: Attached, Built-In, Garage Door Opener, Garage Faces Front
Lot
- Size: 0.27 Acres
- Features: Adjoin Greenspace, City Lot, Level, Many Trees
- Patio & porch: Deck
Construction
Type & style
- Home type: Residential
- Architectural style: Single Family Residence
Materials
- Materials: Frame, Wood Siding
Condition
- Year built: 1998
- Age: 41-50 Years
Utilities & green energy
- Sewer: Public Sewer
- Water: Public
Highlights
Outdoor & Lot
- Deck
- Fenced Yard
- Mature Trees
- Adjoins Greenspace
Kitchen
- Walk-in Pantry
- Stainless Appliances
Interior
- Hardwood Floors
- Tall Ceilings
- Two-Story Living Room
Layout
- Basement
- Walk-out Basement
- Workshop
Fireplace
- Fireplace
Garage & Parking
- Attached Garage
Community
- Community Pool
Financial & listing details
- Annual tax amount: $5,503 / yr
HOA
- Has HOA: Yes
- Fee: $450 /year
Amenities
- Pool
Where it’s at
Nearby schools
Blue Valley · HouseLoop school ratings
- Liberty View
- Pleasant Ridge
- Blue Valley West
Price & tax history

Myli is ready to help
Myli, your HouseLoop guide
Ask about this home, the neighborhood or what it costs to own.
She answers from HouseLoop’s own data.
Similar listings and the Olathe market
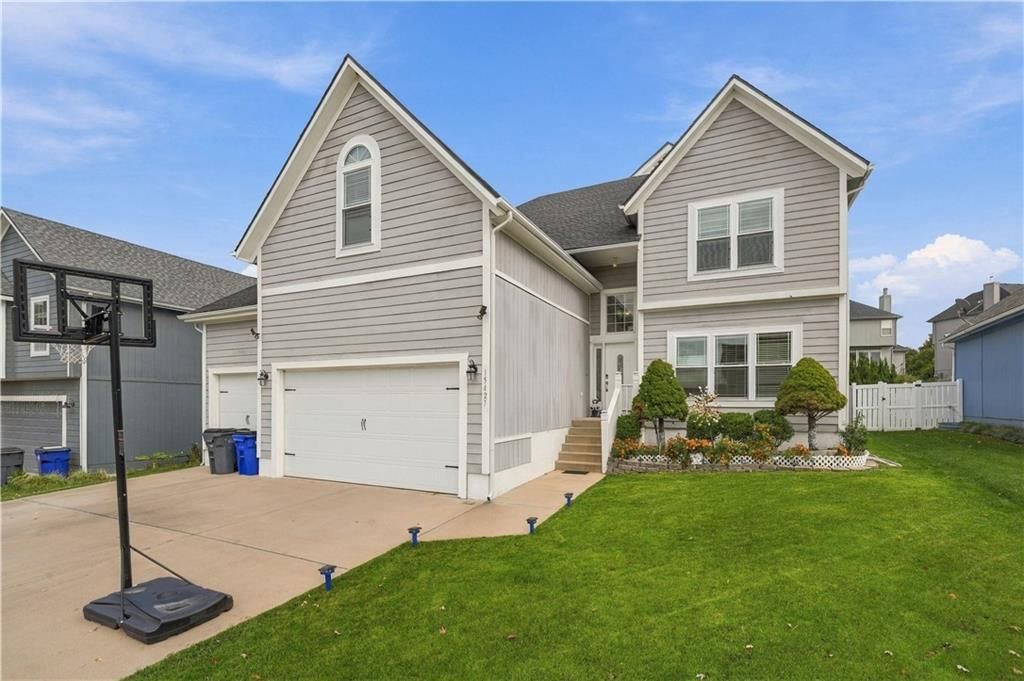
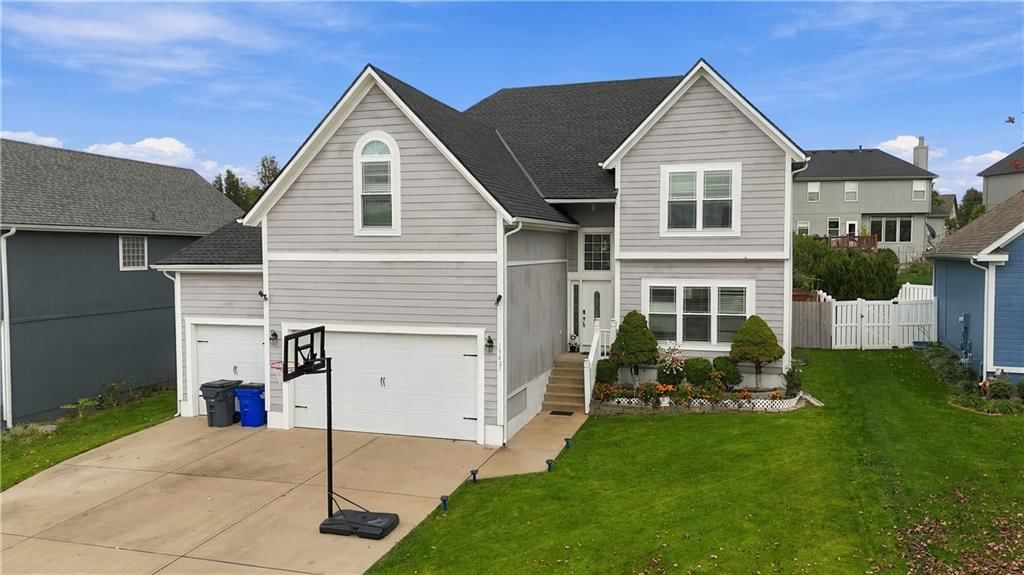
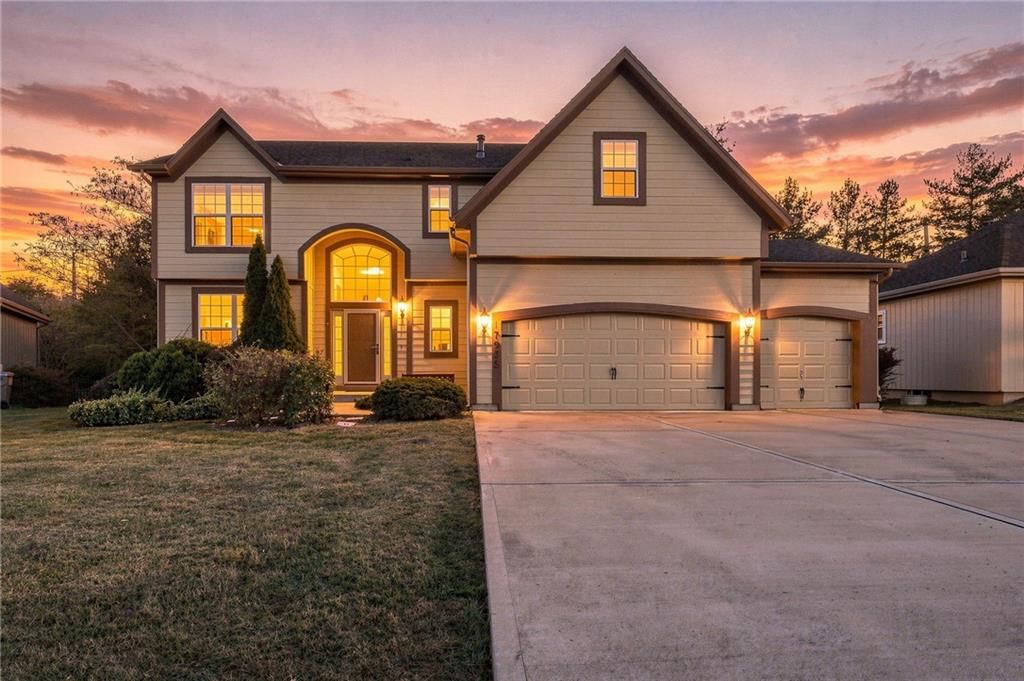
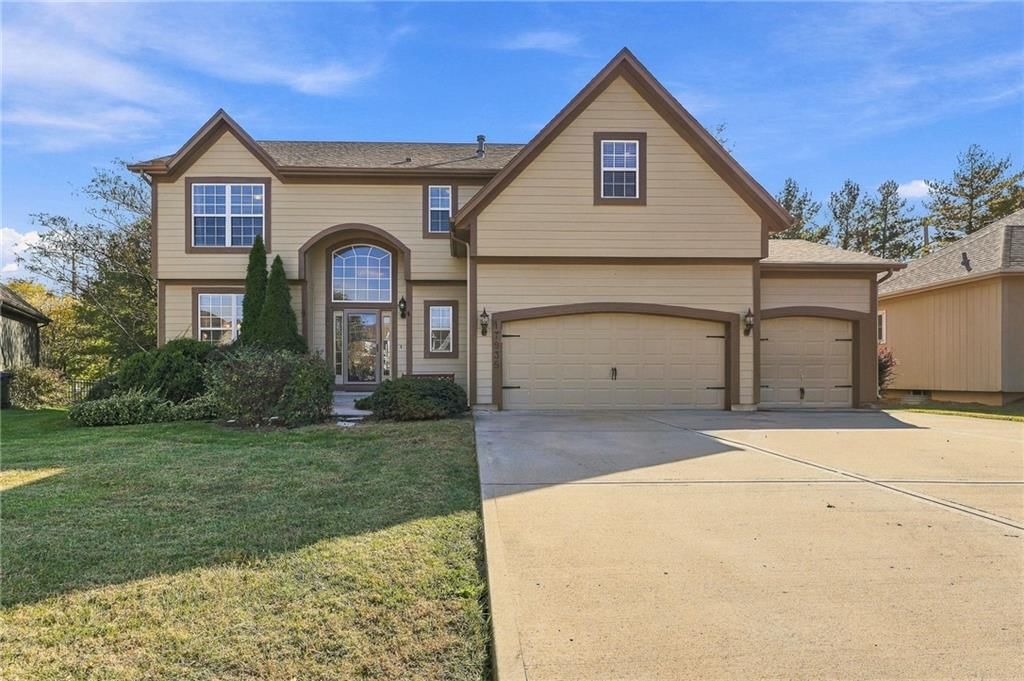
Look throughout Olathe, Kansas
There are currently 512 homes for sale in Olathe, with 291 under contract. Homes here sell for a median of $472,500 and go under contract in a median of 18 days. This home is priced $17,500 above the Olathe median.
Olathe sits in Johnson County, which covers 31 zip codes and 1,964 homes for sale. Nearby Overland Park runs a higher median at $505,000; Spring Hill is lower at $394,995.
Listed by Keller Williams Realty Partners Inc.
Listed March 02, 2026 09:39 PM · Source: Heartland MLS as distributed by MLS GRID · MLS #2604725
HouseLoop last checked:
Listing updated:
Listed for
$490,000
Sale price not disclosed
14595 S Rene Street, Olathe, KS 66062
HouseLoop user activity
HouseLoop last checked:
About this home
Welcome home to this beautifully updated 4-bedroom, 3 full and 1 half bath home located in the highly sought-after Blue Valley School District! With fresh interior and exterior paint and refinished hardwood floors, this home is truly move-in ready. The open-concept kitchen and living room create the perfect gathering…
HouseLoop Vision — AI-detected features from listing photos
HouseLoop's photo analysis of 14595 S Rene Street, Olathe, KS 66062 identified modern, traditional style, tall ceilings, fireplace, main-floor primary bedroom and hardwood floors, plus 12 more features. The home is a sold 4-bedroom, 4.5-bath, 2,726-square-foot single family residence, MLS #2604725.
Key HouseLoop Vision features
- Granite counters
- Stainless steel appliances
- Kitchen backsplash
- Brown kitchen cabinet color
- Tall ceilings
- Fireplace
- Statement lighting
- Stone fireplace
- Main-floor primary bedroom
- Freestanding tub
- Asphalt shingle roof
- Gray exterior
- Modern
- Traditional style
- Hardwood floors
- White trim
- Gray walls
- Carpet
Is this your home?
Claim this home to get your HouseLoop Home Valuation & Buyer Demand Report — real-time buyer demand and an up-to-date value for your home. Free, no obligation, about 3 minutes.
Estimated Sales Range
HouseLoop Home Value History
Property Details
Interior
Bedrooms & bathrooms
- Bedrooms: 4
- Full bathrooms: 4
- 1/2 bathrooms: 1
Primary Bedroom
- Features: Ceiling Fan(s)
- Level: Second
- Dimensions: 14 × 13
Primary Bathroom
- Features: built-in features, double vanity
- Level: Second
Bedroom 2
- Features: ceiling fan(s), walk-in closet(s)
- Level: Second
- Dimensions: 11 × 9
Bedroom 3
- Features: ceiling fan(s), walk-in closet(s)
- Level: Second
- Dimensions: 13 × 10
Bedroom 4
- Features: ceiling fan(s), walk-in closet(s)
- Level: Second
- Dimensions: 11 × 10
Great Room
- Features: Ceiling Fan(s)
- Level: First
- Dimensions: 15 × 14
Kitchen
- Features: granite counters, pantry
- Level: First
- Dimensions: 17 × 12
Dining Room
- Level: First
- Dimensions: 13 × 10
Laundry
- Level: Second
Heating
- Heating: Forced Air
Cooling
- Cooling: Electric
Appliances
- Included: Dishwasher, Disposal, Humidifier, Microwave, Electric Range, Stainless Steel Appliance(s)
- Laundry: Bedroom Level
Features
- Features: Ceiling Fan(s), Pantry, Vaulted Ceiling(s), Walk-In Closet(s)
- Flooring: Carpet, Wood
- Basement: Concrete, Daylight, Stubbed for Bath, Sump Pump
- Fireplace features: Great Room, Wood Burning
- Other rooms: Entry, Great Room, Workshop
Interior area
- Finished area above ground: 2,726 sqft
- Total interior livable area: 2,726 sqft
Property
Parking
- Total spaces: 2
- Parking features: Attached, Built-In, Garage Door Opener, Garage Faces Front
Lot
- Size: 0.27 Acres
- Features: Adjoin Greenspace, City Lot, Level, Many Trees
- Patio & porch: Deck
Construction
Type & style
- Home type: Residential
- Architectural style: Single Family Residence
Materials
- Materials: Frame, Wood Siding
Condition
- Year built: 1998
- Age: 41-50 Years
Utilities & green energy
- Sewer: Public Sewer
- Water: Public
Highlights
Outdoor & Lot
- Deck
- Fenced Yard
- Mature Trees
- Adjoins Greenspace
Kitchen
- Walk-in Pantry
- Stainless Appliances
Interior
- Hardwood Floors
- Tall Ceilings
- Two-Story Living Room
Layout
- Basement
- Walk-out Basement
- Workshop
Fireplace
- Fireplace
Garage & Parking
- Attached Garage
Community
- Community Pool
HOA and Amenities
HOA
- Has HOA: Yes
- Fee: $450 /year
Amenities
- Pool
Nearby schools
Schools provided by the listing agent
- District: Blue Valley
- Elementary: Liberty View
- Middle: Pleasant Ridge
- High: Blue Valley West
Price history
Tax
- Annual tax amount: $5,503 / yr
Similar listings and the Olathe market
Look throughout Olathe, Kansas
There are currently 512 homes for sale in Olathe, with 291 under contract. Homes here sell for a median of $472,500 and go under contract in a median of 18 days. This home is priced $17,500 above the Olathe median.
Olathe sits in Johnson County, which covers 31 zip codes and 1,964 homes for sale. Nearby Overland Park runs a higher median at $505,000; Spring Hill is lower at $394,995.
Popular searches in Olathe, KS
Search nearby cities
Olathe, KS homes for sale by zip code for sale · median sale · days to contract
HouseLoop analysis of Heartland MLS data distributed by MLS GRID · trailing 12 months. Median sale price: the median closed price among sold homes in that zip over the same window.
Counties homes for sale · median list price
Listed by Keller Williams Realty Partners Inc.
Listed March 02, 2026 09:39 PM · Source: Heartland MLS as distributed by MLS GRID · MLS #2604725
HouseLoop last checked:
Listing updated:
Insights on 14595 S Rene Street
This Parkwood Hills home took 33 days to reach an accepted offer, reflecting steady buyer interest in a market where competition shapes pace. The combination of moderate listing velocity and consistent viewer engagement suggests a home that appealed to its buyer pool through both presentation and desirable amenities.
Homes with similar features
| Home | Neighborhood |
|---|---|
| 23716 W 53rd Street | Highland Ridge |
| 23136 W 71st Terrace | Town & Country Villas |
| 3416 W 123 Street | Verona Gardens |
| 12833 Seminole Drive | Indian Creek Ridge |
| 7933 COLONIAL Drive | Colonial Village |
Frequently asked questions
How much did 14595 S Rene Street sell for?
14595 S Rene Street was listed at $490,000 and sold in May 2026. Individual sold prices aren't published here, but the surrounding data tells the story: it featured Modern, Traditional style, Tall ceilings per HouseLoop Vision.
How fast did 14595 S Rene Street sell?
It went under contract in 33 days.
What features did this home have?
HouseLoop Vision detected: Modern, Traditional style, Tall ceilings, Fireplace, Main-floor primary bedroom, Hardwood floors, Statement lighting, Granite counters.