$465,000
7933 COLONIAL Drive, Overland Park, KS 66204
About this home
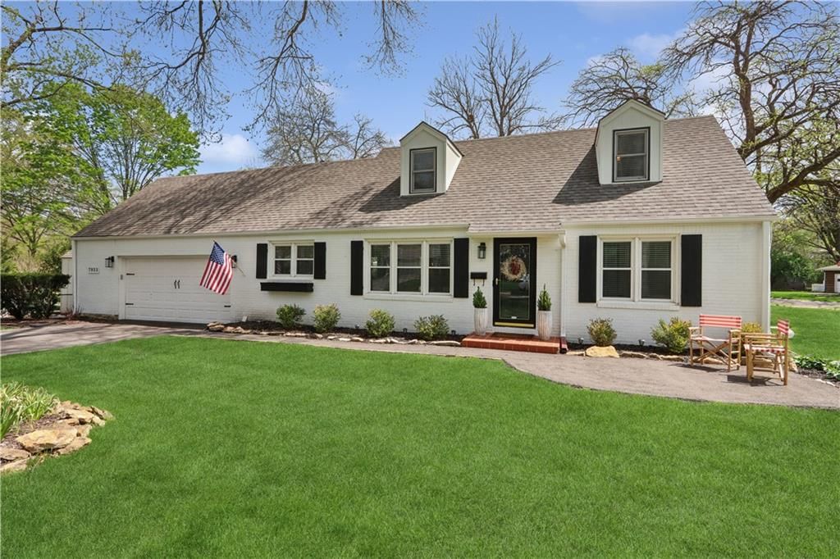
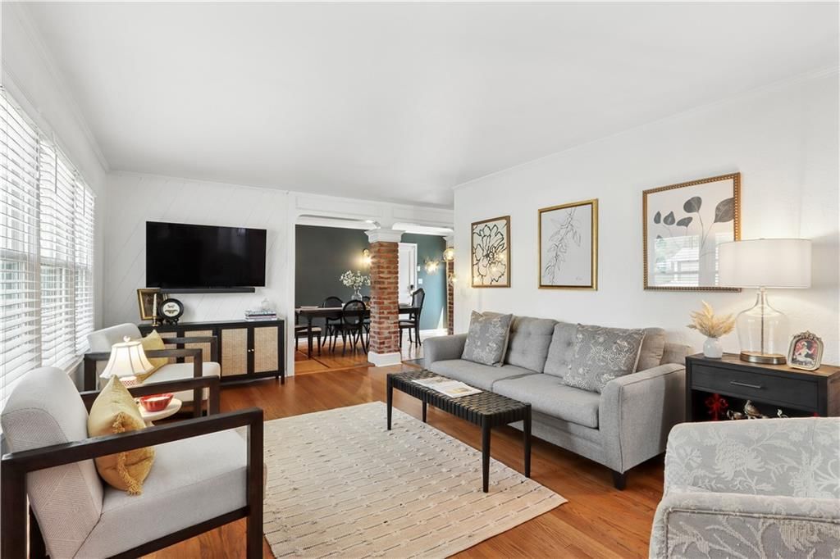
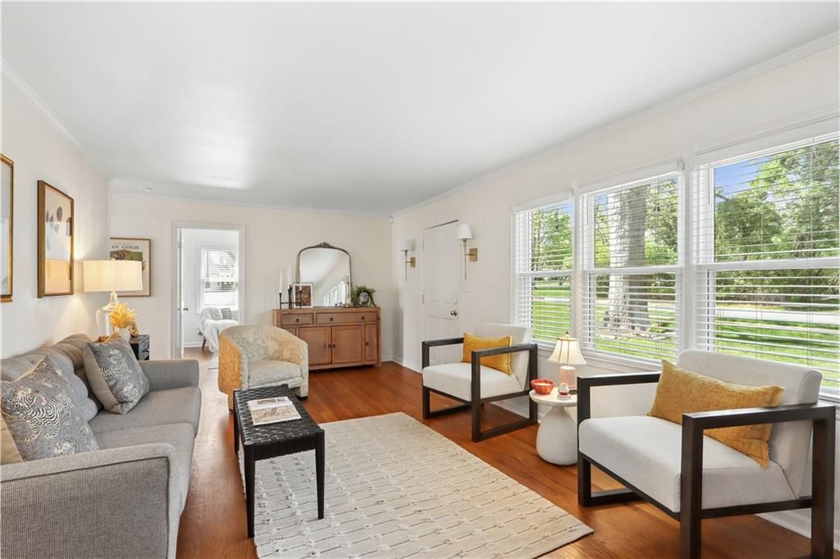
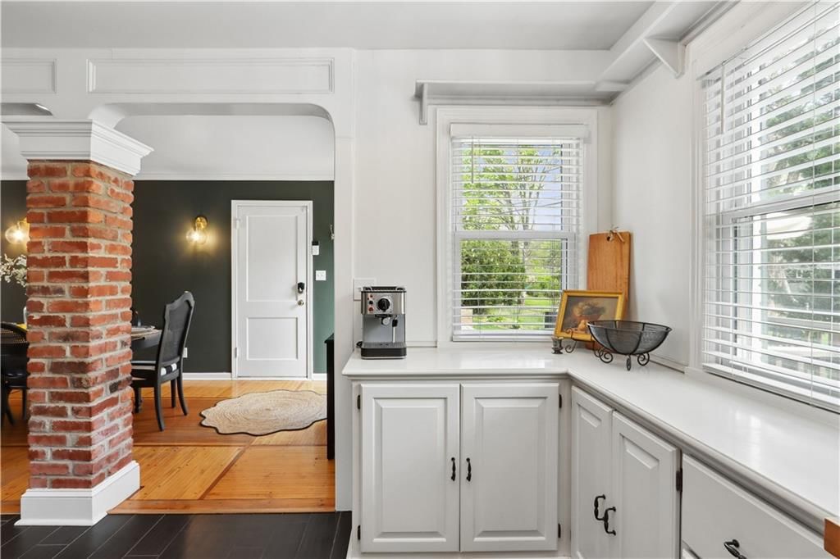
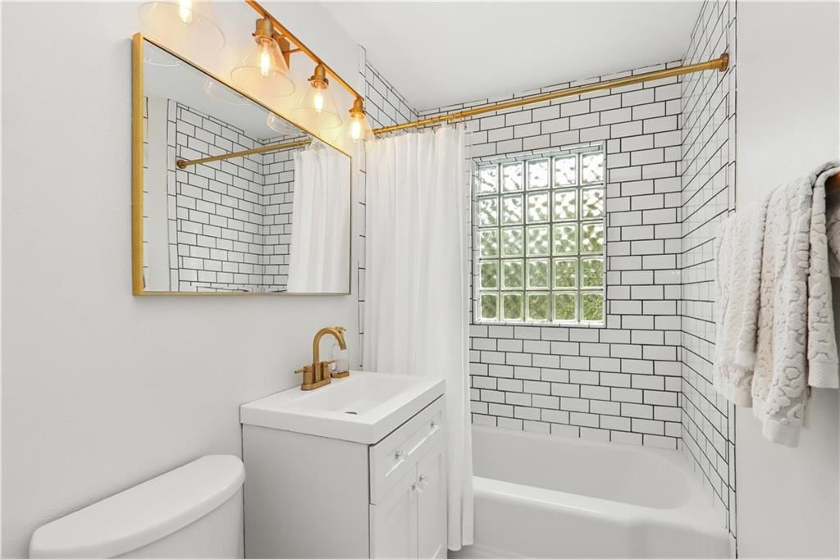
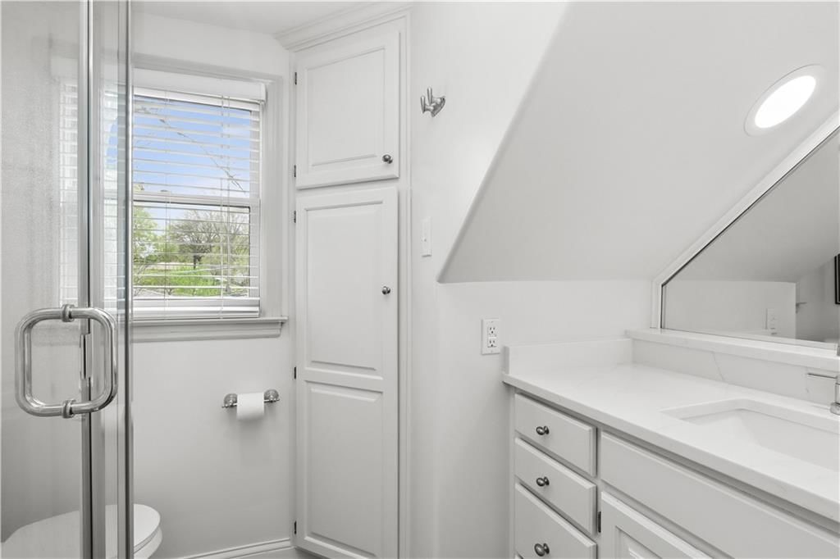
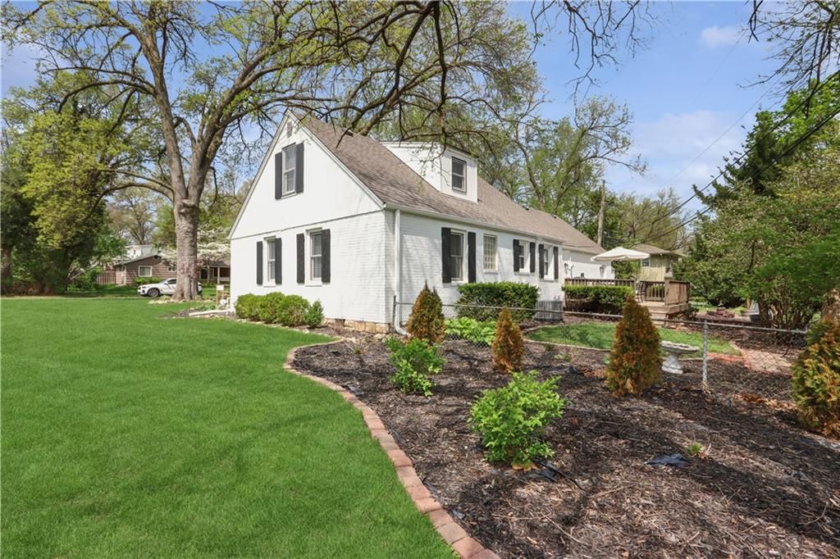
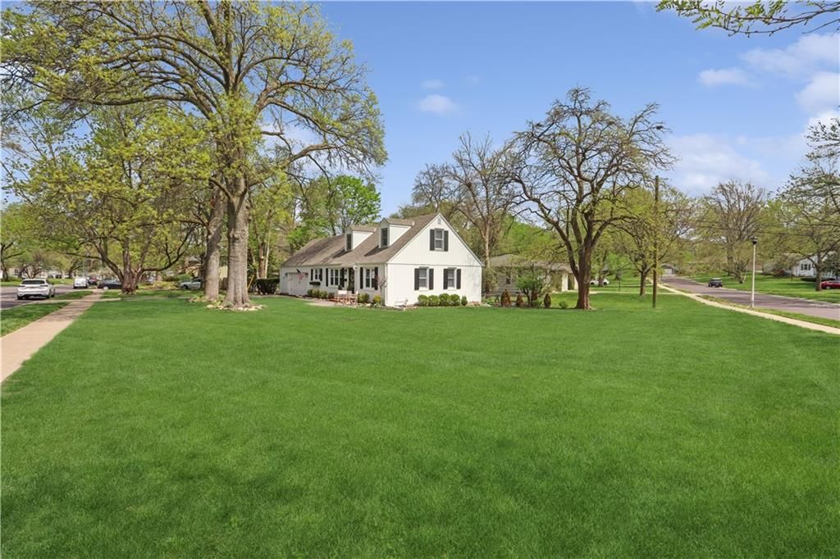
Welcome to this picturesque and beautifully updated home sitting on large corner lot! Completely move in ready with updated kitchen, bathrooms, main floor laundry, primary bedroom suite on 2nd floor with full bath, sitting area and 2 walk-in closets! Light filled and oozing with charm from top to bottom! 2-car…
Property Details
Interior
Bedrooms & bathrooms
- Bedrooms: 3
- Full bathrooms: 2
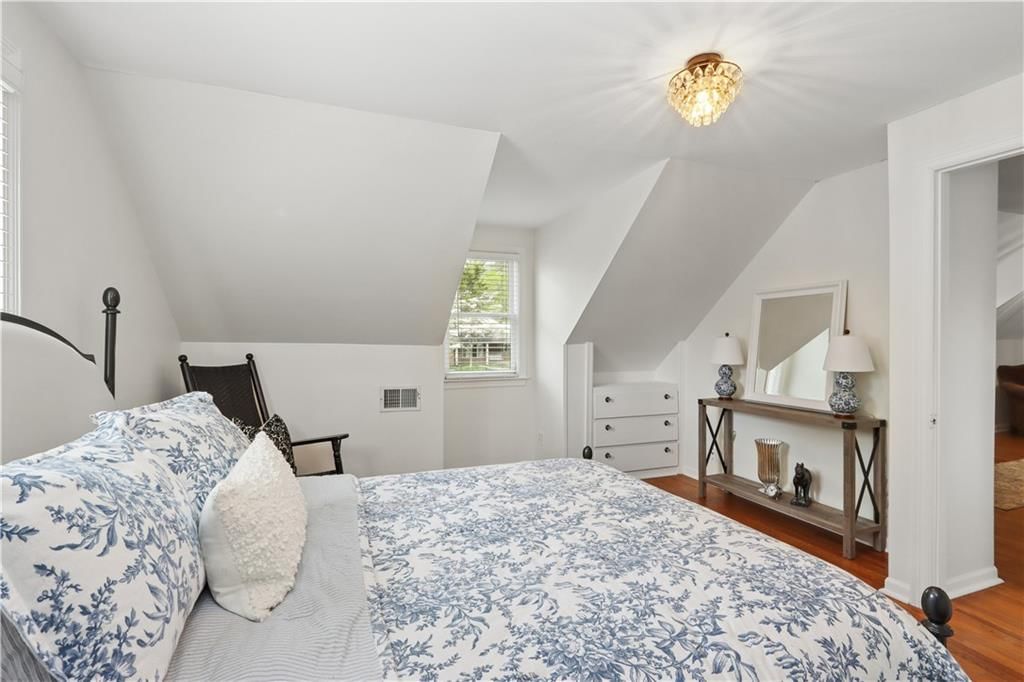
Primary Bedroom
- Features: built-in features, ceiling fan(s), walk-in closet(s)
- Level: Second
- Dimensions: 13 × 14
Primary Bathroom
- Features: Built-in Features
- Level: Second
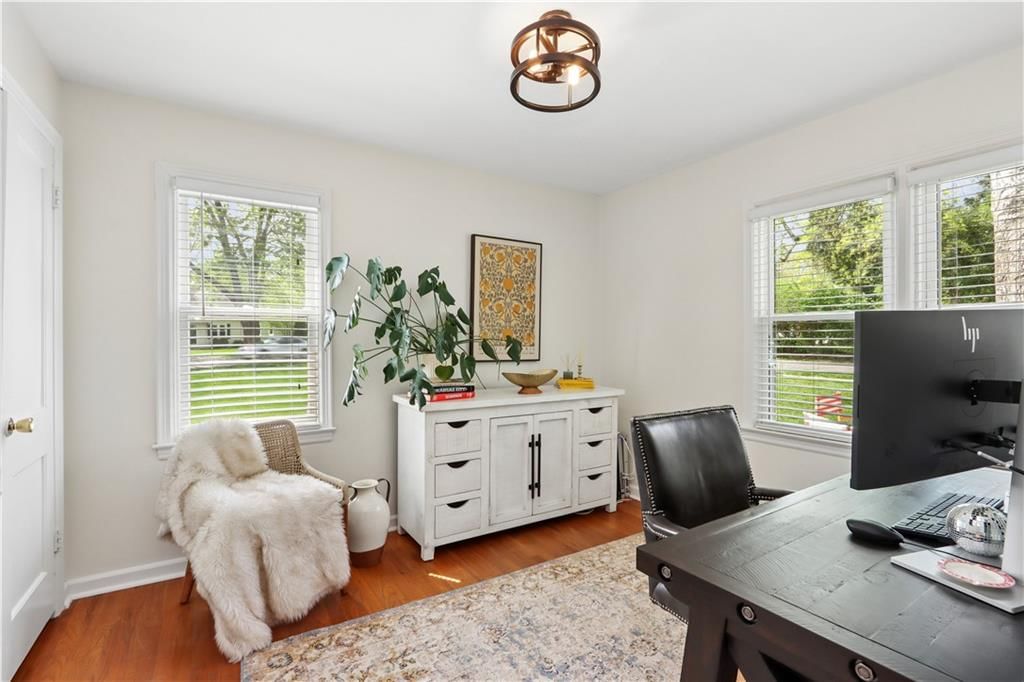
Bedroom 2
- Features: Ceiling Fan(s)
- Level: First
- Dimensions: 11 × 10
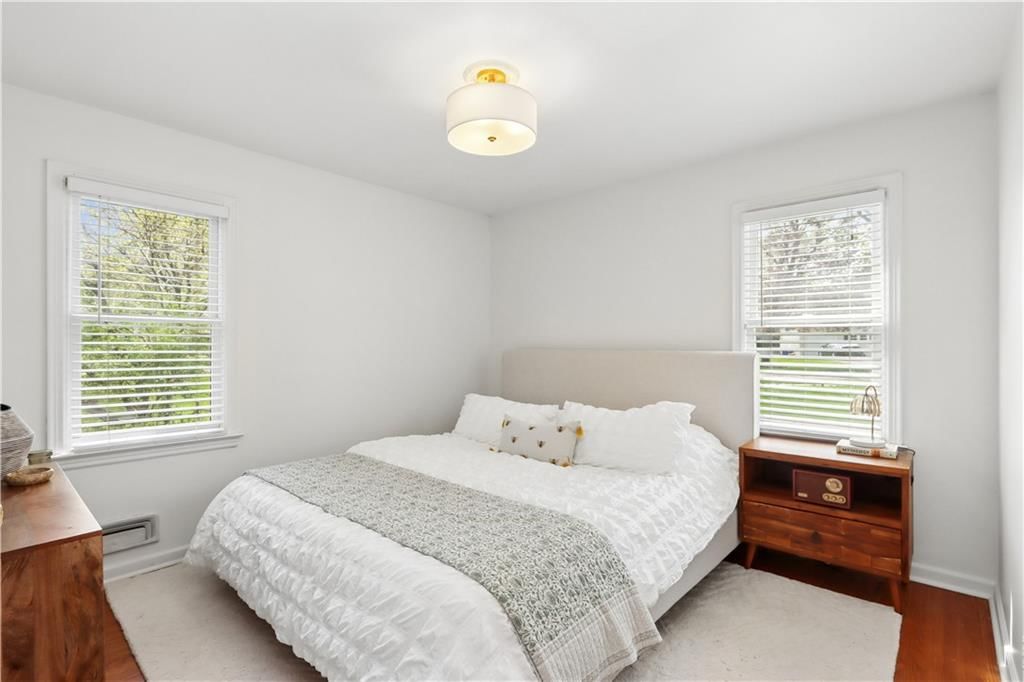
Bedroom 3
- Level: First
- Dimensions: 10 × 11
Living Room
- Level: First
- Dimensions: 21 × 12
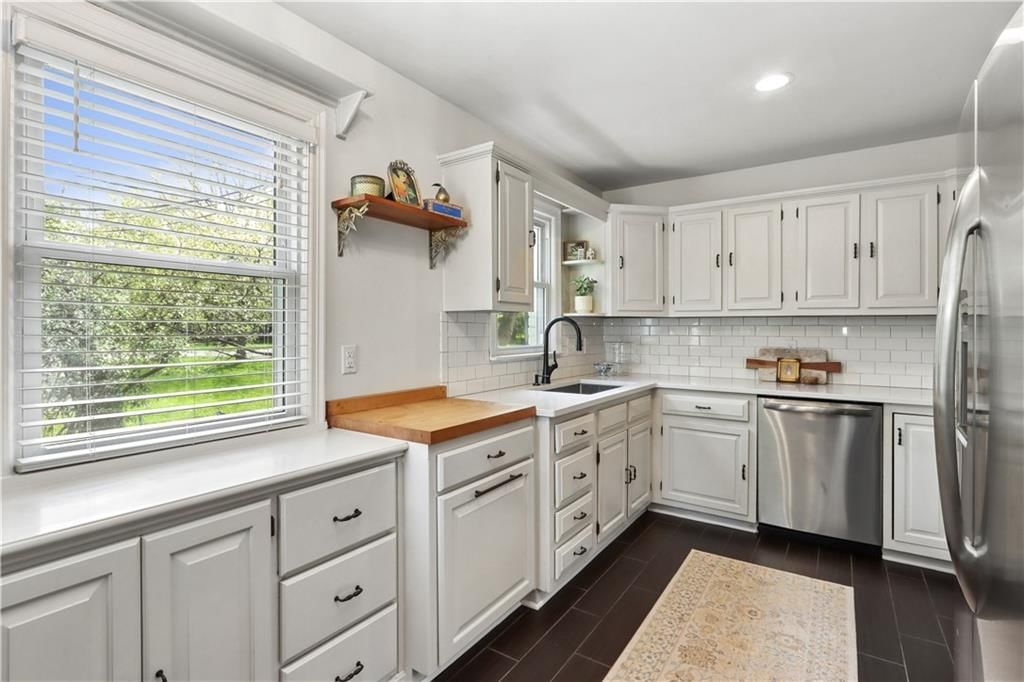
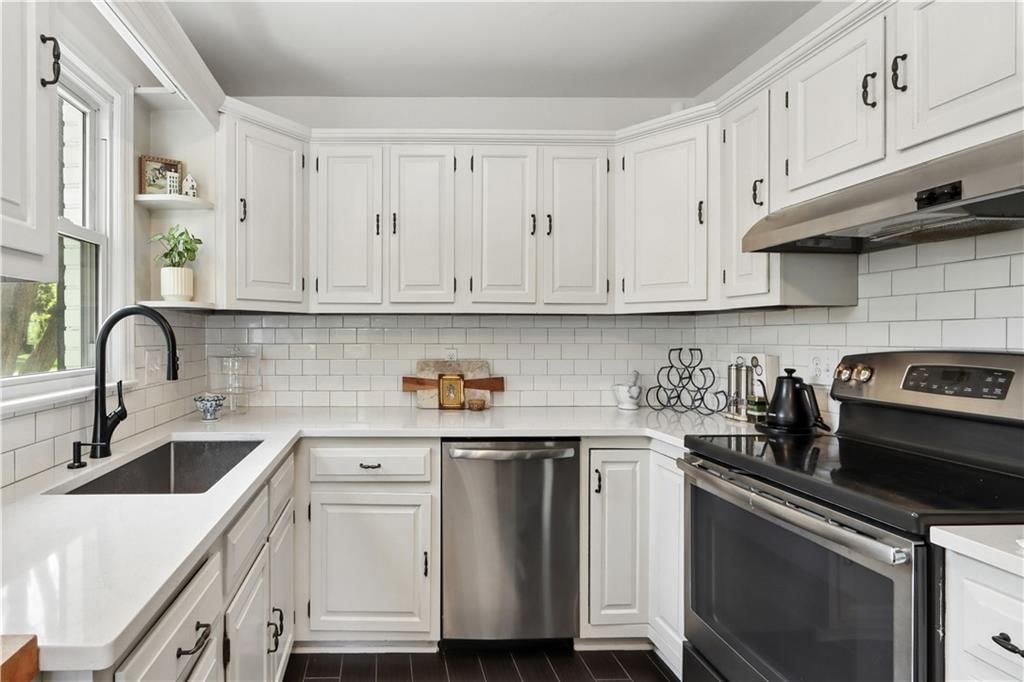
Kitchen
- Level: First
- Dimensions: 13 × 9
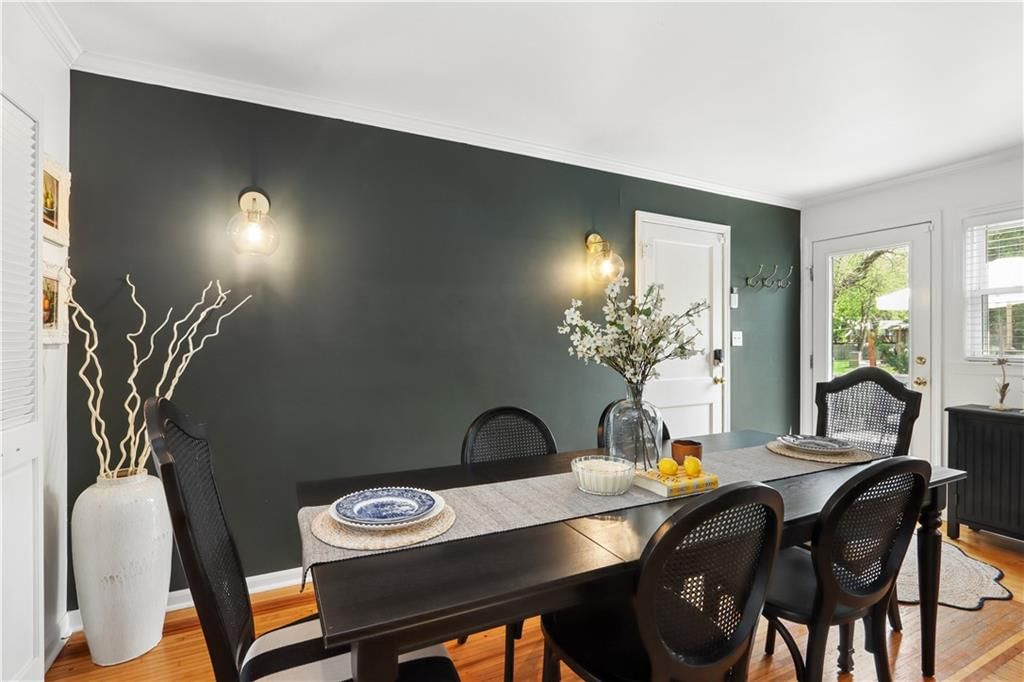
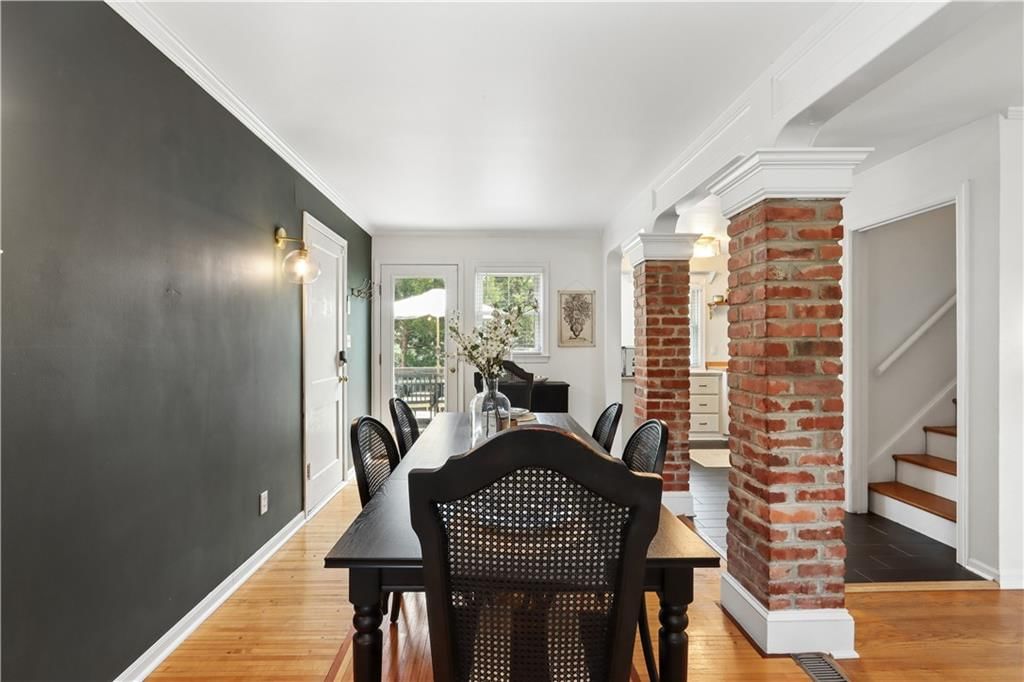
Dining Room
- Level: First
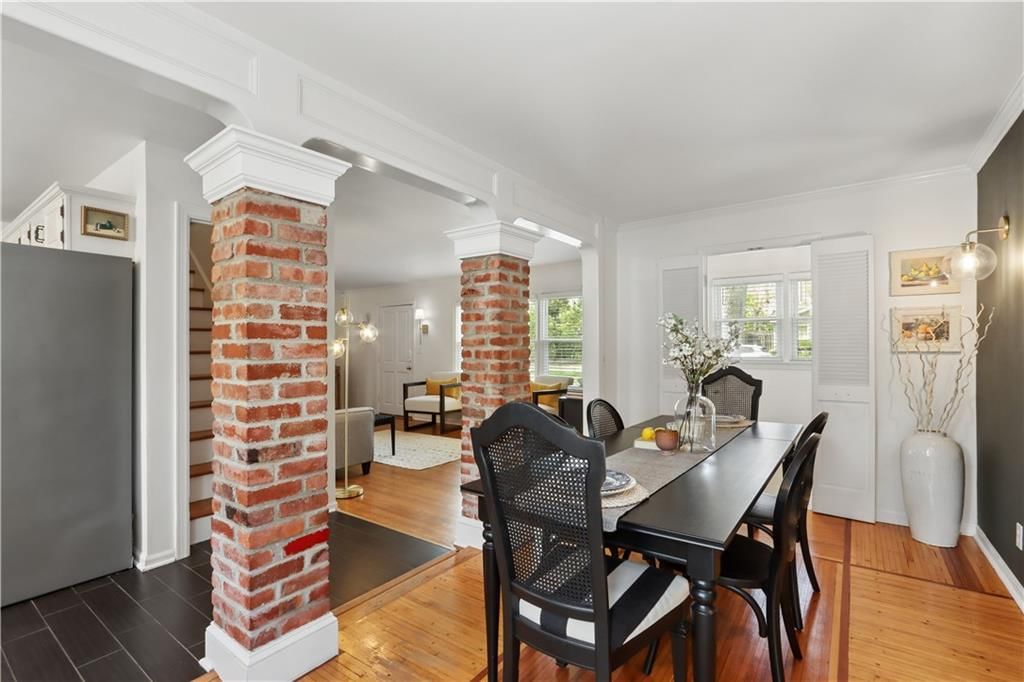
- Dimensions: 16 × 9
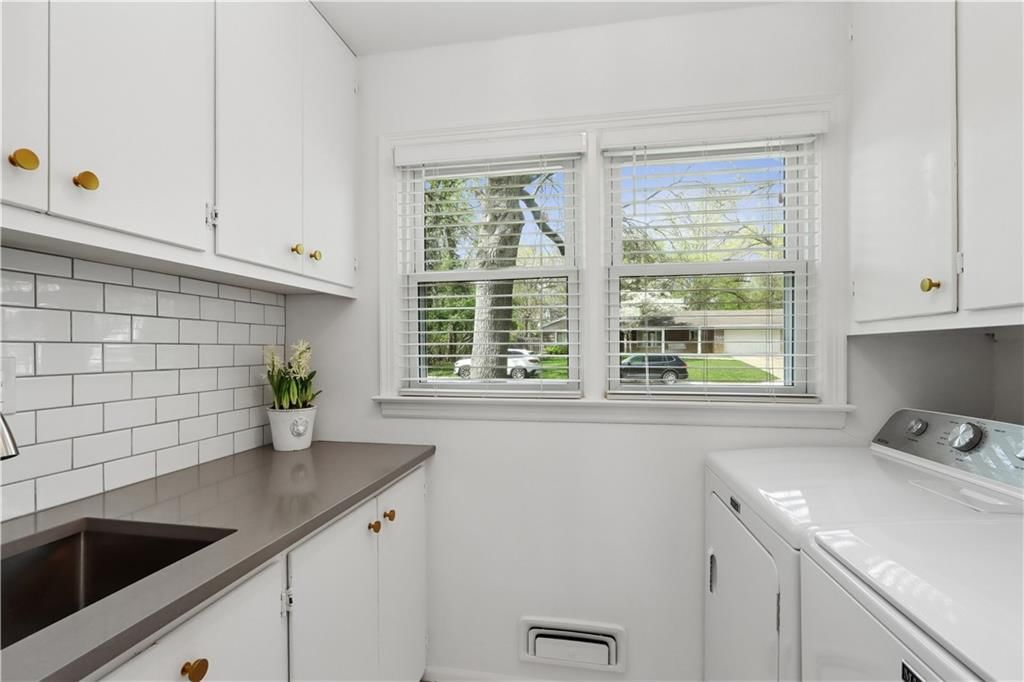
Laundry
- Features: Built-in Features
- Level: First
- Dimensions: 8 × 5
Bathroom 1
- Level: First
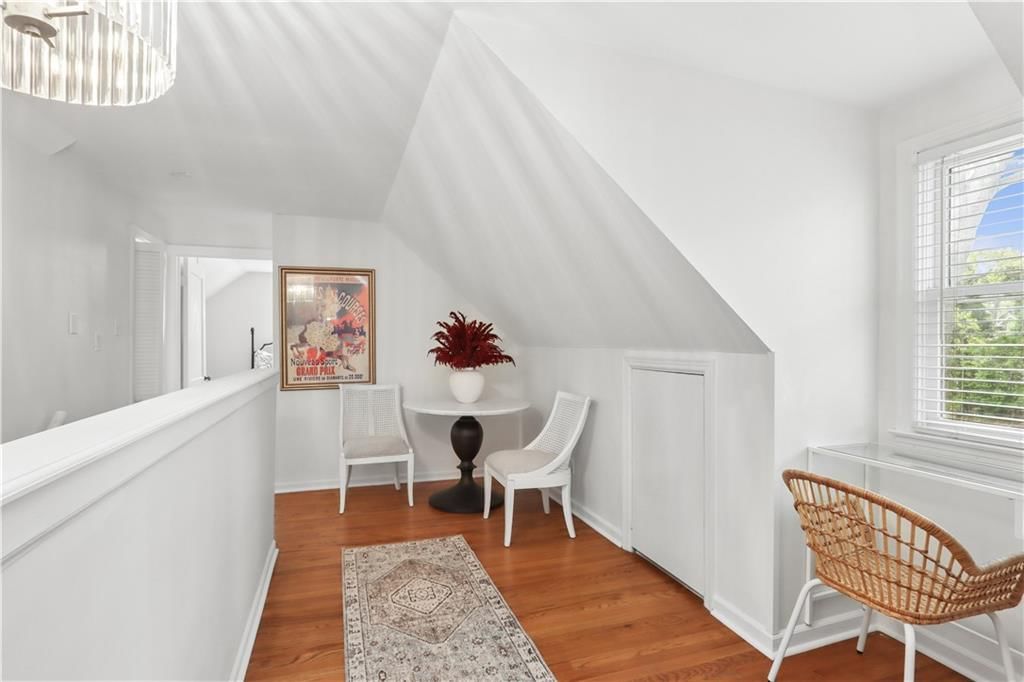
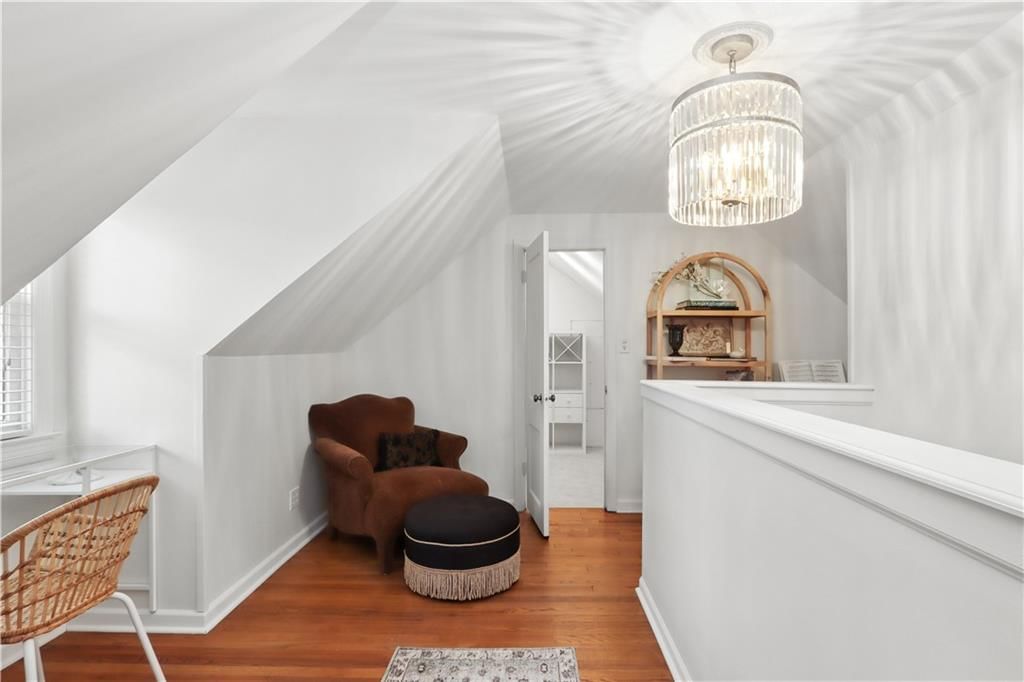
Dormer
- Features: ceiling fan(s), walk-in closet(s)
- Level: Second
- Dimensions: 7 × 18
Heating
- Heating: Forced Air
Cooling
- Cooling: Electric
Appliances
- Included: Dishwasher, Disposal, Dryer, Refrigerator, Electric Range, Stainless Steel Appliance(s), Washer
- Laundry: Laundry Room, Main Level
Features
- Features: Expandable Attic, Walk-In Closet(s)
- Flooring: Wood
- Basement: Crawl Space
- Other rooms: Main Floor BR, Sitting Room
Interior area
- Finished area above ground: 1,467 sqft
- Total interior livable area: 1,467 sqft
Property
Parking
- Total spaces: 2
- Parking features: Attached, Garage Faces Front
Lot
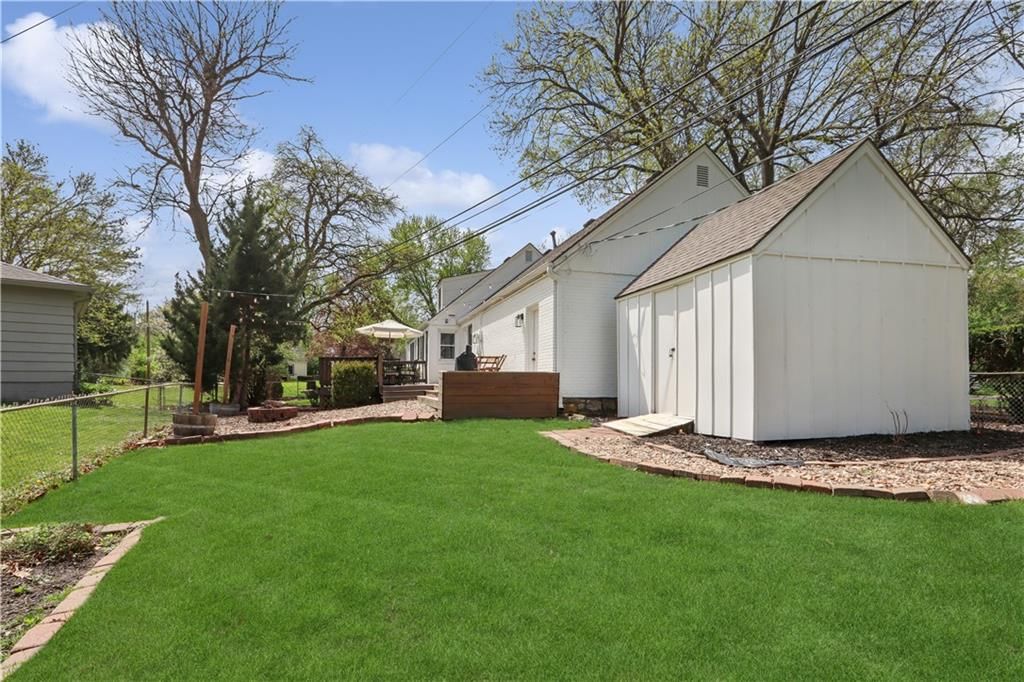
- Size: 0.37 Acres
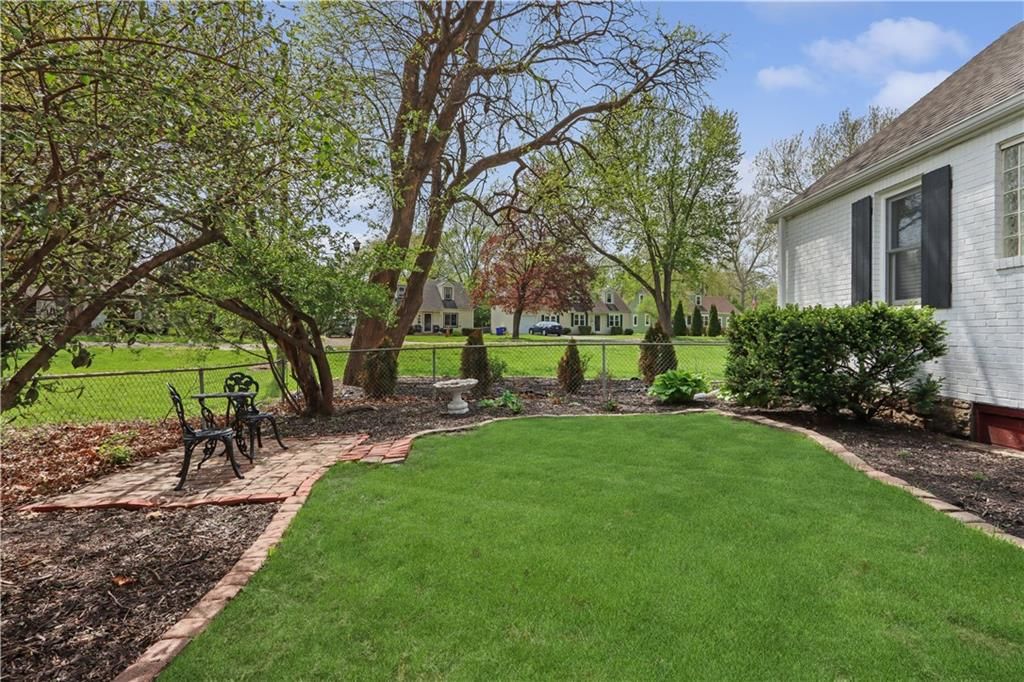
- Features: Corner Lot, Many Trees
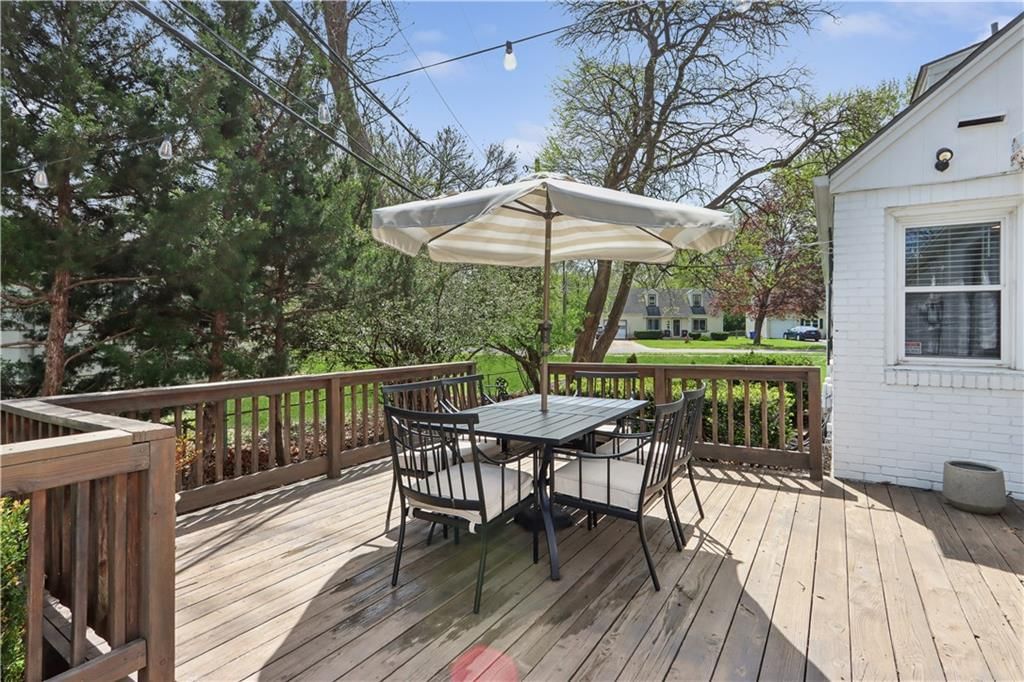
- Patio & porch: Deck, Patio
Construction
Type & style
- Home type: Residential
- Architectural style: Single Family Residence
Materials
- Materials: Brick/Mortar, Brick Veneer
Condition
- Year built: 1952
- Age: 51-75 Years
Utilities & green energy
- Sewer: Public Sewer
- Water: Public
Highlights
Outdoor & Lot
- Deck
- Big Backyard
- Mature Trees
- Corner Lot
Kitchen
- White Kitchen
- Stainless Appliances
Interior
- White Trim
- Hardwood Floors
- Accent Wall
- Statement Lighting
Layout
- Main Floor Primary
- Home Office
Fireplace
- Fireplace
Garage & Parking
- Attached Garage
Style
- Modern
HOA and Amenities
No HOA on this home.
Nearby schools
Schools provided by the listing agent
- District: Shawnee Mission
- Elementary: Tomahawk
- Middle: Indian Hills
- High: SM East
Price history
Tax
- Annual tax amount: $3,951 / yr
7933 COLONIAL Drive, Overland Park, KS 66204 is a 3-bedroom, 2-bath, 1,467-square-foot single family residence that sold on May 21, 2026. MLS #2614055.
HouseLoop's photo analysis of this home identified white kitchen, modern, hardwood floors, white trim, accent wall and statement lighting, plus 1 more feature.
Key AI Vision features
- White Kitchen
- Modern
- Hardwood Floors
- White Trim
- Accent Wall
- Statement Lighting
- Mature Trees
Estimated Sales Range
HouseLoop Home Value History
Similar listings and the Overland Park market


Look throughout Overland Park, Kansas
There are currently 500 homes for sale in Overland Park, with 321 under contract. Homes here sell for a median of $490,682 and go under contract in a median of 5 days. This home is priced $25,682 below the Overland Park median.
Overland Park sits in Johnson County, which covers 31 zip codes and 1,866 homes for sale. Nearby Lenexa runs a higher median at $515,000; Olathe is lower at $460,000 with more inventory.
Sources — listings and prices: Heartland MLS as distributed by MLS GRID, as of September 29, 2026 · analysis: HouseLoop.
This home's area
Popular searches in Overland Park, KS
Search nearby cities
Overland Park, KS homes for sale by zip code for sale · median sale · days to contract
HouseLoop analysis of Heartland MLS data distributed by MLS GRID · trailing 12 months. Median sale price: the median closed price among sold homes in that zip over the same window.
Counties homes for sale · median list price
Listed by ReeceNichols -The Village
Listed April 15, 2026 04:08 PM · Source: Heartland MLS as distributed by MLS GRID · MLS #2614055
HouseLoop last checked:
Listing updated:
Listed for
$465,000
34 days to saleSale price not disclosed
7933 COLONIAL Drive, Overland Park, KS 66204
About this home
Welcome to this picturesque and beautifully updated home sitting on large corner lot! Completely move in ready with updated kitchen, bathrooms, main floor laundry, primary bedroom suite on 2nd floor with full bath, sitting area and 2 walk-in closets! Light filled and oozing with charm from top to bottom! 2-car…
HouseLoop user activity
34 days to sale
HouseLoop last checked:
Property Details
Interior
Bedrooms & bathrooms
- Bedrooms: 3
- Full bathrooms: 2
Primary Bedroom
- Features: built-in features, ceiling fan(s), walk-in closet(s)
- Level: Second
- Dimensions: 13 × 14
Primary Bathroom
- Features: Built-in Features
- Level: Second
Bedroom 2
- Features: Ceiling Fan(s)
- Level: First
- Dimensions: 11 × 10
Bedroom 3
- Level: First
- Dimensions: 10 × 11
Living Room
- Level: First
- Dimensions: 21 × 12
Kitchen
- Level: First
- Dimensions: 13 × 9
Dining Room
- Level: First
- Dimensions: 16 × 9
Laundry
- Features: Built-in Features
- Level: First
- Dimensions: 8 × 5
Bathroom 1
- Level: First
Dormer
- Features: ceiling fan(s), walk-in closet(s)
- Level: Second
- Dimensions: 7 × 18
Heating
- Heating: Forced Air
Cooling
- Cooling: Electric
Appliances
- Included: Dishwasher, Disposal, Dryer, Refrigerator, Electric Range, Stainless Steel Appliance(s), Washer
- Laundry: Laundry Room, Main Level
Features
- Features: Expandable Attic, Walk-In Closet(s)
- Flooring: Wood
- Basement: Crawl Space
- Other rooms: Main Floor BR, Sitting Room
Interior area
- Finished area above ground: 1,467 sqft
- Total interior livable area: 1,467 sqft
Property
Parking
- Total spaces: 2
- Parking features: Attached, Garage Faces Front
Lot
- Size: 0.37 Acres
- Features: Corner Lot, Many Trees
- Patio & porch: Deck, Patio
Construction
Type & style
- Home type: Residential
- Architectural style: Single Family Residence
Materials
- Materials: Brick/Mortar, Brick Veneer
Condition
- Year built: 1952
- Age: 51-75 Years
Utilities & green energy
- Sewer: Public Sewer
- Water: Public
Highlights
Outdoor & Lot
- Deck
- Big Backyard
- Mature Trees
- Corner Lot
Kitchen
- White Kitchen
- Stainless Appliances
Interior
- White Trim
- Hardwood Floors
- Accent Wall
- Statement Lighting
Layout
- Main Floor Primary
- Home Office
Fireplace
- Fireplace
Garage & Parking
- Attached Garage
Style
- Modern
HOA and Amenities
No HOA on this home.
Nearby schools
Schools provided by the listing agent
- District: Shawnee Mission
- Elementary: Tomahawk
- Middle: Indian Hills
- High: SM East
Price history
Tax
- Annual tax amount: $3,951 / yr
HouseLoop Insights — AI-detected features from listing photos
7933 COLONIAL Drive, Overland Park, KS 66204 is a 3-bedroom, 2-bath, 1,467-square-foot single family residence that sold on May 21, 2026. MLS #2614055.
HouseLoop's photo analysis of this home identified white kitchen, modern, hardwood floors, white trim, accent wall and statement lighting, plus 1 more feature.
Key AI Vision features
- White Kitchen
- Modern
- Hardwood Floors
- White Trim
- Accent Wall
- Statement Lighting
- Mature Trees
Is this your home?
Claim this home to get your HouseLoop Home Valuation & Buyer Demand Report — real-time buyer demand and an up-to-date value for your home. Free, no obligation, about 3 minutes.
Estimated Sales Range
HouseLoop Home Value History
Similar listings and the Overland Park market
Look throughout Overland Park, Kansas
There are currently 500 homes for sale in Overland Park, with 321 under contract. Homes here sell for a median of $490,682 and go under contract in a median of 5 days. This home is priced $25,682 below the Overland Park median.
Overland Park sits in Johnson County, which covers 31 zip codes and 1,866 homes for sale. Nearby Lenexa runs a higher median at $515,000; Olathe is lower at $460,000 with more inventory.
Sources — listings and prices: Heartland MLS as distributed by MLS GRID, as of September 29, 2026 · analysis: HouseLoop.
This home's area
Popular searches in Overland Park, KS
Search nearby cities
Overland Park, KS homes for sale by zip code for sale · median sale · days to contract
HouseLoop analysis of Heartland MLS data distributed by MLS GRID · trailing 12 months. Median sale price: the median closed price among sold homes in that zip over the same window.
Counties homes for sale · median list price
Listed by ReeceNichols -The Village
Listed April 15, 2026 04:08 PM · Source: Heartland MLS as distributed by MLS GRID · MLS #2614055
HouseLoop last checked:
Listing updated:
Insights on 7933 COLONIAL Drive
This Colonial Village home moved fast—just three days from listing to accepted offer, well ahead of subdivision pace. Strong early engagement, with 371 page views and 16 likes, signaled buyer interest driven by features HouseLoop's AI detected across the listing photos: the home's condition, fireplace, and modern updates including backsplash and roof treatments. The rapid close underscores how targeted visibility around these visual assets translated directly into competitive demand.
Homes with similar features
| Home | Neighborhood | Shared features |
|---|---|---|
| 3416 W 123 Street | Verona Gardens | model, luxury, modern, photos |
| 23716 W 53rd Street | Highland Ridge | model, luxury, modern, photos |
| 14595 S RENE Street | Parkwood Hills | model, luxury, modern, photos |
| 5009 W 51st Terrace | Roeland Park | model, luxury, photos, condition |
| 12833 Seminole Drive | Indian Creek Ridge | model, luxury, modern, photos |
Frequently asked questions
How much did 7933 COLONIAL Drive sell for?
7933 COLONIAL Drive was listed at $465,000 and sold in May 2026. Individual sold prices aren't published here, but the surrounding data tells the story: it featured model, luxury, modern per HouseLoop's AI photo analysis.
How fast did 7933 COLONIAL Drive sell?
It went under contract in 3 days.
What features did this home have?
HouseLoop's AI photo analysis detected: model, luxury, modern, photos, condition, fireplace, pool type, backsplash.