$449,000
Sold4 bd · 4.5 ba · 2,385 sqftAbout this home
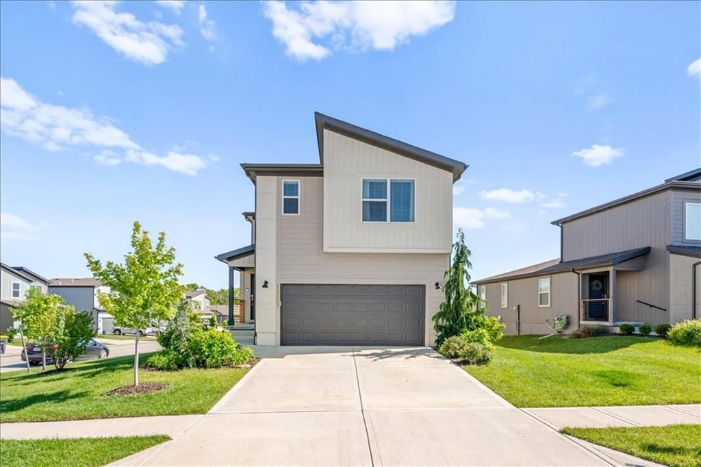
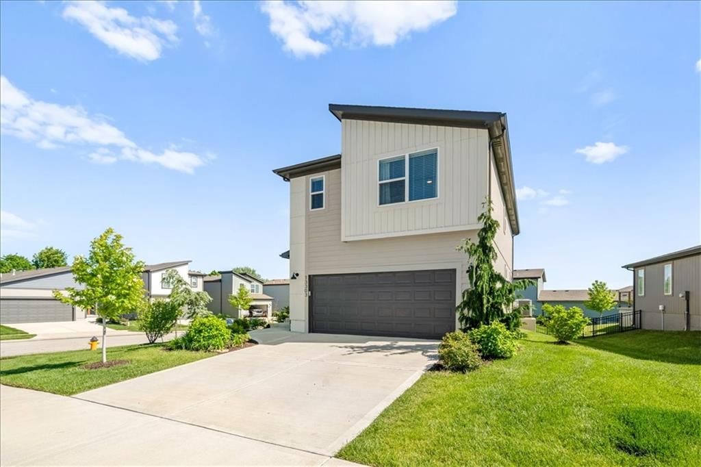
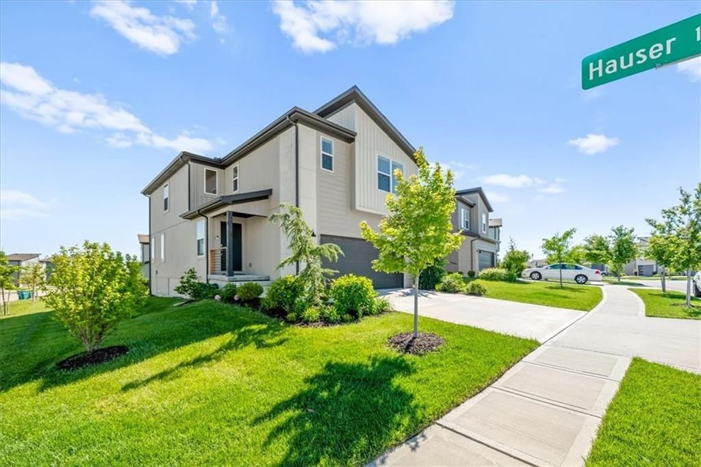
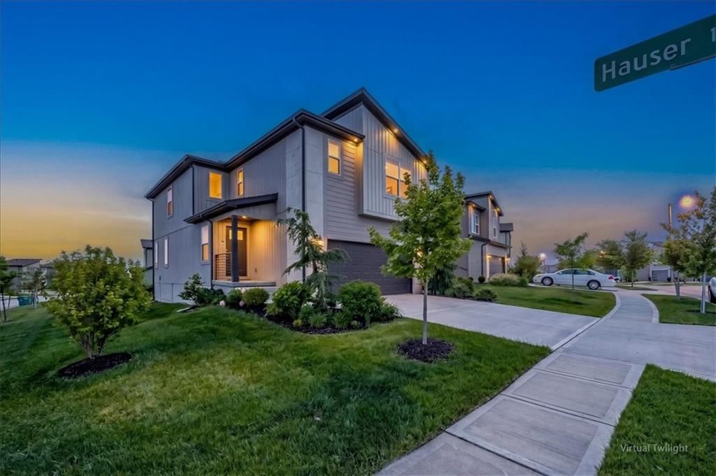
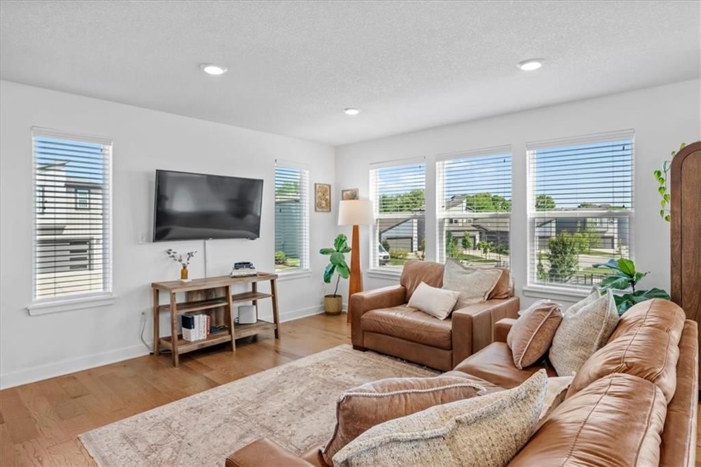
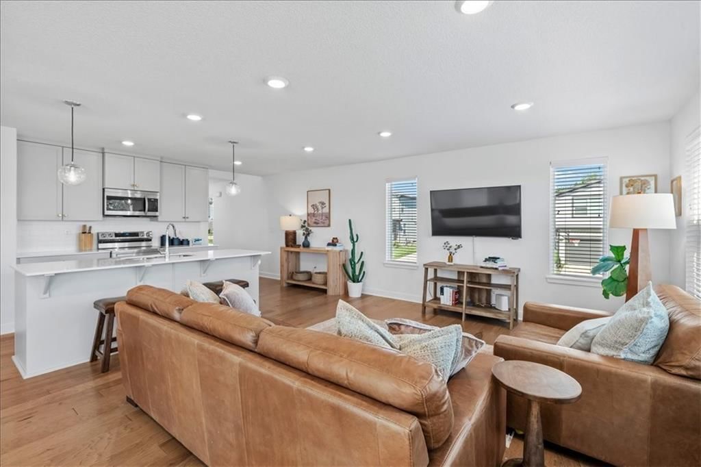
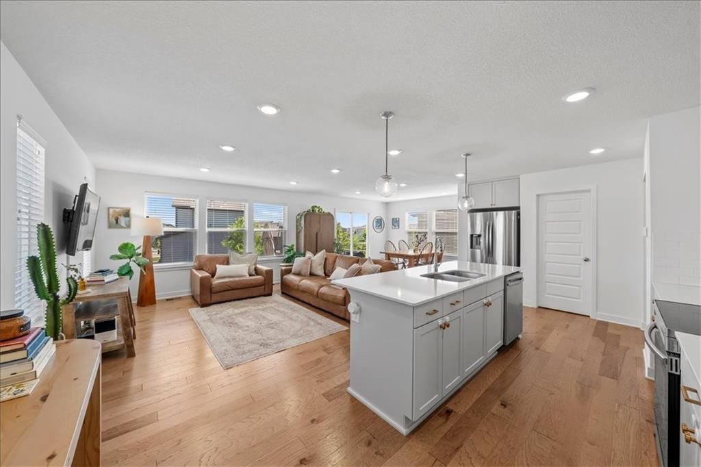
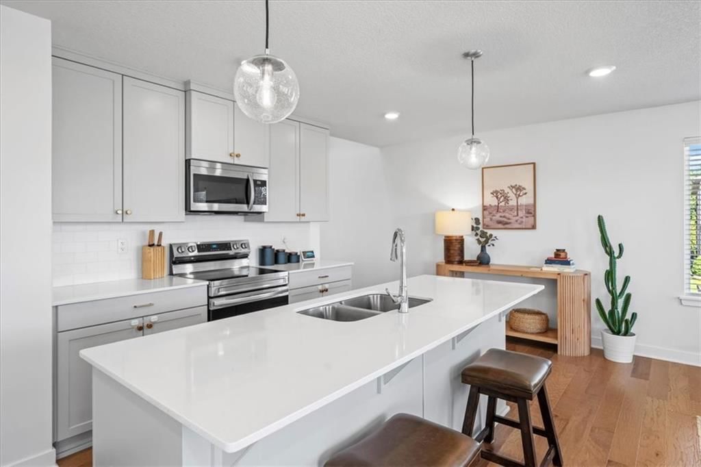
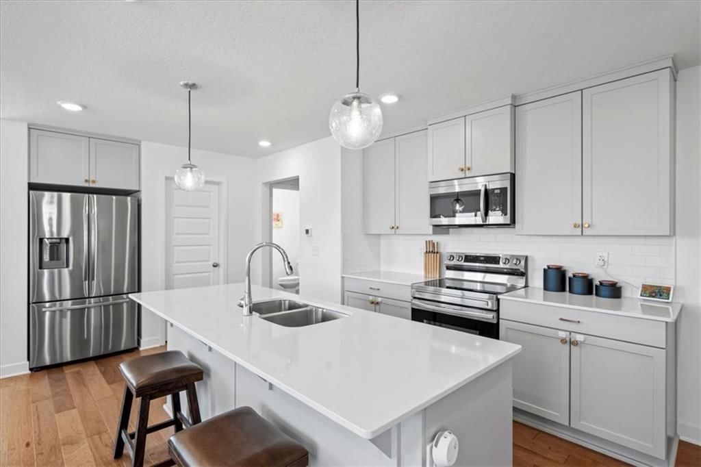
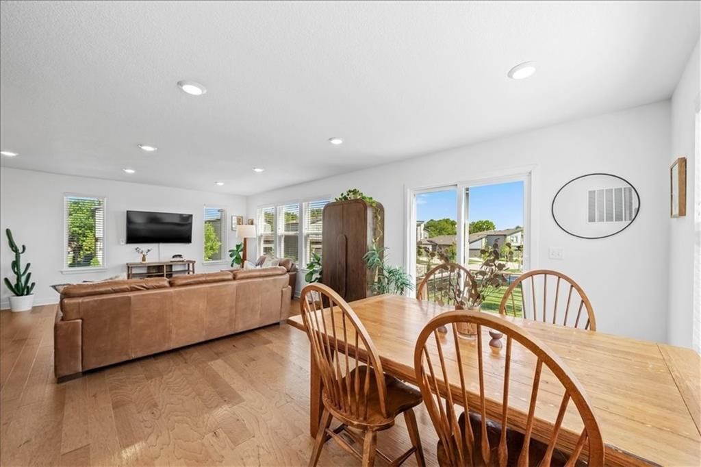
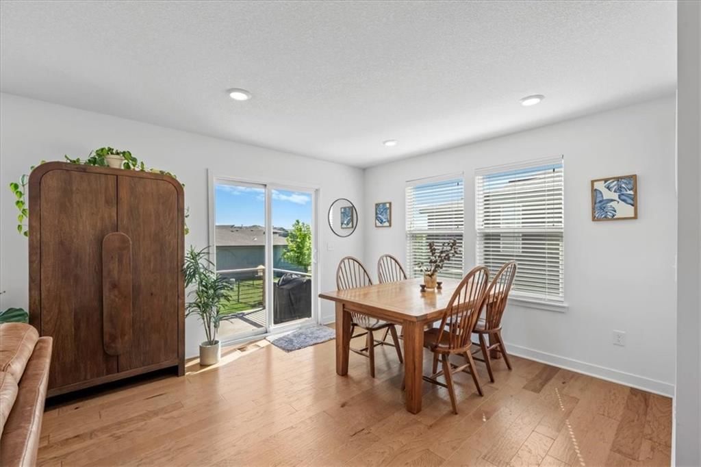
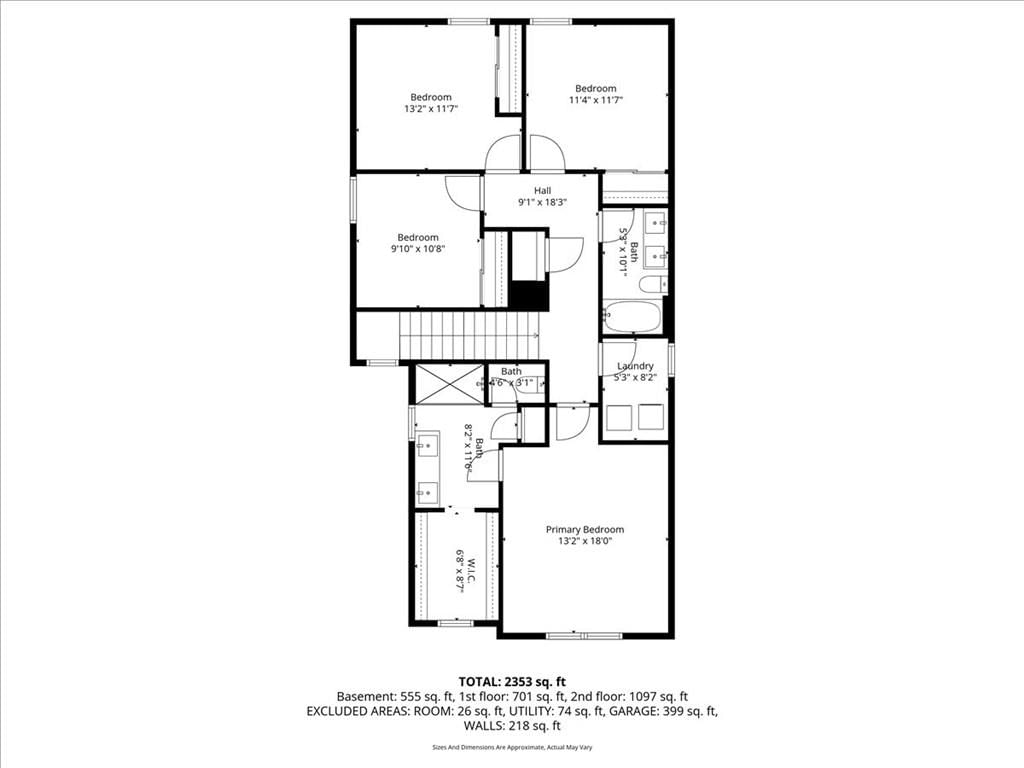
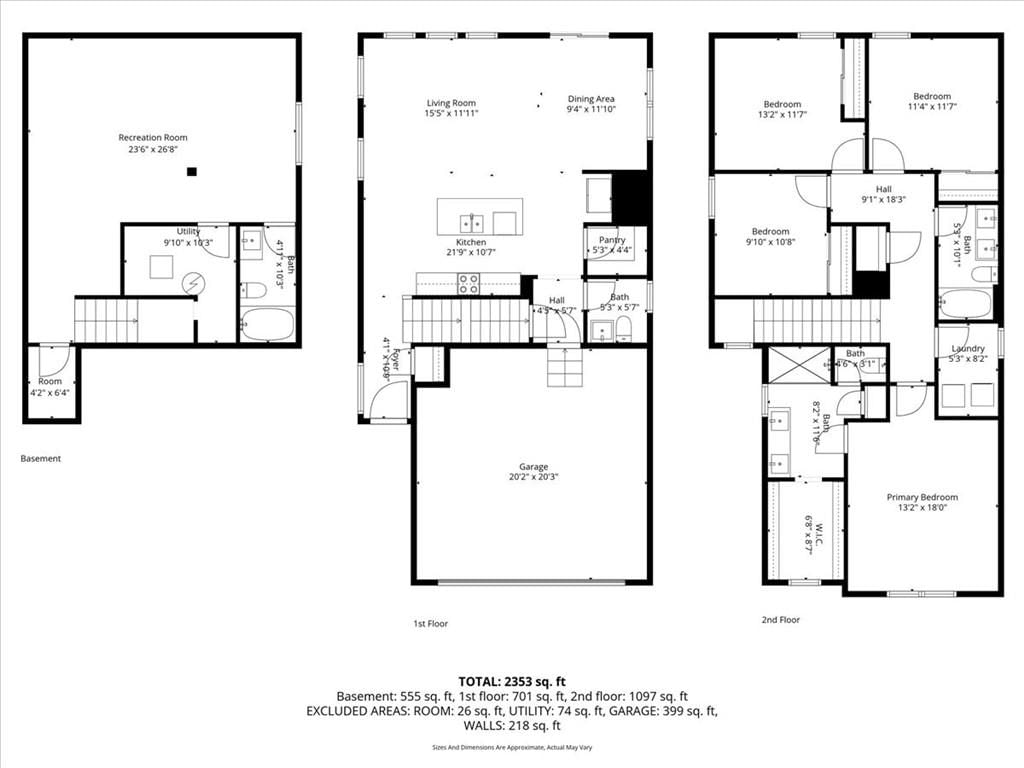
Welcome to Southpointe—where modern comfort meets elevated everyday living. This stunning 4-bedroom, 3.5-bath home offers the perfect blend of style, functionality, and location in one of the area’s most sought-after communities. Step inside to an open-concept floor plan designed for both entertaining and everyday…
Property Details
Interior
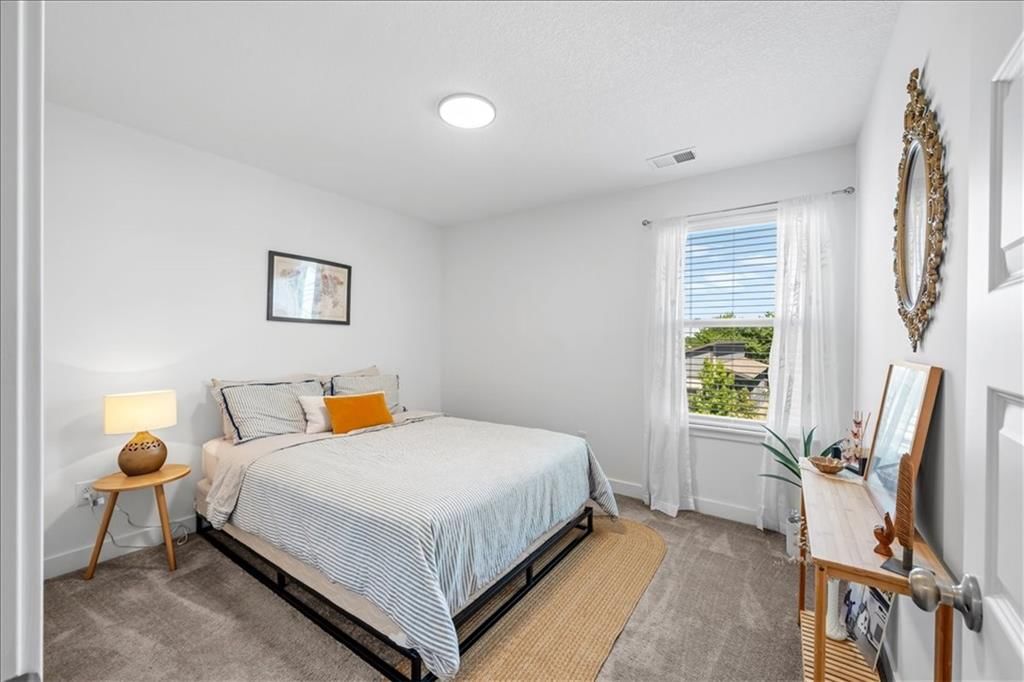
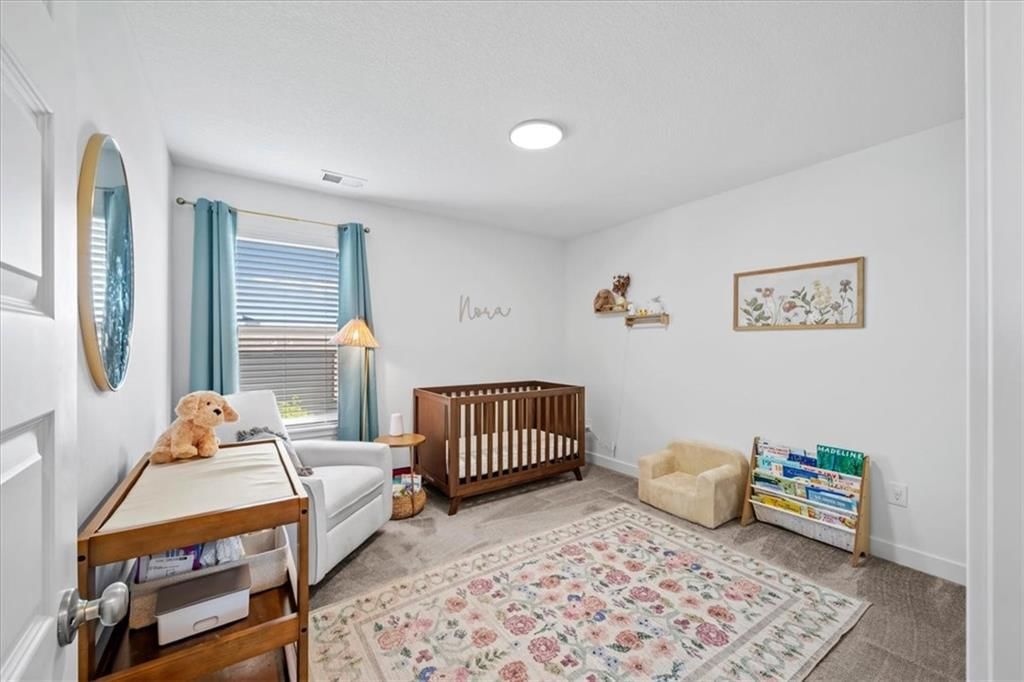
Bedrooms & bathrooms
- Bedrooms: 4
- Full bathrooms: 4
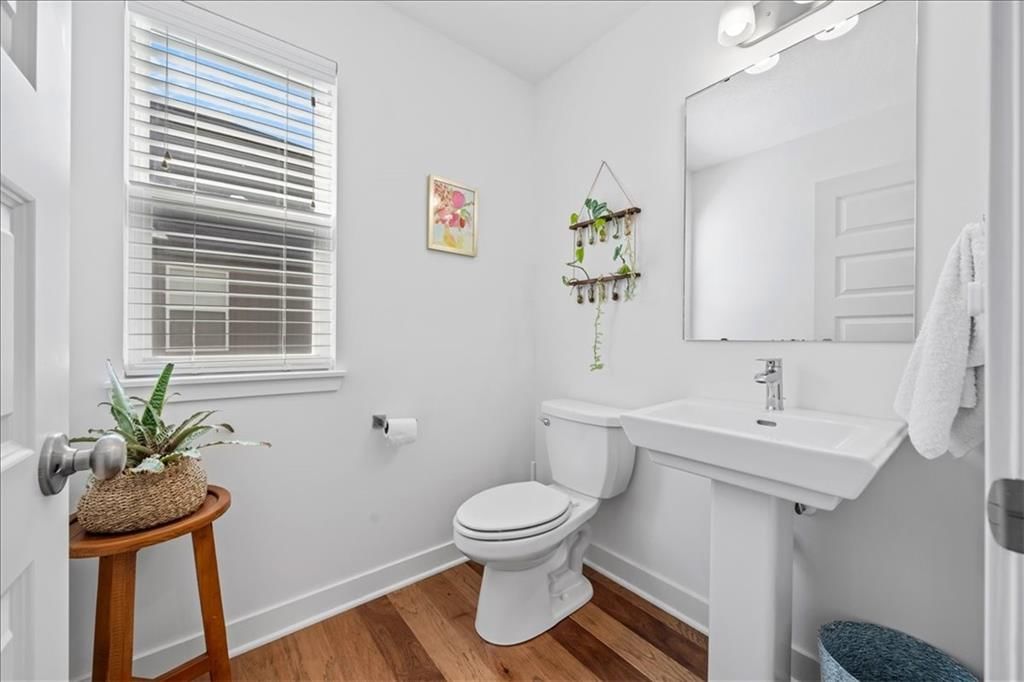
- 1/2 bathrooms: 1
Heating
- Heating: Natural Gas
Cooling
- Cooling: Electric
Appliances
- Included: Dishwasher, Disposal, Humidifier, Microwave, Free-Standing Electric Oven, Stainless Steel Appliance(s)
Features
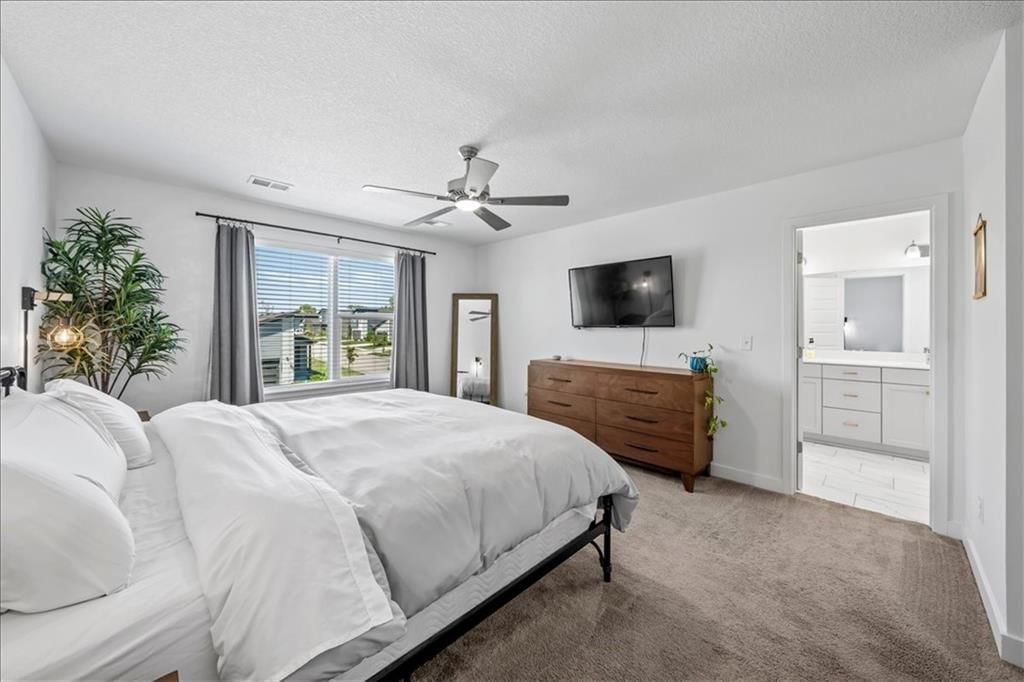
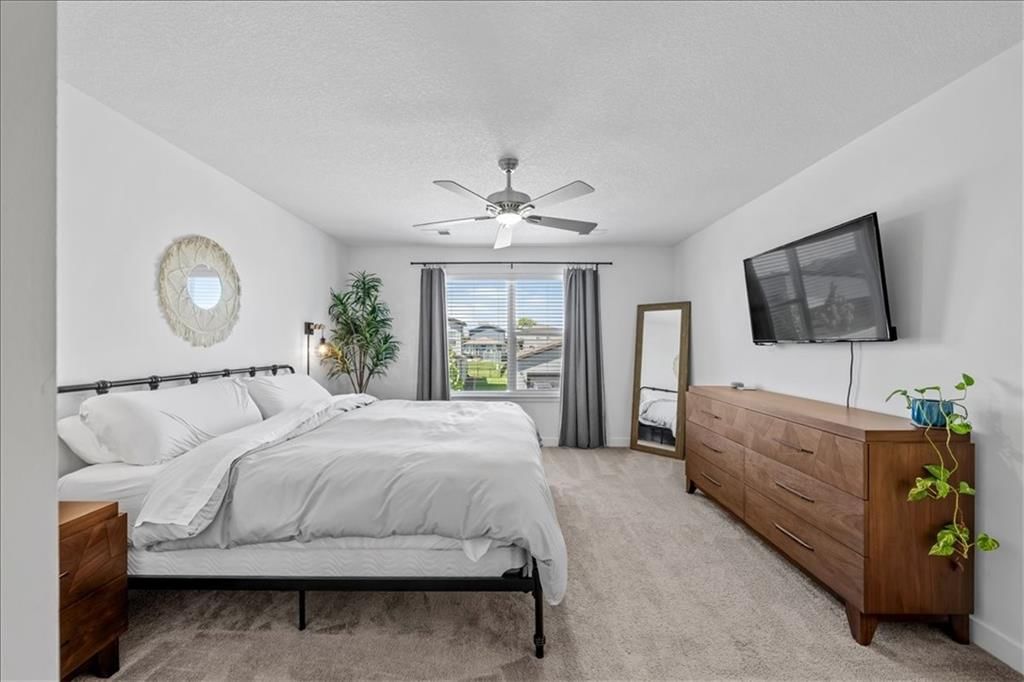
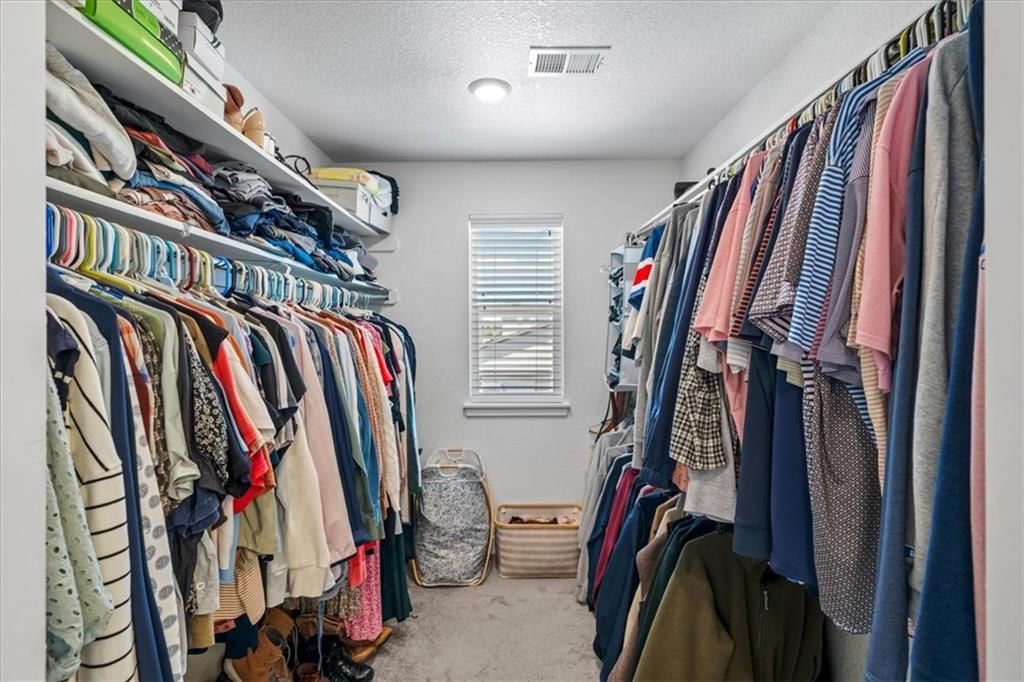
- Features: Custom Cabinets, Walk-In Closet(s)
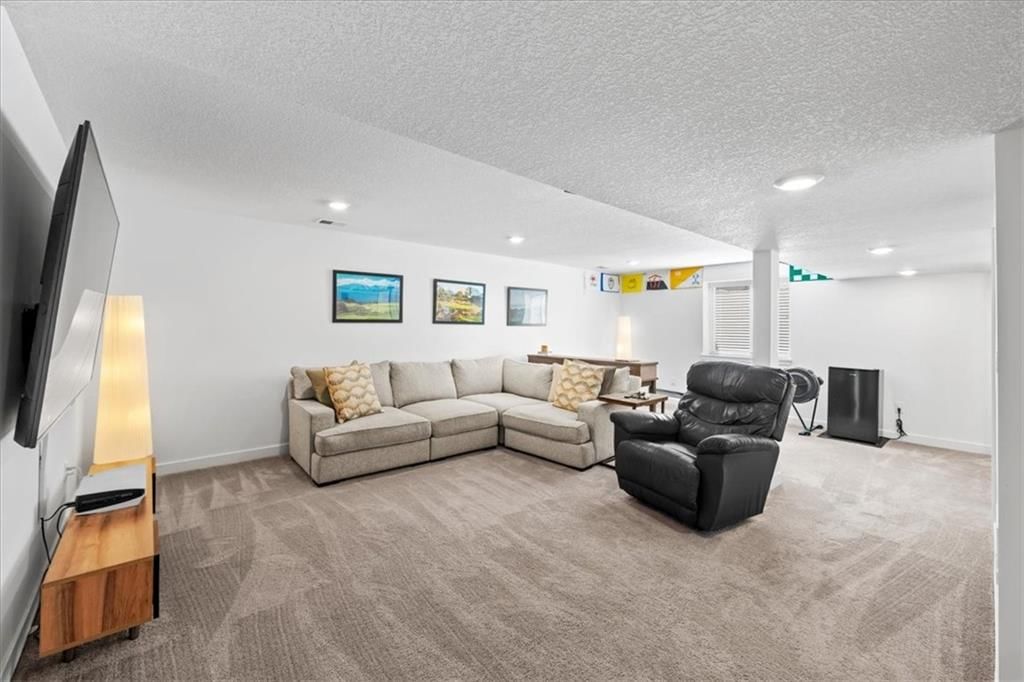
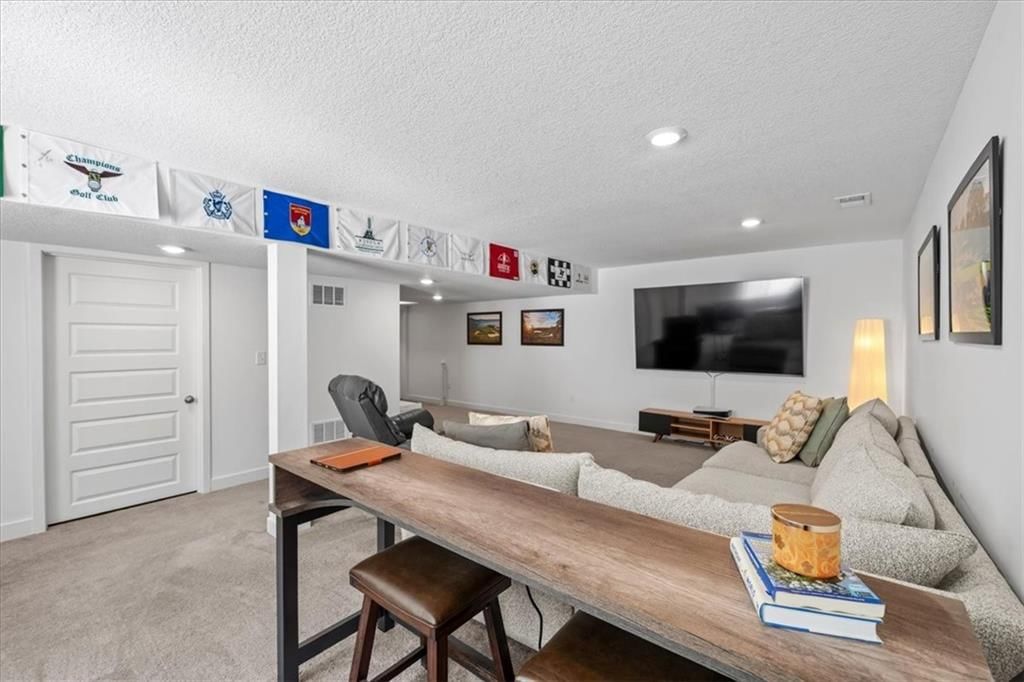
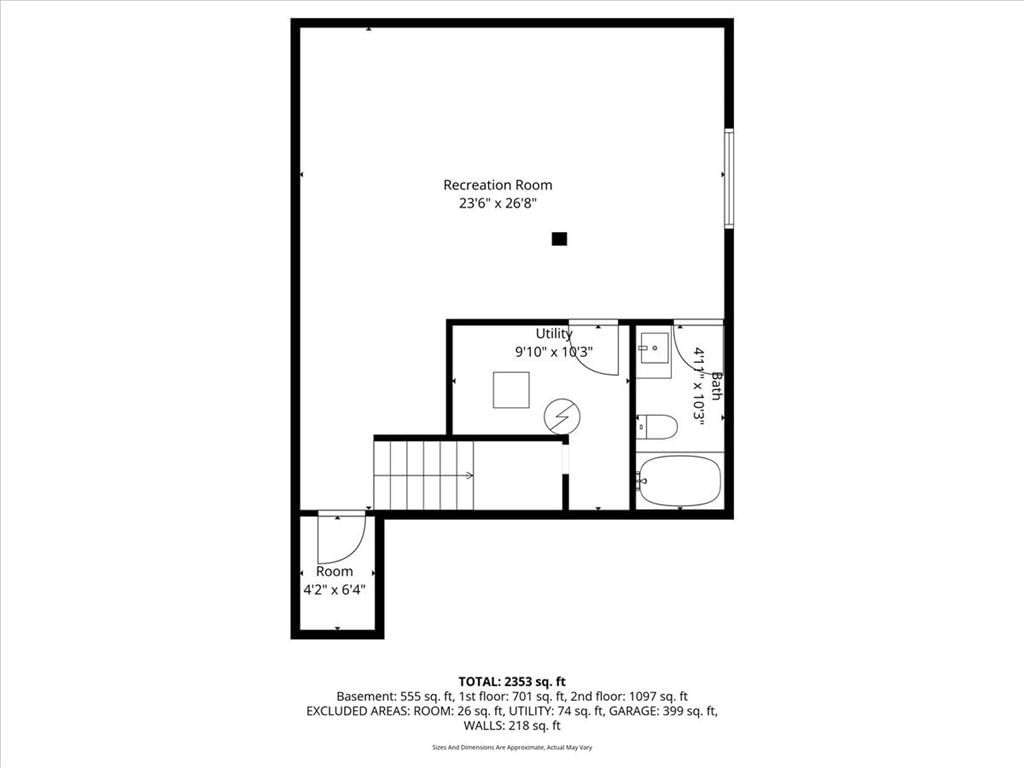
- Basement: Full
- Other rooms: Great Room
Interior area
- Finished area above ground: 2,385 sqft
- Total interior livable area: 2,385 sqft
Property
Parking
- Total spaces: 2
- Parking features: Attached, Garage Faces Front
Lot
- Size: 0.16 Acres
- Features: City Limits, Sprinkler-In Ground
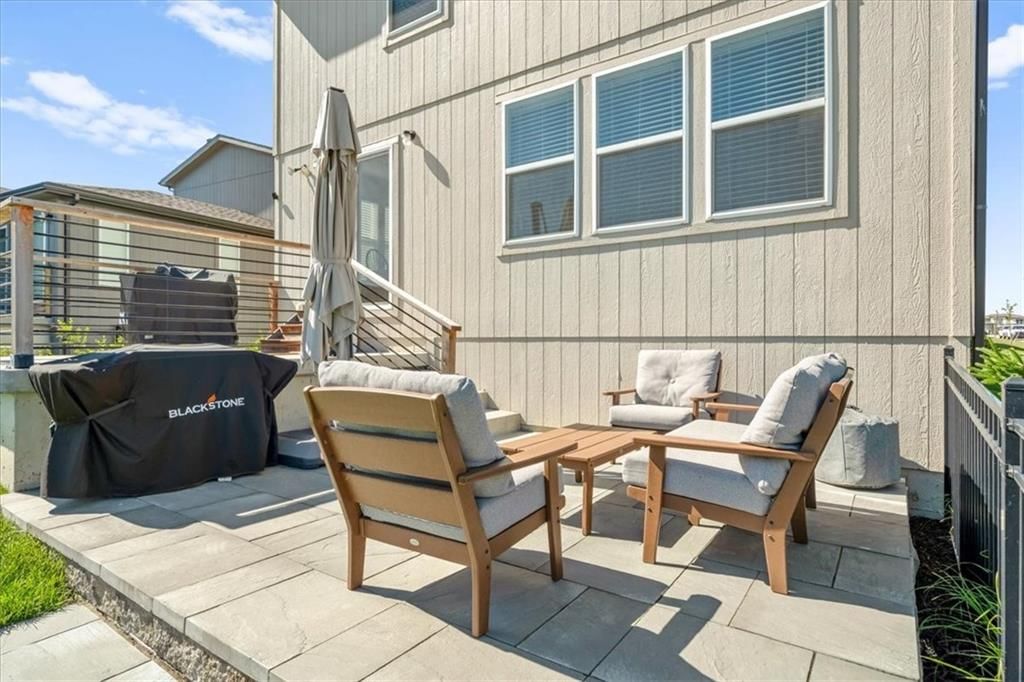
- Patio & porch: Patio
Construction
Type & style
- Home type: Residential
- Architectural style: Single Family Residence
Materials
- Materials: Stone & Frame
Condition
- Year built: 2021
- Age: 3-5 Years
Utilities & green energy
- Sewer: Public Sewer
- Water: Public
Highlights
Outdoor & Lot
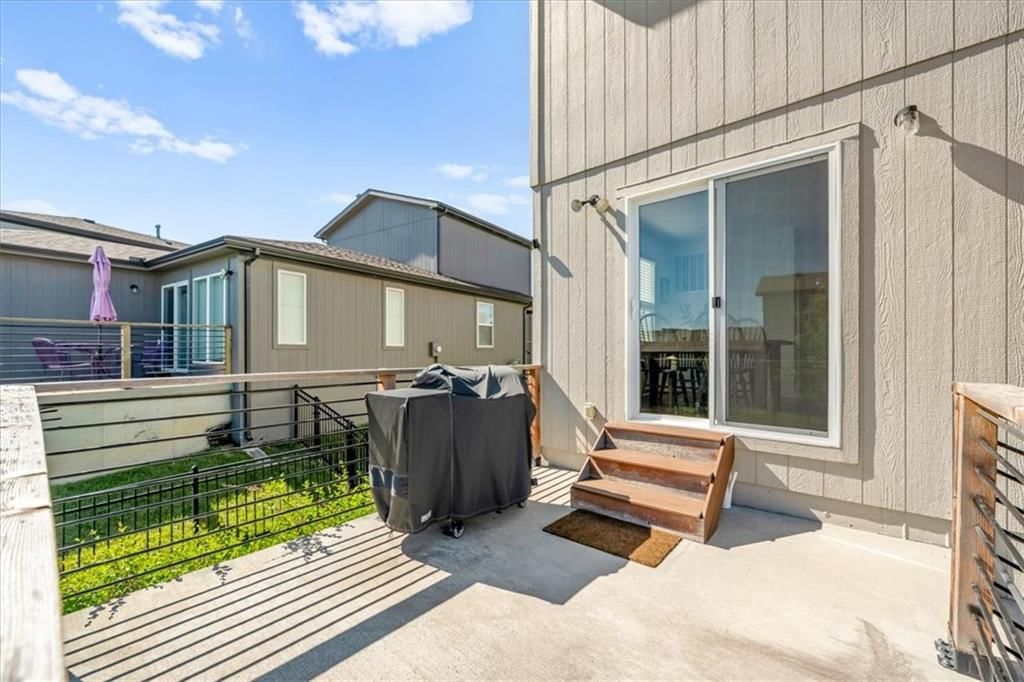
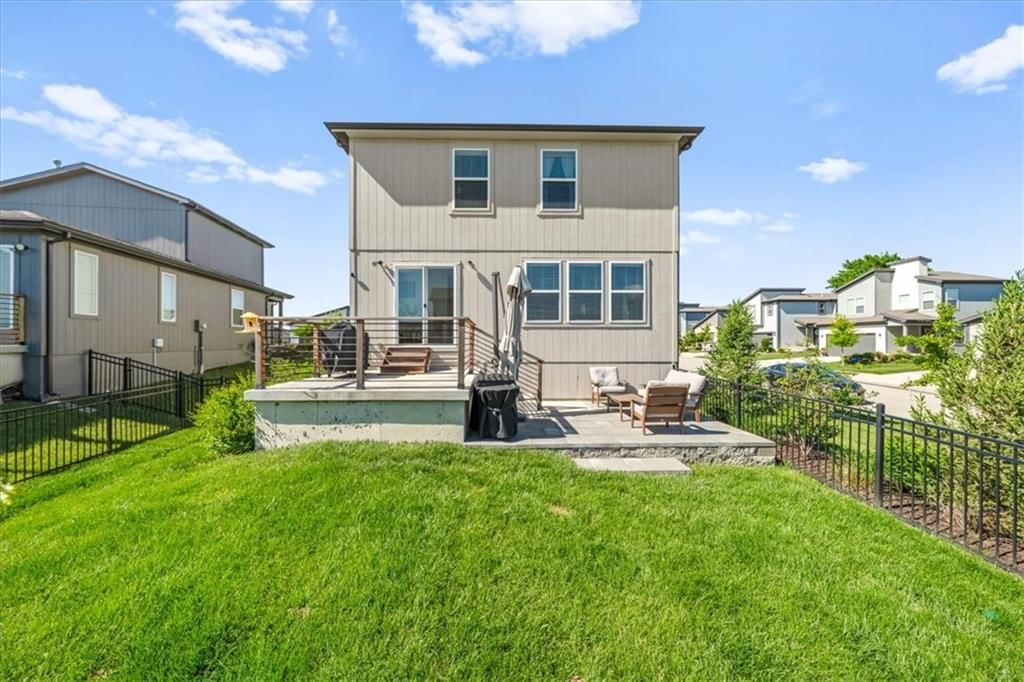
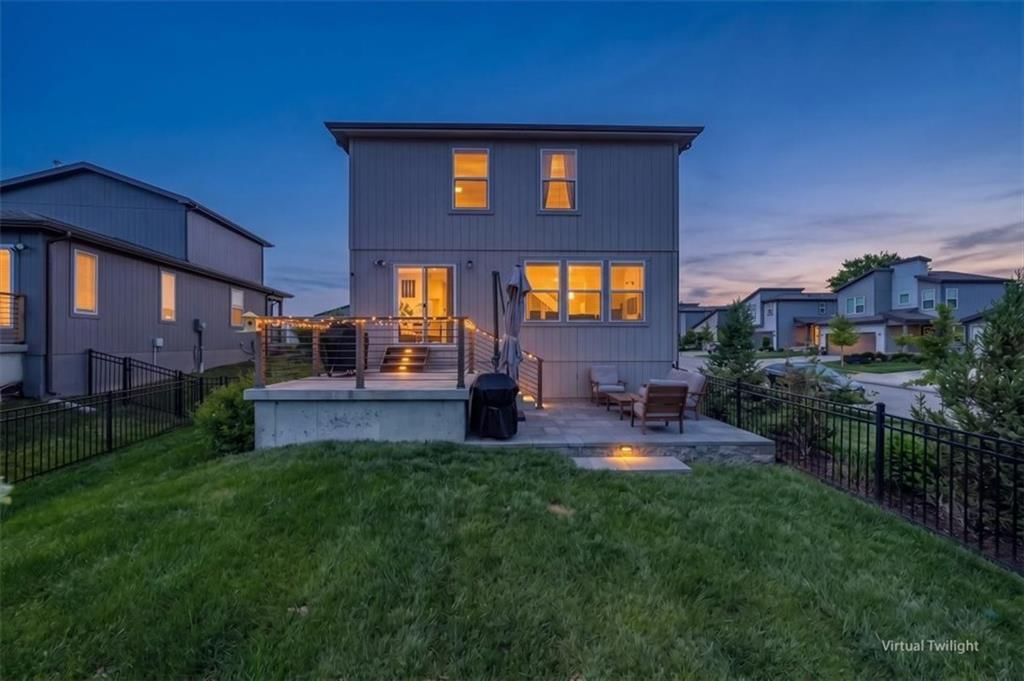
- Deck
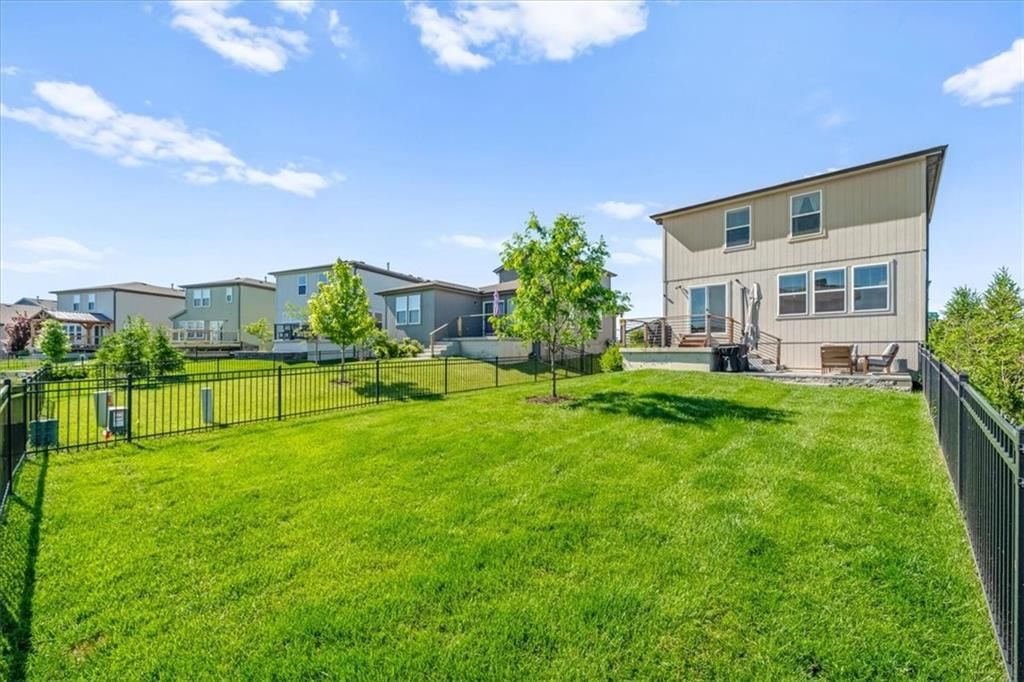
- Fenced Yard
- Corner Lot
- Sprinkler System
Kitchen
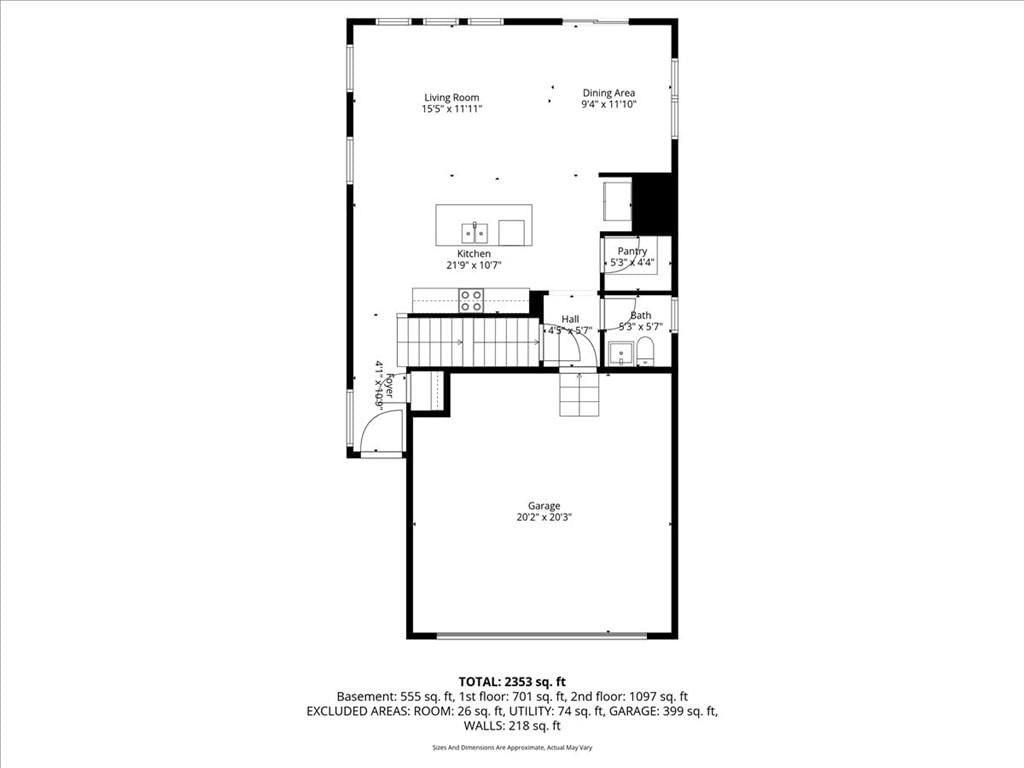
- Kitchen Island
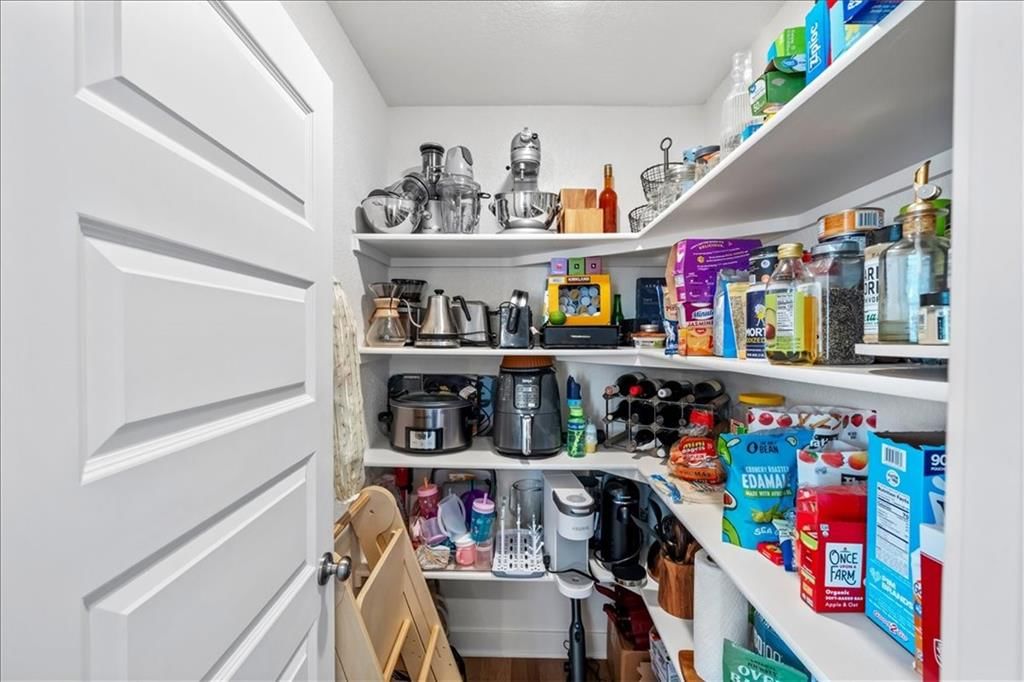
- Walk-in Pantry
- Stainless Appliances
Bathroom
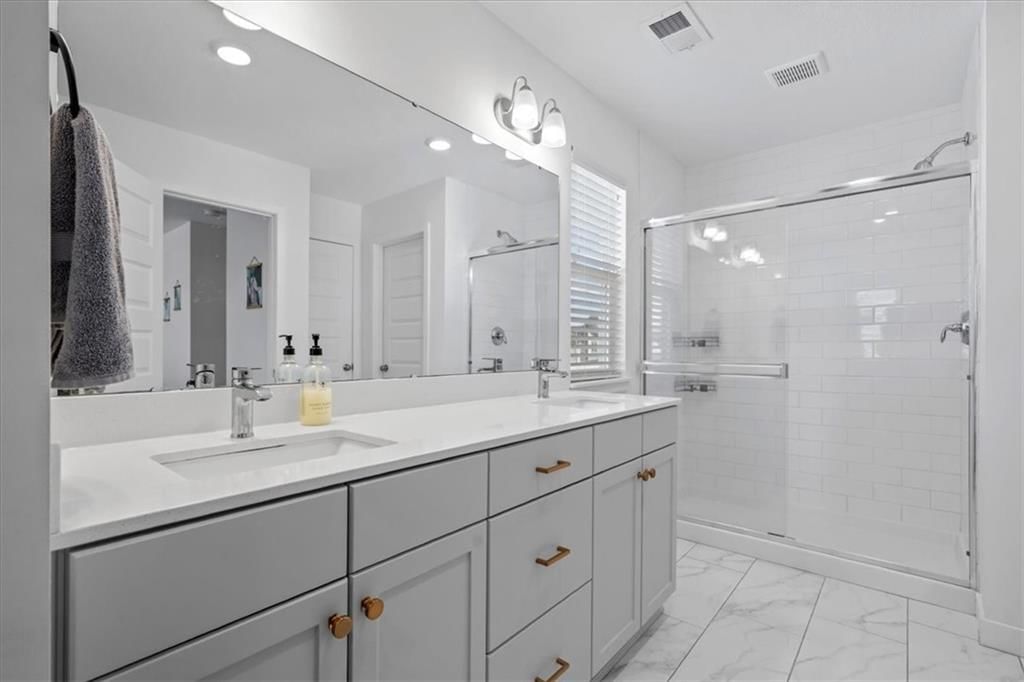
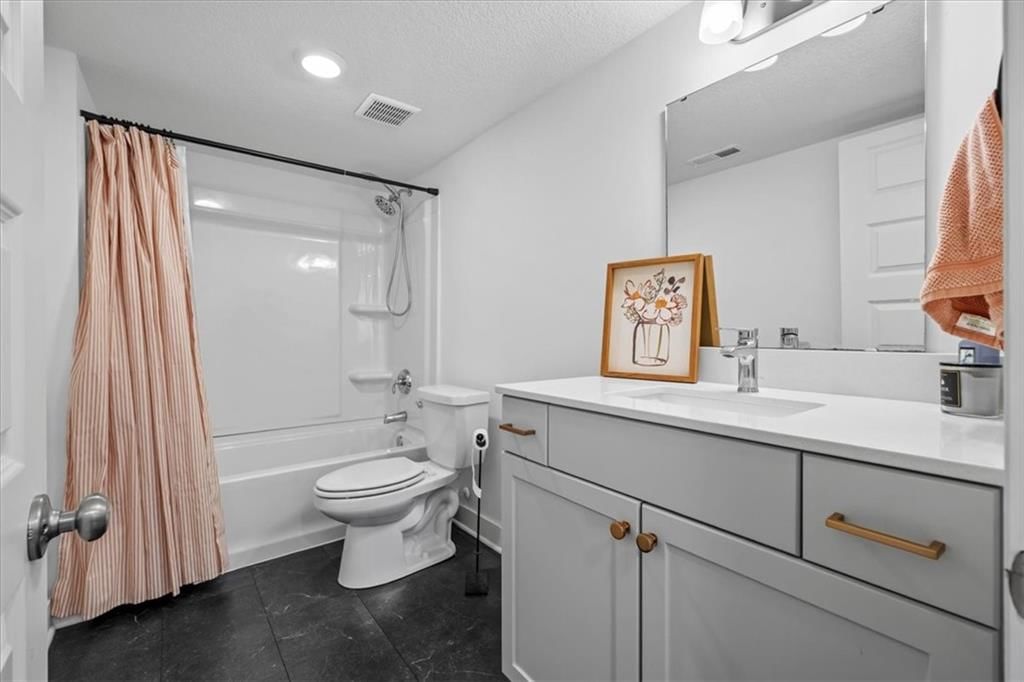
- Walk-in Shower
- Double Vanity
Interior
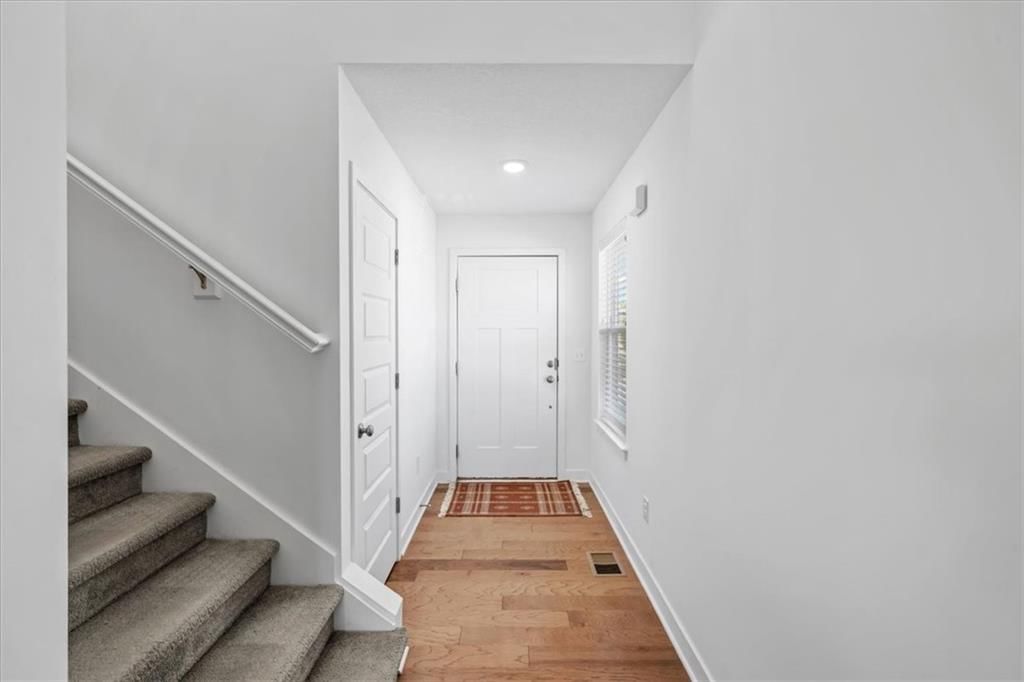
- Hardwood Floors
- Two-Story Living Room
- Statement Lighting
Layout
- Finished Basement
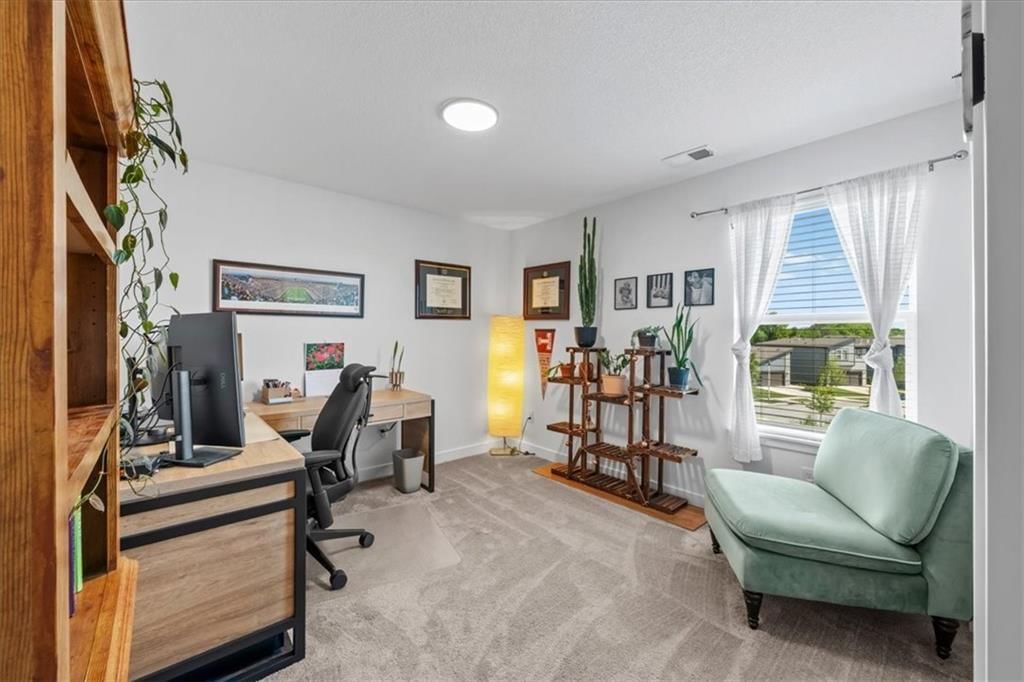
- Home Office
Garage & Parking
- Attached Garage
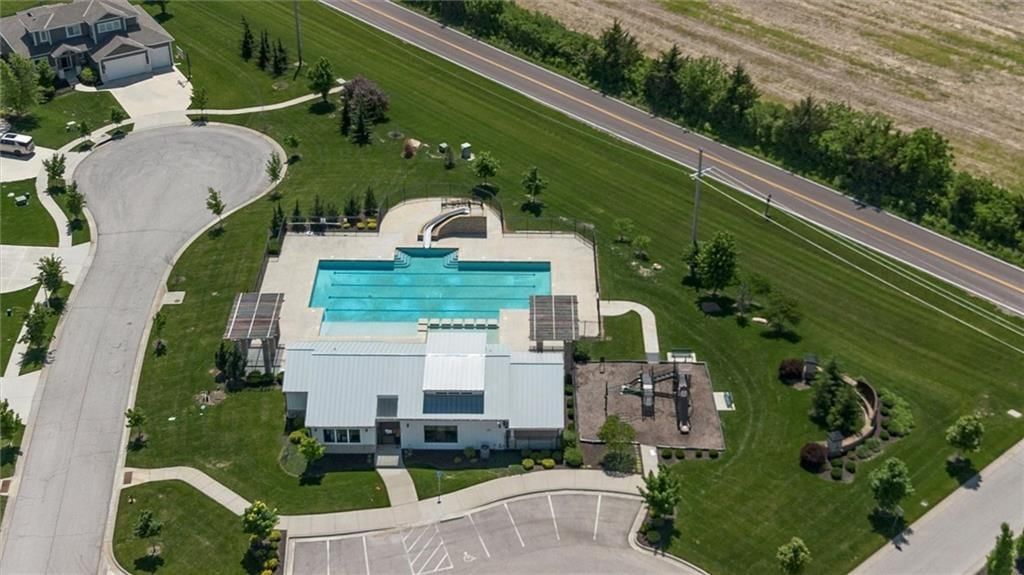
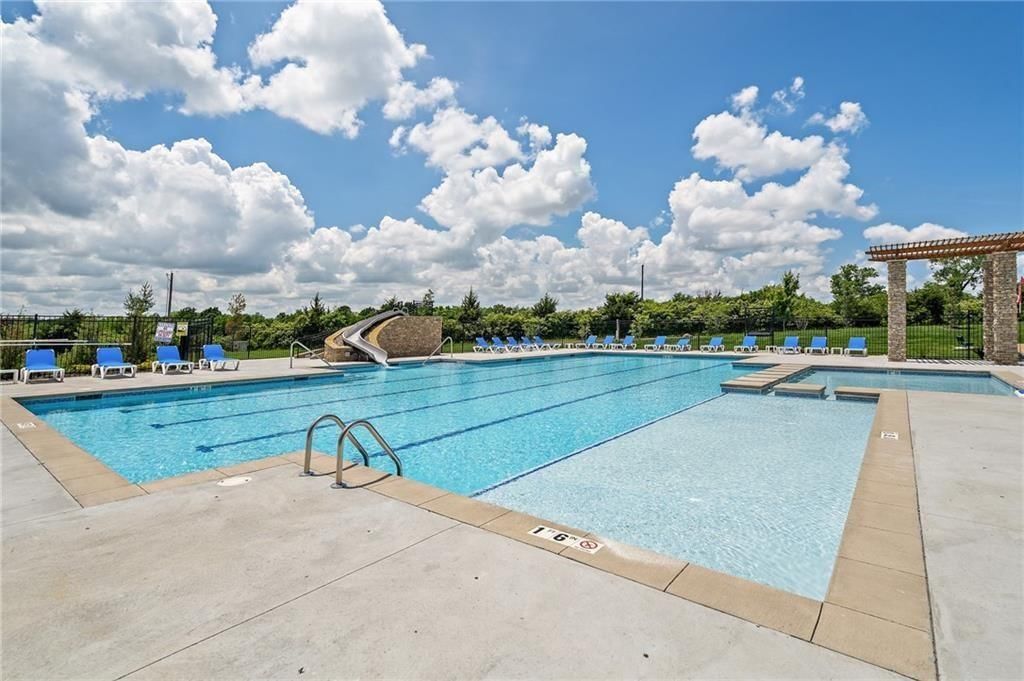
HOA and Amenities
HOA
- Has HOA: Yes
- Fee: $850 /year
Amenities
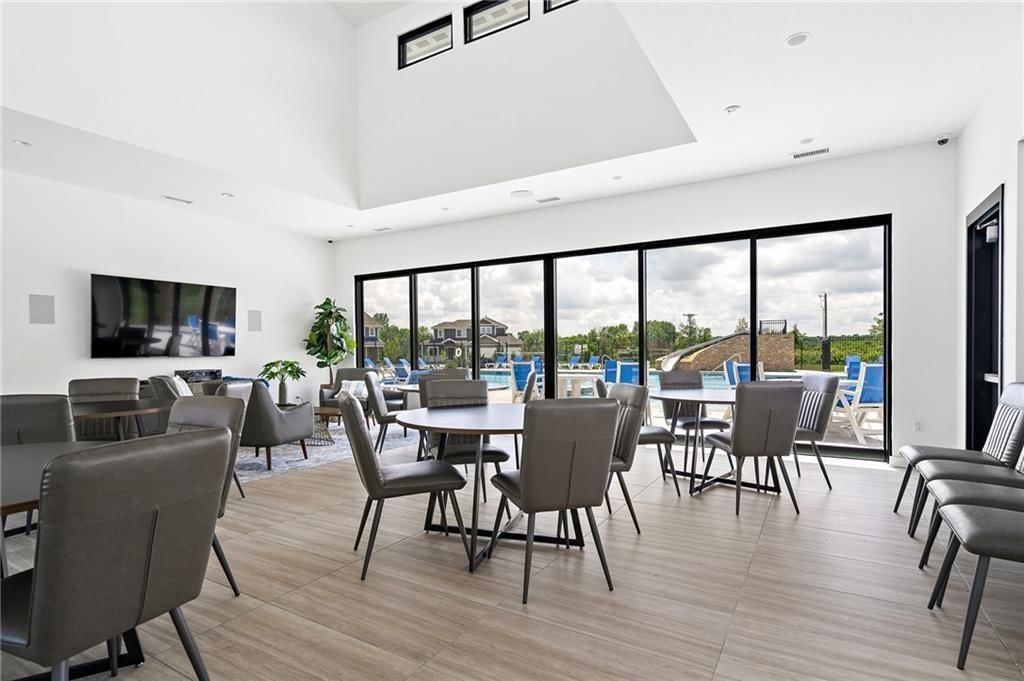
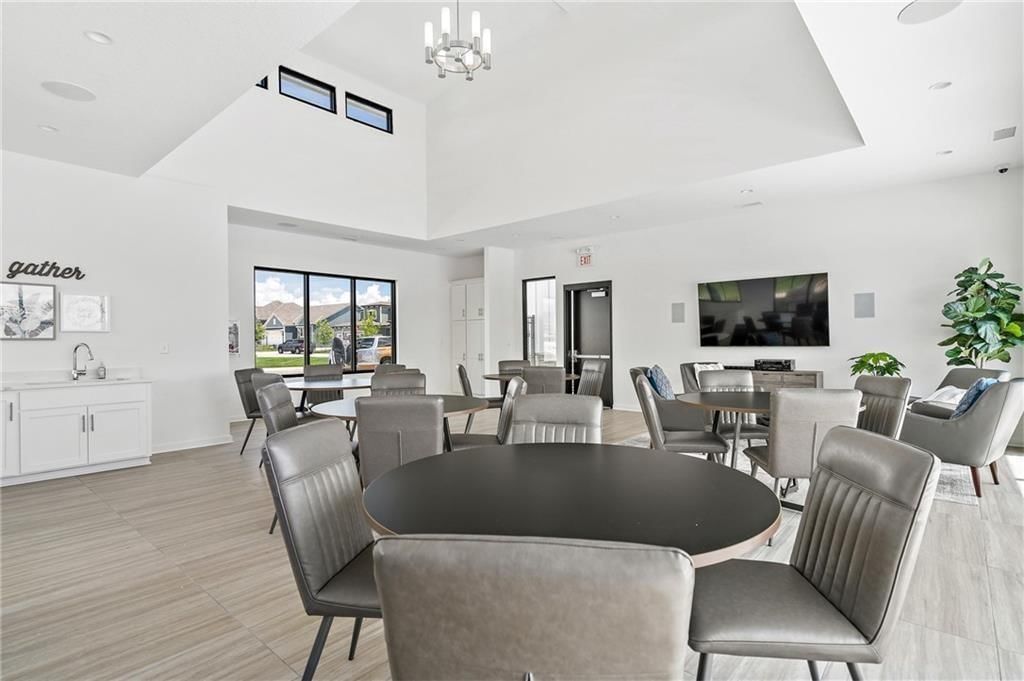
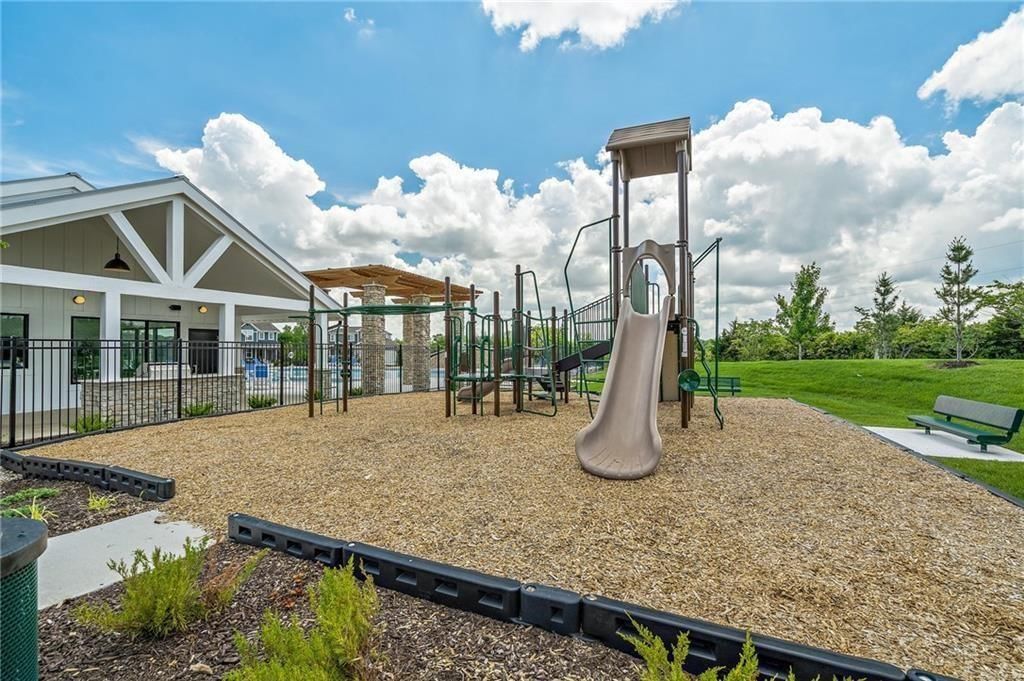
- Clubhouse
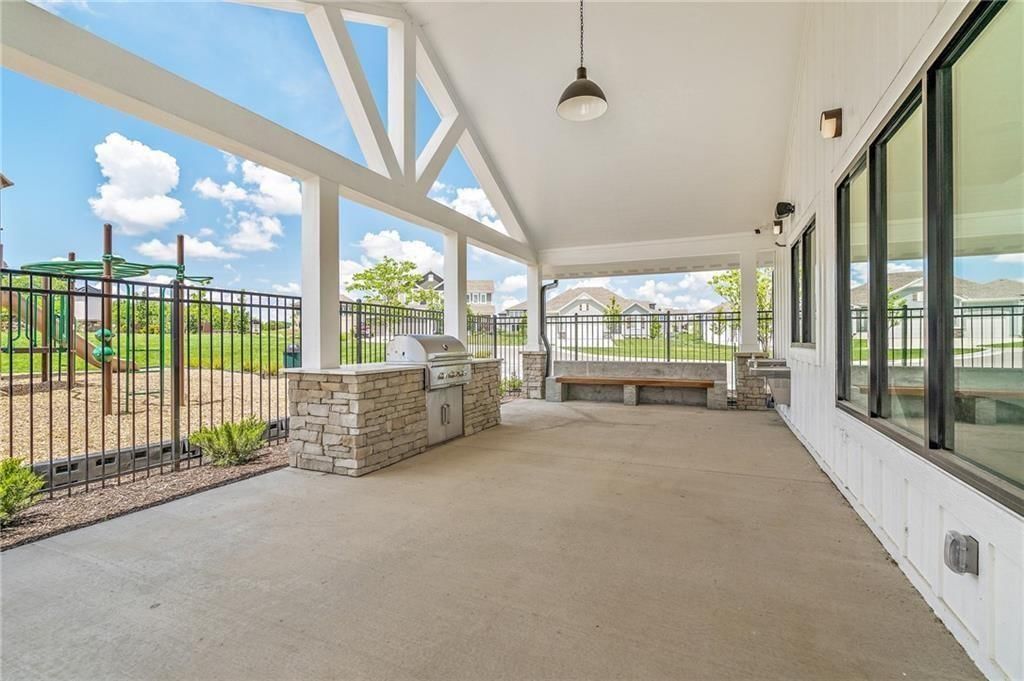
- Play Area
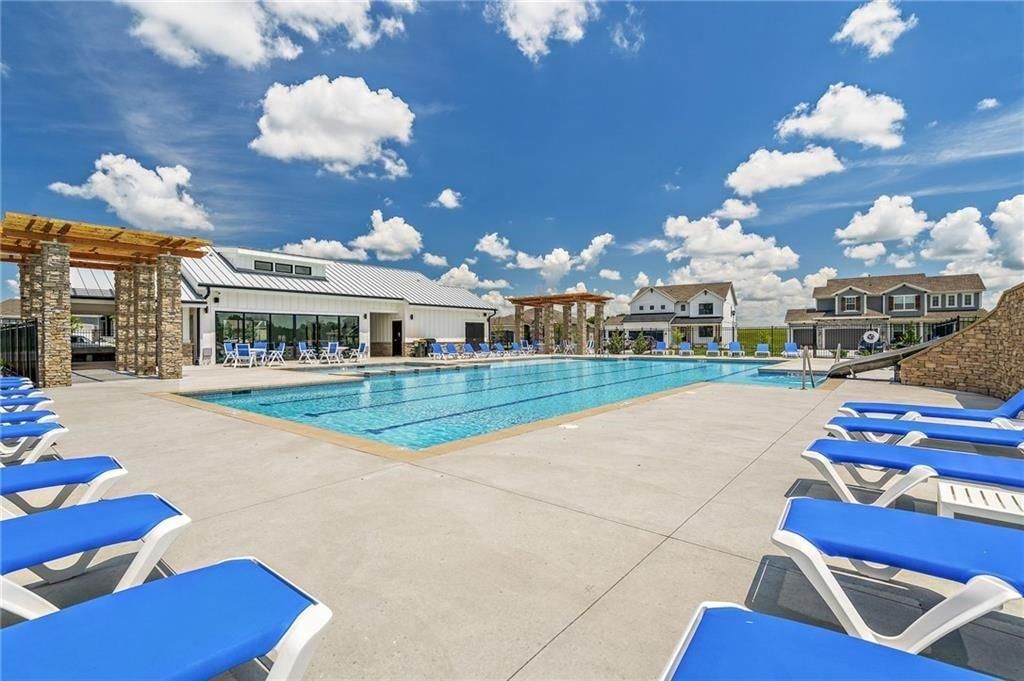
- Pool
Nearby schools
GreatSchools rating
- 7Prairie Creek Elementary School
- 5Spring Hill Middle School
- 8Spring Hill High School
Schools provided by the listing agent
- District: Spring Hill
- Elementary: Timber Sage
- Middle: Woodland Spring
- High: Spring Hill
Price history
Tax
- Annual tax amount: $6,182 / yr
Property tax history
| Year | Property tax | Assessed value |
|---|---|---|
| 2025 | $6,182 | $53,176 |
| 2024 | $5,922 | $51,095 |
| 2023 | $5,126 | $43,551 |
| 2022 | $3,085 | $26,231 |
| 2021 | — | $7,264 |
Listed by Parkway Real Estate LLC
Listed May 1, 2026, 11:09 AM · Updated Aug 11, 2026, 11:05 AM · Source: Heartland MLS as distributed by MLS GRID · MLS #2617758
Listed for
$449,000
Sold13303 W 180th Terrace, Overland Park, KS 66013
About this home
Is this your home?
Claim this home to get your HouseLoop Home Valuation & Buyer Demand Report — real-time buyer demand and an up-to-date value for your home. Free, no obligation, about 3 minutes.
Welcome to Southpointe—where modern comfort meets elevated everyday living. This stunning 4-bedroom, 3.5-bath home offers the perfect blend of style, functionality, and location in one of the area’s most sought-after communities. Step inside to an open-concept floor plan designed for both entertaining and everyday…
Property Details
Interior
Bedrooms & bathrooms
- Bedrooms: 4
- Full bathrooms: 4
- 1/2 bathrooms: 1
Heating
- Heating: Natural Gas
Cooling
- Cooling: Electric
Appliances
- Included: Dishwasher, Disposal, Humidifier, Microwave, Free-Standing Electric Oven, Stainless Steel Appliance(s)
Features
- Features: Custom Cabinets, Walk-In Closet(s)
- Basement: Full
- Other rooms: Great Room
Interior area
- Finished area above ground: 2,385 sqft
- Total interior livable area: 2,385 sqft
Property
Parking
- Total spaces: 2
- Parking features: Attached, Garage Faces Front
Lot
- Size: 0.16 Acres
- Features: City Limits, Sprinkler-In Ground
- Patio & porch: Patio
Construction
Type & style
- Home type: Residential
- Architectural style: Single Family Residence
Materials
- Materials: Stone & Frame
Condition
- Year built: 2021
- Age: 3-5 Years
Utilities & green energy
- Sewer: Public Sewer
- Water: Public
Highlights
Outdoor & Lot
- Deck
- Fenced Yard
- Corner Lot
- Sprinkler System
Kitchen
- Kitchen Island
- Walk-in Pantry
- Stainless Appliances
Bathroom
- Walk-in Shower
- Double Vanity
Interior
- Hardwood Floors
- Two-Story Living Room
- Statement Lighting
Layout
- Finished Basement
- Home Office
Garage & Parking
- Attached Garage
HOA and Amenities
HOA
- Has HOA: Yes
- Fee: $850 /year
Amenities
- Clubhouse
- Play Area
- Pool
Nearby schools
GreatSchools rating
- 7Prairie Creek Elementary School
- 5Spring Hill Middle School
- 8Spring Hill High School
Schools provided by the listing agent
- District: Spring Hill
- Elementary: Timber Sage
- Middle: Woodland Spring
- High: Spring Hill
Price history
Tax
- Annual tax amount: $6,182 / yr
Property tax history
| Year | Property tax | Assessed value |
|---|---|---|
| 2025 | $6,182 | $53,176 |
| 2024 | $5,922 | $51,095 |
| 2023 | $5,126 | $43,551 |
| 2022 | $3,085 | $26,231 |
| 2021 | — | $7,264 |
Is this your home?
Claim this home to get your HouseLoop Home Valuation & Buyer Demand Report — real-time buyer demand and an up-to-date value for your home. Free, no obligation, about 3 minutes.
Listed by Parkway Real Estate LLC
Listed May 1, 2026, 11:09 AM · Updated Aug 11, 2026, 11:05 AM · Source: Heartland MLS as distributed by MLS GRID · MLS #2617758
HouseLoop AI Overview
This 2021 single-family home took 53 days to go under contract, modestly longer than the Southpointe median, suggesting a measured market response despite strong engagement signals. The property attracted 4,000 HouseLoop views and 200 saves, indicating substantial buyer interest driven by features HouseLoop's AI detected as high-demand: a deck, luxury finishes, an attractive flat lot, excellent condition, and backsplash detailing. The combination of newer construction appeal and outdoor amenities resonated with the market, even as the slightly extended timeline reflected typical pricing calibration for the neighborhood.
Homes with similar features
| Home | Neighborhood | Shared features | Saves · Likes |
|---|---|---|---|
| 23508 W 46th Street | Greenview Ridge | deck, model, luxury, photos | 6 · 8 |
| 17504 W 84th Street | Parkhurst The Estates | deck, model, luxury, photos | 200 · 155 |
| 14105 Belinder Street | Highlands Ranch | deck, model, luxury, photos | 200 · 295 |
| 8709 Pine Street | Woodland Reserve | deck, model, luxury, photos | 160 · 39 |
| 11477 S Redbud Lane | Brighton's Landing | deck, model, luxury, photos | 25 · 41 |
Frequently asked questions
How much did 13303 W 180th Terrace sell for?
13303 W 180th Terrace was listed at $449,000 and sold in Aug 2026. Individual sold prices aren't published here, but the surrounding data tells the story: it featured deck, model, luxury per HouseLoop's AI photo analysis.
How fast did 13303 W 180th Terrace sell?
It went under contract in 53 days.
How popular was this home on HouseLoop?
4,000 views · 200 saves · 139 likes.
What features did this home have?
HouseLoop's AI photo analysis detected: deck, model, luxury, photos, flat lot, condition, pool form, pool type.
What schools serve 13303 W 180th Terrace?
This home is in the Spring Hill school district (Spring Hill High School). Verify the exact attendance boundary for this address before relying on it.