12475 N Arbor Way, Platte City, MO 64079
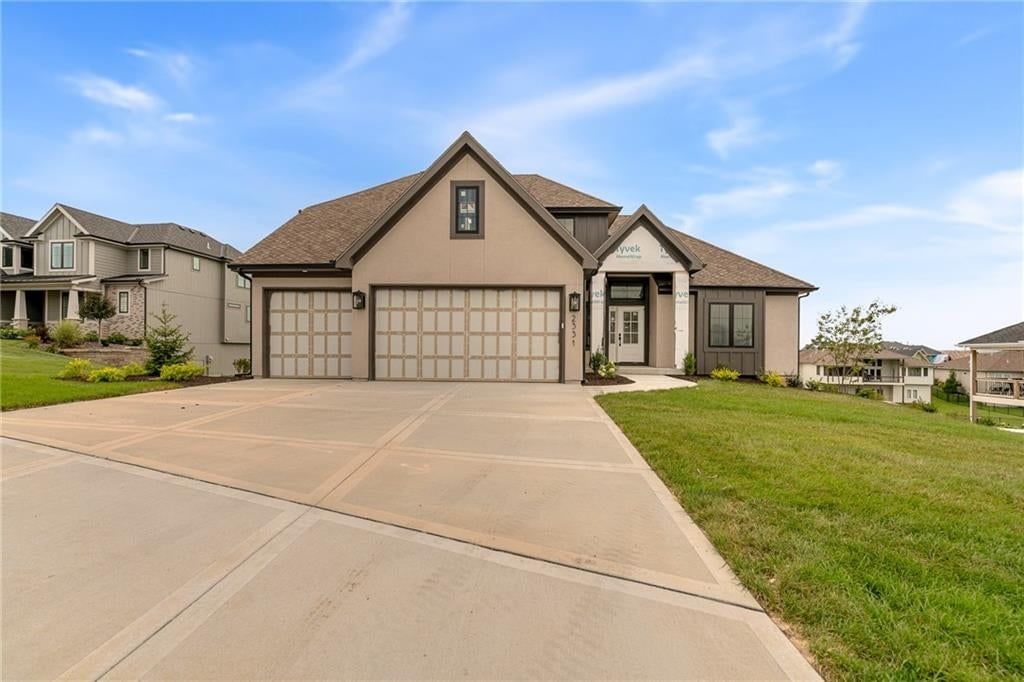
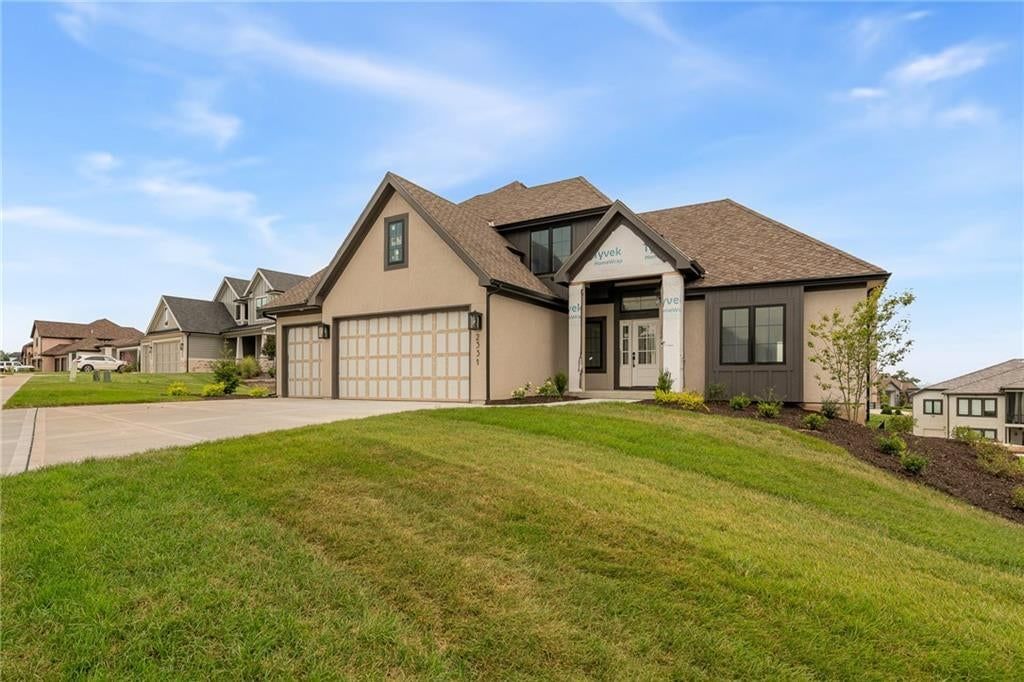
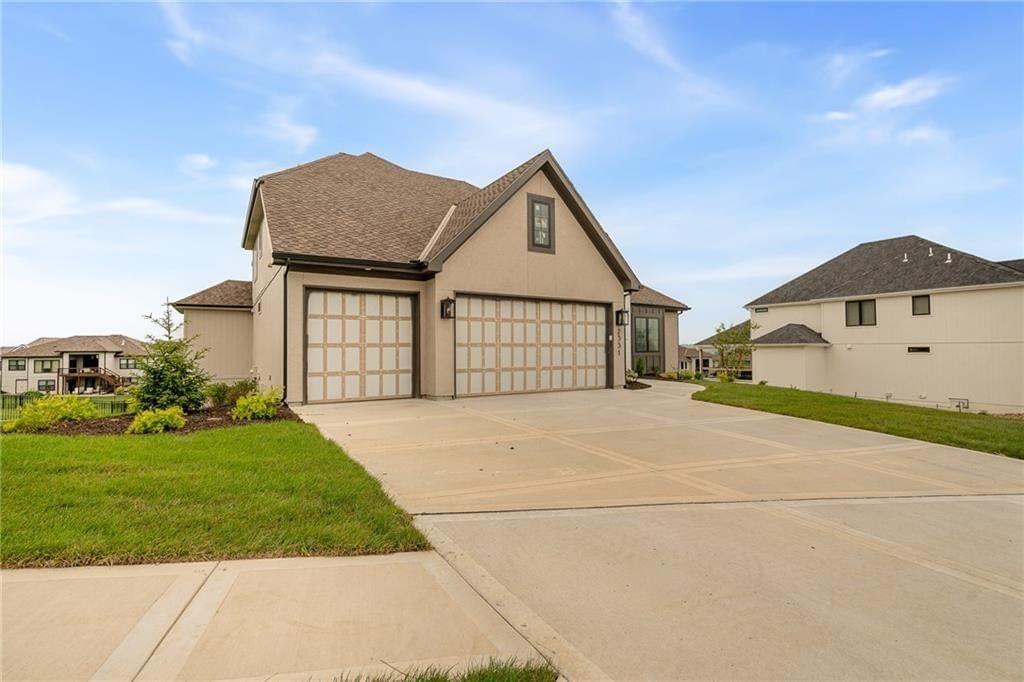
12475 N Arbor Way is a 4-bed, 3-bath, 3,066 sq ft home in Seven Bridges, Platte City, MO, listed at $779,900 on September 18, 2025. HouseLoop Vision saw craftsman style, garage for three or more cars and finished basement in its 26 listing photos (as of November 4, 2026).
$779,900
12475 N Arbor Way, Platte City, MO 64079
About this home
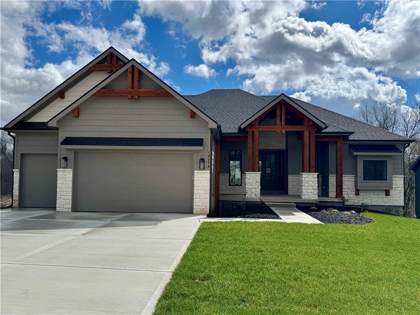
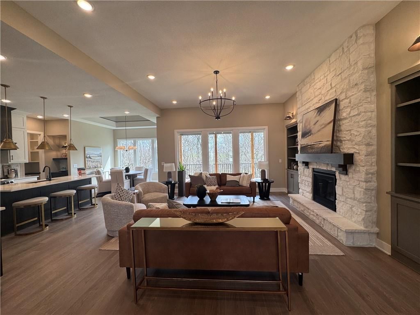
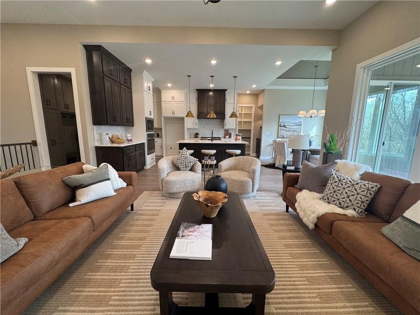
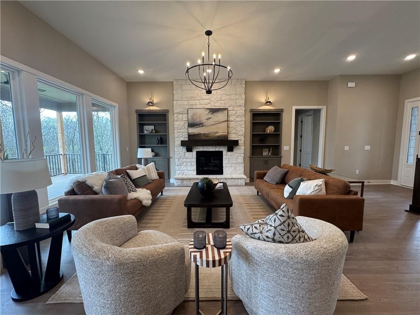
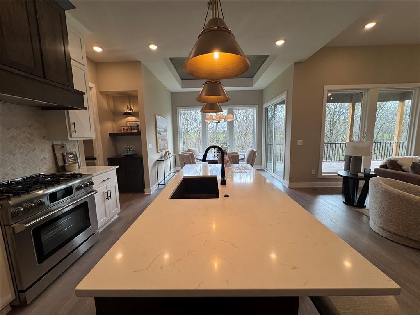
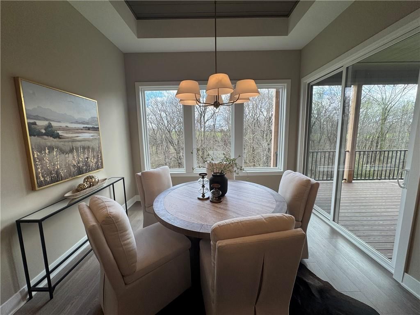
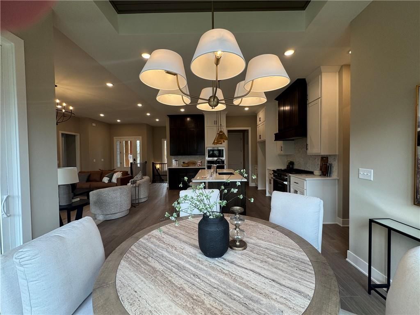
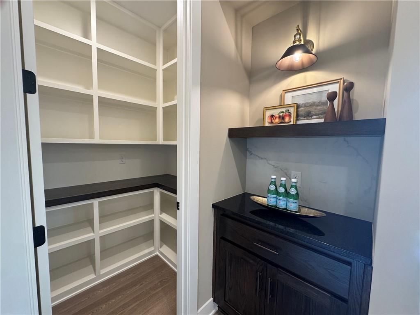
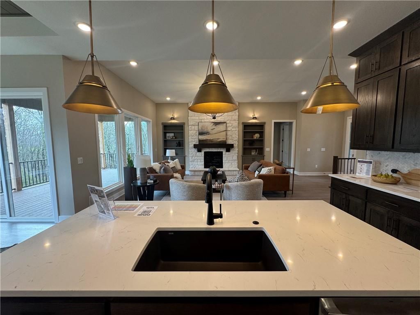
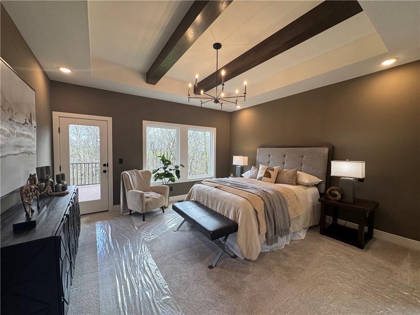
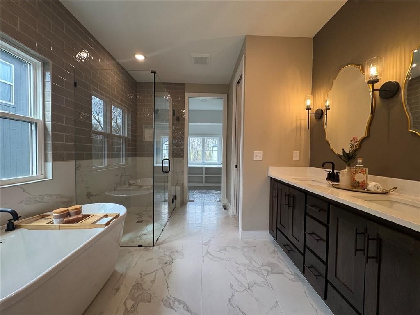
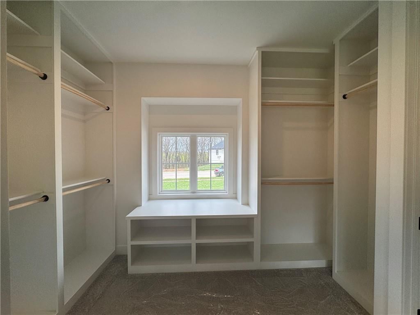
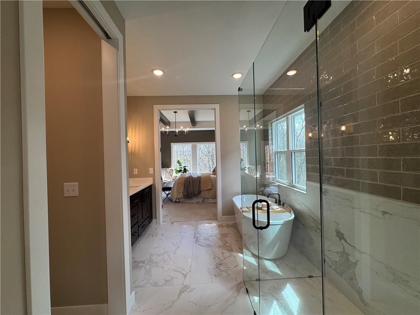
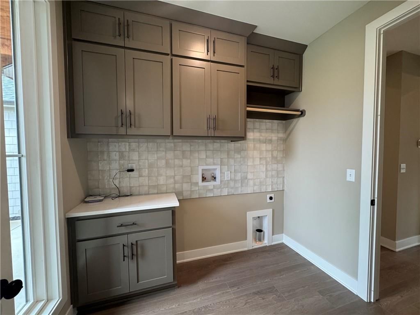
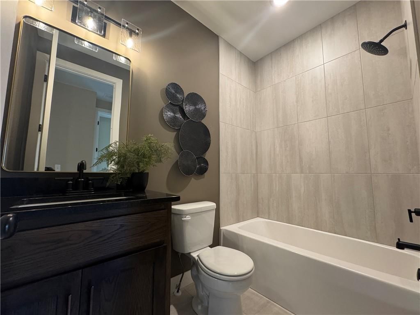
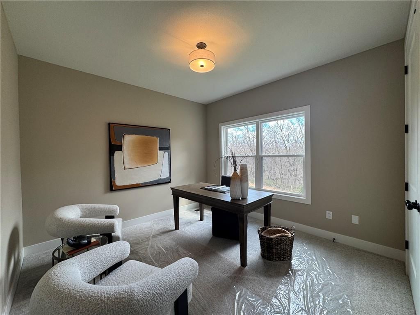
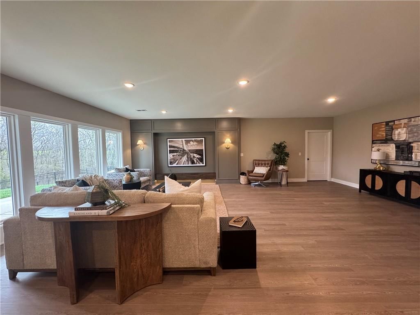
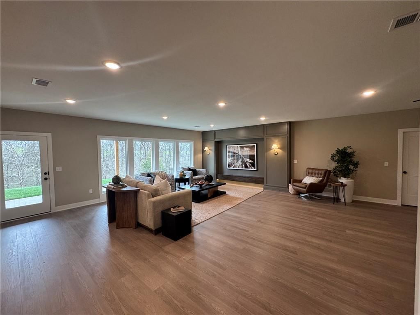
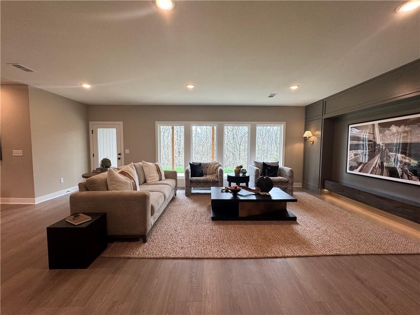
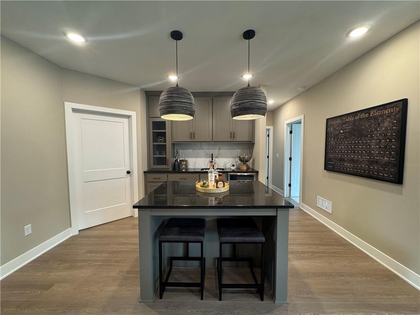
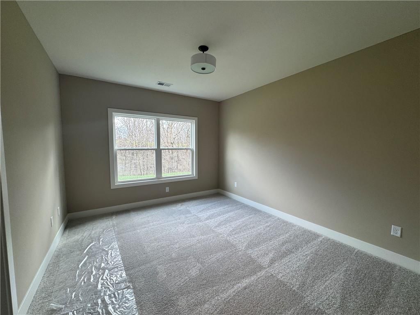
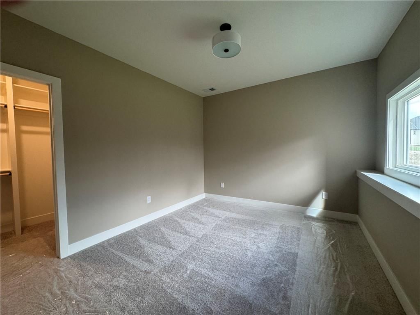
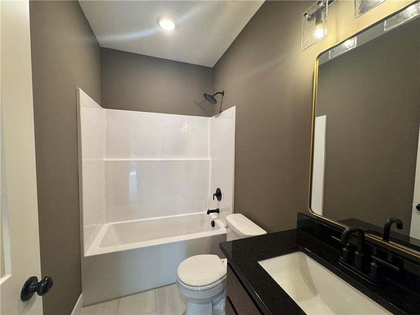
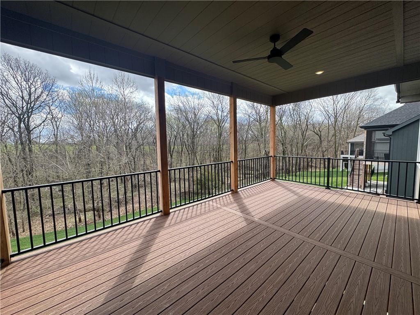
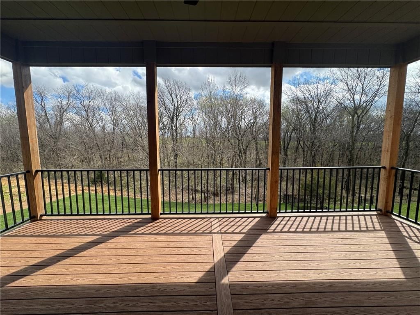
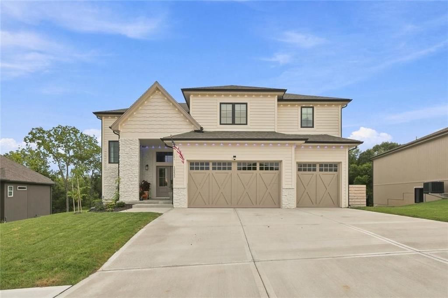
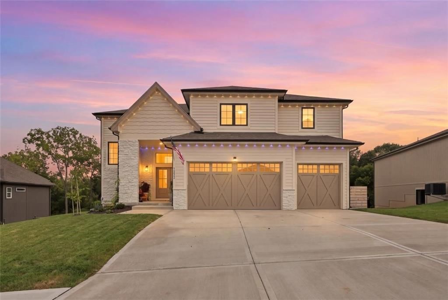
*Spring 2026 Parade of Homes Winner - Gold Pick of the Parade!* The Gunnison is a beautifully crafted reverse 1.5-story home that balances open living with purposeful design. A charming front porch welcomes you into a striking entryway with soaring ceilings and an open staircase, immediately setting a tone of elegance and light. The great room impresses with dramatic ceiling heights, and a statement fireplace offered in multiple finishes. Designed for both everyday living and entertaining, the space flows seamlessly into the gourmet kitchen and breakfast area. The kitchen showcases a large island, walk-in pantry, and a dedicated coffee bar, while the adjacent covered deck extends your living space outdoors. The main-level primary suite is a true retreat, offering private access to the covered deck and a spa-inspired bath with customizable layouts. A generous walk-in closet connects directly to the laundry room for unmatched convenience. A secondary bedroom and full bath on the opposite side of the home provide a private haven for guests. The lower level is ideal for gathering and entertaining, featuring a spacious rec room with room for a pool table, the option for a full wet bar, and walkout access to a covered patio. Two additional bedrooms, a full bath, and ample storage areas complete this level.
HouseLoop Vision — AI-detected features from listing photos
HouseLoop's photo analysis of 12475 N Arbor Way, Platte City, MO 64079 identified craftsman style, garage for three or more cars, finished basement, tall ceilings, second kitchen and fireplace, plus 50 more features. The home is a sold 4-bedroom, 3-bath, 3,066-square-foot single family residence, MLS #2576321.
Key HouseLoop Vision features
- Open floor plan
- Kitchen island
- Quartz counters
- Gas range
- Walk-in pantry
- Two-tone kitchen cabinets
- Shaker cabinets
- Stainless steel appliances
- Breakfast nook
- Updated kitchen
- Kitchen backsplash
- Mosaic tile backsplash
- White countertops
- Finished basement
- Tall ceilings
- Second kitchen
- Fireplace
- Home office
- Statement lighting
- Tray ceiling
- Wet bar
- Stone fireplace
- Ceiling beams
- Wall of windows
- Recessed lighting
- Staircase
- Iron stair railing
- Main-floor primary bedroom
- Walk-in shower
- Freestanding tub
- Private toilet room
- Tiled shower
- Double vanity
- Frameless glass shower
- Renovated bathrooms
- Deck
- Big backyard
- Mature trees
- Composite deck
- Covered patio
- Black roof
- Asphalt shingle roof
- Two-tone exterior
- Concrete driveway
- Mixed exterior materials
- Flat lot
- Craftsman style
- Garage for three or more cars
- Hardwood floors
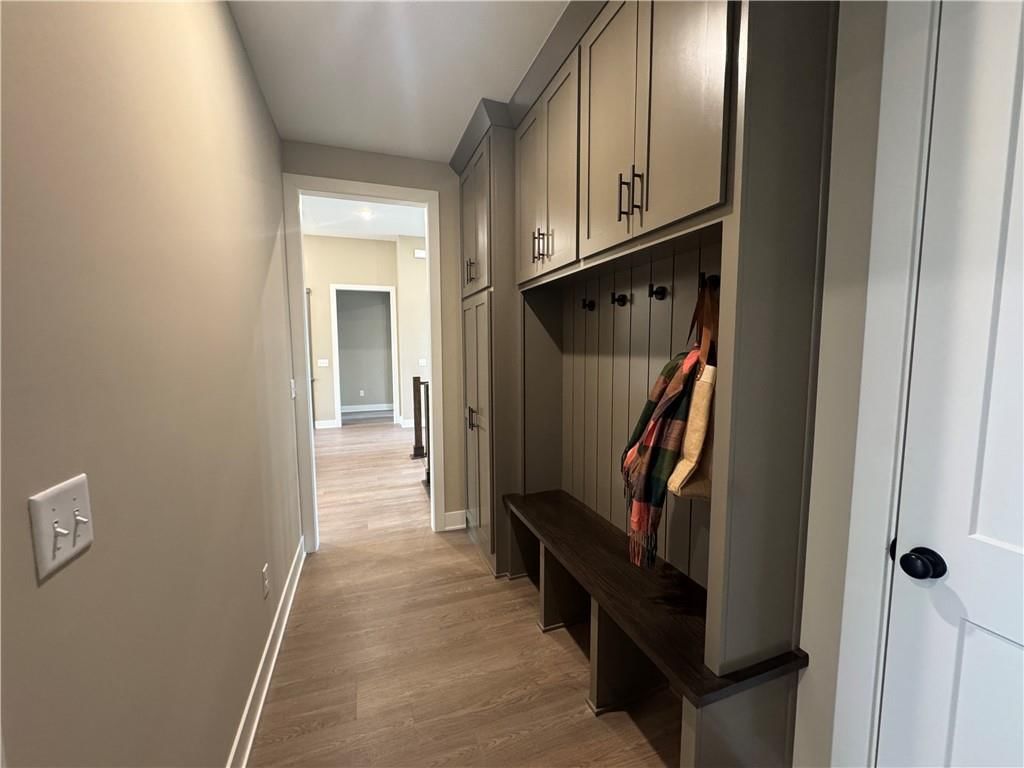
- Mudroom built-ins
- Black hardware
- White trim
- Beige walls
- Carpet
- Mudroom
- Attached garage
Interior
Bedrooms & bathrooms
- Bedrooms: 4
- Full bathrooms: 3
Heating
- Heating: Forced Air
Cooling
- Cooling: Electric
Appliances
- Laundry: Laundry Room, Main Level
Features
- Features: Wet Bar
- Flooring: Carpet, Laminate, Tile
- Basement: Finished
Interior area
- Finished area above ground: 3,066 sqft
- Total interior livable area: 3,066 sqft
Property
Parking
- Total spaces: 3
- Parking features: Attached, Built-In, Garage Faces Front
Lot
- Size: 0.28 Acres
- Features: Cul-De-Sac
- Patio & porch: Porch
Construction
Type & style
- Home type: Residential
- Architectural style: Single Family Residence
Materials
- Materials: Stone & Frame, Stone Veneer
Condition
- Year built: 2025
- Age: 2 Years/Less
Utilities & green energy
- Sewer: Public Sewer
- Water: Public
Highlights
Outdoor & Lot
- Covered Patio
- Cul-de-sac
Interior
- Tile Floors
- Wet Bar
Layout
- Basement
- Finished Basement
Garage & Parking
- Attached Garage
Community
- Community Pool
- Clubhouse
- Tennis Court
HOA
- Has HOA: Yes
- Fee: $1,295 /year
Amenities
- Clubhouse
- Pool
- Tennis Court(s)
Property tax history
| Year | Property tax | Assessed value |
|---|---|---|
| 2025 | $0 | $2 |
| 2024 | $0 | $2 |
Where it’s at
Nearby schools
Platte County R-III · HouseLoop school ratings
- Compass Elementary4
- Platte City Middle School6
- Platte County High School6
Price & tax history

Myli is ready to help
Myli, your HouseLoop guide
Ask about this home, the neighborhood or what it costs to own.
She answers from HouseLoop’s own data.
Similar listings and the Platte City market
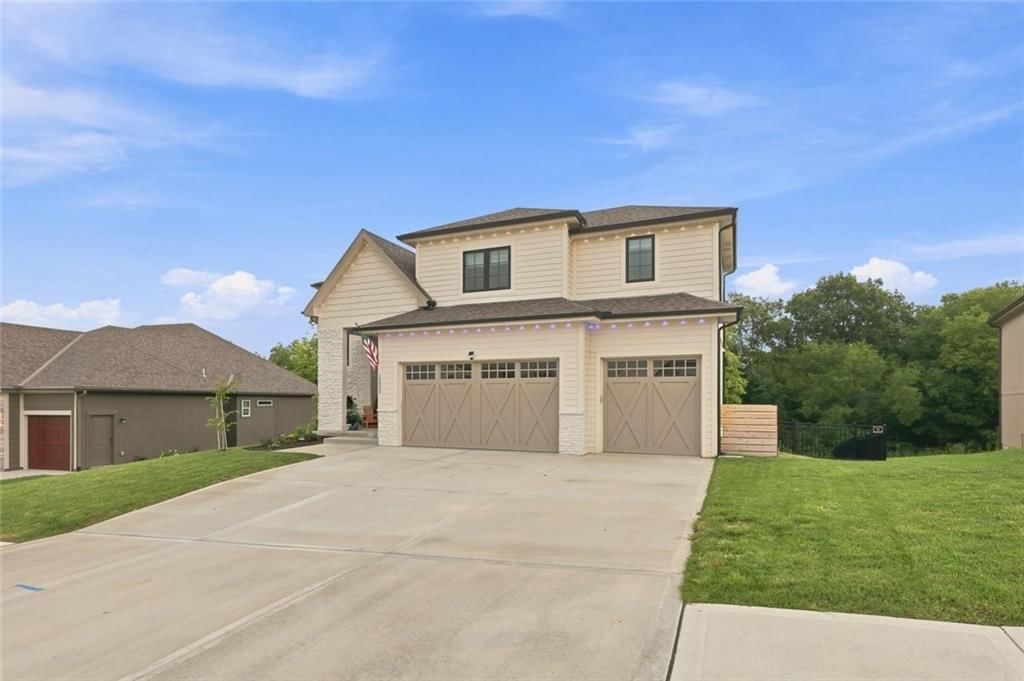
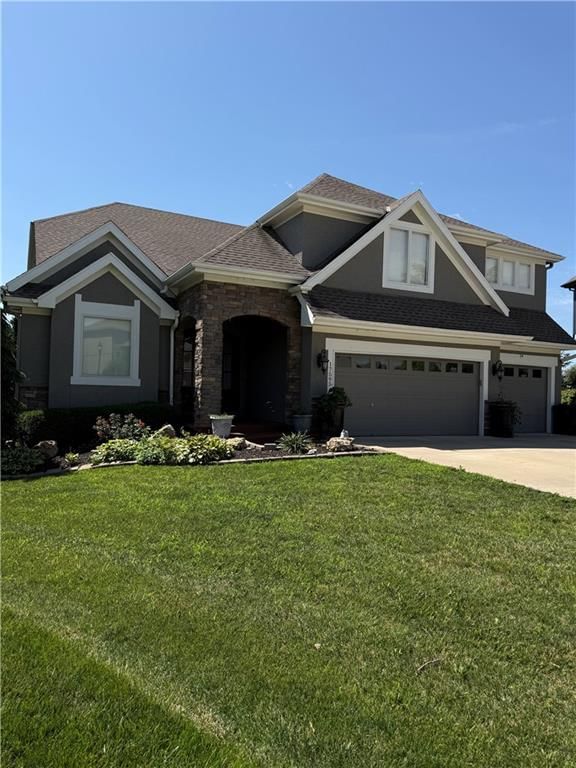
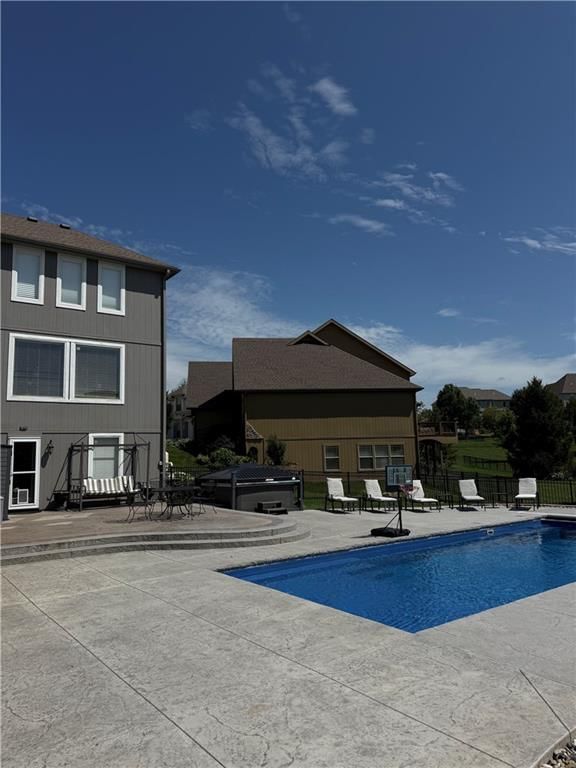
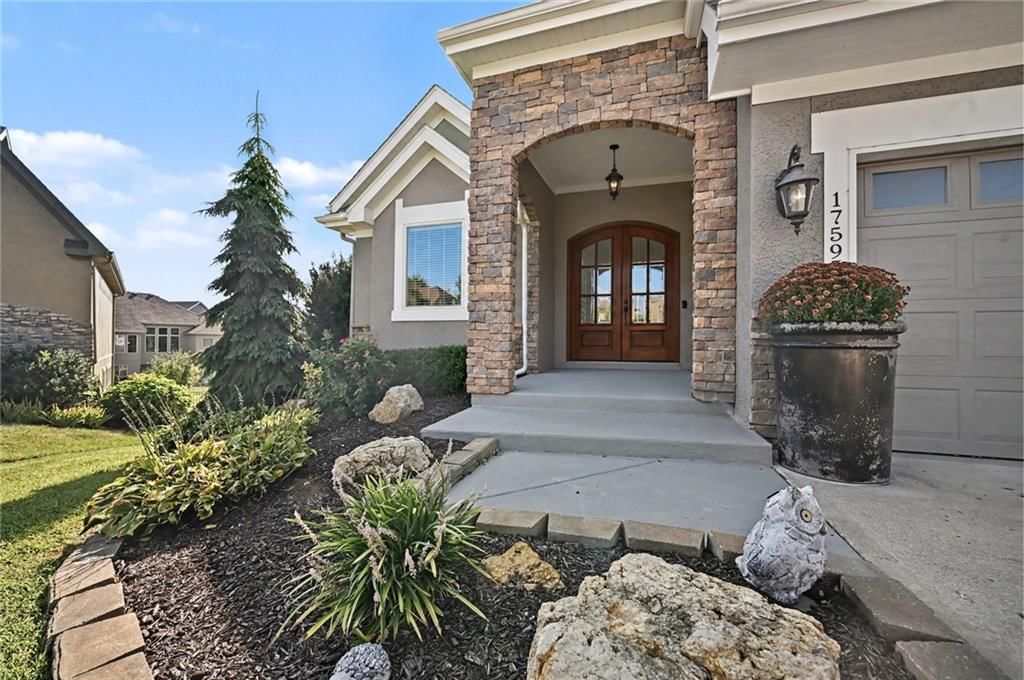
Look throughout Platte City, Missouri
There are currently 81 homes for sale in Platte City, with 18 under contract. Homes here sell for a median of $441,700 and go under contract in a median of 25 days. This home is priced $338,200 above the Platte City median.
Platte City sits in Platte County, which covers 22 zip codes and 475 homes for sale. Nearby Parkville runs a higher median at $580,000; Kansas City is lower at $299,987 with more inventory.
Listed by RE/MAX Innovations
Listed September 18, 2025 05:45 PM · Source: Heartland MLS as distributed by MLS GRID · MLS #2576321
HouseLoop last checked:
Listing updated:
Listed for
$779,900
Sale price not disclosed
12475 N Arbor Way, Platte City, MO 64079
HouseLoop user activity
HouseLoop last checked:
About this home
*Spring 2026 Parade of Homes Winner - Gold Pick of the Parade!* The Gunnison is a beautifully crafted reverse 1.5-story home that balances open living with purposeful design. A charming front porch welcomes you into a striking entryway with soaring ceilings and an open staircase, immediately setting a tone of…
HouseLoop Vision — AI-detected features from listing photos
HouseLoop's photo analysis of 12475 N Arbor Way, Platte City, MO 64079 identified craftsman style, garage for three or more cars, finished basement, tall ceilings, second kitchen and fireplace, plus 50 more features. The home is a sold 4-bedroom, 3-bath, 3,066-square-foot single family residence, MLS #2576321.
Key HouseLoop Vision features
- Open floor plan
- Kitchen island
- Quartz counters
- Gas range
- Walk-in pantry
- Two-tone kitchen cabinets
- Shaker cabinets
- Stainless steel appliances
- Breakfast nook
- Updated kitchen
- Kitchen backsplash
- Mosaic tile backsplash
- White countertops
- Finished basement
- Tall ceilings
- Second kitchen
- Fireplace
- Home office
- Statement lighting
- Tray ceiling
- Wet bar
- Stone fireplace
- Ceiling beams
- Wall of windows
- Recessed lighting
- Staircase
- Iron stair railing
- Main-floor primary bedroom
- Walk-in shower
- Freestanding tub
- Private toilet room
- Tiled shower
- Double vanity
- Frameless glass shower
- Renovated bathrooms
- Deck
- Big backyard
- Mature trees
- Composite deck
- Covered patio
- Black roof
- Asphalt shingle roof
- Two-tone exterior
- Concrete driveway
- Mixed exterior materials
- Flat lot
- Craftsman style
- Garage for three or more cars
- Hardwood floors
- Mudroom built-ins
- Black hardware
- White trim
- Beige walls
- Carpet
- Mudroom
- Attached garage
Is this your home?
Claim this home to get your HouseLoop Home Valuation & Buyer Demand Report — real-time buyer demand and an up-to-date value for your home. Free, no obligation, about 3 minutes.
Estimated Sales Range
HouseLoop Home Value History
Property Details
Interior
Bedrooms & bathrooms
- Bedrooms: 4
- Full bathrooms: 3
Heating
- Heating: Forced Air
Cooling
- Cooling: Electric
Appliances
- Laundry: Laundry Room, Main Level
Features
- Features: Wet Bar
- Flooring: Carpet, Laminate, Tile
- Basement: Finished
Interior area
- Finished area above ground: 3,066 sqft
- Total interior livable area: 3,066 sqft
Property
Parking
- Total spaces: 3
- Parking features: Attached, Built-In, Garage Faces Front
Lot
- Size: 0.28 Acres
- Features: Cul-De-Sac
- Patio & porch: Porch
Construction
Type & style
- Home type: Residential
- Architectural style: Single Family Residence
Materials
- Materials: Stone & Frame, Stone Veneer
Condition
- Year built: 2025
- Age: 2 Years/Less
Utilities & green energy
- Sewer: Public Sewer
- Water: Public
Highlights
Outdoor & Lot
- Covered Patio
- Cul-de-sac
Interior
- Tile Floors
- Wet Bar
Layout
- Basement
- Finished Basement
Garage & Parking
- Attached Garage
Community
- Community Pool
- Clubhouse
- Tennis Court
HOA and Amenities
HOA
- Has HOA: Yes
- Fee: $1,295 /year
Amenities
- Clubhouse
- Pool
- Tennis Court(s)
Nearby schools
GreatSchools rating
- 4Compass Elementary
- 6Platte City Middle School
- 6Platte County High School
Schools provided by the listing agent
- District: Platte County R-III
- Elementary: Compass
- Middle: Platte City
- High: Platte County R-III
Price history
Tax
No tax data available for this listing.
Property tax history
| Year | Property tax | Assessed value |
|---|---|---|
| 2025 | $0 | $2 |
| 2024 | $0 | $2 |
Similar listings and the Platte City market
Look throughout Platte City, Missouri
There are currently 81 homes for sale in Platte City, with 18 under contract. Homes here sell for a median of $441,700 and go under contract in a median of 25 days. This home is priced $338,200 above the Platte City median.
Platte City sits in Platte County, which covers 22 zip codes and 475 homes for sale. Nearby Parkville runs a higher median at $580,000; Kansas City is lower at $299,987 with more inventory.
This home's area
Popular searches in Platte City, MO
Search nearby cities
Platte City, MO homes for sale by zip code for sale · median sale · days to contract
HouseLoop analysis of Heartland MLS data distributed by MLS GRID · trailing 12 months. Median sale price: the median closed price among sold homes in that zip over the same window.
Counties homes for sale · median list price
Listed by RE/MAX Innovations
Listed September 18, 2025 05:45 PM · Source: Heartland MLS as distributed by MLS GRID · MLS #2576321
HouseLoop last checked:
Listing updated:
Insights on 12475 N Arbor Way
This 2025 single-family home in Seven Bridges spent significantly longer on market than its subdivision peers, taking 301 days to reach an accepted offer compared to the 38-day median—a signal of selective buyer interest in this segment. Strong engagement metrics tell a different story: 1,597 page views and 97 saves suggest the property attracted sustained attention, likely driven by HouseLoop's detection of premium features including a deck, pool, fireplace, mudroom, and luxury finishes that aligned with buyer preferences. The home's condition and flat lot positioning resonated despite the extended timeline, reflecting how new construction and specific amenities can sustain interest even in a slower sales environment within a 100% sell-to-list subdivision.
More sold homes in Seven Bridges →
| Home | Bd/Ba | Sqft | Days to contract |
|---|---|---|---|
| 12555 N Arbor Way | 4/— | 2,733 | 0 |
| 12695 NW Larkspur Lane | 4/— | 2,900 | 60 |
| 17775 NW 128th Street | 5/— | 3,697 | 19 |
| 18120 N Peach Blossom Drive | 5/— | 3,904 | 70 |
| 12915 N Champanel Way | 5/— | 3,092 | 832 |
Homes with similar features
Frequently asked questions
How much did 12475 N Arbor Way sell for?
12475 N Arbor Way was listed at $779,900 and sold in Aug 2026. Individual sold prices aren't published here, but the surrounding data tells the story: homes in Seven Bridges have been selling for about 100% of list price; this home performed slower than the market, going under contract in 301 days; it featured Craftsman style, Garage for three or more cars, Finished basement per HouseLoop Vision.
How fast did 12475 N Arbor Way sell?
It went under contract in 301 days — slower than the market for the area.
What features did this home have?
HouseLoop Vision detected: Craftsman style, Garage for three or more cars, Finished basement, Tall ceilings, Second kitchen, Fireplace, Deck, Open floor plan.
What schools serve 12475 N Arbor Way?
This home is in the Platte County R-III school district (Platte County R-III High School). Verify the exact attendance boundary for this address before relying on it.