12301 E 233rd Street, Peculiar, MO 64078
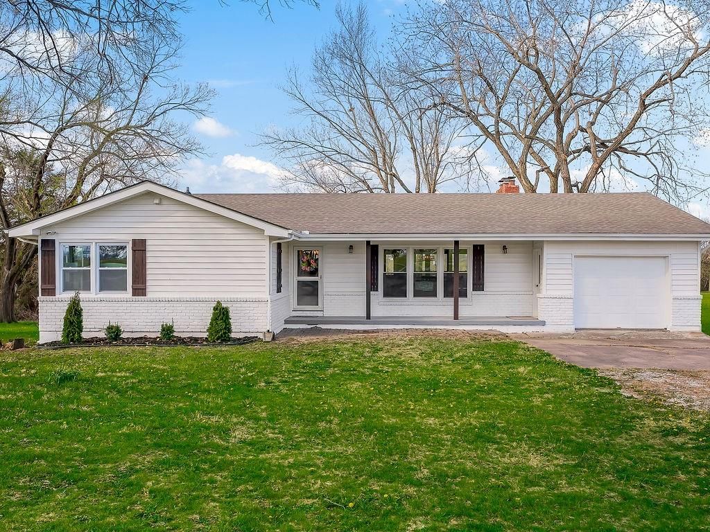
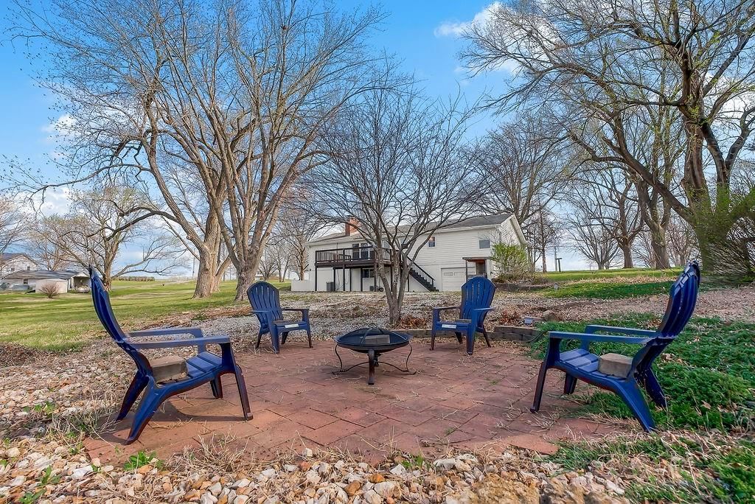
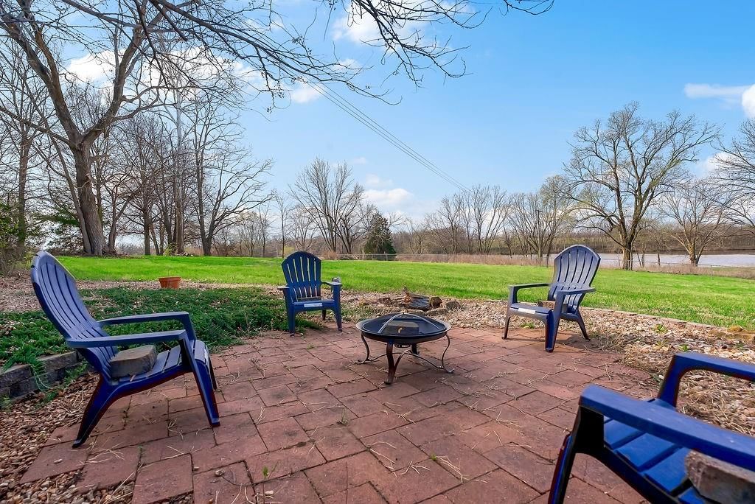
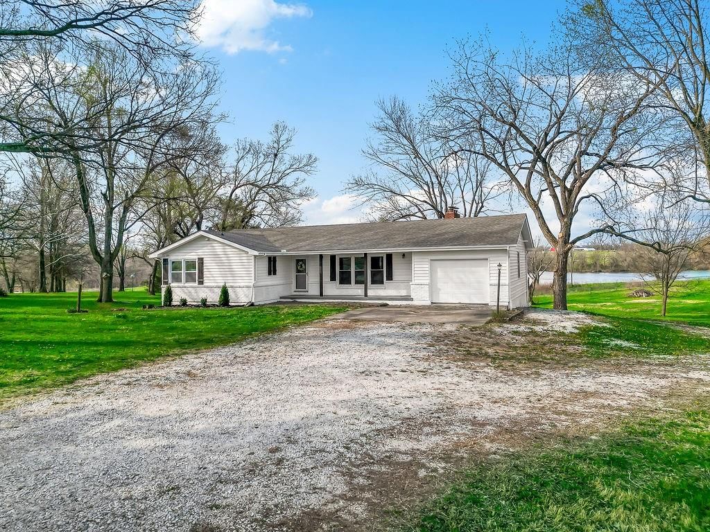
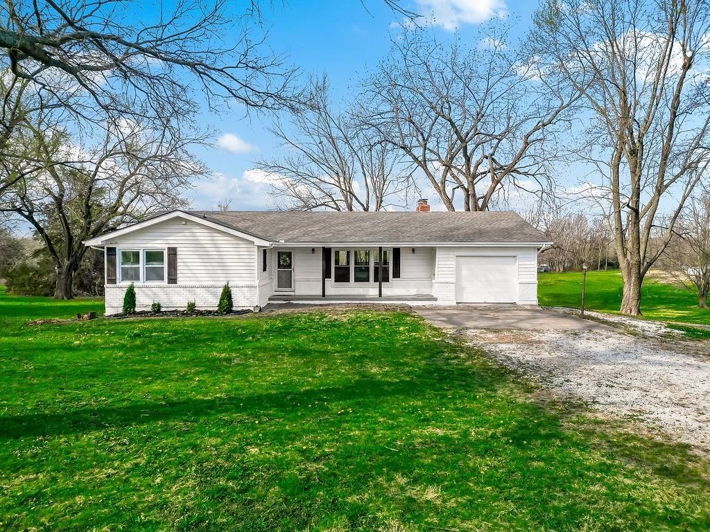
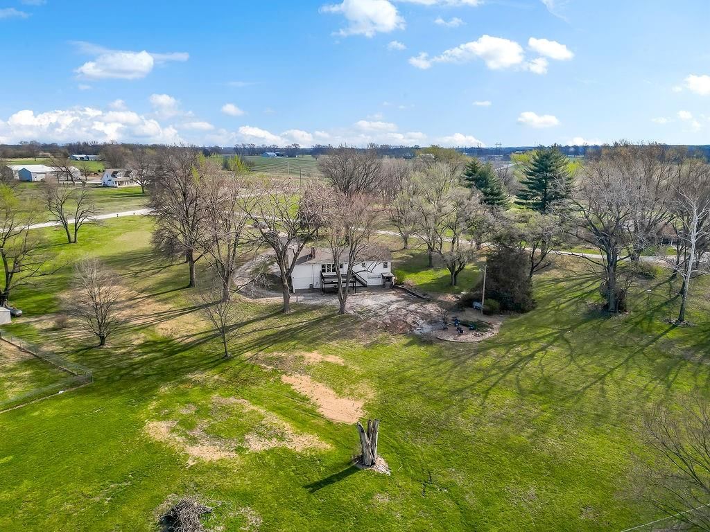
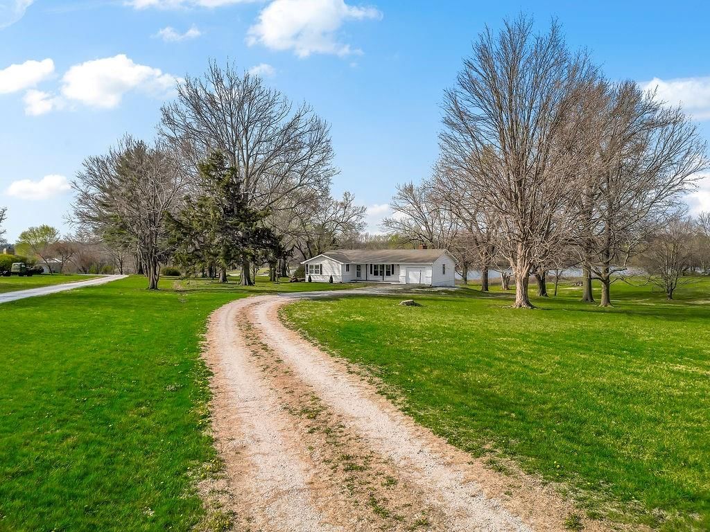
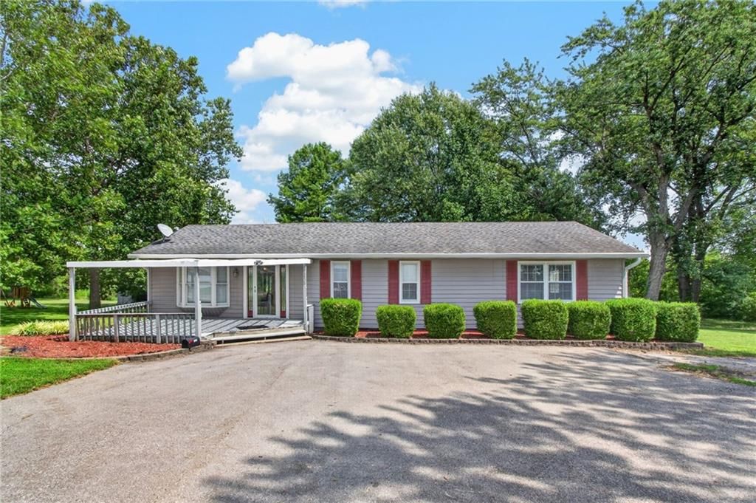
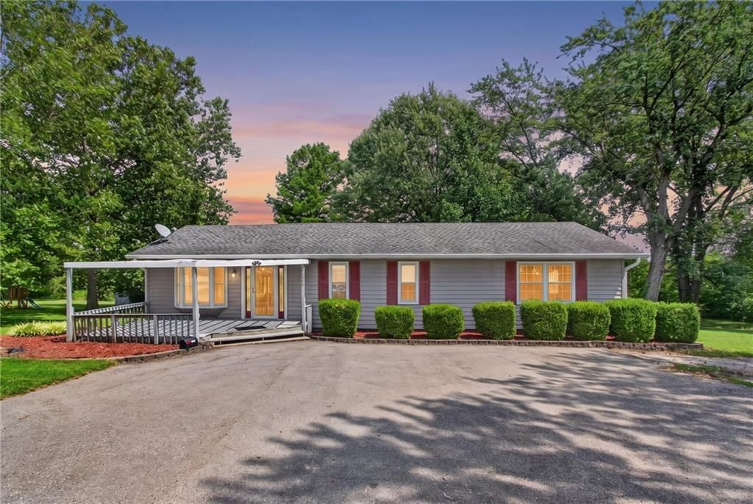
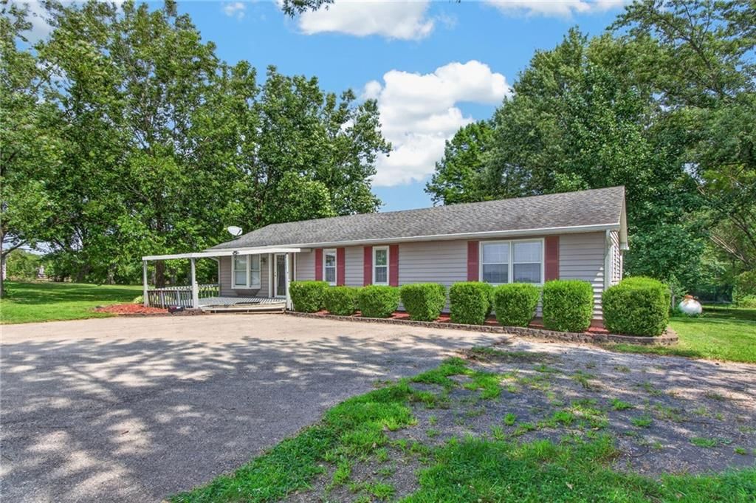
12301 E 233rd Street is a 3-bed, 3.5-bath, 2,123 sq ft home in Peculiar, MO, listed at $480,000 on February 11, 2026. HouseLoop Vision saw ranch-style home, lake visible from the property and covered front porch in its 46 listing photos (as of November 4, 2026).
$480,000
12301 E 233rd Street, Peculiar, MO 64078
About this home
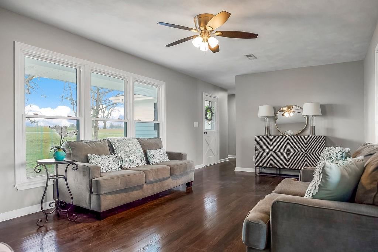
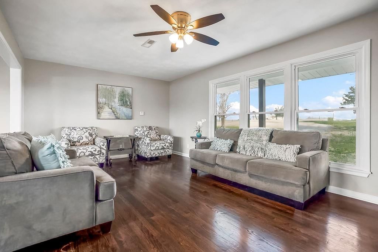
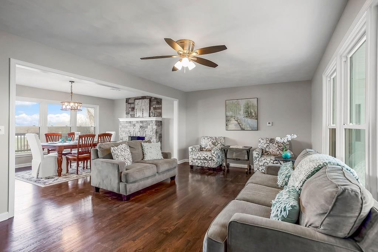
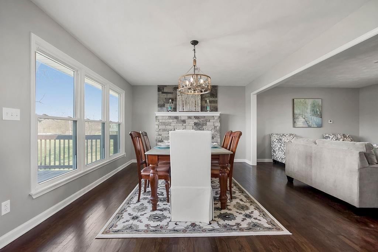
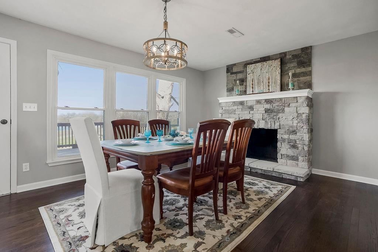
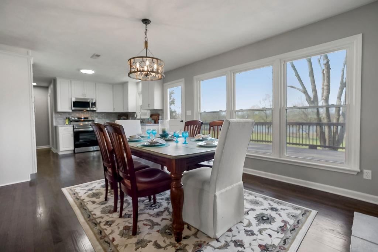
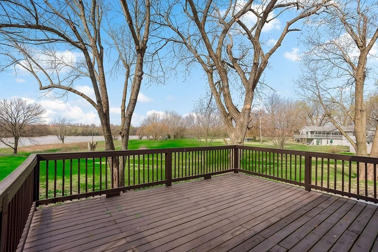
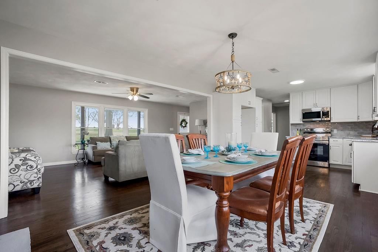
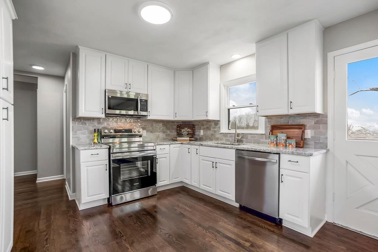
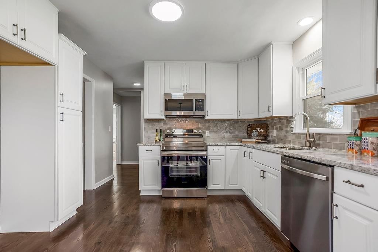
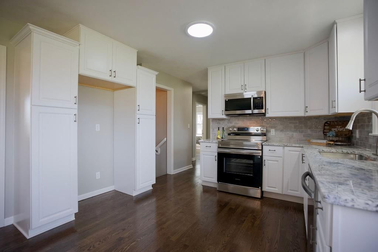
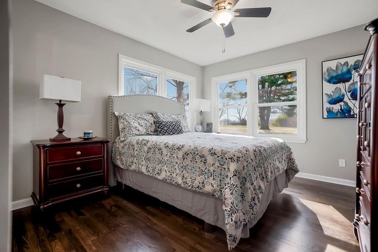
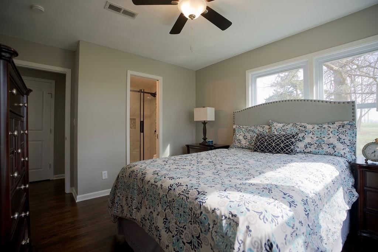
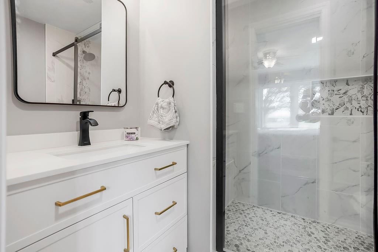
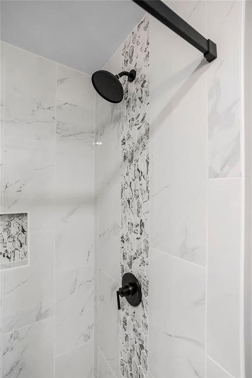
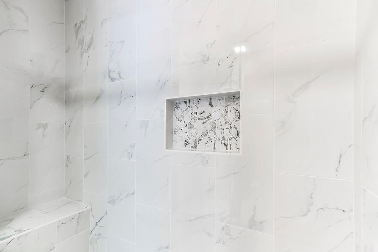
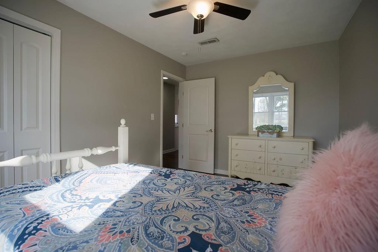
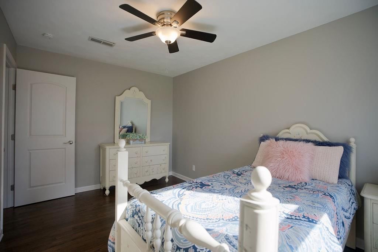
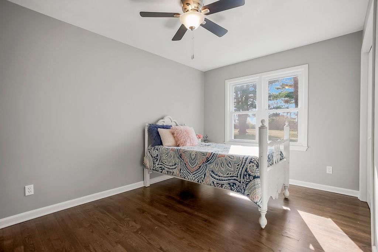
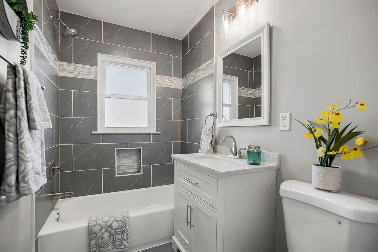
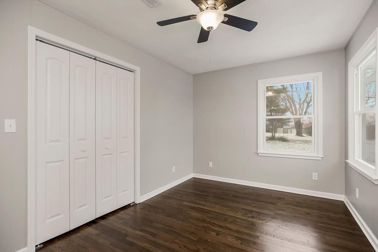
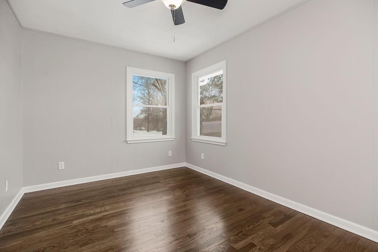
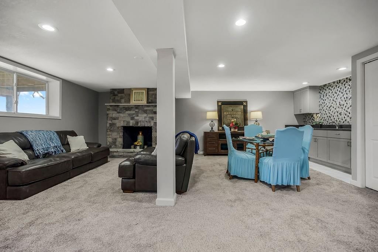
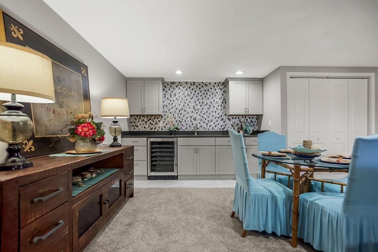
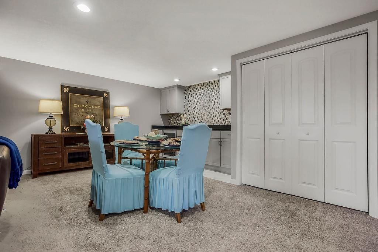
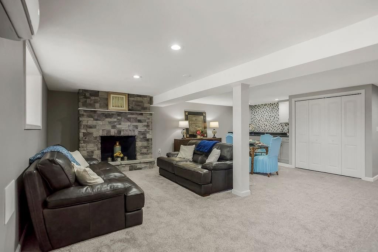
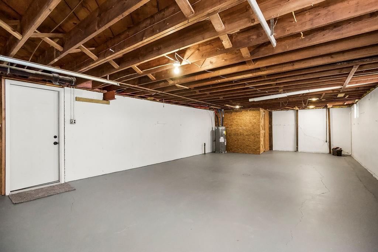
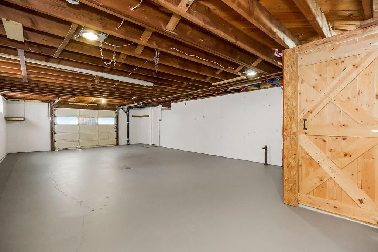
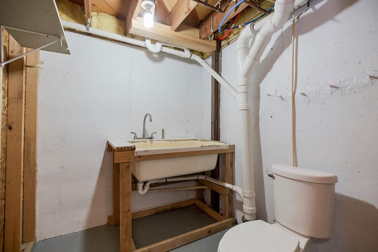
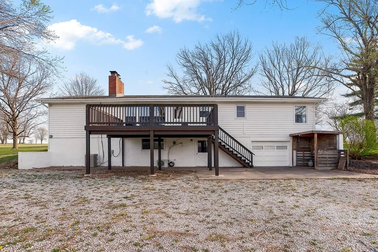
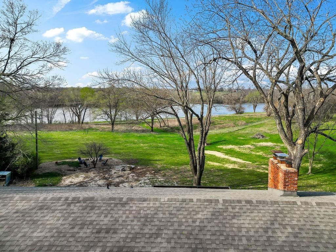
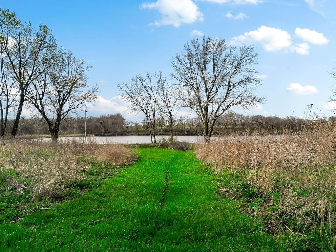
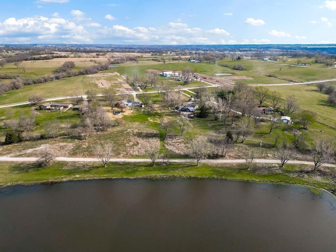
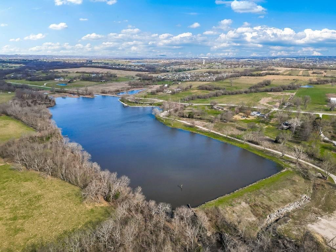
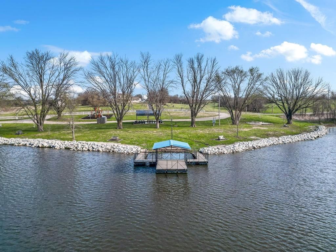
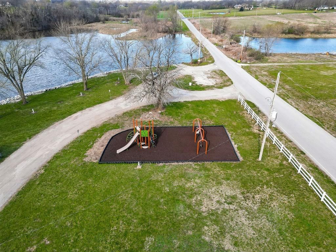
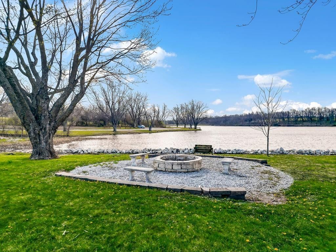
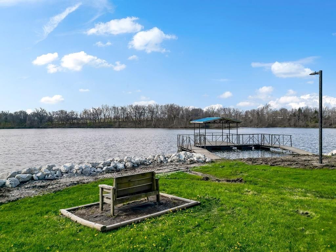
Welcome to this beautifully renovated 3-bedroom, 2.5-bathroom RANCH home on a sprawling 3-acre property with captivating lake views. The bright, opened-up floor plan features stunning refinished hardwood floors throughout the main level. The dining room's newly refaced faux stone fireplace is visible from all main living areas. The brand new kitchen boasts granite countertops, stainless steel appliances, 42" wall cabinets, and two dedicated pantries. The Master bedroom is a peaceful retreat with two closets and a new ensuite bathroom with beautiful tile and spa-inspired accents. The two additional main-level bedrooms share a renovated hall bathroom with a classic bathtub. The thoughtfully finished basement offers a spacious family room anchored by another stunning stone facade fireplace, a spectacular wet bar, and cleverly tucked-away laundry facilities. Additional storage includes a dedicated cellar and space under the staircase. The home provides significant value and utility with an oversized tandem garage in the basement featuring a convenient 1/2 bath (ideal for a workshop) and an additional, oversized 1-car front entry garage. This is a completely renovated lifestyle opportunity on three acres with lake views. EXTRA PIECE OF MIND with NEW WINDOWS, NEW APPLIANCES & NEW HVAC.(Note: Listing Agent is related to the Seller.)
HouseLoop Vision — AI-detected features from listing photos
HouseLoop's photo analysis of 12301 E 233rd Street, Peculiar, MO 64078 identified ranch-style home, lake visible from the property, covered front porch, finished basement, fireplace and pond or creek visible on the lot, plus 38 more features. The home is a sold 3-bedroom, 3.5-bath, 2,123-square-foot single family residence, MLS #2598886.
Key HouseLoop Vision features
- Open floor plan
- White kitchen
- Granite counters
- Shaker cabinets
- Stainless steel appliances
- Updated kitchen
- Electric range
- Kitchen backsplash
- Subway tile backsplash
- Gray countertops
- Finished basement
- Fireplace
- Statement lighting
- Wet bar
- Stone fireplace
- Wall of windows
- Recessed lighting
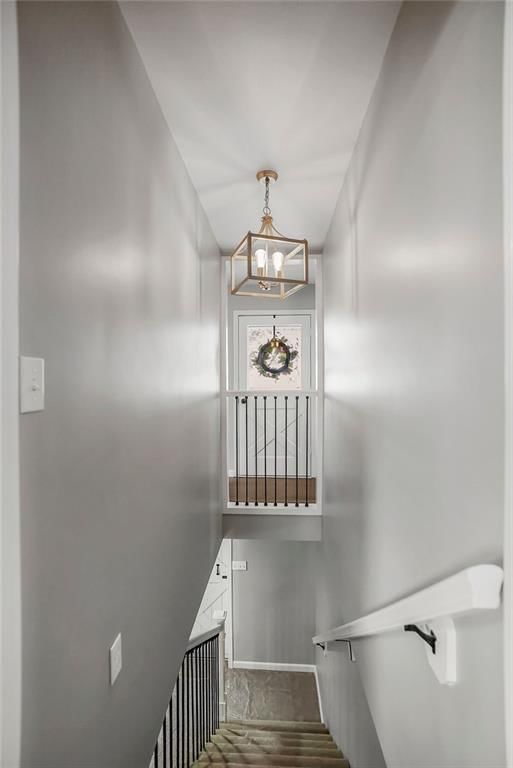
- Staircase
- Iron stair railing
- Walk-in shower
- Tiled shower
- White vanity
- Renovated bathrooms
- Lake visible from the property
- Covered front porch
- Pond or creek visible on the lot
- Deck
- Big backyard
- Mature trees
- Fire pit
- Paver patio
- Gray roof
- Asphalt shingle roof
- White exterior
- Wood deck
- Flat lot
- Ranch-style home
- Hardwood floors
- Epoxy garage floor
- Black hardware
- White trim
- Gray walls
- Waterfront
- Attached garage
Interior
Bedrooms & bathrooms
- Bedrooms: 3
- Full bathrooms: 3
- 1/2 bathrooms: 1
Primary Bedroom
- Features: Ceiling Fan(s)
- Level: Main
- Dimensions: 13 × 11
Primary Bathroom
- Level: Main
- Dimensions: 7 × 7
Bedroom 2
- Level: Main
- Dimensions: 10 × 13
Bedroom 3
- Features: Ceiling Fan(s)
- Level: Main
- Dimensions: 9 × 13
Bathroom 2
- Level: Main
- Dimensions: 5 × 7
Half Bath
- Level: Basement
- Dimensions: 7 × 6
Family Room
- Features: Wet Bar
- Level: Basement
- Dimensions: 24 × 24
Living Room
- Features: Ceiling Fan(s)
- Level: Main
- Dimensions: 21 × 12
Kitchen
- Features: granite counters, pantry
- Level: Main
- Dimensions: 11 × 12
Dining Room
- Level: Main
- Dimensions: 15 × 12
Laundry
- Level: Basement
- Dimensions: 5 × 3
Heating
- Heating: Forced Air
Cooling
- Cooling: Electric
Appliances
- Included: Dishwasher, Disposal, Microwave, Electric Range
- Laundry: In Basement, Laundry Closet
Features
- Features: Ceiling Fan(s), Pantry
- Flooring: Carpet, Tile, Wood
- Basement: Concrete, Finished, Inside Entrance, Walk-Out Access
- Fireplace features: Basement, Dining Room
- Other rooms: Family Room, Formal Living Room, Main Floor Primary Bedroom
Interior area
- Finished area above ground: 2,123 sqft
- Total interior livable area: 2,123 sqft
Property
Parking
- Total spaces: 3
- Parking features: Attached, Garage Faces Front, Garage Faces Rear, Tandem
Lot
- Size: 3.00 Acres
- Features: Acreage, Lake Front, Many Trees
- Patio & porch: Deck, Porch
Construction
Type & style
- Home type: Residential
- Architectural style: Single Family Residence
Materials
- Materials: Brick/Mortar
Condition
- Year built: 1964
- Age: 51-75 Years
Utilities & green energy
- Sewer: Septic Tank
- Water: Public
Highlights
Outdoor & Lot
- Deck
- Covered Patio
- Fenced Yard
- Mature Trees
- Acreage
- Waterfront
Kitchen
- Walk-in Pantry
Interior
- Hardwood Floors
- Tile Floors
Layout
- Main Floor Primary
- Basement
- Finished Basement
- Walk-out Basement
- Bonus Room
Garage & Parking
- Attached Garage
Financial & listing details
- Annual tax amount: $2,080 / yr
No HOA on this home.
Where it’s at
Nearby schools
Raymore-Peculiar · HouseLoop school ratings
- Peculiar
- Raymore-Peculiar South
- Raymore-Peculiar
Price & tax history

Myli is ready to help
Myli, your HouseLoop guide
Ask about this home, the neighborhood or what it costs to own.
She answers from HouseLoop’s own data.
Similar listings and the Peculiar market
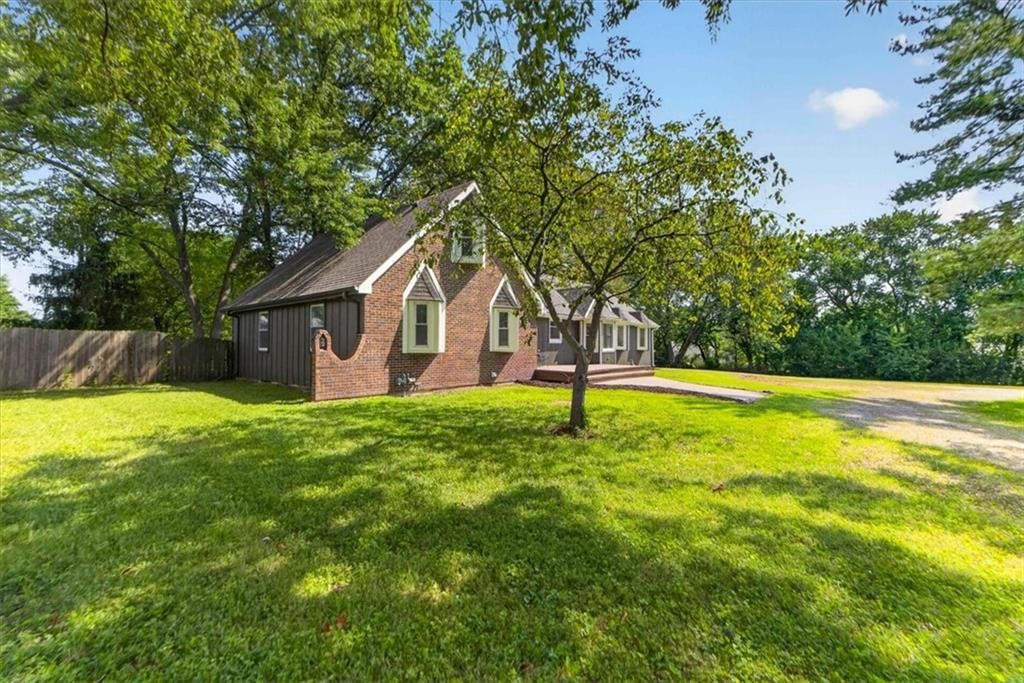
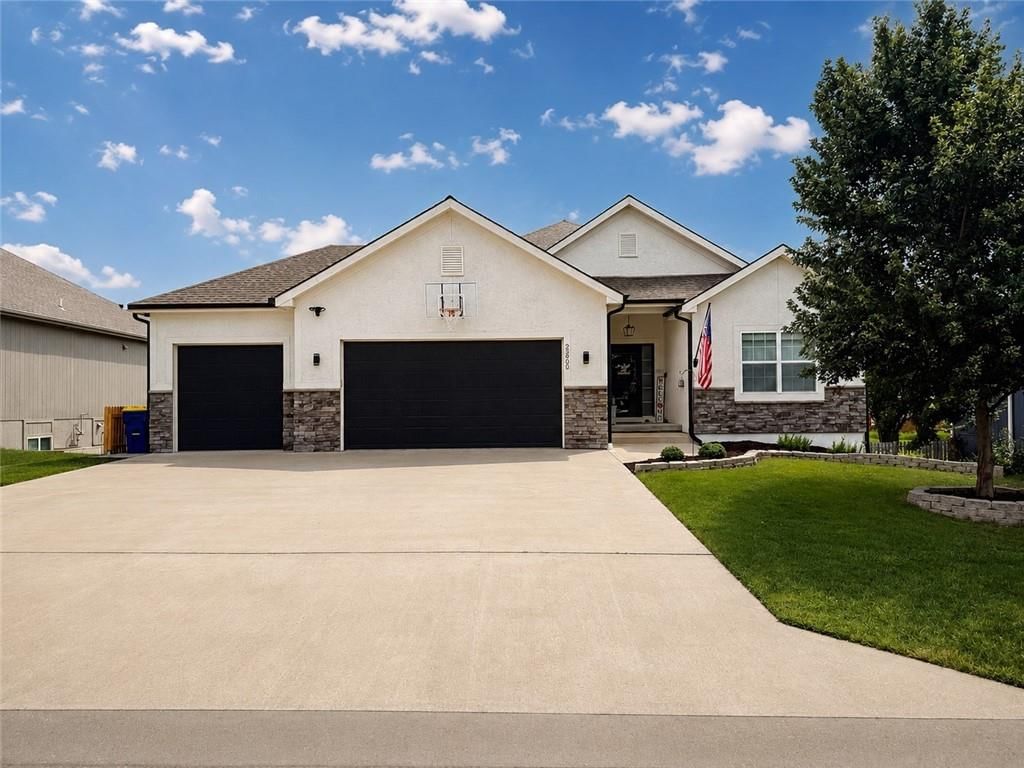
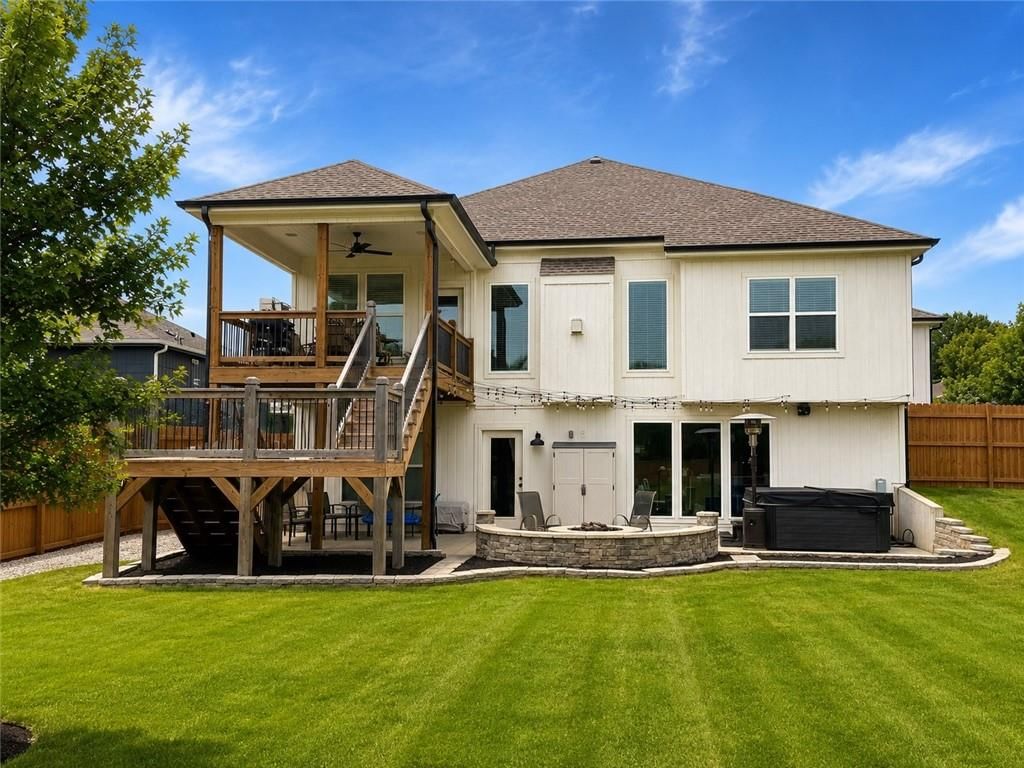
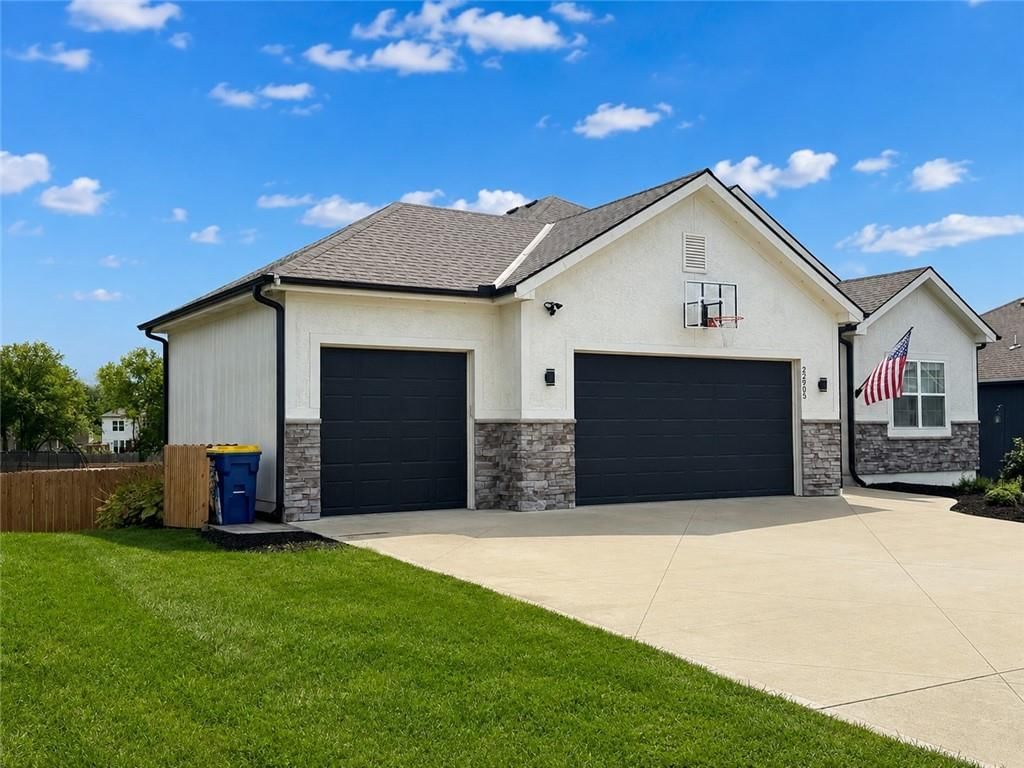
Look throughout Peculiar, Missouri
There are currently 79 homes for sale in Peculiar, with 27 under contract. Homes here sell for a median of $355,000 and go under contract in a median of 33 days. This home is priced $125,000 above the Peculiar median.
Peculiar sits in Cass County, which covers 19 zip codes and 662 homes for sale. Nearby Lee's Summit runs a higher median at $410,000; Harrisonville is lower at $279,250 with more inventory.
Listed by Platinum Realty LLC
Listed February 11, 2026 06:16 AM · Source: Heartland MLS as distributed by MLS GRID · MLS #2598886
HouseLoop last checked:
Listing updated:
Listed for
$480,000
Sale price not disclosed
12301 E 233rd Street, Peculiar, MO 64078
HouseLoop user activity
HouseLoop last checked:
About this home
Welcome to this beautifully renovated 3-bedroom, 2.5-bathroom RANCH home on a sprawling 3-acre property with captivating lake views. The bright, opened-up floor plan features stunning refinished hardwood floors throughout the main level. The dining room's newly refaced faux stone fireplace is visible from all main…
HouseLoop Vision — AI-detected features from listing photos
HouseLoop's photo analysis of 12301 E 233rd Street, Peculiar, MO 64078 identified ranch-style home, lake visible from the property, covered front porch, finished basement, fireplace and pond or creek visible on the lot, plus 38 more features. The home is a sold 3-bedroom, 3.5-bath, 2,123-square-foot single family residence, MLS #2598886.
Key HouseLoop Vision features
- Open floor plan
- White kitchen
- Granite counters
- Shaker cabinets
- Stainless steel appliances
- Updated kitchen
- Electric range
- Kitchen backsplash
- Subway tile backsplash
- Gray countertops
- Finished basement
- Fireplace
- Statement lighting
- Wet bar
- Stone fireplace
- Wall of windows
- Recessed lighting
- Staircase
- Iron stair railing
- Walk-in shower
- Tiled shower
- White vanity
- Renovated bathrooms
- Lake visible from the property
- Covered front porch
- Pond or creek visible on the lot
- Deck
- Big backyard
- Mature trees
- Fire pit
- Paver patio
- Gray roof
- Asphalt shingle roof
- White exterior
- Wood deck
- Flat lot
- Ranch-style home
- Hardwood floors
- Epoxy garage floor
- Black hardware
- White trim
- Gray walls
- Waterfront
- Attached garage
Is this your home?
Claim this home to get your HouseLoop Home Valuation & Buyer Demand Report — real-time buyer demand and an up-to-date value for your home. Free, no obligation, about 3 minutes.
Estimated Sales Range
HouseLoop Home Value History
Property Details
Interior
Bedrooms & bathrooms
- Bedrooms: 3
- Full bathrooms: 3
- 1/2 bathrooms: 1
Primary Bedroom
- Features: Ceiling Fan(s)
- Level: Main
- Dimensions: 13 × 11
Primary Bathroom
- Level: Main
- Dimensions: 7 × 7
Bedroom 2
- Level: Main
- Dimensions: 10 × 13
Bedroom 3
- Features: Ceiling Fan(s)
- Level: Main
- Dimensions: 9 × 13
Bathroom 2
- Level: Main
- Dimensions: 5 × 7
Half Bath
- Level: Basement
- Dimensions: 7 × 6
Family Room
- Features: Wet Bar
- Level: Basement
- Dimensions: 24 × 24
Living Room
- Features: Ceiling Fan(s)
- Level: Main
- Dimensions: 21 × 12
Kitchen
- Features: granite counters, pantry
- Level: Main
- Dimensions: 11 × 12
Dining Room
- Level: Main
- Dimensions: 15 × 12
Laundry
- Level: Basement
- Dimensions: 5 × 3
Heating
- Heating: Forced Air
Cooling
- Cooling: Electric
Appliances
- Included: Dishwasher, Disposal, Microwave, Electric Range
- Laundry: In Basement, Laundry Closet
Features
- Features: Ceiling Fan(s), Pantry
- Flooring: Carpet, Tile, Wood
- Basement: Concrete, Finished, Inside Entrance, Walk-Out Access
- Fireplace features: Basement, Dining Room
- Other rooms: Family Room, Formal Living Room, Main Floor Primary Bedroom
Interior area
- Finished area above ground: 2,123 sqft
- Total interior livable area: 2,123 sqft
Property
Parking
- Total spaces: 3
- Parking features: Attached, Garage Faces Front, Garage Faces Rear, Tandem
Lot
- Size: 3.00 Acres
- Features: Acreage, Lake Front, Many Trees
- Patio & porch: Deck, Porch
Construction
Type & style
- Home type: Residential
- Architectural style: Single Family Residence
Materials
- Materials: Brick/Mortar
Condition
- Year built: 1964
- Age: 51-75 Years
Utilities & green energy
- Sewer: Septic Tank
- Water: Public
Highlights
Outdoor & Lot
- Deck
- Covered Patio
- Fenced Yard
- Mature Trees
- Acreage
- Waterfront
Kitchen
- Walk-in Pantry
Interior
- Hardwood Floors
- Tile Floors
Layout
- Main Floor Primary
- Basement
- Finished Basement
- Walk-out Basement
- Bonus Room
Garage & Parking
- Attached Garage
HOA and Amenities
No HOA on this home.
Nearby schools
Schools provided by the listing agent
- District: Raymore-Peculiar
- Elementary: Peculiar
- Middle: Raymore-Peculiar South
- High: Raymore-Peculiar
Price history
Tax
- Annual tax amount: $2,080 / yr
Similar listings and the Peculiar market
Look throughout Peculiar, Missouri
There are currently 79 homes for sale in Peculiar, with 27 under contract. Homes here sell for a median of $355,000 and go under contract in a median of 33 days. This home is priced $125,000 above the Peculiar median.
Peculiar sits in Cass County, which covers 19 zip codes and 662 homes for sale. Nearby Lee's Summit runs a higher median at $410,000; Harrisonville is lower at $279,250 with more inventory.
This home's area
Popular searches in Peculiar, MO
Search nearby cities
Peculiar, MO homes for sale by zip code for sale · median sale · days to contract
HouseLoop analysis of Heartland MLS data distributed by MLS GRID · trailing 12 months. Median sale price: the median closed price among sold homes in that zip over the same window.
Counties homes for sale · median list price
Listed by Platinum Realty LLC
Listed February 11, 2026 06:16 AM · Source: Heartland MLS as distributed by MLS GRID · MLS #2598886
HouseLoop last checked:
Listing updated:
Insights on 12301 E 233rd Street
This 1964 single-family residence took 82 days to move under contract, indicating a measured market reception in an otherwise unlisted neighborhood. The 2,123-square-foot three-bedroom layout combined with these detected features positioned the home within a niche buyer segment rather than driving broad market velocity.
Homes with similar features
| Home | Neighborhood |
|---|---|
| 501 East Street | Other |
Frequently asked questions
How much did 12301 E 233rd Street sell for?
12301 E 233rd Street was listed at $480,000 and sold in Jun 2026. Individual sold prices aren't published here, but the surrounding data tells the story: it featured Ranch-style home, Lake visible from the property, Covered front porch per HouseLoop Vision.
How fast did 12301 E 233rd Street sell?
It went under contract in 82 days.
What features did this home have?
HouseLoop Vision detected: Ranch-style home, Lake visible from the property, Covered front porch, Finished basement, Fireplace, Pond or creek visible on the lot, Deck, Open floor plan.
What schools serve 12301 E 233rd Street?
This home is in the Raymore-Peculiar school district (Raymore-Peculiar High School). Verify the exact attendance boundary for this address before relying on it.