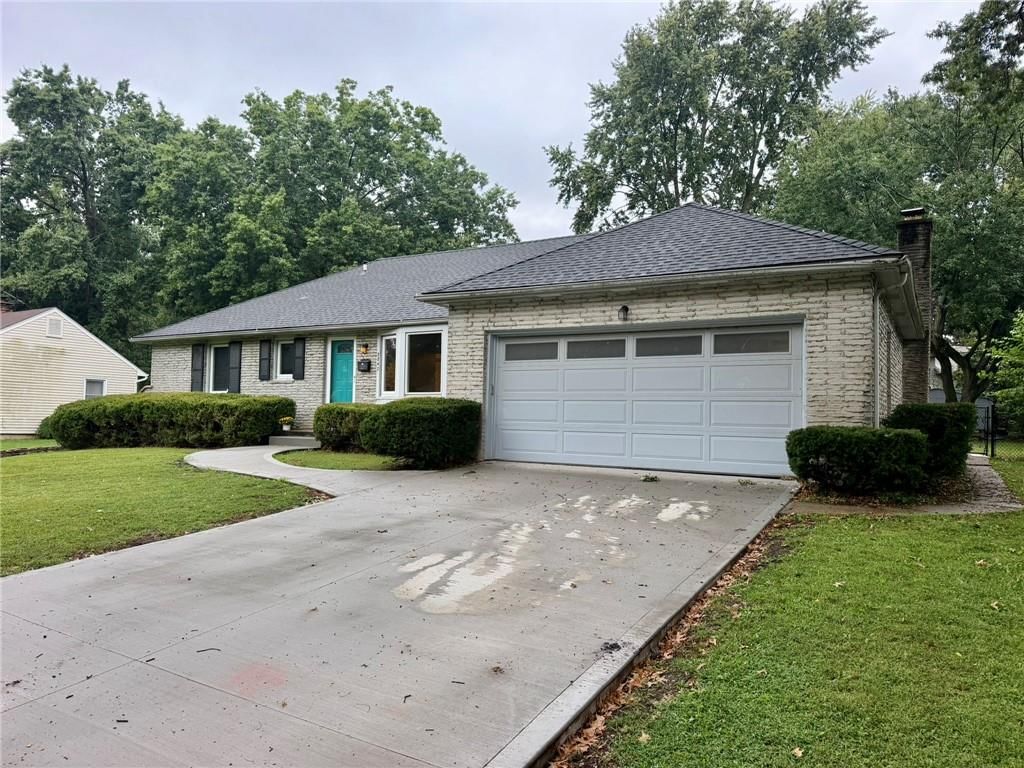
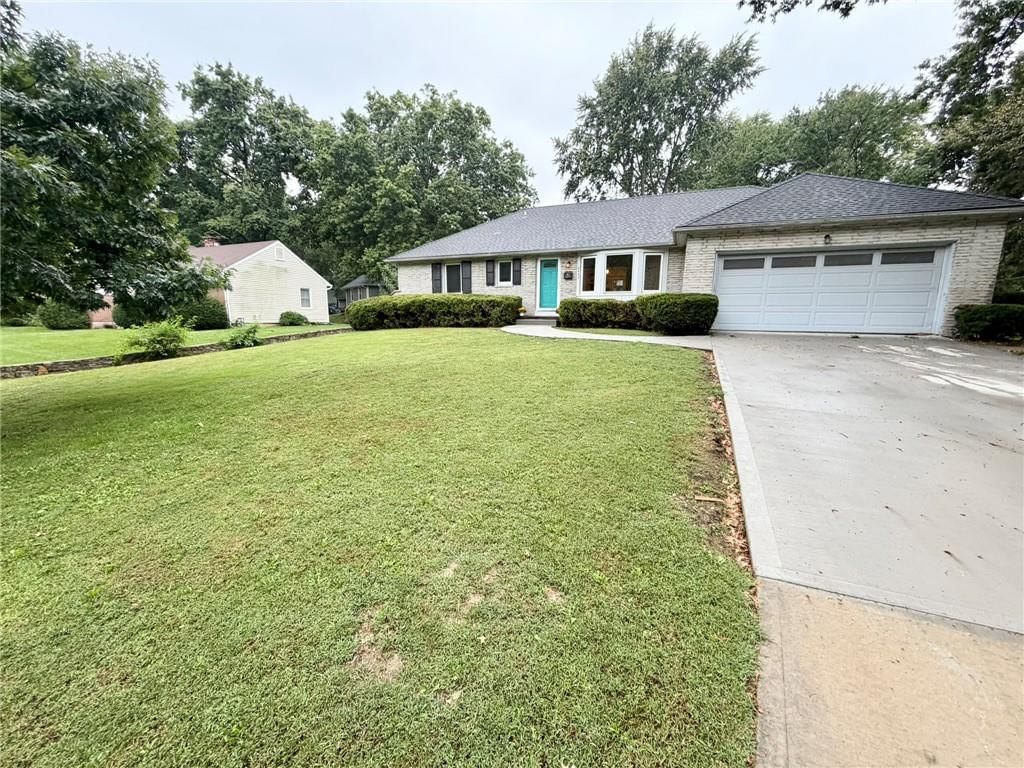
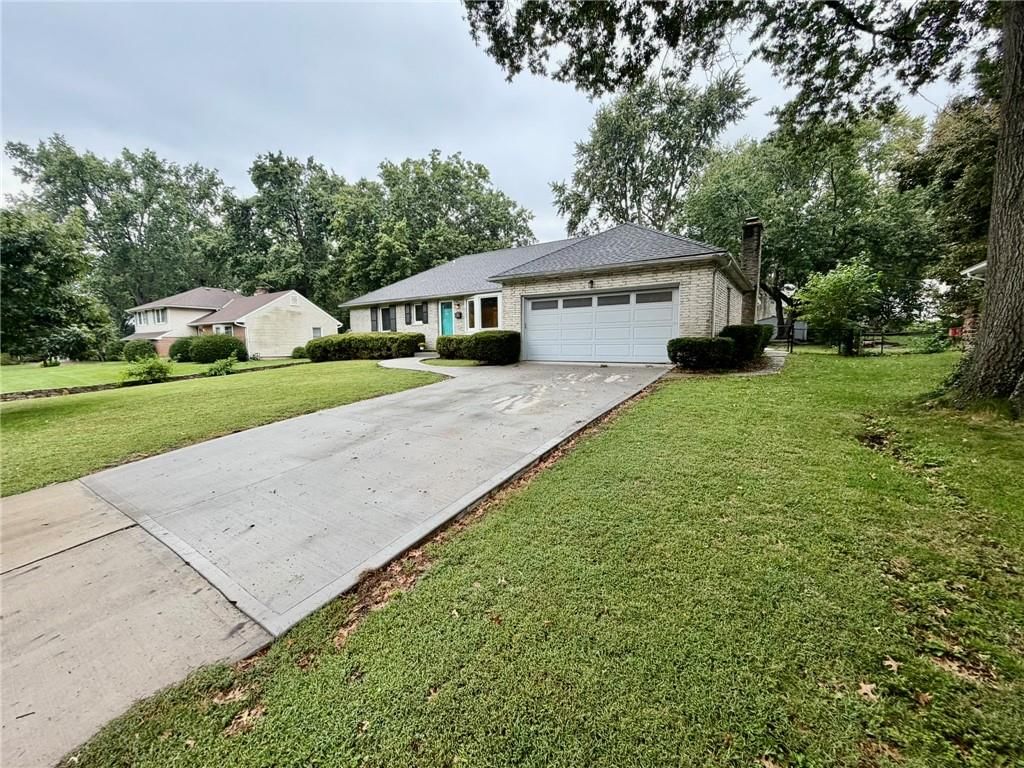
11544 Bradshaw Street is a 4-bed, 4.5-bath, 3,092 sq ft home in Oak Tree Meadow, Overland Park, KS, listed at $450,000 on June 24, 2026. HouseLoop Vision saw finished basement, traditional style and tall ceilings in its 30 listing photos (as of November 17, 2026).
$450,000
11544 Bradshaw Street, Overland Park, KS 66210
About this home
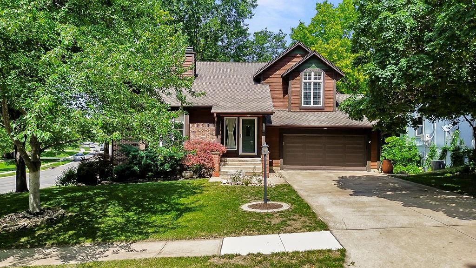
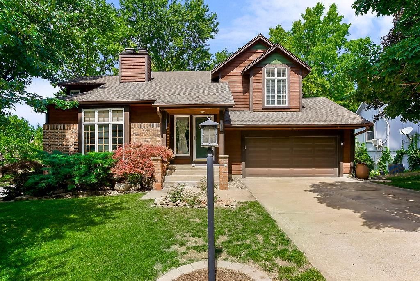
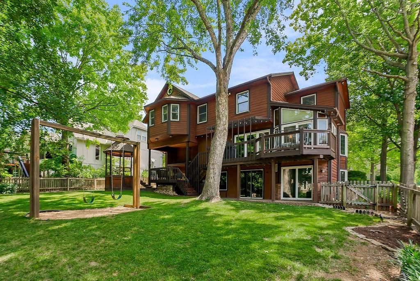
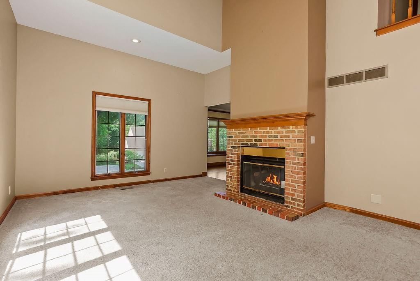
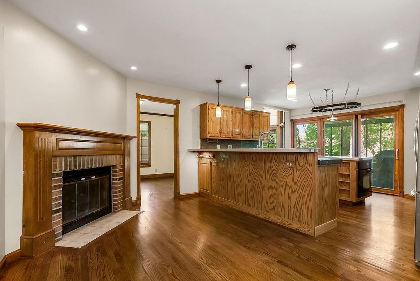
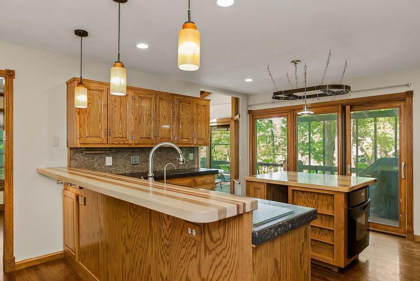
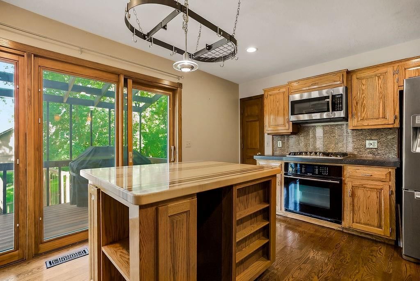
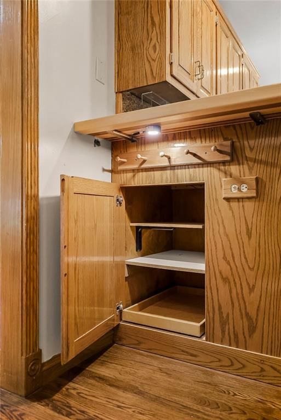
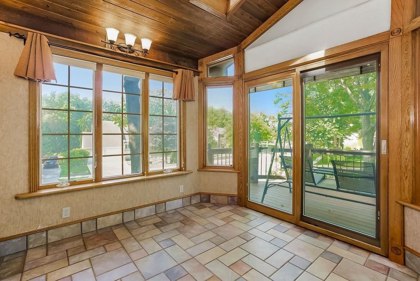
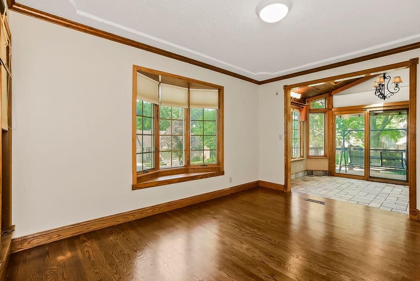
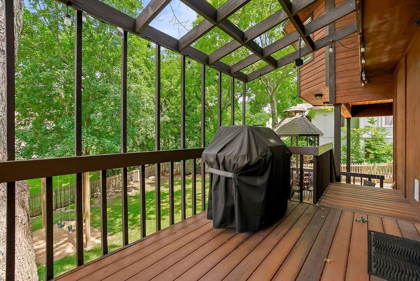
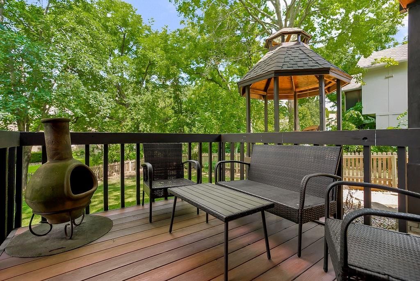
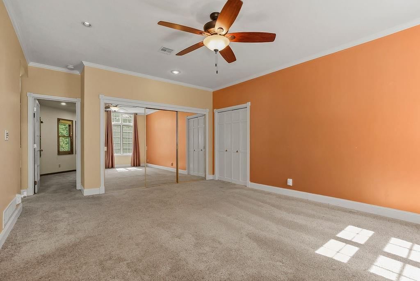
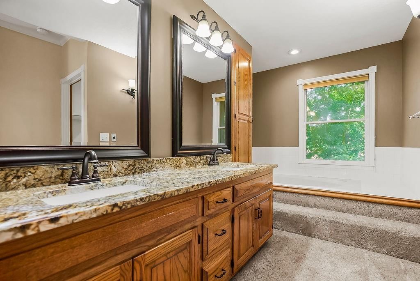
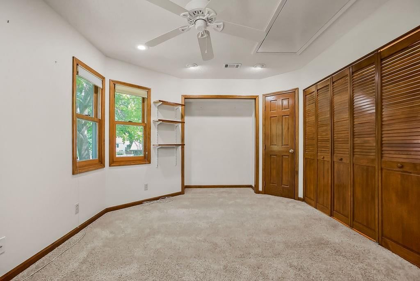
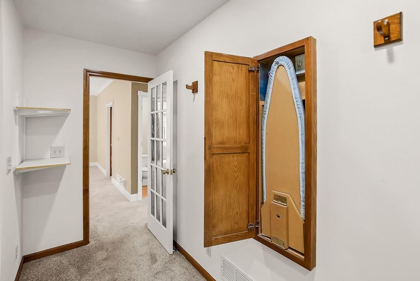
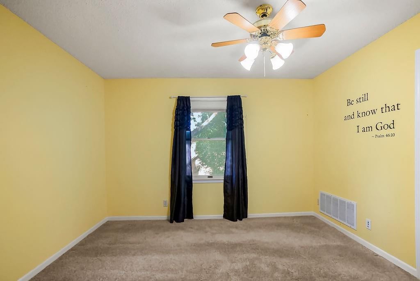
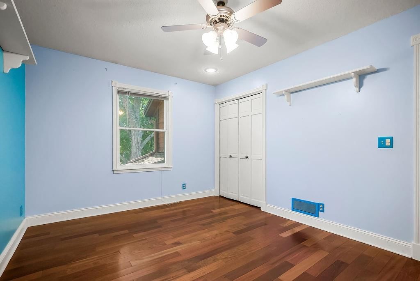
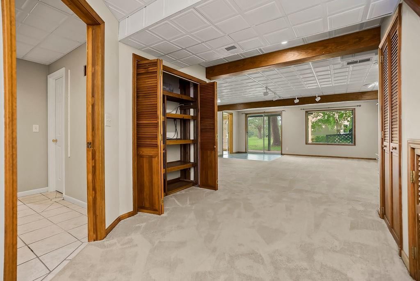
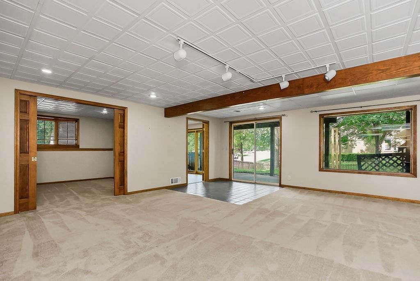
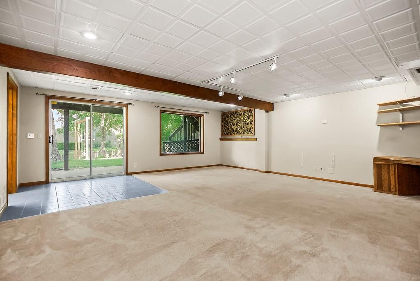
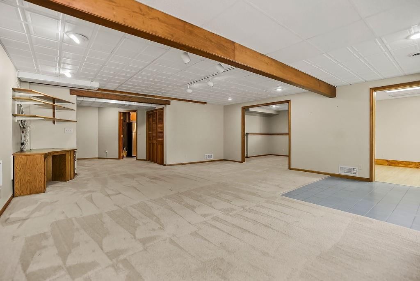
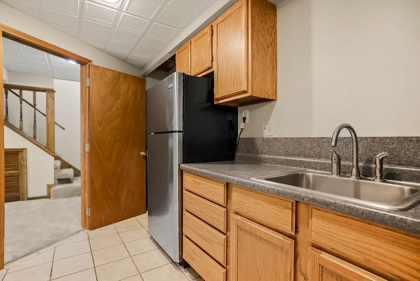
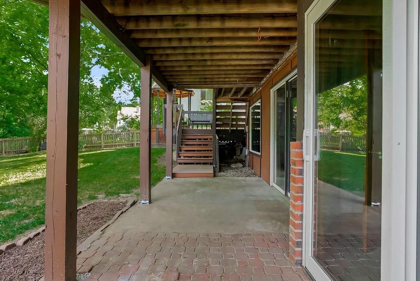
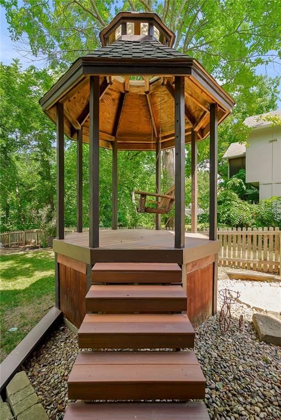
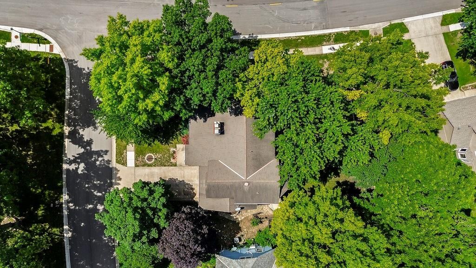
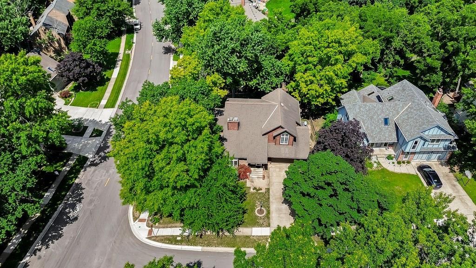
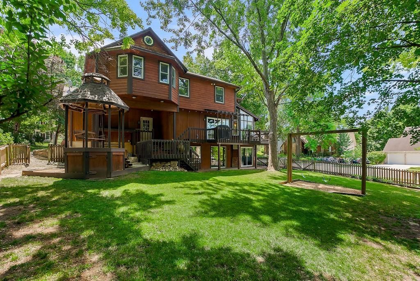
Thanks for showing. Seller has Requested Final and Best offers tonight (6/27/26) at 7:00 pm. Welcome Home to Warmth, Character & Comfort! From the moment you step inside, you'll feel the inviting charm of this one-of-a-kind home. Filled with rich wood details, soaring ceilings, abundant natural light, and thoughtfully designed living spaces, this home offers the perfect blend of comfort, functionality, and timeless appeal. The heart of the home is the spacious kitchen, featuring beautiful concrete countertops, a large concrete island, a generous pantry, and plenty of room to gather with family and friends. Skylights and natural light throughout the home flood the interior with sunshine, creating a bright and cheerful atmosphere year-round. Designed for everyday comfort, the heated floors in the breakfast nook and upstairs hall bathroom add a touch of luxury on cool mornings. The primary suite offers a peaceful retreat with an adjoining office or nursery—ideal for working from home, a reading room, or a private space for little ones. With generous room sizes and flexible living areas, there's space for everyone. The finished walkout basement expands your entertaining options with a convenient sink and refrigerator, making it perfect for game days, guests, hobbies, or multi-generational living. Step outside to your own private oasis. Nestled on a beautifully treed corner lot, the picturesque backyard is surrounded by mature trees that provide shade, privacy, and a peaceful setting. Enjoy evenings on the low-maintenance Trex like deck, relax beneath the gazebo, or watch the kids play on the swing set—all while taking in the beauty of nature. This isn't just a house—it's a home designed for making memories. Cozy, comfortable, full of character, and exceptionally inviting, it's a place you'll love coming home to every day. Come see!
HouseLoop Vision — AI-detected features from listing photos
HouseLoop's photo analysis of 11544 Bradshaw Street, Overland Park, KS 66210 identified finished basement, traditional style, tall ceilings, second kitchen, fireplace and deck, plus 45 more features. The home is a sold 4-bedroom, 4.5-bath, 3,092-square-foot single family residence, MLS #2627875.
Key HouseLoop Vision features
- Open floor plan
- Kitchen island
- Gas range
- Butcher block countertops
- Stainless steel appliances
- Wood kitchen cabinets
- Kitchen backsplash
- Finished basement
- Tall ceilings
- Second kitchen
- Fireplace
- Statement lighting
- Sunroom
- Wet bar
- Ceiling beams
- Brick fireplace
- Wall of windows
- Two-story living room
- Recessed lighting
- Staircase
- Wood stair railing
- Double vanity
- Wood vanity
- Deck
- Corner lot
- Big backyard
- Pergola
- Fenced yard
- Mature trees
- Fire pit
- Paver patio
- Covered patio
- Gray roof
- Asphalt shingle roof
- Brown exterior
- Concrete driveway
- Wood exterior
- Wood fence
- Wood deck
- Concrete patio
- Flat lot
- Traditional style
- Hardwood floors
- Tile floors
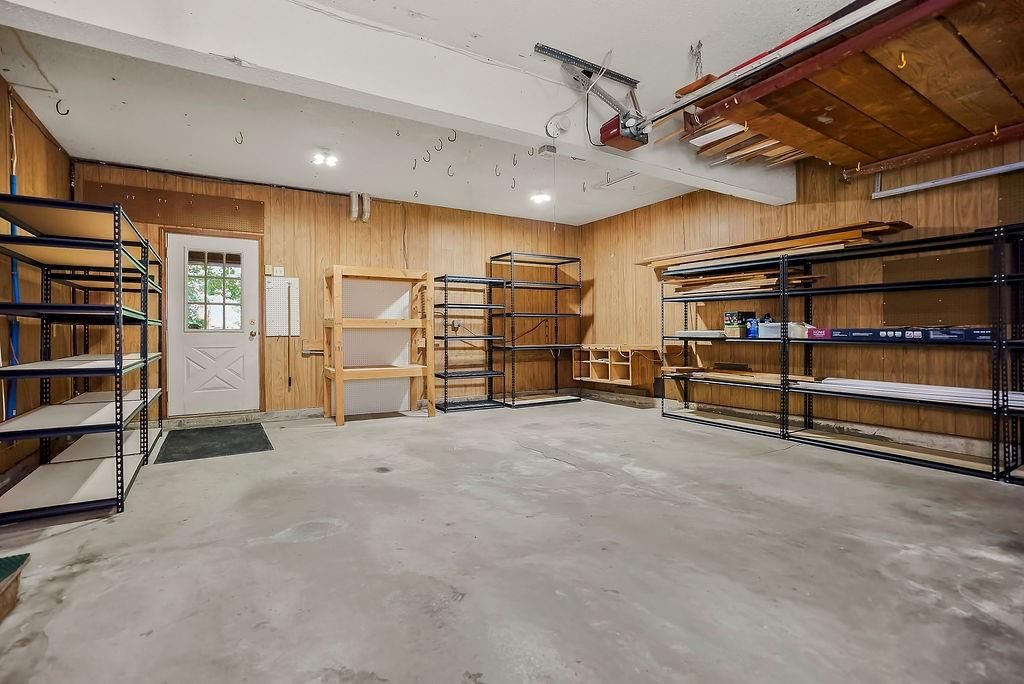
- Garage storage system
- White trim
- Accent wall
- Black hardware
- Beige walls
- Carpet
- Attached garage
Interior
Bedrooms & bathrooms
- Bedrooms: 4
- Full bathrooms: 4
- 1/2 bathrooms: 1
Primary Bedroom
- Features: Ceiling Fan(s)
- Level: Second
Primary Bathroom
- Features: double vanity, granite counters
- Level: Second
Bedroom 2
- Features: Ceiling Fan(s)
- Level: Second
Bedroom 3
- Features: Ceiling Fan(s)
- Level: Second
Bathroom 2
- Features: Granite Counters
- Level: Second
Bathroom 3
- Level: Basement
Family Room
- Features: Built-in Features
- Level: Basement
Living Room
- Features: Ceiling Fan(s)
- Level: First
Kitchen
- Features: kitchen island, pantry
- Level: First
Breakfast Room
- Level: First
Dining Room
- Level: First
Office
- Features: Ceiling Fan(s)
- Level: Second
Other Room
- Features: Walk-In Closet(s)
- Level: Basement
Hearth Room
- Level: First
Heating
- Heating: Electric, Natural Gas
Cooling
- Cooling: Electric
Appliances
- Included: Disposal, Double Oven, Microwave, Refrigerator, Gas Range, Stainless Steel Appliance(s)
- Laundry: Bedroom Level, Main Level
Features
- Features: Ceiling Fan(s), Kitchen Island, Pantry, Stained Cabinets
- Flooring: Carpet, Tile, Wood
- Basement: Finished, Full, Walk-Out Access
- Fireplace features: Kitchen, Living Room
- Other rooms: Breakfast Room, Den/Study, Family Room, Formal Living Room, Office, Recreation Room
Interior area
- Finished area above ground: 3,092 sqft
- Total interior livable area: 3,092 sqft
Property
Parking
- Total spaces: 2
- Parking features: Attached, Garage Faces Front
Lot
- Size: 0.24 Acres
- Features: City Limits, Sprinkler-In Ground, Many Trees
- Patio & porch: Deck
Construction
Type & style
- Home type: Residential
- Architectural style: Single Family Residence
Materials
- Materials: Brick Trim, Wood Siding
Condition
- Year built: 1984
- Age: 41-50 Years
Utilities & green energy
- Sewer: Public Sewer
- Water: Public
Highlights
Outdoor & Lot
- Deck
- Fenced Yard
- Mature Trees
- Sprinkler System
Kitchen
- Kitchen Island
- Walk-in Pantry
- Double Oven
- Gas Range
- Stainless Appliances
Interior
- Hardwood Floors
- Tile Floors
Layout
- Basement
- Finished Basement
- Walk-out Basement
- Home Office
- Bonus Room
Garage & Parking
- Attached Garage
Financial & listing details
- Annual tax amount: $5,829 / yr
HOA
- Has HOA: Yes
- Fee: $330 every 6 months
Property tax history
| Year | Property tax | Assessed value |
|---|---|---|
| 2025 | $5,829 | $54,188 |
| 2024 | $5,530 | $50,784 |
| 2023 | $5,190 | $46,851 |
| 2022 | $4,753 | $42,010 |
| 2021 | — | $39,019 |
| 2020 | $4,460 | $37,524 |
| 2019 | — | $37,432 |
| 2018 | — | $34,051 |
| 2017 | $3,750 | $30,843 |
| 2016 | $3,506 | $29,555 |
| 2015 | $3,407 | $29,014 |
| 2013 | $3,190 | $26,220 |
Where it’s at
Nearby schools
Olathe · HouseLoop school ratings
- Walnut Grove Elementary School9
- Pioneer Trail Middle School5
- Olathe East Sr High School9
Price & tax history

Myli is ready to help
Myli, your HouseLoop guide
Ask about this home, the neighborhood or what it costs to own.
She answers from HouseLoop’s own data.
Similar listings and the Overland Park market
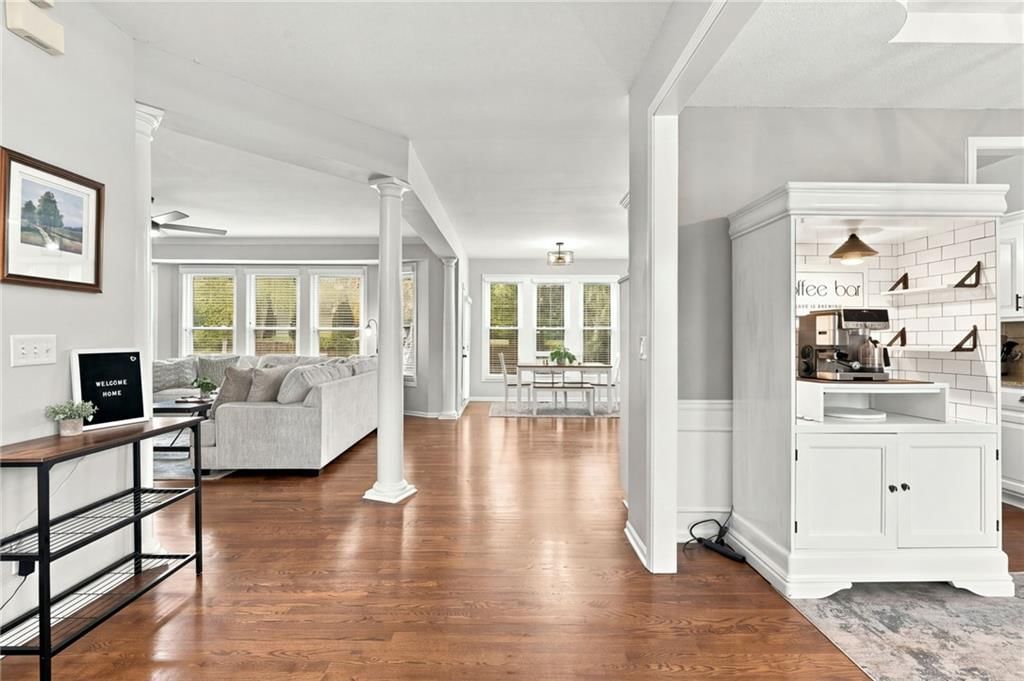
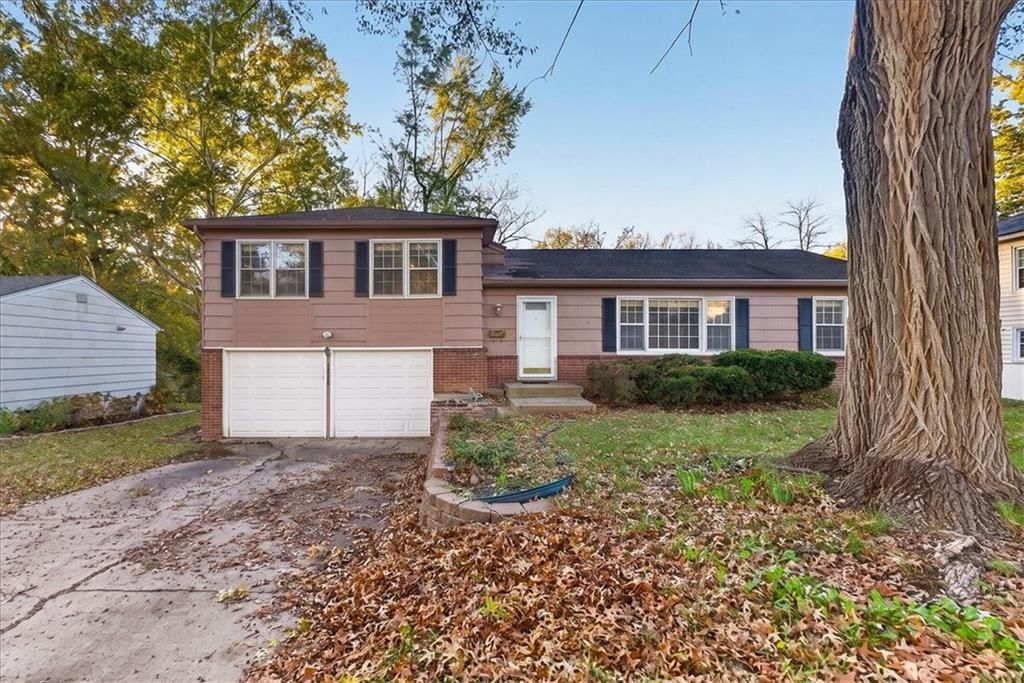
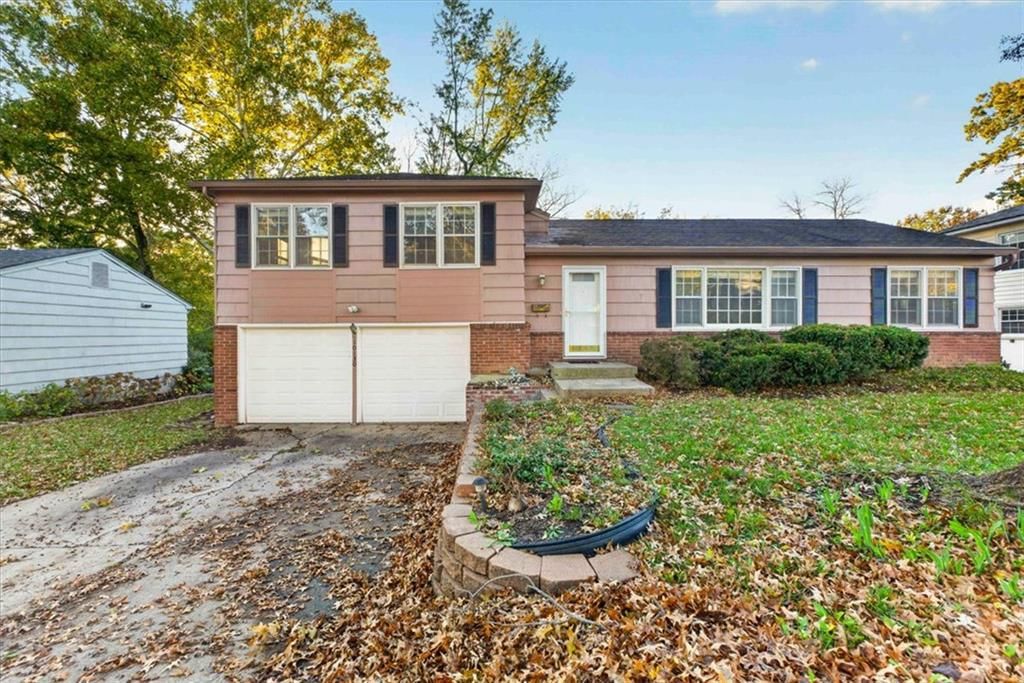
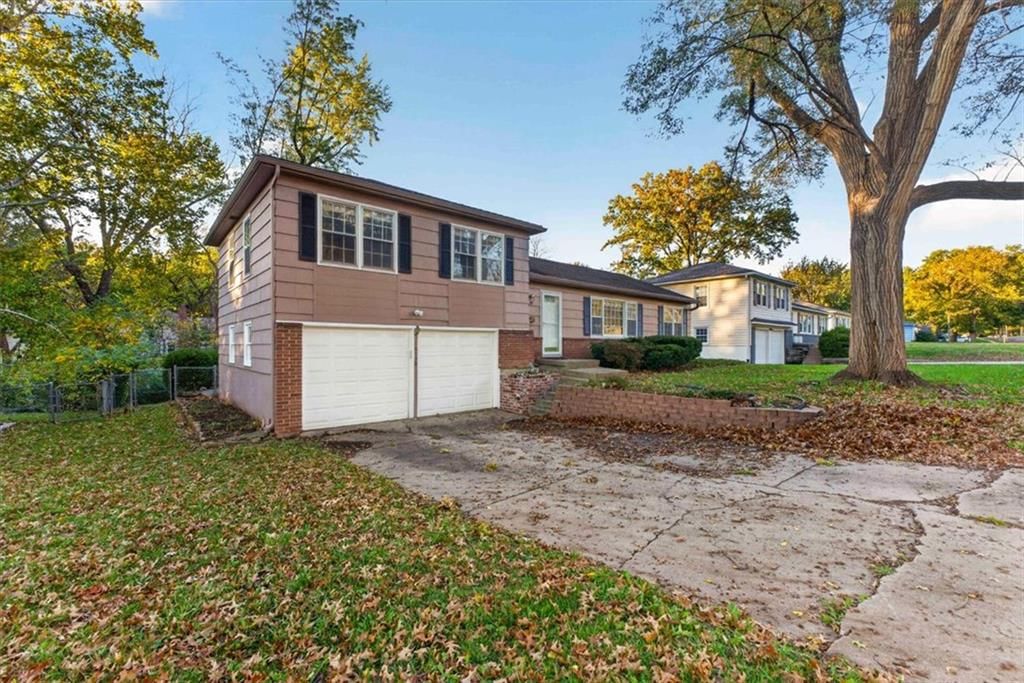
Look throughout Overland Park, Kansas
There are currently 453 homes for sale in Overland Park, with 301 under contract. Homes here sell for a median of $505,000 and go under contract in a median of 16 days. This home is priced $55,000 below the Overland Park median.
Overland Park sits in Johnson County, which covers 31 zip codes and 1,964 homes for sale. Nearby Lenexa runs a higher median at $515,000; Olathe is lower at $472,500 with more inventory.
Listed by Keller Williams Realty Partners Inc.
Listed June 24, 2026 04:46 PM · Source: Heartland MLS as distributed by MLS GRID · MLS #2627875
HouseLoop last checked:
Listing updated:
Listed for
$450,000
Sale price not disclosed
11544 Bradshaw Street, Overland Park, KS 66210
HouseLoop user activity
HouseLoop last checked:
About this home
Thanks for showing. Seller has Requested Final and Best offers tonight (6/27/26) at 7:00 pm. Welcome Home to Warmth, Character & Comfort! From the moment you step inside, you'll feel the inviting charm of this one-of-a-kind home. Filled with rich wood details, soaring ceilings, abundant natural light, and…
HouseLoop Vision — AI-detected features from listing photos
HouseLoop's photo analysis of 11544 Bradshaw Street, Overland Park, KS 66210 identified finished basement, traditional style, tall ceilings, second kitchen, fireplace and deck, plus 45 more features. The home is a sold 4-bedroom, 4.5-bath, 3,092-square-foot single family residence, MLS #2627875.
Key HouseLoop Vision features
- Open floor plan
- Kitchen island
- Gas range
- Butcher block countertops
- Stainless steel appliances
- Wood kitchen cabinets
- Kitchen backsplash
- Finished basement
- Tall ceilings
- Second kitchen
- Fireplace
- Statement lighting
- Sunroom
- Wet bar
- Ceiling beams
- Brick fireplace
- Wall of windows
- Two-story living room
- Recessed lighting
- Staircase
- Wood stair railing
- Double vanity
- Wood vanity
- Deck
- Corner lot
- Big backyard
- Pergola
- Fenced yard
- Mature trees
- Fire pit
- Paver patio
- Covered patio
- Gray roof
- Asphalt shingle roof
- Brown exterior
- Concrete driveway
- Wood exterior
- Wood fence
- Wood deck
- Concrete patio
- Flat lot
- Traditional style
- Hardwood floors
- Tile floors
- Garage storage system
- White trim
- Accent wall
- Black hardware
- Beige walls
- Carpet
- Attached garage
Is this your home?
Claim this home to get your HouseLoop Home Valuation & Buyer Demand Report — real-time buyer demand and an up-to-date value for your home. Free, no obligation, about 3 minutes.
Estimated Sales Range
HouseLoop Home Value History
Property Details
Interior
Bedrooms & bathrooms
- Bedrooms: 4
- Full bathrooms: 4
- 1/2 bathrooms: 1
Primary Bedroom
- Features: Ceiling Fan(s)
- Level: Second
Primary Bathroom
- Features: double vanity, granite counters
- Level: Second
Bedroom 2
- Features: Ceiling Fan(s)
- Level: Second
Bedroom 3
- Features: Ceiling Fan(s)
- Level: Second
Bathroom 2
- Features: Granite Counters
- Level: Second
Bathroom 3
- Level: Basement
Family Room
- Features: Built-in Features
- Level: Basement
Living Room
- Features: Ceiling Fan(s)
- Level: First
Kitchen
- Features: kitchen island, pantry
- Level: First
Breakfast Room
- Level: First
Dining Room
- Level: First
Office
- Features: Ceiling Fan(s)
- Level: Second
Other Room
- Features: Walk-In Closet(s)
- Level: Basement
Hearth Room
- Level: First
Heating
- Heating: Electric, Natural Gas
Cooling
- Cooling: Electric
Appliances
- Included: Disposal, Double Oven, Microwave, Refrigerator, Gas Range, Stainless Steel Appliance(s)
- Laundry: Bedroom Level, Main Level
Features
- Features: Ceiling Fan(s), Kitchen Island, Pantry, Stained Cabinets
- Flooring: Carpet, Tile, Wood
- Basement: Finished, Full, Walk-Out Access
- Fireplace features: Kitchen, Living Room
- Other rooms: Breakfast Room, Den/Study, Family Room, Formal Living Room, Office, Recreation Room
Interior area
- Finished area above ground: 3,092 sqft
- Total interior livable area: 3,092 sqft
Property
Parking
- Total spaces: 2
- Parking features: Attached, Garage Faces Front
Lot
- Size: 0.24 Acres
- Features: City Limits, Sprinkler-In Ground, Many Trees
- Patio & porch: Deck
Construction
Type & style
- Home type: Residential
- Architectural style: Single Family Residence
Materials
- Materials: Brick Trim, Wood Siding
Condition
- Year built: 1984
- Age: 41-50 Years
Utilities & green energy
- Sewer: Public Sewer
- Water: Public
Highlights
Outdoor & Lot
- Deck
- Fenced Yard
- Mature Trees
- Sprinkler System
Kitchen
- Kitchen Island
- Walk-in Pantry
- Double Oven
- Gas Range
- Stainless Appliances
Interior
- Hardwood Floors
- Tile Floors
Layout
- Basement
- Finished Basement
- Walk-out Basement
- Home Office
- Bonus Room
Garage & Parking
- Attached Garage
HOA and Amenities
HOA
- Has HOA: Yes
- Fee: $330 every 6 months
Nearby schools
GreatSchools rating
- 9Walnut Grove Elementary School
- 5Pioneer Trail Middle School
- 9Olathe East Sr High School
Schools provided by the listing agent
- District: Olathe
- Elementary: Walnut Grove
- Middle: Pioneer Trail
- High: Olathe East
Price history
Tax
- Annual tax amount: $5,829 / yr
Property tax history
| Year | Property tax | Assessed value |
|---|---|---|
| 2025 | $5,829 | $54,188 |
| 2024 | $5,530 | $50,784 |
| 2023 | $5,190 | $46,851 |
| 2022 | $4,753 | $42,010 |
| 2021 | — | $39,019 |
| 2020 | $4,460 | $37,524 |
| 2019 | — | $37,432 |
| 2018 | — | $34,051 |
| 2017 | $3,750 | $30,843 |
| 2016 | $3,506 | $29,555 |
| 2015 | $3,407 | $29,014 |
| 2013 | $3,190 | $26,220 |
Similar listings and the Overland Park market
Look throughout Overland Park, Kansas
There are currently 453 homes for sale in Overland Park, with 301 under contract. Homes here sell for a median of $505,000 and go under contract in a median of 16 days. This home is priced $55,000 below the Overland Park median.
Overland Park sits in Johnson County, which covers 31 zip codes and 1,964 homes for sale. Nearby Lenexa runs a higher median at $515,000; Olathe is lower at $472,500 with more inventory.
Popular searches in Overland Park, KS
Search nearby cities
Overland Park, KS homes for sale by zip code for sale · median sale · days to contract
HouseLoop analysis of Heartland MLS data distributed by MLS GRID · trailing 12 months. Median sale price: the median closed price among sold homes in that zip over the same window.
Counties homes for sale · median list price
Listed by Keller Williams Realty Partners Inc.
Listed June 24, 2026 04:46 PM · Source: Heartland MLS as distributed by MLS GRID · MLS #2627875
HouseLoop last checked:
Listing updated:
Insights on 11544 Bradshaw Street
This 1984 single-family home in Oak Tree Meadow moved swiftly, accepting an offer in just 4 days—well ahead of typical subdivision pace. Strong engagement signals reflected genuine buyer interest: 980 page views and 62 saves pointed to sustained appeal across multiple visits.
Homes with similar features
| Home | Neighborhood |
|---|---|
| 4603 W 136th Street | Aventino |
| 20811 W 100th Street | Highland Crest |
| 2818 W 162nd Terrace | River Ridge Farms West |
| 15063 Canton Road | Mulberry Hill Estates |
| 7119 Gillette Street | Kenneth Estates |
Frequently asked questions
How much did 11544 Bradshaw Street sell for?
11544 Bradshaw Street was listed at $450,000 and sold in Jul 2026. Individual sold prices aren't published here, but the surrounding data tells the story: it featured Finished basement, Traditional style, Tall ceilings per HouseLoop Vision.
How fast did 11544 Bradshaw Street sell?
It went under contract in 4 days.
What features did this home have?
HouseLoop Vision detected: Finished basement, Traditional style, Tall ceilings, Second kitchen, Fireplace, Deck, Open floor plan, Corner lot.
What schools serve 11544 Bradshaw Street?
This home is in the Olathe school district (Olathe East High School). Verify the exact attendance boundary for this address before relying on it.