11301 E 71st Street, Raytown, MO 64133
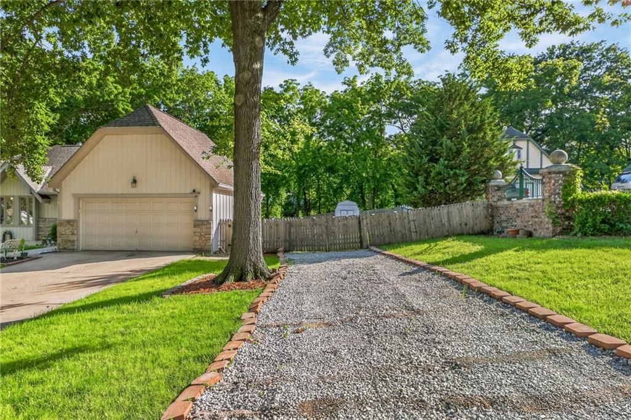
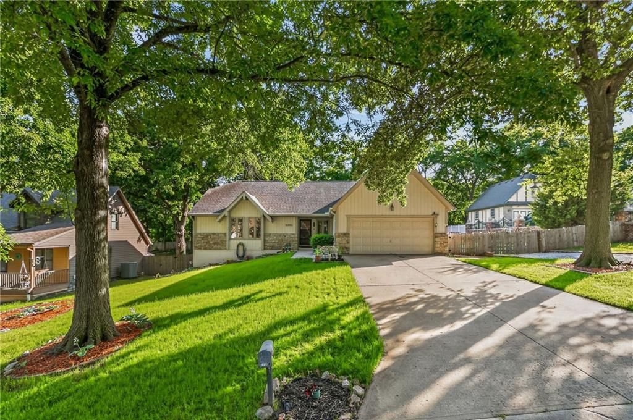
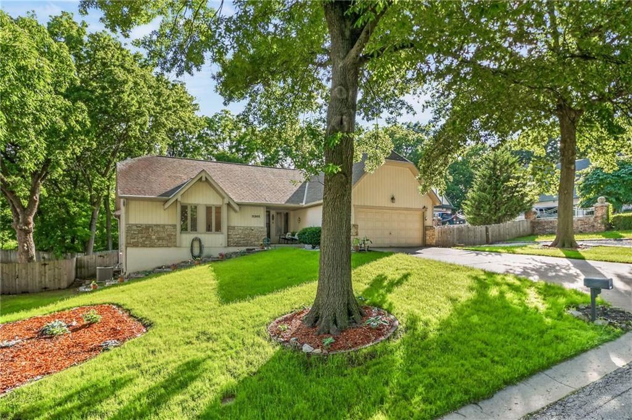
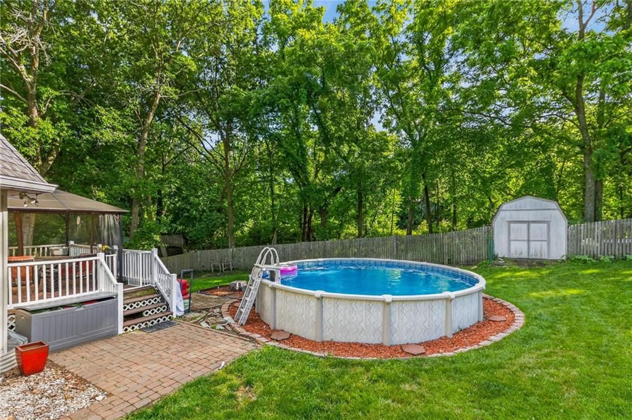
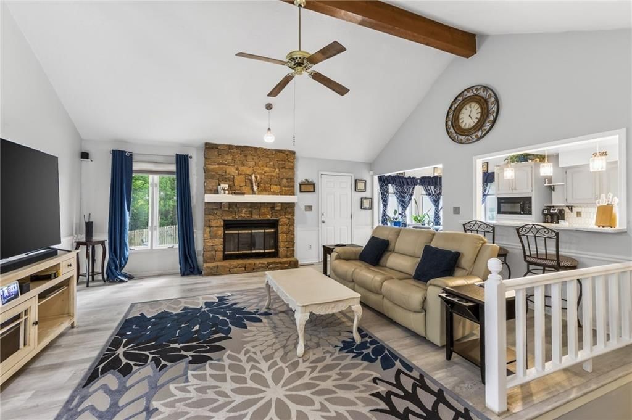
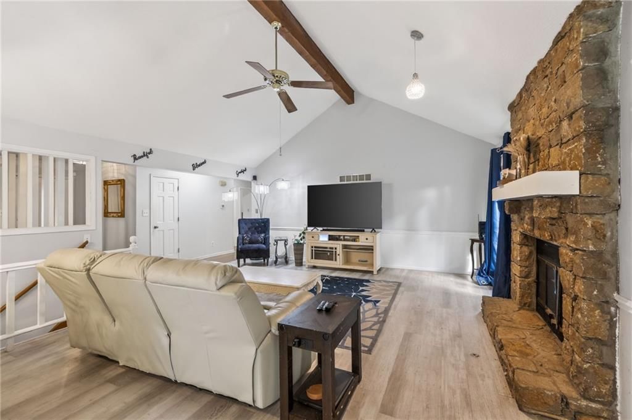
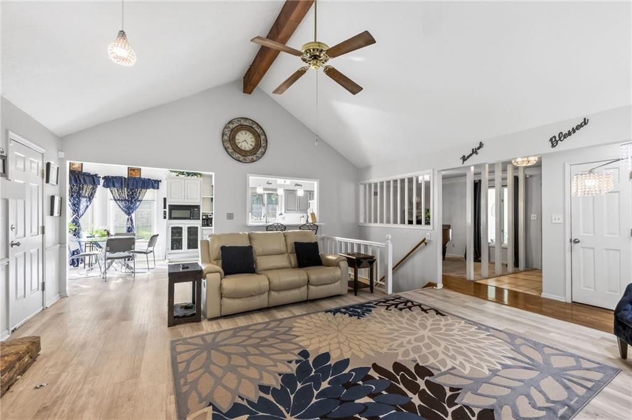
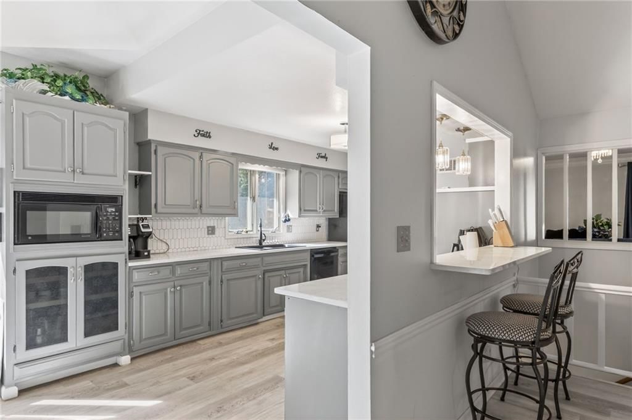
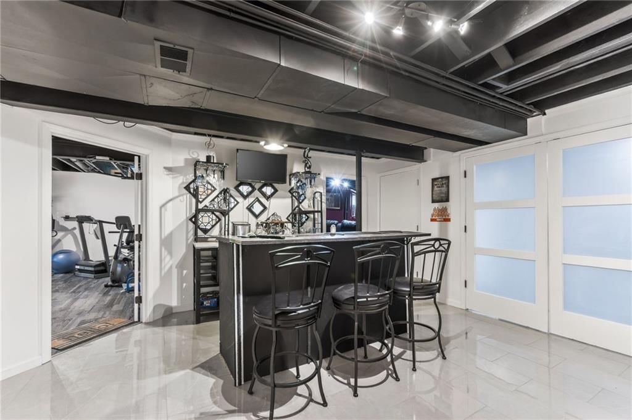
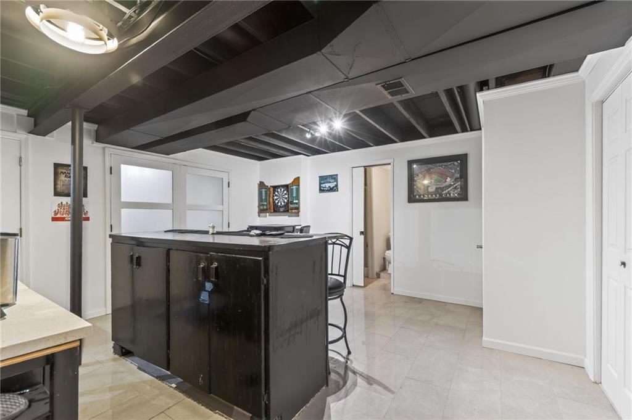
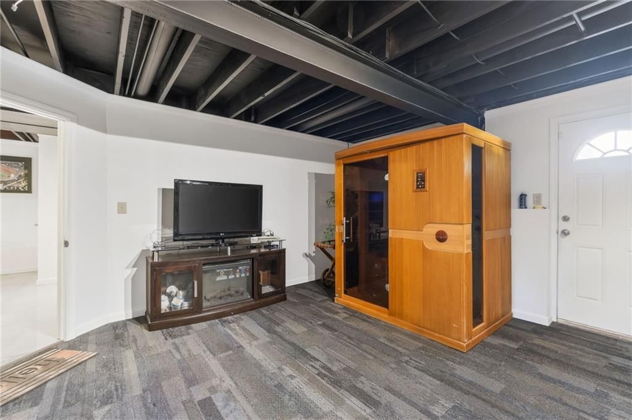
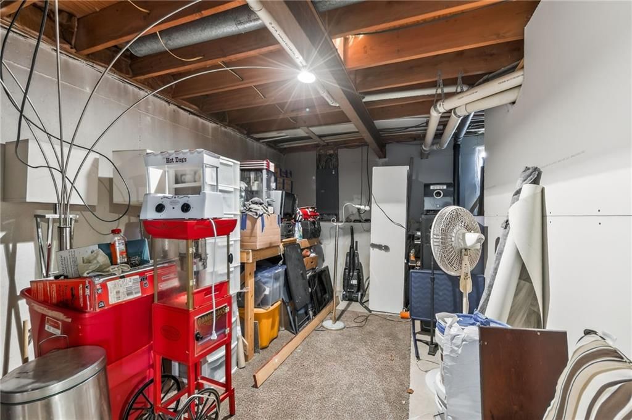
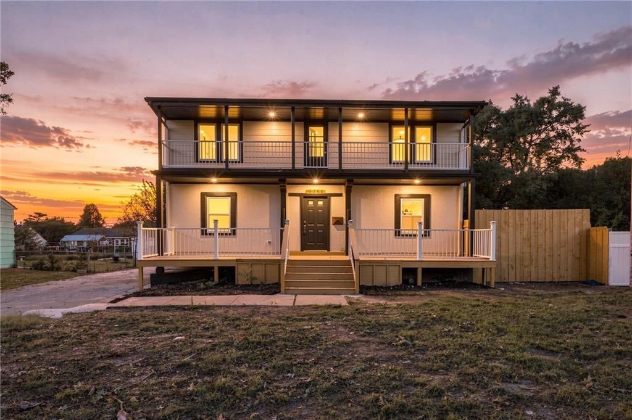
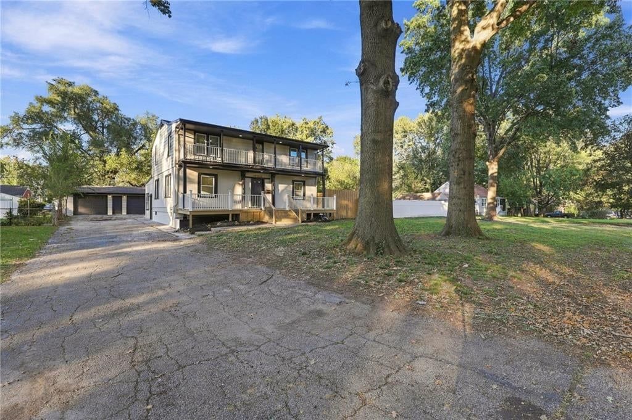
11301 E 71st Street is a 4-bed, 3-bath, 3,953 sq ft home in Wildwood Timbers, Raytown, MO, listed at $355,900 on May 30, 2026. HouseLoop Vision saw pool, covered front porch and finished basement in its 46 listing photos (as of November 1, 2026).
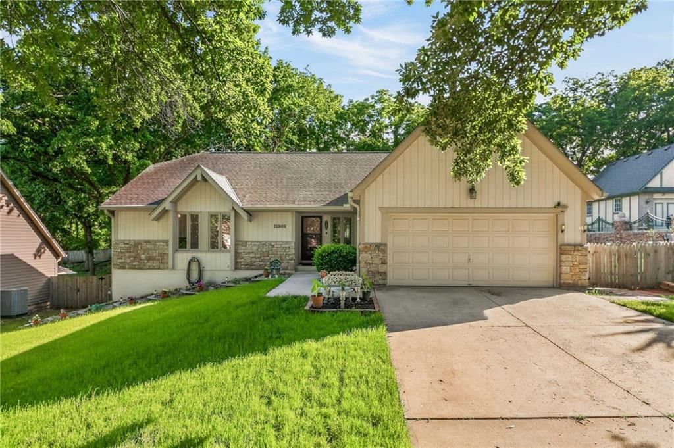
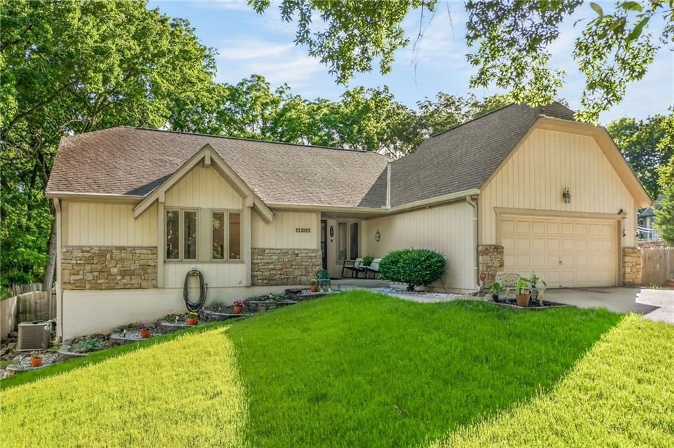
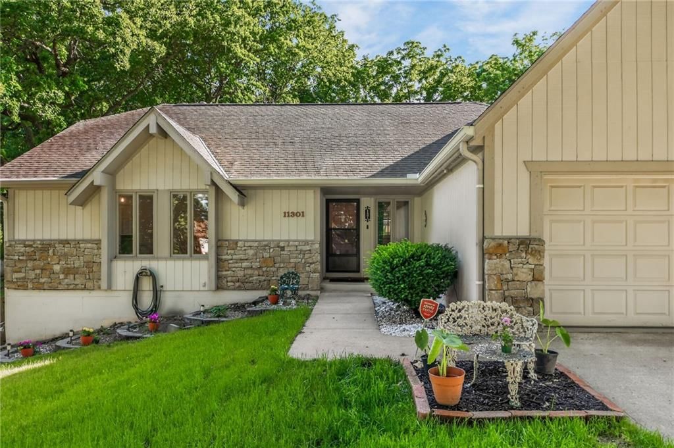
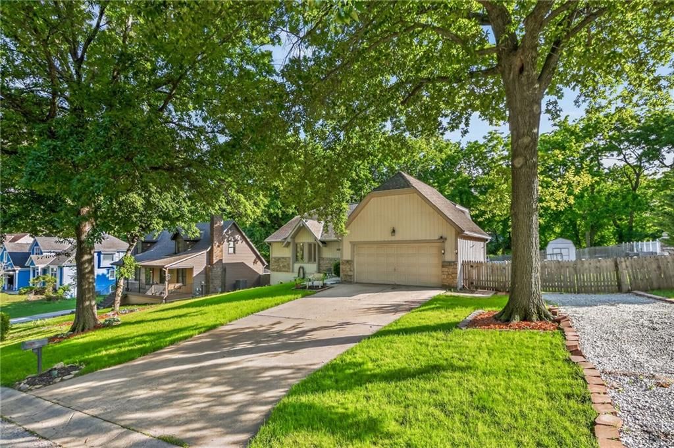
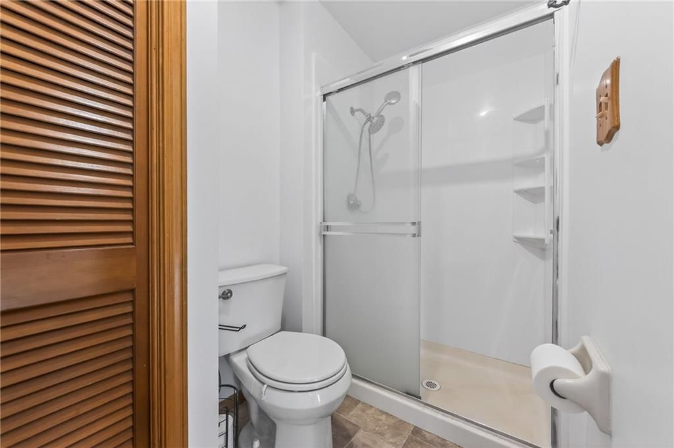
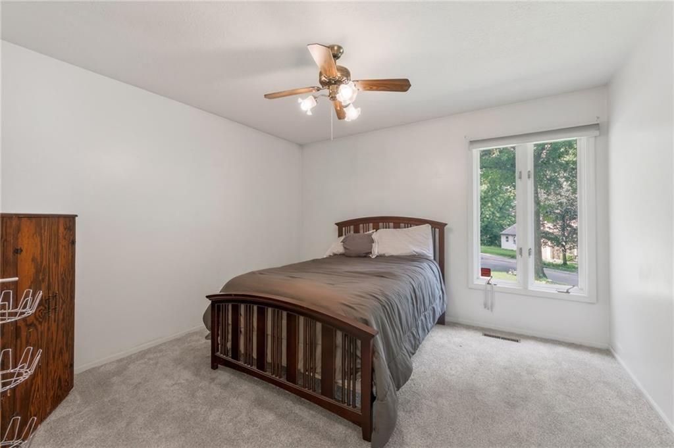
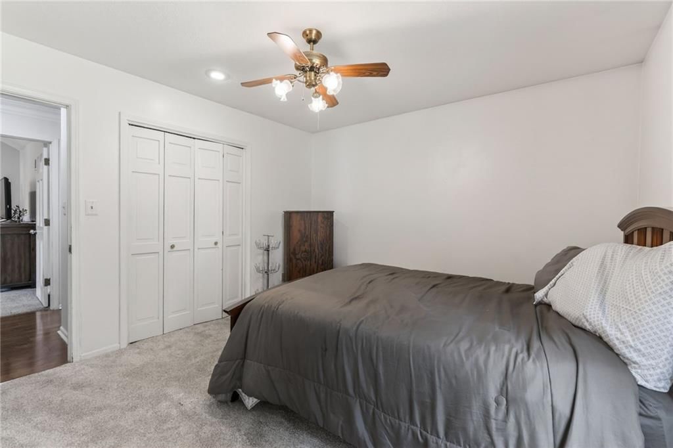
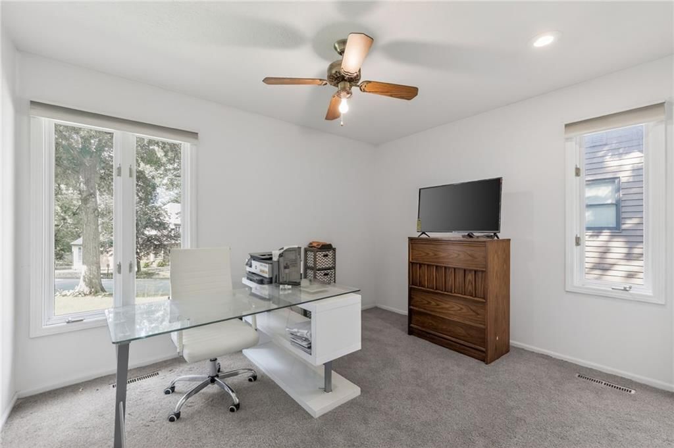
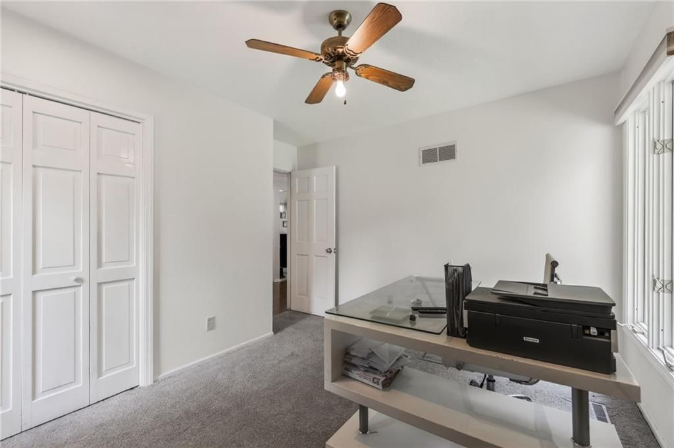
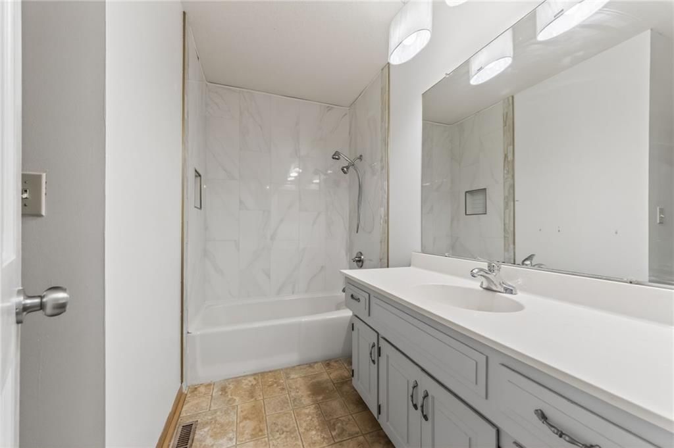
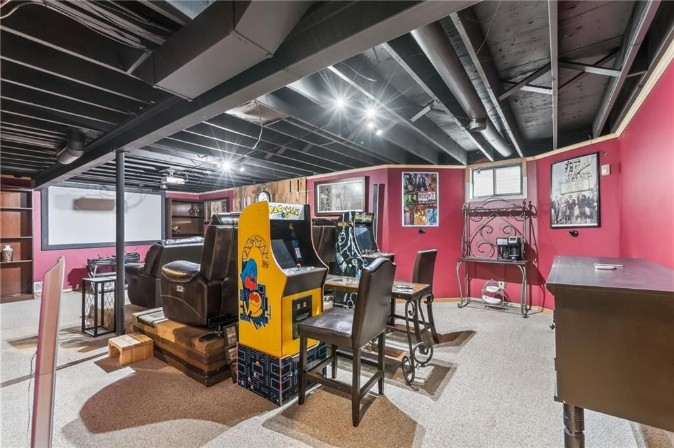
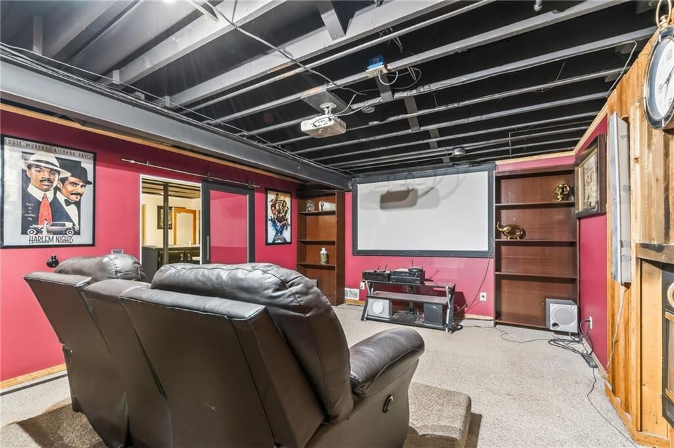
$355,900
11301 E 71st Street, Raytown, MO 64133
Price & tax history

Myli is ready to help
Myli, your HouseLoop guide
Ask about this home, the neighborhood or what it costs to own.
She answers from HouseLoop’s own data.
Where it’s at
Nearby schools
Raytown · HouseLoop school ratings
- Robinson Elementary School8
- Raytown Central Middle School4
- Raytown Sr. High School2
Similar listings and the Raytown market
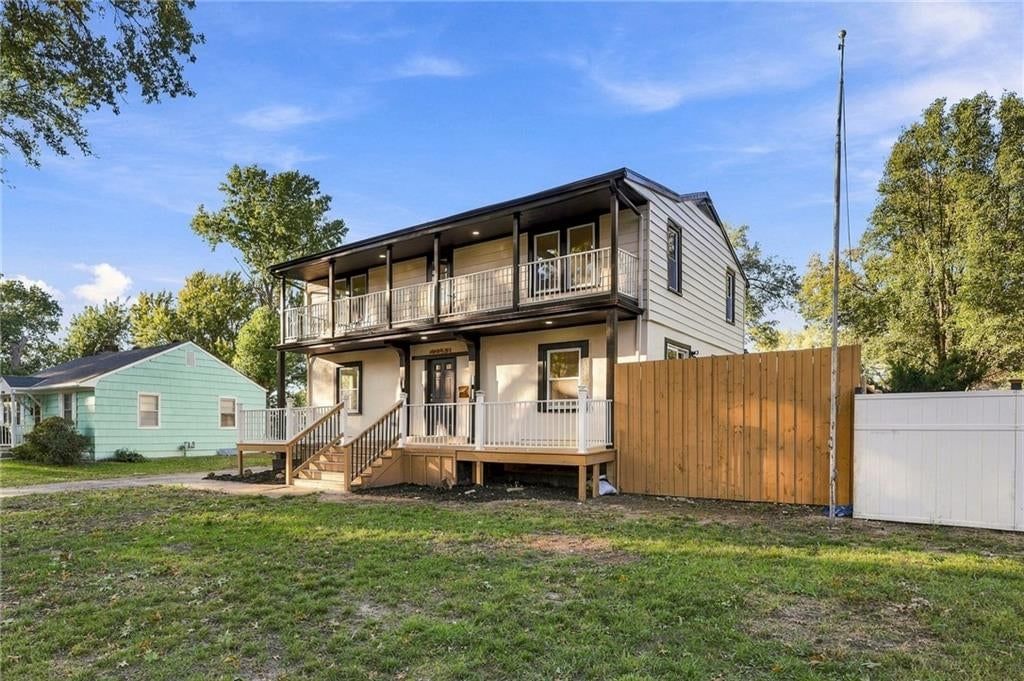
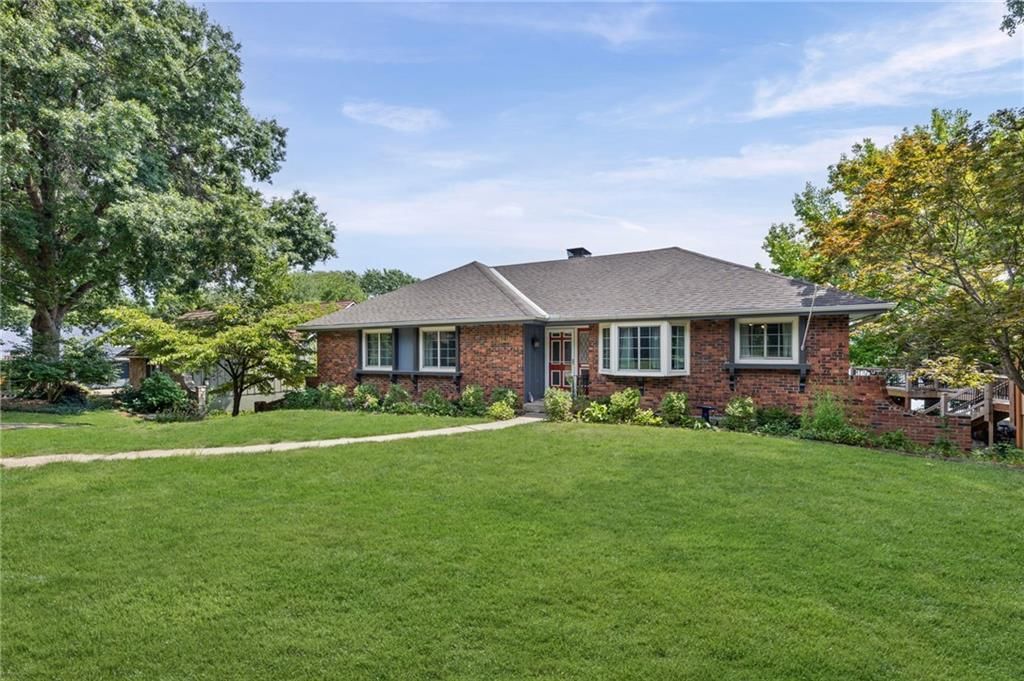
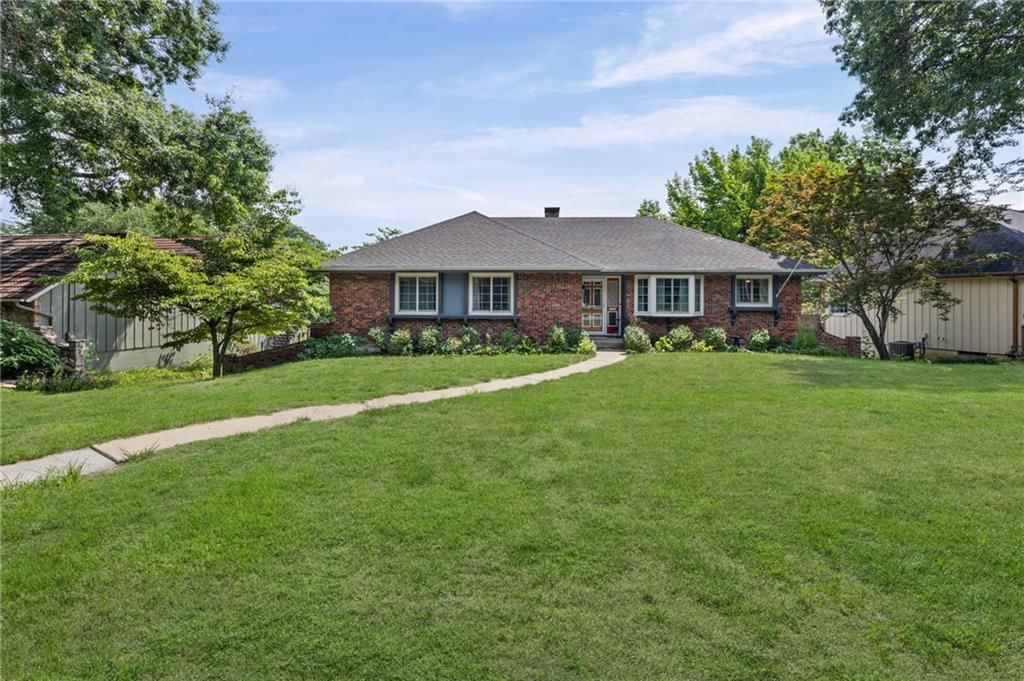
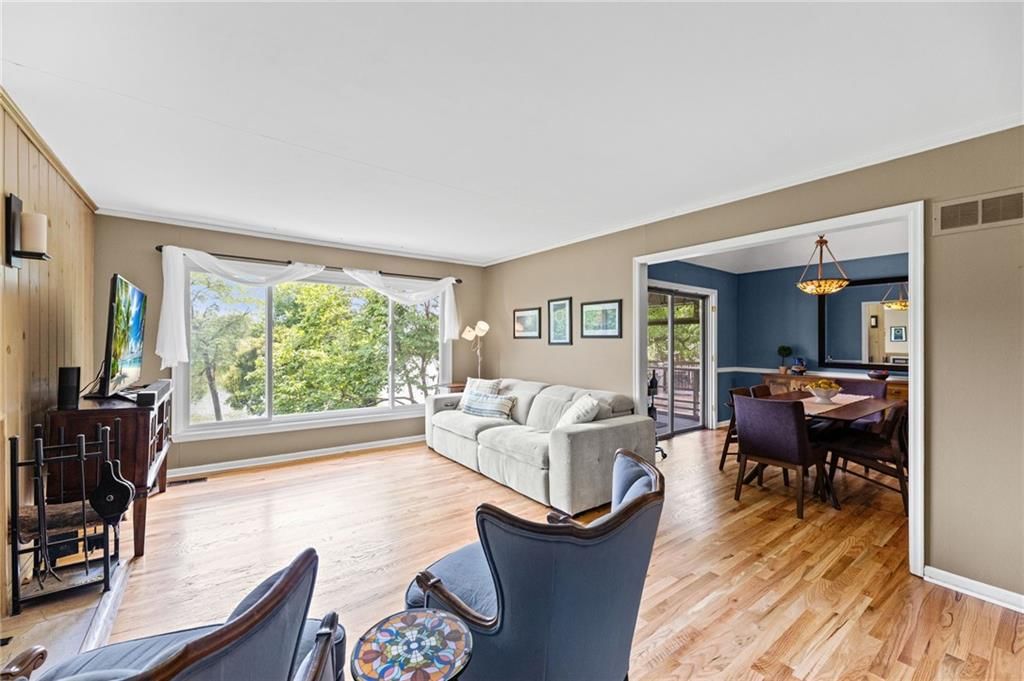


Look throughout Raytown, Missouri
There are currently 125 homes for sale in Raytown, with 35 under contract. Homes here sell for a median of $224,000 and go under contract in a median of 23 days. This home is priced $131,900 above the Raytown median.
Raytown sits in Jackson County, which covers 51 zip codes and 2,964 homes for sale. Nearby Kansas City runs a higher median at $299,900; Independence is lower at $222,350 with more inventory.
Listed by Keller Williams Platinum Prtnr
Listed May 30, 2026 09:52 AM · Source: Heartland MLS as distributed by MLS GRID · MLS #2623218
HouseLoop last checked:
Listing updated:
About this home
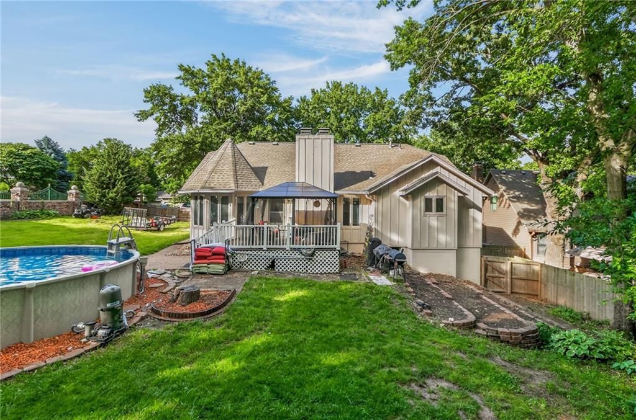
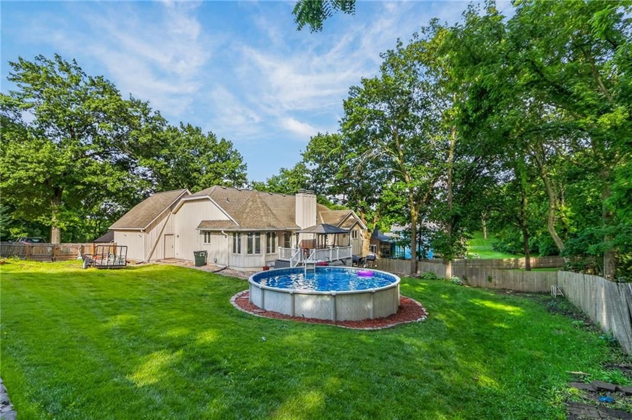
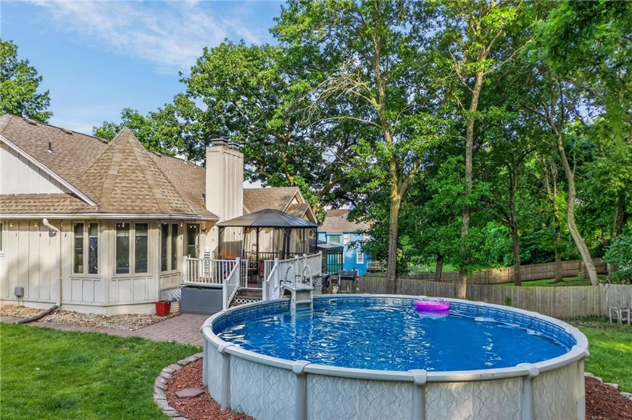
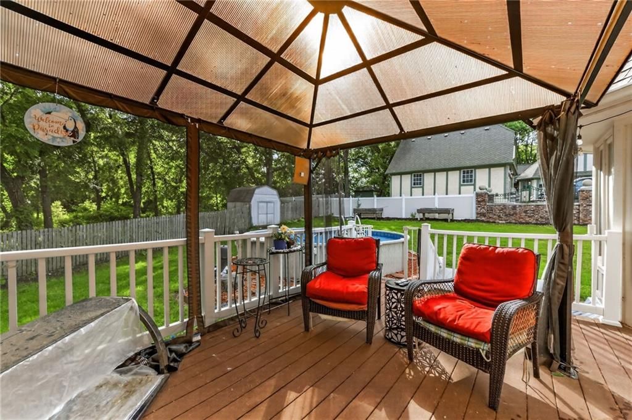
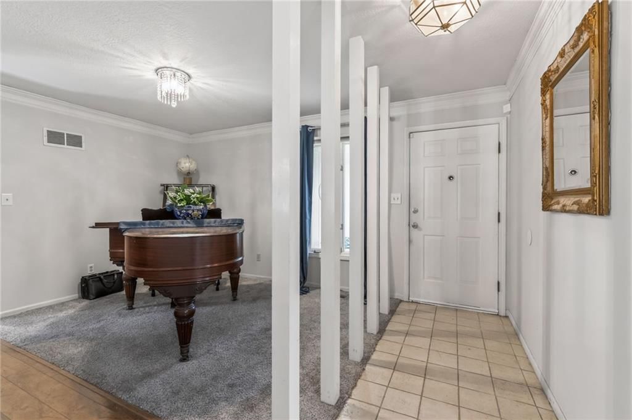
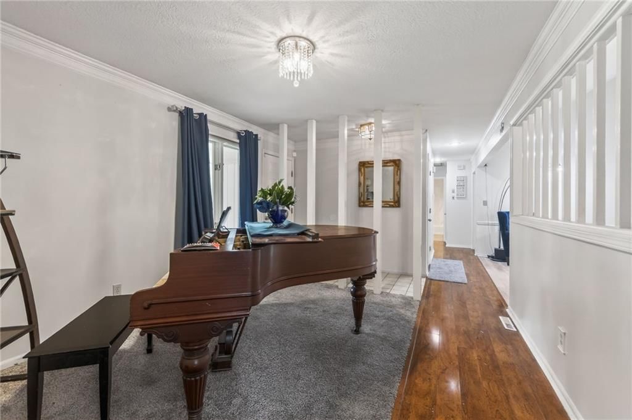
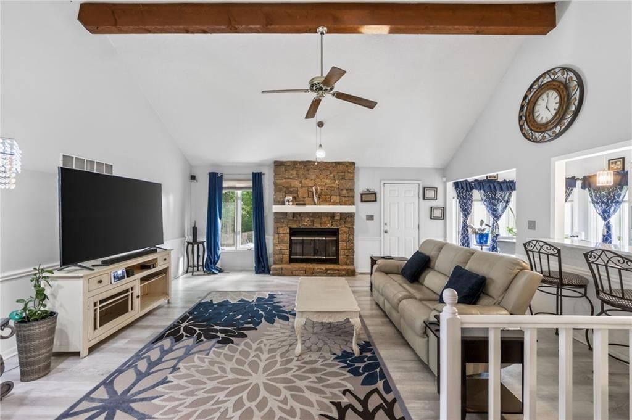
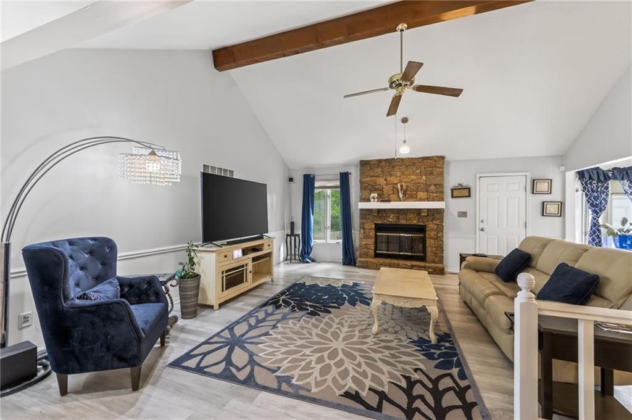
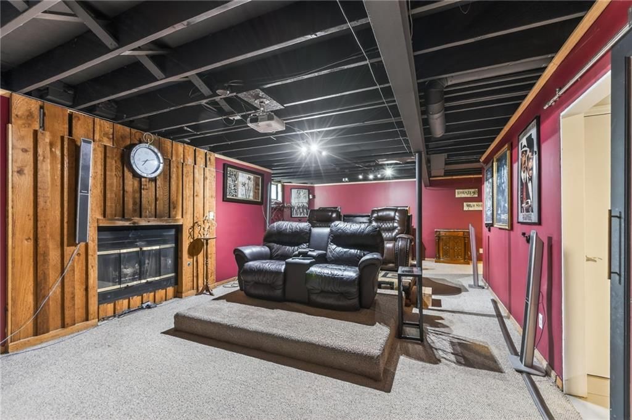
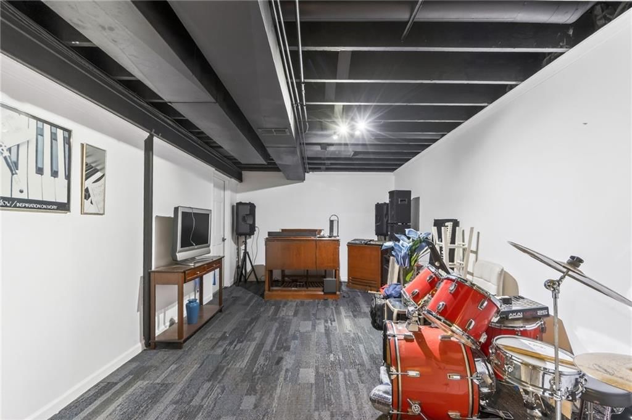
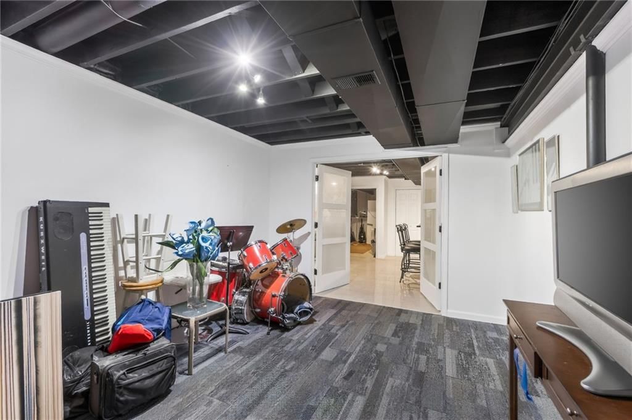
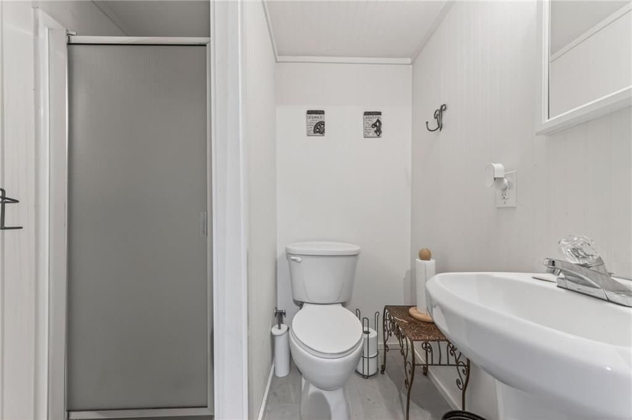
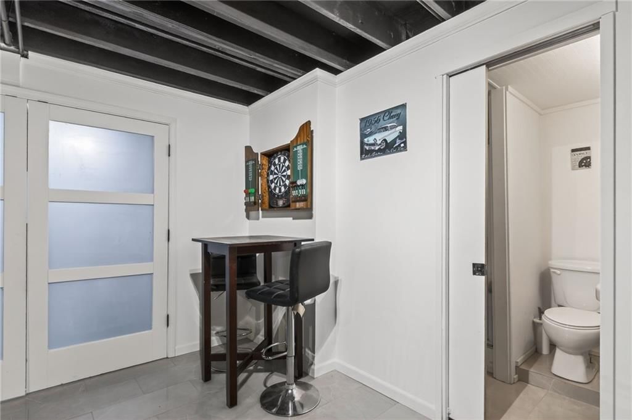
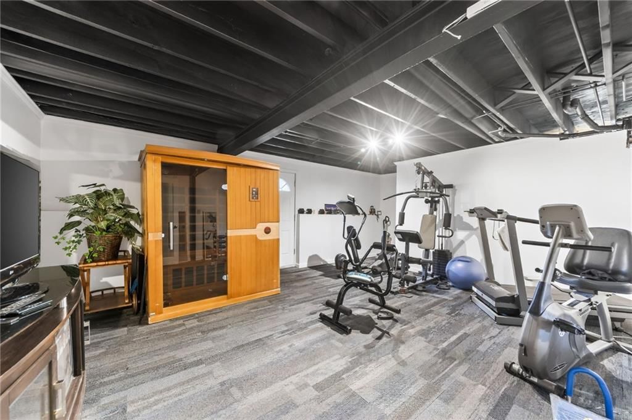
** On Market No Fault of Sellers** Seller accepted a contingent offer and the buyer for them fell out of contract. No inspections completed. Summer starts here! The backyard is truly a standout feature with a newer above ground pool, creating your own private retreat for relaxing, entertaining, and making memories all season long. One of the property's most unique features is its direct access to the Rock Island Trail. Step outside your backyard and enjoy miles of scenic walking, running, and biking opportunities right at your doorstep. Inside, you'll find spacious living areas, updated finishes, and main level living. Major improvements have already been taken care of - HVAC system and water heater that are all less than five years old, allowing you to move in with confidence and focus on enjoying your new home. The spacious lower level features a movie theater room, full bathroom, and a bedroom. There is so much space in this house - perfect for however you want to use it. Don't miss the opportunity to own a home that combines modern updates, outdoor amenities, and an unbeatable location.
HouseLoop Vision — AI-detected features from listing photos
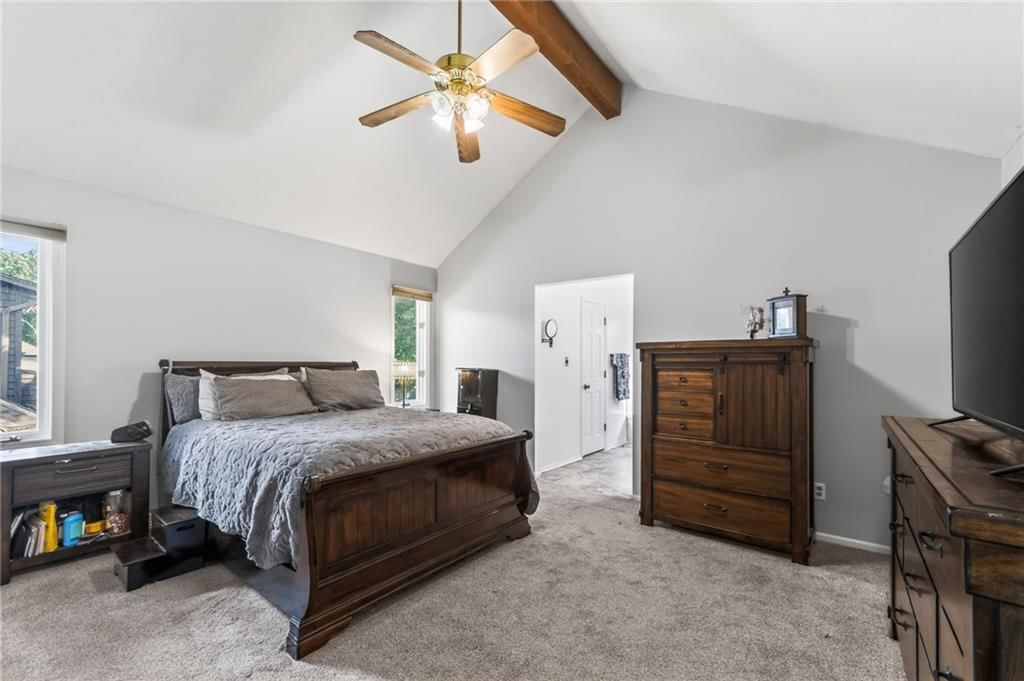
HouseLoop's photo analysis of 11301 E 71st Street, Raytown, MO 64133 identified pool, covered front porch, finished basement, tall ceilings, fireplace and deck, plus 38 more features. The home is a sold 4-bedroom, 3-bath, 3,953-square-foot single family residence, MLS #2623218.
Key HouseLoop Vision features
- Open floor plan
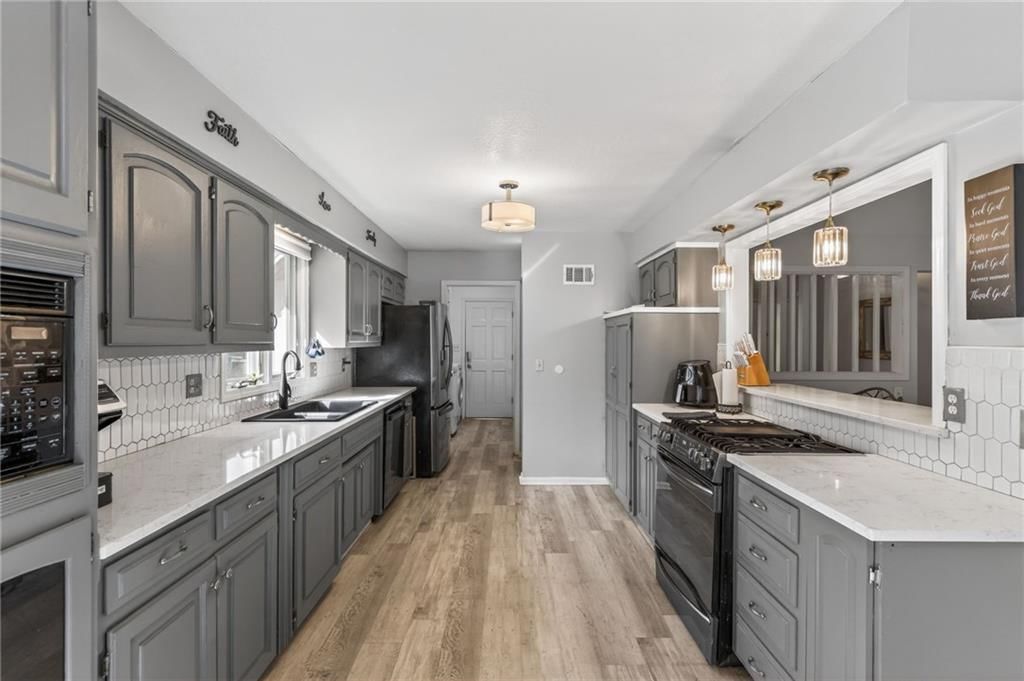
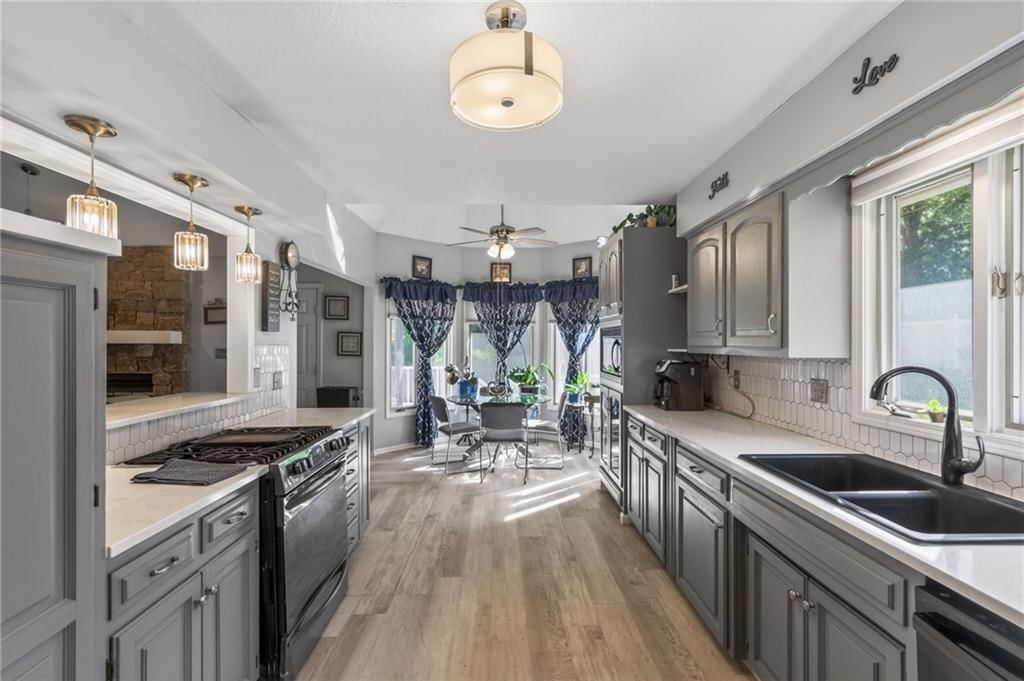
- Gray kitchen cabinets
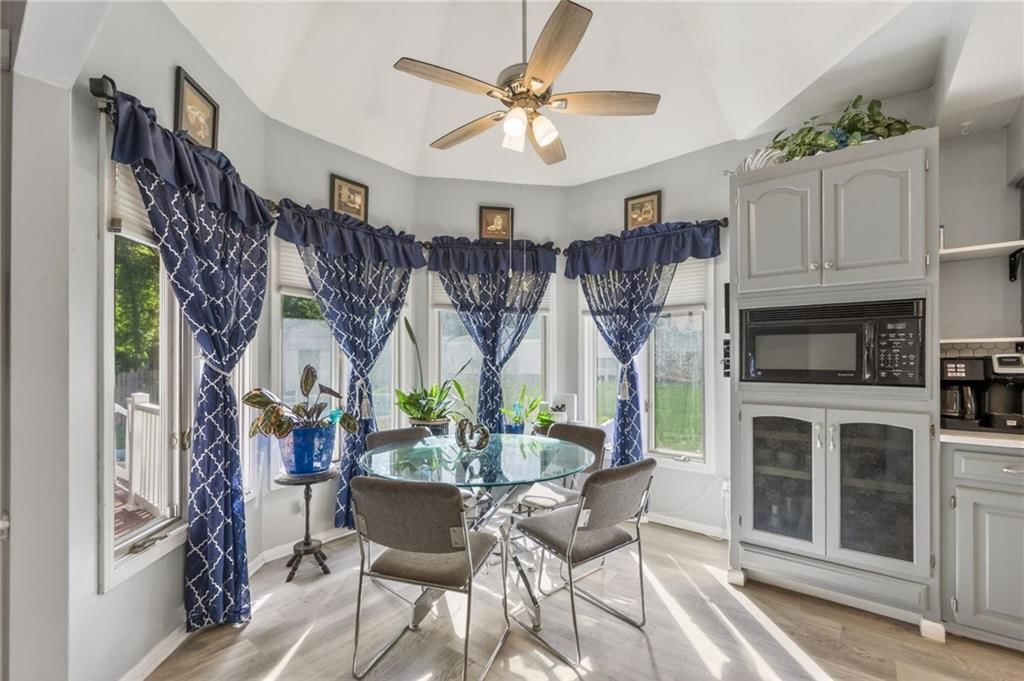
- Breakfast nook
- Kitchen backsplash
- Subway tile backsplash
- Black appliances
- White countertops
- Raised-panel cabinets
- Finished basement
- Tall ceilings
- Fireplace
- Home office
- Statement lighting
- Home gym
- Home theater
- Wet bar
- Stone fireplace
- Ceiling beams
- Staircase
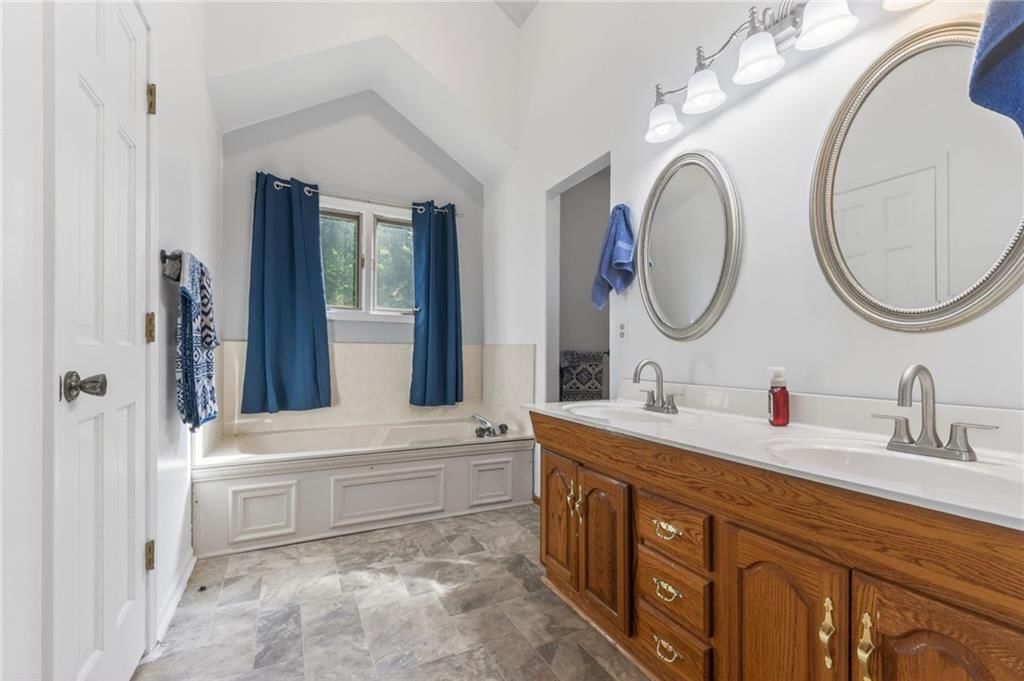
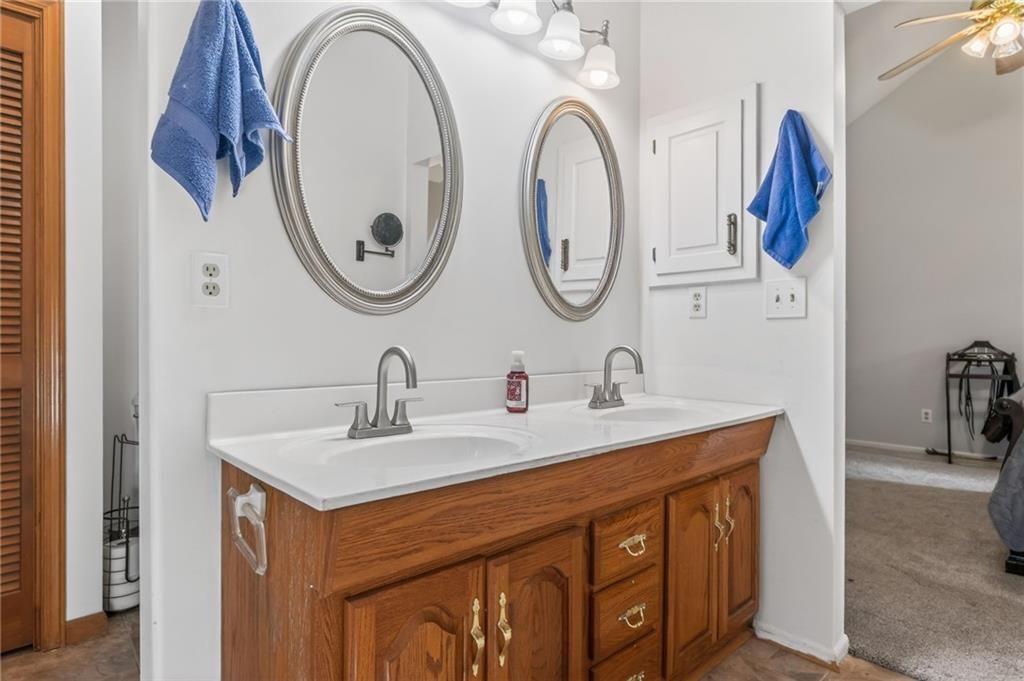
- Double vanity
- Wood vanity
- Pool
- Covered front porch
- Deck
- Big backyard
- Fenced yard
- Mature trees
- Paver patio
- Covered patio
- Brown roof
- Asphalt shingle roof
- Beige exterior
- Concrete driveway
- Mixed exterior materials
- Above-ground pool
- Wood fence
- Wood deck
- Flat lot
- White trim
- White walls
- Carpet
- Theater room
- Basement wet bar
- Attached garage
Interior
Bedrooms & bathrooms
- Bedrooms: 4
- Full bathrooms: 3
Heating
- Heating: Natural Gas
Cooling
- Cooling: Electric
Appliances
- Included: Dishwasher, Disposal, Electric Range, Free-Standing Electric Oven
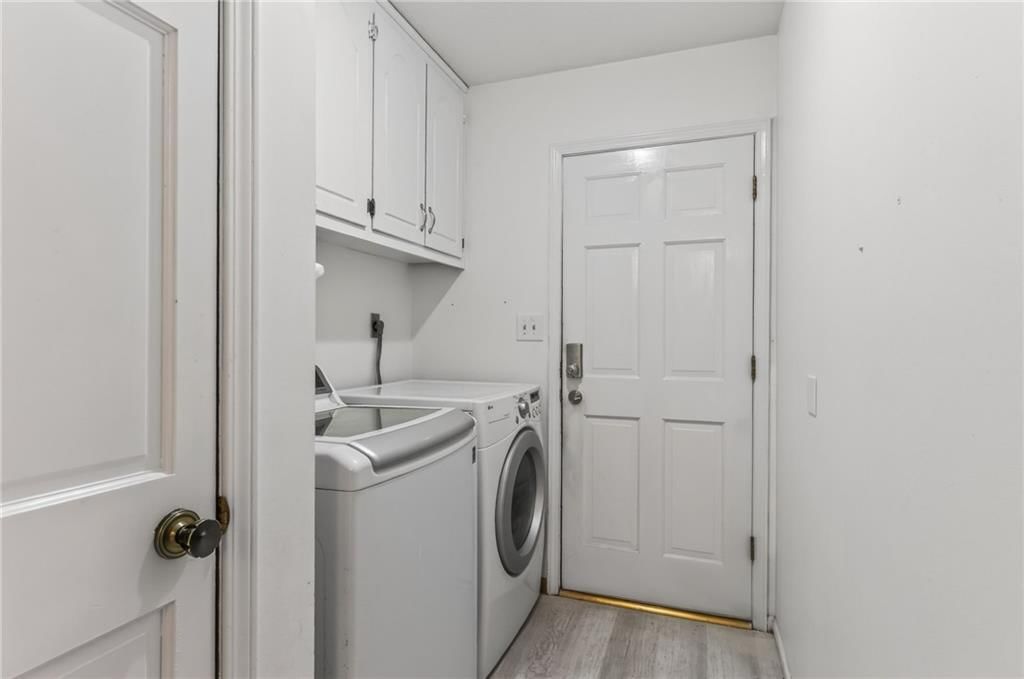
- Laundry: Off The Kitchen
Features
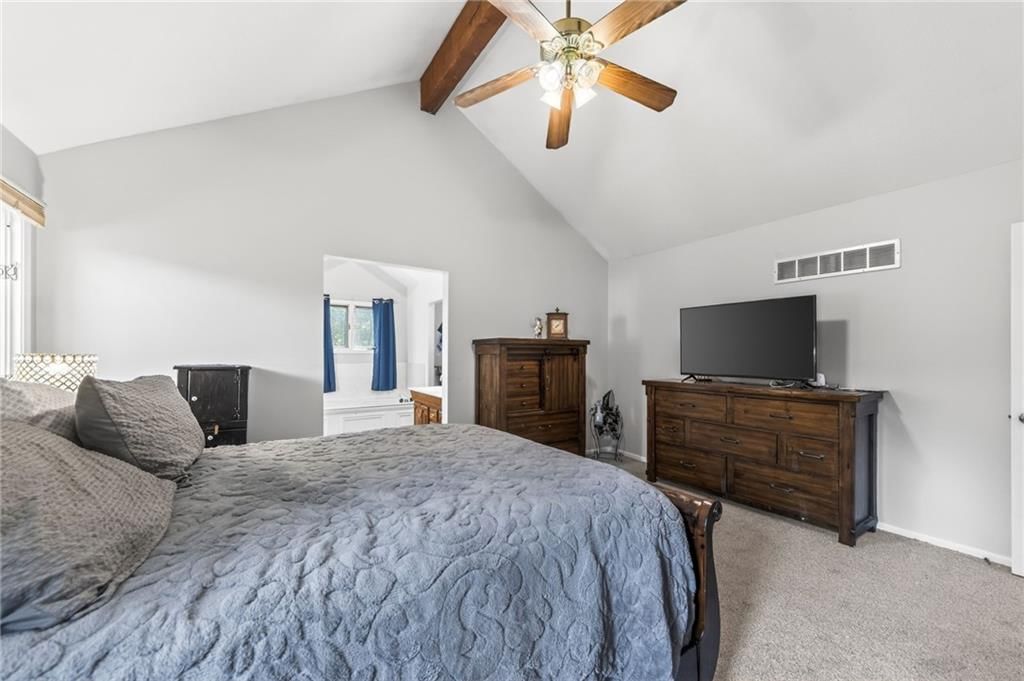
- Features: Ceiling Fan(s), Vaulted Ceiling(s), Walk-In Closet(s)
- Flooring: Carpet, Wood
- Basement: Daylight, Finished, Full, Walk-Out Access
- Fireplace features: Great Room, Recreation Room
- Other rooms: Entry, Great Room, Main Floor BR, Main Floor Primary Bedroom, Recreation Room
Interior area
- Finished area above ground: 3,953 sqft
- Total interior livable area: 3,953 sqft
Property
Parking
- Total spaces: 2
- Parking features: Attached, Garage Door Opener
Lot
- Size: 0.29 Acres
- Features: Estate Lot, Many Trees
- Patio & porch: Deck, Patio
Construction
Type & style
- Home type: Residential
- Architectural style: Single Family Residence
Materials
- Materials: Frame, Stone Trim
Condition
- Year built: 1984
- Age: 41-50 Years
Utilities & green energy
- Sewer: Public Sewer
- Water: Public
Highlights
Outdoor & Lot
- Pool
- Deck
- Fenced Yard
- Mature Trees
- Acreage
Interior
- Hardwood Floors
- Tall Ceilings
- Two-Story Living Room
Layout
- Main Floor Primary
- Basement
- Finished Basement
- Walk-out Basement
- Bonus Room
Garage & Parking
- Attached Garage
Financial & listing details
- Annual tax amount: $4,464 / yr
No HOA on this home.
Property tax history
| Year | Property tax | Assessed value |
|---|---|---|
| 2025 | $4,464 | $49,162 |
| 2024 | $3,856 | $42,750 |
| 2023 | $3,830 | $42,750 |
| 2022 | $3,521 | $37,430 |
| 2021 | $3,533 | $37,430 |
| 2020 | $3,240 | $33,998 |
| 2019 | $3,223 | $33,998 |
| 2018 | $3,223 | $29,589 |
| 2017 | $2,787 | $29,589 |
| 2016 | $2,621 | $28,729 |
| 2014 | $2,568 | $27,892 |
| 2013 | $2,565 | $27,892 |
Listed for
$355,900
Sale price not disclosed
11301 E 71st Street, Raytown, MO 64133
HouseLoop user activity
HouseLoop last checked:
About this home
** On Market No Fault of Sellers** Seller accepted a contingent offer and the buyer for them fell out of contract. No inspections completed. Summer starts here! The backyard is truly a standout feature with a newer above ground pool, creating your own private retreat for relaxing, entertaining, and making memories all…
HouseLoop Vision — AI-detected features from listing photos
HouseLoop's photo analysis of 11301 E 71st Street, Raytown, MO 64133 identified pool, covered front porch, finished basement, tall ceilings, fireplace and deck, plus 38 more features. The home is a sold 4-bedroom, 3-bath, 3,953-square-foot single family residence, MLS #2623218.
Key HouseLoop Vision features
- Open floor plan
- Gray kitchen cabinets
- Breakfast nook
- Kitchen backsplash
- Subway tile backsplash
- Black appliances
- White countertops
- Raised-panel cabinets
- Finished basement
- Tall ceilings
- Fireplace
- Home office
- Statement lighting
- Home gym
- Home theater
- Wet bar
- Stone fireplace
- Ceiling beams
- Staircase
- Double vanity
- Wood vanity
- Pool
- Covered front porch
- Deck
- Big backyard
- Fenced yard
- Mature trees
- Paver patio
- Covered patio
- Brown roof
- Asphalt shingle roof
- Beige exterior
- Concrete driveway
- Mixed exterior materials
- Above-ground pool
- Wood fence
- Wood deck
- Flat lot
- White trim
- White walls
- Carpet
- Theater room
- Basement wet bar
- Attached garage
Is this your home?
Claim this home to get your HouseLoop Home Valuation & Buyer Demand Report — real-time buyer demand and an up-to-date value for your home. Free, no obligation, about 3 minutes.
Estimated Sales Range
HouseLoop Home Value History
Property Details
Interior
Bedrooms & bathrooms
- Bedrooms: 4
- Full bathrooms: 3
Heating
- Heating: Natural Gas
Cooling
- Cooling: Electric
Appliances
- Included: Dishwasher, Disposal, Electric Range, Free-Standing Electric Oven
- Laundry: Off The Kitchen
Features
- Features: Ceiling Fan(s), Vaulted Ceiling(s), Walk-In Closet(s)
- Flooring: Carpet, Wood
- Basement: Daylight, Finished, Full, Walk-Out Access
- Fireplace features: Great Room, Recreation Room
- Other rooms: Entry, Great Room, Main Floor BR, Main Floor Primary Bedroom, Recreation Room
Interior area
- Finished area above ground: 3,953 sqft
- Total interior livable area: 3,953 sqft
Property
Parking
- Total spaces: 2
- Parking features: Attached, Garage Door Opener
Lot
- Size: 0.29 Acres
- Features: Estate Lot, Many Trees
- Patio & porch: Deck, Patio
Construction
Type & style
- Home type: Residential
- Architectural style: Single Family Residence
Materials
- Materials: Frame, Stone Trim
Condition
- Year built: 1984
- Age: 41-50 Years
Utilities & green energy
- Sewer: Public Sewer
- Water: Public
Highlights
Outdoor & Lot
- Pool
- Deck
- Fenced Yard
- Mature Trees
- Acreage
Interior
- Hardwood Floors
- Tall Ceilings
- Two-Story Living Room
Layout
- Main Floor Primary
- Basement
- Finished Basement
- Walk-out Basement
- Bonus Room
Garage & Parking
- Attached Garage
HOA and Amenities
No HOA on this home.
Nearby schools
GreatSchools rating
- 8Robinson Elementary School
- 4Raytown Central Middle School
- 2Raytown Sr. High School
Schools provided by the listing agent
- District: Raytown
- Elementary: Robinson
- High: Raytown South
Price history
Tax
- Annual tax amount: $4,464 / yr
Property tax history
| Year | Property tax | Assessed value |
|---|---|---|
| 2025 | $4,464 | $49,162 |
| 2024 | $3,856 | $42,750 |
| 2023 | $3,830 | $42,750 |
| 2022 | $3,521 | $37,430 |
| 2021 | $3,533 | $37,430 |
| 2020 | $3,240 | $33,998 |
| 2019 | $3,223 | $33,998 |
| 2018 | $3,223 | $29,589 |
| 2017 | $2,787 | $29,589 |
| 2016 | $2,621 | $28,729 |
| 2014 | $2,568 | $27,892 |
| 2013 | $2,565 | $27,892 |
Similar listings and the Raytown market
Look throughout Raytown, Missouri
There are currently 125 homes for sale in Raytown, with 35 under contract. Homes here sell for a median of $224,000 and go under contract in a median of 23 days. This home is priced $131,900 above the Raytown median.
Raytown sits in Jackson County, which covers 51 zip codes and 2,964 homes for sale. Nearby Kansas City runs a higher median at $299,900; Independence is lower at $222,350 with more inventory.
This home's area
Popular searches in Raytown, MO
Search nearby cities
Raytown, MO homes for sale by zip code for sale · median sale · days to contract
HouseLoop analysis of Heartland MLS data distributed by MLS GRID · trailing 12 months. Median sale price: the median closed price among sold homes in that zip over the same window.
Counties homes for sale · median list price
Listed by Keller Williams Platinum Prtnr
Listed May 30, 2026 09:52 AM · Source: Heartland MLS as distributed by MLS GRID · MLS #2623218
HouseLoop last checked:
Listing updated:
Insights on 11301 E 71st Street
This 1984 single-family home in Wildwood Timbers took 46 days to go under contract—notably slower than typical for the subdivision—yet drew strong engagement with over 1,600 page views and 81 saves, signaling sustained buyer interest. The property's 3,953 square feet and four-bedroom layout appealed across multiple buyer profiles, though the extended timeframe suggests pricing or market positioning required calibration to match buyer expectations.
More sold homes in Wildwood Timbers →
| Home | Bd/Ba | Sqft | Days to contract |
|---|---|---|---|
| 11412 E 71st Street | —/— | — | 12 |
| 11404 E 71ST Street | 3/— | — | 21 |
| 11212 E 71st Street | 6/— | 4,380 | 65 |
| 11305 E 71st Street | 4/— | 3,272 | 49 |
Homes with similar features
Frequently asked questions
How much did 11301 E 71st Street sell for?
11301 E 71st Street was listed at $355,900 and sold in Aug 2026. Individual sold prices aren't published here, but the surrounding data tells the story: it featured Pool, Covered front porch, Finished basement per HouseLoop Vision.
How fast did 11301 E 71st Street sell?
It went under contract in 46 days.
What features did this home have?
HouseLoop Vision detected: Pool, Covered front porch, Finished basement, Tall ceilings, Fireplace, Deck, Open floor plan, Big backyard.
What schools serve 11301 E 71st Street?
This home is in the Raytown school district (Raytown High School). Verify the exact attendance boundary for this address before relying on it.