$327,990
Sold3 bd · 2 ba · 1,272 sqftAbout this home
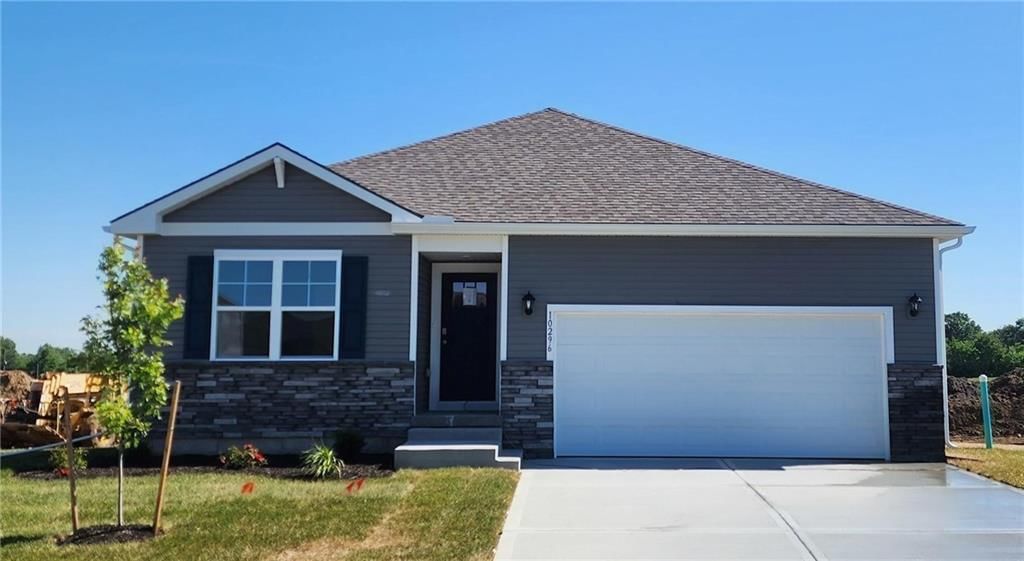
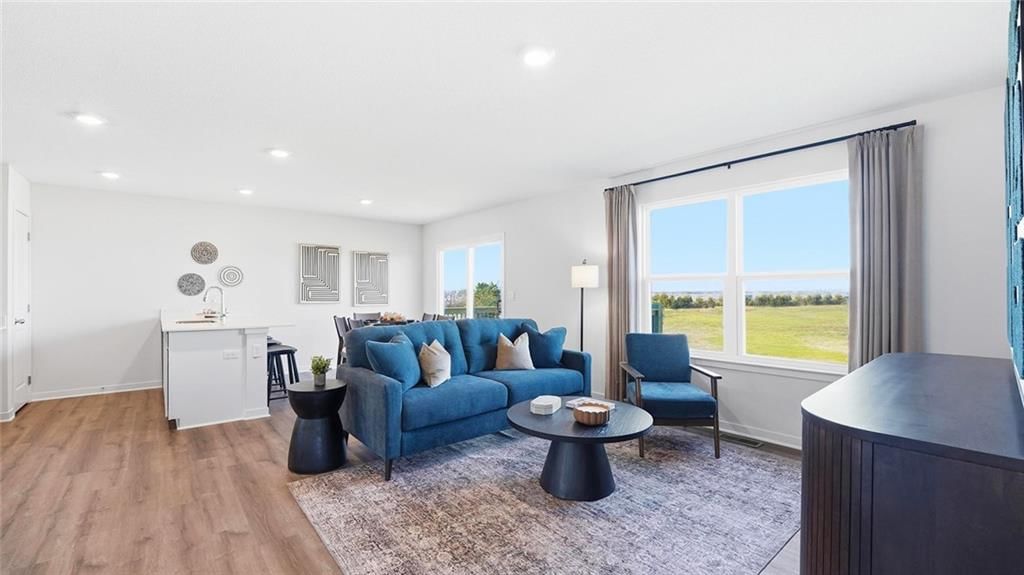
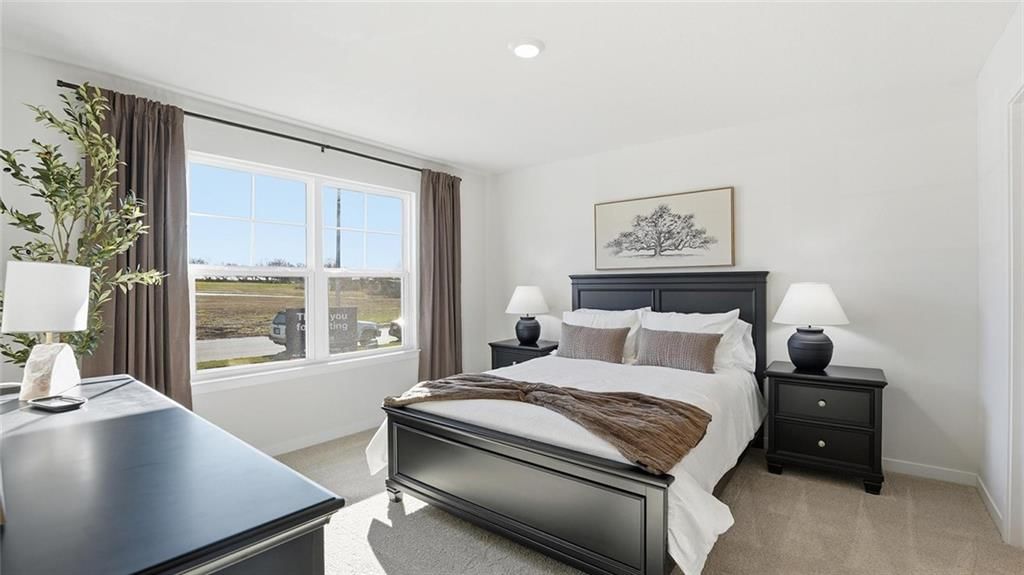
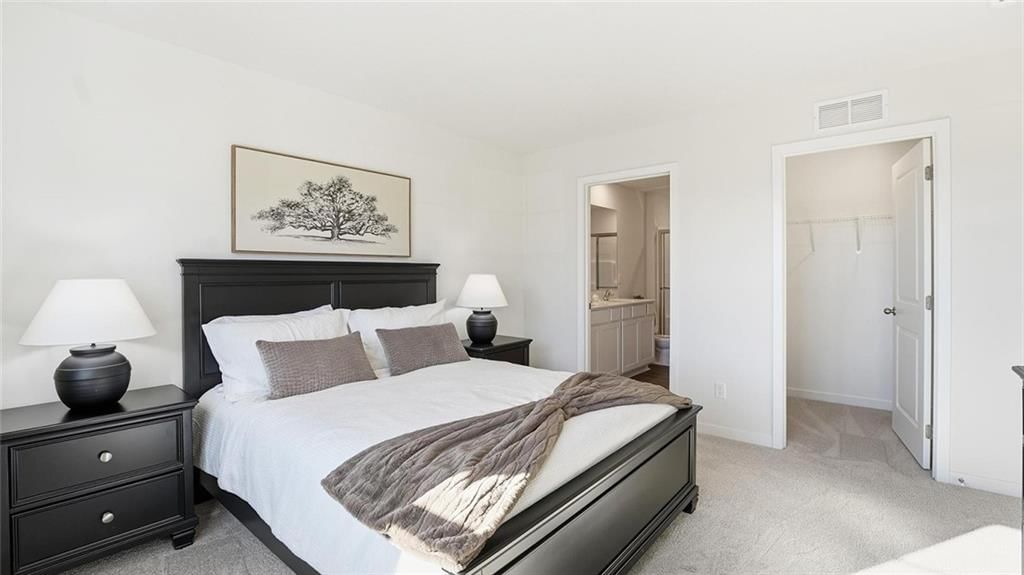
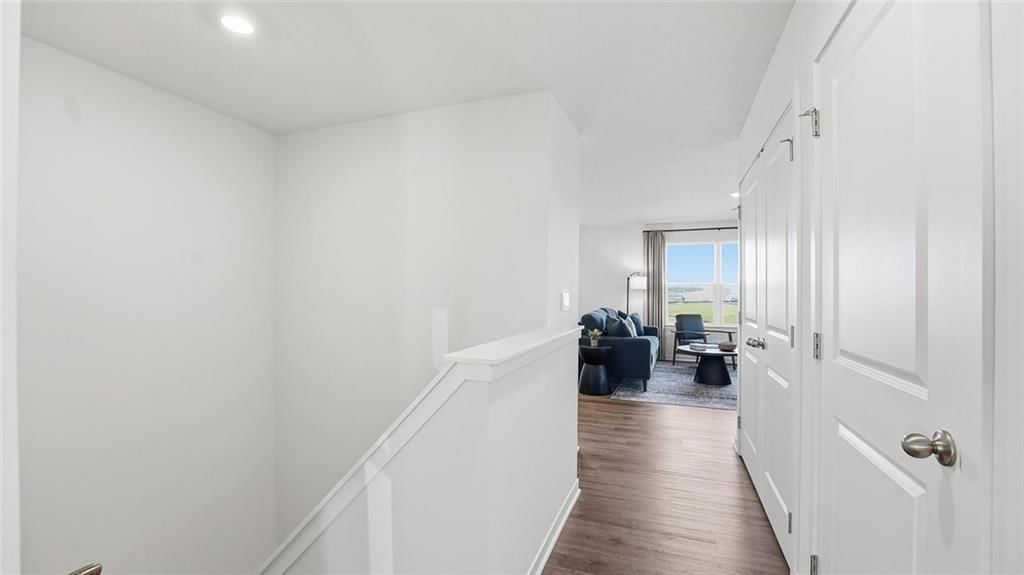
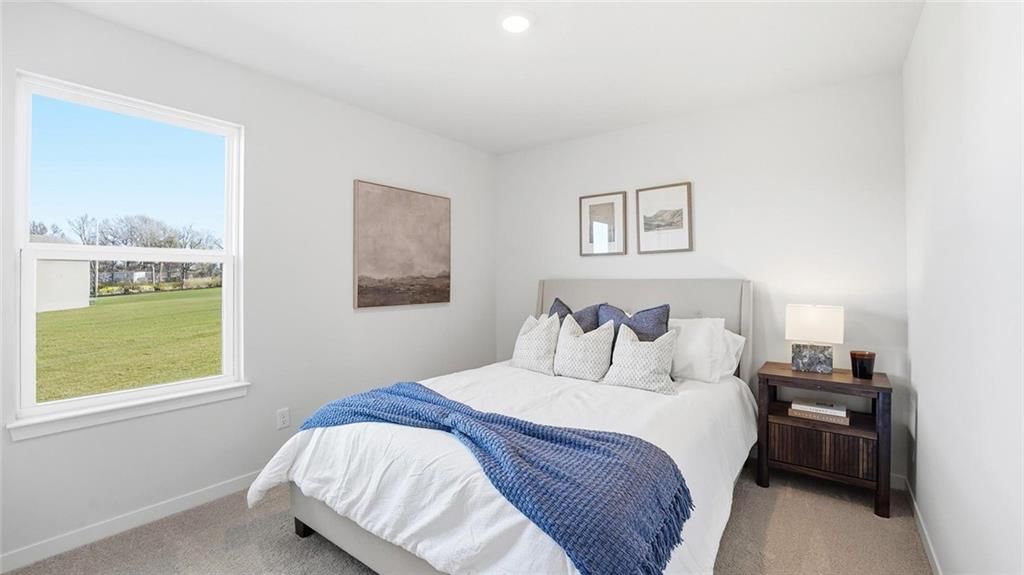
**Quick move-in option!** **Ask about our closing cost incentive!** Built by D.R. Horton, this beautiful Aldridge Plan ranch home blends modern design, everyday comfort, and long-term value in the sought-after Tuscany community of Peculiar. This thoughtfully designed 3-bedroom, 2-bath home welcomes you with an open,…
Property Details
Interior
Bedrooms & bathrooms
- Bedrooms: 3
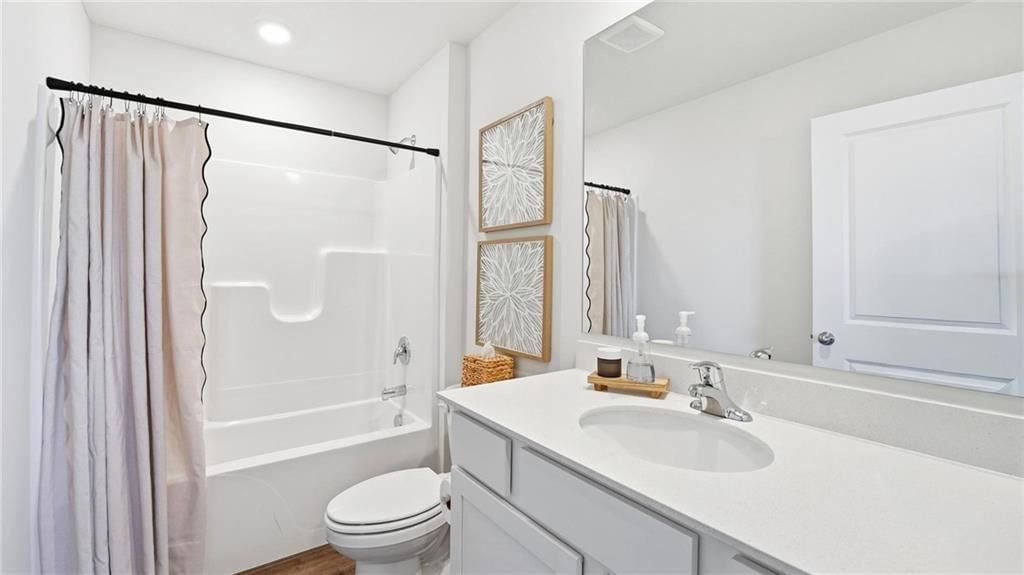
- Full bathrooms: 2
Primary Bedroom
- Level: Main
- Dimensions: 13 × 13
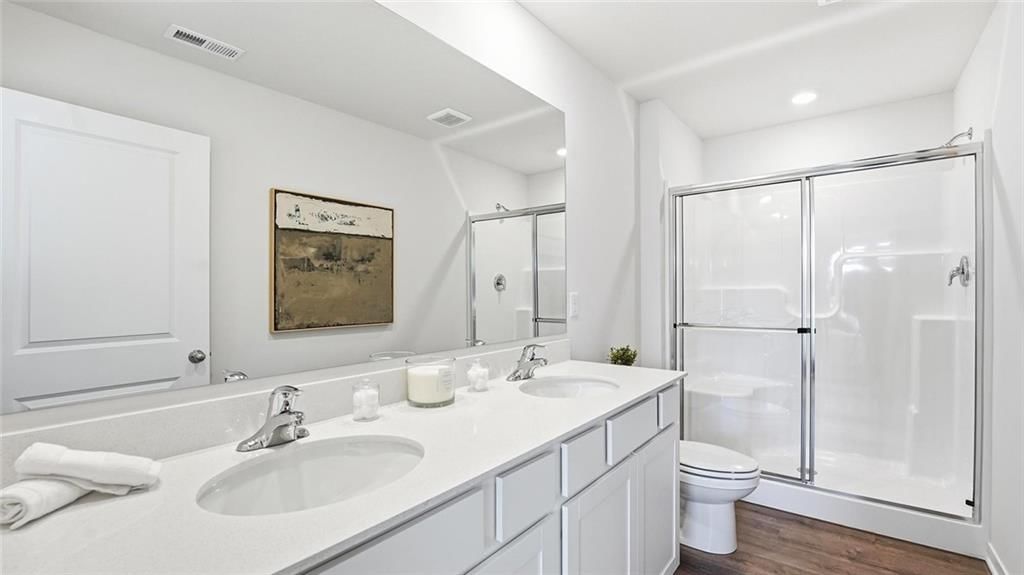
Primary Bathroom
- Level: Main
Bedroom 2
- Level: Main
- Dimensions: 10 × 11
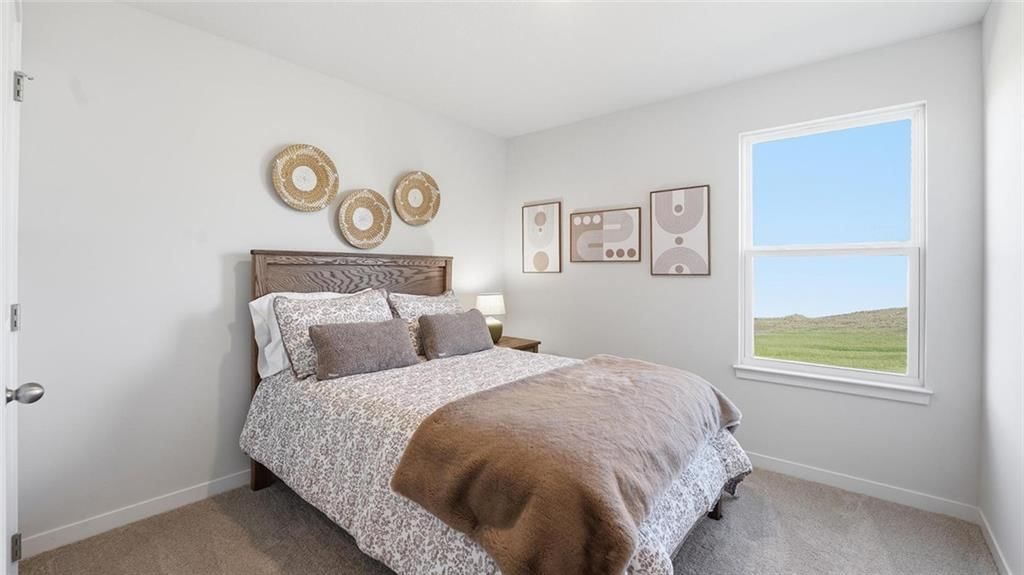
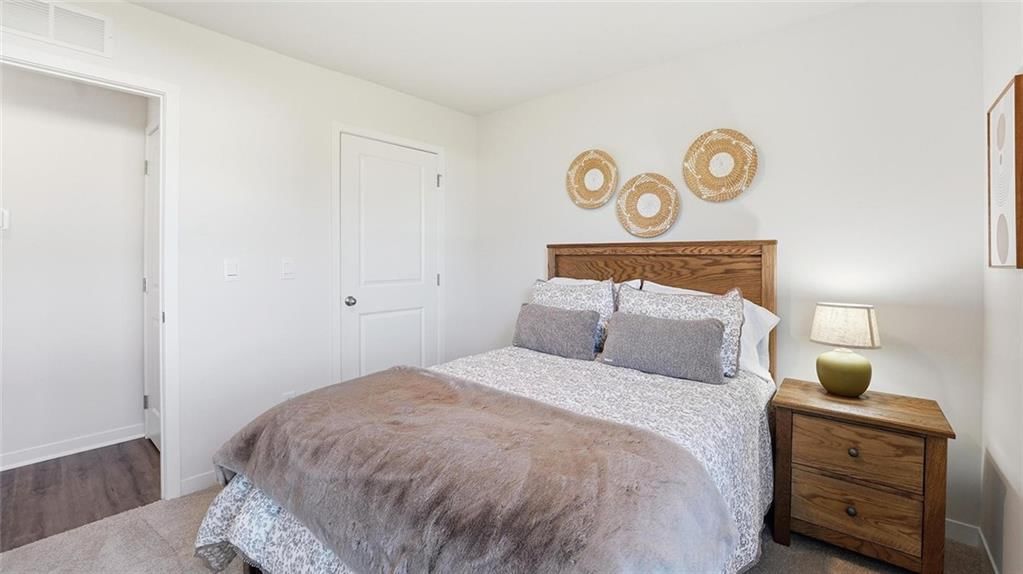
Bedroom 3
- Level: Main
- Dimensions: 10 × 10
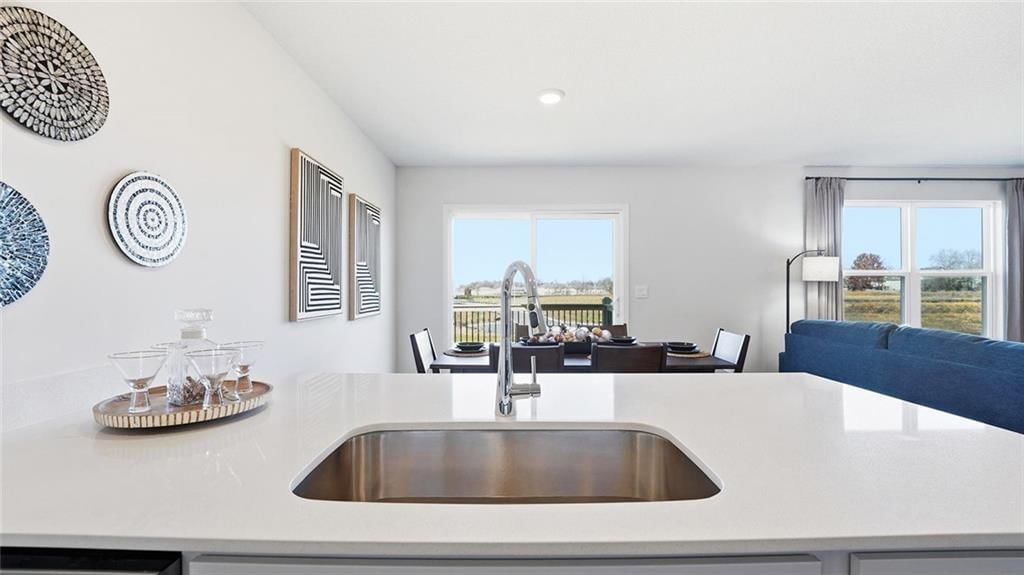
Great Room
- Level: Main
- Dimensions: 12 × 15
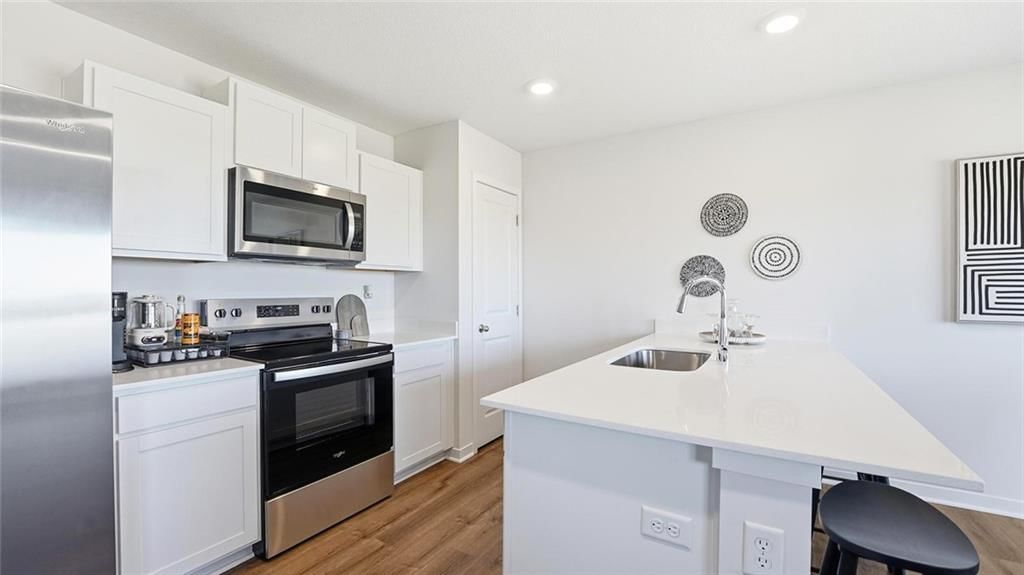
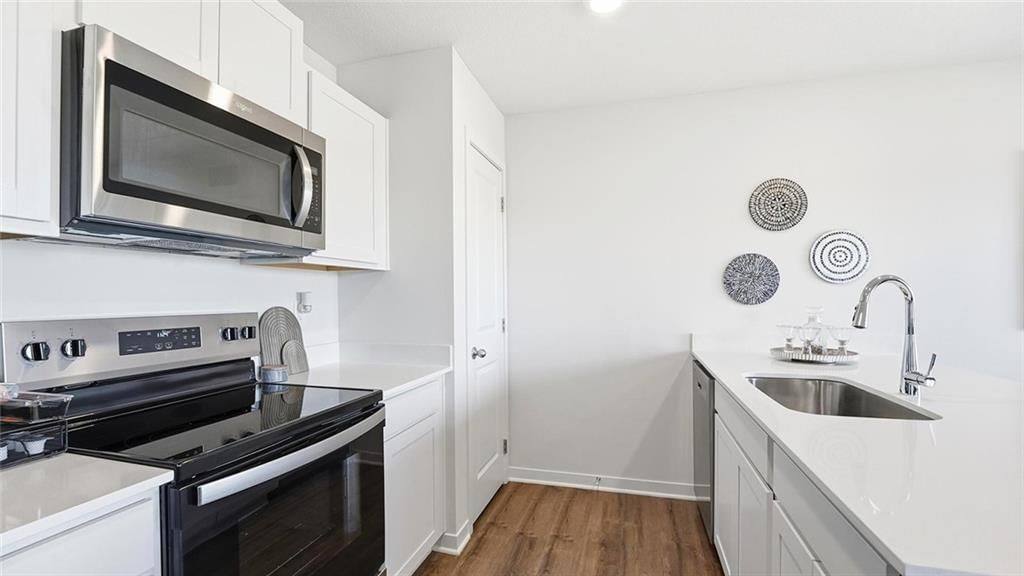
Kitchen
- Level: Main
- Dimensions: 13 × 10
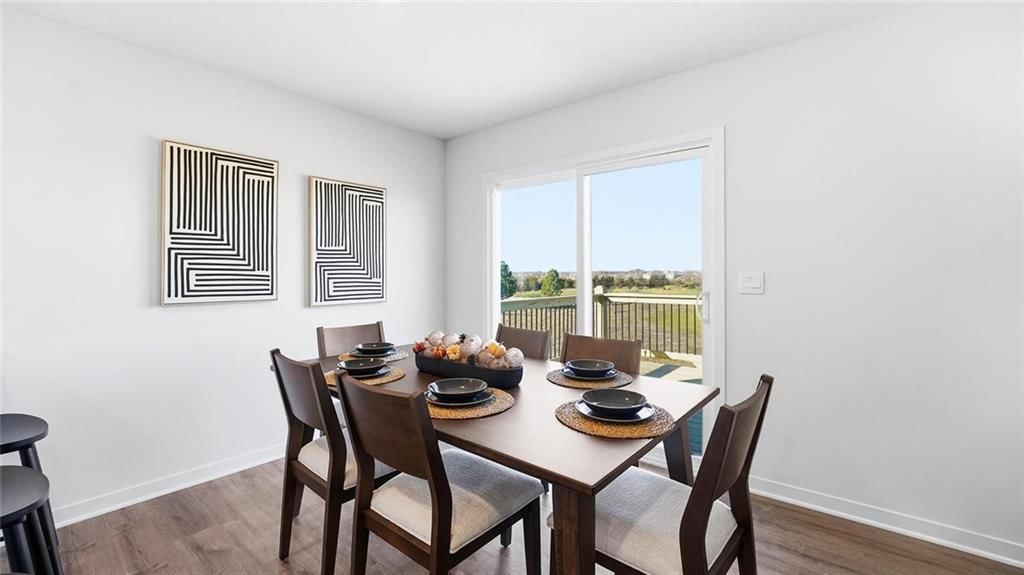
Dining Room
- Level: Main
- Dimensions: 12 × 9
Laundry
- Level: Main
Bathroom 1
- Level: Main
Heating
- Heating: Exhaust Fan, Natural Gas
Cooling
- Cooling: Electric
Appliances
- Included: Dishwasher, Disposal, Microwave, Gas Range, Stainless Steel Appliance(s)
- Laundry: Bedroom Level, Main Level
Features
- Features: Kitchen Island, Painted Cabinets, Pantry, Smart Thermostat, Walk-In Closet(s)
- Flooring: Carpet, Luxury Vinyl
- Basement: Egress Window(s), Full, Stubbed for Bath, Sump Pump
Interior area
- Finished area above ground: 1,272 sqft
- Total interior livable area: 1,272 sqft
Property
Parking
- Total spaces: 2
- Parking features: Attached, Garage Door Opener, Garage Faces Front
Lot
- Size: 0.22 Acres
- Patio & porch: Patio
Construction
Type & style
- Home type: Residential
- Architectural style: Single Family Residence
Materials
- Materials: Stone Trim, Vinyl Siding
Condition
- Year built: 2025
- Age: 2 Years/Less
Utilities & green energy
- Sewer: Public Sewer
- Water: Public
Highlights
Kitchen
- Kitchen Island
- Walk-in Pantry
- White Kitchen
- Gas Range
- Stainless Appliances
Bathroom
- Double Vanity
Interior
- Smart Thermostat
Garage & Parking
- Attached Garage
HOA and Amenities
HOA
- Has HOA: Yes
- Fee: $120 /year
Amenities
- Play Area
Nearby schools
GreatSchools rating
- 6Bridle Ridge Intermediate School
- 4Raymore-Peculiar South Middle School
- 6Raymore-Peculiar Sr. High School
Schools provided by the listing agent
- District: Raymore-Peculiar
- Elementary: Bridle Ridge
- Middle: Raymore-Peculiar South
- High: Raymore-Peculiar
Price history
Tax
- Annual tax amount: $27 / yr
Property tax history
| Year | Property tax | Assessed value |
|---|---|---|
| 2025 | $27 | $350 |
| 2024 | $25 | $320 |
| 2023 | $25 | $320 |
Listed by DRH Realty of Kansas City, LLC
Listed Jan 25, 2026, 3:06 PM · Updated May 25, 2026, 6:11 PM · Source: Heartland MLS as distributed by MLS GRID · MLS #2597700
Listed for
$327,990
Sold10296 Tuscany Parkway, Peculiar, MO 64078
About this home
Is this your home?
Claim this home to get your HouseLoop Home Valuation & Buyer Demand Report — real-time buyer demand and an up-to-date value for your home. Free, no obligation, about 3 minutes.
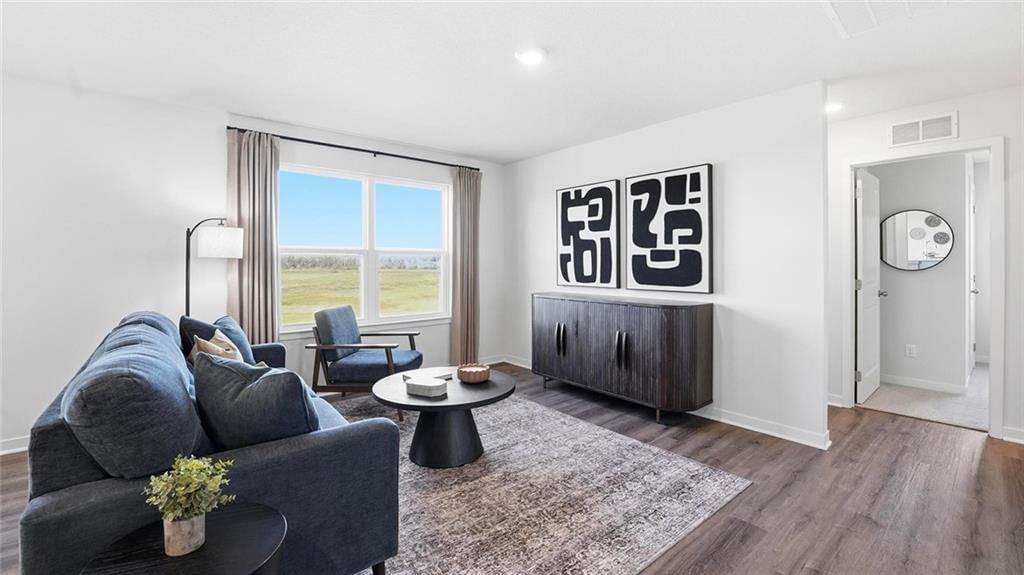
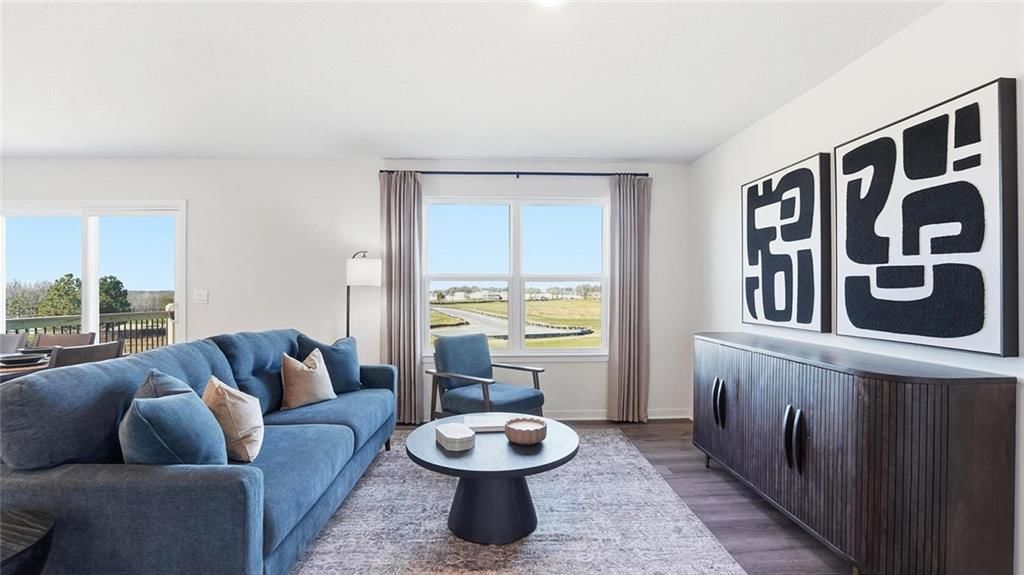
**Quick move-in option!** **Ask about our closing cost incentive!** Built by D.R. Horton, this beautiful Aldridge Plan ranch home blends modern design, everyday comfort, and long-term value in the sought-after Tuscany community of Peculiar. This thoughtfully designed 3-bedroom, 2-bath home welcomes you with an open,…
Property Details
Interior
Bedrooms & bathrooms
- Bedrooms: 3
- Full bathrooms: 2
Primary Bedroom
- Level: Main
- Dimensions: 13 × 13
Primary Bathroom
- Level: Main
Bedroom 2
- Level: Main
- Dimensions: 10 × 11
Bedroom 3
- Level: Main
- Dimensions: 10 × 10
Great Room
- Level: Main
- Dimensions: 12 × 15
Kitchen
- Level: Main
- Dimensions: 13 × 10
Dining Room
- Level: Main
- Dimensions: 12 × 9
Laundry
- Level: Main
Bathroom 1
- Level: Main
Heating
- Heating: Exhaust Fan, Natural Gas
Cooling
- Cooling: Electric
Appliances
- Included: Dishwasher, Disposal, Microwave, Gas Range, Stainless Steel Appliance(s)
- Laundry: Bedroom Level, Main Level
Features
- Features: Kitchen Island, Painted Cabinets, Pantry, Smart Thermostat, Walk-In Closet(s)
- Flooring: Carpet, Luxury Vinyl
- Basement: Egress Window(s), Full, Stubbed for Bath, Sump Pump
Interior area
- Finished area above ground: 1,272 sqft
- Total interior livable area: 1,272 sqft
Property
Parking
- Total spaces: 2
- Parking features: Attached, Garage Door Opener, Garage Faces Front
Lot
- Size: 0.22 Acres
- Patio & porch: Patio
Construction
Type & style
- Home type: Residential
- Architectural style: Single Family Residence
Materials
- Materials: Stone Trim, Vinyl Siding
Condition
- Year built: 2025
- Age: 2 Years/Less
Utilities & green energy
- Sewer: Public Sewer
- Water: Public
Highlights
Kitchen
- Kitchen Island
- Walk-in Pantry
- White Kitchen
- Gas Range
- Stainless Appliances
Bathroom
- Double Vanity
Interior
- Smart Thermostat
Garage & Parking
- Attached Garage
HOA and Amenities
HOA
- Has HOA: Yes
- Fee: $120 /year
Amenities
- Play Area
Nearby schools
GreatSchools rating
- 6Bridle Ridge Intermediate School
- 4Raymore-Peculiar South Middle School
- 6Raymore-Peculiar Sr. High School
Schools provided by the listing agent
- District: Raymore-Peculiar
- Elementary: Bridle Ridge
- Middle: Raymore-Peculiar South
- High: Raymore-Peculiar
Price history
Tax
- Annual tax amount: $27 / yr
Property tax history
| Year | Property tax | Assessed value |
|---|---|---|
| 2025 | $27 | $350 |
| 2024 | $25 | $320 |
| 2023 | $25 | $320 |
Is this your home?
Claim this home to get your HouseLoop Home Valuation & Buyer Demand Report — real-time buyer demand and an up-to-date value for your home. Free, no obligation, about 3 minutes.
Listed by DRH Realty of Kansas City, LLC
Listed Jan 25, 2026, 3:06 PM · Updated May 25, 2026, 6:11 PM · Source: Heartland MLS as distributed by MLS GRID · MLS #2597700
HouseLoop AI Overview
This 2025 single-family home took 117 days to sell—substantially longer than typical for Tuscany, suggesting softer demand relative to the subdivision. Modest engagement of 219 page views and 13 saves indicates selective buyer interest. HouseLoop's AI photo analysis detected multiple luxury and condition attributes including pool features, fencing, roof color, and appliance details, yet the extended timeline suggests these amenities alone didn't accelerate the sale in a competitive market.
Homes with similar features
| Home | Neighborhood | Shared features | Saves · Likes |
|---|---|---|---|
| 3200 Junction Drive | Katy Trails | model, luxury, photos, flat lot | 45 · 8 |
| 1817 Prairie Grass Drive | Meadowood of the Good Ranch | model, luxury, photos, flat lot | 160 · 39 |
| 521 Cedar Falls Court | Ward Park Place | model, luxury, photos, flat lot | 57 · 24 |
| 10276 Sorano Drive | Tuscany | model, luxury, photos, flat lot | 42 · 23 |
| 523 Brookwood Lane | Eagle Glen | model, luxury, photos, flat lot | 13 · 5 |
Frequently asked questions
How much did 10296 Tuscany Parkway sell for?
10296 Tuscany Parkway was listed at $327,990 and sold in Jun 2026. Individual sold prices aren't published here, but the surrounding data tells the story: it featured model, luxury, photos per HouseLoop's AI photo analysis.
How fast did 10296 Tuscany Parkway sell?
It went under contract in 117 days.
How popular was this home on HouseLoop?
219 views · 13 saves · 6 likes.
What features did this home have?
HouseLoop's AI photo analysis detected: model, luxury, photos, flat lot, condition, pool form, pool type, fence type.
What schools serve 10296 Tuscany Parkway?
This home is in the Raymore-Peculiar school district (Raymore-Peculiar High School). Verify the exact attendance boundary for this address before relying on it.