10102 Siena Circle, Peculiar, MO 64078
10102 Siena Circle is a 3-bed, 2-bath, 2,531 sq ft home in Tuscany, Peculiar, MO, listed at $394,990 on February 2, 2026.
$394,990
10102 Siena Circle, Peculiar, MO 64078
About this home
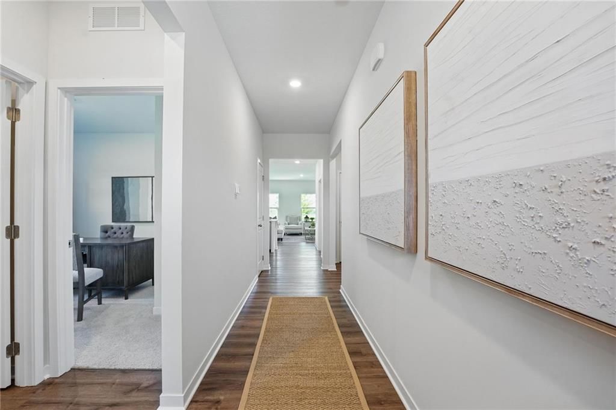
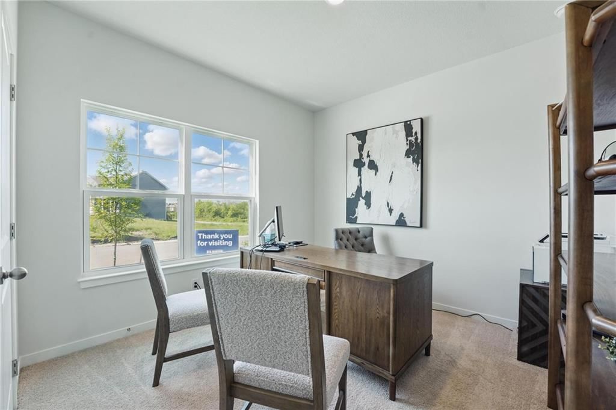
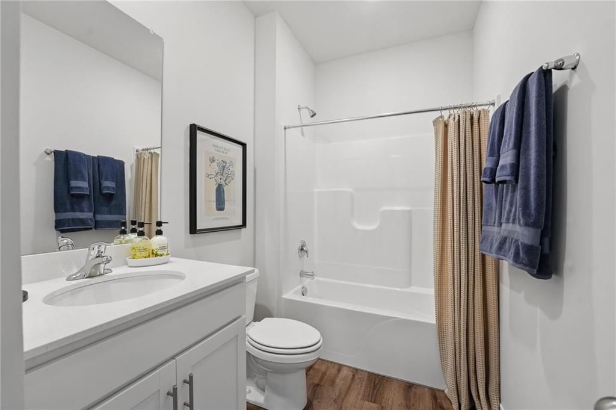
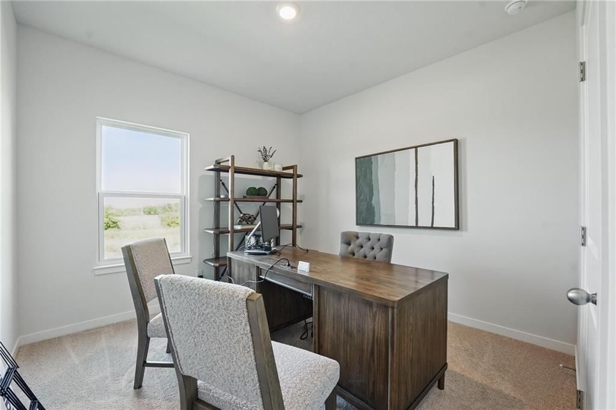
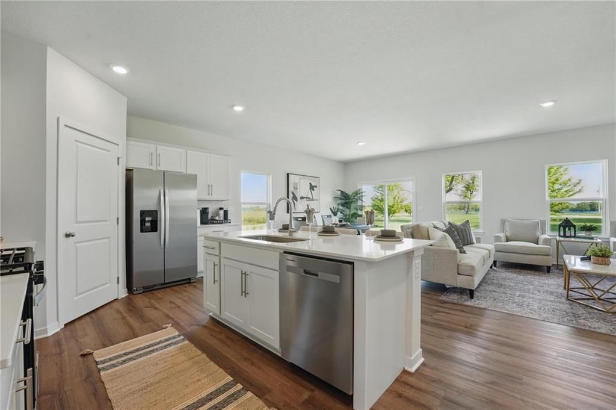
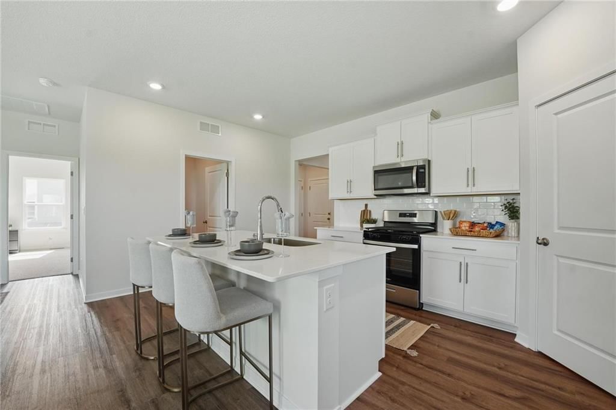
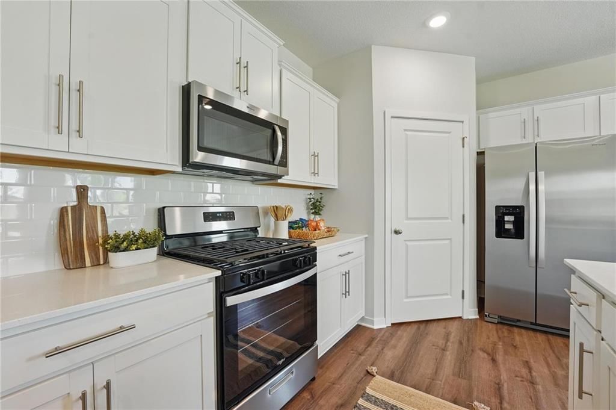
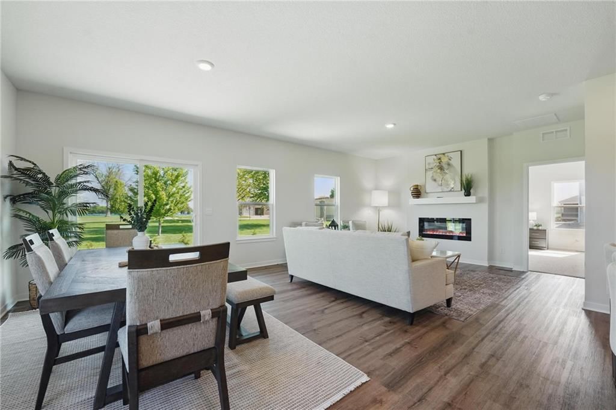
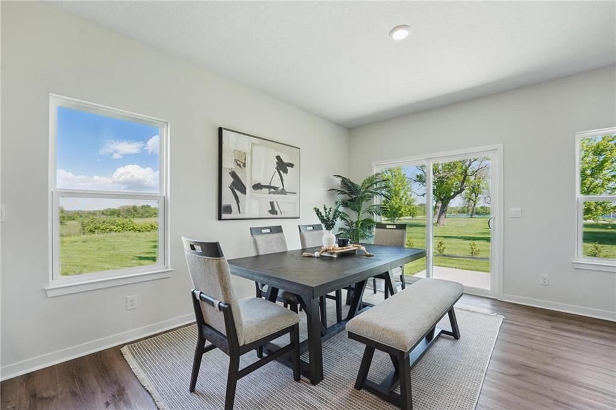
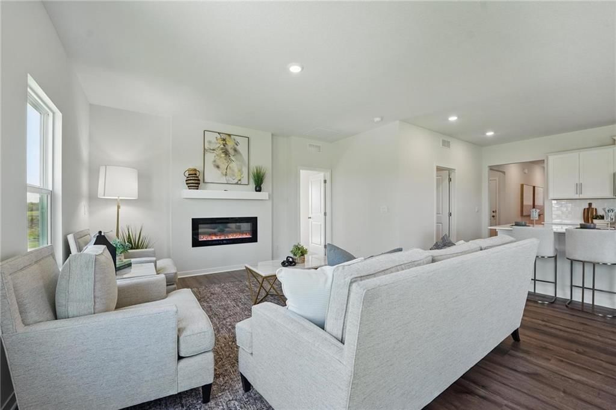
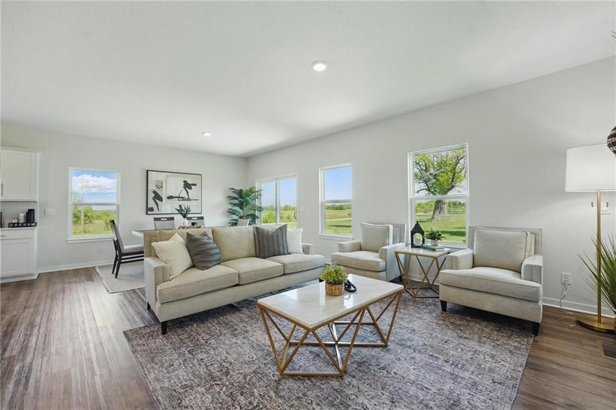
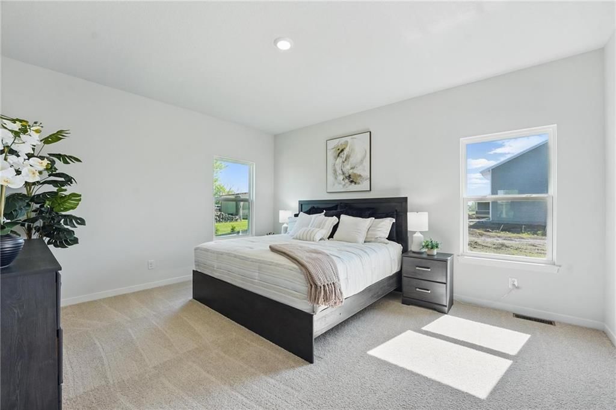
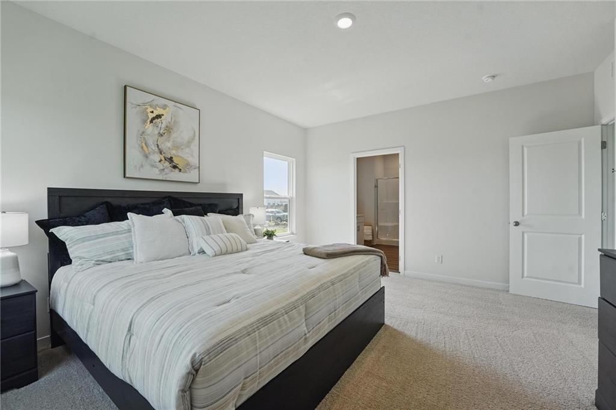
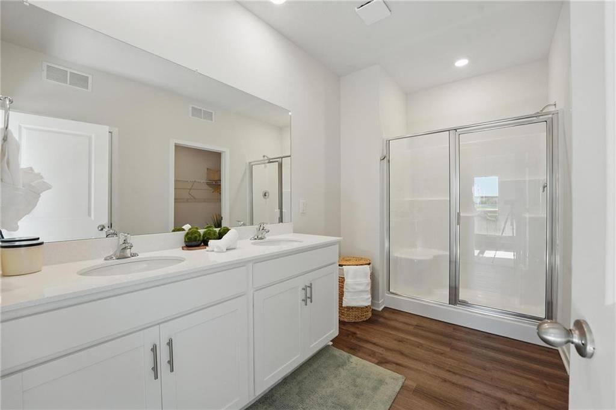
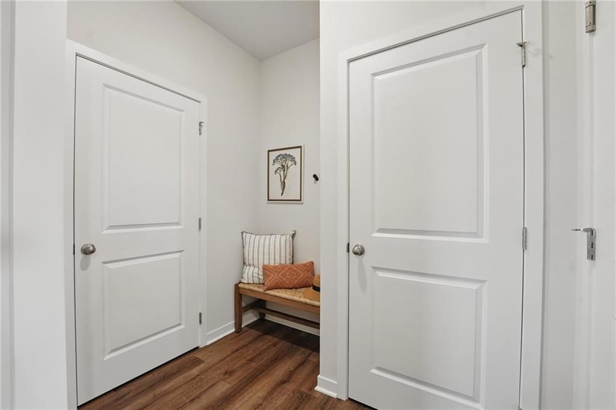
**We're now covering up to $7,500 in Closing Costs** Built by D.R. Horton Inc®, this stunning residence is our Newcastle Plan, which combines superior craftsmanship with the latest in-home design, creating a space that’s as functional as it is beautiful. This 3-bedroom, 2-bathroom, Ranch style home is situated in Peculiar, MO. Comfortably nestled in the heart of our Tuscany community. As you step inside, you’ll be greeted by 9-foot ceilings and an abundance of natural light. The heart of this home is undoubtedly the Chefs Kitchen, featuring a Chef-inspired Gas Range, gorgeous 36-inch painted maple cabinets, beautiful white quartz countertops, and top-of-the-line Whirlpool® stainless steel appliances. Which will all be perfect for both everyday meals, as well as entertaining guests. The Primary suite is a generous space, leading to our Primary Ensuite bathrooms. All of which are designed to be your own personal sanctuary, with features like quartz-topped vanities, Moen® Chrome Faucets, and a walk-in shower, helping to create a serene retreat from the hustle and bustle of daily life. This home is also equipped with cutting-edge Smart Home technology. Control your environment effortlessly with a Honeywell® Pro Z-Wave® Thermostat, Amazon Echo, and a connected home panel, all designed to make your life easier and more comfortable. LED lighting throughout the home and energy-efficient windows ensure that this home is as practical as it is beautiful. From luxury vinyl flooring to a garage complete with openers, every detail in this home has been thoughtfully considered. This Beautiful Ranch style home also features a full, unfinished basement already stubbed for plumbing to aid in future growth opportunities. Don’t miss the opportunity to own this exceptional property in Tuscany!
Interior
Bedrooms & bathrooms
- Bedrooms: 3
- Full bathrooms: 2
Bedroom 2
- Level: Main
- Dimensions: 11 × 11
Bedroom 3
- Level: Main
- Dimensions: 11 × 11
Great Room
- Level: Main
- Dimensions: 14 × 15
Kitchen
- Features: kitchen island, pantry
- Level: Main
- Dimensions: 14 × 11
Dining Room
- Level: Main
- Dimensions: 10 × 15
Bedroom 1
- Level: Main
- Dimensions: 13 × 15
Heating
- Heating: Exhaust Fan, Natural Gas
Cooling
- Cooling: Electric
Appliances
- Included: Dishwasher, Disposal, Microwave, Gas Range, Stainless Steel Appliance(s)
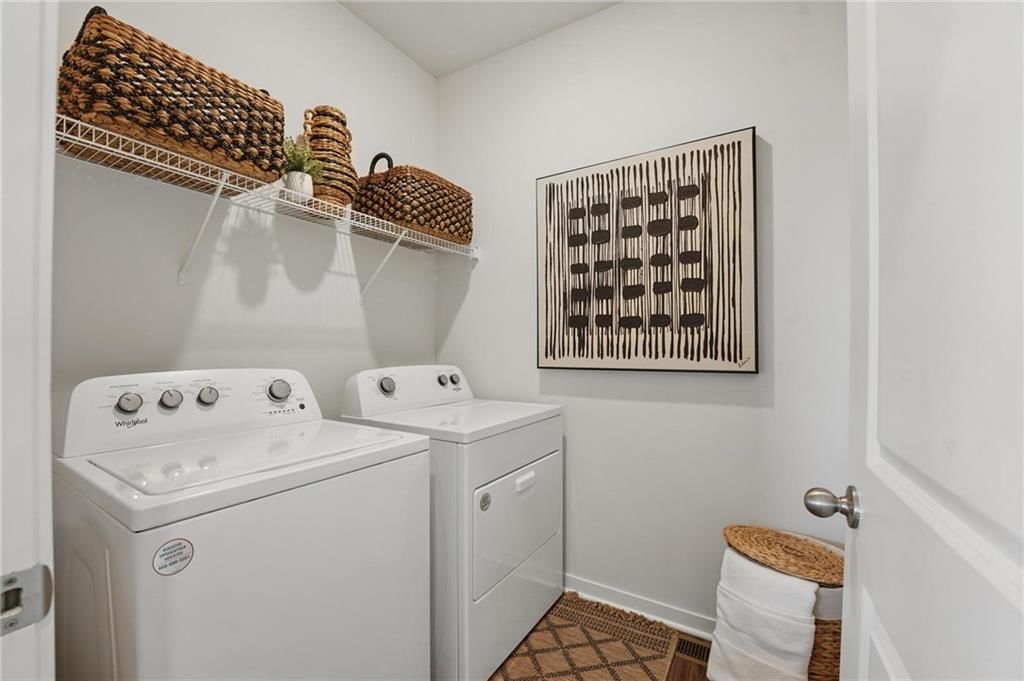
- Laundry: Laundry Room, Main Level
Features
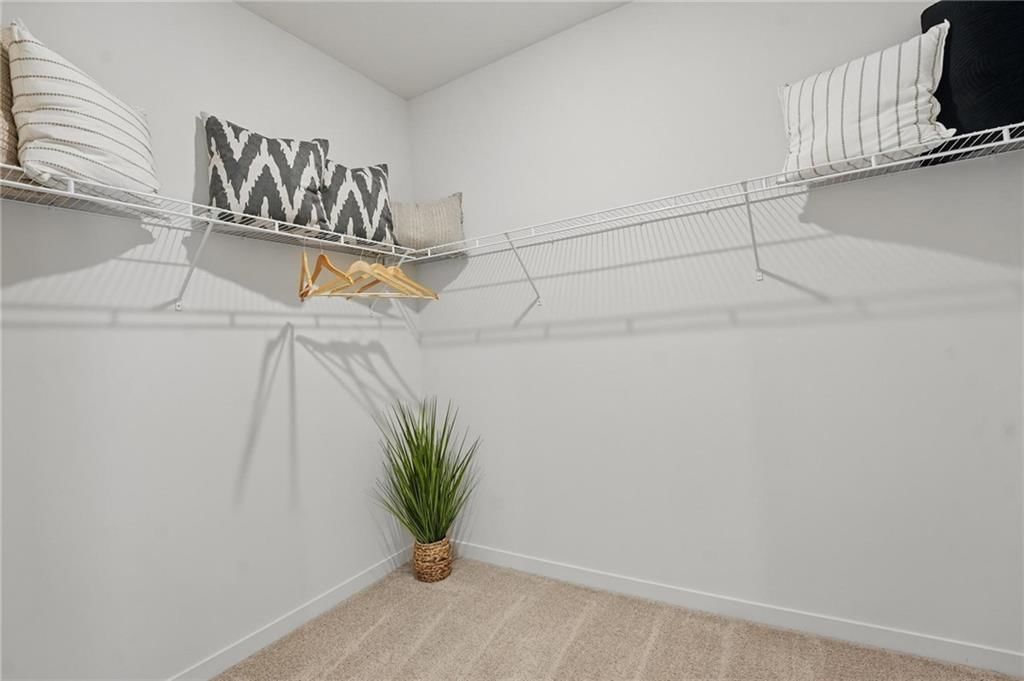
- Features: Ceiling Fan(s), Kitchen Island, Painted Cabinets, Pantry, Smart Thermostat, Walk-In Closet(s)
- Flooring: Carpet, Luxury Vinyl
- Basement: Egress Window(s), Full, Radon Mitigation System, Stubbed for Bath, Sump Pump
- Fireplace features: Electric, Family Room
- Other rooms: Main Floor BR, Main Floor Primary Bedroom
Interior area
- Finished area above ground: 2,531 sqft
- Total interior livable area: 2,531 sqft
Property
Parking
- Total spaces: 2
- Parking features: Attached, Garage Door Opener, Garage Faces Front
Lot
- Size: 0.28 Acres
- Patio & porch: Deck
Construction
Type & style
- Home type: Residential
- Architectural style: Single Family Residence
Materials
- Materials: Board & Batten Siding, Stone Trim, Vinyl Siding
Condition
- Year built: 2025
- Age: 2 Years/Less
Utilities & green energy
- Sewer: Public Sewer
- Water: Public
Highlights
Outdoor & Lot
- Deck
Kitchen
- Kitchen Island
- Walk-in Pantry
- Gas Range
- Stainless Appliances
Interior
- Smart Thermostat
Layout
- Main Floor Primary
- Basement
Garage & Parking
- Attached Garage
HOA
- Has HOA: Yes
- Fee: $120 /year
Where it’s at
Nearby schools
Raymore-Peculiar · HouseLoop school ratings
- Bridle Ridge Intermediate School6
- Raymore-Peculiar South Middle School4
- Raymore-Peculiar Sr. High School6
Price & tax history

Myli is ready to help
Myli, your HouseLoop guide
Ask about this home, the neighborhood or what it costs to own.
She answers from HouseLoop’s own data.
Similar listings and the Peculiar market
Look throughout Peculiar, Missouri
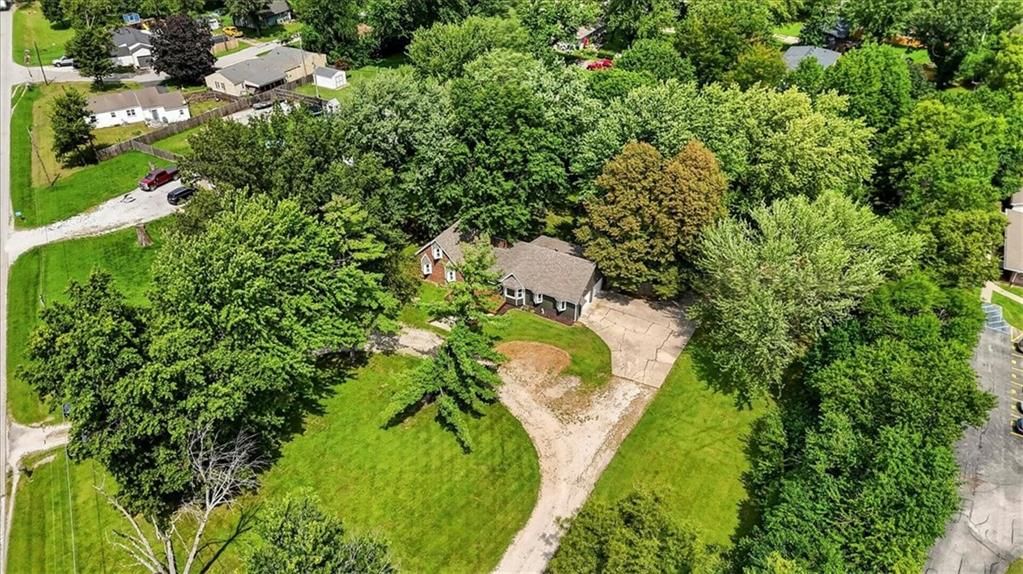
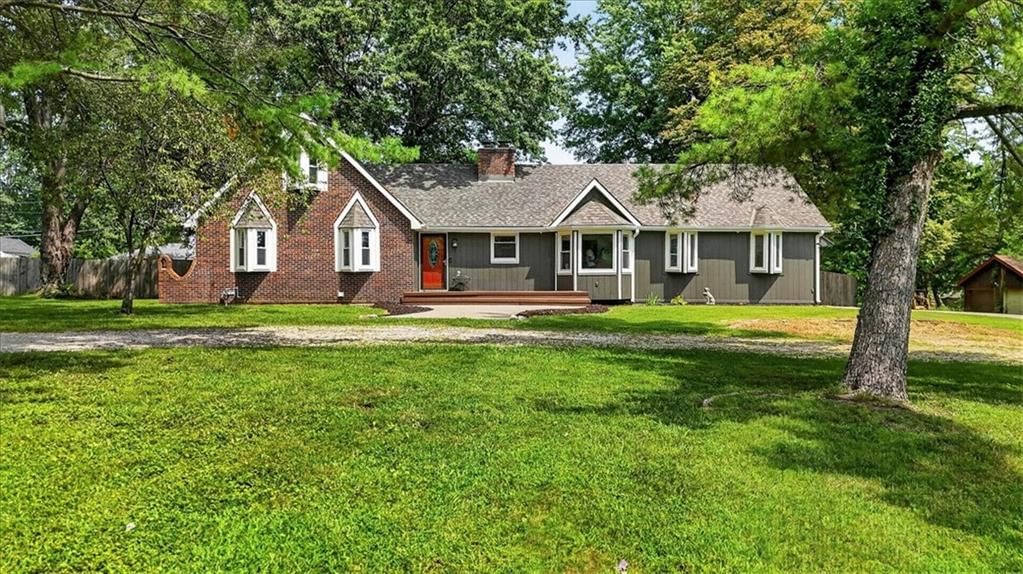
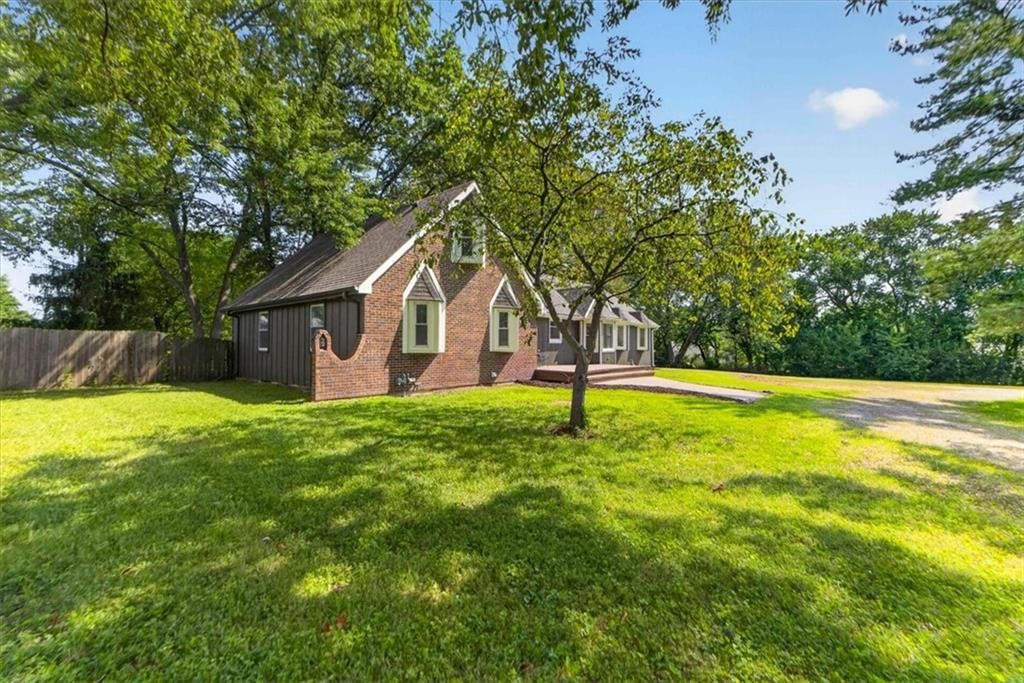
There are currently 79 homes for sale in Peculiar, with 27 under contract. Homes here sell for a median of $355,000 and go under contract in a median of 33 days. This home is priced $39,990 above the Peculiar median.
Peculiar sits in Cass County, which covers 19 zip codes and 662 homes for sale. Nearby Lee's Summit runs a higher median at $410,000; Harrisonville is lower at $279,250 with more inventory.
Listed by DRH Realty of Kansas City, LLC
Listed February 02, 2026 03:35 PM · Source: Heartland MLS as distributed by MLS GRID · MLS #2598958
HouseLoop last checked:
Listing updated:
Listed for
$394,990
Sale price not disclosed
10102 Siena Circle, Peculiar, MO 64078
HouseLoop user activity
HouseLoop last checked:
About this home
**We're now covering up to $7,500 in Closing Costs** Built by D.R. Horton Inc®, this stunning residence is our Newcastle Plan, which combines superior craftsmanship with the latest in-home design, creating a space that’s as functional as it is beautiful. This 3-bedroom, 2-bathroom, Ranch style home is situated in…
HouseLoop Vision
10102 Siena Circle, Peculiar, MO 64078 is a 3-bedroom, 2-bath, 2,531-square-foot single family residence that sold on August 5, 2026. MLS #2598958.
HouseLoop Vision hasn't looked at this home's photos yet. This listing has 17 photos.
No kitchen photos in this listing yet
1 / 6What HouseLoop Vision looks for in a kitchen
- Open floor plan
- Kitchen island
- White kitchen cabinets
- Quartz countertops
- Granite countertops
- Gas range
- Walk-in pantry
- Pantry
No living room photos in this listing yet
2 / 6What HouseLoop Vision looks for in a living room
- Loft
- Finished basement
- Walkout basement
- Vaulted ceilings
- Second kitchen
- Fireplace
- Curved staircase
- Floor-to-ceiling windows
No bedroom photos in this listing yet
3 / 6What HouseLoop Vision looks for in a bedroom
- Mother-in-law suite
- First-floor master bedroom
- Walk-in closets
- Basement bedroom
- Primary bedroom sitting area
No bathroom photos in this listing yet
4 / 6What HouseLoop Vision looks for in a bathroom
- Bidet
- Walk-in shower
- Freestanding tub
- Private toilet room
- Tiled shower
- Double vanity
- Frameless glass shower
No outside photos in this listing yet
5 / 6What HouseLoop Vision looks for outside
- Lakefront
- Land and acreage
- Swimming pool
- Waterfront
- Golf course
- Brick
- Stone exterior
- Gated entry
No style & features photos in this listing yet
6 / 6What HouseLoop Vision looks for in style & features
- Ranch-style and single-story
- Mid-century modern
- Contemporary and modern
- Craftsman
- Shop or workshop
- Tudor
- Colonial
- 3-car garage
Is this your home?
Claim this home to get your HouseLoop Home Valuation & Buyer Demand Report — real-time buyer demand and an up-to-date value for your home. Free, no obligation, about 3 minutes.
Estimated Sales Range
HouseLoop Home Value History
Property Details
Interior
Bedrooms & bathrooms
- Bedrooms: 3
- Full bathrooms: 2
Bedroom 2
- Level: Main
- Dimensions: 11 × 11
Bedroom 3
- Level: Main
- Dimensions: 11 × 11
Great Room
- Level: Main
- Dimensions: 14 × 15
Kitchen
- Features: kitchen island, pantry
- Level: Main
- Dimensions: 14 × 11
Dining Room
- Level: Main
- Dimensions: 10 × 15
Bedroom 1
- Level: Main
- Dimensions: 13 × 15
Heating
- Heating: Exhaust Fan, Natural Gas
Cooling
- Cooling: Electric
Appliances
- Included: Dishwasher, Disposal, Microwave, Gas Range, Stainless Steel Appliance(s)
- Laundry: Laundry Room, Main Level
Features
- Features: Ceiling Fan(s), Kitchen Island, Painted Cabinets, Pantry, Smart Thermostat, Walk-In Closet(s)
- Flooring: Carpet, Luxury Vinyl
- Basement: Egress Window(s), Full, Radon Mitigation System, Stubbed for Bath, Sump Pump
- Fireplace features: Electric, Family Room
- Other rooms: Main Floor BR, Main Floor Primary Bedroom
Interior area
- Finished area above ground: 2,531 sqft
- Total interior livable area: 2,531 sqft
Property
Parking
- Total spaces: 2
- Parking features: Attached, Garage Door Opener, Garage Faces Front
Lot
- Size: 0.28 Acres
- Patio & porch: Deck
Construction
Type & style
- Home type: Residential
- Architectural style: Single Family Residence
Materials
- Materials: Board & Batten Siding, Stone Trim, Vinyl Siding
Condition
- Year built: 2025
- Age: 2 Years/Less
Utilities & green energy
- Sewer: Public Sewer
- Water: Public
Highlights
Outdoor & Lot
- Deck
Kitchen
- Kitchen Island
- Walk-in Pantry
- Gas Range
- Stainless Appliances
Interior
- Smart Thermostat
Layout
- Main Floor Primary
- Basement
Garage & Parking
- Attached Garage
HOA and Amenities
HOA
- Has HOA: Yes
- Fee: $120 /year
Nearby schools
GreatSchools rating
- 6Bridle Ridge Intermediate School
- 4Raymore-Peculiar South Middle School
- 6Raymore-Peculiar Sr. High School
Schools provided by the listing agent
- District: Raymore-Peculiar
- Elementary: Bridle Ridge
- Middle: Raymore-Peculiar South
- High: Raymore-Peculiar
Price history
Tax
No tax data available for this listing.
Similar listings and the Peculiar market
Look throughout Peculiar, Missouri
There are currently 79 homes for sale in Peculiar, with 27 under contract. Homes here sell for a median of $355,000 and go under contract in a median of 33 days. This home is priced $39,990 above the Peculiar median.
Peculiar sits in Cass County, which covers 19 zip codes and 662 homes for sale. Nearby Lee's Summit runs a higher median at $410,000; Harrisonville is lower at $279,250 with more inventory.
This home's area
Popular searches in Peculiar, MO
Search nearby cities
Peculiar, MO homes for sale by zip code for sale · median sale · days to contract
HouseLoop analysis of Heartland MLS data distributed by MLS GRID · trailing 12 months. Median sale price: the median closed price among sold homes in that zip over the same window.
Counties homes for sale · median list price
Listed by DRH Realty of Kansas City, LLC
Listed February 02, 2026 03:35 PM · Source: Heartland MLS as distributed by MLS GRID · MLS #2598958
HouseLoop last checked:
Listing updated:
Insights on 10102 Siena Circle
This 2025 Tuscany home in Peculiar went under contract on its listing day—a striking result that reflects immediate buyer confidence in new construction. The property generated 284 HouseLoop views with 13 saves and 8 likes, signaling genuine interest despite tight market timing. The three-bedroom, 2,531-square-foot residence drew engaged buyers who recognized the value of a newly built single-family home in an established subdivision, closing the gap between listing and acceptance in zero days.
Frequently asked questions
How much did 10102 Siena Circle sell for?
10102 Siena Circle was listed at $394,990 and sold in Aug 2026.
How fast did 10102 Siena Circle sell?
It went under contract in 0 days.
What schools serve 10102 Siena Circle?
This home is in the Raymore-Peculiar school district (Raymore-Peculiar High School). Verify the exact attendance boundary for this address before relying on it.