$259,500
Sold3 bd · 2 ba · 1,044 sqftAbout this home
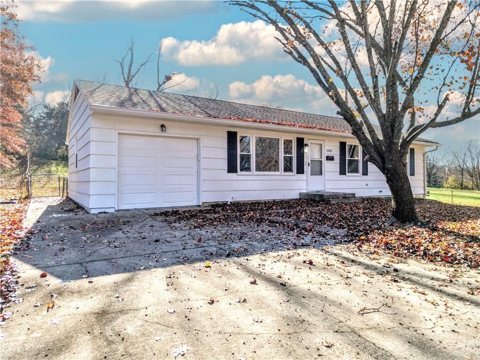
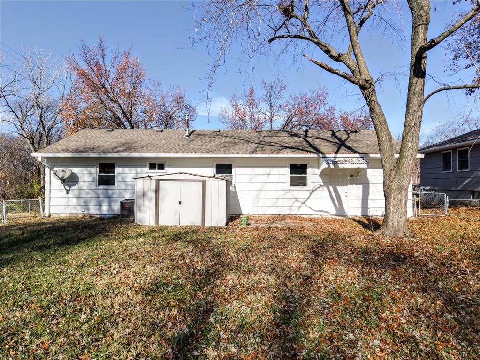
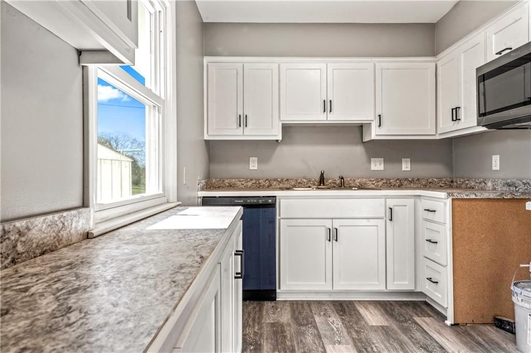
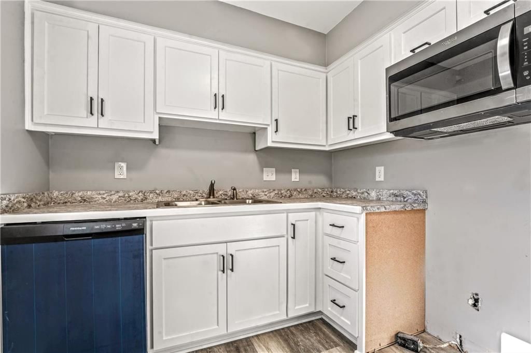
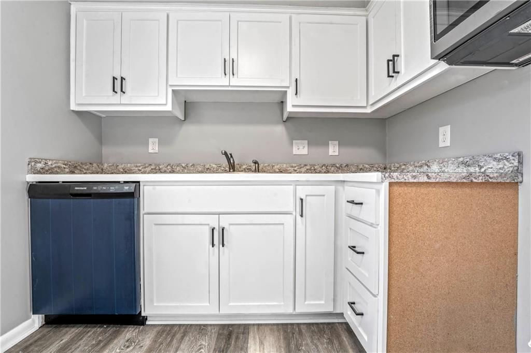
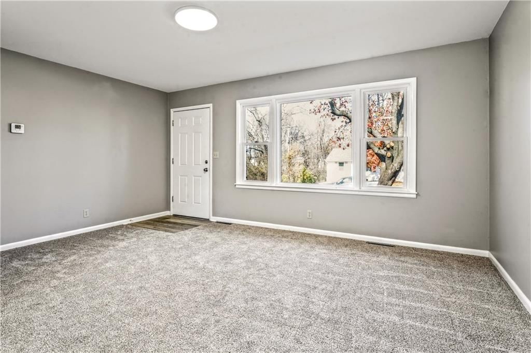
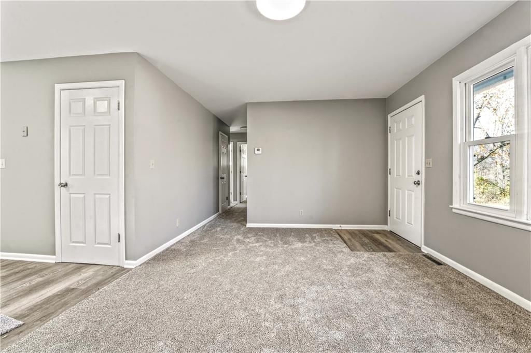
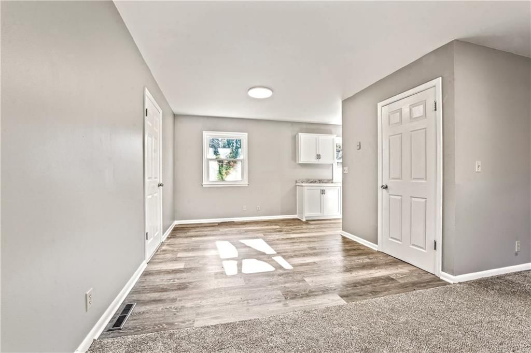
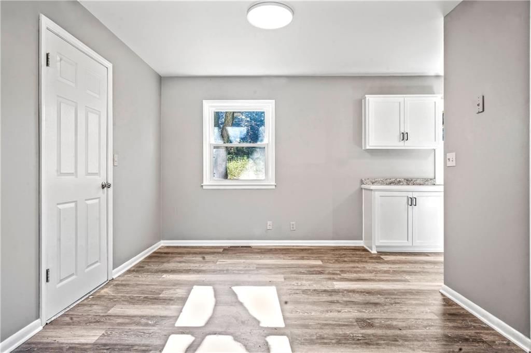
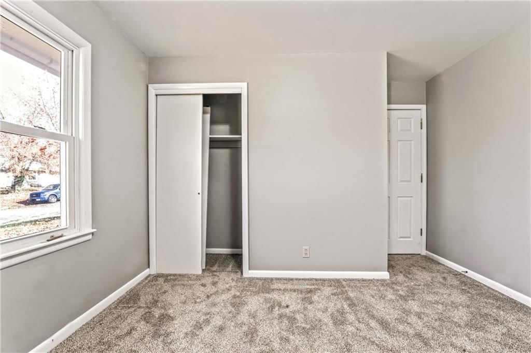
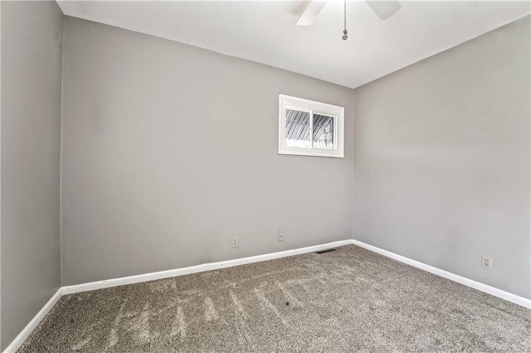
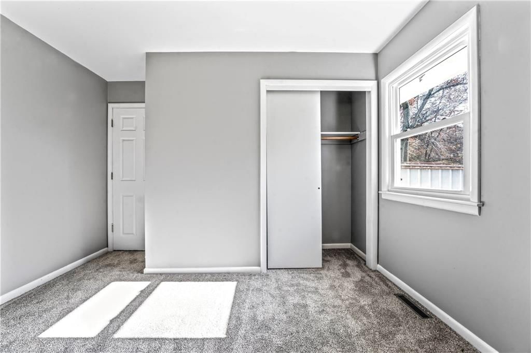
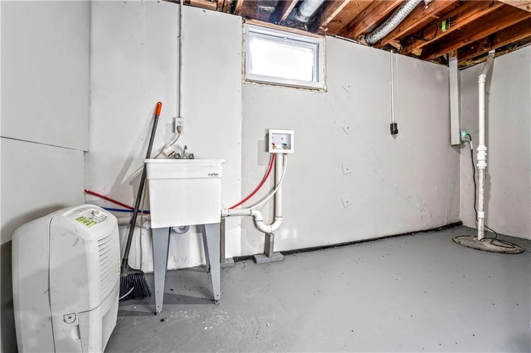
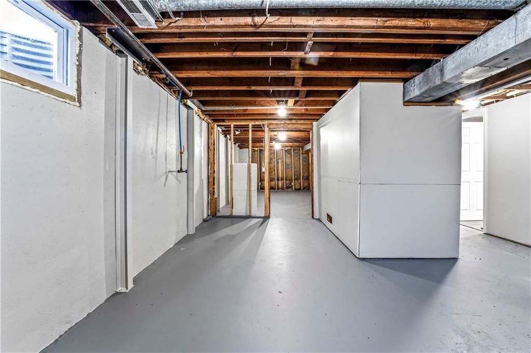
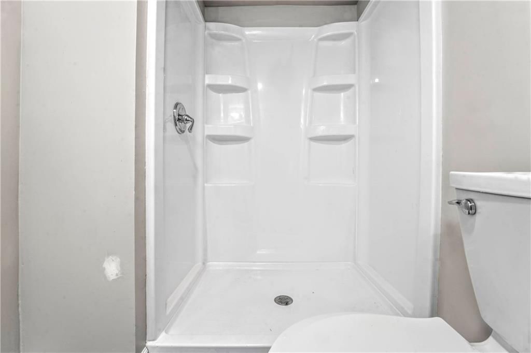
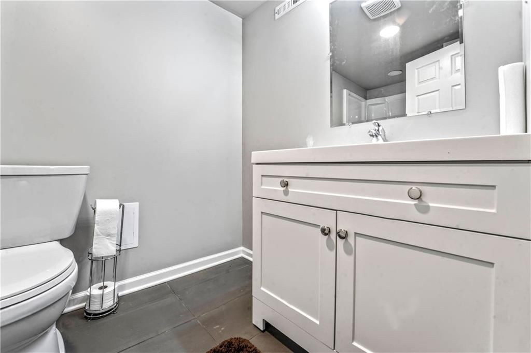
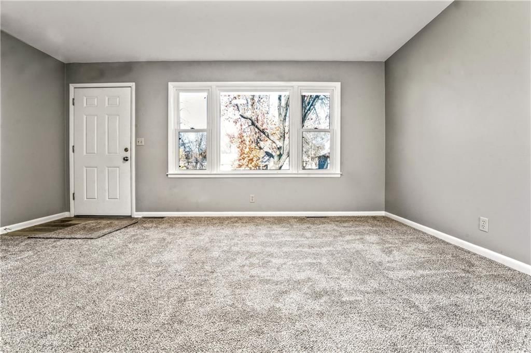
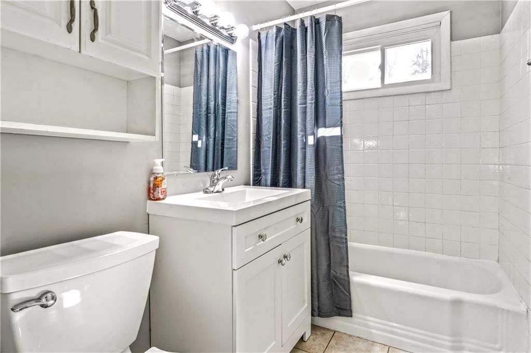
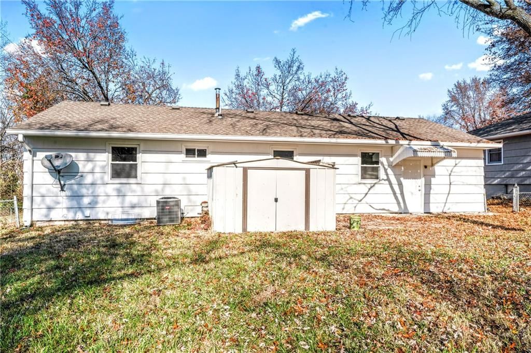
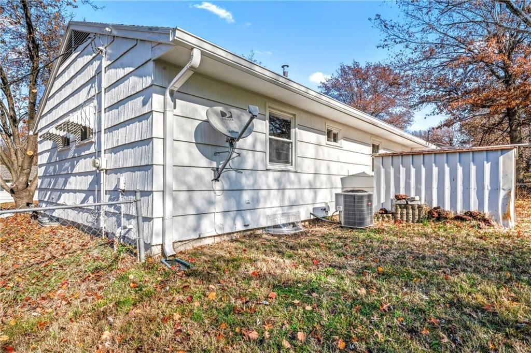
Completely updated and remodeled! Everything is new, including windows, garage floor, microwave, dishwasher, water heater, flooring, sump pump, 6-inch gutters, interior and exterior paint, garbage disposal, and fully updated bathrooms—with a new lower-level bath. Truly move-in ready. This ranch offers 3 bedrooms and 2…
Estimated Sales Range
HouseLoop Home Value History
Property Details
Interior
Bedrooms & bathrooms
- Bedrooms: 3
- Full bathrooms: 2
Heating
- Heating: Forced Air
Cooling
- Cooling: Electric
Appliances
- Included: Dishwasher, Microwave, Refrigerator, Electric Range
- Laundry: In Basement, Laundry Room
Features
- Features: Custom Cabinets
- Flooring: Carpet
- Basement: Concrete, Full, Walk-Up Access
Interior area
- Finished area above ground: 1,044 sqft
- Total interior livable area: 1,044 sqft
Property
Parking
- Total spaces: 1
- Parking features: Attached, Garage Door Opener, Garage Faces Front
Lot
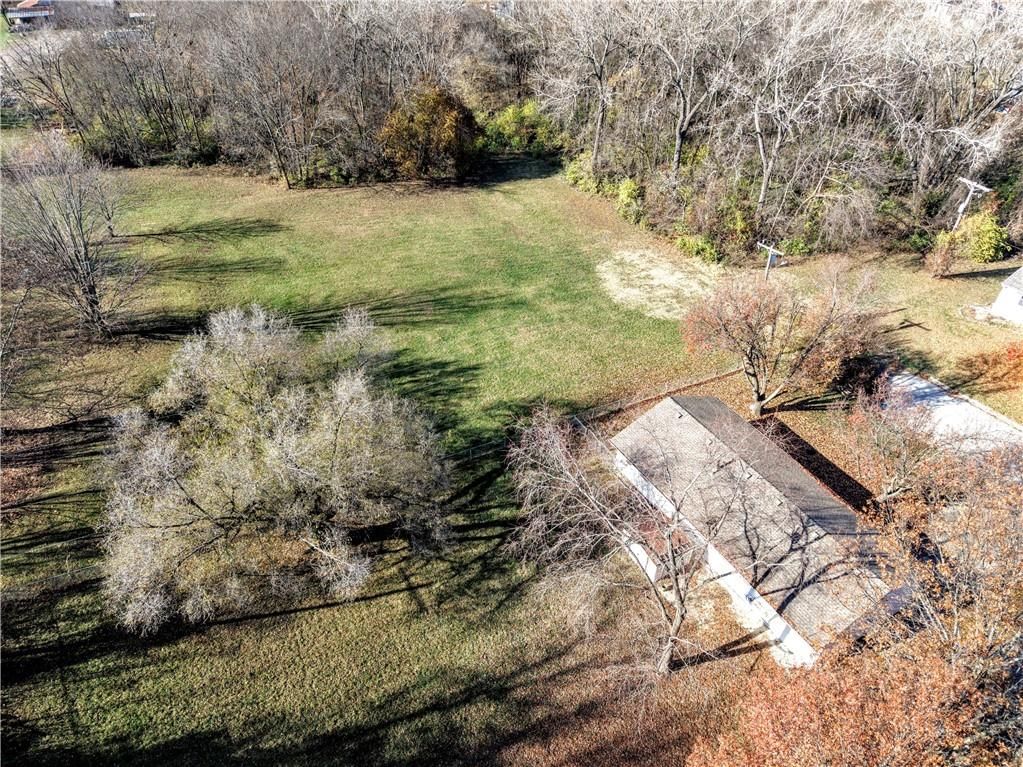
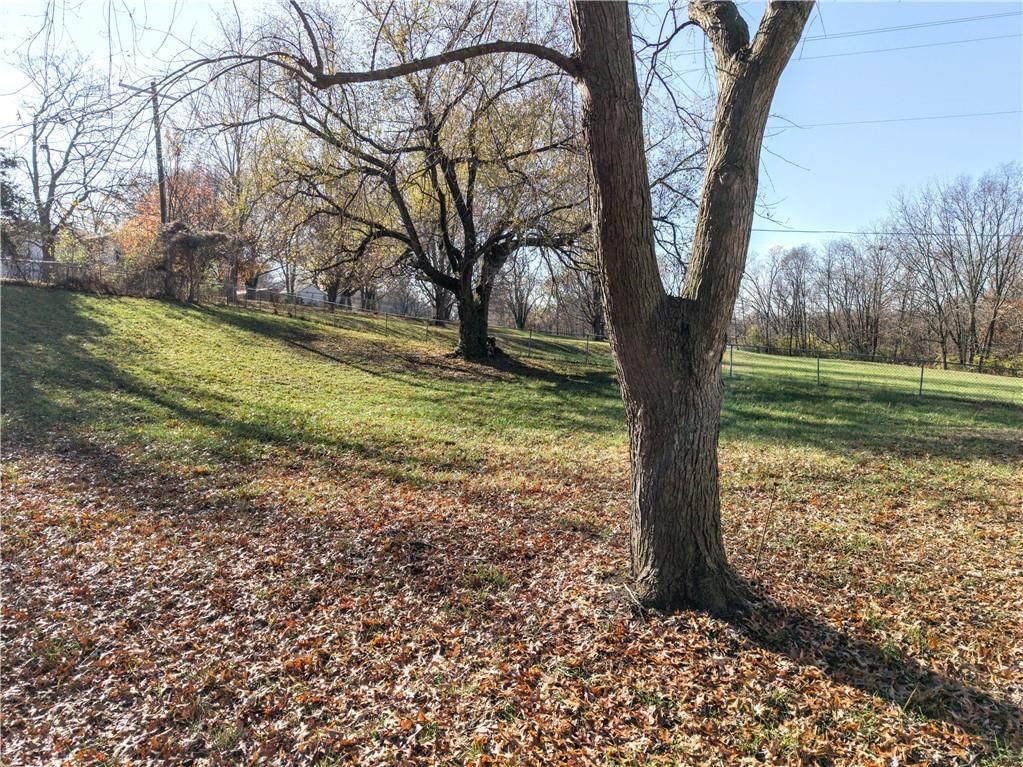
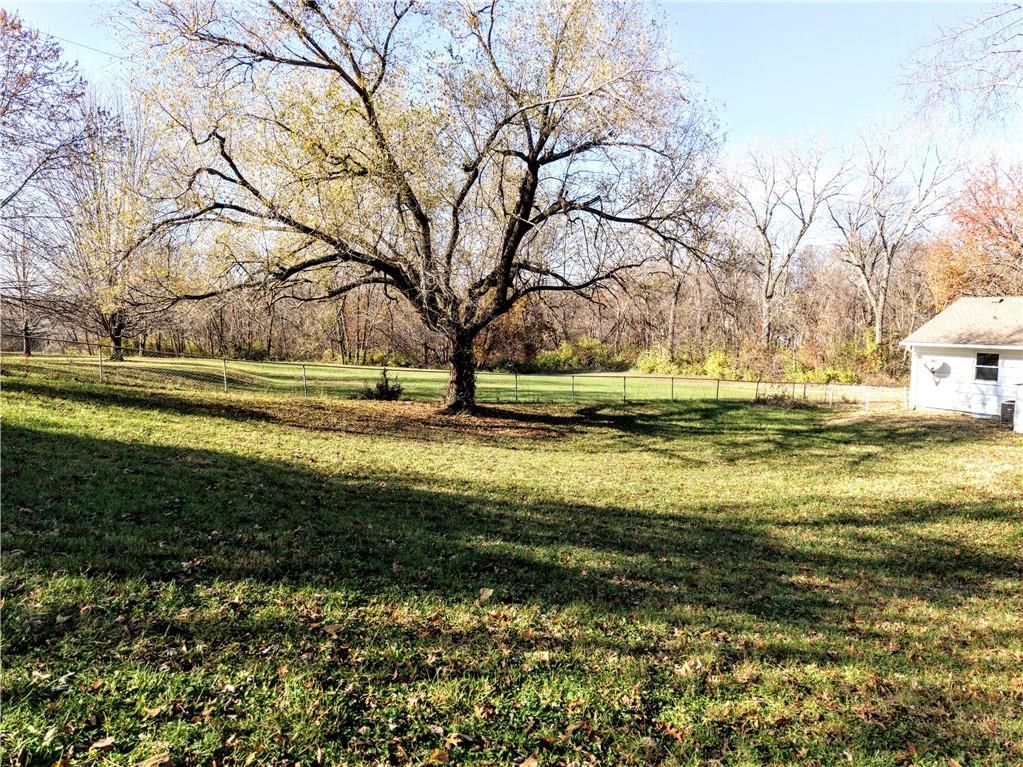
- Size: 0.30 Acres
- Features: City Lot, Level
Construction
Type & style
- Home type: Residential
- Architectural style: Single Family Residence
Materials
- Materials: Board & Batten Siding
Condition
- Year built: 1961
- Age: 51-75 Years
Utilities & green energy
- Sewer: Public Sewer
- Water: Public
Highlights
Garage & Parking
- Attached Garage
HOA and Amenities
No HOA on this home.
Nearby schools
Schools provided by the listing agent
- District: Pleasant Hill
- Elementary: Pleasant Hill Prim
- Middle: Pleasant Hill
Price history
Tax
- Annual tax amount: $1,321 / yr
Listed by ReeceNichols Shewmaker
Listed Nov 24, 2025, 11:55 AM · Updated Feb 4, 2026, 10:27 PM · Source: Heartland MLS as distributed by MLS GRID · MLS #2589063
Listed for
$259,500
Sold1000 Stafford Drive, Pleasant Hill, MO 64080
About this home
Estimated Sales Range
HouseLoop Home Value History
Is this your home?
Claim this home to get your HouseLoop Home Valuation & Buyer Demand Report — real-time buyer demand and an up-to-date value for your home. Free, no obligation, about 3 minutes.
Completely updated and remodeled! Everything is new, including windows, garage floor, microwave, dishwasher, water heater, flooring, sump pump, 6-inch gutters, interior and exterior paint, garbage disposal, and fully updated bathrooms—with a new lower-level bath. Truly move-in ready. This ranch offers 3 bedrooms and 2…
Property Details
Interior
Bedrooms & bathrooms
- Bedrooms: 3
- Full bathrooms: 2
Heating
- Heating: Forced Air
Cooling
- Cooling: Electric
Appliances
- Included: Dishwasher, Microwave, Refrigerator, Electric Range
- Laundry: In Basement, Laundry Room
Features
- Features: Custom Cabinets
- Flooring: Carpet
- Basement: Concrete, Full, Walk-Up Access
Interior area
- Finished area above ground: 1,044 sqft
- Total interior livable area: 1,044 sqft
Property
Parking
- Total spaces: 1
- Parking features: Attached, Garage Door Opener, Garage Faces Front
Lot
- Size: 0.30 Acres
- Features: City Lot, Level
Construction
Type & style
- Home type: Residential
- Architectural style: Single Family Residence
Materials
- Materials: Board & Batten Siding
Condition
- Year built: 1961
- Age: 51-75 Years
Utilities & green energy
- Sewer: Public Sewer
- Water: Public
Highlights
Garage & Parking
- Attached Garage
HOA and Amenities
No HOA on this home.
Nearby schools
Schools provided by the listing agent
- District: Pleasant Hill
- Elementary: Pleasant Hill Prim
- Middle: Pleasant Hill
Price history
Tax
- Annual tax amount: $1,321 / yr
Is this your home?
Claim this home to get your HouseLoop Home Valuation & Buyer Demand Report — real-time buyer demand and an up-to-date value for your home. Free, no obligation, about 3 minutes.
Listed by ReeceNichols Shewmaker
Listed Nov 24, 2025, 11:55 AM · Updated Feb 4, 2026, 10:27 PM · Source: Heartland MLS as distributed by MLS GRID · MLS #2589063