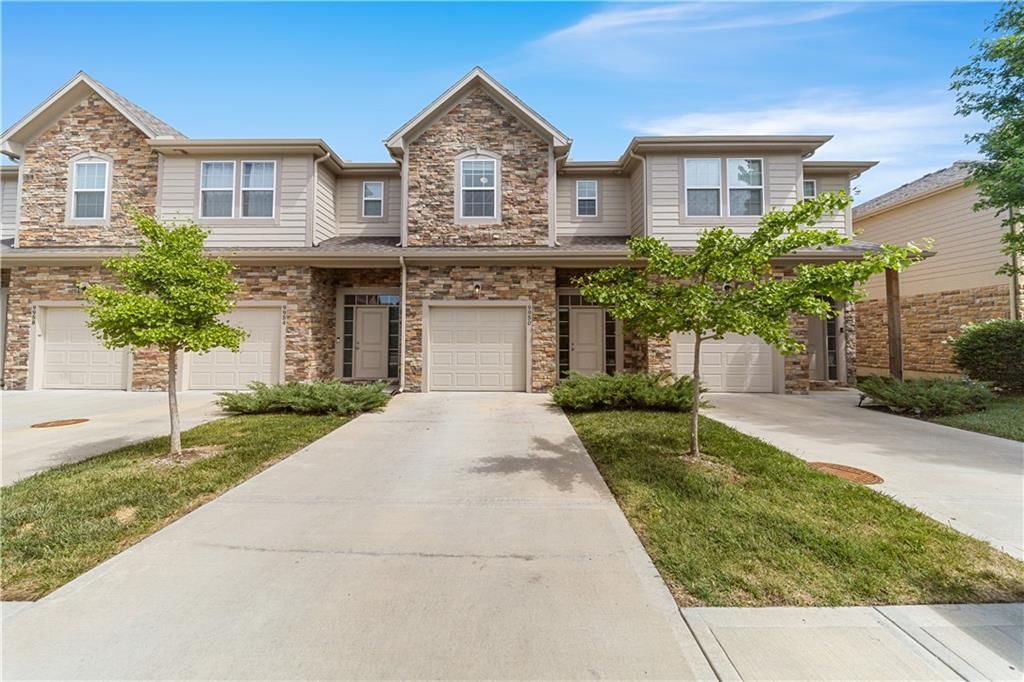
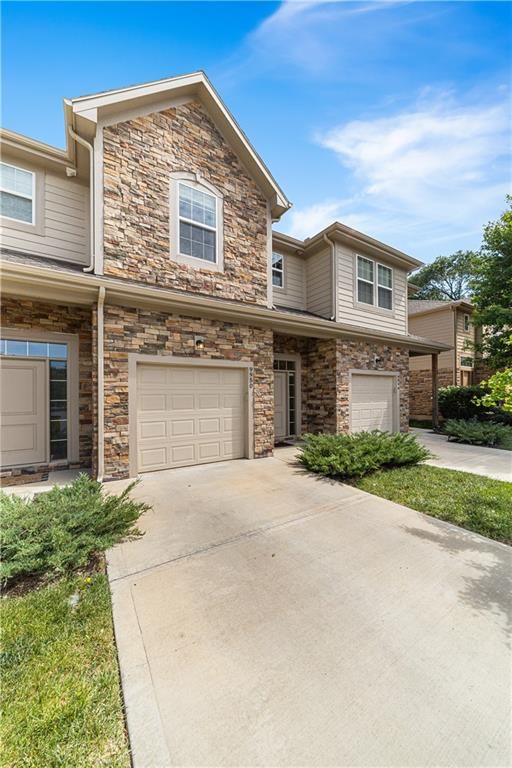
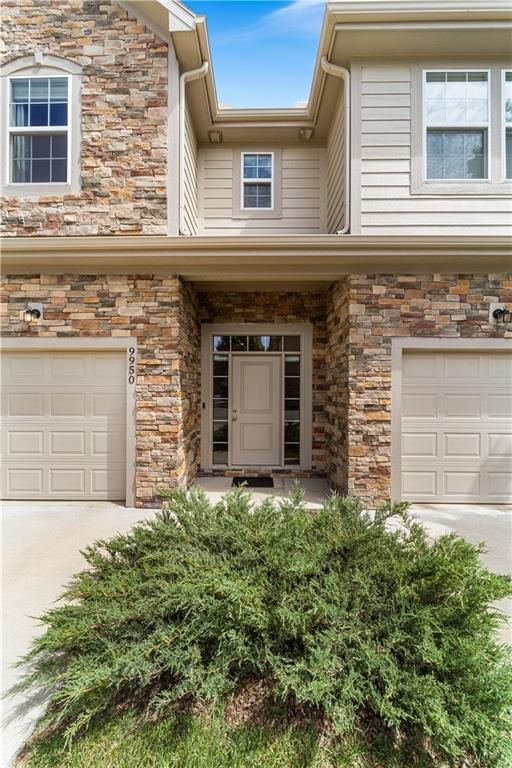
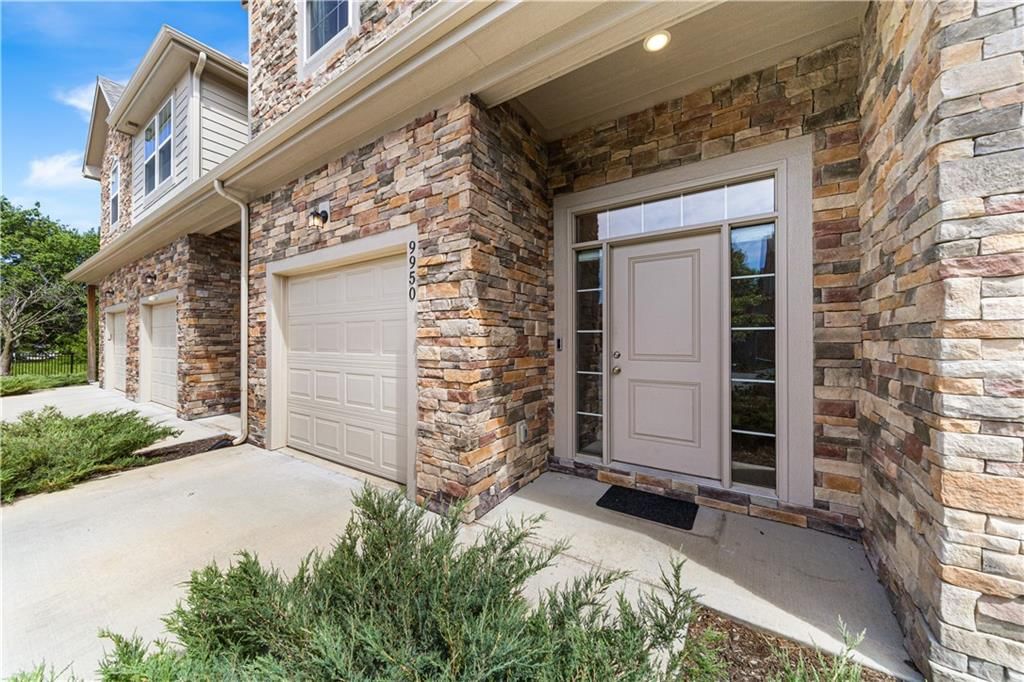
$355,000
Sold3 bd · 4.5 ba · 1,742 sqftAbout this home
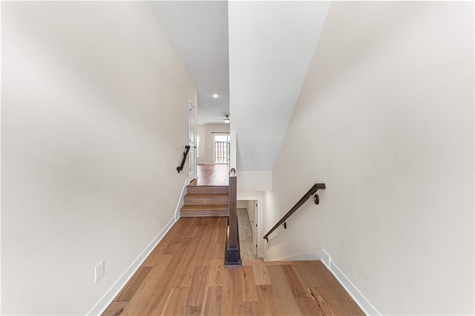
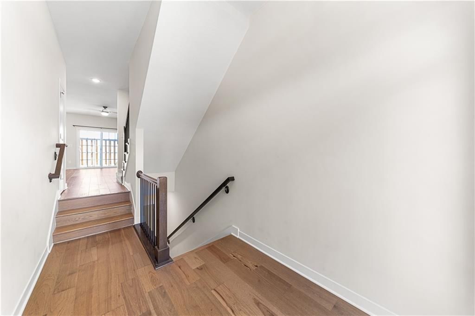
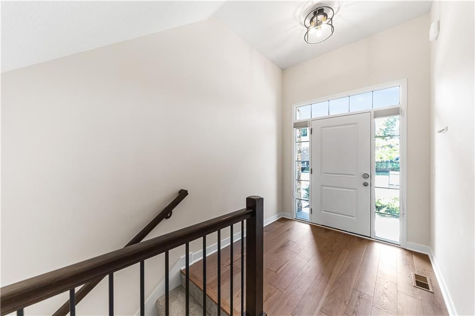
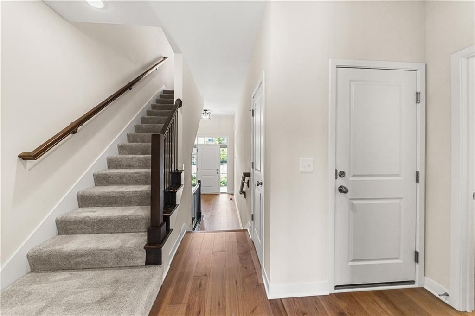
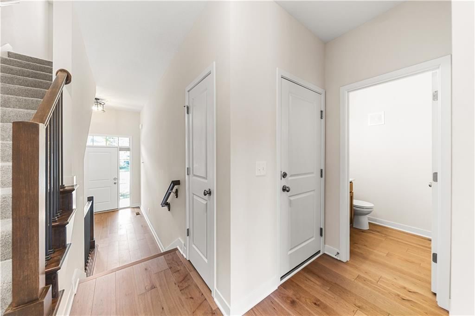
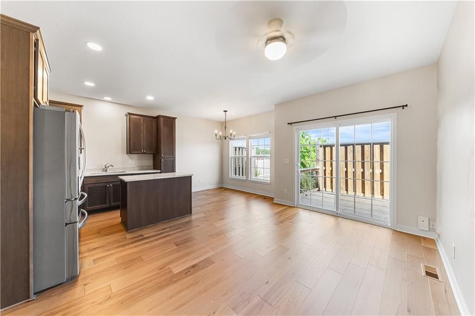
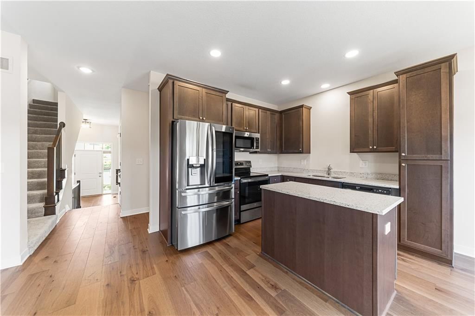
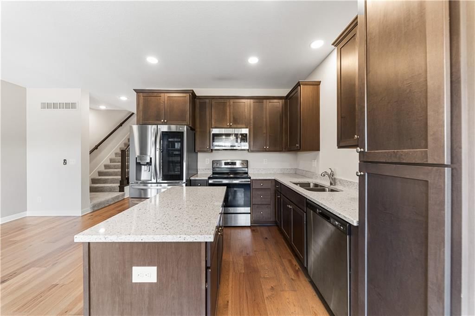
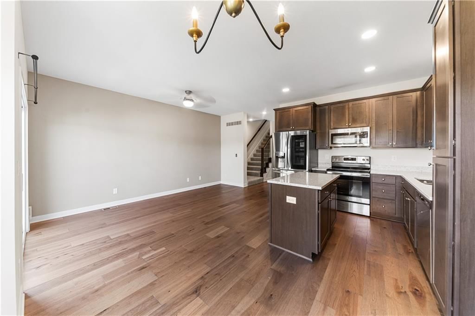
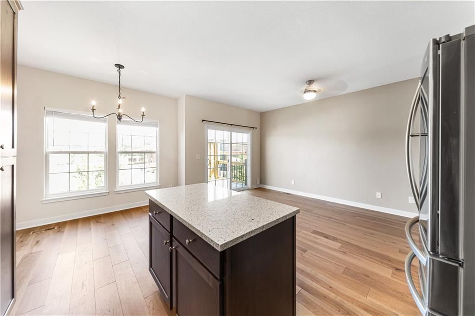
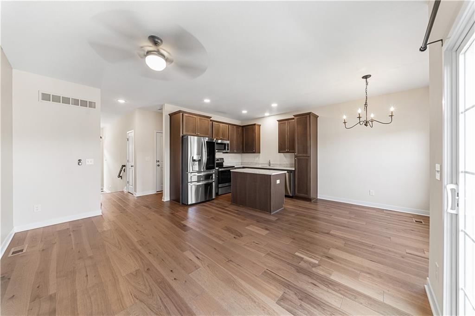
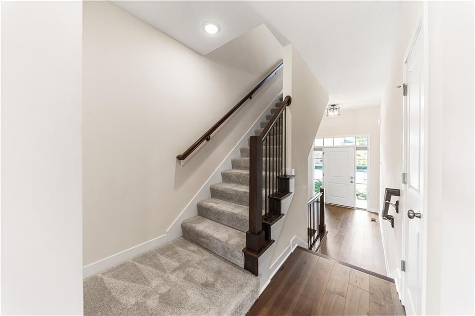
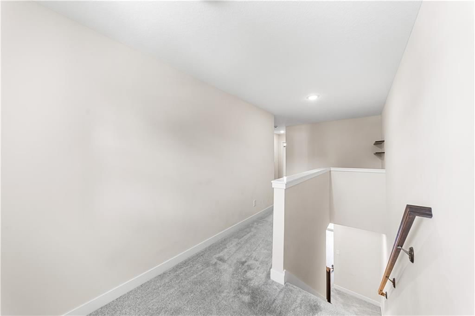
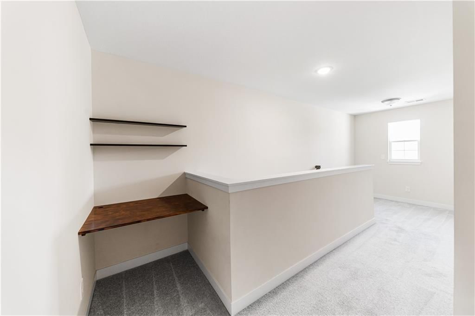
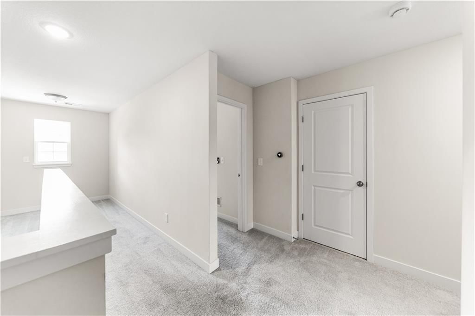
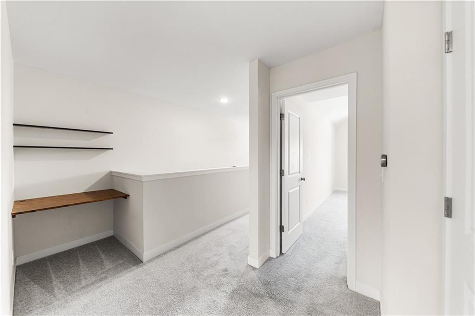
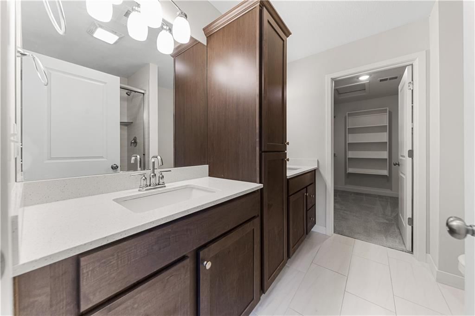
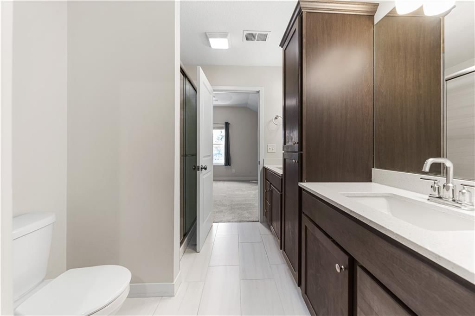
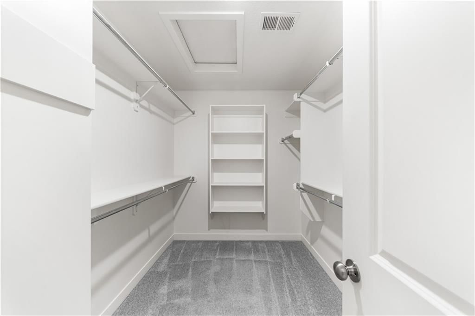
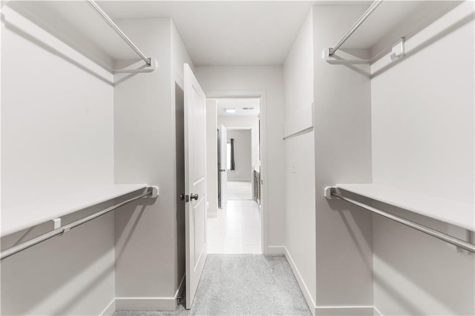
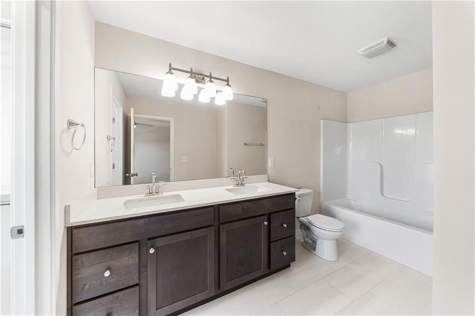
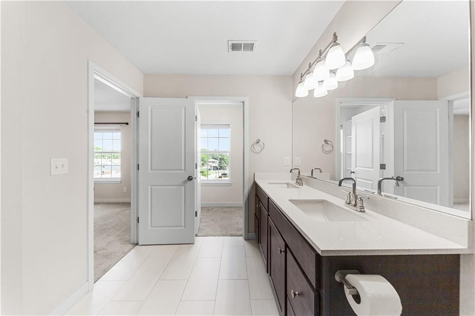
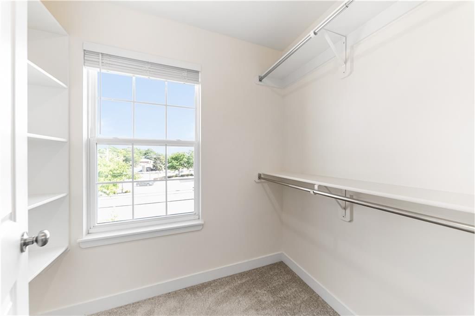
Maintenance-free living in the heart of Overland Park! This beautifully maintained townhome features 3 bedrooms, 4 bathrooms, open-concept living, granite countertops, updated appliances, kitchen island, and spacious living area. Upstairs offers two primary suites with double vanity private baths and walk-in closets,…
Property Details
Interior
Bedrooms & bathrooms
- Bedrooms: 3
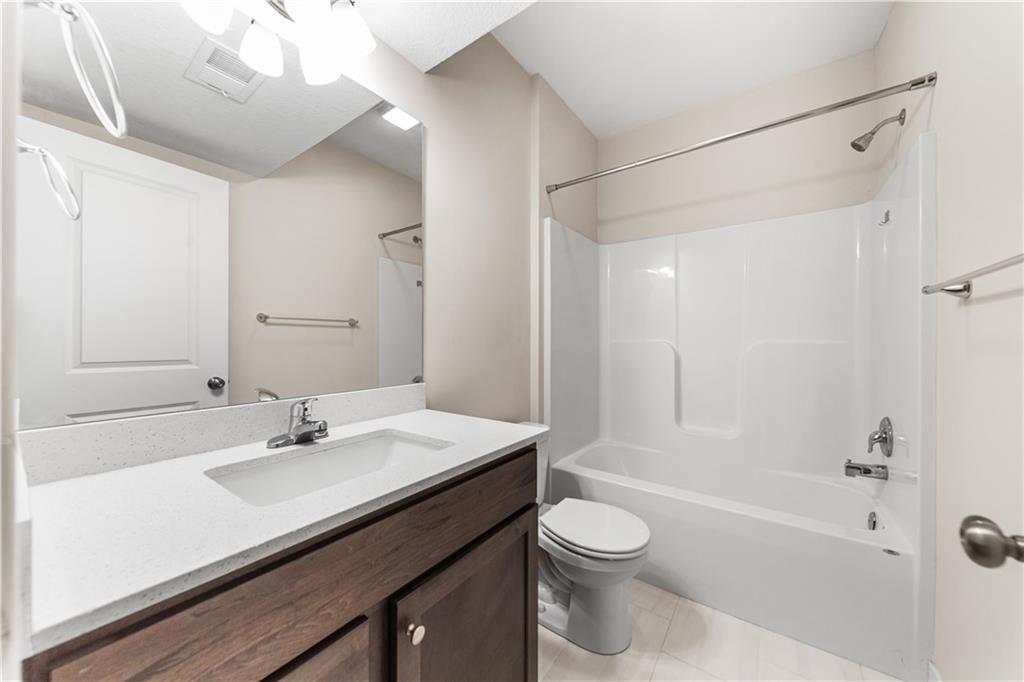
- Full bathrooms: 4
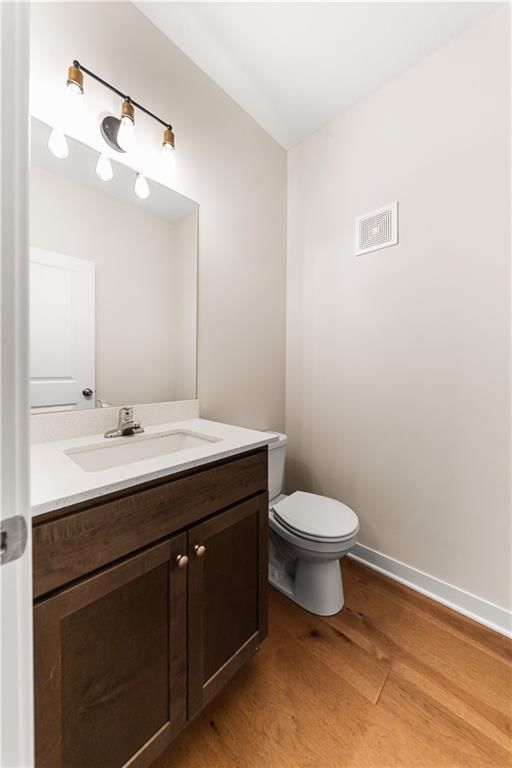
- 1/2 bathrooms: 1
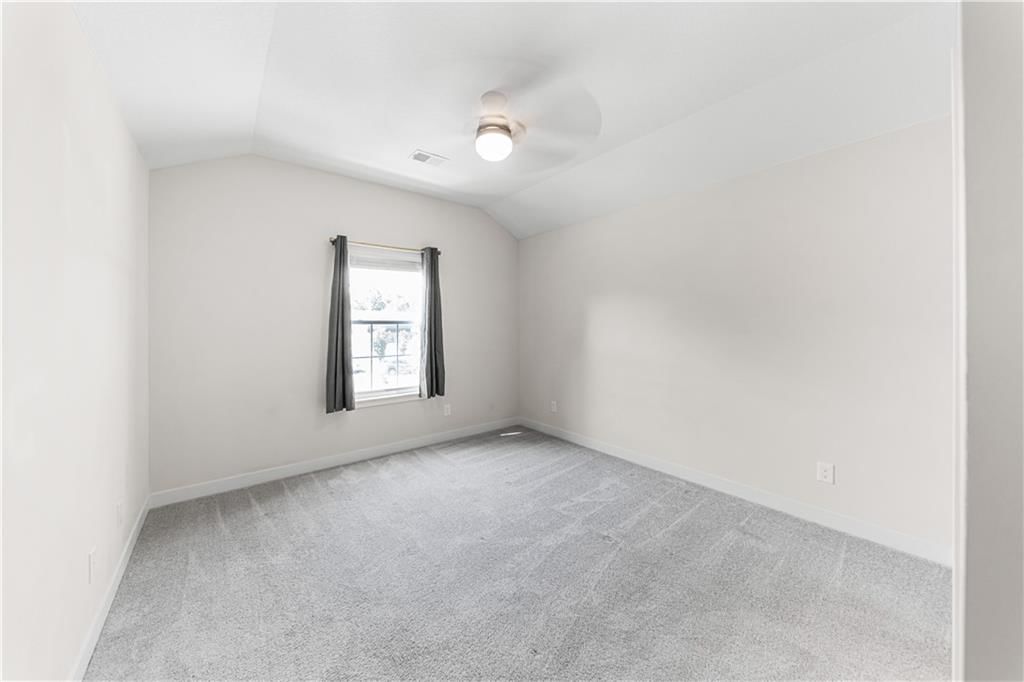
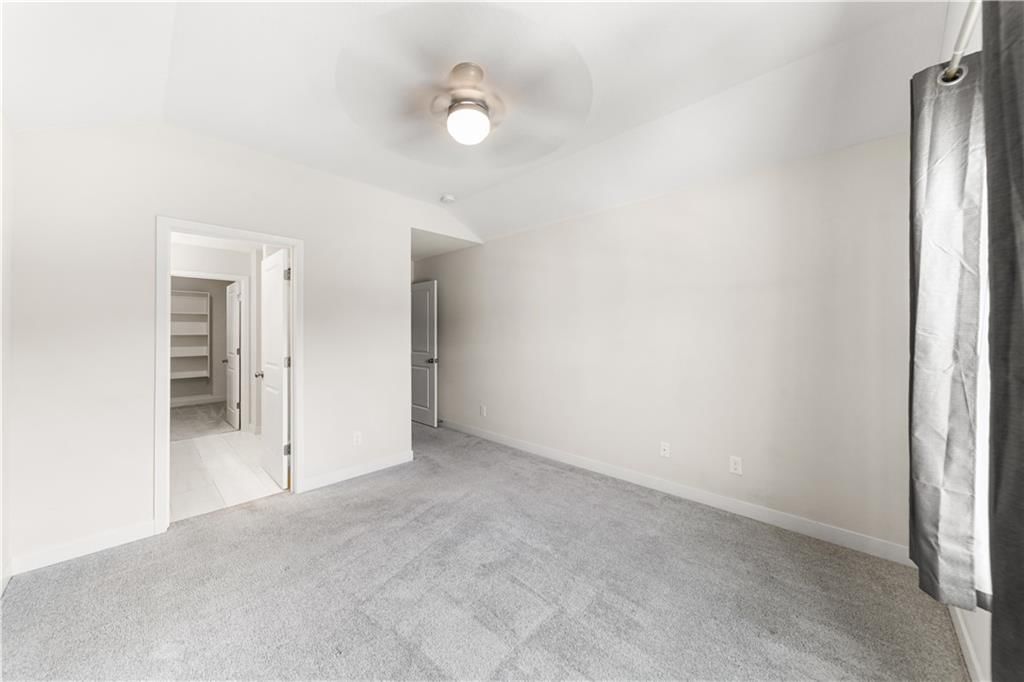
Primary Bedroom
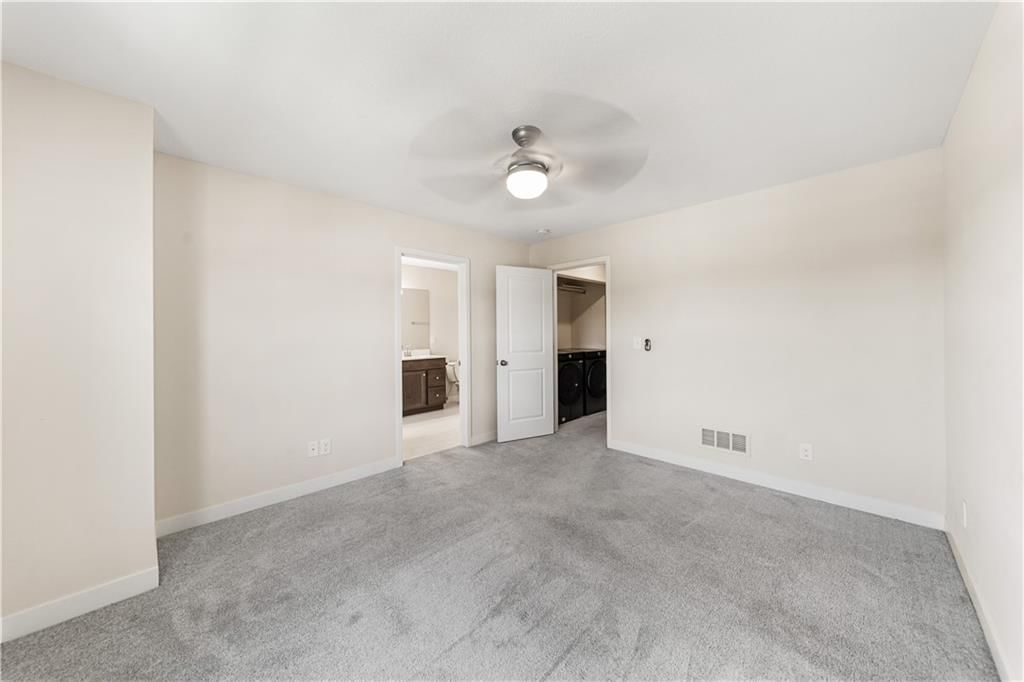
- Features: ceiling fan(s), double vanity, walk-in closet(s)
- Level: Second
- Dimensions: 13 × 11
Bedroom 2
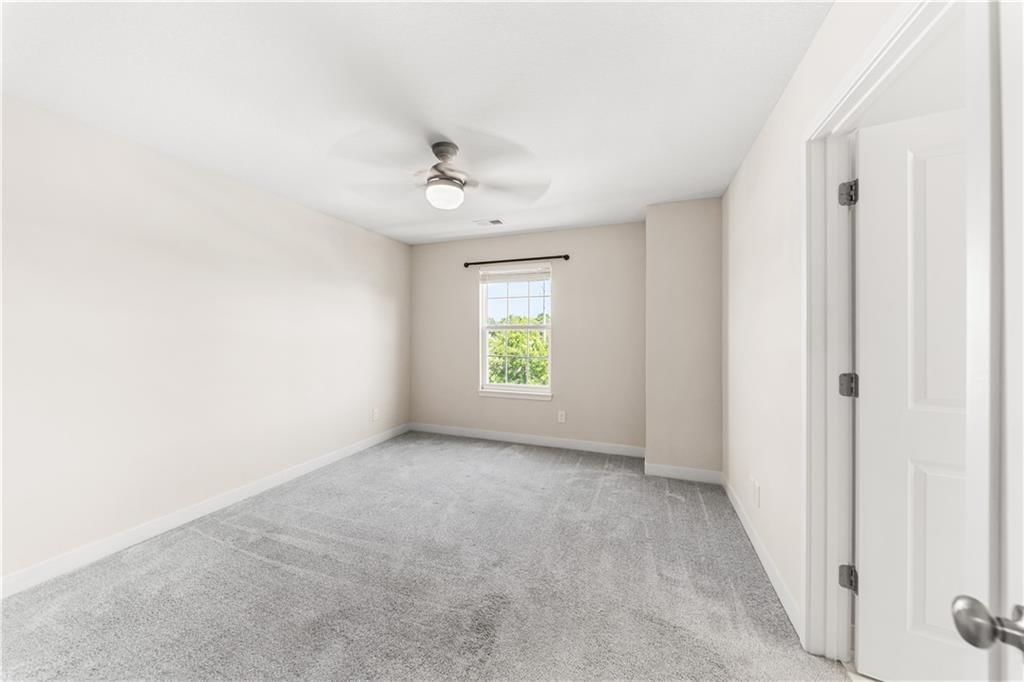
- Features: ceiling fan(s), walk-in closet(s)
- Level: Second
- Dimensions: 11 × 12
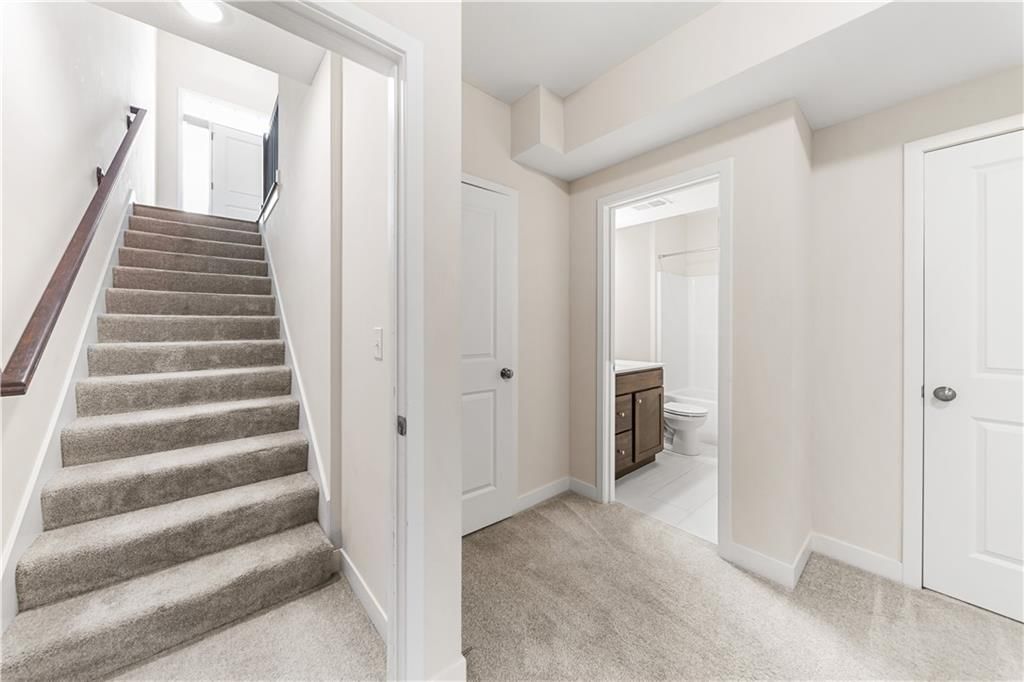
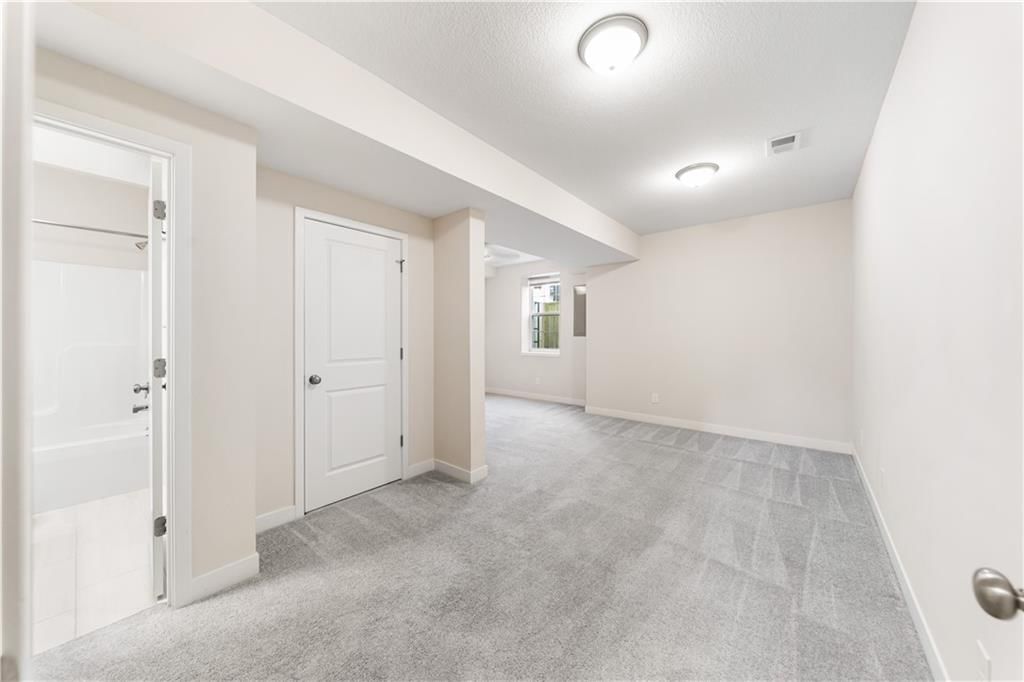
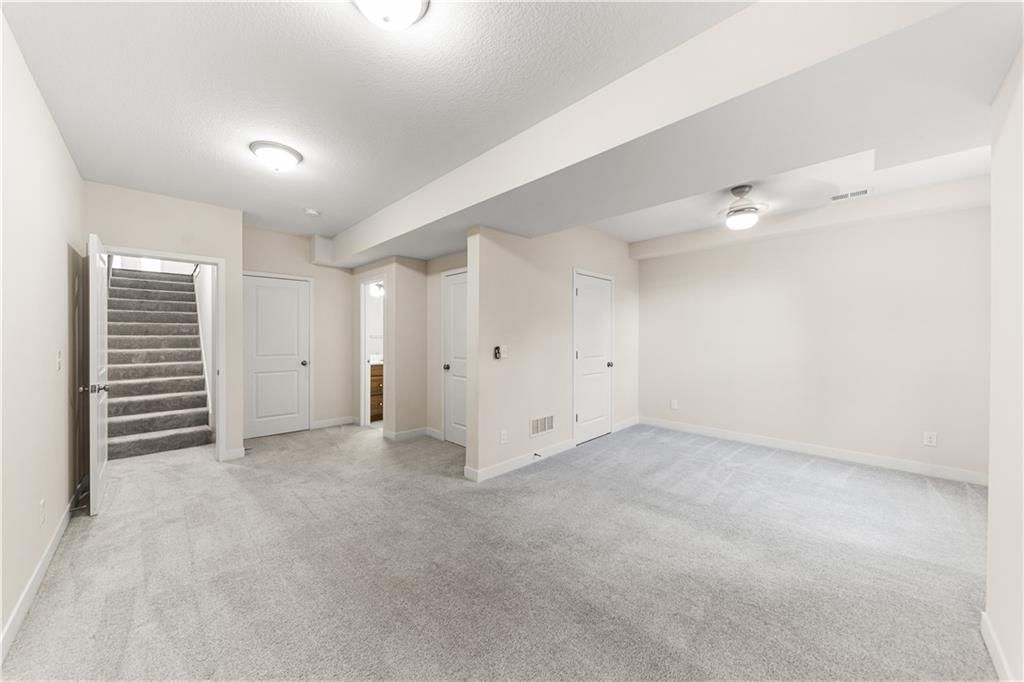
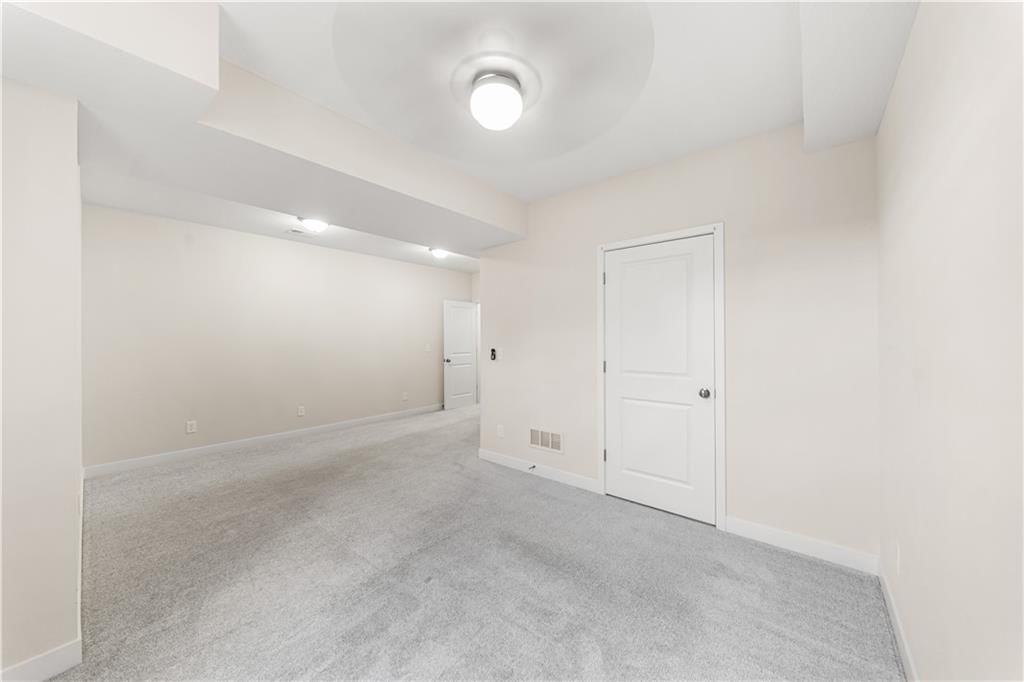
Bedroom 3
- Features: Ceiling Fan(s)
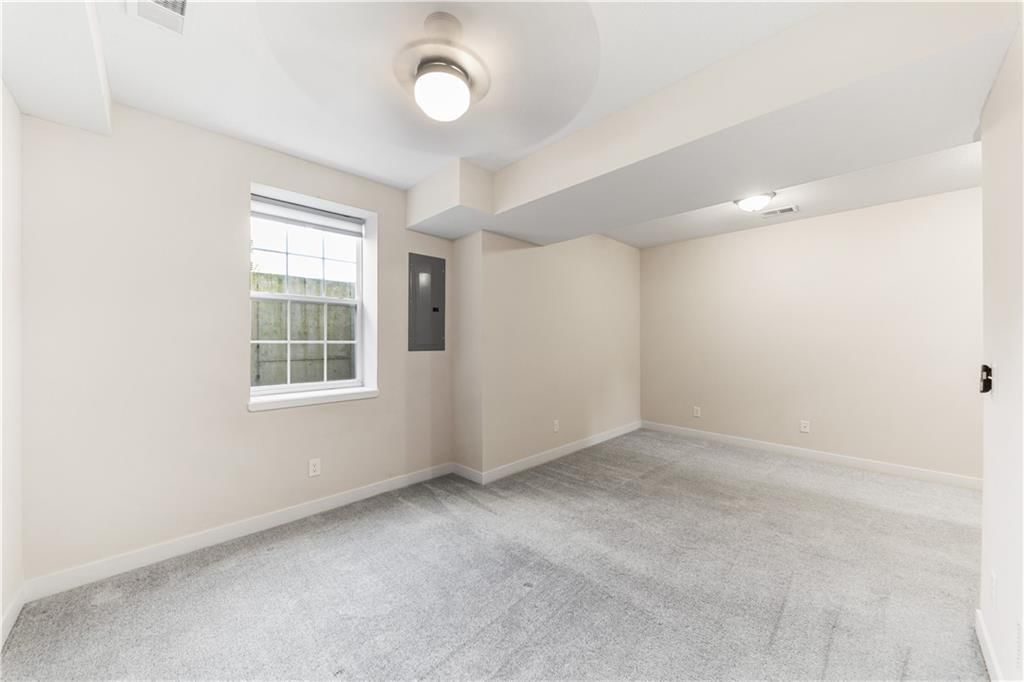
- Level: Lower
- Dimensions: 17 × 18
Heating
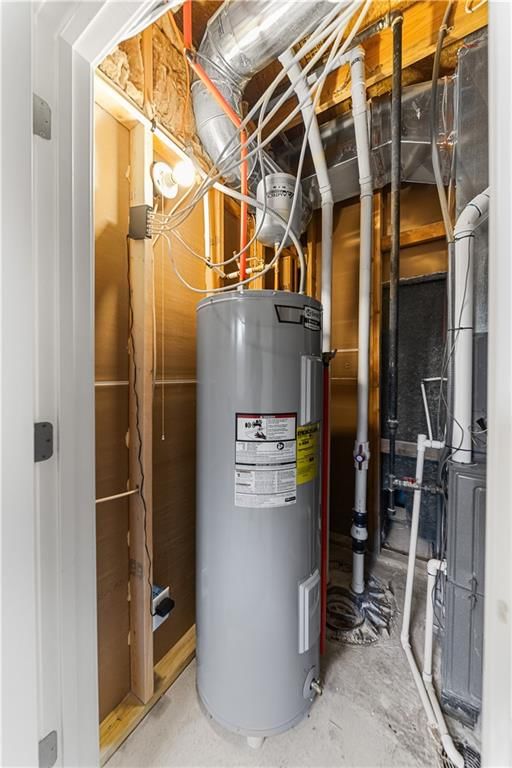
- Heating: Natural Gas
Cooling
- Cooling: Electric
Appliances
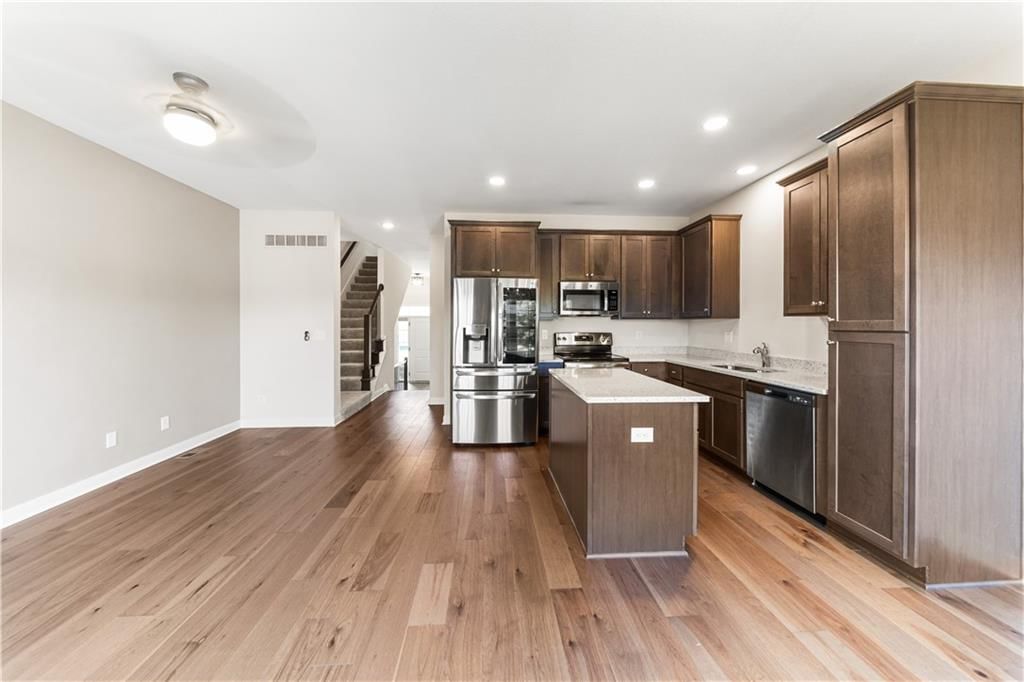
- Included: Cooktop, Dishwasher, Disposal, Microwave, Electric Range, Stainless Steel Appliance(s)
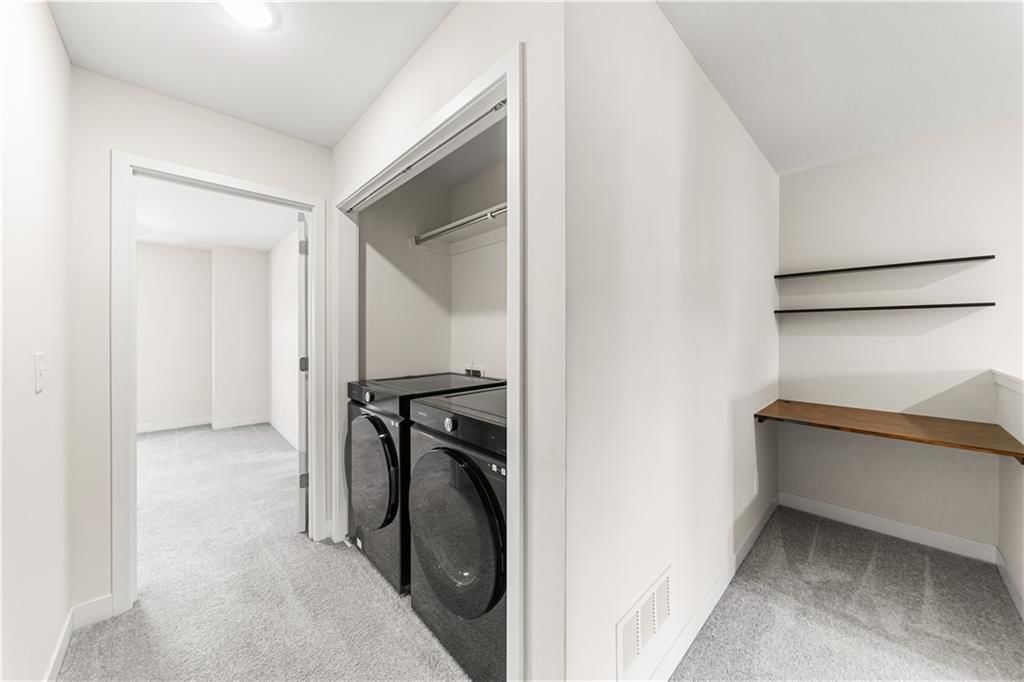
- Laundry: In Hall, Upper Level
Features
- Flooring: Carpet, Tile, Wood
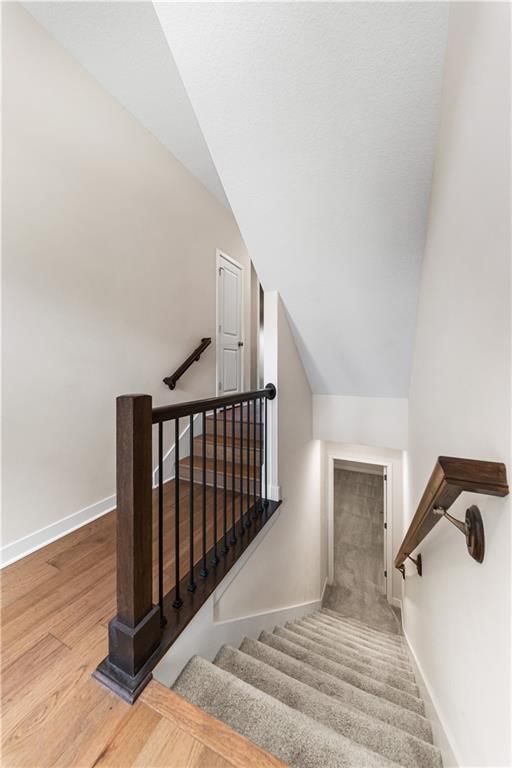
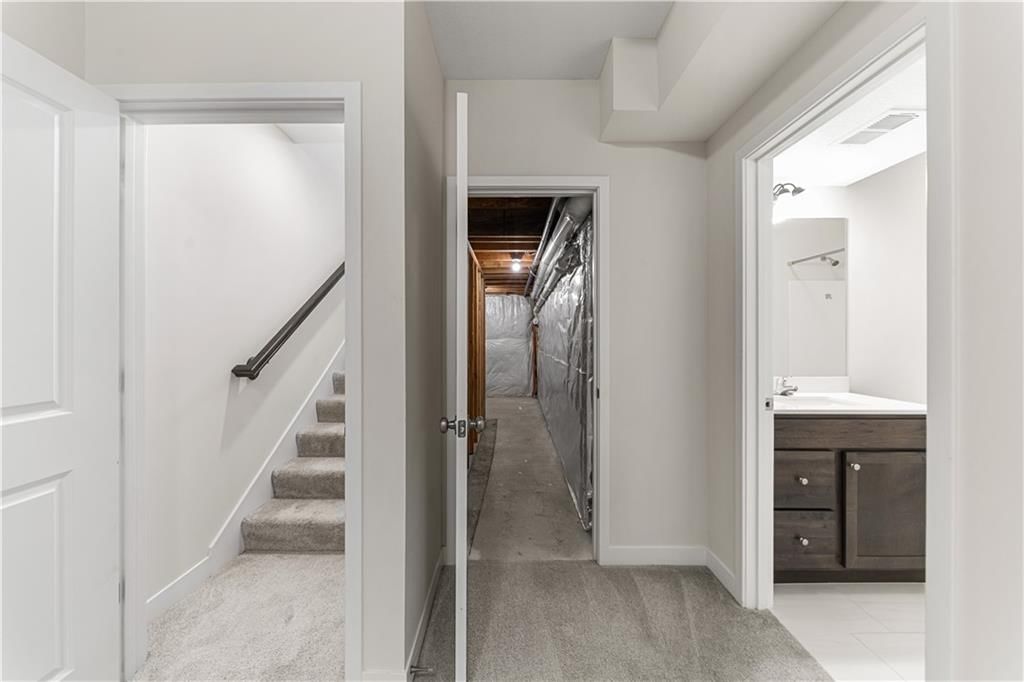
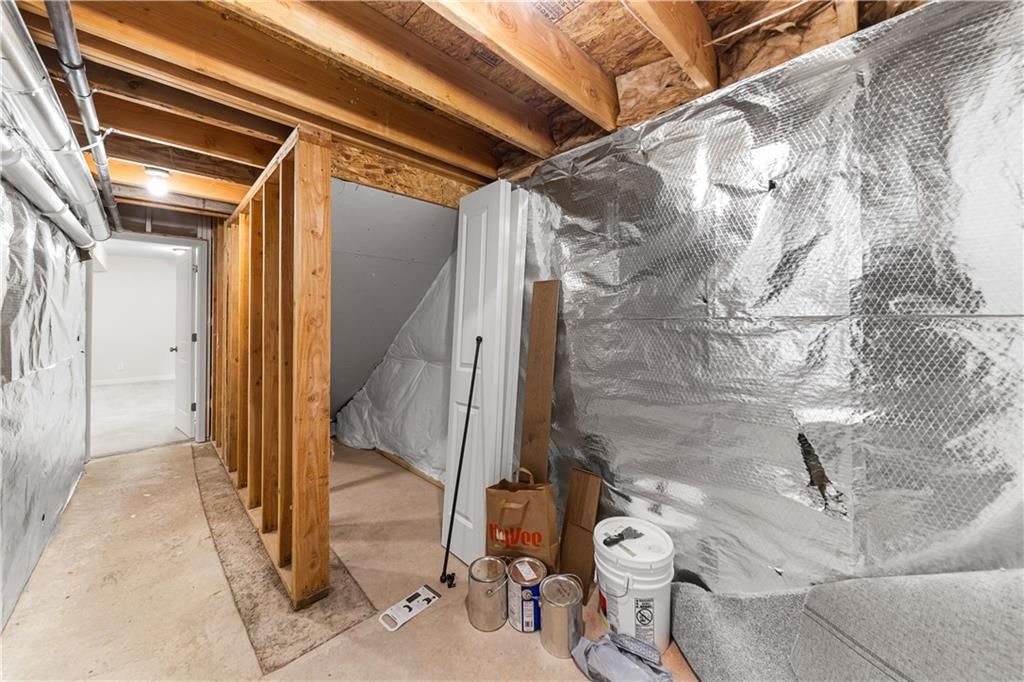
- Basement: Basement BR, Egress Window(s), Finished, Sump Pump
- Other rooms: Fam Rm Main Level
Interior area
- Finished area above ground: 1,742 sqft
- Total interior livable area: 1,742 sqft
Property
Parking
- Total spaces: 1
- Parking features: Attached, Garage Door Opener, Shared Driveway
Lot
- Size: 0.02 Acres
- Features: City Limits, City Lot, Level, Sprinkler-In Ground
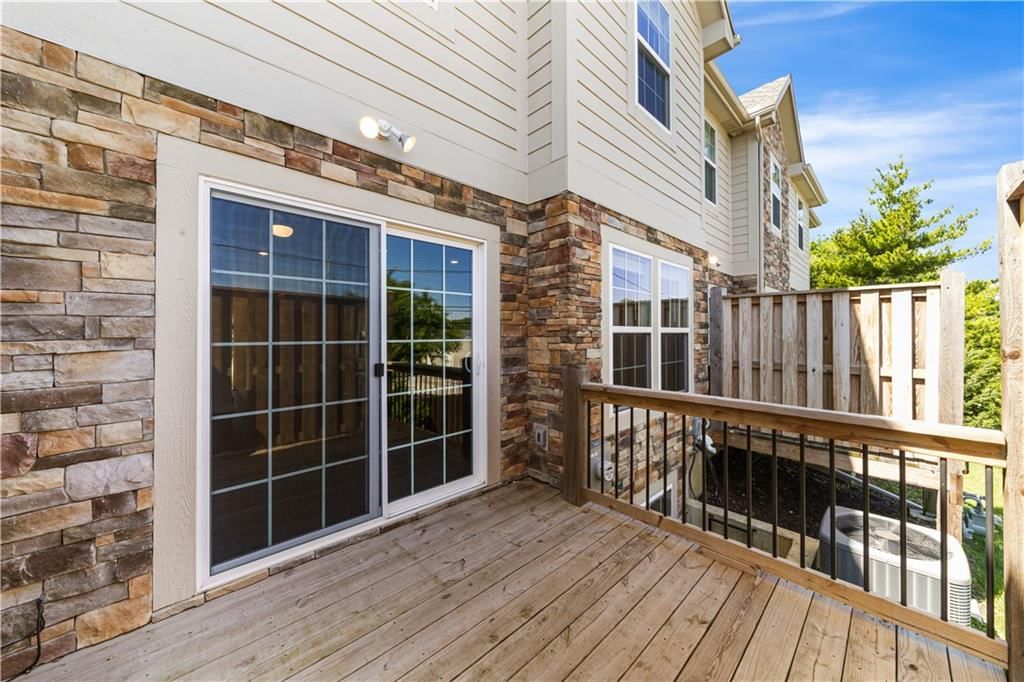
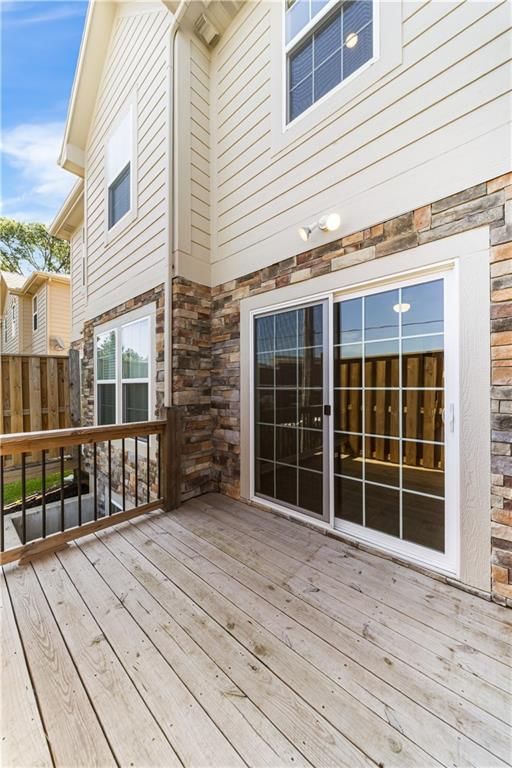
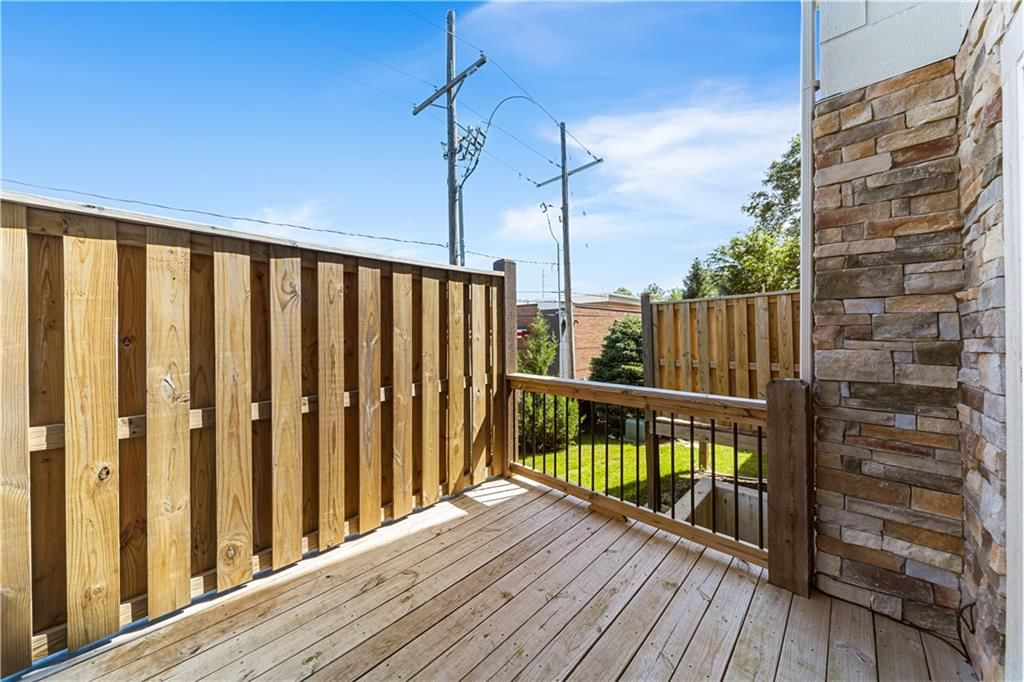
- Patio & porch: Deck
Construction
Type & style
- Home type: Residential
- Architectural style: Townhouse
Materials
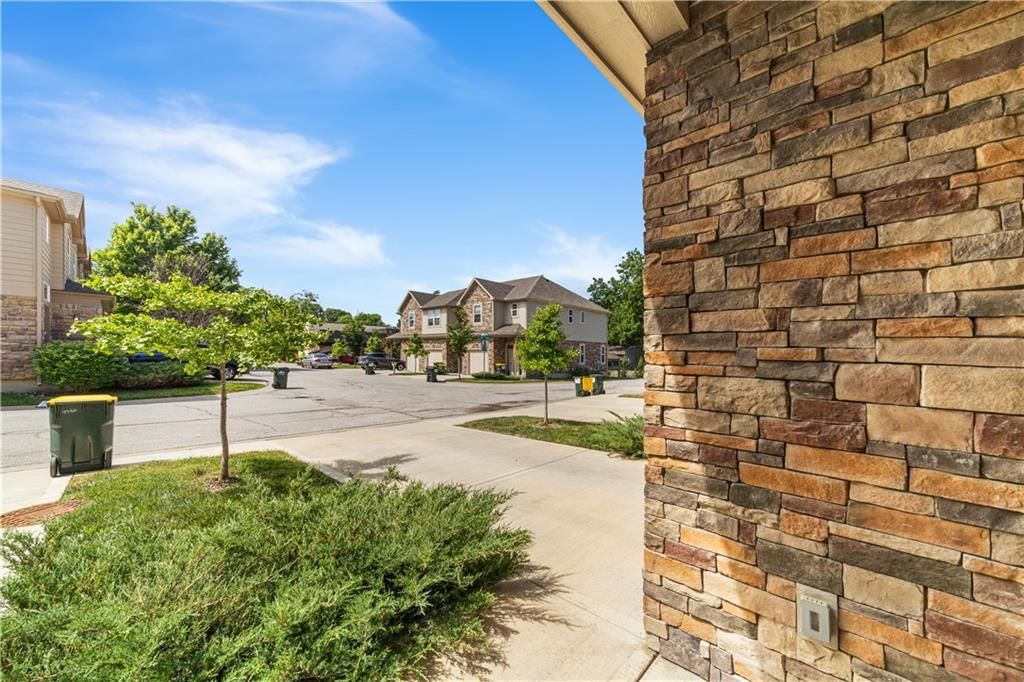
- Materials: Stone Veneer, Wood Siding
Condition
- Year built: 2022
- Age: 3-5 Years
Utilities & green energy
- Sewer: Grinder Pump
- Water: Public
Highlights
Outdoor & Lot
- Deck
- Sprinkler System
Kitchen
- Kitchen Island
- Stainless Appliances
Bathroom
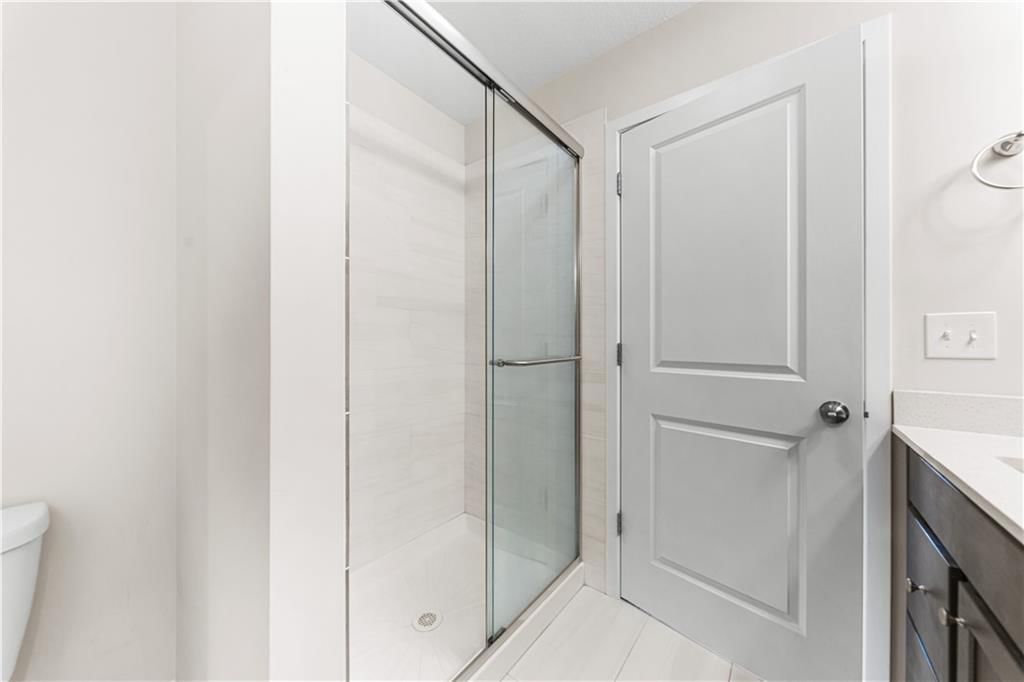
- Walk-in Shower
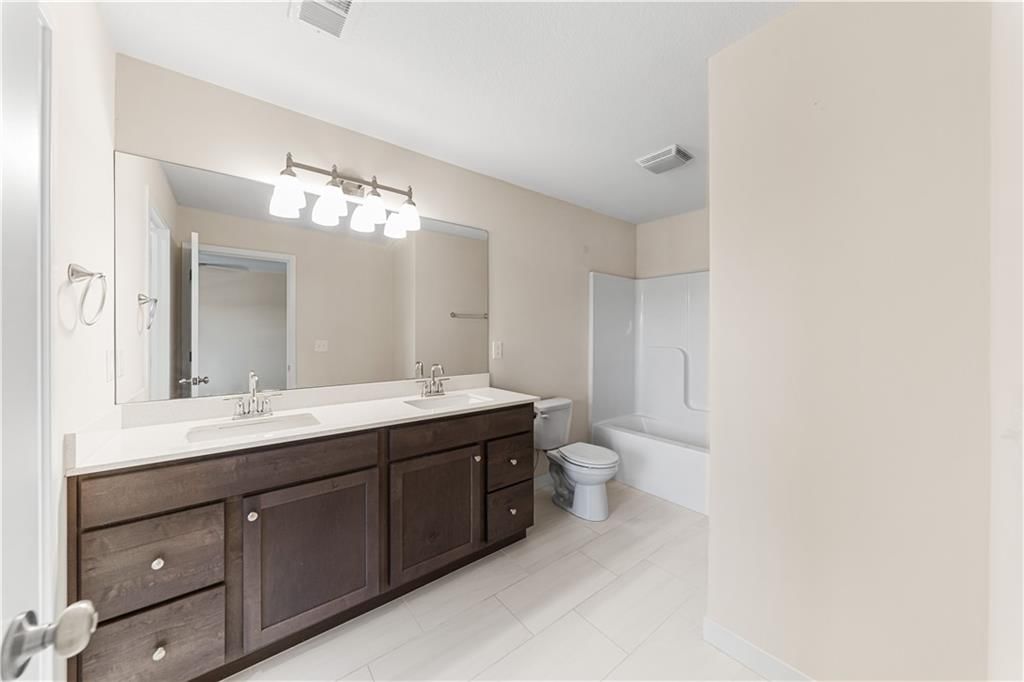
- Double Vanity
Interior
- Hardwood Floors
- Tile Floors
Layout
- Finished Basement
- In-law Suite
Garage & Parking
- Attached Garage
HOA and Amenities
HOA
- Has HOA: Yes
- Fee: $275 /month
Nearby schools
GreatSchools rating
- 5Apache Elementary School
- 6Westridge Middle School
- 5Shawnee Mission West High School
Schools provided by the listing agent
- District: Shawnee Mission
- Elementary: Apache
- Middle: Westridge
- High: SM West
Price history
Tax
- Annual tax amount: $3,874 / yr
Property tax history
| Year | Property tax | Assessed value |
|---|---|---|
| 2025 | $3,875 | $39,215 |
| 2024 | $3,711 | $37,295 |
Listed by Real Broker, LLC
Listed May 19, 2026, 4:32 PM · Updated Jul 10, 2026, 5:51 AM · Source: Heartland MLS as distributed by MLS GRID · MLS #2620437
Listed for
$355,000
Sold9950 W 87th Terrace, Overland Park, KS 66212
About this home
Is this your home?
Claim this home to get your HouseLoop Home Valuation & Buyer Demand Report — real-time buyer demand and an up-to-date value for your home. Free, no obligation, about 3 minutes.
Maintenance-free living in the heart of Overland Park! This beautifully maintained townhome features 3 bedrooms, 4 bathrooms, open-concept living, granite countertops, updated appliances, kitchen island, and spacious living area. Upstairs offers two primary suites with double vanity private baths and walk-in closets,…
Property Details
Interior
Bedrooms & bathrooms
- Bedrooms: 3
- Full bathrooms: 4
- 1/2 bathrooms: 1
Primary Bedroom
- Features: ceiling fan(s), double vanity, walk-in closet(s)
- Level: Second
- Dimensions: 13 × 11
Bedroom 2
- Features: ceiling fan(s), walk-in closet(s)
- Level: Second
- Dimensions: 11 × 12
Bedroom 3
- Features: Ceiling Fan(s)
- Level: Lower
- Dimensions: 17 × 18
Heating
- Heating: Natural Gas
Cooling
- Cooling: Electric
Appliances
- Included: Cooktop, Dishwasher, Disposal, Microwave, Electric Range, Stainless Steel Appliance(s)
- Laundry: In Hall, Upper Level
Features
- Flooring: Carpet, Tile, Wood
- Basement: Basement BR, Egress Window(s), Finished, Sump Pump
- Other rooms: Fam Rm Main Level
Interior area
- Finished area above ground: 1,742 sqft
- Total interior livable area: 1,742 sqft
Property
Parking
- Total spaces: 1
- Parking features: Attached, Garage Door Opener, Shared Driveway
Lot
- Size: 0.02 Acres
- Features: City Limits, City Lot, Level, Sprinkler-In Ground
- Patio & porch: Deck
Construction
Type & style
- Home type: Residential
- Architectural style: Townhouse
Materials
- Materials: Stone Veneer, Wood Siding
Condition
- Year built: 2022
- Age: 3-5 Years
Utilities & green energy
- Sewer: Grinder Pump
- Water: Public
Highlights
Outdoor & Lot
- Deck
- Sprinkler System
Kitchen
- Kitchen Island
- Stainless Appliances
Bathroom
- Walk-in Shower
- Double Vanity
Interior
- Hardwood Floors
- Tile Floors
Layout
- Finished Basement
- In-law Suite
Garage & Parking
- Attached Garage
HOA and Amenities
HOA
- Has HOA: Yes
- Fee: $275 /month
Nearby schools
GreatSchools rating
- 5Apache Elementary School
- 6Westridge Middle School
- 5Shawnee Mission West High School
Schools provided by the listing agent
- District: Shawnee Mission
- Elementary: Apache
- Middle: Westridge
- High: SM West
Price history
Tax
- Annual tax amount: $3,874 / yr
Property tax history
| Year | Property tax | Assessed value |
|---|---|---|
| 2025 | $3,875 | $39,215 |
| 2024 | $3,711 | $37,295 |
Is this your home?
Claim this home to get your HouseLoop Home Valuation & Buyer Demand Report — real-time buyer demand and an up-to-date value for your home. Free, no obligation, about 3 minutes.
Listed by Real Broker, LLC
Listed May 19, 2026, 4:32 PM · Updated Jul 10, 2026, 5:51 AM · Source: Heartland MLS as distributed by MLS GRID · MLS #2620437
HouseLoop AI Overview
This 2022 townhouse took 35 days to reach accepted offer—notably longer than the Crystal Court Townhomes median—suggesting a more measured market reception despite strong early engagement of 1,526 page views and 54 saves. HouseLoop's AI photo analysis detected premium finishes including a deck, backsplash, and fence type that typically drive buyer interest, yet the extended timeline indicates these features alone didn't accelerate the sale relative to subdivision peers. The property's newer construction and 1,742 square feet appealed to a defined buyer pool, but market dynamics in this neighborhood favored swifter closings.
Homes with similar features
| Home | Neighborhood | Shared features | Saves · Likes |
|---|---|---|---|
| 14659 S Garnett Street | Highlands of Kensington | deck, model, luxury, photos | 200 · 111 |
| 13317 W 181st Place | Southpointe | deck, model, luxury, photos | 200 · 43 |
| 15845 Fontana Street | Mission Ranch | deck, model, luxury, photos | 200 · 168 |
| 12713 Maple Street | Turnberry | deck, model, luxury, photos | 200 · 215 |
| 8004 WESTGATE Drive | Colony Woods | deck, model, luxury, photos | 161 · 49 |
Frequently asked questions
How much did 9950 W 87th Terrace sell for?
9950 W 87th Terrace was listed at $355,000 and sold in Jul 2026. Individual sold prices aren't published here, but the surrounding data tells the story: it featured deck, model, luxury per HouseLoop's AI photo analysis.
How fast did 9950 W 87th Terrace sell?
It went under contract in 35 days.
How popular was this home on HouseLoop?
1,526 views · 54 saves · 20 likes.
What features did this home have?
HouseLoop's AI photo analysis detected: deck, model, luxury, photos, flat lot, condition, pool form, pool type.
What schools serve 9950 W 87th Terrace?
This home is in the Shawnee Mission school district (Shawnee Mission West High School). Verify the exact attendance boundary for this address before relying on it.