$235,000
Sold3 bd · 2.5 ba · 1,606 sqftAbout this home
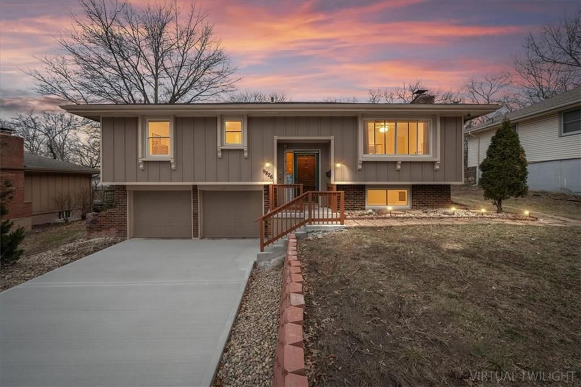
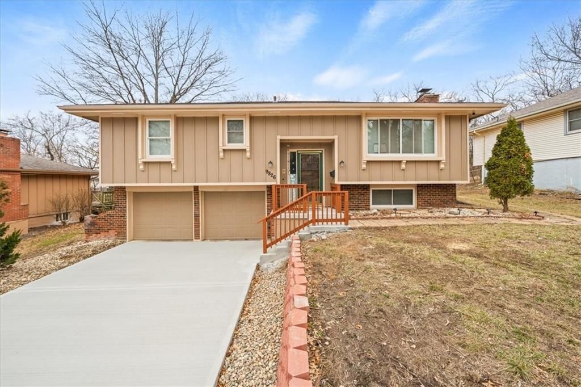
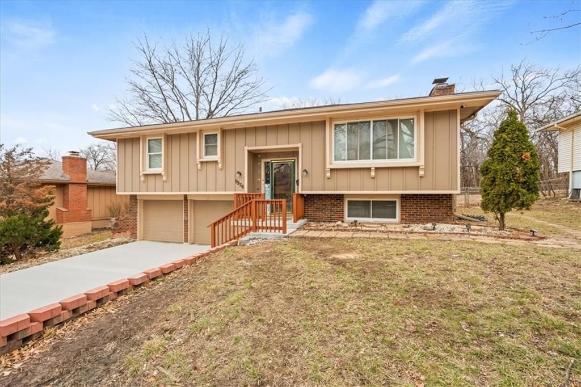
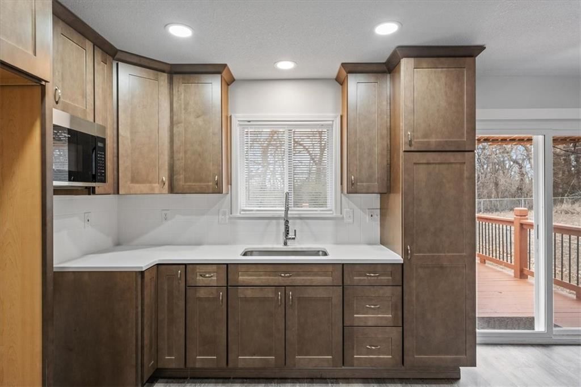
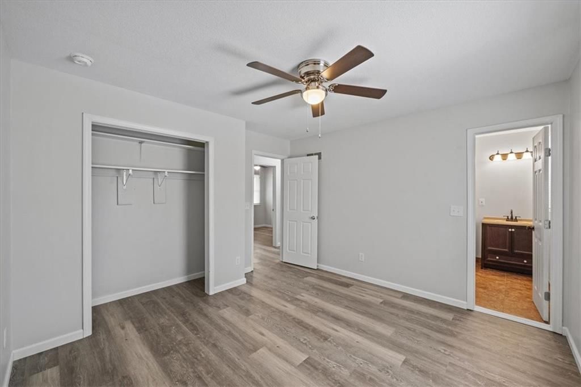
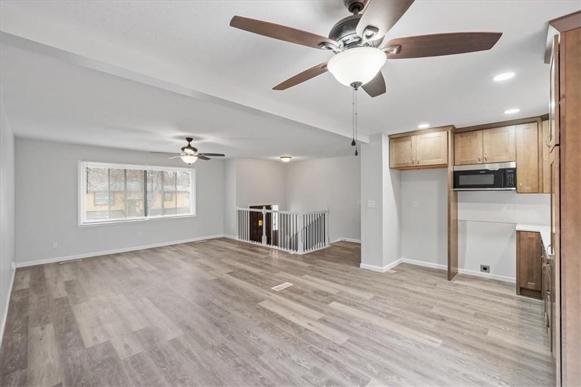
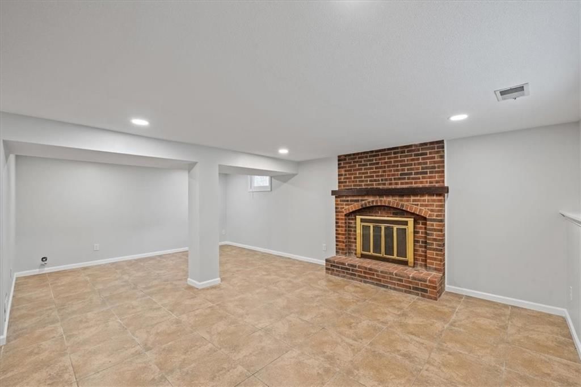
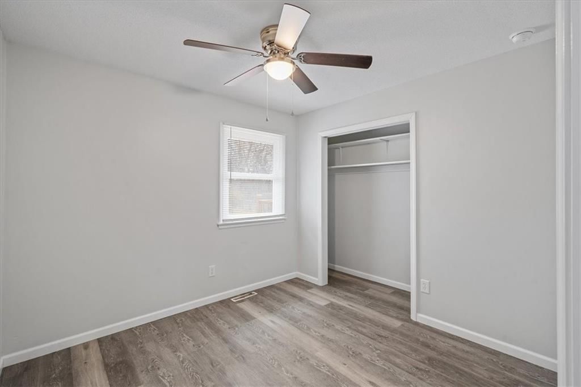
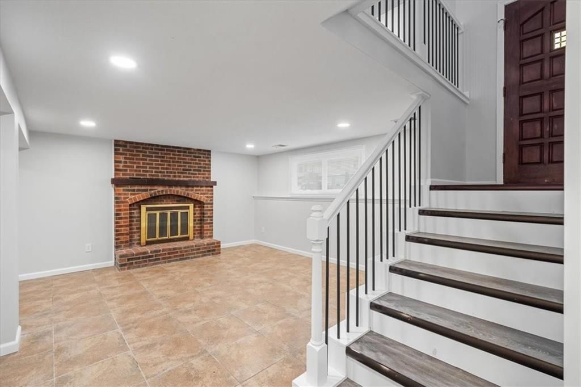
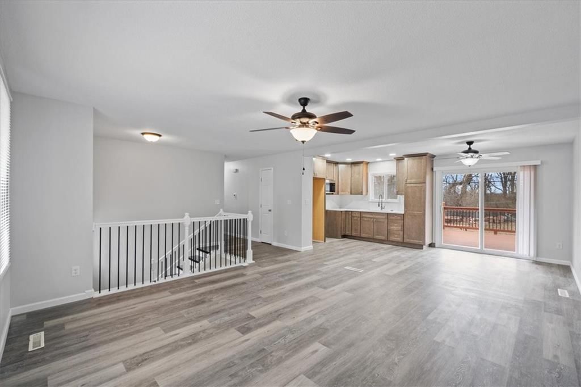
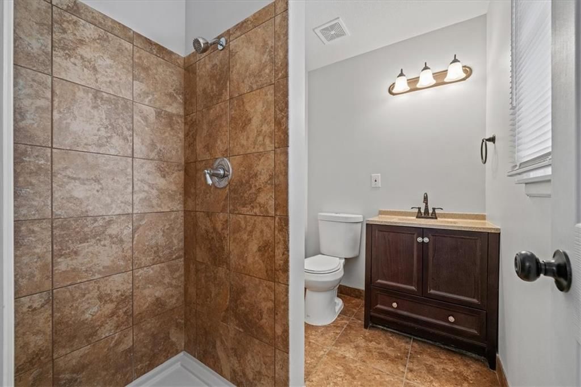
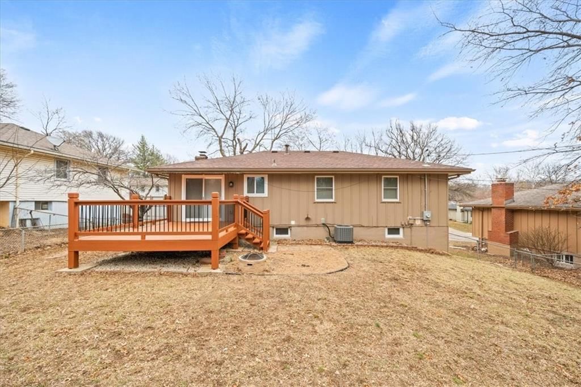
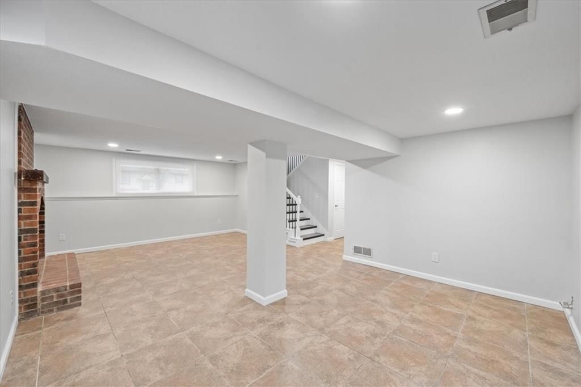
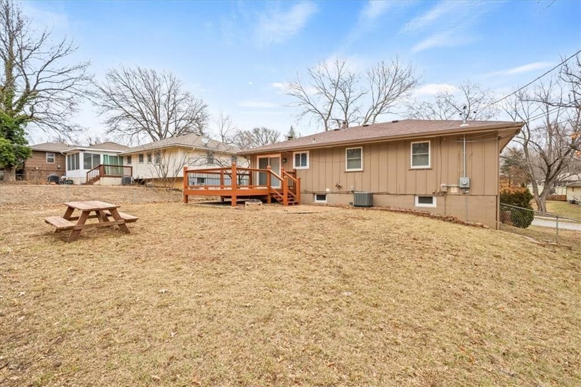
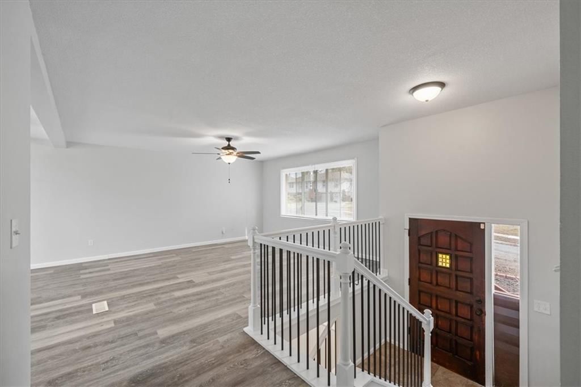
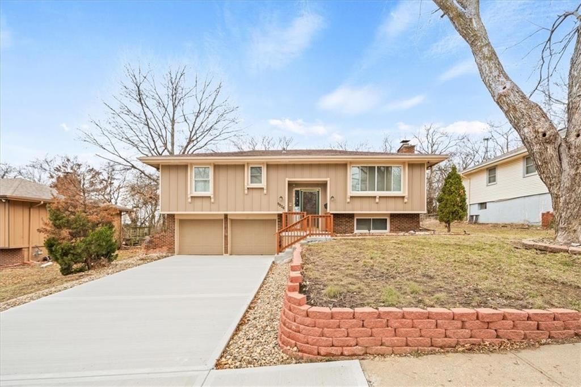
Completely renovated home with major updates throughout. After a previous house fire, the seller worked closely with the insurance company to fully demo, clean, and rebuild the home with all required permits and city inspections completed along the way. This move-in ready home features all new electrical, updated…
Property Details
Interior
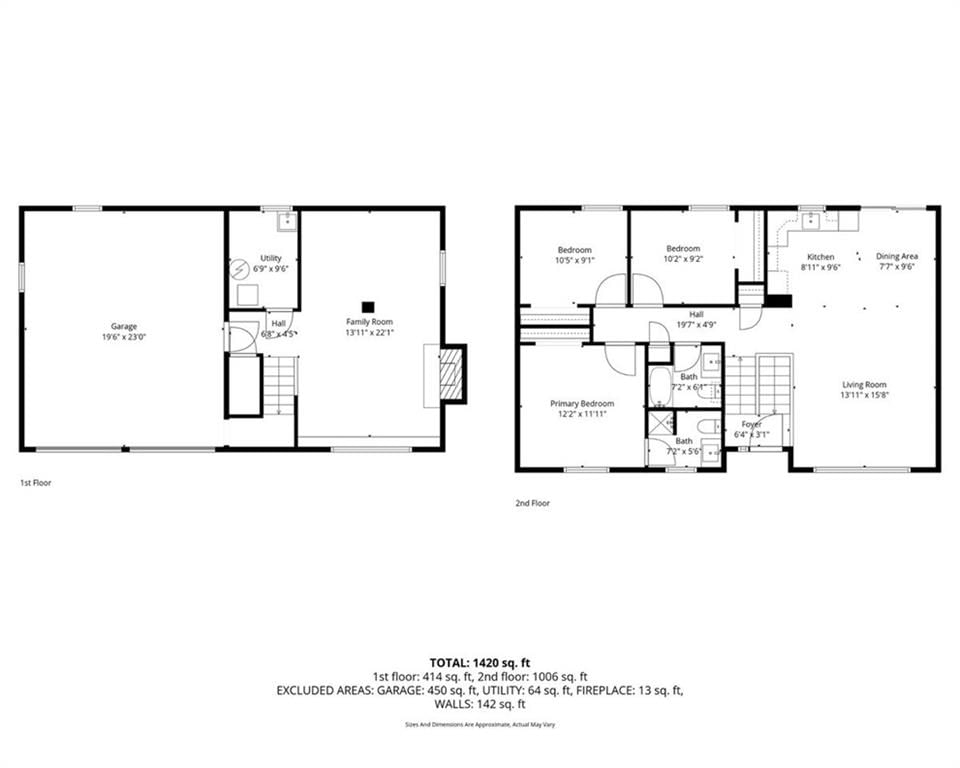
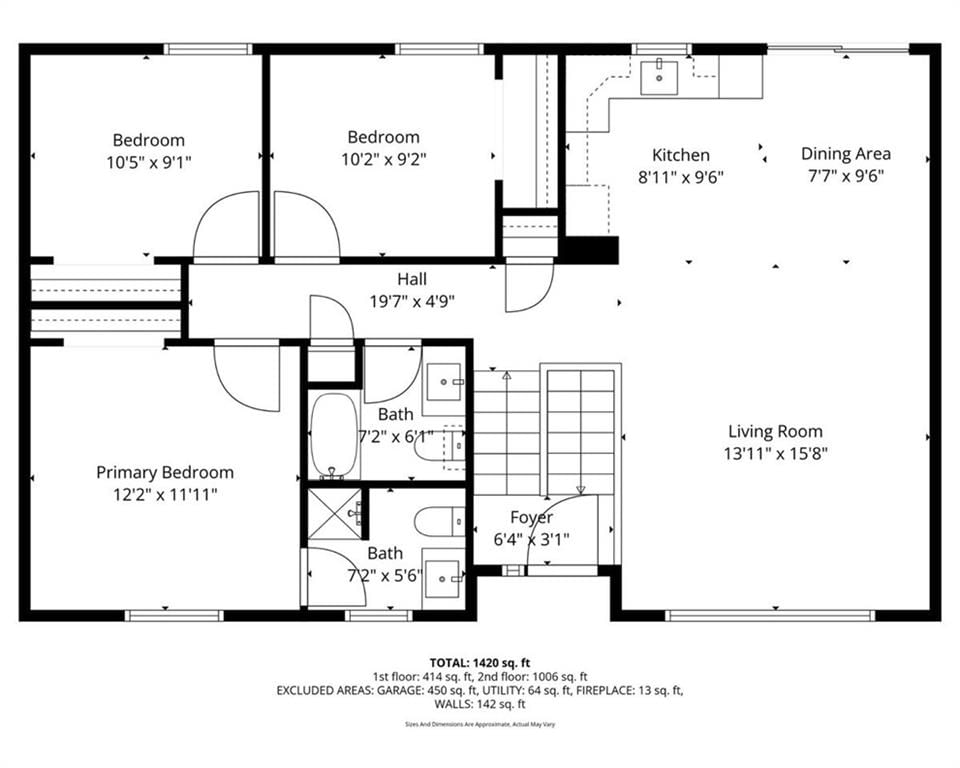
Bedrooms & bathrooms
- Bedrooms: 3
- Full bathrooms: 2
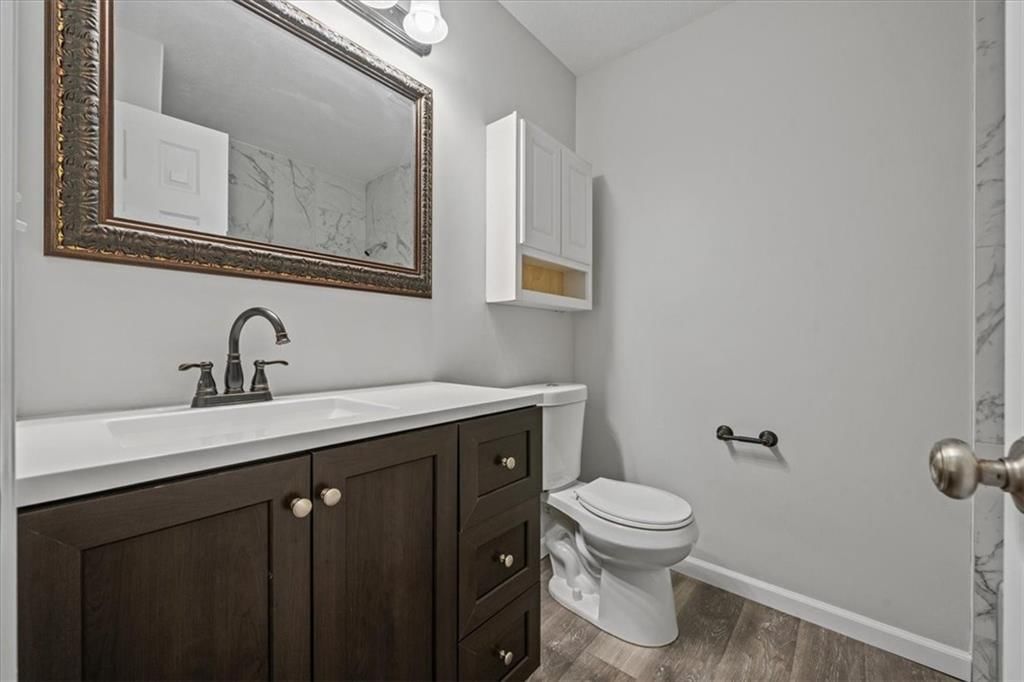
- 1/2 bathrooms: 1
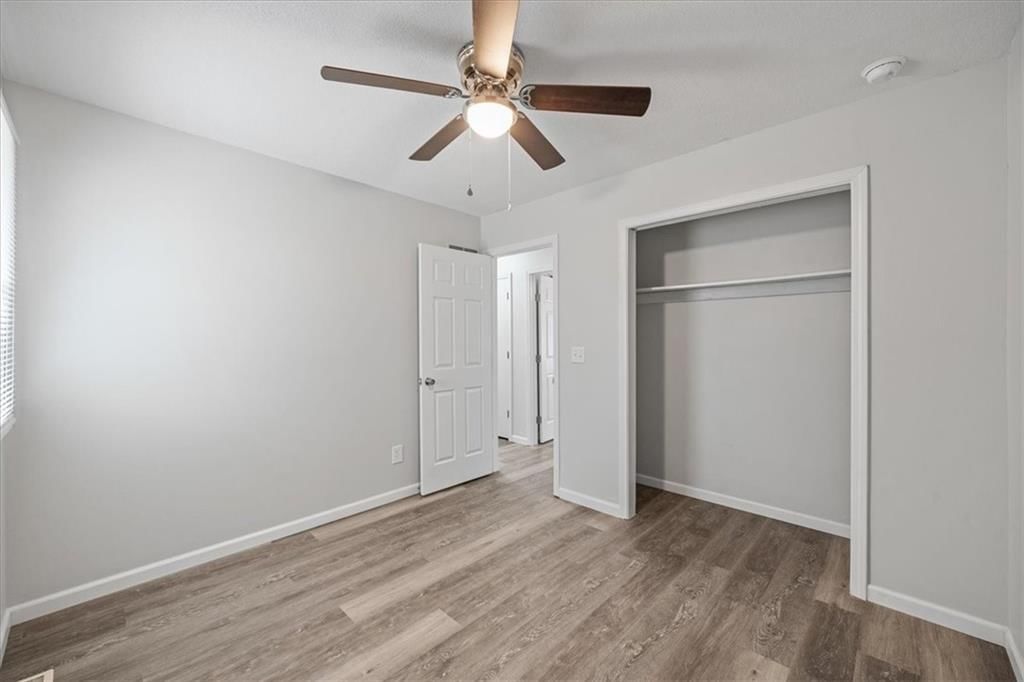
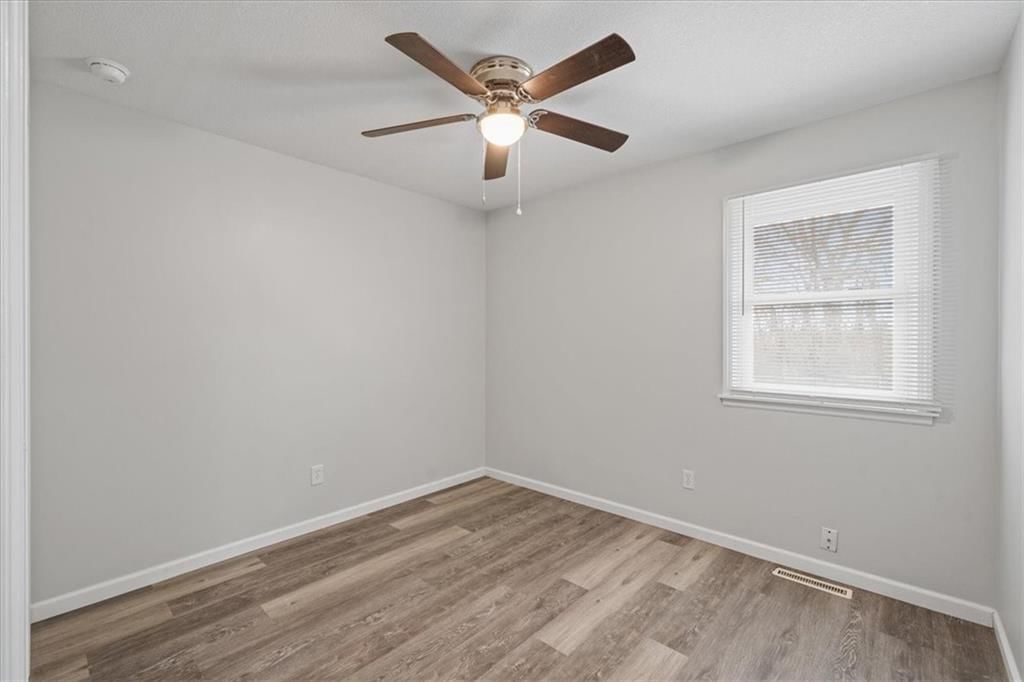
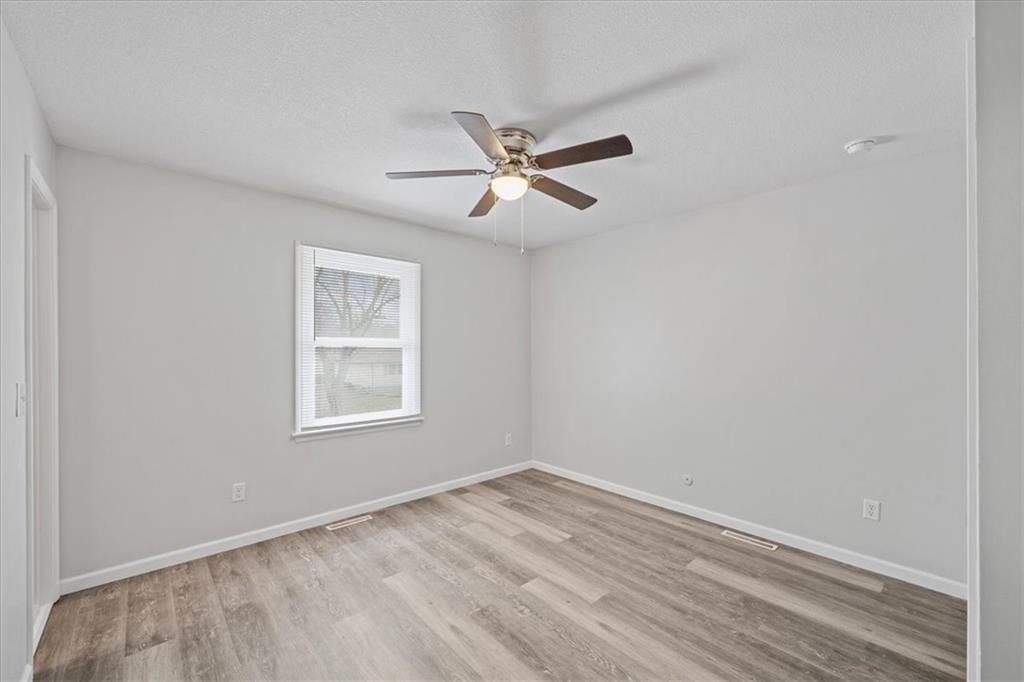
Bedroom 2
Bedroom 3
Half Bath
Bedroom 1
Bathroom 1
Heating
- Heating: Natural Gas
Cooling
- Cooling: Electric
Appliances
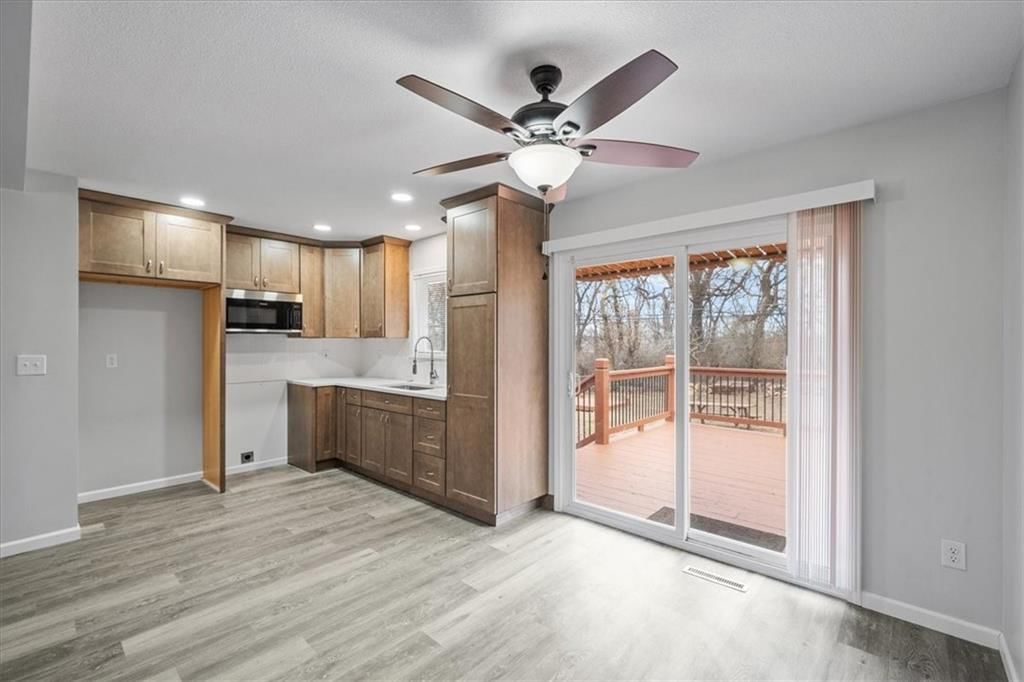
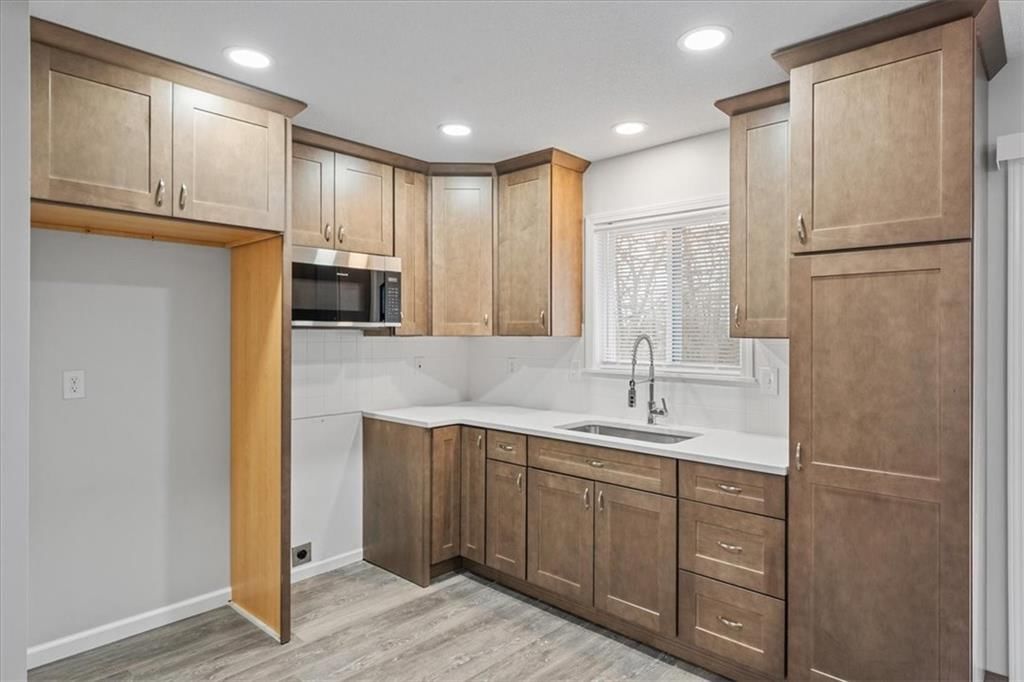
- Included: Microwave
Features
- Basement: Partial
Interior area
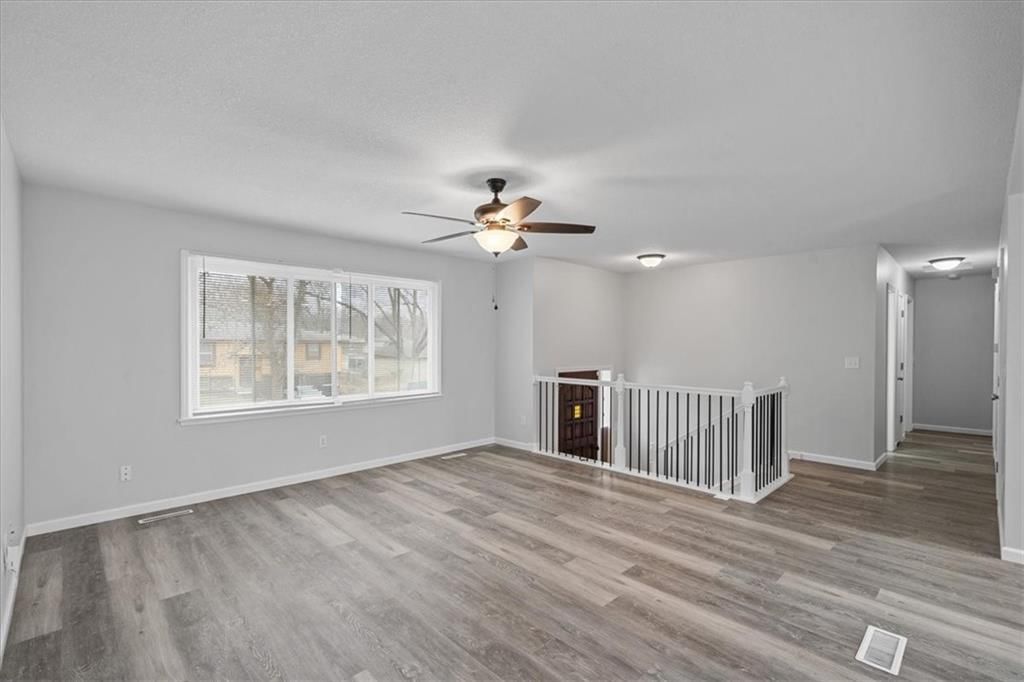
- Finished area above ground: 1,606 sqft
- Total interior livable area: 1,606 sqft
Property
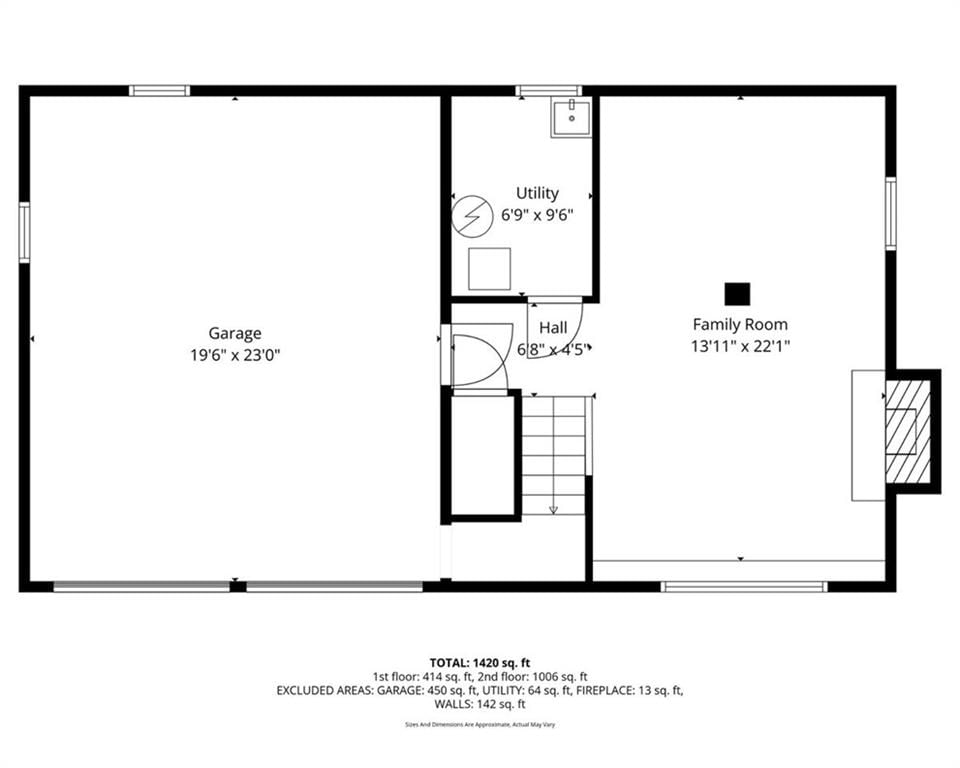
Parking
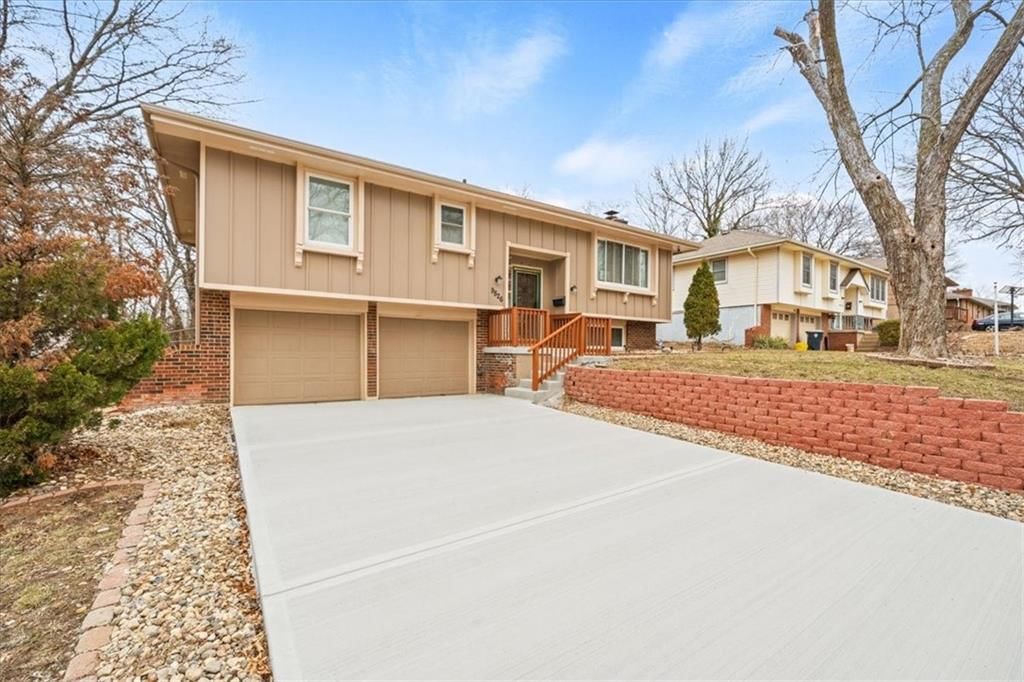
- Total spaces: 2
- Parking features: Other
Lot
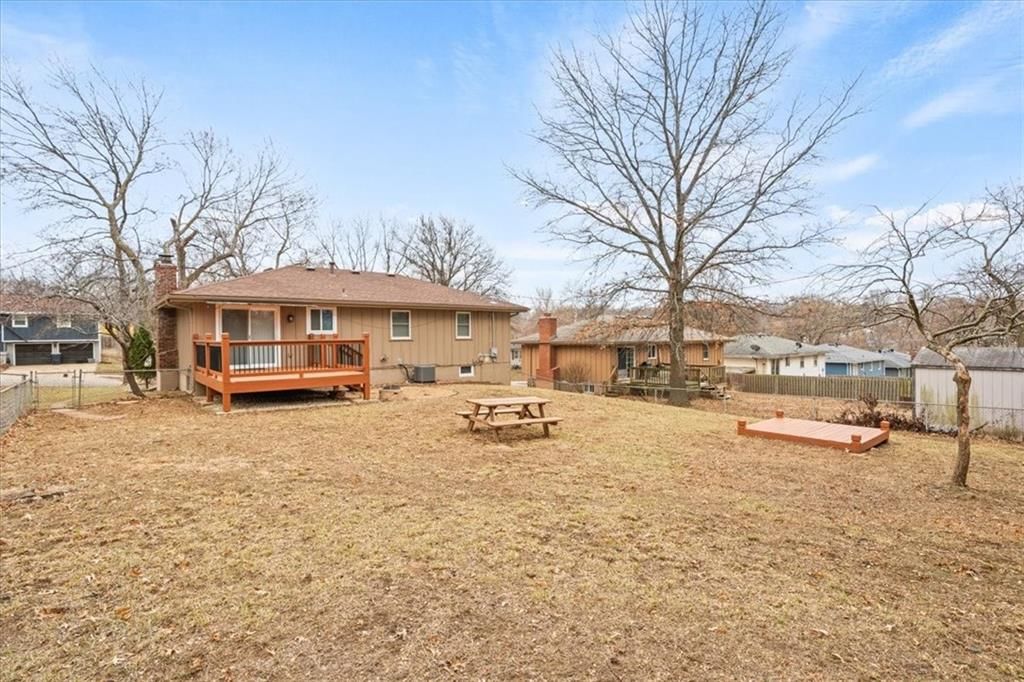
- Size: 0.20 Acres
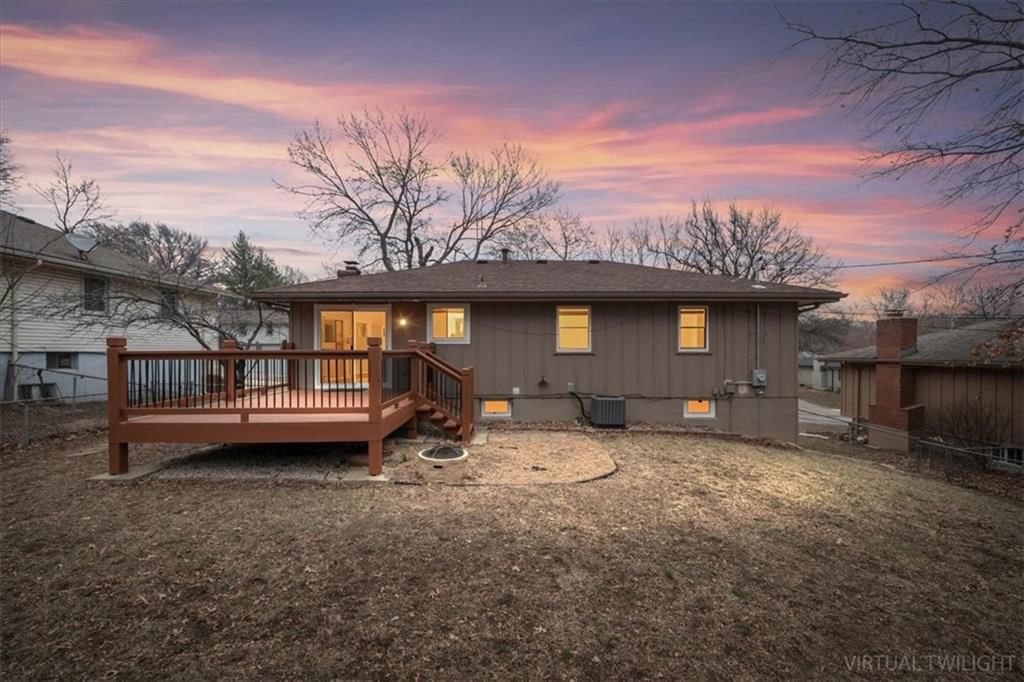
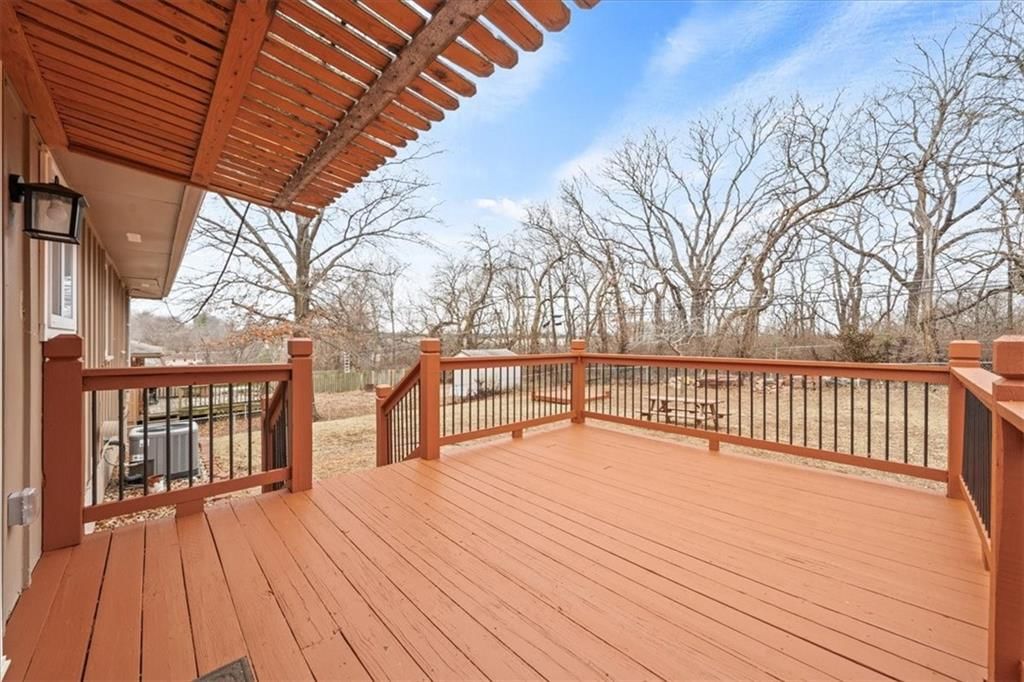
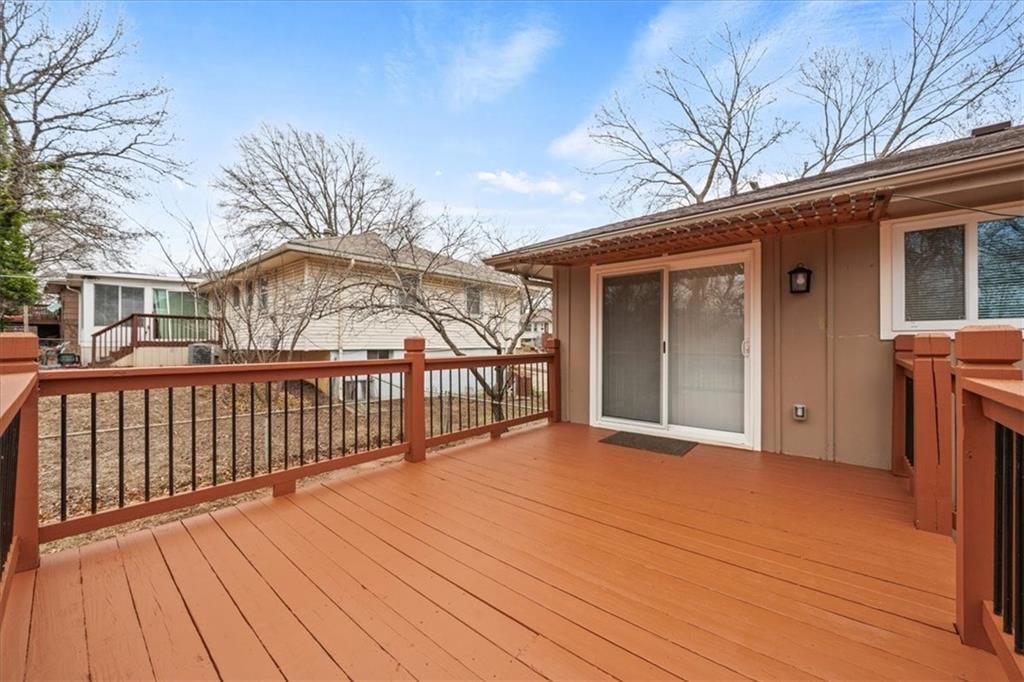
- Patio & porch: Deck
Construction
Type & style
- Home type: Residential
- Architectural style: Single Family Residence
Materials
- Materials: Concrete
Condition
- Year built: 1969
- Age: 51-75 Years
Utilities & green energy
- Sewer: Public Sewer
- Water: Public
Highlights
Outdoor & Lot
- Deck
HOA and Amenities
No HOA on this home.
Nearby schools
Schools provided by the listing agent
- District: Hickman Mills
Price history
Tax
- Annual tax amount: $1,784 / yr
Listed by Seek Real Estate
Listed Mar 5, 2026, 9:32 AM · Updated May 7, 2026, 2:32 AM · Source: Heartland MLS as distributed by MLS GRID · MLS #2605426
Listed for
$235,000
Sold9826 Hardesty Avenue, Kansas City, MO 64137
About this home
Is this your home?
Claim this home to get your HouseLoop Home Valuation & Buyer Demand Report — real-time buyer demand and an up-to-date value for your home. Free, no obligation, about 3 minutes.
Completely renovated home with major updates throughout. After a previous house fire, the seller worked closely with the insurance company to fully demo, clean, and rebuild the home with all required permits and city inspections completed along the way. This move-in ready home features all new electrical, updated…
Property Details
Interior
Bedrooms & bathrooms
- Bedrooms: 3
- Full bathrooms: 2
- 1/2 bathrooms: 1
Bedroom 2
Bedroom 3
Half Bath
Bedroom 1
Bathroom 1
Heating
- Heating: Natural Gas
Cooling
- Cooling: Electric
Appliances
- Included: Microwave
Features
- Basement: Partial
Interior area
- Finished area above ground: 1,606 sqft
- Total interior livable area: 1,606 sqft
Property
Parking
- Total spaces: 2
- Parking features: Other
Lot
- Size: 0.20 Acres
- Patio & porch: Deck
Construction
Type & style
- Home type: Residential
- Architectural style: Single Family Residence
Materials
- Materials: Concrete
Condition
- Year built: 1969
- Age: 51-75 Years
Utilities & green energy
- Sewer: Public Sewer
- Water: Public
Highlights
Outdoor & Lot
- Deck
HOA and Amenities
No HOA on this home.
Nearby schools
Schools provided by the listing agent
- District: Hickman Mills
Price history
Tax
- Annual tax amount: $1,784 / yr
Is this your home?
Claim this home to get your HouseLoop Home Valuation & Buyer Demand Report — real-time buyer demand and an up-to-date value for your home. Free, no obligation, about 3 minutes.
Listed by Seek Real Estate
Listed Mar 5, 2026, 9:32 AM · Updated May 7, 2026, 2:32 AM · Source: Heartland MLS as distributed by MLS GRID · MLS #2605426