9654 W 116th Street, Overland Park, KS 66210
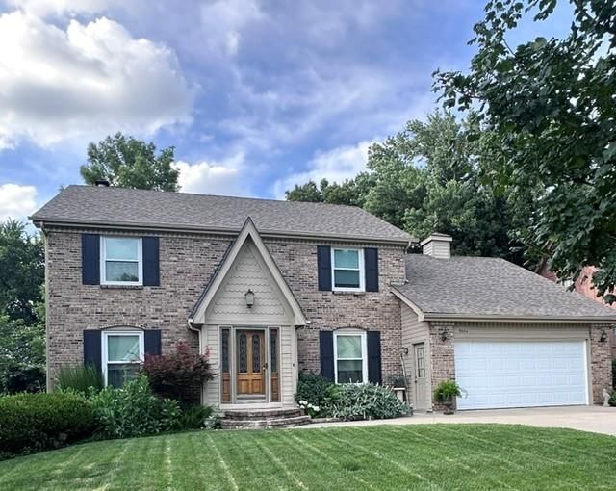
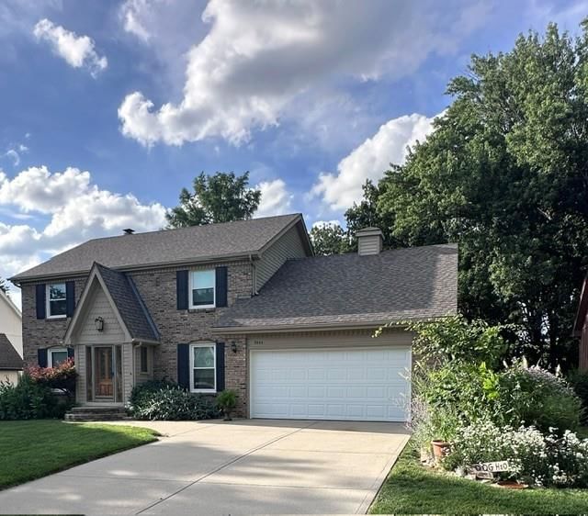
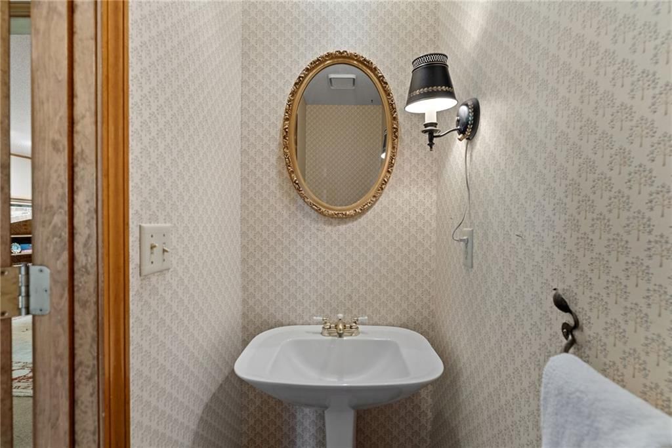
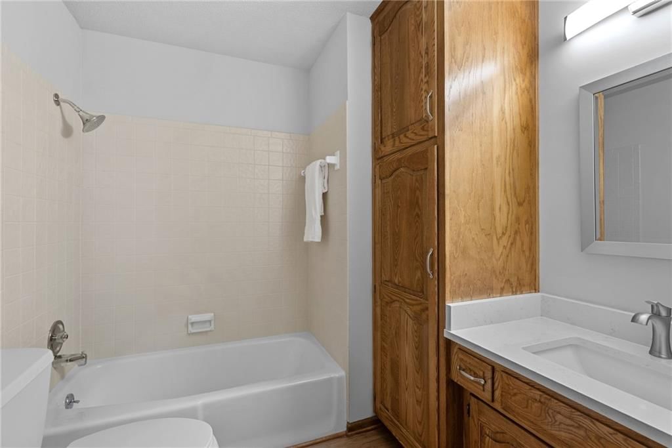
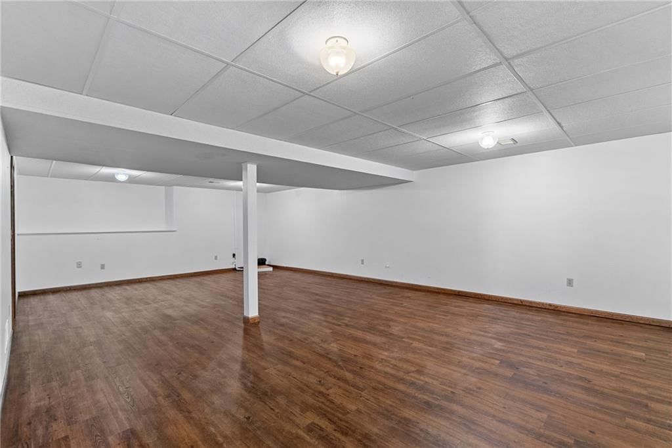
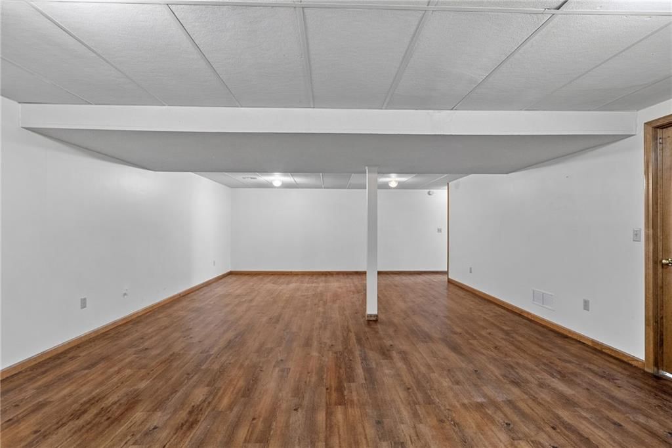
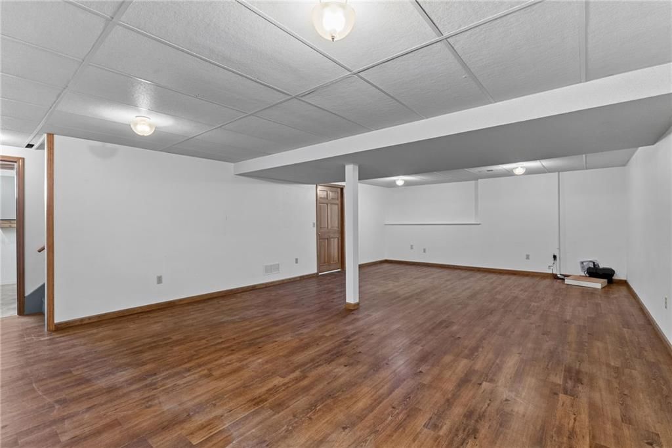
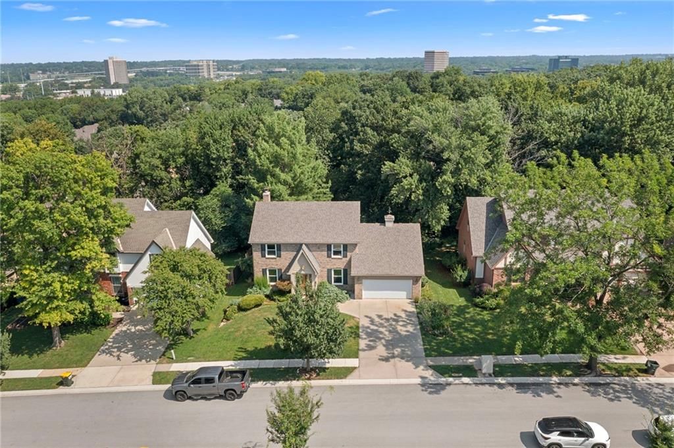
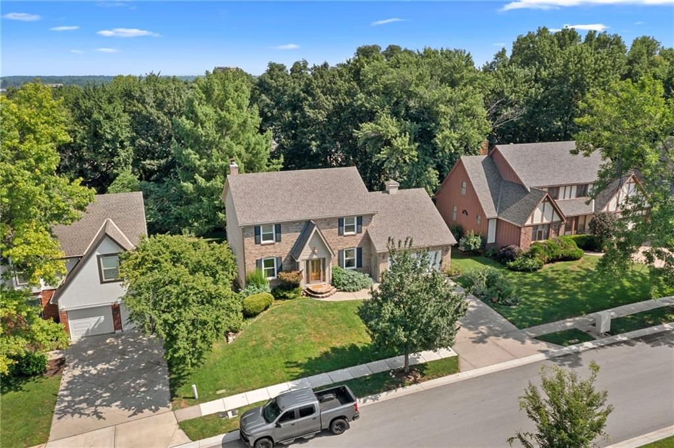
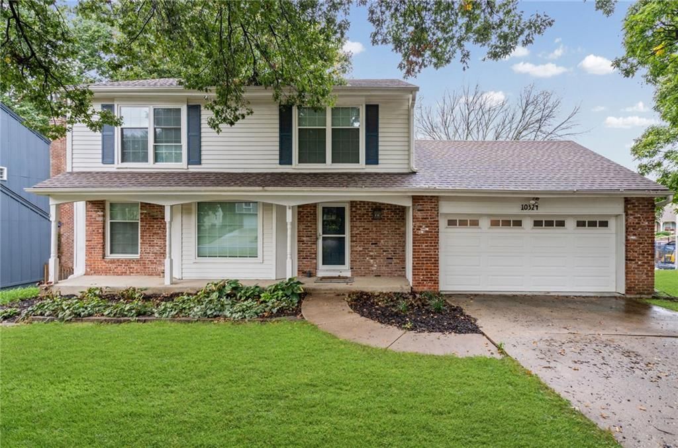
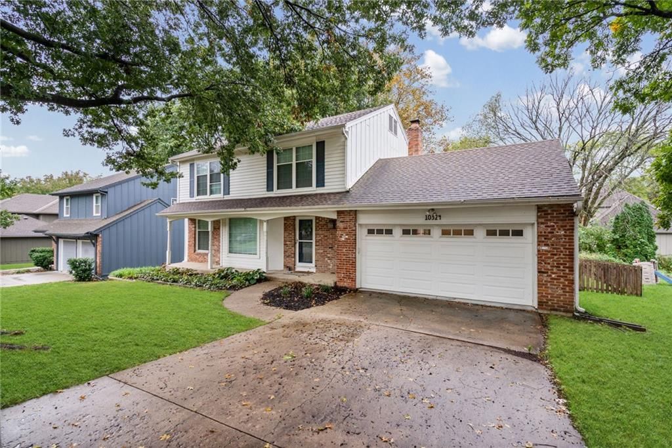
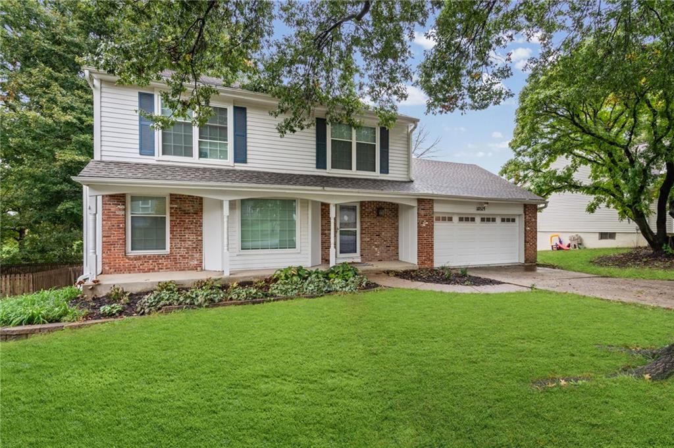
9654 W 116th Street is a 4-bed, 3.5-bath, 2,748 sq ft home in Indian Creek Estates, Overland Park, KS, listed at $435,000 on July 1, 2026. HouseLoop Vision saw brick exterior, covered front porch and finished basement in its 50 listing photos (as of November 4, 2026).
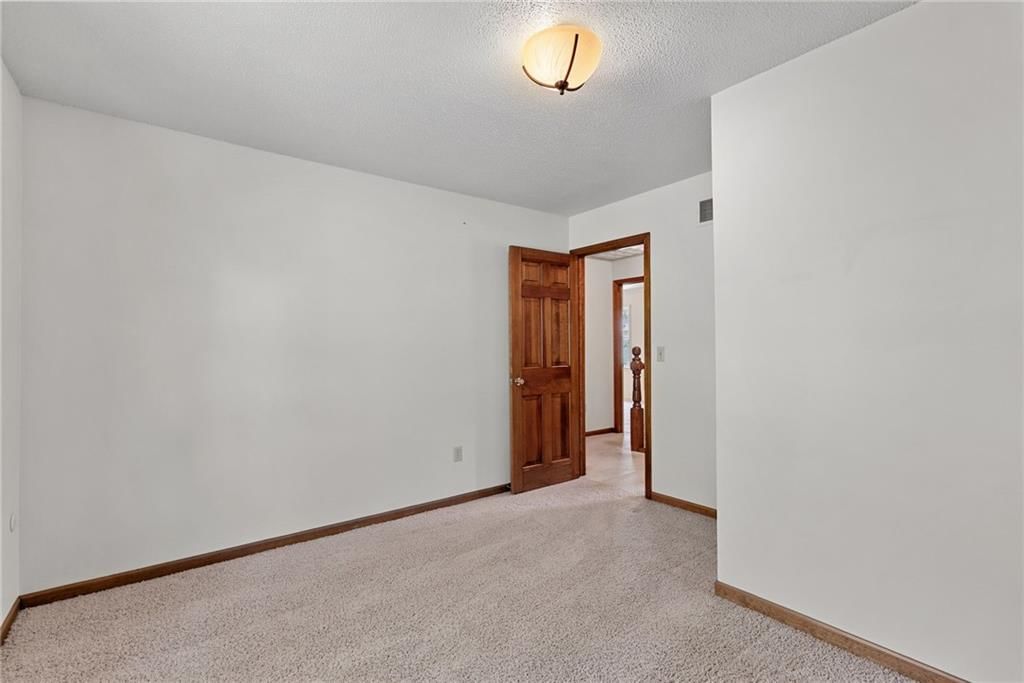
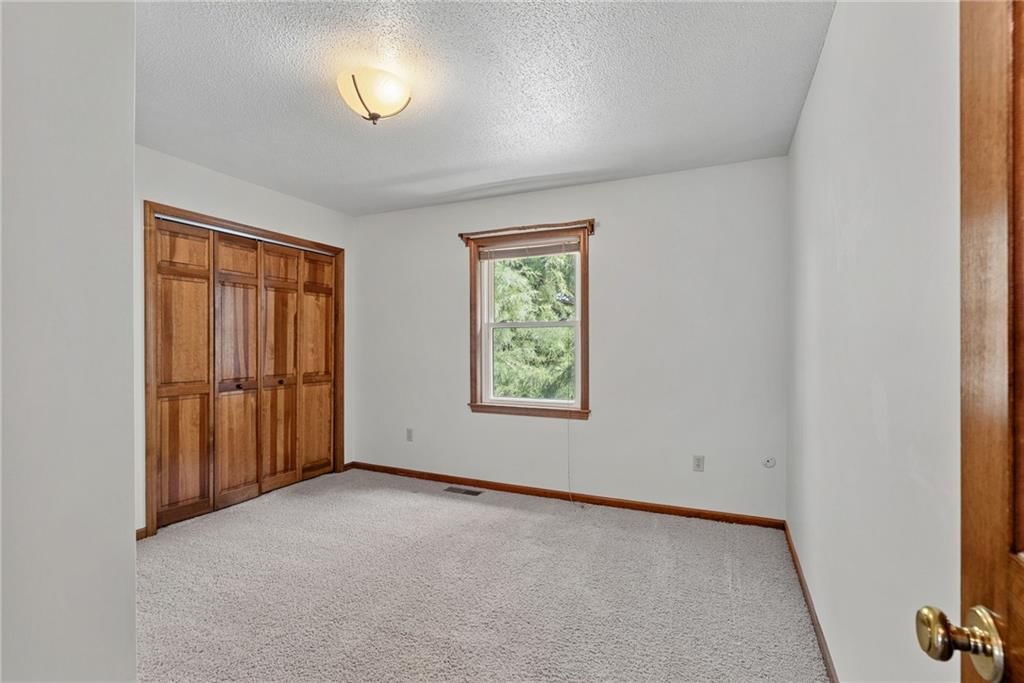
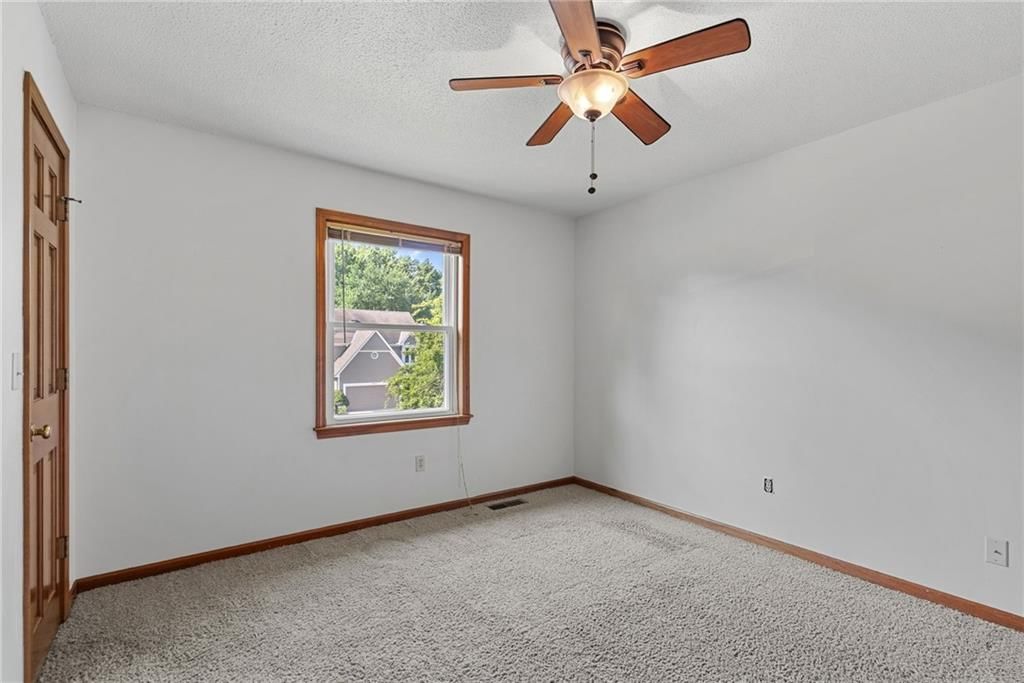
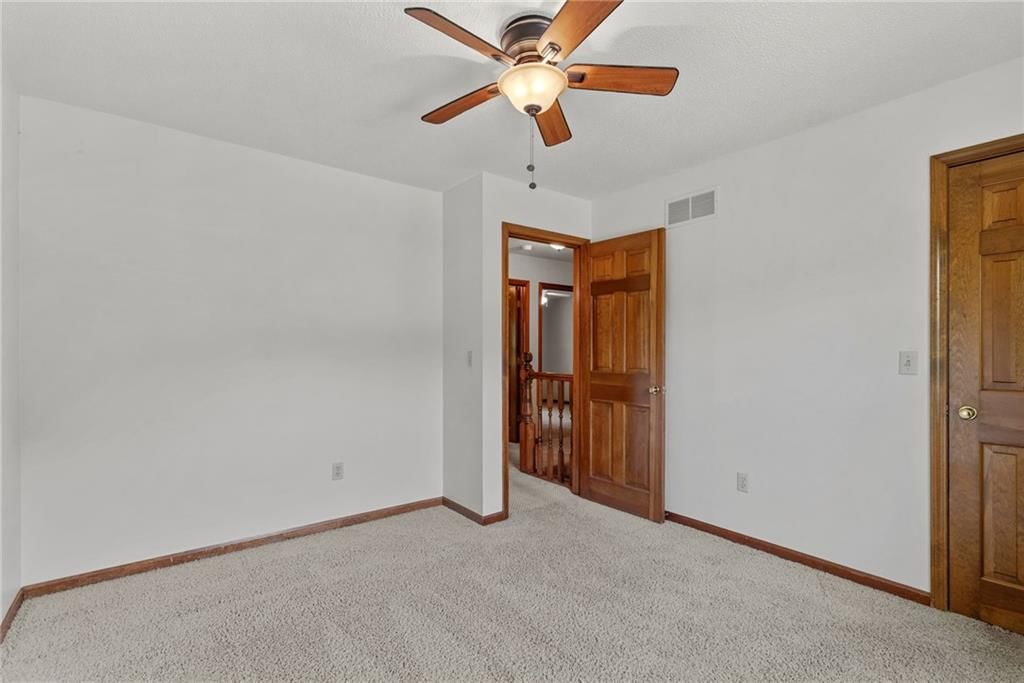
$435,000
9654 W 116th Street, Overland Park, KS 66210
About this home
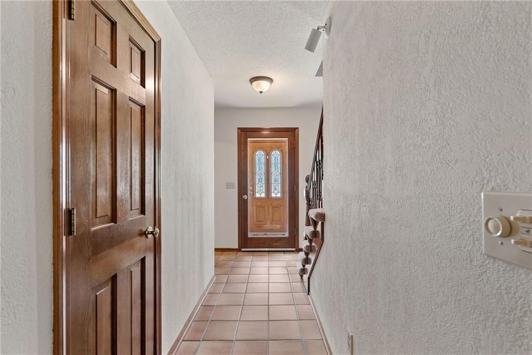
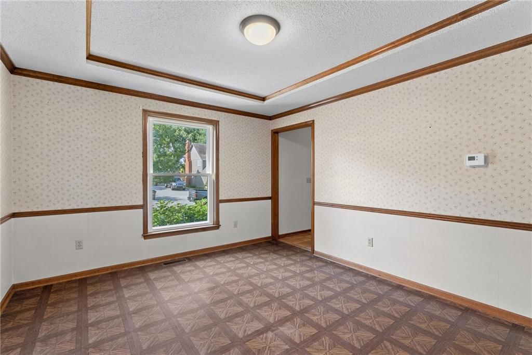
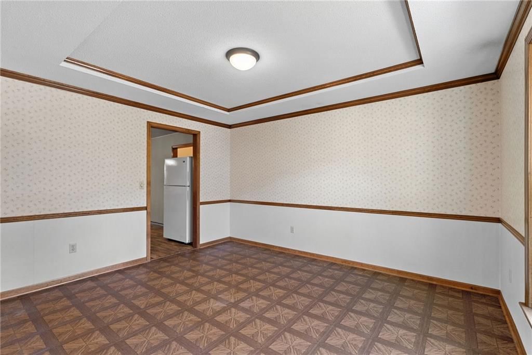
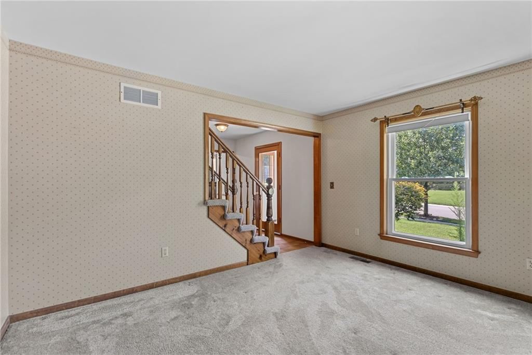
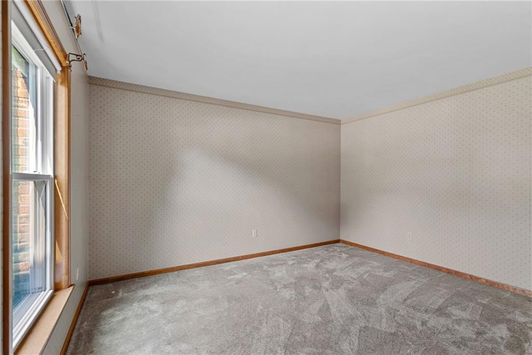
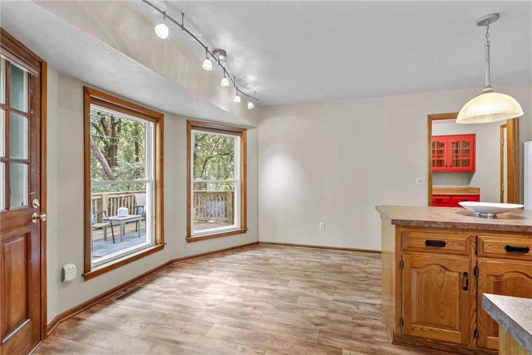
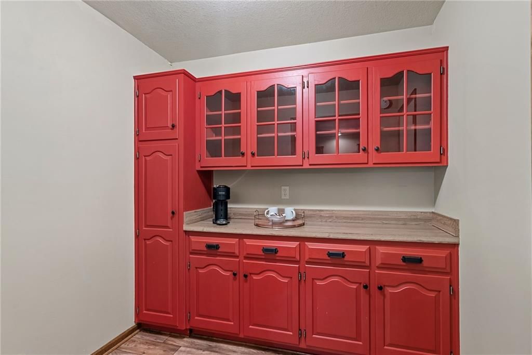
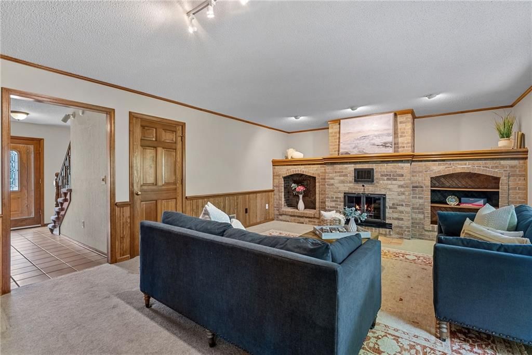
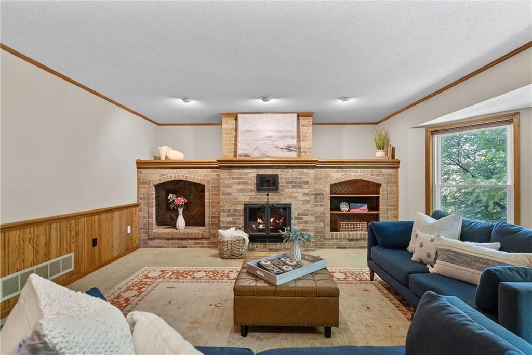
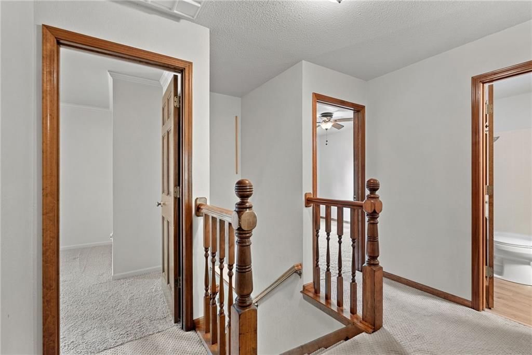
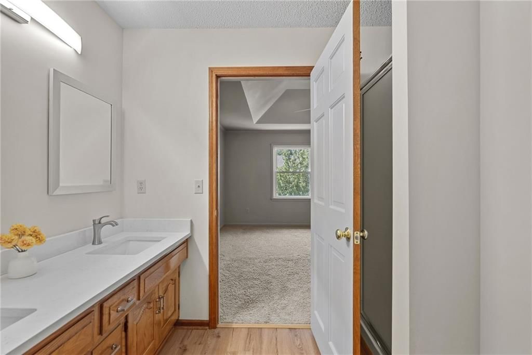
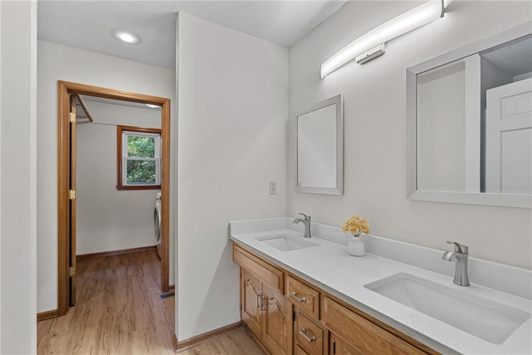
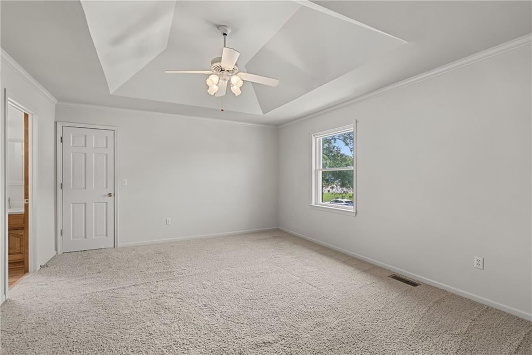
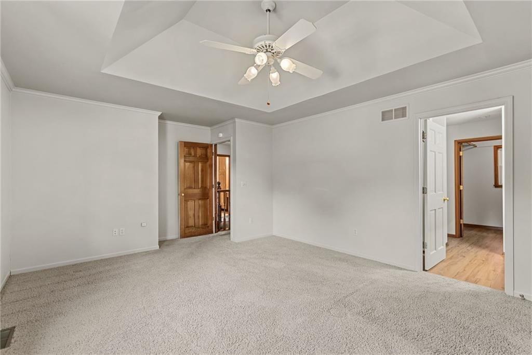
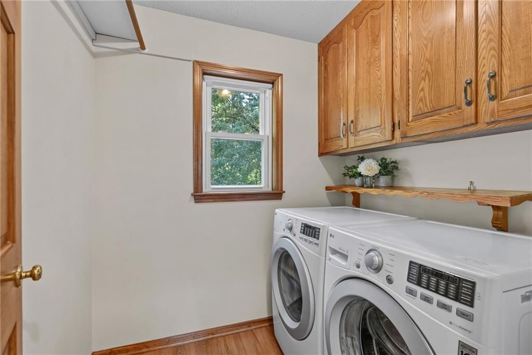
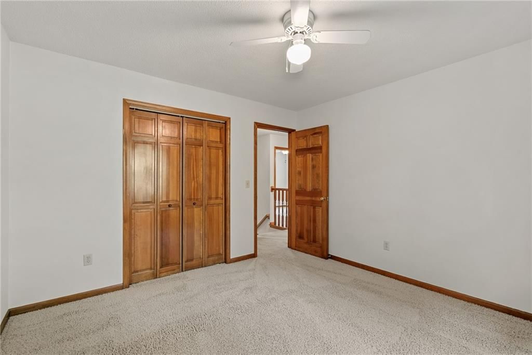
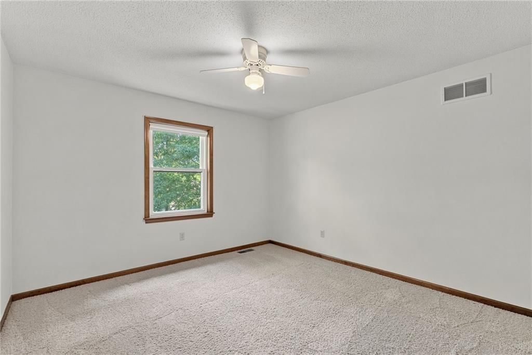
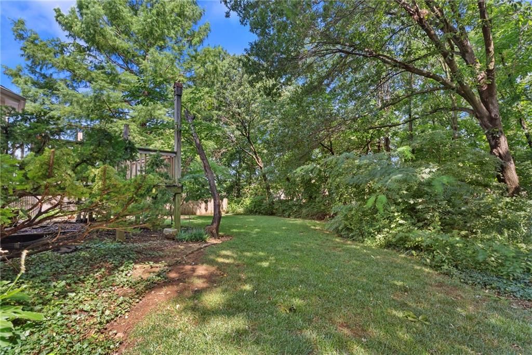
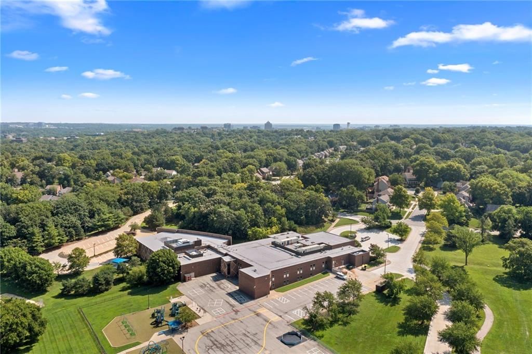
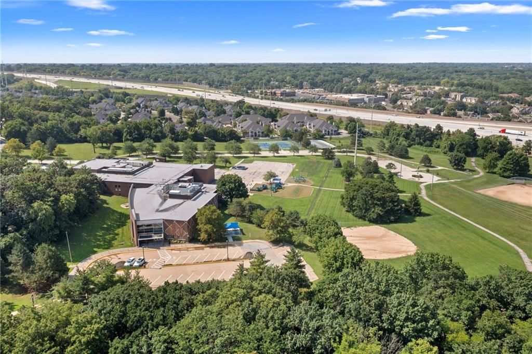
Welcome to this quality-built, one-owner home that has been lovingly cared for by the same family for 43 years. Constructed with durable 2x6 framing rather than traditional 2x4 construction, this home was thoughtfully designed for lasting quality, comfort, and energy efficiency. A unique air-lock entry helps maintain year-round comfort, while the centrally located masonry chimney radiates warmth throughout the main and upper levels. As a rare bonus, the chimney even features a built-in cooking oven—a one-of-a-kind feature that adds both charm and character. The thoughtfully designed two-story floor plan offers all bedrooms on the upper level, with the laundry room conveniently located just off the primary suite. A spacious mudroom and pantry off the garage provide everyday functionality, while the tandem third-car garage offers extra space for a vehicle, workshop, hobby area, or additional storage. Families will also appreciate the elementary school located just at the end of the street. Many of the major mechanical updates have already been completed, including newer HVAC, windows, and water heater (all replaced within the past few years), plus a roof that's only seven years old. Inside, you'll find a home with an exceptional floor plan and outstanding bones that's ready for its next chapter. Whether you're looking to update it over time or create your dream home from the start, this is an incredible opportunity to build equity in a home that's been meticulously maintained and built to stand the test of time. Home is being sold As Is.
HouseLoop Vision — AI-detected features from listing photos
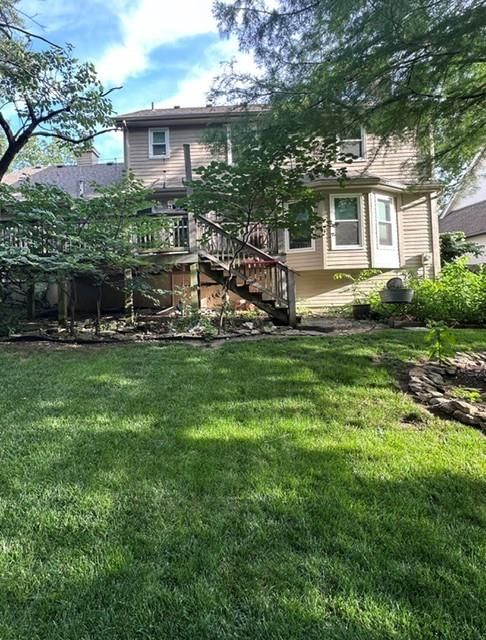
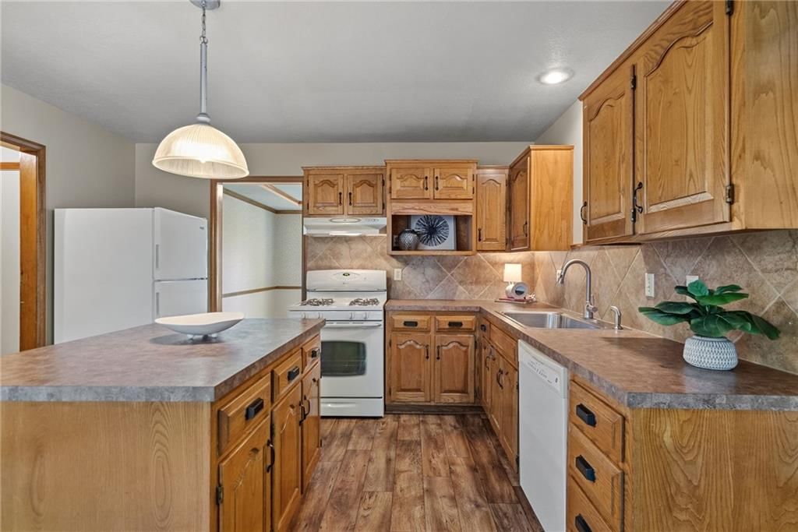
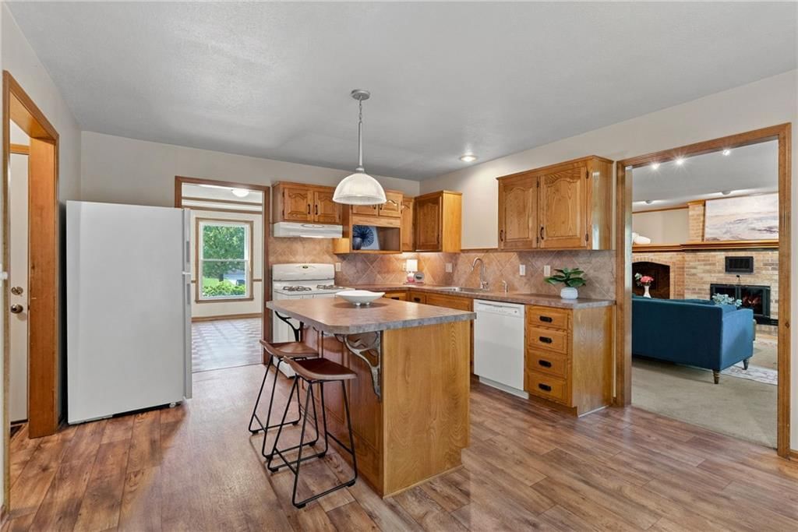
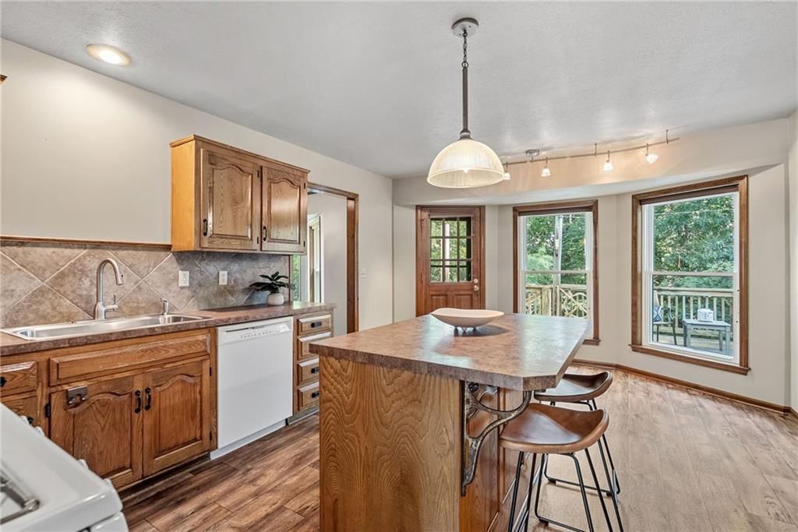
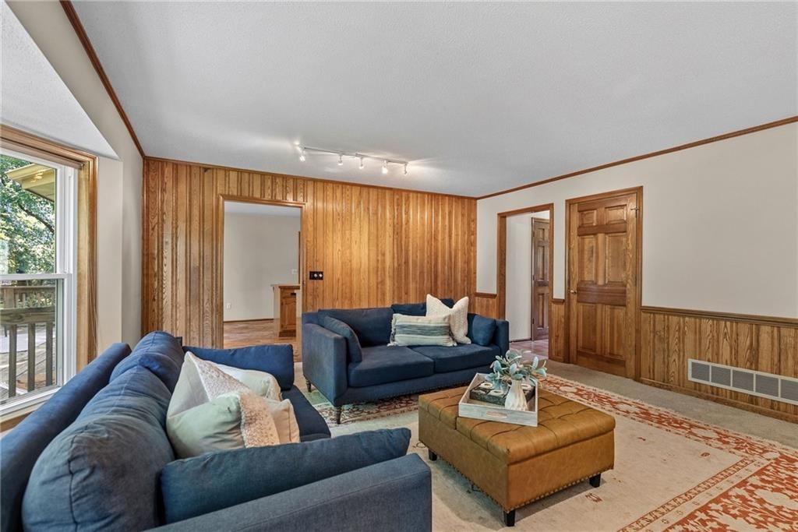
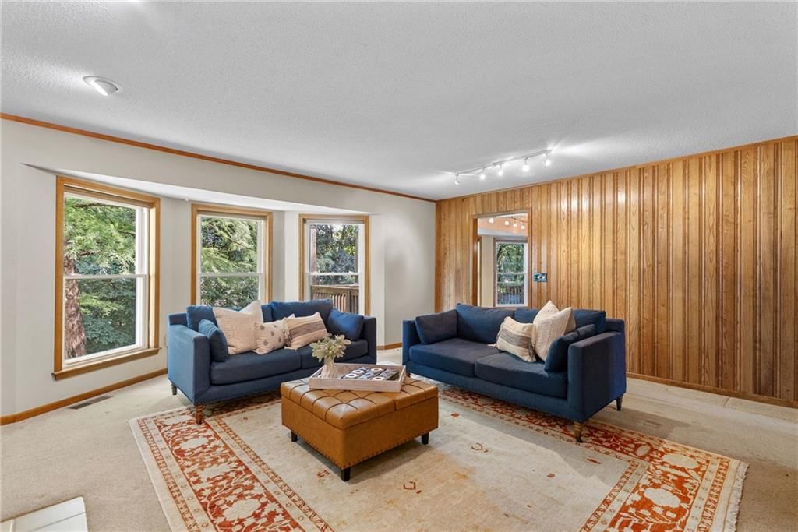
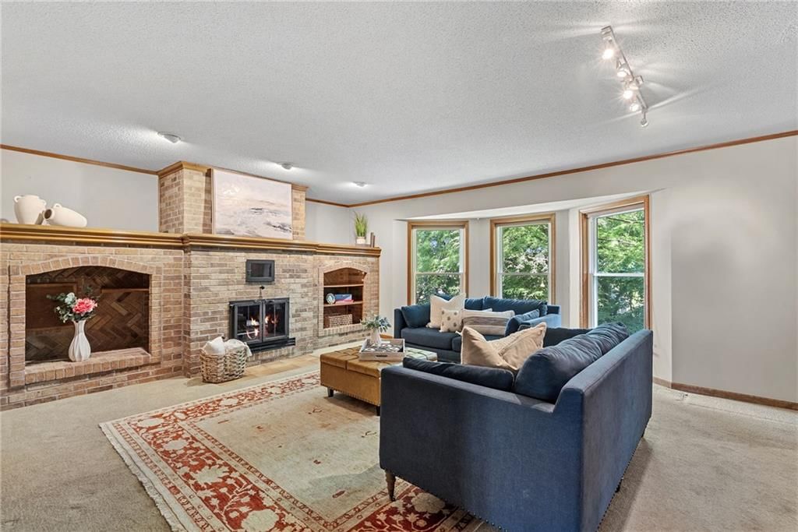
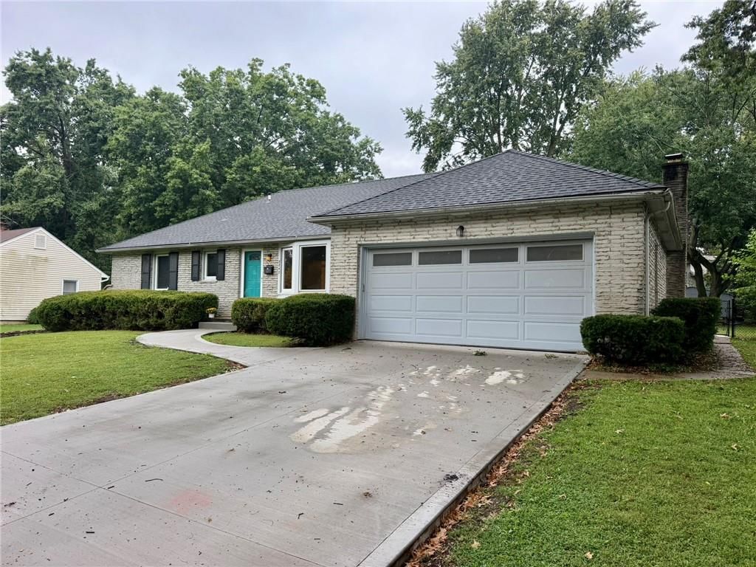
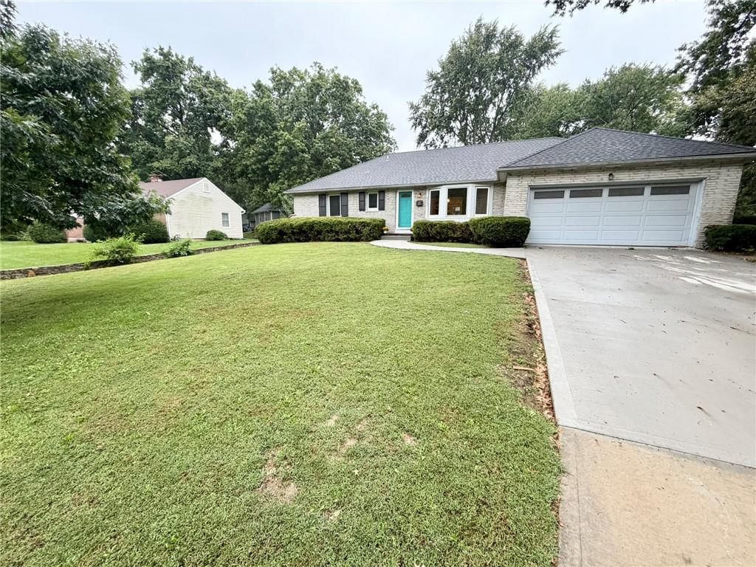
HouseLoop's photo analysis of 9654 W 116th Street, Overland Park, KS 66210 identified brick exterior, covered front porch, finished basement, traditional style, tall ceilings and fireplace, plus 46 more features. The home is a sold 4-bedroom, 3.5-bath, 2,748-square-foot single family residence, MLS #2629290.
Key HouseLoop Vision features
- Open floor plan
- Kitchen island
- Granite counters
- Breakfast nook
- Wood kitchen cabinets
- White appliances
- Kitchen backsplash
- Tile backsplash type
- Gray countertops
- Raised-panel cabinets
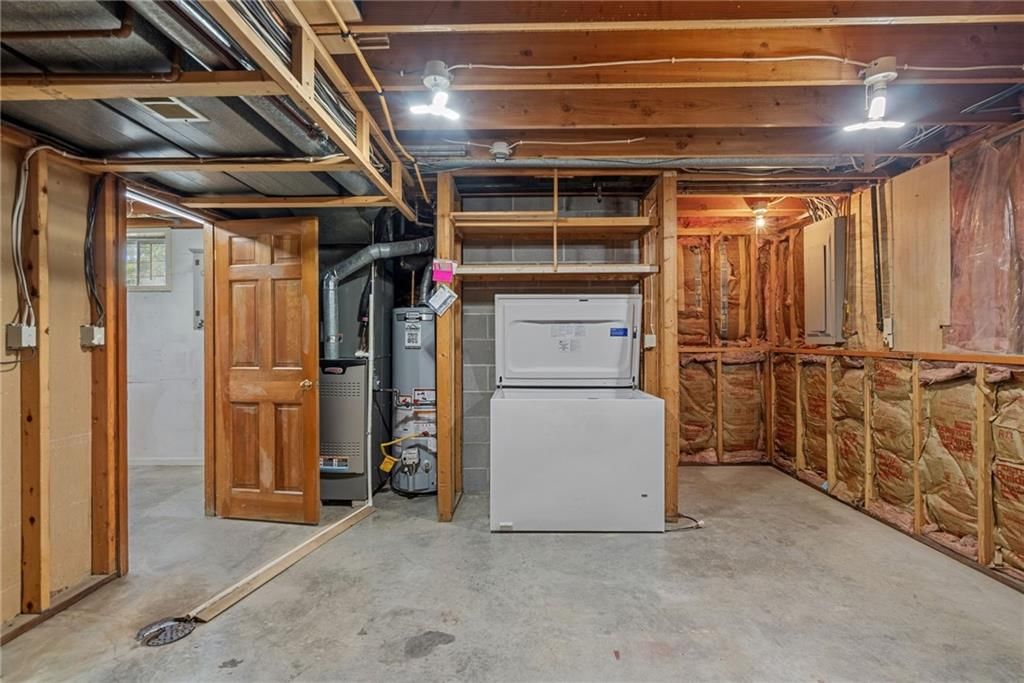
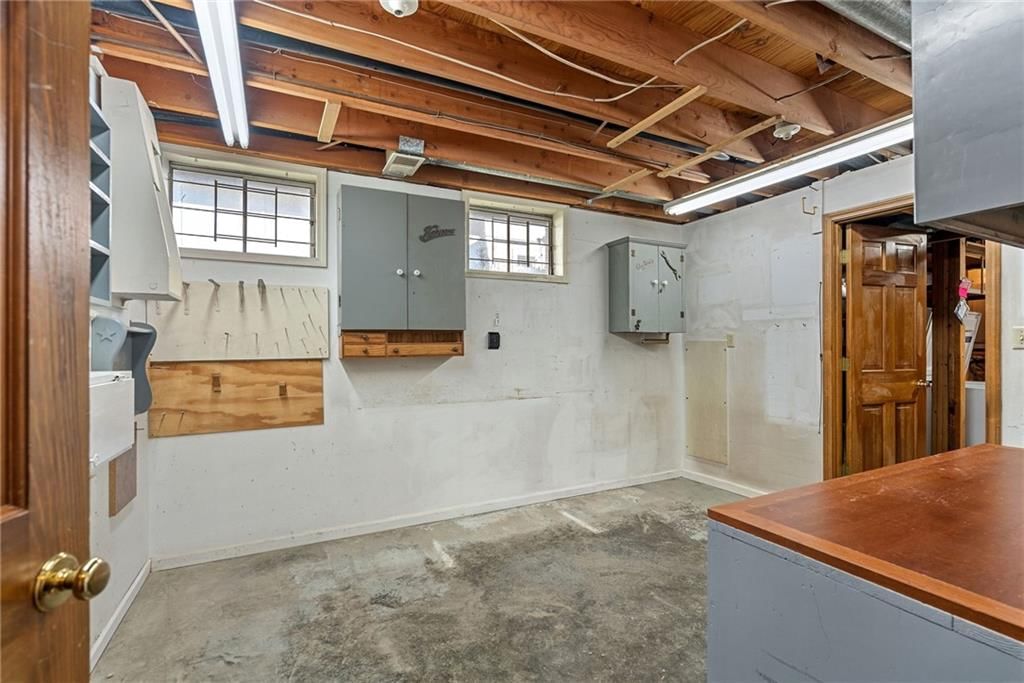
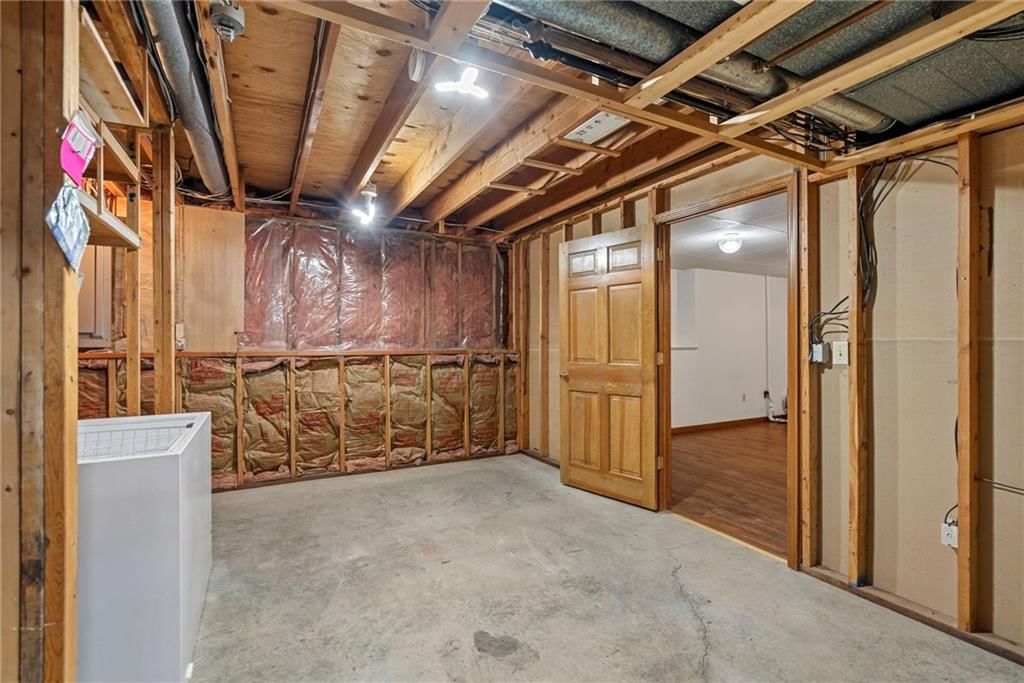
- Finished basement
- Tall ceilings
- Fireplace
- Statement lighting
- Coffered ceiling
- Tray ceiling
- Wet bar
- Ceiling beams
- Brick fireplace
- Wall of windows
- Recessed lighting
- Staircase
- Wood stair railing
- Tiled shower
- Double vanity
- Wood vanity
- Brick exterior
- Covered front porch
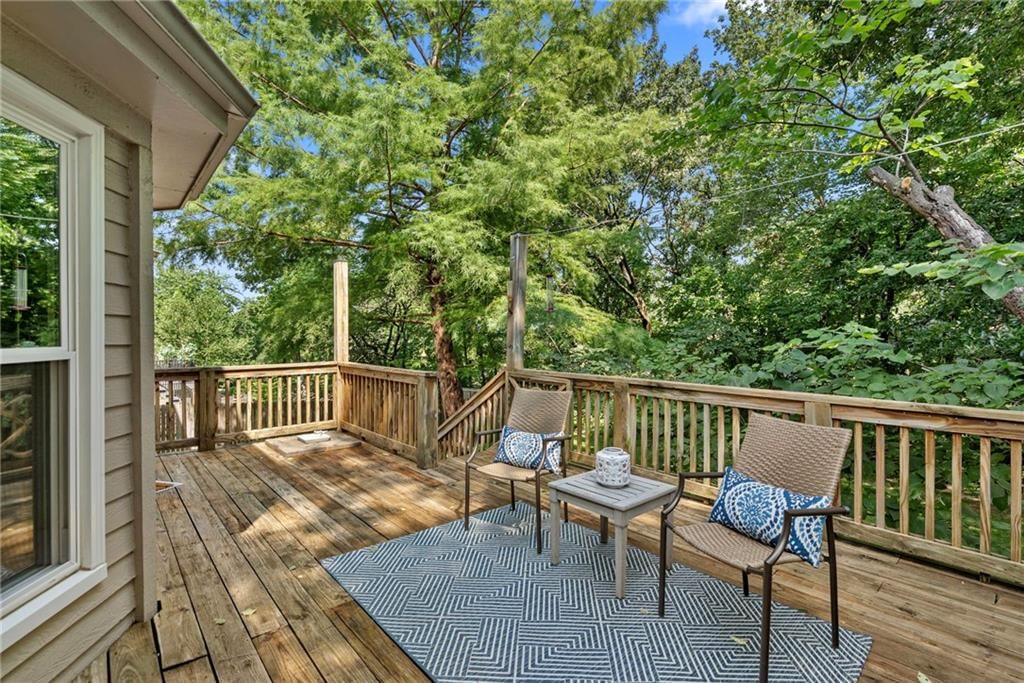
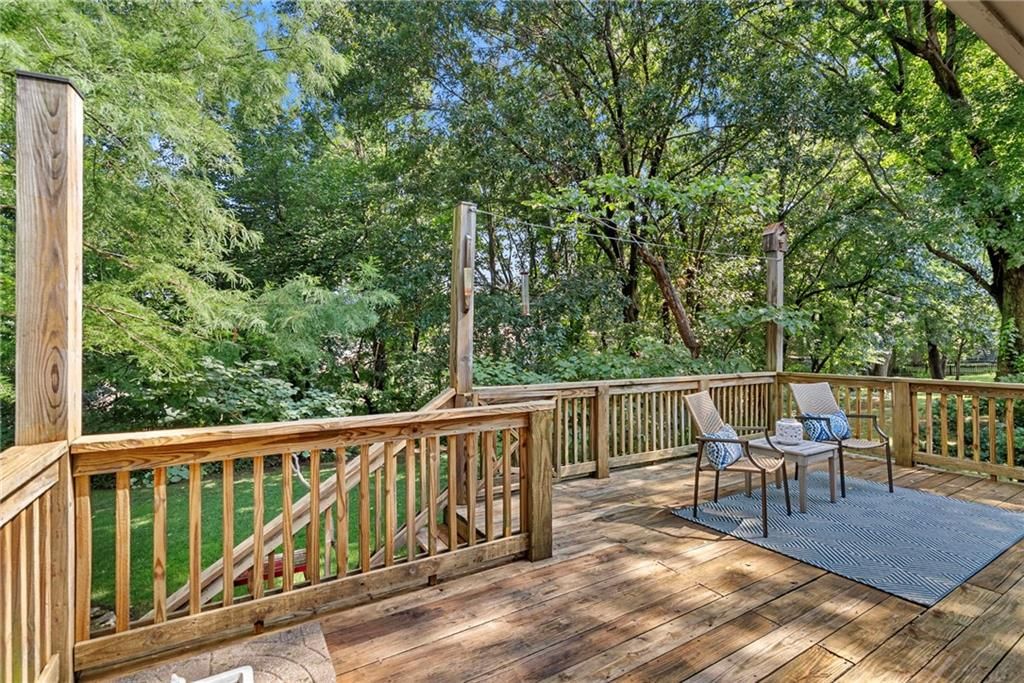
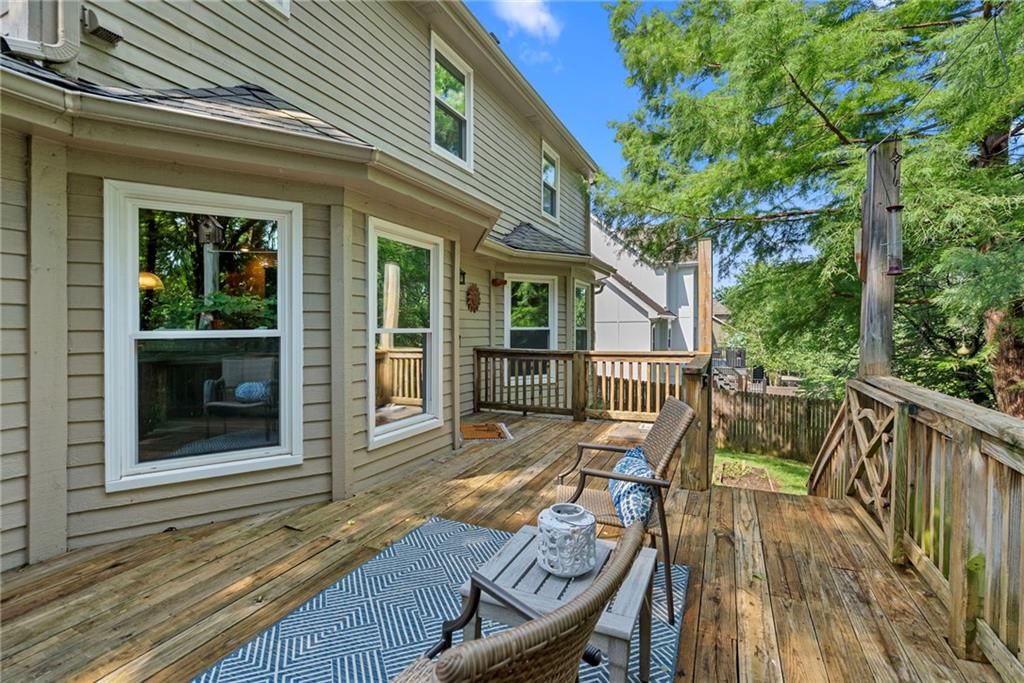
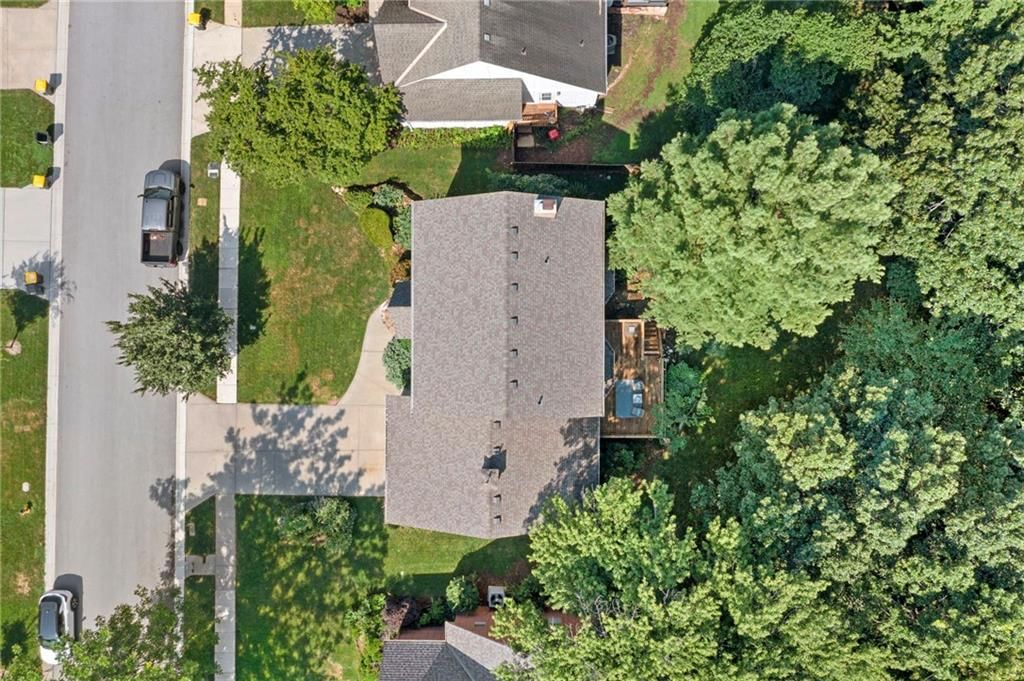
- Deck
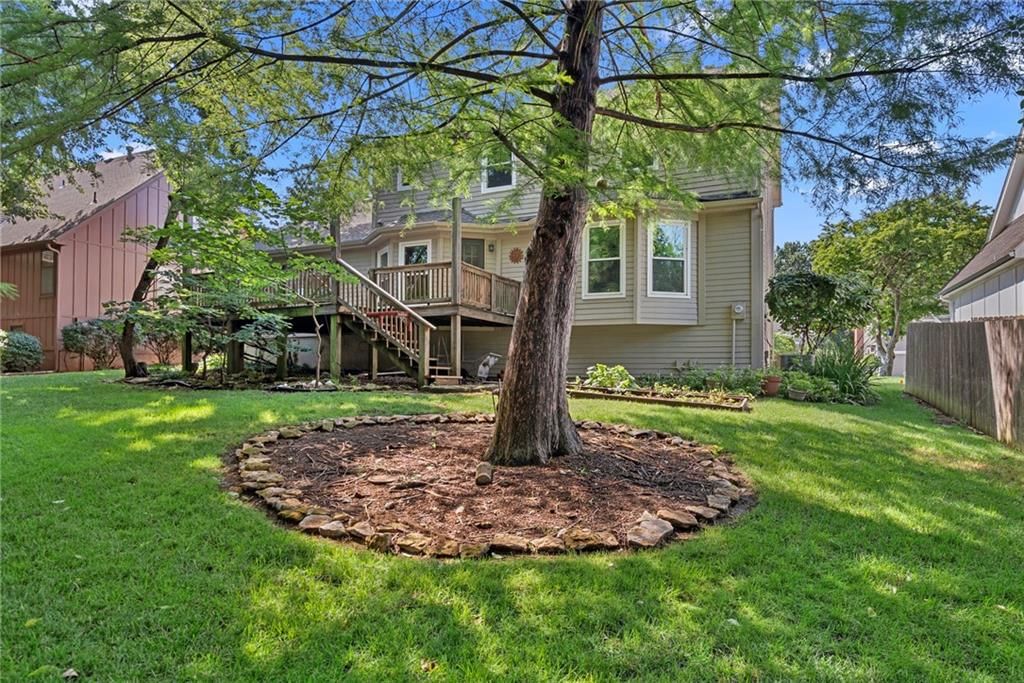
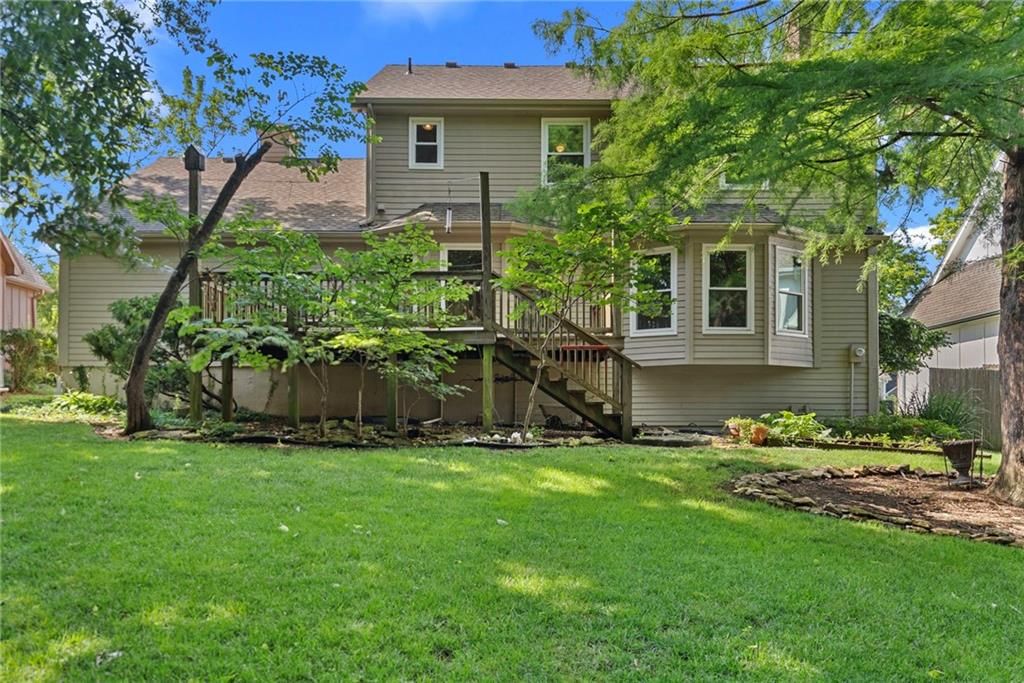
- Big backyard
- Mature trees
- Gray roof
- Asphalt shingle roof
- Red brick exterior
- Concrete driveway
- Wood deck
- Flat lot
- Traditional style
- Hardwood floors
- Exposed brick wall
- Wainscoting or board and batten
- Shiplap / paneling
- White trim
- Bronze hardware
- White walls
- Carpet
- Finished basement with wet bar
- Coffered ceilings
- Exposed brick fireplace
- Wainscoting
- Mature wooded lot
- Attached garage
Interior
Bedrooms & bathrooms
- Bedrooms: 4
- Full bathrooms: 3
- 1/2 bathrooms: 1
Heating
- Heating: Electric, Wood Burn Aux
Cooling
- Cooling: Electric
Appliances
- Included: Dishwasher, Disposal, Dryer, Microwave, Refrigerator, Gas Range, Washer
Features
- Basement: Basement BR, Egress Window(s), Finished, Sump Pump
- Fireplace features: Family Room, Wood Burning
Interior area
- Finished area above ground: 2,748 sqft
- Total interior livable area: 2,748 sqft
Property
Parking
- Total spaces: 3
- Parking features: Attached, Garage Door Opener, Garage Faces Front, Tandem
Lot
- Size: 0.30 Acres
- Features: Many Trees, Wooded
- Patio & porch: Deck
Construction
Type & style
- Home type: Residential
- Architectural style: Single Family Residence
Materials
- Materials: Brick/Mortar
Condition
- Year built: 1983
- Age: 41-50 Years
Utilities & green energy
- Sewer: Public Sewer
- Water: Public
Highlights
Outdoor & Lot
- Deck
- Mature Trees
- Wooded Lot
Kitchen
- Gas Range
Layout
- Basement
- Finished Basement
- In-law Suite
Fireplace
- Fireplace
Garage & Parking
- Attached Garage
Financial & listing details
- Annual tax amount: $5,012 / yr
HOA
- Has HOA: Yes
- Fee: $350 /year
Property tax history
| Year | Property tax | Assessed value |
|---|---|---|
| 2025 | $5,013 | $49,243 |
| 2024 | $4,680 | $45,942 |
| 2023 | $4,462 | $42,952 |
| 2022 | $4,155 | $39,295 |
| 2021 | — | $37,766 |
| 2020 | $4,100 | $36,478 |
| 2019 | — | $34,385 |
| 2018 | — | $31,705 |
| 2017 | $3,530 | $29,612 |
| 2016 | $3,264 | $27,370 |
| 2015 | $3,228 | $26,967 |
| 2013 | $3,039 | $24,437 |
Where it’s at
Nearby schools
Blue Valley · HouseLoop school ratings
- Indian Valley Elementary School7
- Oxford Middle School7
- Blue Valley Northwest High School9
Price & tax history

Myli is ready to help
Myli, your HouseLoop guide
Ask about this home, the neighborhood or what it costs to own.
She answers from HouseLoop’s own data.
Similar listings and the Overland Park market
Look throughout Overland Park, Kansas
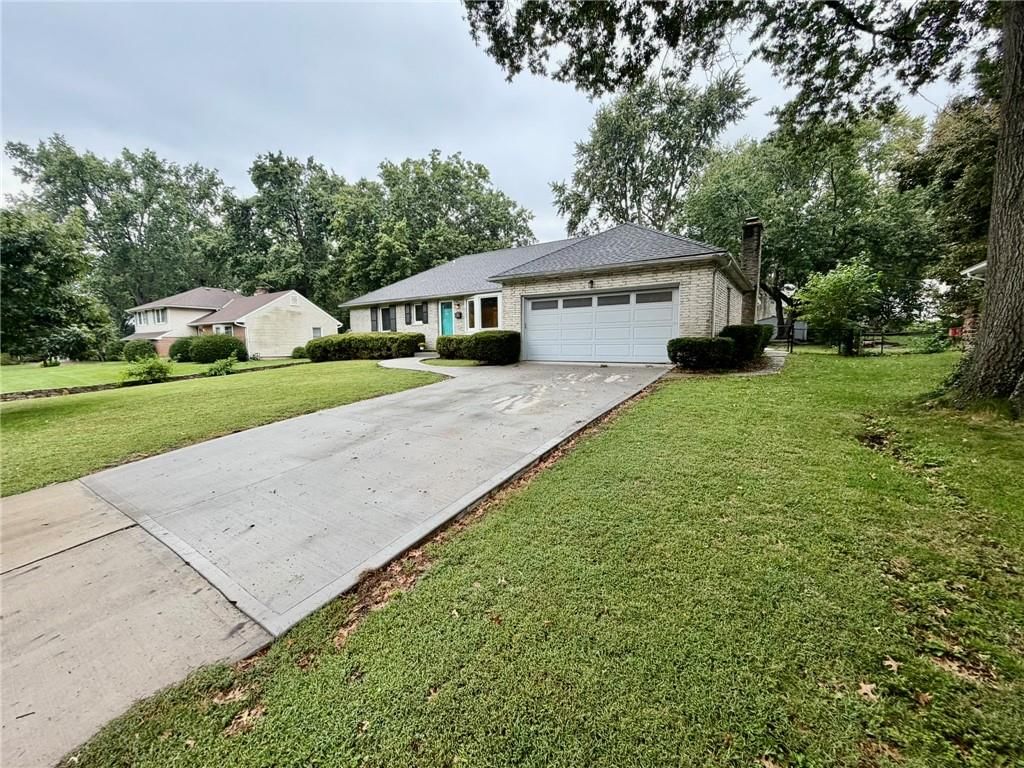
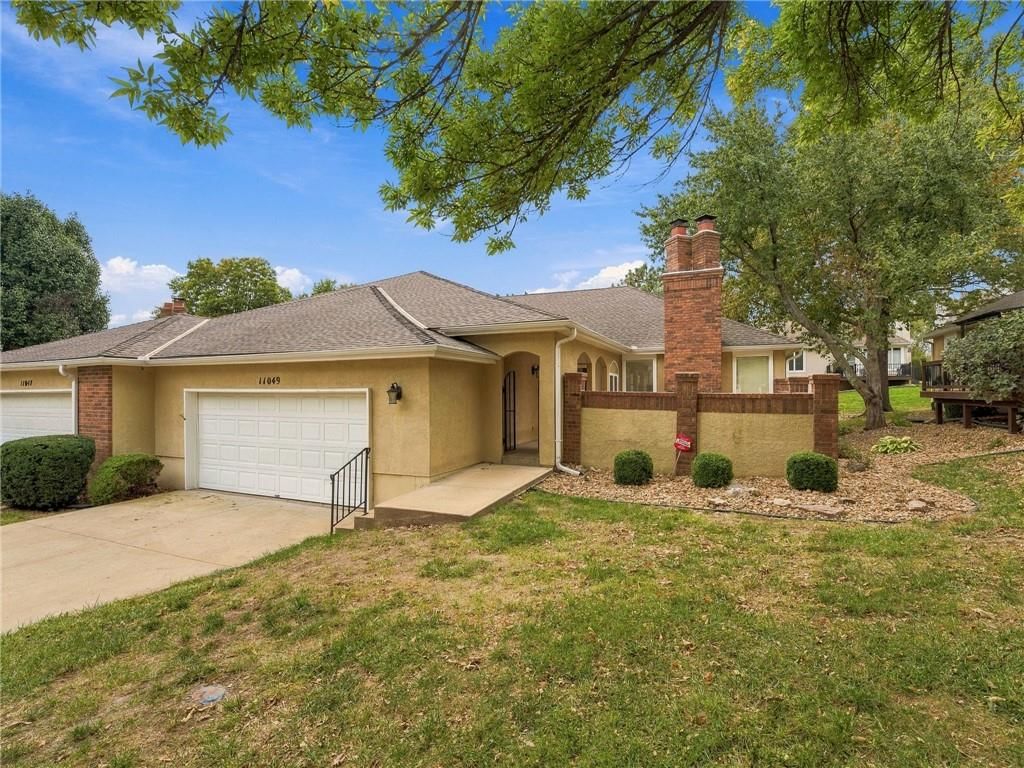
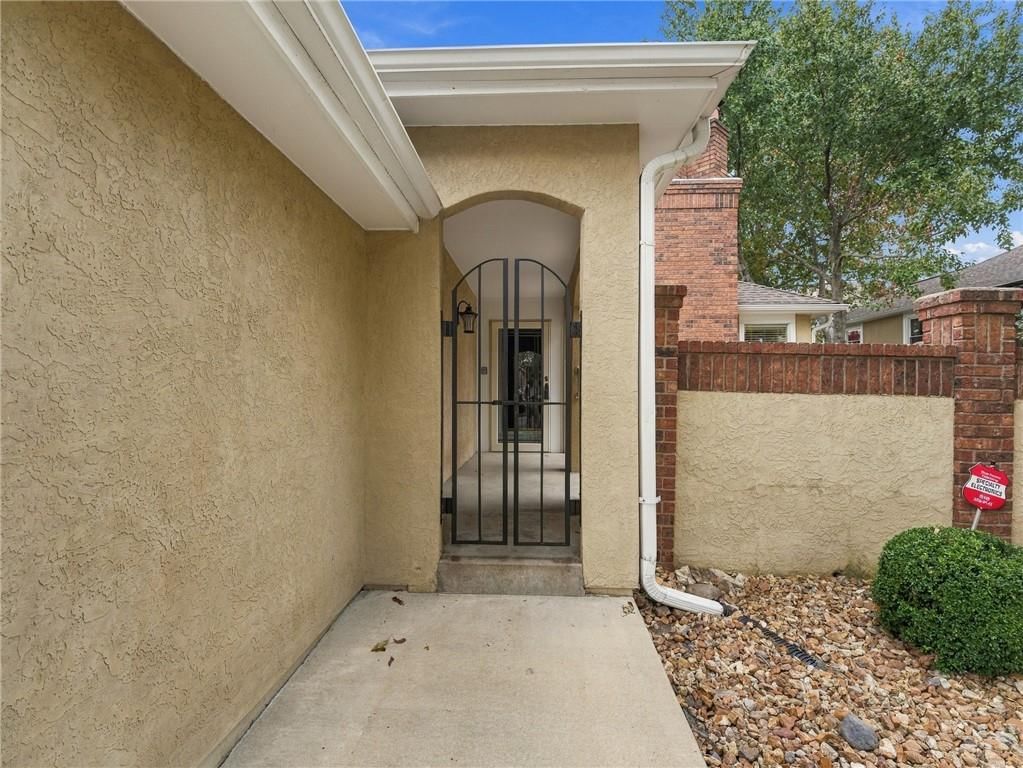
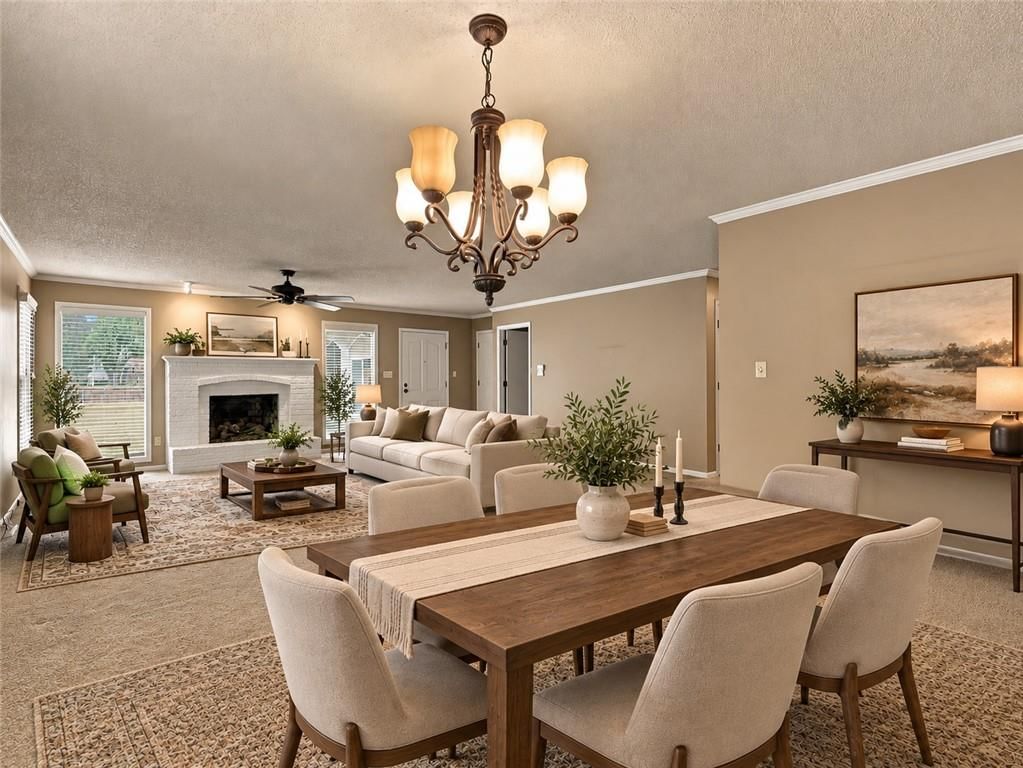
There are currently 462 homes for sale in Overland Park, with 305 under contract. Homes here sell for a median of $505,000 and go under contract in a median of 16 days. This home is priced $70,000 below the Overland Park median.
Overland Park sits in Johnson County, which covers 31 zip codes and 1,977 homes for sale. Nearby Lenexa runs a higher median at $515,000; Olathe is lower at $470,000 with more inventory.
Listed by ReeceNichols- Leawood Town Center
Listed July 01, 2026 09:17 PM · Source: Heartland MLS as distributed by MLS GRID · MLS #2629290
HouseLoop last checked:
Listing updated:
Listed for
$435,000
Sale price not disclosed
9654 W 116th Street, Overland Park, KS 66210
HouseLoop user activity
HouseLoop last checked:
About this home
Welcome to this quality-built, one-owner home that has been lovingly cared for by the same family for 43 years. Constructed with durable 2x6 framing rather than traditional 2x4 construction, this home was thoughtfully designed for lasting quality, comfort, and energy efficiency. A unique air-lock entry helps maintain…
HouseLoop Vision — AI-detected features from listing photos
HouseLoop's photo analysis of 9654 W 116th Street, Overland Park, KS 66210 identified brick exterior, covered front porch, finished basement, traditional style, tall ceilings and fireplace, plus 46 more features. The home is a sold 4-bedroom, 3.5-bath, 2,748-square-foot single family residence, MLS #2629290.
Key HouseLoop Vision features
- Open floor plan
- Kitchen island
- Granite counters
- Breakfast nook
- Wood kitchen cabinets
- White appliances
- Kitchen backsplash
- Tile backsplash type
- Gray countertops
- Raised-panel cabinets
- Finished basement
- Tall ceilings
- Fireplace
- Statement lighting
- Coffered ceiling
- Tray ceiling
- Wet bar
- Ceiling beams
- Brick fireplace
- Wall of windows
- Recessed lighting
- Staircase
- Wood stair railing
- Tiled shower
- Double vanity
- Wood vanity
- Brick exterior
- Covered front porch
- Deck
- Big backyard
- Mature trees
- Gray roof
- Asphalt shingle roof
- Red brick exterior
- Concrete driveway
- Wood deck
- Flat lot
- Traditional style
- Hardwood floors
- Exposed brick wall
- Wainscoting or board and batten
- Shiplap / paneling
- White trim
- Bronze hardware
- White walls
- Carpet
- Finished basement with wet bar
- Coffered ceilings
- Exposed brick fireplace
- Wainscoting
- Mature wooded lot
- Attached garage
Is this your home?
Claim this home to get your HouseLoop Home Valuation & Buyer Demand Report — real-time buyer demand and an up-to-date value for your home. Free, no obligation, about 3 minutes.
Estimated Sales Range
HouseLoop Home Value History
Property Details
Interior
Bedrooms & bathrooms
- Bedrooms: 4
- Full bathrooms: 3
- 1/2 bathrooms: 1
Heating
- Heating: Electric, Wood Burn Aux
Cooling
- Cooling: Electric
Appliances
- Included: Dishwasher, Disposal, Dryer, Microwave, Refrigerator, Gas Range, Washer
Features
- Basement: Basement BR, Egress Window(s), Finished, Sump Pump
- Fireplace features: Family Room, Wood Burning
Interior area
- Finished area above ground: 2,748 sqft
- Total interior livable area: 2,748 sqft
Property
Parking
- Total spaces: 3
- Parking features: Attached, Garage Door Opener, Garage Faces Front, Tandem
Lot
- Size: 0.30 Acres
- Features: Many Trees, Wooded
- Patio & porch: Deck
Construction
Type & style
- Home type: Residential
- Architectural style: Single Family Residence
Materials
- Materials: Brick/Mortar
Condition
- Year built: 1983
- Age: 41-50 Years
Utilities & green energy
- Sewer: Public Sewer
- Water: Public
Highlights
Outdoor & Lot
- Deck
- Mature Trees
- Wooded Lot
Kitchen
- Gas Range
Layout
- Basement
- Finished Basement
- In-law Suite
Fireplace
- Fireplace
Garage & Parking
- Attached Garage
HOA and Amenities
HOA
- Has HOA: Yes
- Fee: $350 /year
Nearby schools
GreatSchools rating
- 7Indian Valley Elementary School
- 7Oxford Middle School
- 9Blue Valley Northwest High School
Schools provided by the listing agent
- District: Blue Valley
- Elementary: Indian Valley
- Middle: Oxford
Price history
Tax
- Annual tax amount: $5,012 / yr
Property tax history
| Year | Property tax | Assessed value |
|---|---|---|
| 2025 | $5,013 | $49,243 |
| 2024 | $4,680 | $45,942 |
| 2023 | $4,462 | $42,952 |
| 2022 | $4,155 | $39,295 |
| 2021 | — | $37,766 |
| 2020 | $4,100 | $36,478 |
| 2019 | — | $34,385 |
| 2018 | — | $31,705 |
| 2017 | $3,530 | $29,612 |
| 2016 | $3,264 | $27,370 |
| 2015 | $3,228 | $26,967 |
| 2013 | $3,039 | $24,437 |
Similar listings and the Overland Park market
Look throughout Overland Park, Kansas
There are currently 462 homes for sale in Overland Park, with 305 under contract. Homes here sell for a median of $505,000 and go under contract in a median of 16 days. This home is priced $70,000 below the Overland Park median.
Overland Park sits in Johnson County, which covers 31 zip codes and 1,977 homes for sale. Nearby Lenexa runs a higher median at $515,000; Olathe is lower at $470,000 with more inventory.
Popular searches in Overland Park, KS
Search nearby cities
Overland Park, KS homes for sale by zip code for sale · median sale · days to contract
HouseLoop analysis of Heartland MLS data distributed by MLS GRID · trailing 12 months. Median sale price: the median closed price among sold homes in that zip over the same window.
Counties homes for sale · median list price
Listed by ReeceNichols- Leawood Town Center
Listed July 01, 2026 09:17 PM · Source: Heartland MLS as distributed by MLS GRID · MLS #2629290
HouseLoop last checked:
Listing updated:
Insights on 9654 W 116th Street
This 1983 single-family home in Indian Creek Estates took 36 days to find its buyer—notably longer than the subdivision's 9-day median—suggesting a more measured market reception for this four-bedroom, 2,748 sq ft property. In a subdivision where seven homes sold over the past year, this home's prolonged listing may reflect its positioning relative to local inventory and buyer preferences at the time of sale.
More sold homes in Indian Creek Estates →
| Home | Bd/Ba | Sqft | Days to contract |
|---|---|---|---|
| 9646 W 116th Circle | 4/— | 3,783 | 13 |
| 11620 Grant Drive | 3/— | 1,985 | 9 |
| 11651 Grant Drive | 4/— | 3,053 | 3 |
| 11632 Knox Street | 4/— | — | 4 |
| 10820 W 115th Place | 2/— | — | 2 |
Homes with similar features
Frequently asked questions
How much did 9654 W 116th Street sell for?
9654 W 116th Street was listed at $400,000 and sold in Sep 2026. Individual sold prices aren't published here, but the surrounding data tells the story: this home performed slower than the market, going under contract in 36 days; it featured Brick exterior, Covered front porch, Finished basement per HouseLoop Vision.
How fast did 9654 W 116th Street sell?
It went under contract in 36 days — slower than the market for the area.
What features did this home have?
HouseLoop Vision detected: Brick exterior, Covered front porch, Finished basement, Traditional style, Tall ceilings, Fireplace, Deck, Open floor plan.
What schools serve 9654 W 116th Street?
This home is in the Blue Valley school district (Blue Valley Northwest High School). Verify the exact attendance boundary for this address before relying on it.