9635 NE 89th Street, Kansas City, MO 64157
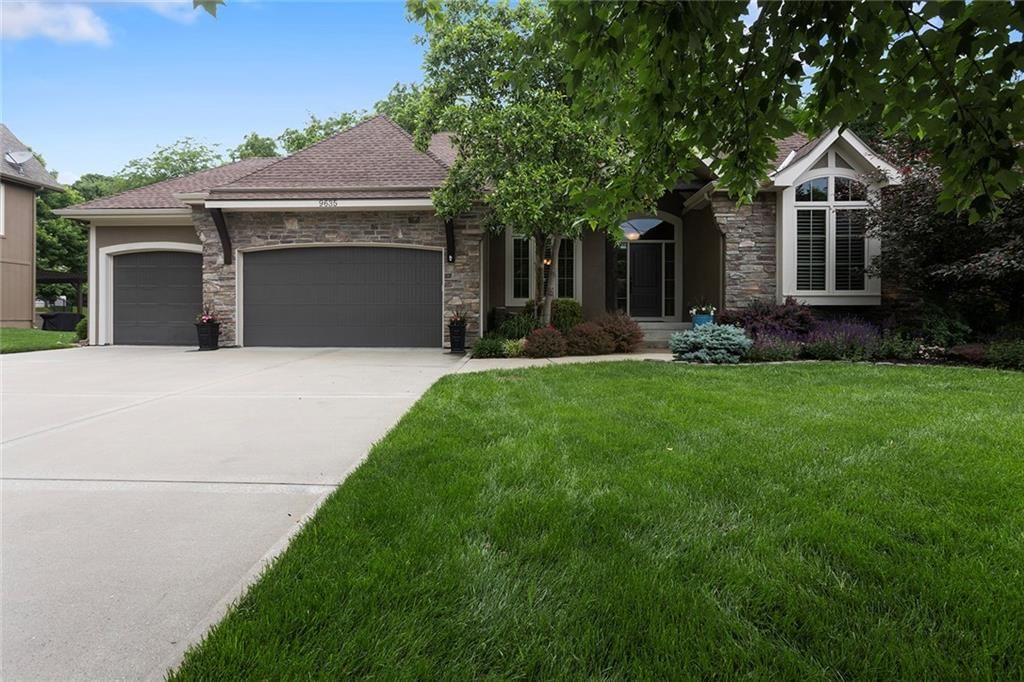
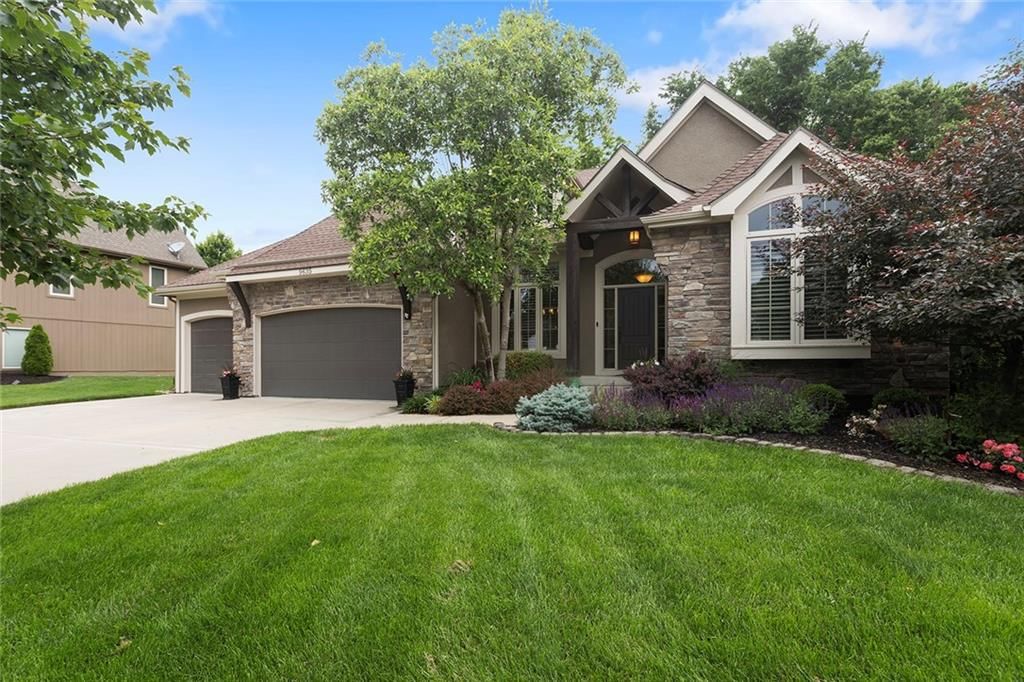
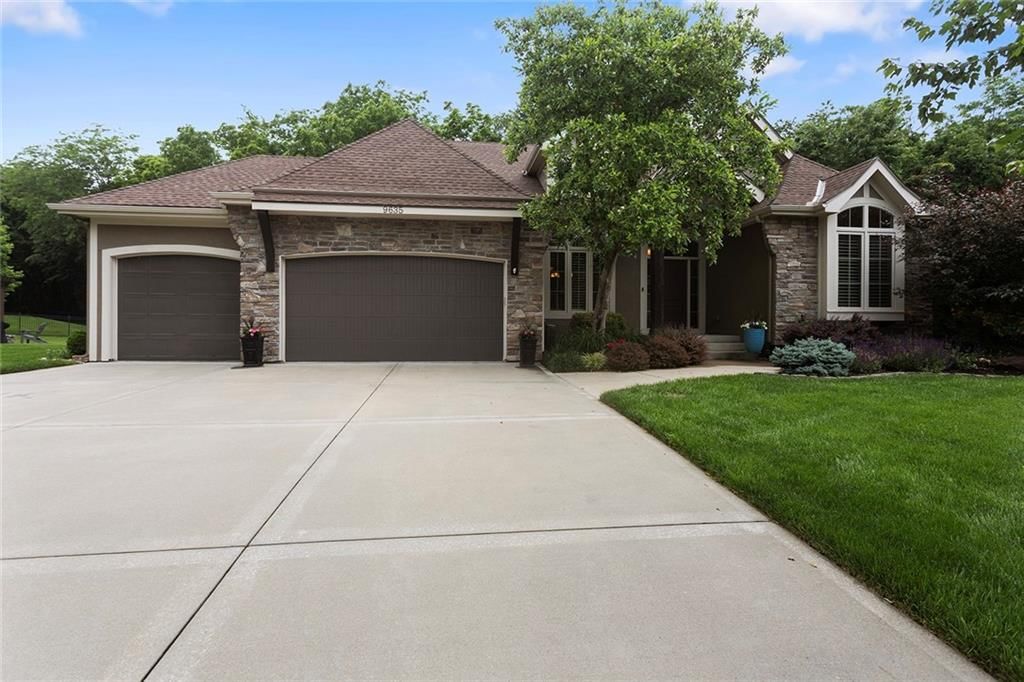
9635 NE 89th Street is a 5-bed, 5.5-bath, 3,679 sq ft home in Copperleaf, Kansas City, MO, listed at $750,000 on May 27, 2026. HouseLoop Vision saw stone exterior, garage for three or more cars and mature trees in its 64 listing photos (as of November 3, 2026).

$750,000
9635 NE 89th Street, Kansas City, MO 64157
About this home
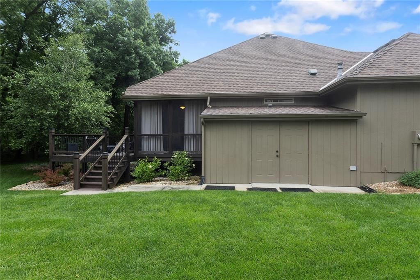
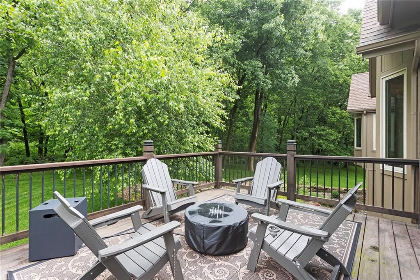
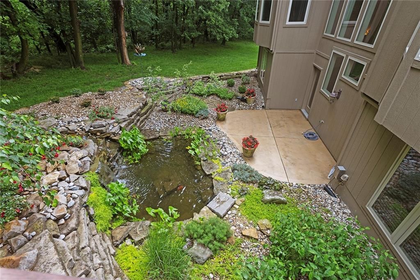
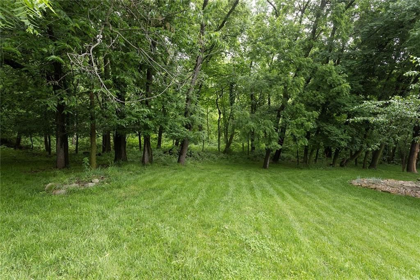
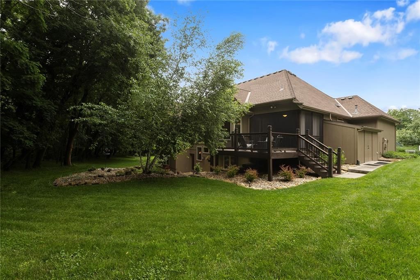
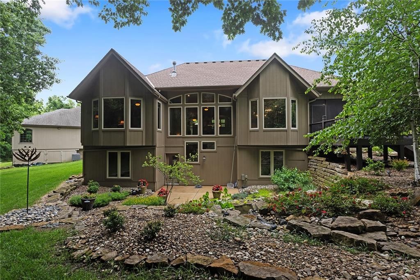
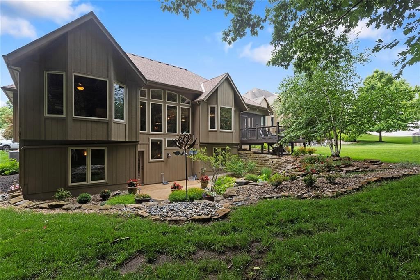
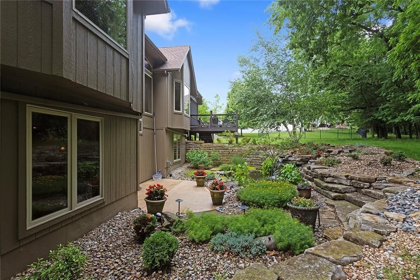
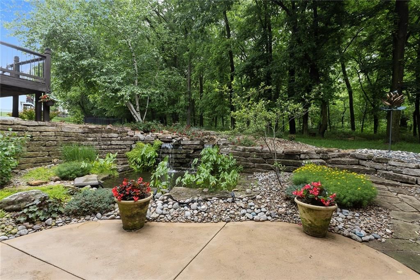
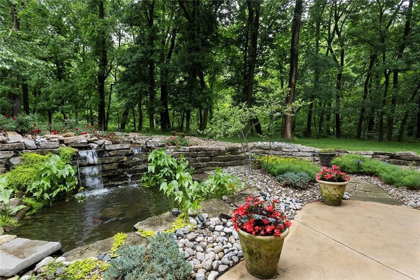
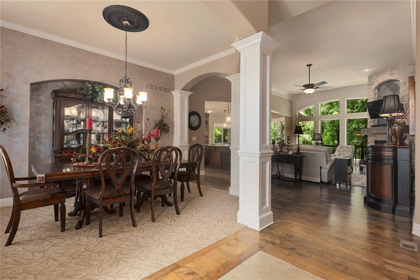
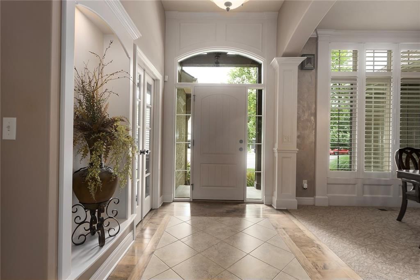
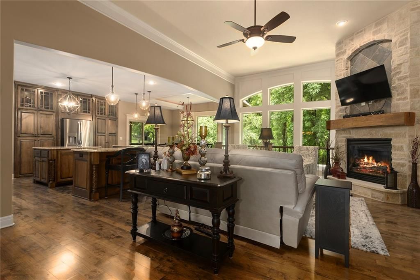
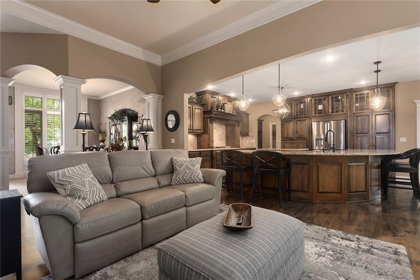
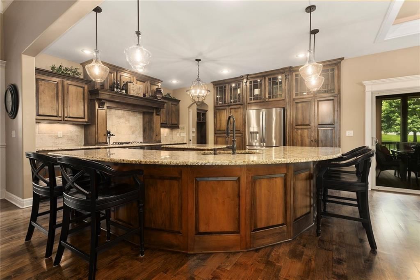
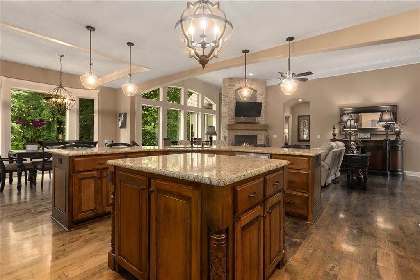
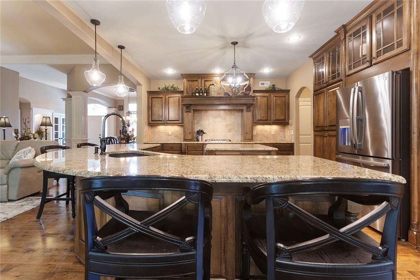
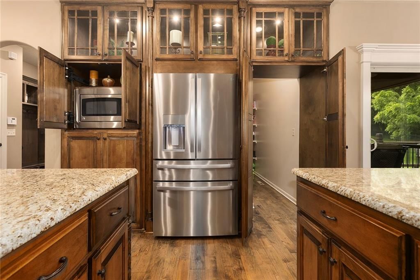
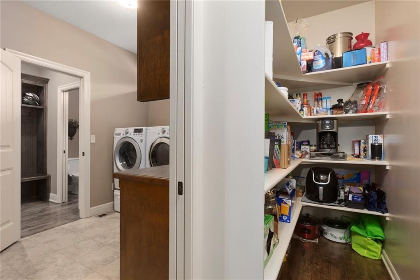
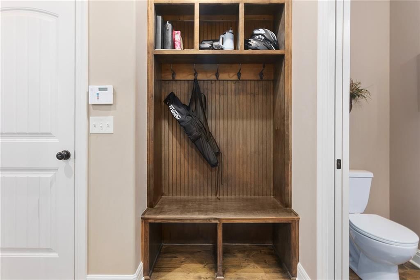
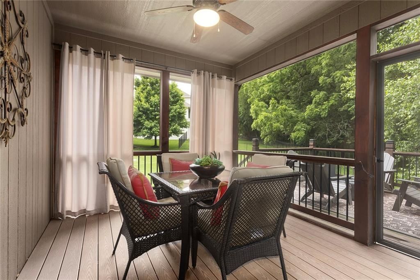
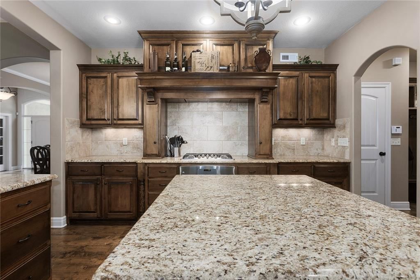
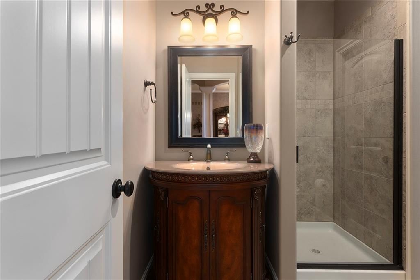
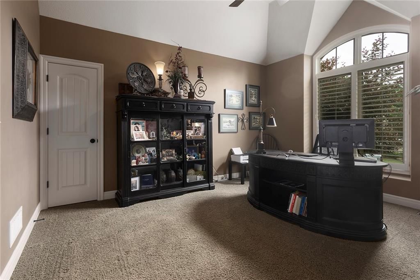
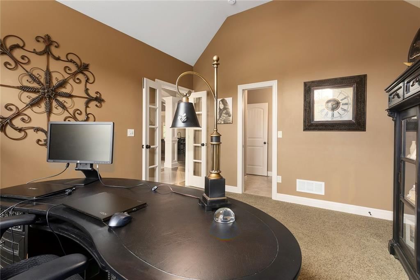
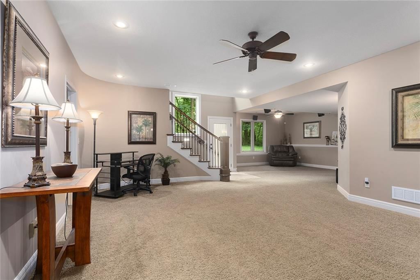
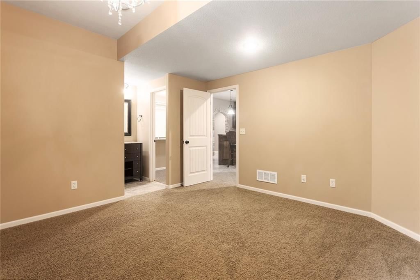
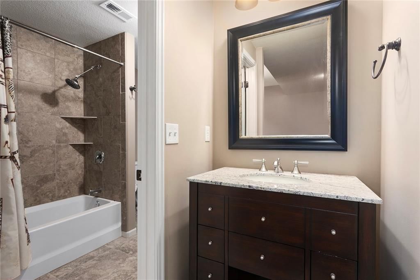
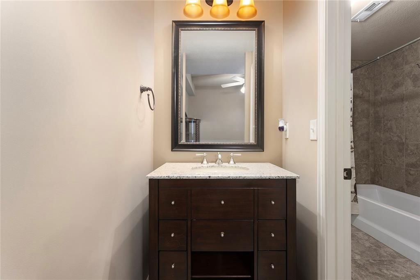
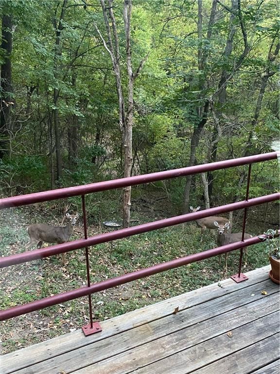
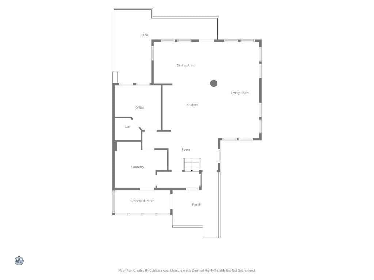
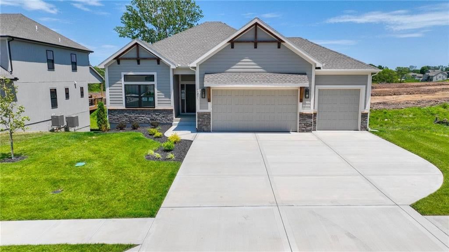
Nestled on a private cul-de-sac lot backing to wooded green space, this exceptional reverse 1.5-story home offers the perfect blend of luxury, comfort, and natural beauty in the highly sought-after Liberty School District. From the moment you arrive, the striking stucco-and-stone exterior, enhanced with elegant uplighting, creates unforgettable curb appeal. Inside, you’ll discover beautiful living spaces filled with upscale finishes and thoughtful details throughout. The expansive kitchen is truly the heart of the home, featuring two oversized islands, including a unique arched island designed for abundant barstool seating and effortless entertaining. A hidden walk-in pantry concealed behind custom cabinetry adds both style and functionality, while the gas cooktop with vent hood completes this chef-inspired space. With 5 spacious bedrooms and 4.5 bathrooms, this home offers exceptional flexibility for modern living. The front bedroom is ideally positioned to serve as a private home office, study, or guest suite. The outdoor living experience is simply breathtaking. Step onto the 11’ x 11’ screened-in deck that flows seamlessly to an adjacent open-air deck overlooking the serene backyard retreat. Below, the walkout basement opens to a lower patio surrounded by lush landscaping and mature trees. The showpiece of the backyard is a stunning illuminated waterfall cascading over natural stone into a tranquil Koi pond accented with lily pads and vibrant landscaping. By day, it feels like a private nature sanctuary. By night, the professionally lit setting transforms into a magical outdoor escape. Wildlife sightings, including deer and native birds, are a common occurrence in the wooded backdrop, creating a peaceful connection to nature while remaining conveniently close to Kansas City amenities, shopping, dining, and commuter access. This remarkable KC-area home offers luxury living, scenic views, outdoor serenity, and timeless design — all in one unforgettable property.
HouseLoop Vision — AI-detected features from listing photos
HouseLoop's photo analysis of 9635 NE 89th Street, Kansas City, MO 64157 identified stone exterior, garage for three or more cars, mature trees, attached garage, brown roof and asphalt shingle roof, plus 2 more features. The home is a sold 5-bedroom, 5.5-bath, 3,679-square-foot single family residence, MLS #2622256.
Key HouseLoop Vision features
- Stone exterior
- Mature trees
- Brown roof
- Asphalt shingle roof
- Brown exterior
- Concrete driveway
- Garage for three or more cars
- Attached garage
Interior
Bedrooms & bathrooms
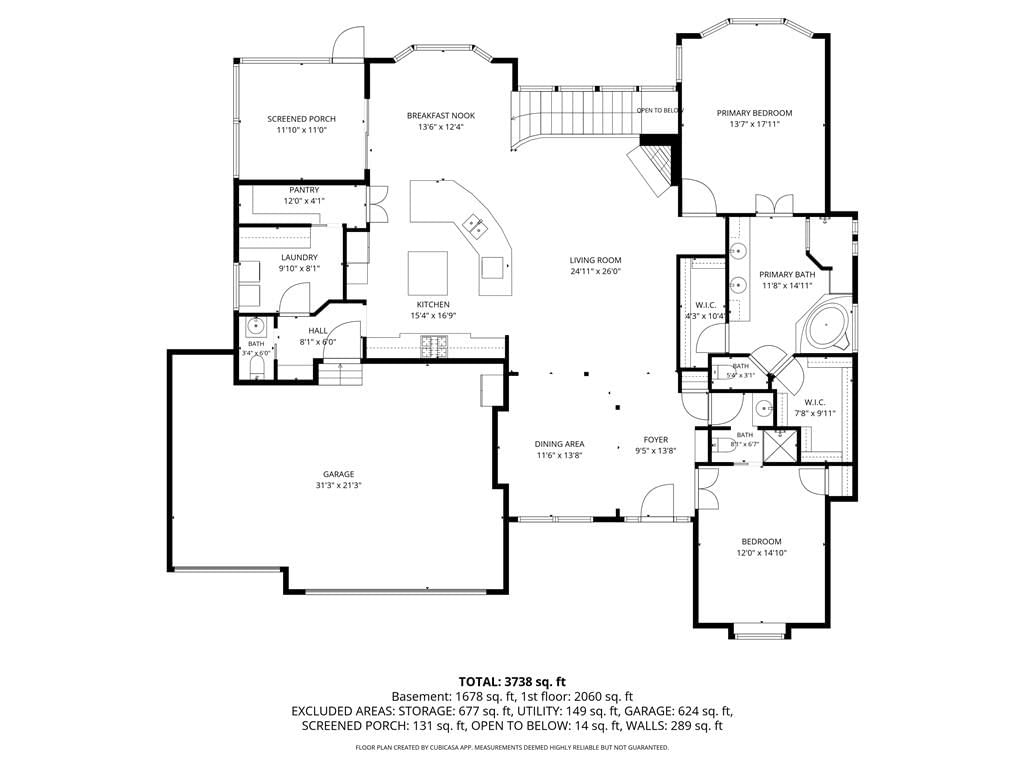
- Bedrooms: 5
- Full bathrooms: 5
- 1/2 bathrooms: 1
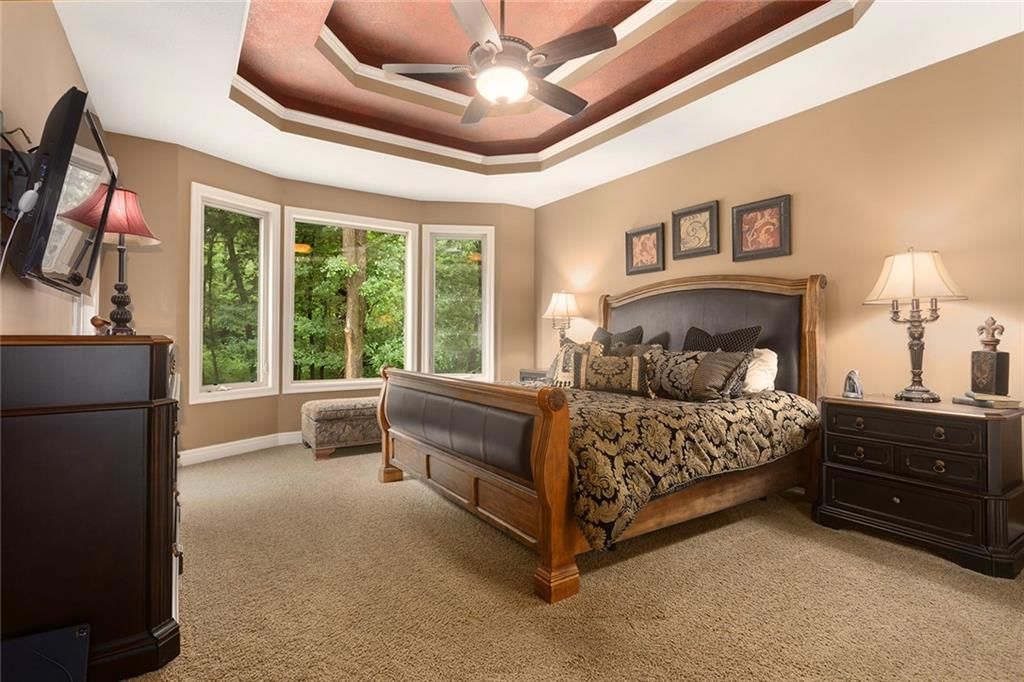
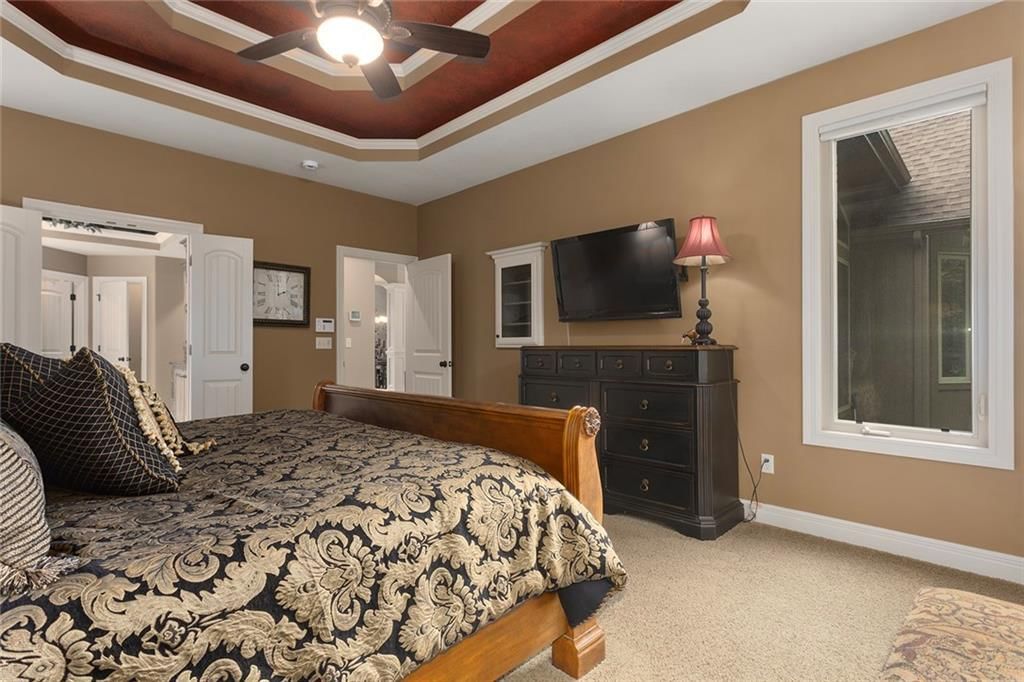
Primary Bedroom
- Features: Ceiling Fan(s)
- Level: First
- Dimensions: 13 × 18
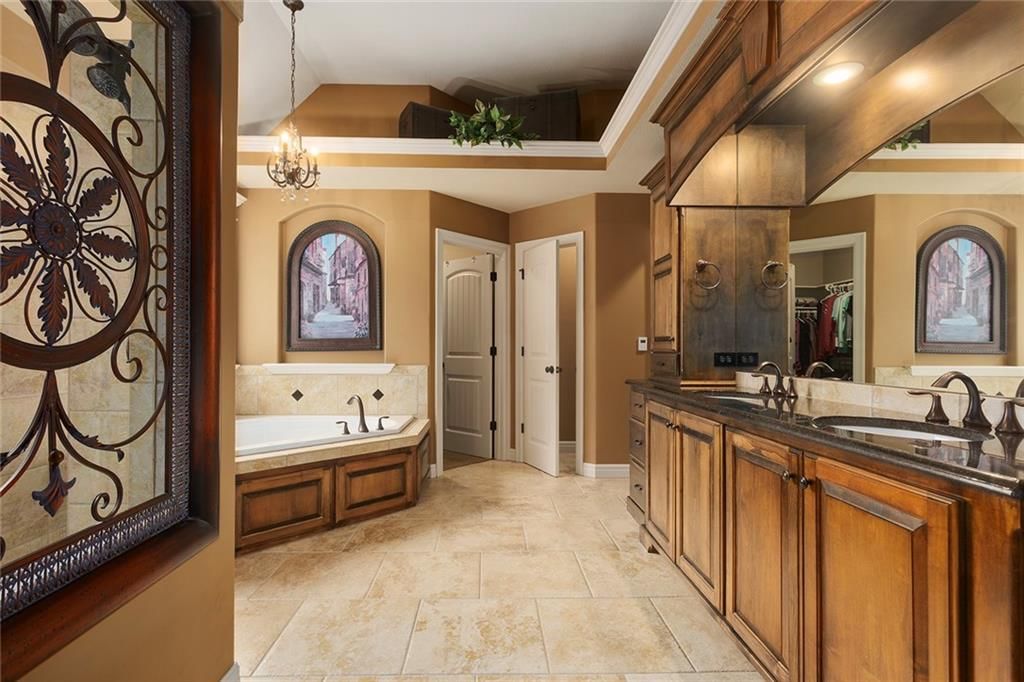
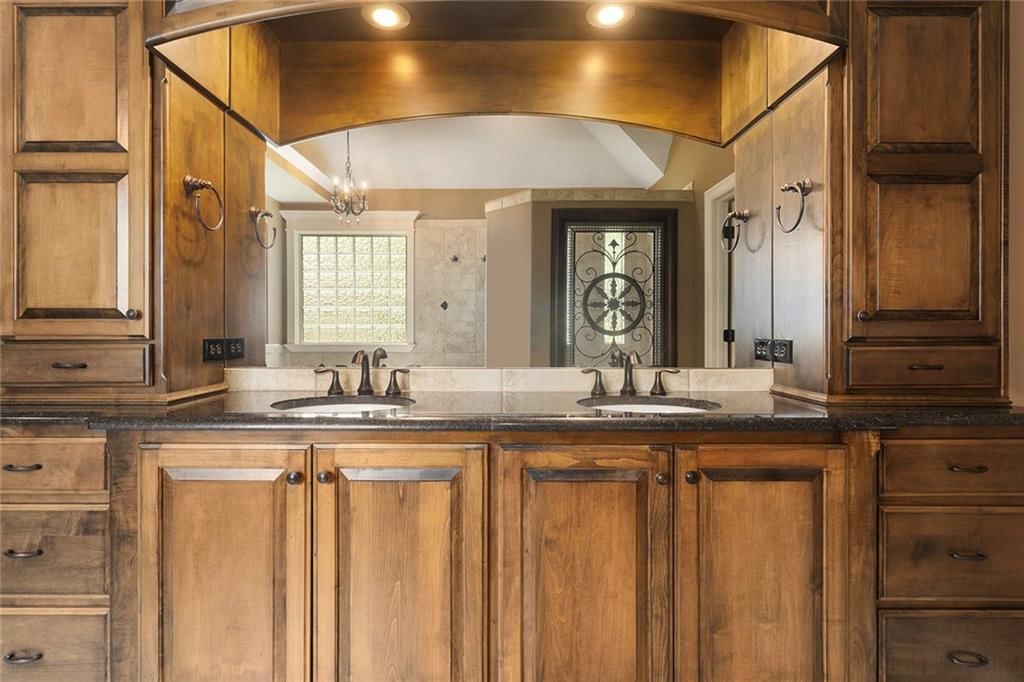
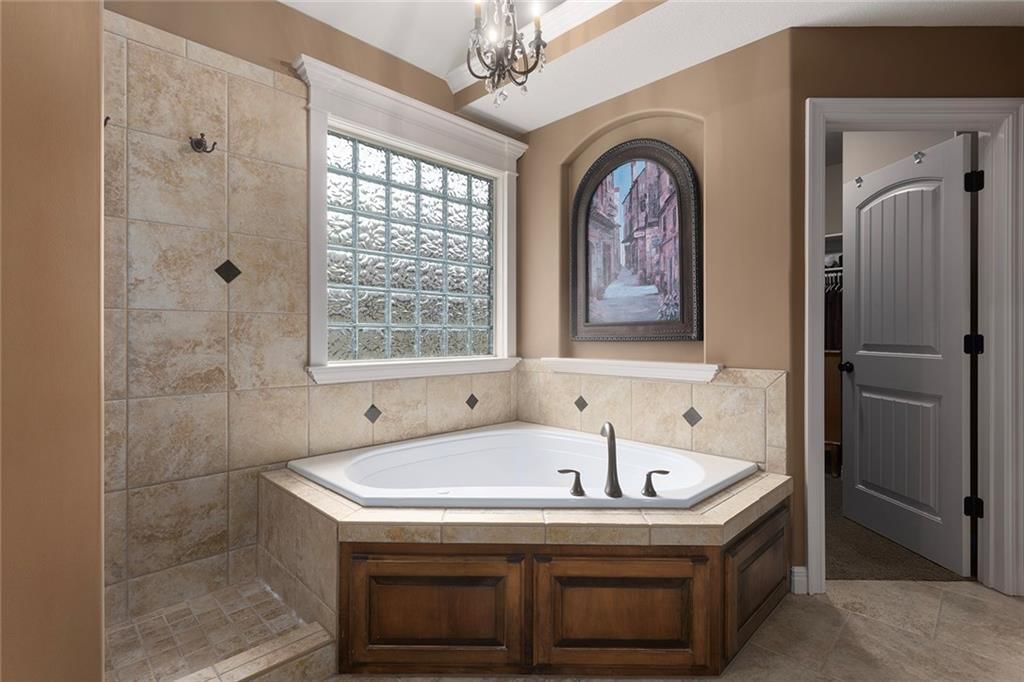
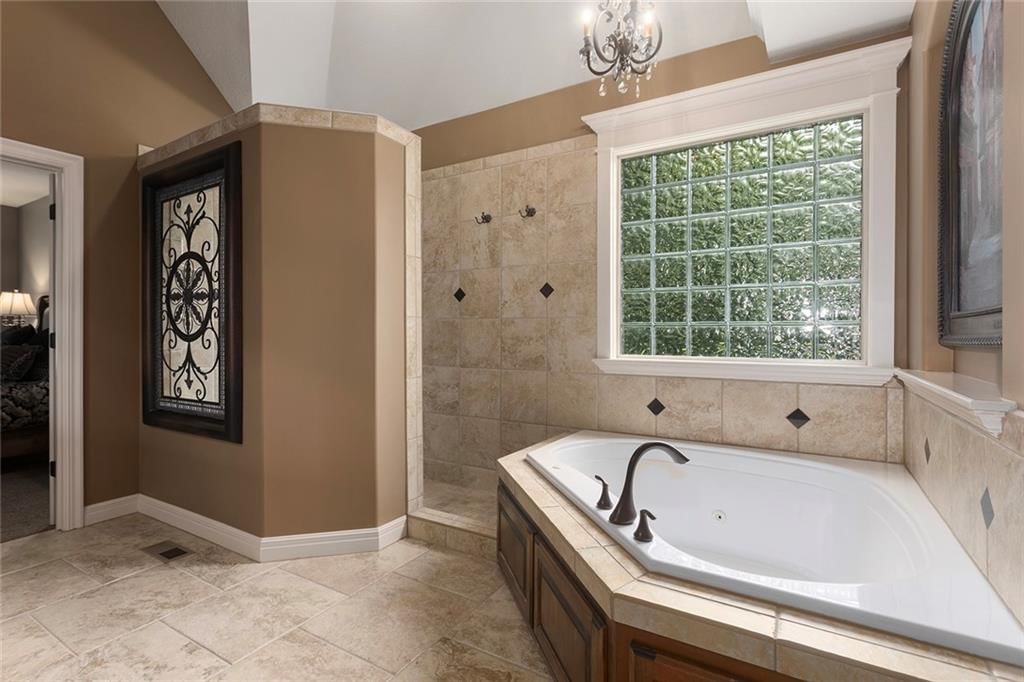
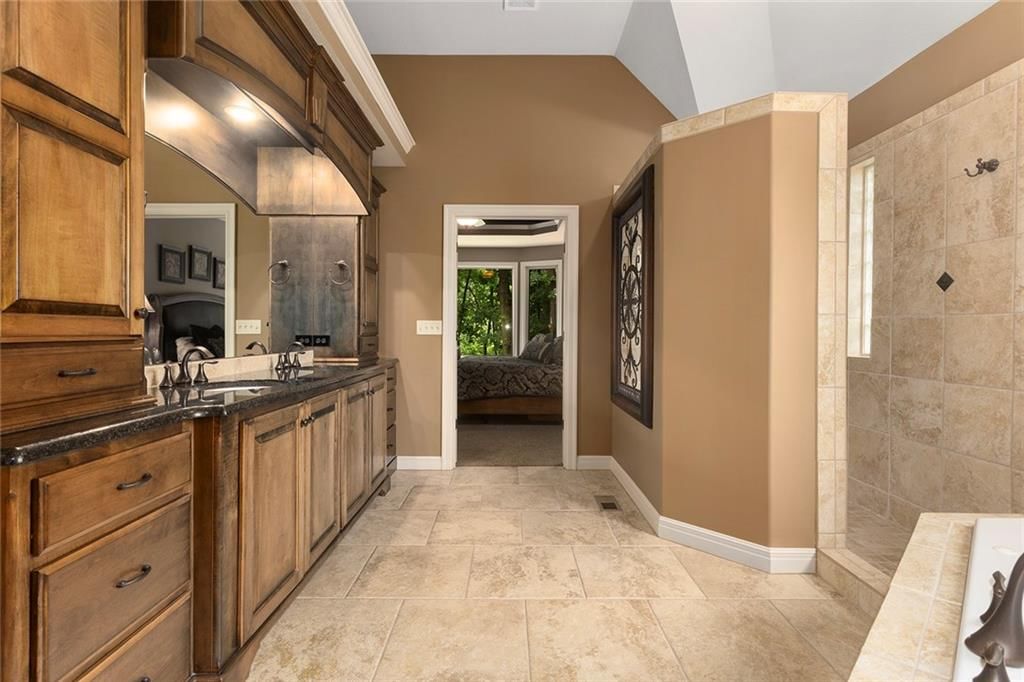
Primary Bathroom
- Features: Built-in Features
- Level: Main
- Dimensions: 11 × 15
Bedroom 2
- Features: Ceiling Fan(s)
- Level: First
- Dimensions: 12 × 14
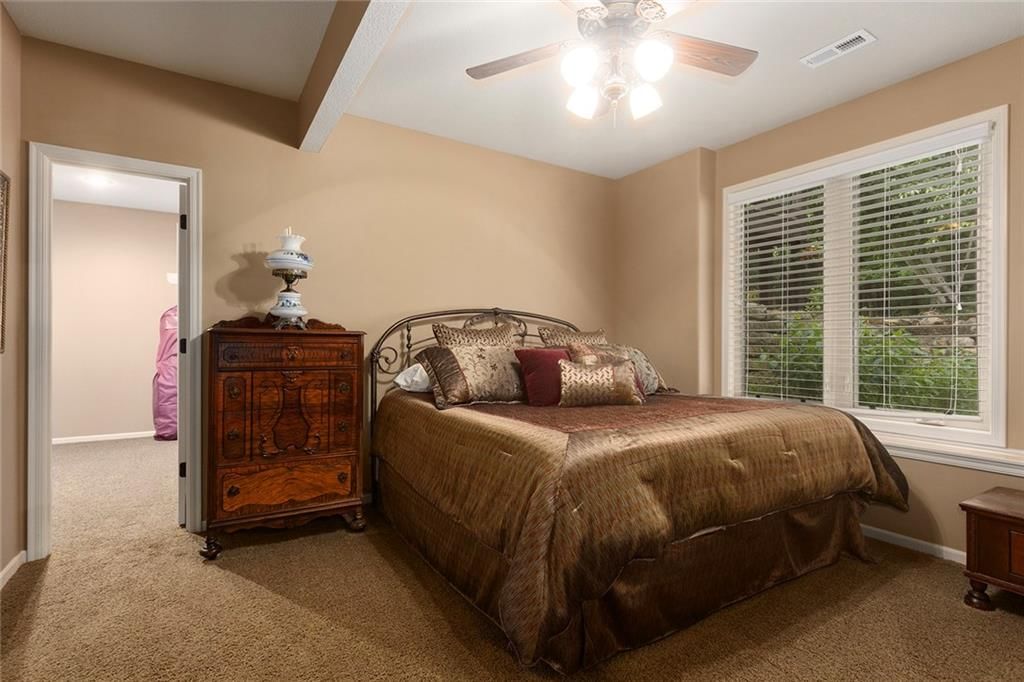
Bedroom 3
- Features: Ceiling Fan(s)
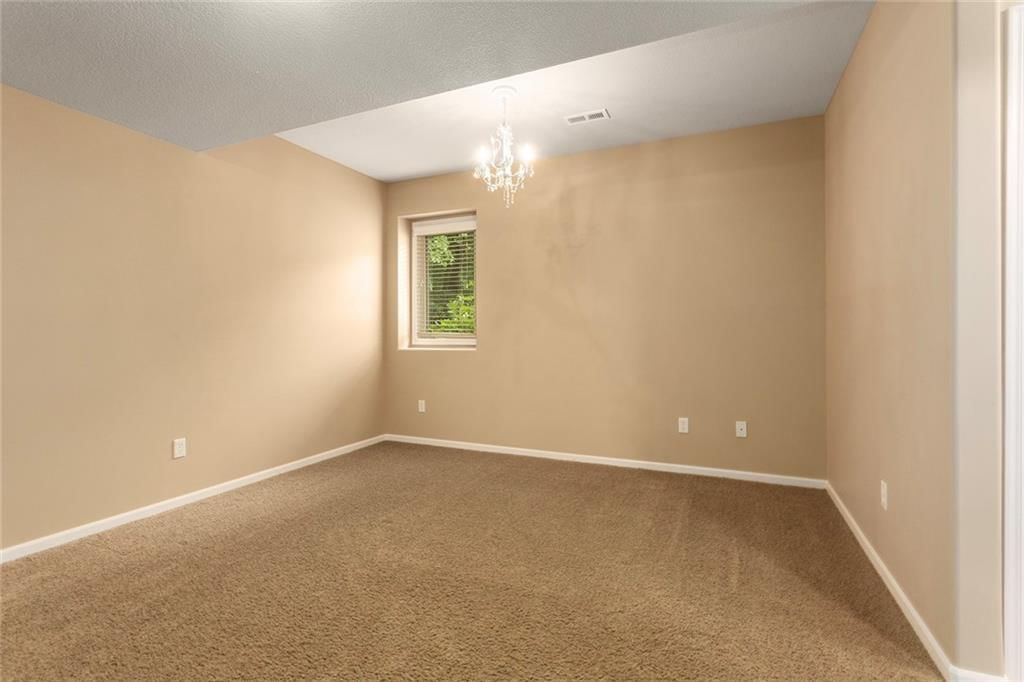
- Level: Basement
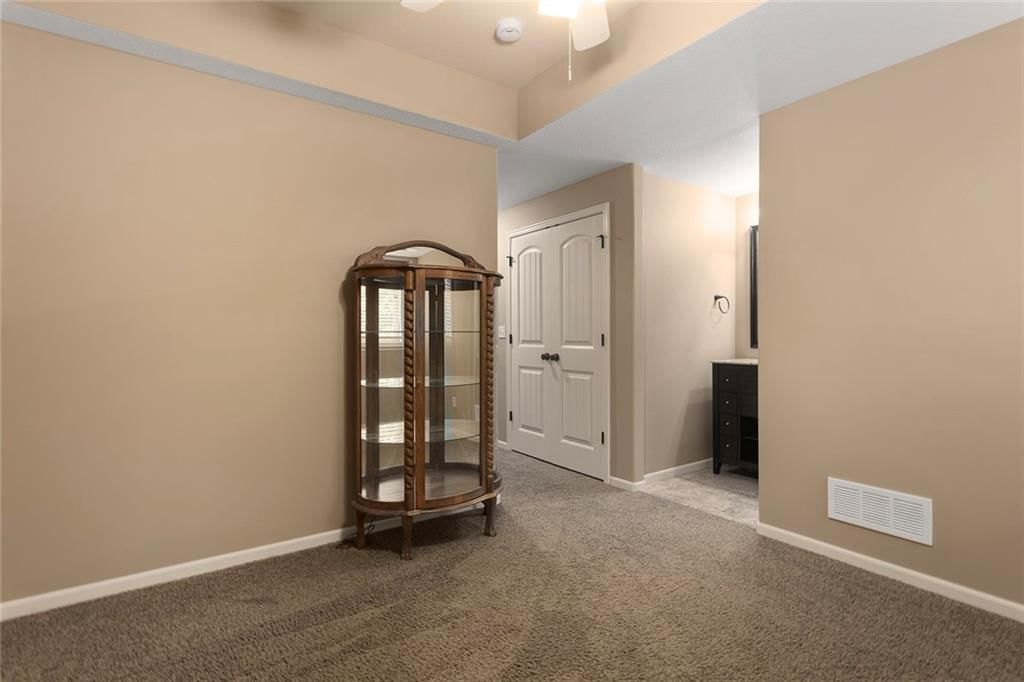
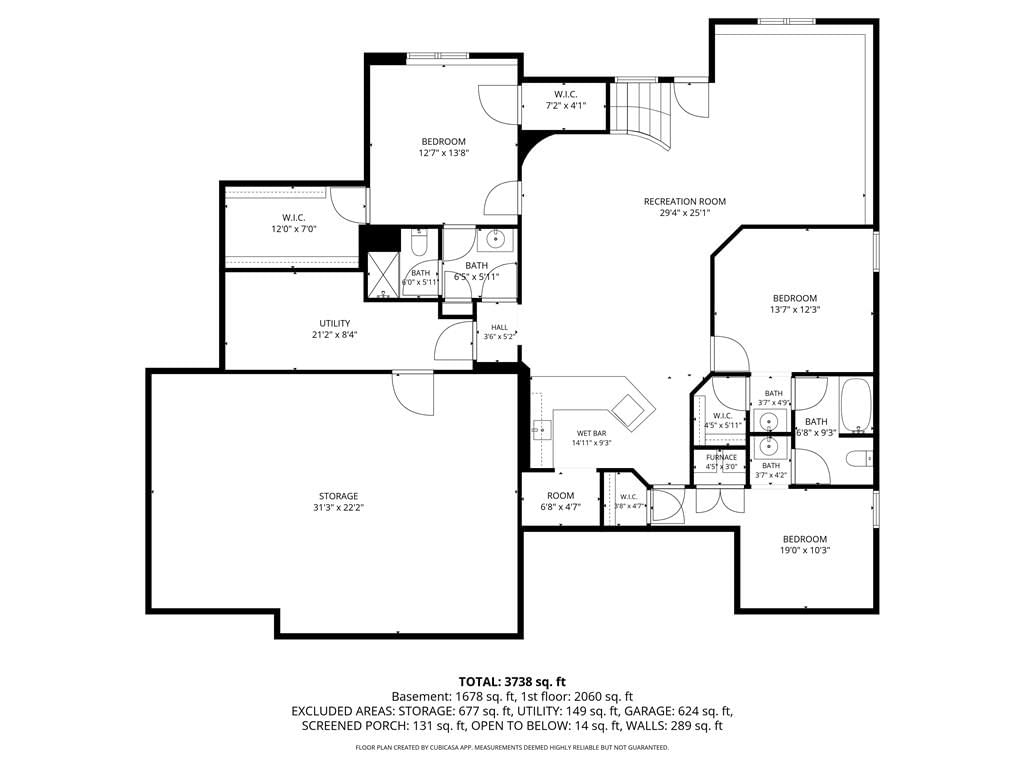
- Dimensions: 12 × 14
Bedroom 5
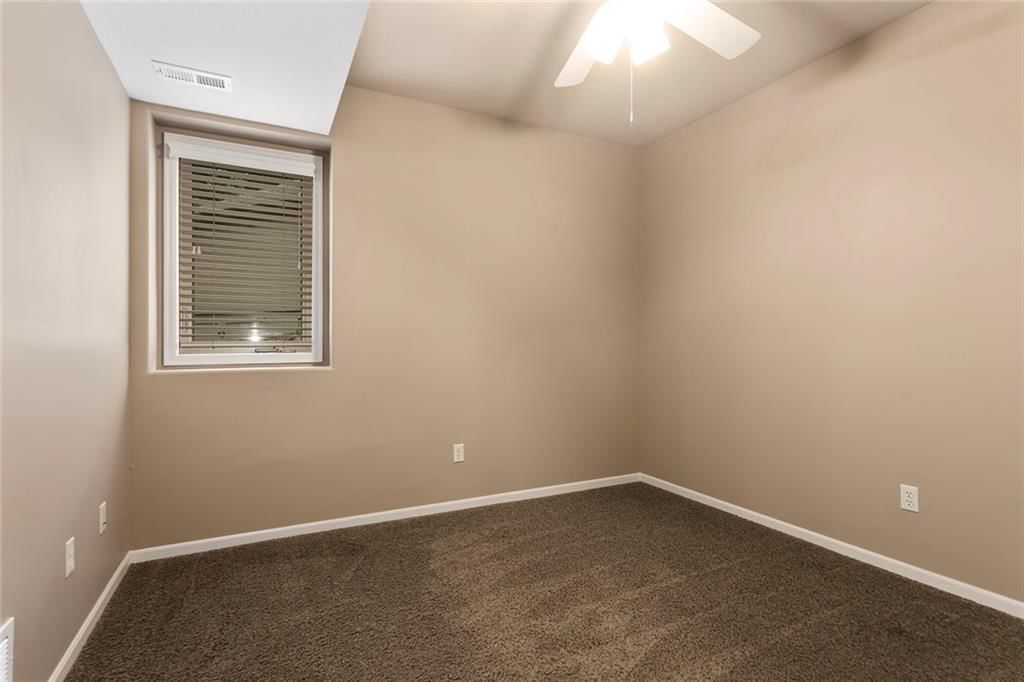
- Features: Ceiling Fan(s)
- Level: Basement
- Dimensions: 10 × 10
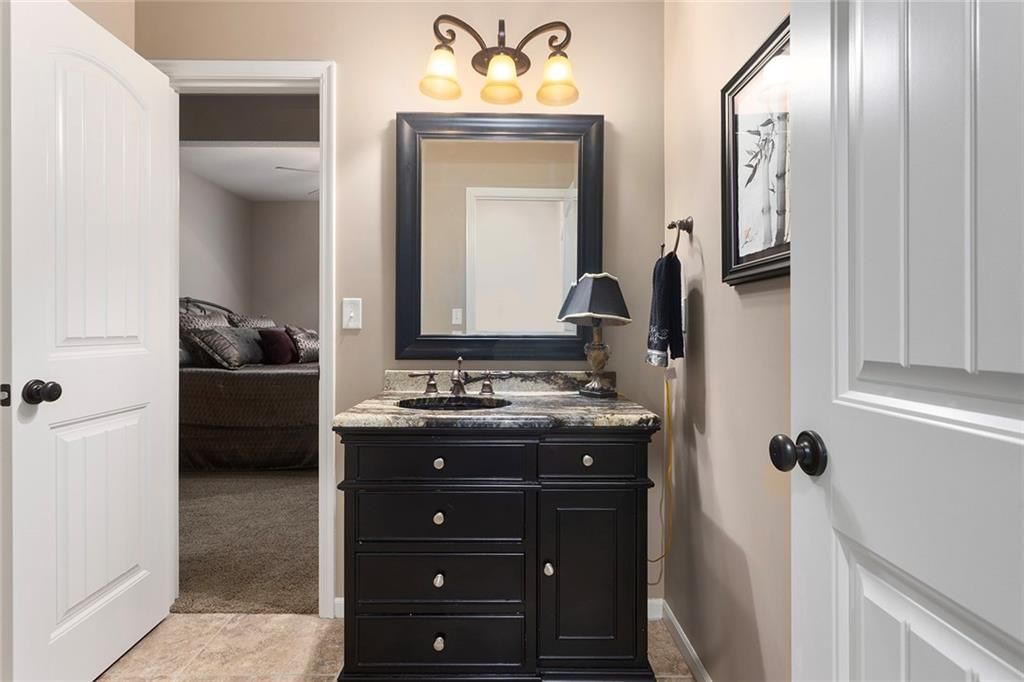
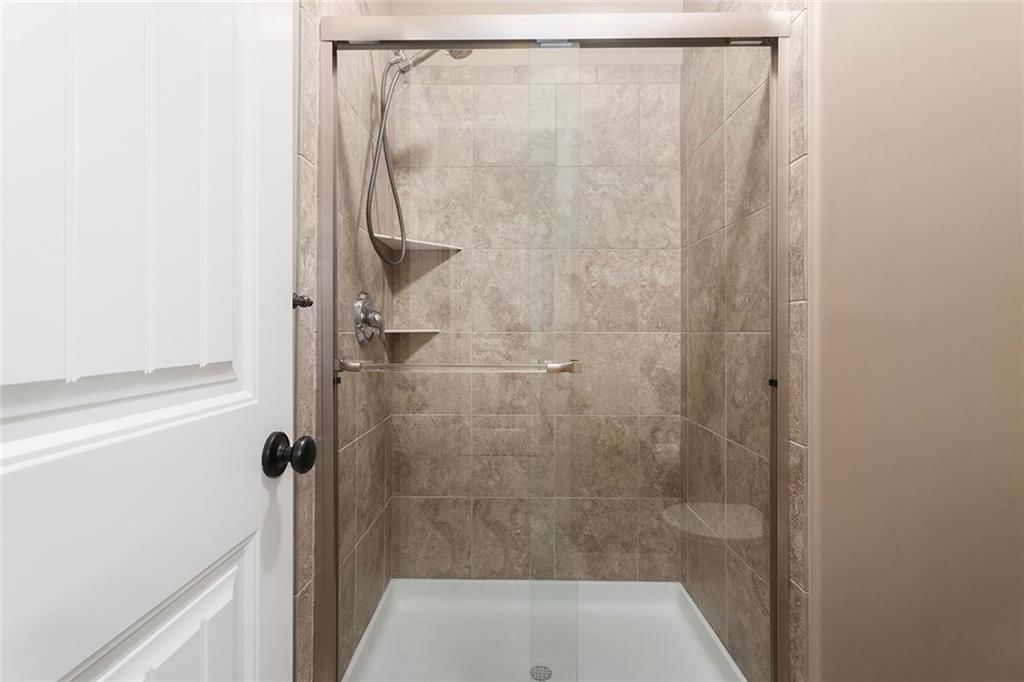
Bathroom 4
- Features: Ceiling Fan(s)
- Level: Basement
- Dimensions: 12 × 14
Great Room
- Level: Main
- Dimensions: 24 × 26
Kitchen
- Features: built-in features, granite counters, kitchen island
- Level: Main
- Dimensions: 15 × 16
Breakfast Room
- Level: Main
- Dimensions: 12 × 13
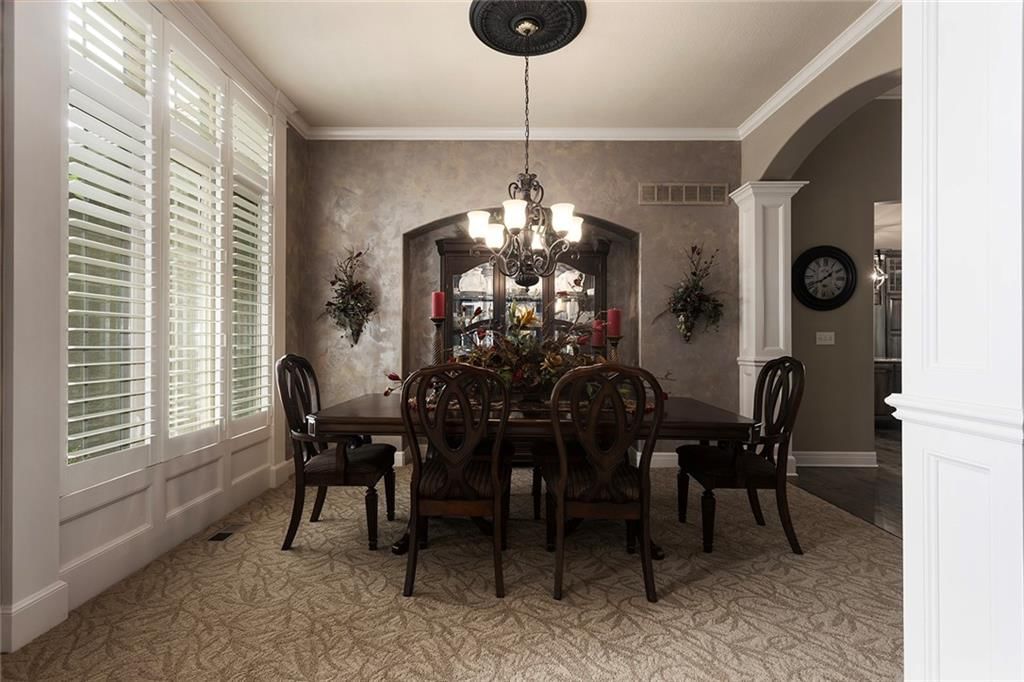
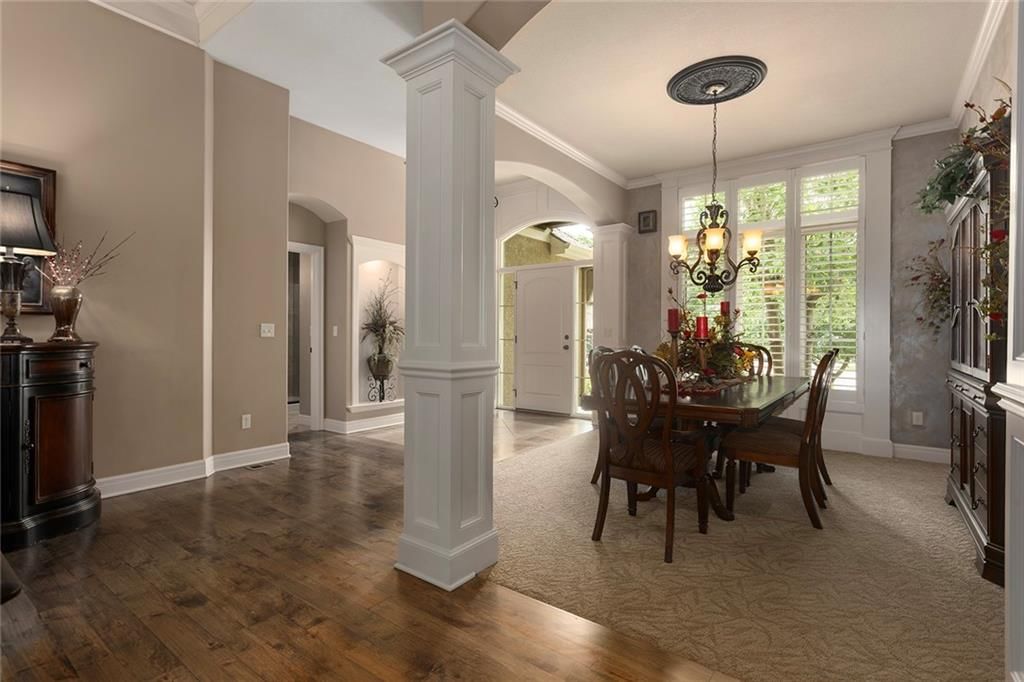
Dining Room
- Level: Main
- Dimensions: 11 × 14
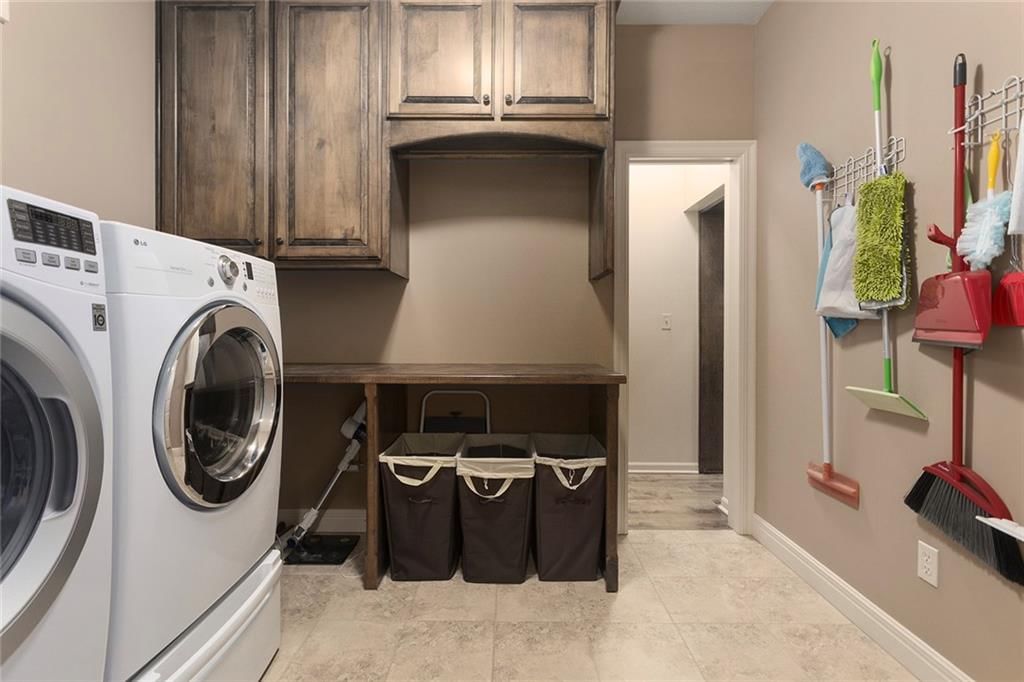
Laundry
- Features: Built-in Features
- Level: Main
- Dimensions: 8 × 9
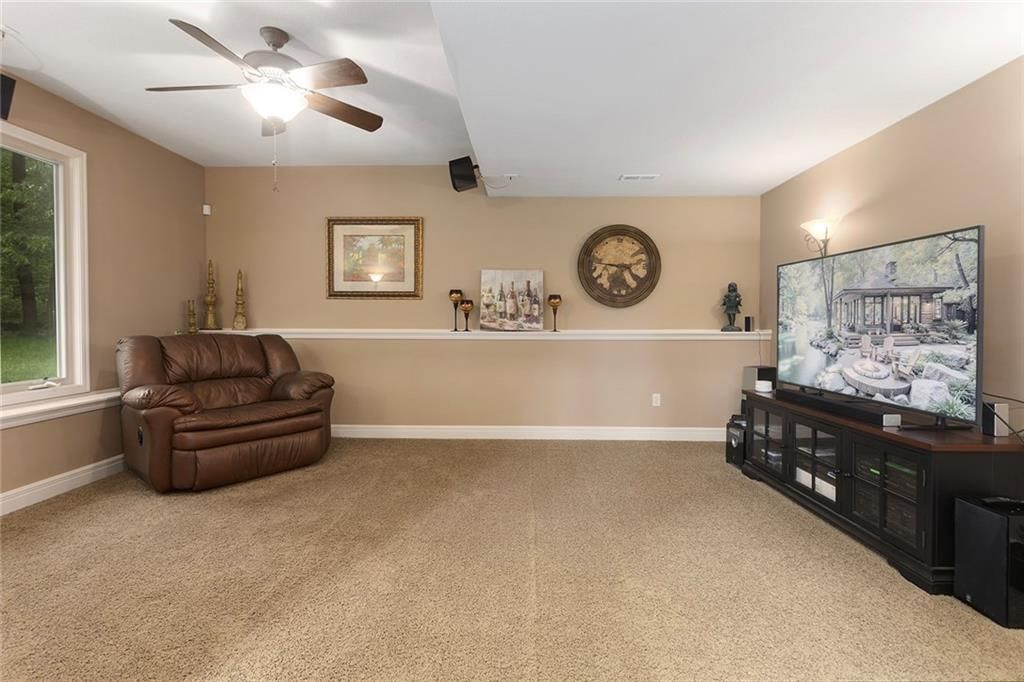
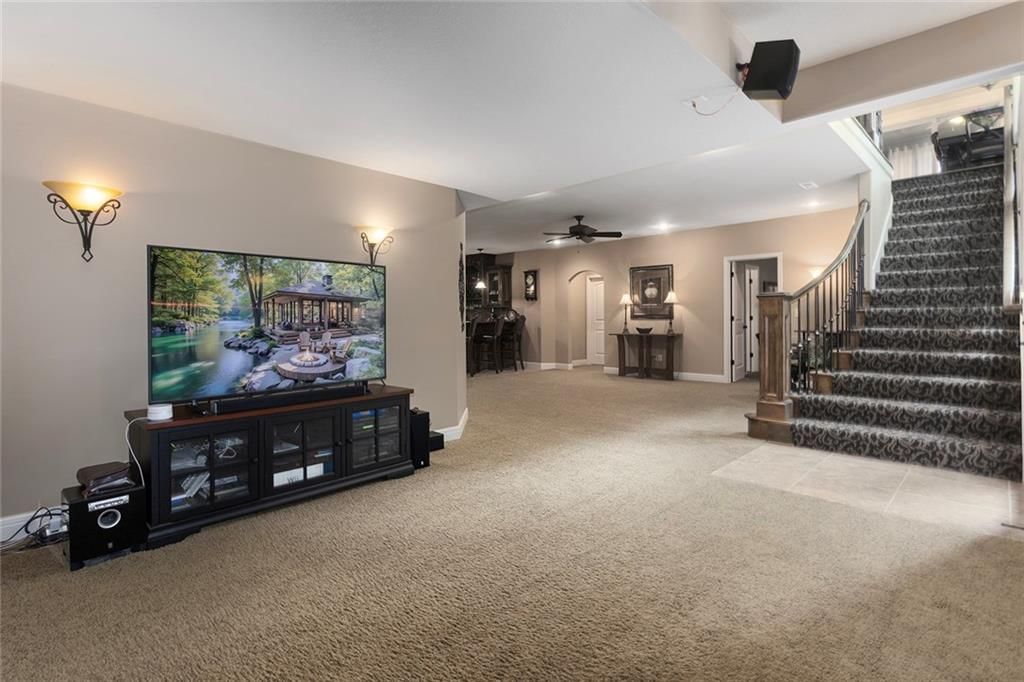
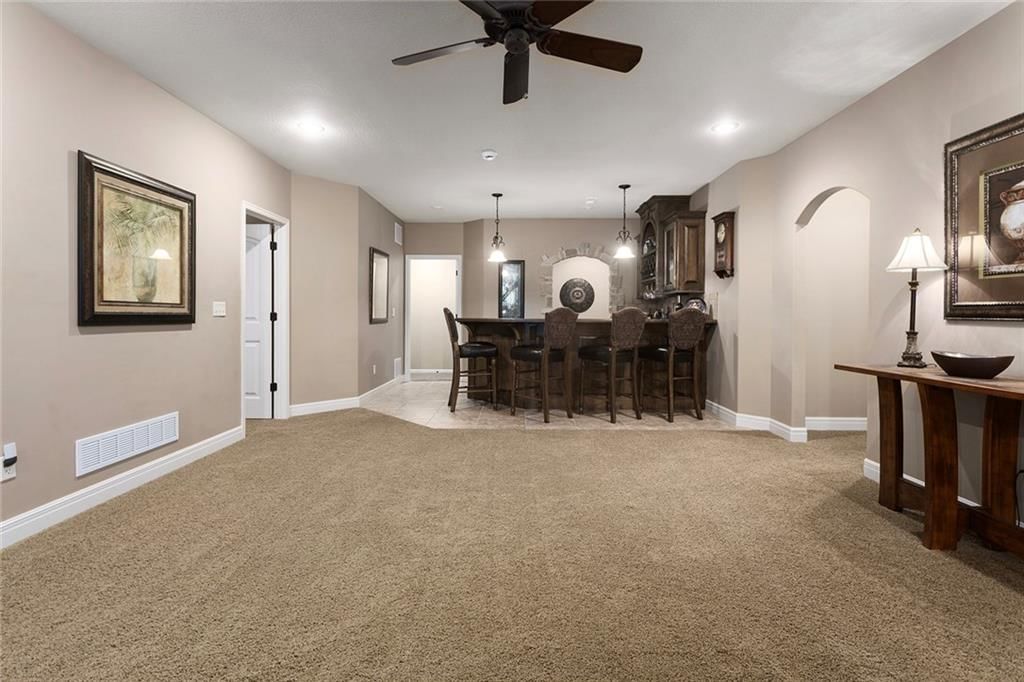
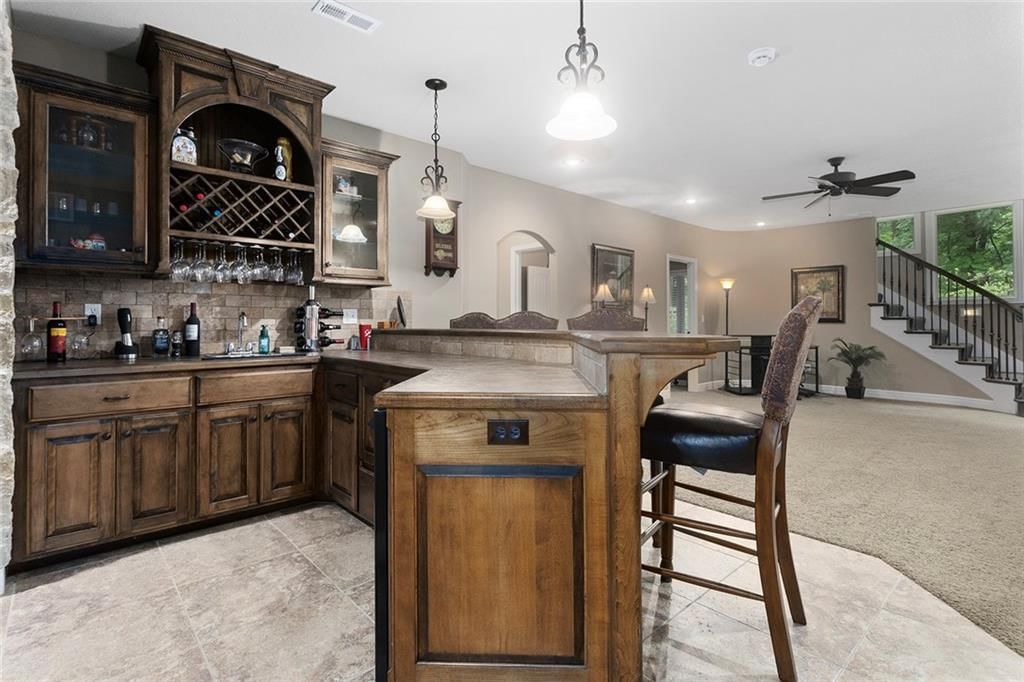
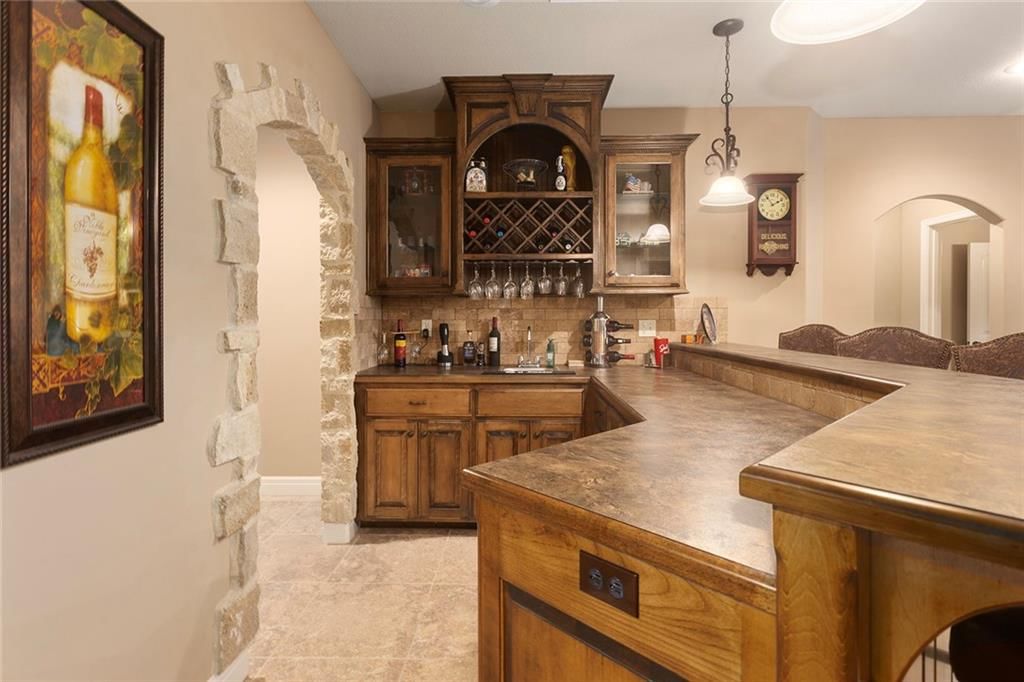
Recreation Room
- Features: built-in features, ceiling fan(s)
- Level: Basement
- Dimensions: 25 × 29
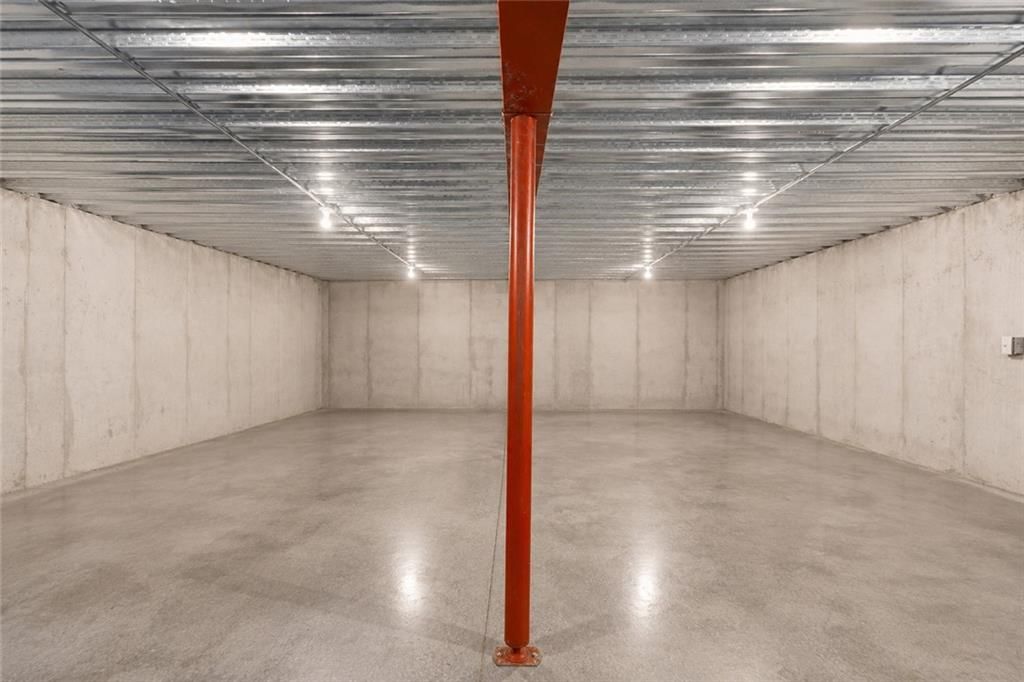
Basement
- Level: Basement
- Dimensions: 22 × 31
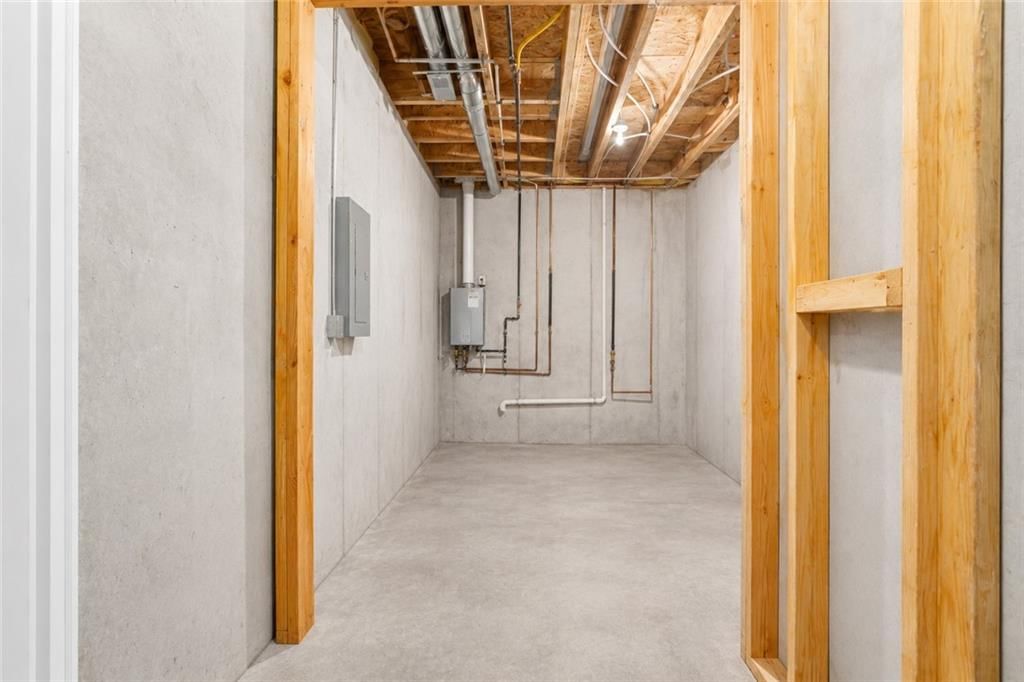
Utility Room
- Level: Basement
- Dimensions: 8 × 21
Heating
- Heating: Forced Air, Radiant Floor
Cooling
- Cooling: Electric
Appliances
- Laundry: Main Level, Off The Kitchen
Features
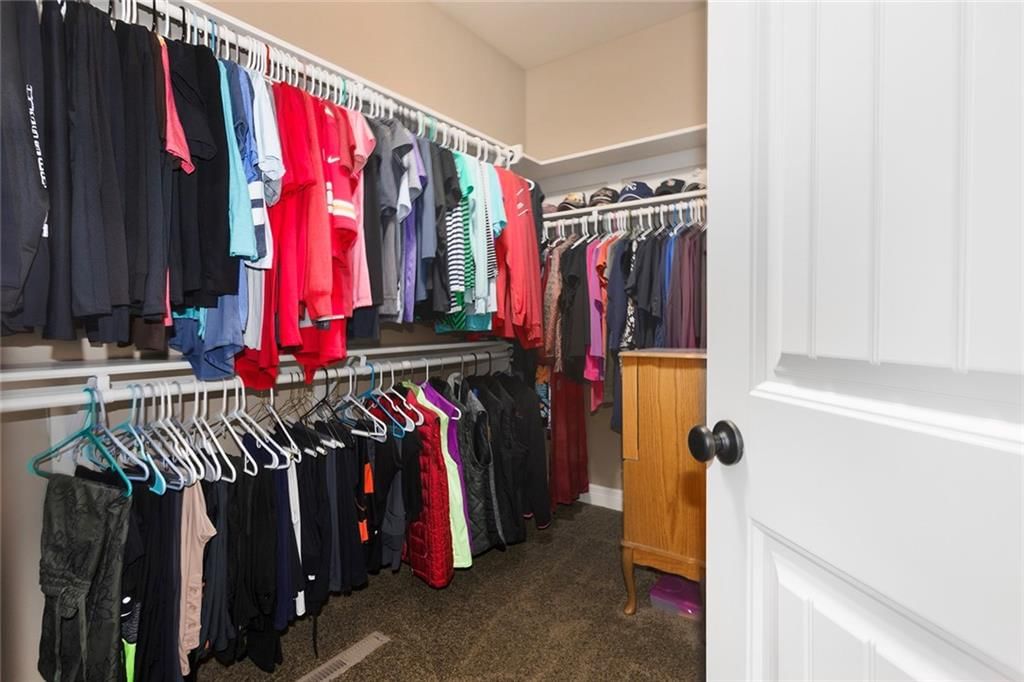
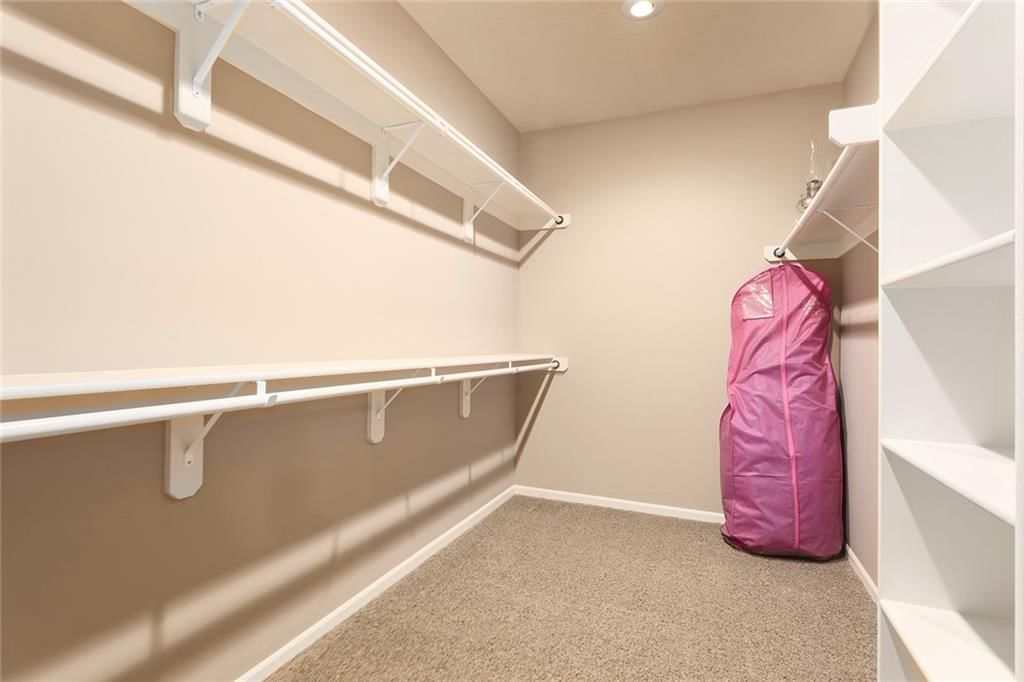
- Features: Kitchen Island, Pantry, Vaulted Ceiling(s), Walk-In Closet(s)
- Flooring: Carpet, Ceramic Floor, Wood
- Basement: Concrete, Finished, Full, Sump Pump, Walk-Out Access
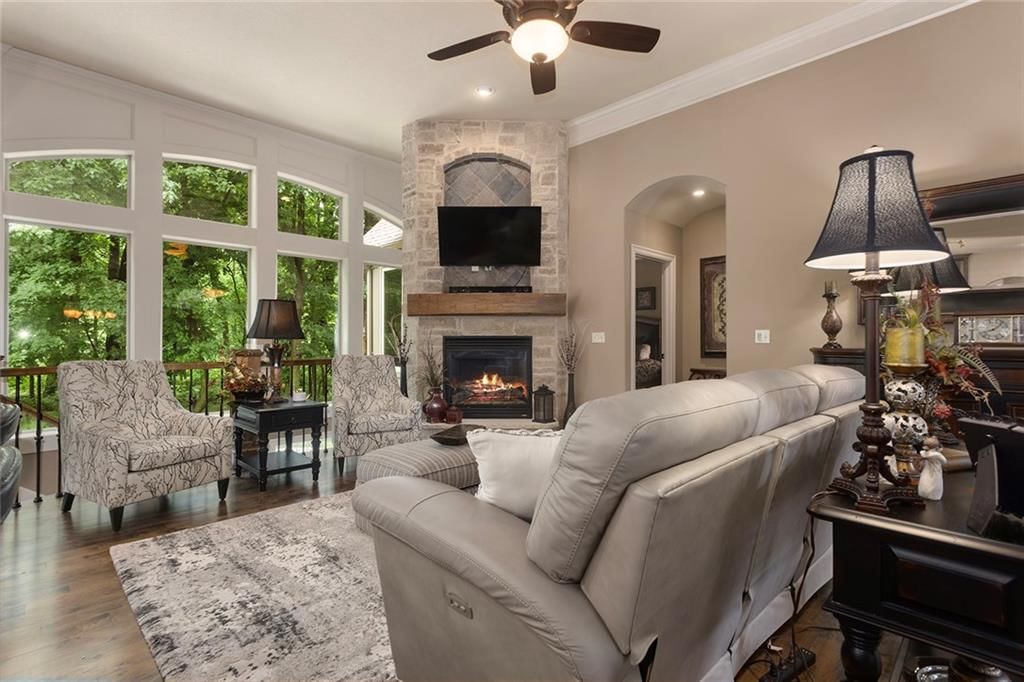
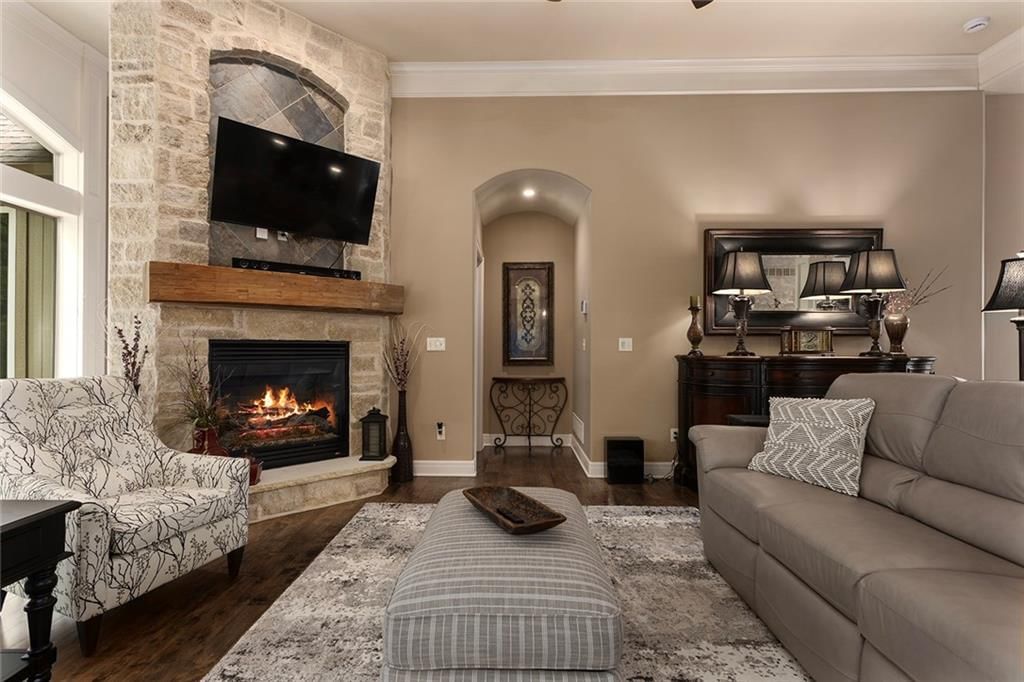
- Fireplace features: Gas, Great Room
- Other rooms: Great Room, Main Floor BR, Main Floor Primary Bedroom, Recreation Room
Interior area
- Finished area above ground: 3,679 sqft
- Total interior livable area: 3,679 sqft
Property
Parking
- Total spaces: 3
- Parking features: Attached, Garage Faces Front
Lot
- Size: 0.31 Acres
- Features: Adjoin Greenspace, Cul-De-Sac, Sprinkler-In Ground, Many Trees
- Patio & porch: Deck, Deck- Covered, Patio
Construction
Type & style
- Home type: Residential
- Architectural style: Single Family Residence
Materials
- Materials: Stone Trim, Stucco & Frame, Wood Siding
Condition
- Year built: 2010
- Age: 21-30 Years
Utilities & green energy
- Sewer: Public Sewer
- Water: Public
Highlights
Outdoor & Lot
- Deck
- Mature Trees
- Cul-de-sac
- Adjoins Greenspace
- Sprinkler System
Kitchen
- Kitchen Island
- Walk-in Pantry
Interior
- Hardwood Floors
- Tile Floors
- Tall Ceilings
- Two-Story Living Room
Layout
- Main Floor Primary
- Basement
- Finished Basement
- Walk-out Basement
- Bonus Room
Fireplace
- Fireplace
- Gas Fireplace
Garage & Parking
- Attached Garage
Community
- Community Pool
- Clubhouse
- Trails
- Playground
Financial & listing details
- Annual tax amount: $8,581 / yr
HOA
- Has HOA: Yes
- Fee: $750 /year
Amenities
- Clubhouse
- Play Area
- Pool
- Trail(s)
Property tax history
| Year | Property tax | Assessed value |
|---|---|---|
| 2025 | $8,166 | $108,300 |
| 2024 | $7,957 | $95,100 |
| 2023 | $8,028 | $95,100 |
| 2022 | $7,339 | $84,130 |
| 2021 | $7,371 | $84,130 |
| 2020 | $7,252 | $78,550 |
| 2019 | $7,252 | $78,546 |
| 2018 | $7,126 | $75,280 |
| 2017 | $6,820 | $75,280 |
| 2016 | $6,820 | $75,280 |
| 2015 | $6,820 | $75,280 |
| 2014 | $6,814 | $72,310 |
Where it’s at
Nearby schools
Liberty · HouseLoop school ratings
- Shoal Creek Elementary School9
- Discovery Middle School6
- Liberty High School9
Price & tax history

Myli is ready to help
Myli, your HouseLoop guide
Ask about this home, the neighborhood or what it costs to own.
She answers from HouseLoop’s own data.
Similar listings and the Kansas City market
Look throughout Kansas City, Missouri
There are currently 2,060 homes for sale in Kansas City, with 777 under contract. Homes here sell for a median of $299,987 and go under contract in a median of 21 days. This home is priced $450,013 above the Kansas City median.
Kansas City sits in Jackson County, which covers 51 zip codes and 2,911 homes for sale. Nearby Lee's Summit runs a higher median at $410,000; Independence is lower at $222,000.
Listed by ReeceNichols - Lees Summit
Listed May 27, 2026 02:31 PM · Source: Heartland MLS as distributed by MLS GRID · MLS #2622256
HouseLoop last checked:
Listing updated:
Listed for
$750,000
Sale price not disclosed
9635 NE 89th Street, Kansas City, MO 64157
HouseLoop user activity
HouseLoop last checked:
About this home
Nestled on a private cul-de-sac lot backing to wooded green space, this exceptional reverse 1.5-story home offers the perfect blend of luxury, comfort, and natural beauty in the highly sought-after Liberty School District. From the moment you arrive, the striking stucco-and-stone exterior, enhanced with elegant…
HouseLoop Vision — AI-detected features from listing photos
HouseLoop's photo analysis of 9635 NE 89th Street, Kansas City, MO 64157 identified stone exterior, garage for three or more cars, mature trees, attached garage, brown roof and asphalt shingle roof, plus 2 more features. The home is a sold 5-bedroom, 5.5-bath, 3,679-square-foot single family residence, MLS #2622256.
Key HouseLoop Vision features
- Stone exterior
- Mature trees
- Brown roof
- Asphalt shingle roof
- Brown exterior
- Concrete driveway
- Garage for three or more cars
- Attached garage
Is this your home?
Claim this home to get your HouseLoop Home Valuation & Buyer Demand Report — real-time buyer demand and an up-to-date value for your home. Free, no obligation, about 3 minutes.
Estimated Sales Range
HouseLoop Home Value History
Property Details
Interior
Bedrooms & bathrooms
- Bedrooms: 5
- Full bathrooms: 5
- 1/2 bathrooms: 1
Primary Bedroom
- Features: Ceiling Fan(s)
- Level: First
- Dimensions: 13 × 18
Primary Bathroom
- Features: Built-in Features
- Level: Main
- Dimensions: 11 × 15
Bedroom 2
- Features: Ceiling Fan(s)
- Level: First
- Dimensions: 12 × 14
Bedroom 3
- Features: Ceiling Fan(s)
- Level: Basement
- Dimensions: 12 × 14
Bedroom 5
- Features: Ceiling Fan(s)
- Level: Basement
- Dimensions: 10 × 10
Bathroom 4
- Features: Ceiling Fan(s)
- Level: Basement
- Dimensions: 12 × 14
Great Room
- Level: Main
- Dimensions: 24 × 26
Kitchen
- Features: built-in features, granite counters, kitchen island
- Level: Main
- Dimensions: 15 × 16
Breakfast Room
- Level: Main
- Dimensions: 12 × 13
Dining Room
- Level: Main
- Dimensions: 11 × 14
Laundry
- Features: Built-in Features
- Level: Main
- Dimensions: 8 × 9
Recreation Room
- Features: built-in features, ceiling fan(s)
- Level: Basement
- Dimensions: 25 × 29
Basement
- Level: Basement
- Dimensions: 22 × 31
Utility Room
- Level: Basement
- Dimensions: 8 × 21
Heating
- Heating: Forced Air, Radiant Floor
Cooling
- Cooling: Electric
Appliances
- Laundry: Main Level, Off The Kitchen
Features
- Features: Kitchen Island, Pantry, Vaulted Ceiling(s), Walk-In Closet(s)
- Flooring: Carpet, Ceramic Floor, Wood
- Basement: Concrete, Finished, Full, Sump Pump, Walk-Out Access
- Fireplace features: Gas, Great Room
- Other rooms: Great Room, Main Floor BR, Main Floor Primary Bedroom, Recreation Room
Interior area
- Finished area above ground: 3,679 sqft
- Total interior livable area: 3,679 sqft
Property
Parking
- Total spaces: 3
- Parking features: Attached, Garage Faces Front
Lot
- Size: 0.31 Acres
- Features: Adjoin Greenspace, Cul-De-Sac, Sprinkler-In Ground, Many Trees
- Patio & porch: Deck, Deck- Covered, Patio
Construction
Type & style
- Home type: Residential
- Architectural style: Single Family Residence
Materials
- Materials: Stone Trim, Stucco & Frame, Wood Siding
Condition
- Year built: 2010
- Age: 21-30 Years
Utilities & green energy
- Sewer: Public Sewer
- Water: Public
Highlights
Outdoor & Lot
- Deck
- Mature Trees
- Cul-de-sac
- Adjoins Greenspace
- Sprinkler System
Kitchen
- Kitchen Island
- Walk-in Pantry
Interior
- Hardwood Floors
- Tile Floors
- Tall Ceilings
- Two-Story Living Room
Layout
- Main Floor Primary
- Basement
- Finished Basement
- Walk-out Basement
- Bonus Room
Fireplace
- Fireplace
- Gas Fireplace
Garage & Parking
- Attached Garage
Community
- Community Pool
- Clubhouse
- Trails
- Playground
HOA and Amenities
HOA
- Has HOA: Yes
- Fee: $750 /year
Amenities
- Clubhouse
- Play Area
- Pool
- Trail(s)
Nearby schools
GreatSchools rating
- 9Shoal Creek Elementary School
- 6Discovery Middle School
- 9Liberty High School
Schools provided by the listing agent
- District: Liberty
- Elementary: Shoal Creek
- Middle: South Valley
- High: Liberty
Price history
Tax
- Annual tax amount: $8,581 / yr
Property tax history
| Year | Property tax | Assessed value |
|---|---|---|
| 2025 | $8,166 | $108,300 |
| 2024 | $7,957 | $95,100 |
| 2023 | $8,028 | $95,100 |
| 2022 | $7,339 | $84,130 |
| 2021 | $7,371 | $84,130 |
| 2020 | $7,252 | $78,550 |
| 2019 | $7,252 | $78,546 |
| 2018 | $7,126 | $75,280 |
| 2017 | $6,820 | $75,280 |
| 2016 | $6,820 | $75,280 |
| 2015 | $6,820 | $75,280 |
| 2014 | $6,814 | $72,310 |
Similar listings and the Kansas City market
Look throughout Kansas City, Missouri
There are currently 2,060 homes for sale in Kansas City, with 777 under contract. Homes here sell for a median of $299,987 and go under contract in a median of 21 days. This home is priced $450,013 above the Kansas City median.
Kansas City sits in Jackson County, which covers 51 zip codes and 2,911 homes for sale. Nearby Lee's Summit runs a higher median at $410,000; Independence is lower at $222,000.
Popular searches in Kansas City, MO
Search nearby cities
Kansas City, MO homes for sale by zip code for sale · median sale · days to contract
HouseLoop analysis of Heartland MLS data distributed by MLS GRID · trailing 12 months. Median sale price: the median closed price among sold homes in that zip over the same window.
Counties homes for sale · median list price
Listed by ReeceNichols - Lees Summit
Listed May 27, 2026 02:31 PM · Source: Heartland MLS as distributed by MLS GRID · MLS #2622256
HouseLoop last checked:
Listing updated:
Insights on 9635 NE 89th Street
This 5-bedroom, 3,679-square-foot single-family residence in Copperleaf closed in just 7 days—a decisive performance that signals strong neighborhood demand. The property generated 1,487 HouseLoop page views and 102 saves, indicating substantial buyer interest driven by detected features including luxury finishes, pool amenities, curb appeal, and premium condition. These markers suggest the home's presentation and high-end updates resonated with the local buyer pool, outpacing typical market absorption for the subdivision.
Homes with similar features
| Home | Neighborhood |
|---|---|
| 10231 N Kansas Avenue | Staley Farms |
| 16607 NE 121st Terrace | Holmes Creek Hills North |
| 2002 Foxtail Point | The Meadows At Greenfield |
| 1834 White Tail Lane | White Tail Pond |
| 600 Rock Bridge Court | Greyhawke |
Frequently asked questions
How much did 9635 NE 89th Street sell for?
9635 NE 89th Street was listed at $750,000 and sold in Jul 2026. Individual sold prices aren't published here, but the surrounding data tells the story: it featured Stone exterior, Garage for three or more cars, Mature trees per HouseLoop Vision.
How fast did 9635 NE 89th Street sell?
It went under contract in 7 days.
What features did this home have?
HouseLoop Vision detected: Stone exterior, Garage for three or more cars, Mature trees, Attached garage, Brown roof, Asphalt shingle roof, Brown exterior, Concrete driveway.
What schools serve 9635 NE 89th Street?
This home is in the Liberty school district (Liberty High School). Verify the exact attendance boundary for this address before relying on it.