9428 W 123rd Street, Overland Park, KS 66213
9428 W 123rd Street is a 2-bed, 2-bath, 1,564 sq ft home in BEDFORD COURT AT NOTTINGHAM, Overland Park, KS, listed at $415,000 on July 16, 2026. HouseLoop Vision saw traditional style, fireplace and main-floor primary bedroom in its 32 listing photos (as of November 3, 2026).
$415,000
9428 W 123rd Street, Overland Park, KS 66213
About this home
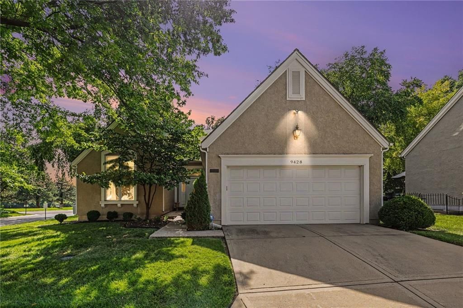
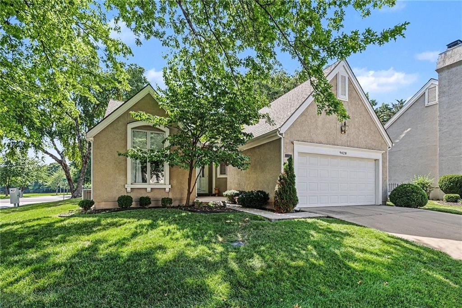
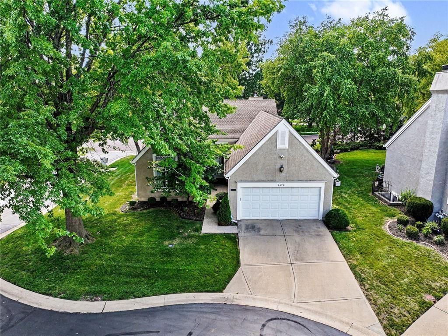
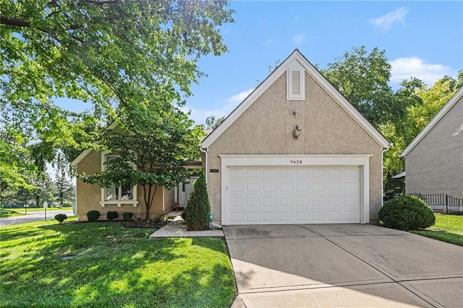
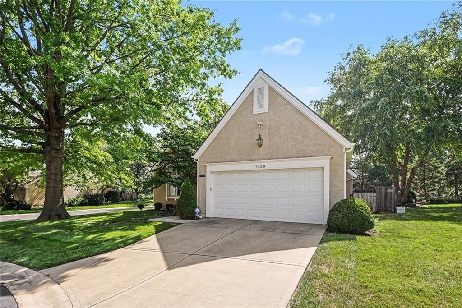
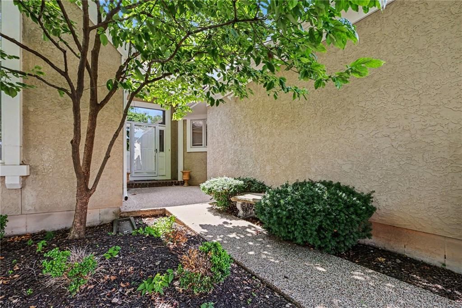
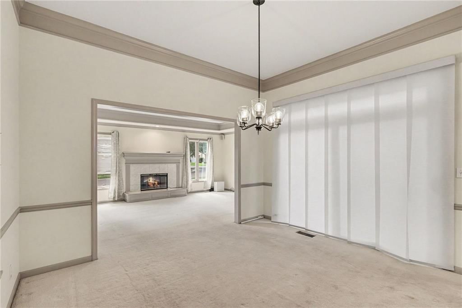
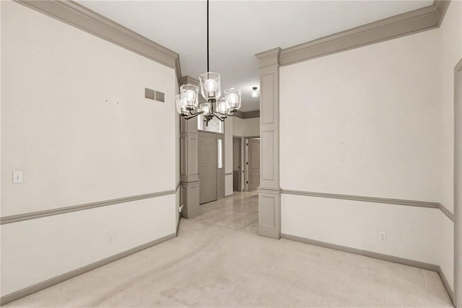
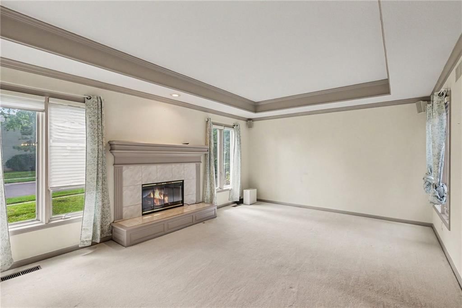
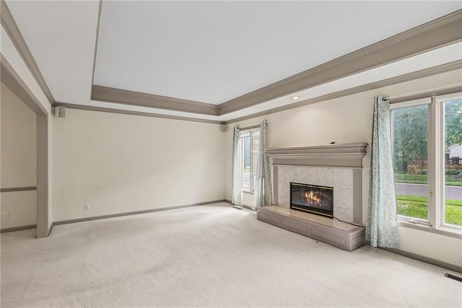
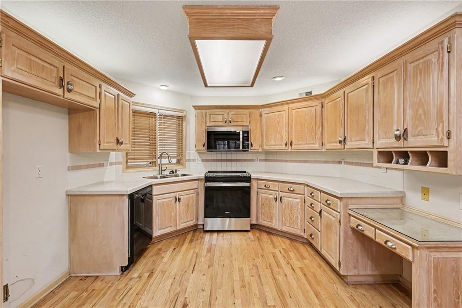
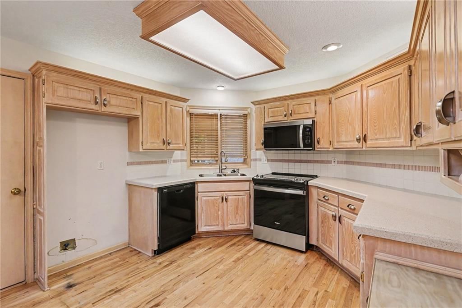
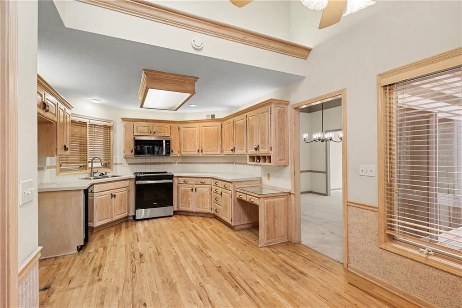
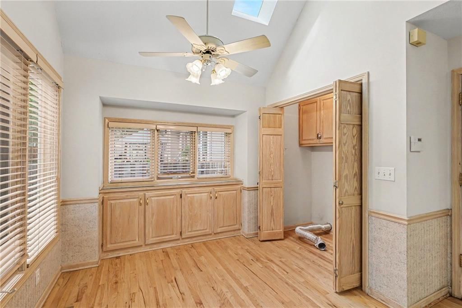
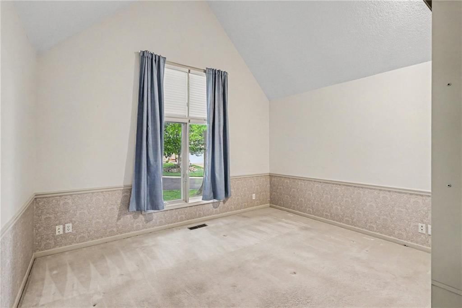
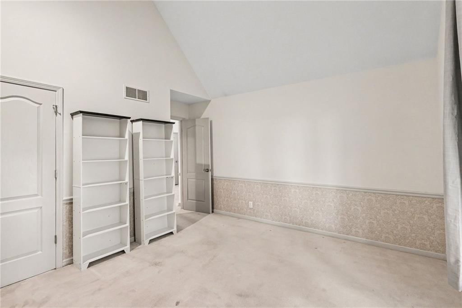
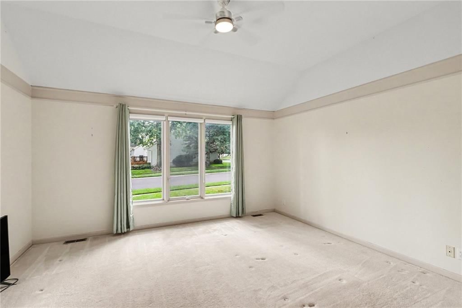
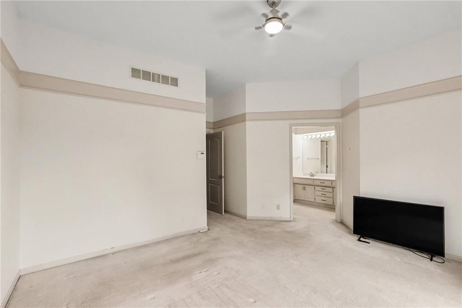
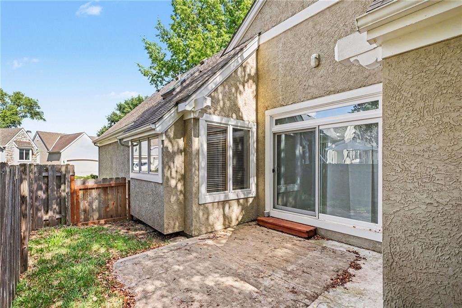
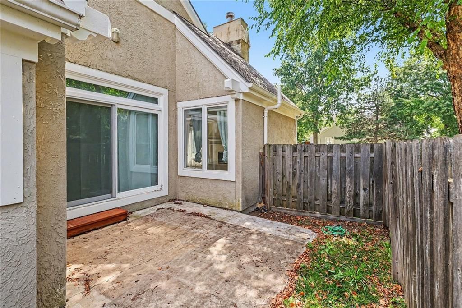
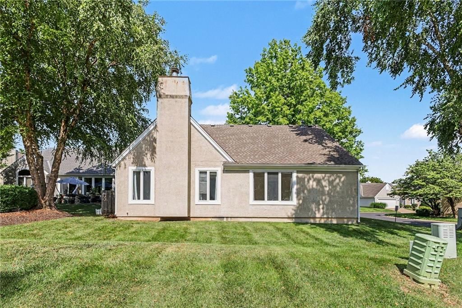
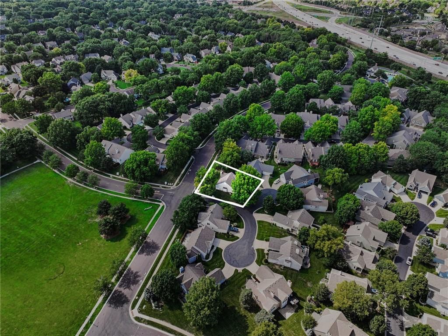
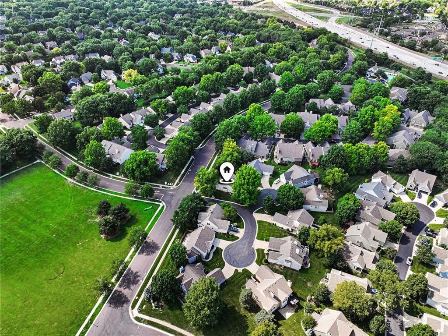
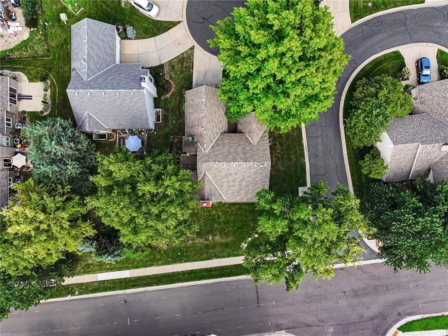
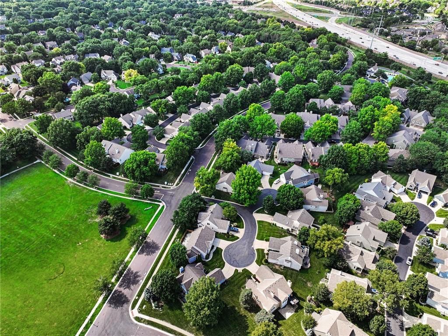
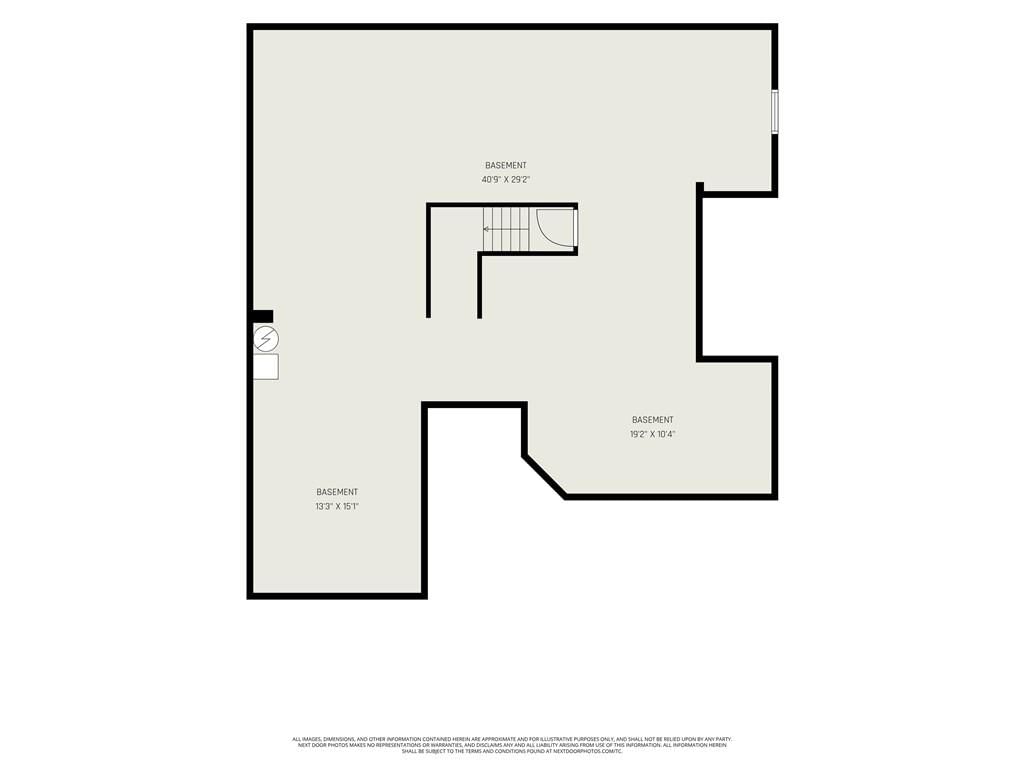
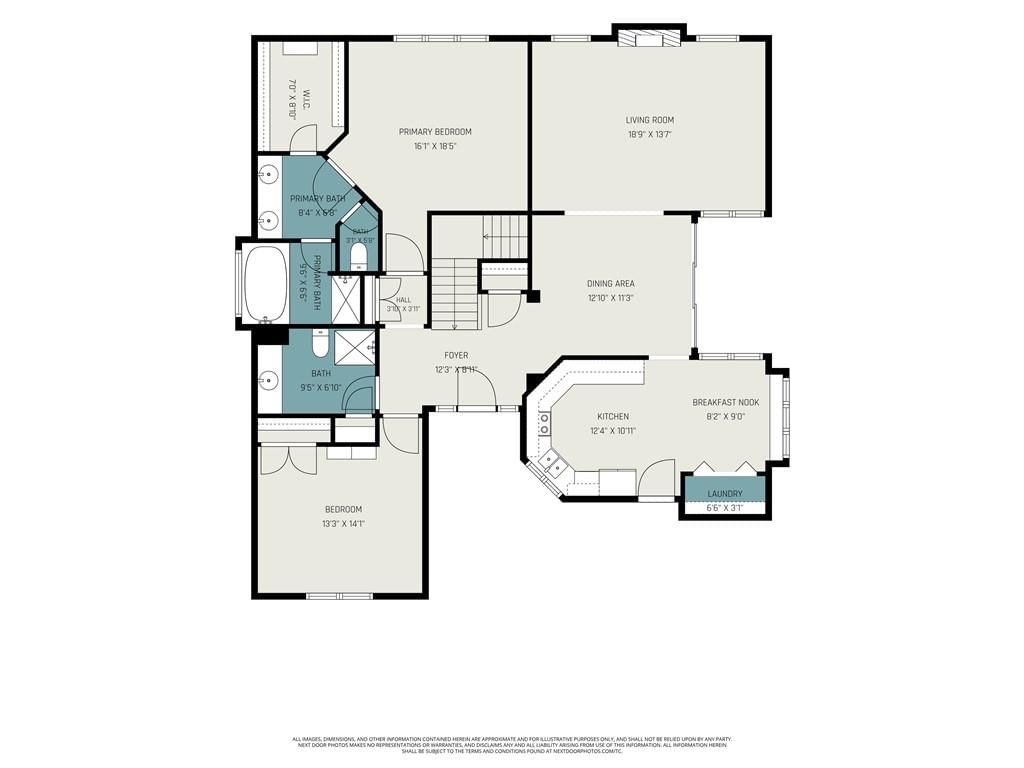
Tucked away on a quiet cul-de-sac, across the street from Kensington Park, this patio villa offers a maintenance-provided lifestyle without compromising a well-designed home. Its open & inviting design has generous room sizes, making it an ideal choice for anyone looking to "right-size" without feeling cramped. Just down the street from the Community pool and easy access to highways, shopping, and more. The location could not be more convenient. The spacious living room features a cozy fireplace and flows into an open kitchen with vaulted ceilings, a skylight, sunny breakfast area, and a built-in buffet cabinet that adds both charm and practical storage. The adjacent dining room is the perfect setting for formal dinner parties or more casual entertaining. The primary suite offers a private retreat, while a second bedroom and full bath provide flexibility for guests, a home office, or hobbies. Step outside to enjoy your own private patio, a peaceful spot for morning coffee or unwinding at the end of the day. The attached two-car garage adds convenience and extra storage. Need more room? Originally planned as a reverse 1.5-story, the unfinished 1,536 sq. ft. basement offers endless possibilities. Whether you envision additional living space, a workshop, a home gym, or simply abundant storage, it's ready for your ideas. The HOA covers lawn care, snow removal, trash service, water, sewer, and access to the neighborhood clubhouse and pool. Lawn Irrigation maintenance maybe included in HOA- -Please Verify! Located in one of Overland Park's most convenient areas, you'll be minutes from shopping, restaurants, parks, golf courses, and major highways, making it easy to get anywhere in the Kansas City metro. This well-established community is known for its quiet streets, mature landscaping, and welcoming atmosphere. Life here is all about enjoying the lifestyle, amenities, and convenience. All that's left to do is settle in and make it your own.
HouseLoop Vision — AI-detected features from listing photos
HouseLoop's photo analysis of 9428 W 123rd Street, Overland Park, KS 66213 identified traditional style, fireplace, main-floor primary bedroom, corner lot, fenced yard and mature trees, plus 40 more features. The home is a sold 2-bedroom, 2-bath, 1,564-square-foot villa, MLS #2629695.
Key HouseLoop Vision features
- Breakfast nook
- Wood kitchen cabinets
- Electric range
- Kitchen backsplash
- Subway tile backsplash
- Mixed-finish appliances
- White countertops
- Raised-panel cabinets
- Fireplace
- Chandelier
- Tray ceiling
- Recessed lighting
- Staircase
- Wood stair railing
- Tile fireplace
- Main-floor primary bedroom
- Walk-in closet
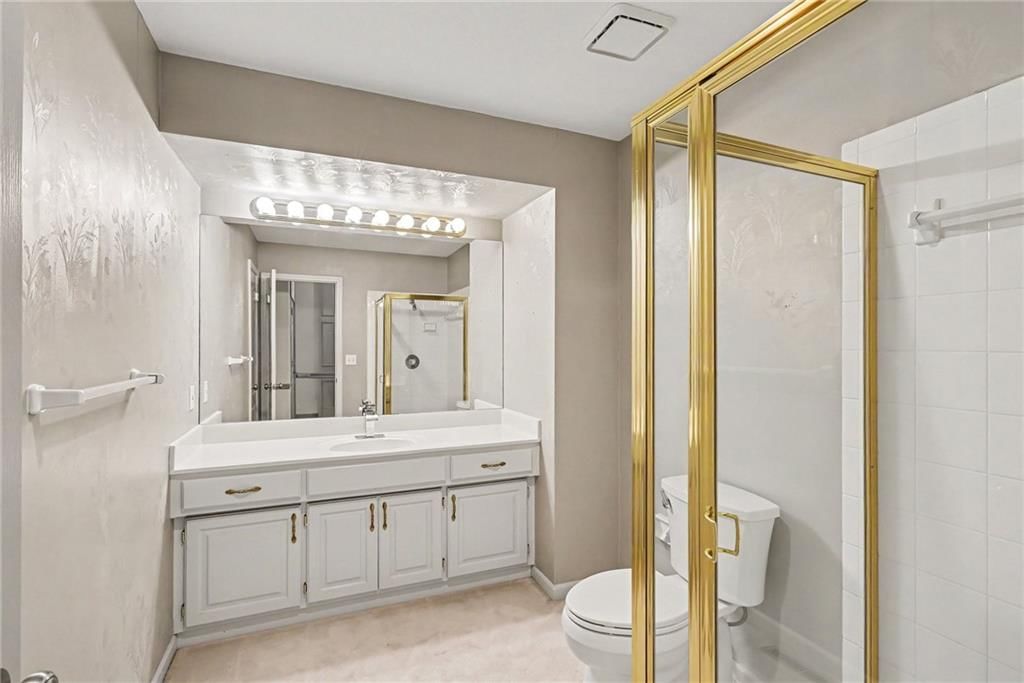
- Walk-in shower
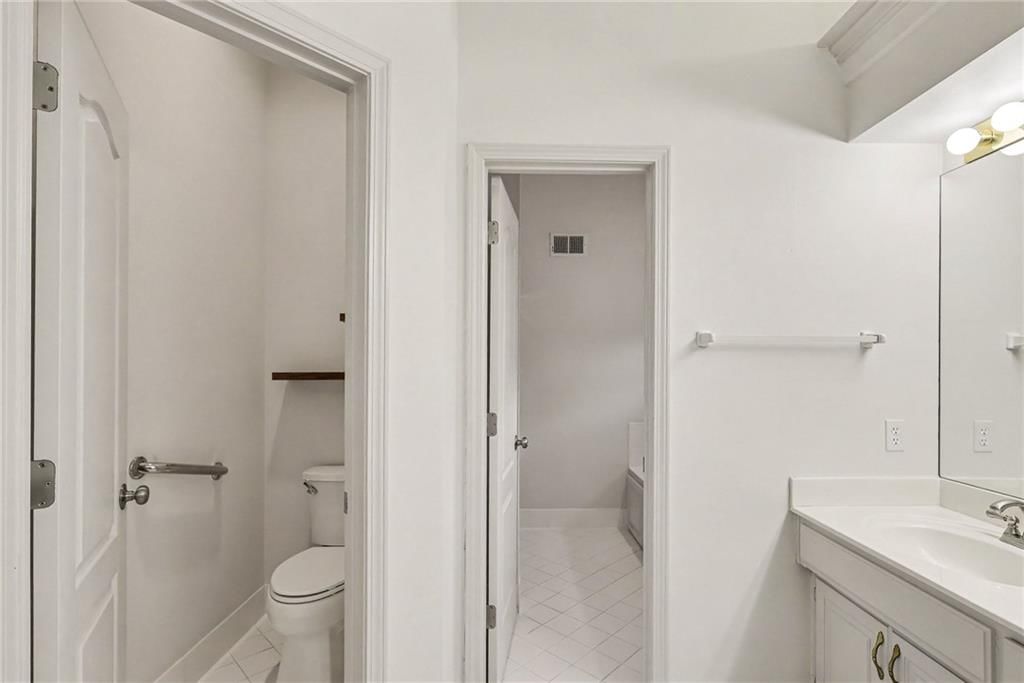
- Private toilet room
- Tiled shower
- White vanity
- Corner lot
- Fenced yard
- Mature trees
- Stucco exterior
- Brown roof
- Asphalt shingle roof
- Beige exterior
- Concrete driveway
- Wood fence
- Concrete patio
- Flat lot
- Traditional style
- Hardwood floors
- Wainscoting or board and batten
- Tile floors
- White trim
- Gold hardware
- Greige walls
- Carpet
- Main floor primary suite
- Unfinished basement
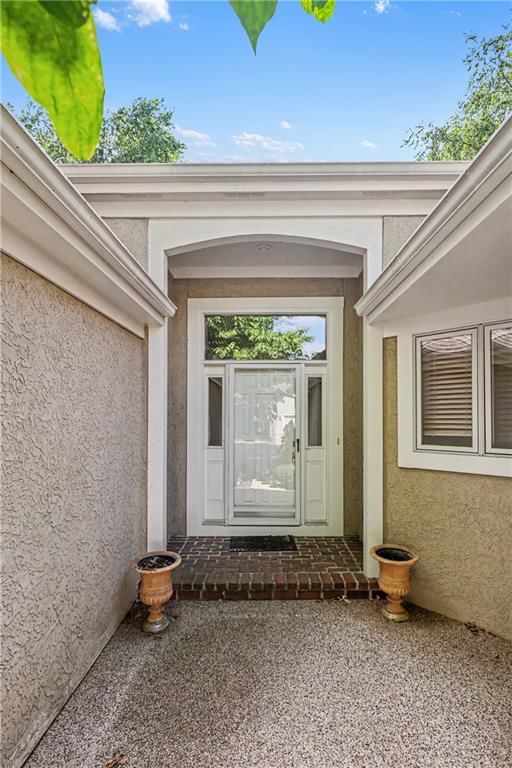
- Courtyard entry
- Tray ceiling in living room
- Wainscoting
- Attached garage
Interior
Bedrooms & bathrooms
- Bedrooms: 2
- Full bathrooms: 2
Primary Bedroom
- Features: ceiling fan(s), walk-in closet(s)
- Level: Main
Primary Bathroom
- Features: Double Vanity
- Level: Main
Bedroom 2
- Level: Main
Great Room
- Features: Ceiling Fan(s)
- Level: Main
Kitchen
- Features: Ceiling Fan(s)
- Level: Main
Breakfast Room
- Features: Ceiling Fan(s)
- Level: Main
Dining Room
- Level: Main
Bathroom 1
- Level: Main
Heating
- Heating: Forced Air, Natural Gas
Cooling
- Cooling: Electric
Appliances
- Included: Dishwasher, Disposal, Microwave, Electric Range, Stainless Steel Appliance(s)
- Laundry: In Kitchen, Main Level
Features
- Features: Ceiling Fan(s), Custom Cabinets, Vaulted Ceiling(s), Walk-In Closet(s)
- Flooring: Carpet, Ceramic Floor, Tile, Wood
- Basement: Full, Inside Entrance, Unfinished, Sump Pump
- Fireplace features: Gas, Great Room, Wood Burning
- Other rooms: Entry, Great Room, Main Floor BR, Main Floor Primary Bedroom
Interior area
- Finished area above ground: 1,564 sqft
- Total interior livable area: 1,564 sqft
Property
Parking
- Total spaces: 2
- Parking features: Attached, Garage Door Opener, Garage Faces Front
Lot
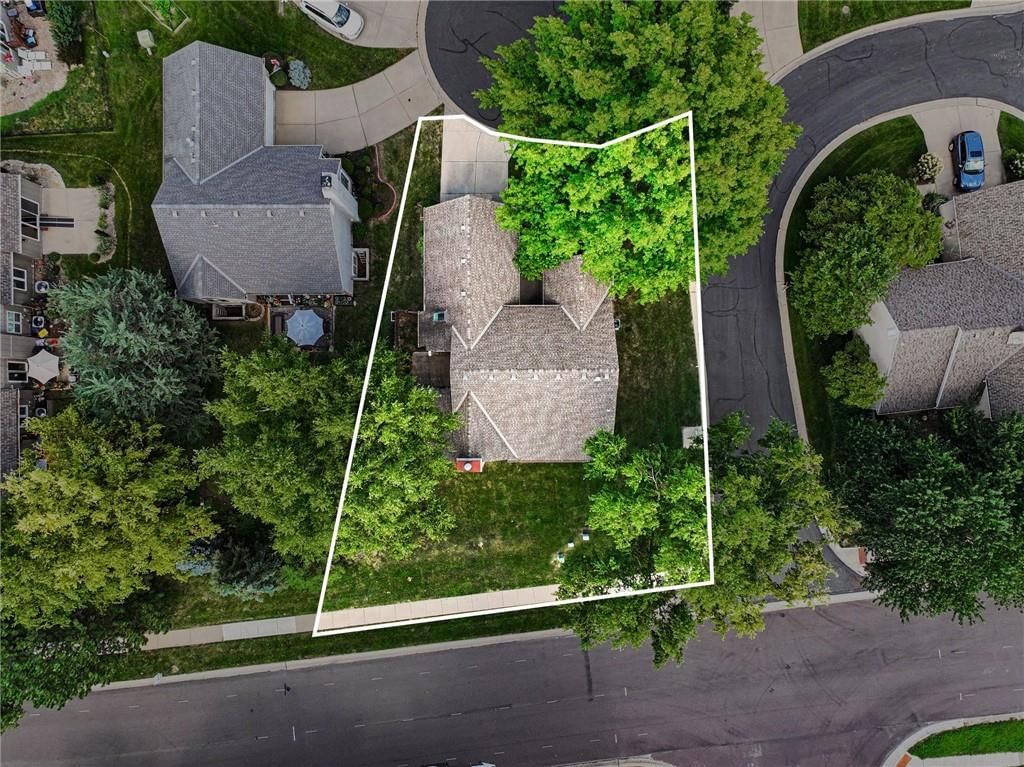
- Size: 0.10 Acres
- Features: Corner Lot, Cul-De-Sac, Level, Sprinkler-In Ground
- Patio & porch: Patio
Construction
Type & style
- Home type: Residential
- Architectural style: Villa
Materials
- Materials: Stucco, Stucco & Frame
Condition
- Year built: 1992
- Age: 31-40 Years
Utilities & green energy
- Sewer: Public Sewer
- Water: Public
Highlights
Outdoor & Lot
- Fenced Yard
- Corner Lot
- Cul-de-sac
- Sprinkler System
Kitchen
- Stainless Appliances
Interior
- Hardwood Floors
- Tile Floors
- Tall Ceilings
- Two-Story Living Room
Layout
- Main Floor Primary
- Basement
Fireplace
- Fireplace
- Gas Fireplace
Garage & Parking
- Attached Garage
Community
- Community Pool
- Clubhouse
Financial & listing details
- Annual tax amount: $4,126 / yr
HOA
- Has HOA: Yes
- Fee: $360 /month
Amenities
- Clubhouse
- Equestrian Facilities
- Pool
Where it’s at
Nearby schools
Blue Valley · HouseLoop school ratings
- Oak Hill
- Oxford
- Blue Valley NW
Price & tax history

Myli is ready to help
Myli, your HouseLoop guide
Ask about this home, the neighborhood or what it costs to own.
She answers from HouseLoop’s own data.
Similar listings and the Overland Park market
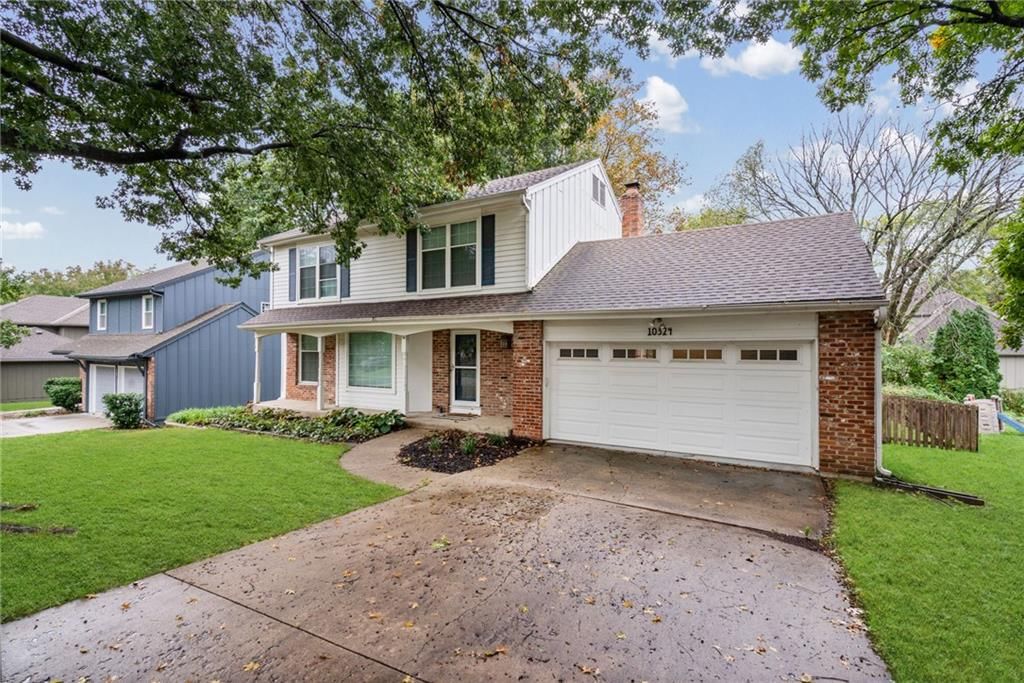
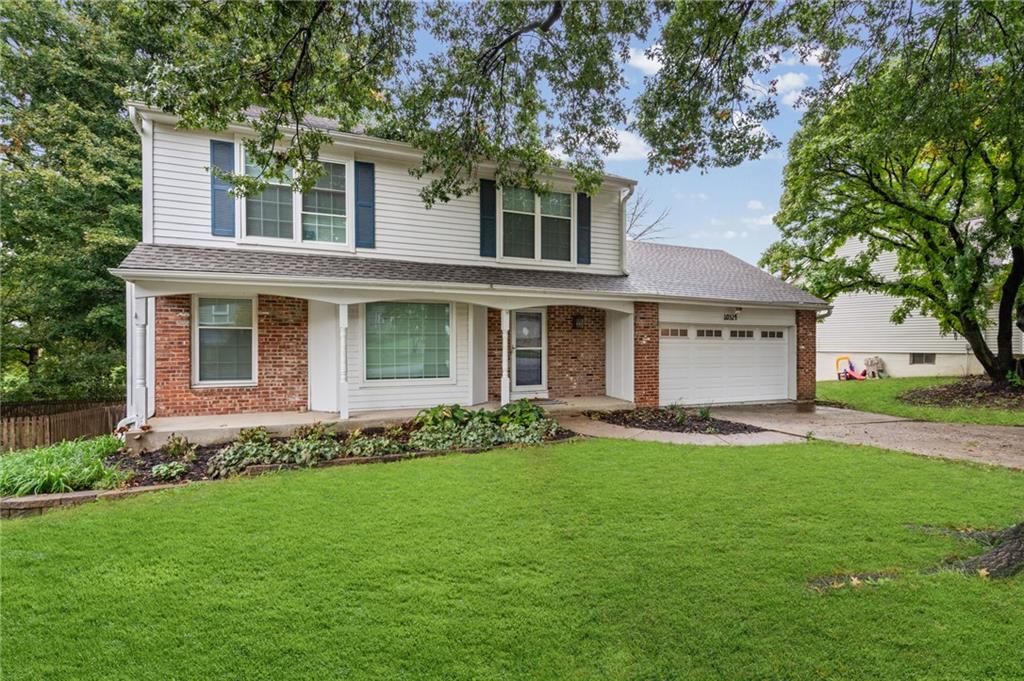
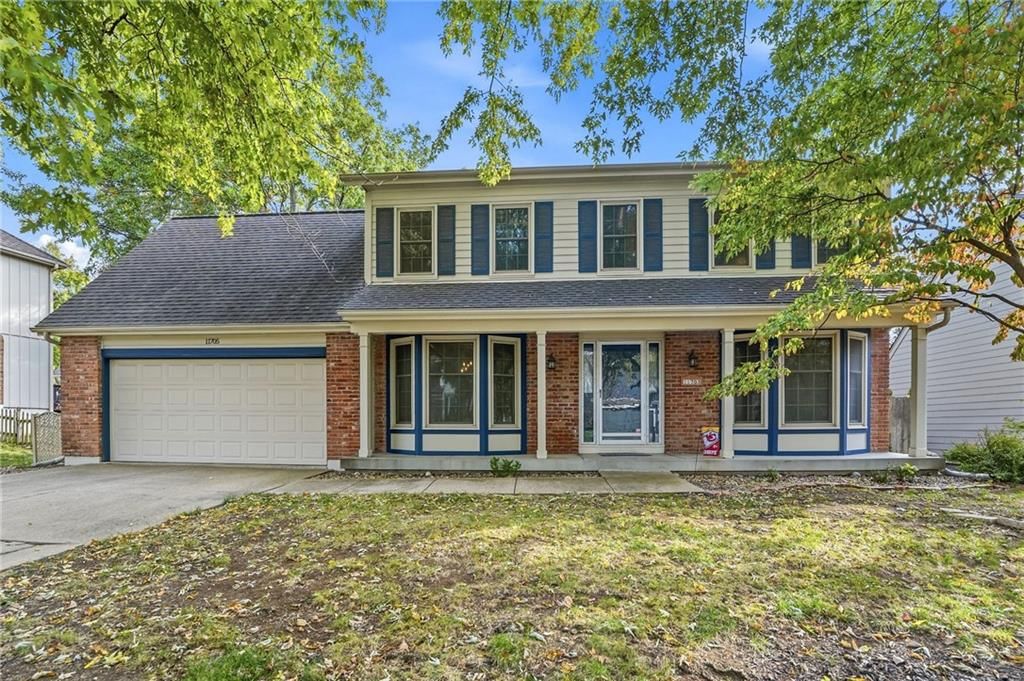
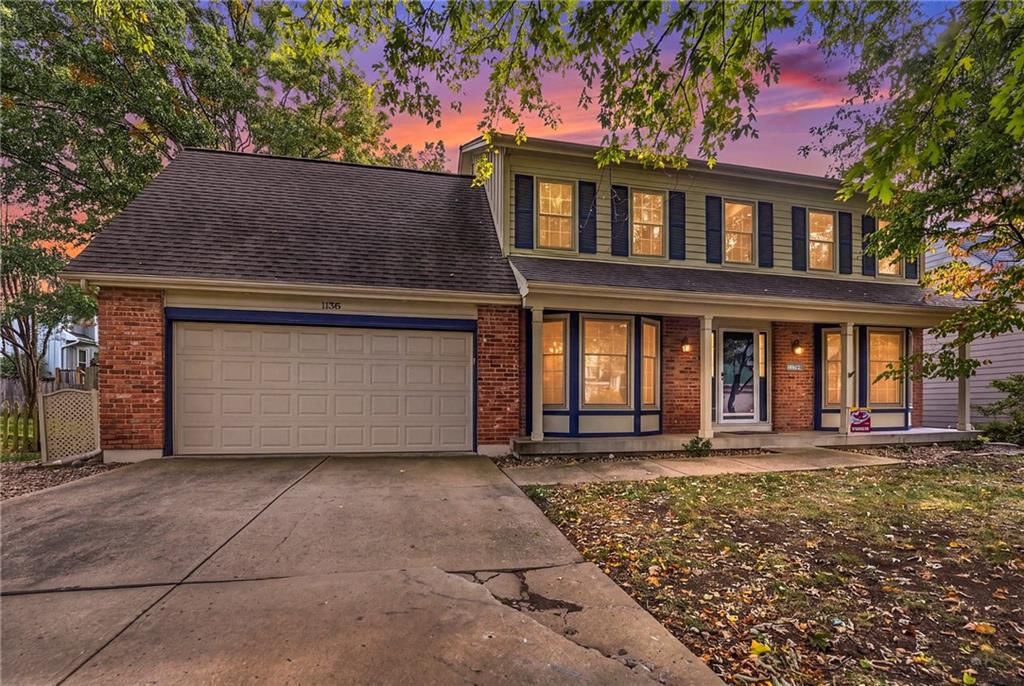
Look throughout Overland Park, Kansas
There are currently 462 homes for sale in Overland Park, with 305 under contract. Homes here sell for a median of $505,000 and go under contract in a median of 16 days. This home is priced $90,000 below the Overland Park median.
Overland Park sits in Johnson County, which covers 31 zip codes and 1,977 homes for sale. Nearby Lenexa runs a higher median at $515,000; Olathe is lower at $470,000 with more inventory.
Listed by Keller Williams Realty Partners Inc.
Listed July 16, 2026 02:14 PM · Source: Heartland MLS as distributed by MLS GRID · MLS #2629695
HouseLoop last checked:
Listing updated:
Listed for
$415,000
Sale price not disclosed
9428 W 123rd Street, Overland Park, KS 66213
HouseLoop user activity
HouseLoop last checked:
About this home
Tucked away on a quiet cul-de-sac, across the street from Kensington Park, this patio villa offers a maintenance-provided lifestyle without compromising a well-designed home. Its open & inviting design has generous room sizes, making it an ideal choice for anyone looking to "right-size" without feeling cramped. Just…
HouseLoop Vision — AI-detected features from listing photos
HouseLoop's photo analysis of 9428 W 123rd Street, Overland Park, KS 66213 identified traditional style, fireplace, main-floor primary bedroom, corner lot, fenced yard and mature trees, plus 40 more features. The home is a sold 2-bedroom, 2-bath, 1,564-square-foot villa, MLS #2629695.
Key HouseLoop Vision features
- Breakfast nook
- Wood kitchen cabinets
- Electric range
- Kitchen backsplash
- Subway tile backsplash
- Mixed-finish appliances
- White countertops
- Raised-panel cabinets
- Fireplace
- Chandelier
- Tray ceiling
- Recessed lighting
- Staircase
- Wood stair railing
- Tile fireplace
- Main-floor primary bedroom
- Walk-in closet
- Walk-in shower
- Private toilet room
- Tiled shower
- White vanity
- Corner lot
- Fenced yard
- Mature trees
- Stucco exterior
- Brown roof
- Asphalt shingle roof
- Beige exterior
- Concrete driveway
- Wood fence
- Concrete patio
- Flat lot
- Traditional style
- Hardwood floors
- Wainscoting or board and batten
- Tile floors
- White trim
- Gold hardware
- Greige walls
- Carpet
- Main floor primary suite
- Unfinished basement
- Courtyard entry
- Tray ceiling in living room
- Wainscoting
- Attached garage
Is this your home?
Claim this home to get your HouseLoop Home Valuation & Buyer Demand Report — real-time buyer demand and an up-to-date value for your home. Free, no obligation, about 3 minutes.
Estimated Sales Range
HouseLoop Home Value History
Property Details
Interior
Bedrooms & bathrooms
- Bedrooms: 2
- Full bathrooms: 2
Primary Bedroom
- Features: ceiling fan(s), walk-in closet(s)
- Level: Main
Primary Bathroom
- Features: Double Vanity
- Level: Main
Bedroom 2
- Level: Main
Great Room
- Features: Ceiling Fan(s)
- Level: Main
Kitchen
- Features: Ceiling Fan(s)
- Level: Main
Breakfast Room
- Features: Ceiling Fan(s)
- Level: Main
Dining Room
- Level: Main
Bathroom 1
- Level: Main
Heating
- Heating: Forced Air, Natural Gas
Cooling
- Cooling: Electric
Appliances
- Included: Dishwasher, Disposal, Microwave, Electric Range, Stainless Steel Appliance(s)
- Laundry: In Kitchen, Main Level
Features
- Features: Ceiling Fan(s), Custom Cabinets, Vaulted Ceiling(s), Walk-In Closet(s)
- Flooring: Carpet, Ceramic Floor, Tile, Wood
- Basement: Full, Inside Entrance, Unfinished, Sump Pump
- Fireplace features: Gas, Great Room, Wood Burning
- Other rooms: Entry, Great Room, Main Floor BR, Main Floor Primary Bedroom
Interior area
- Finished area above ground: 1,564 sqft
- Total interior livable area: 1,564 sqft
Property
Parking
- Total spaces: 2
- Parking features: Attached, Garage Door Opener, Garage Faces Front
Lot
- Size: 0.10 Acres
- Features: Corner Lot, Cul-De-Sac, Level, Sprinkler-In Ground
- Patio & porch: Patio
Construction
Type & style
- Home type: Residential
- Architectural style: Villa
Materials
- Materials: Stucco, Stucco & Frame
Condition
- Year built: 1992
- Age: 31-40 Years
Utilities & green energy
- Sewer: Public Sewer
- Water: Public
Highlights
Outdoor & Lot
- Fenced Yard
- Corner Lot
- Cul-de-sac
- Sprinkler System
Kitchen
- Stainless Appliances
Interior
- Hardwood Floors
- Tile Floors
- Tall Ceilings
- Two-Story Living Room
Layout
- Main Floor Primary
- Basement
Fireplace
- Fireplace
- Gas Fireplace
Garage & Parking
- Attached Garage
Community
- Community Pool
- Clubhouse
HOA and Amenities
HOA
- Has HOA: Yes
- Fee: $360 /month
Amenities
- Clubhouse
- Equestrian Facilities
- Pool
Nearby schools
Schools provided by the listing agent
- District: Blue Valley
- Elementary: Oak Hill
- Middle: Oxford
- High: Blue Valley NW
Price history
Tax
- Annual tax amount: $4,126 / yr
Similar listings and the Overland Park market
Look throughout Overland Park, Kansas
There are currently 462 homes for sale in Overland Park, with 305 under contract. Homes here sell for a median of $505,000 and go under contract in a median of 16 days. This home is priced $90,000 below the Overland Park median.
Overland Park sits in Johnson County, which covers 31 zip codes and 1,977 homes for sale. Nearby Lenexa runs a higher median at $515,000; Olathe is lower at $470,000 with more inventory.
Popular searches in Overland Park, KS
Search nearby cities
Overland Park, KS homes for sale by zip code for sale · median sale · days to contract
HouseLoop analysis of Heartland MLS data distributed by MLS GRID · trailing 12 months. Median sale price: the median closed price among sold homes in that zip over the same window.
Counties homes for sale · median list price
Listed by Keller Williams Realty Partners Inc.
Listed July 16, 2026 02:14 PM · Source: Heartland MLS as distributed by MLS GRID · MLS #2629695
HouseLoop last checked:
Listing updated:
Insights on 9428 W 123rd Street
This 1992 villa in Bedford Court at Nottingham moved to contract in just six days, suggesting strong buyer demand in a competitive subdivision market. With 563 page views and 32 saves, the home attracted meaningful engagement—driven by HouseLoop's AI detection of luxury finishes including a fireplace, chandelier, and backsplash, plus desirable outdoor amenities like the pool and flat lot. The property's well-documented condition and polished photography resonated with buyers seeking move-in-ready homes in this established neighborhood.
Homes with similar features
| Home | Neighborhood |
|---|---|
| 24031 W 121st Street | Forest View The Estates |
| 6024 Arapahoe Street | Canyon Lakes |
| 3109 W 156th Street | WatersEdge |
| 9714 Wild Rose Lane | Canyon Creek By The Park |
| 12748 Cody Street | Amber Meadows |
Frequently asked questions
How much did 9428 W 123rd Street sell for?
9428 W 123rd Street was listed at $415,000 and sold in Aug 2026. Individual sold prices aren't published here, but the surrounding data tells the story: it featured Traditional style, Fireplace, Main-floor primary bedroom per HouseLoop Vision.
How fast did 9428 W 123rd Street sell?
It went under contract in 6 days.
What features did this home have?
HouseLoop Vision detected: Traditional style, Fireplace, Main-floor primary bedroom, Corner lot, Fenced yard, Mature trees, Hardwood floors, Stucco exterior.
What schools serve 9428 W 123rd Street?
This home is in the Blue Valley school district (Blue Valley Northwest High School). Verify the exact attendance boundary for this address before relying on it.