








$370,000
Under Contract3 bd · 2 ba · 1,620 sqftAbout this home
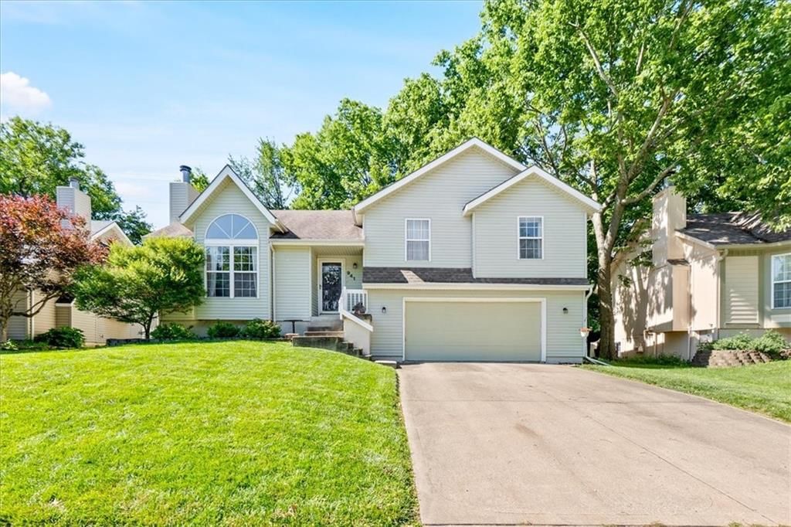
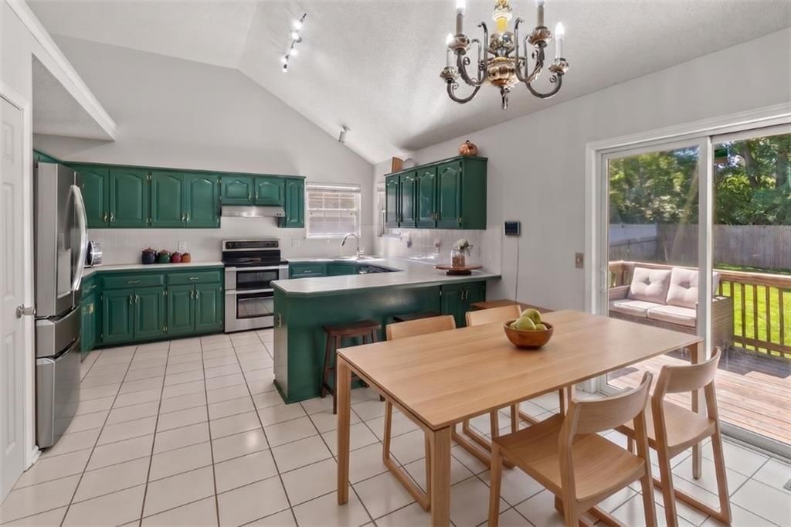
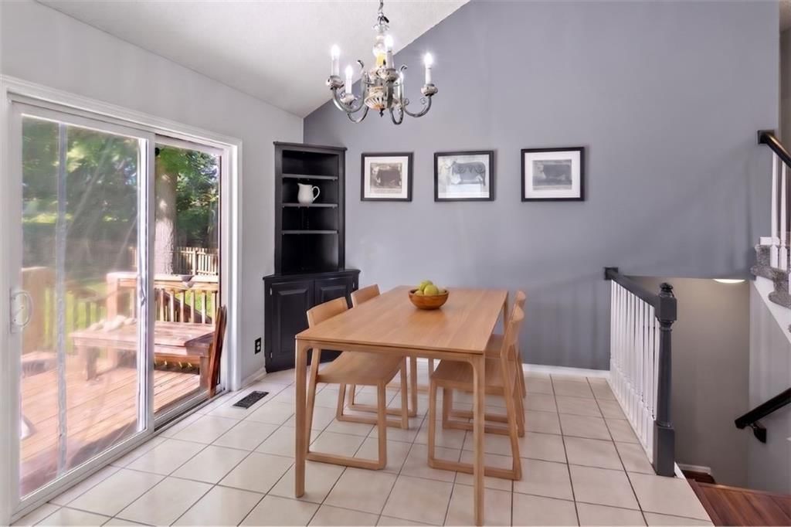
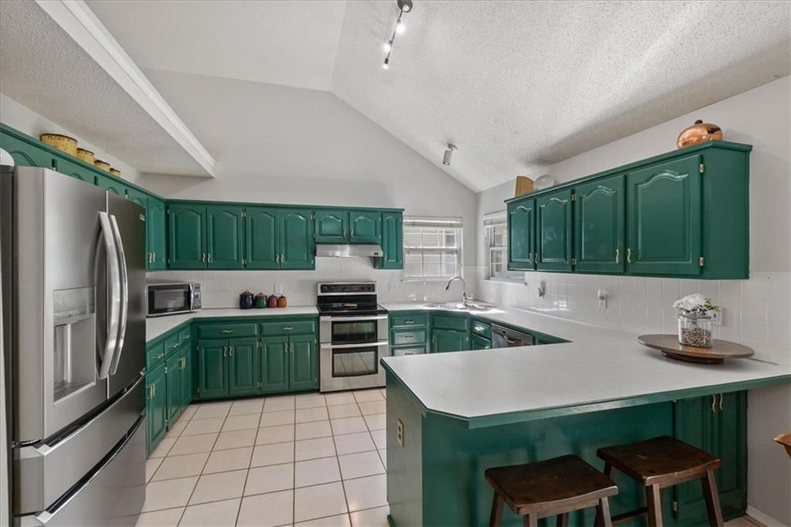
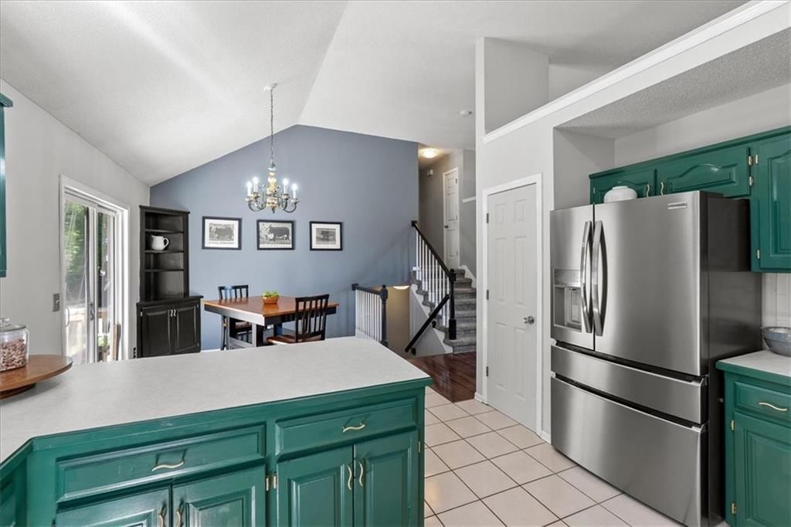
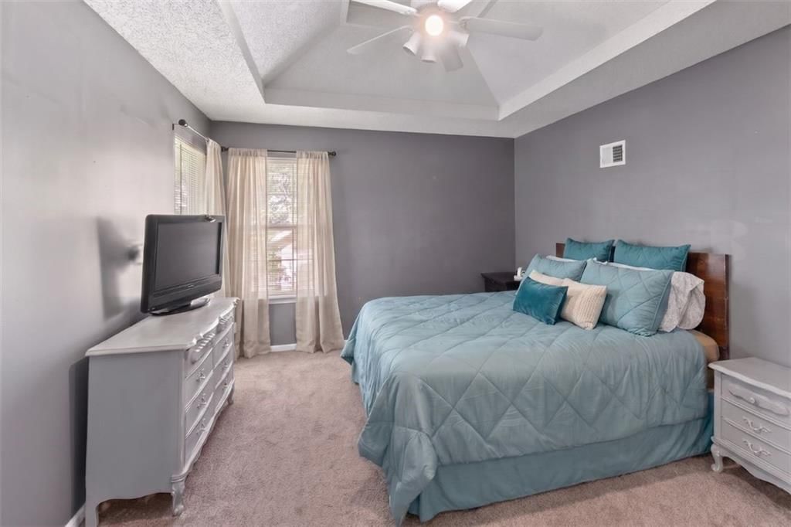
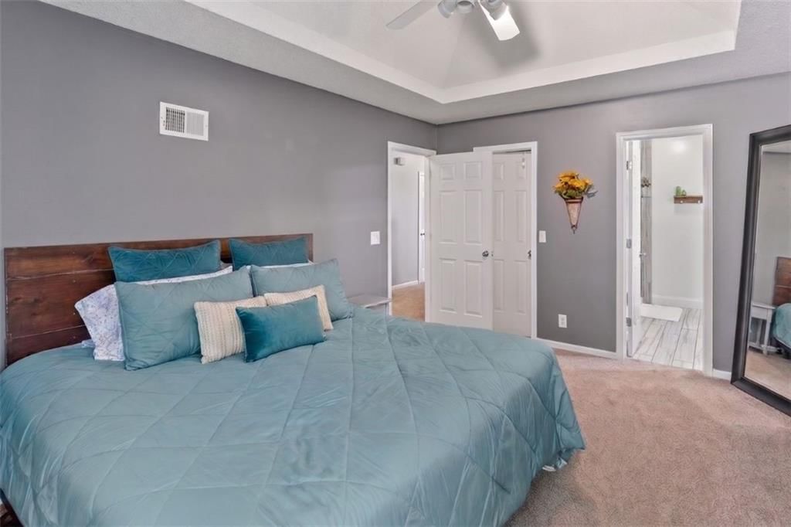
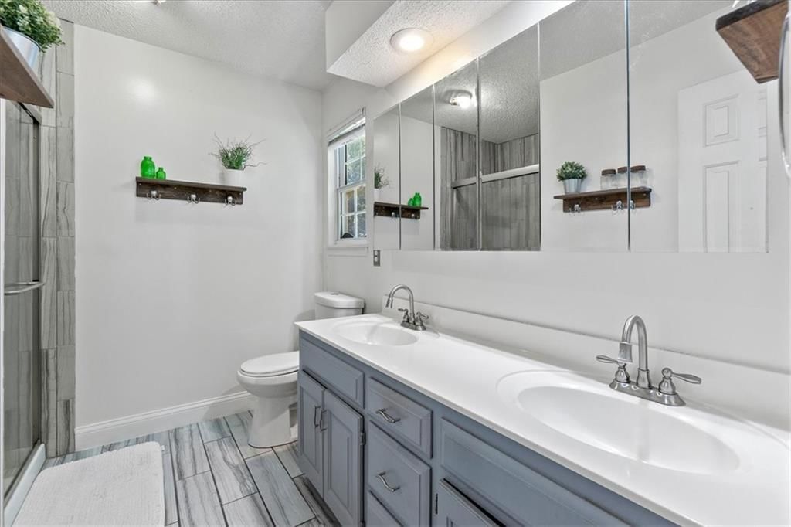
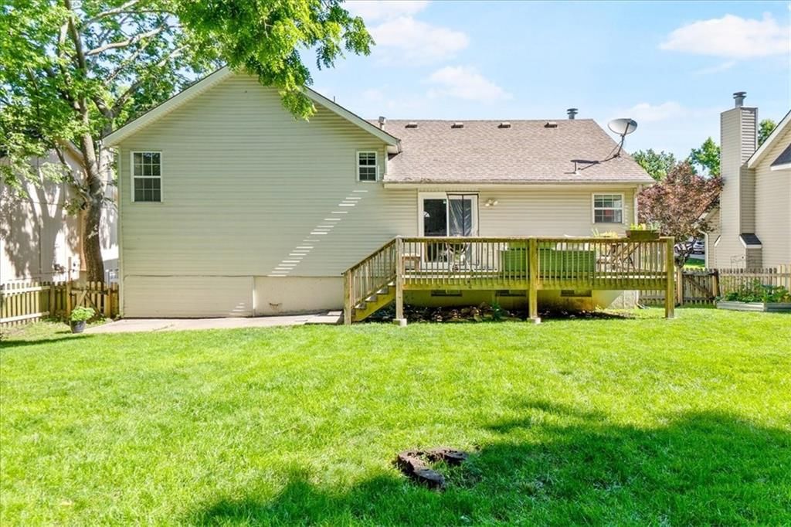
Spacious and updated side-to-side split on a large, level lot in a central Olathe location! The open flow through the main level makes everything feel bright and airy, with a large picture window illuminating the living space that features vaulted ceilings, a cozy fireplace and freshly painted built-ins. Around the…
Offer Insights
Choose an offer strength
$370,000 – $377,030
Market Estimate
Olathe, KS · city · sell-to-list 102%
$366,000 – $377,000
Property Details
Interior
Bedrooms & bathrooms
- Bedrooms: 3
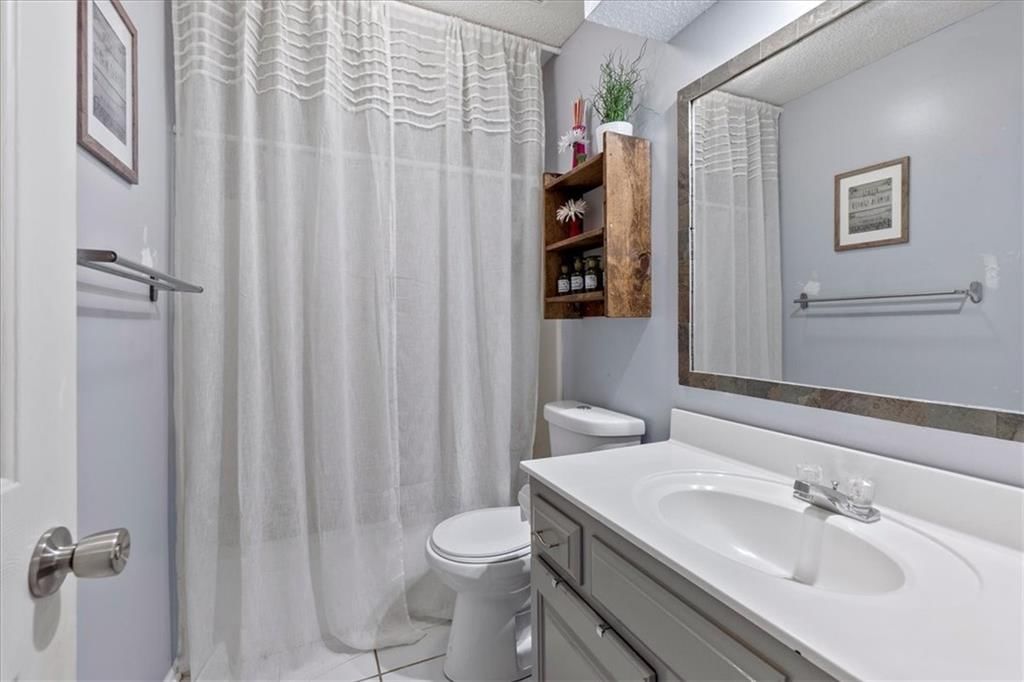
- Full bathrooms: 2
Heating
- Heating: Forced Air
Cooling
- Cooling: Electric
Appliances
- Included: Dishwasher, Disposal, Electric Range
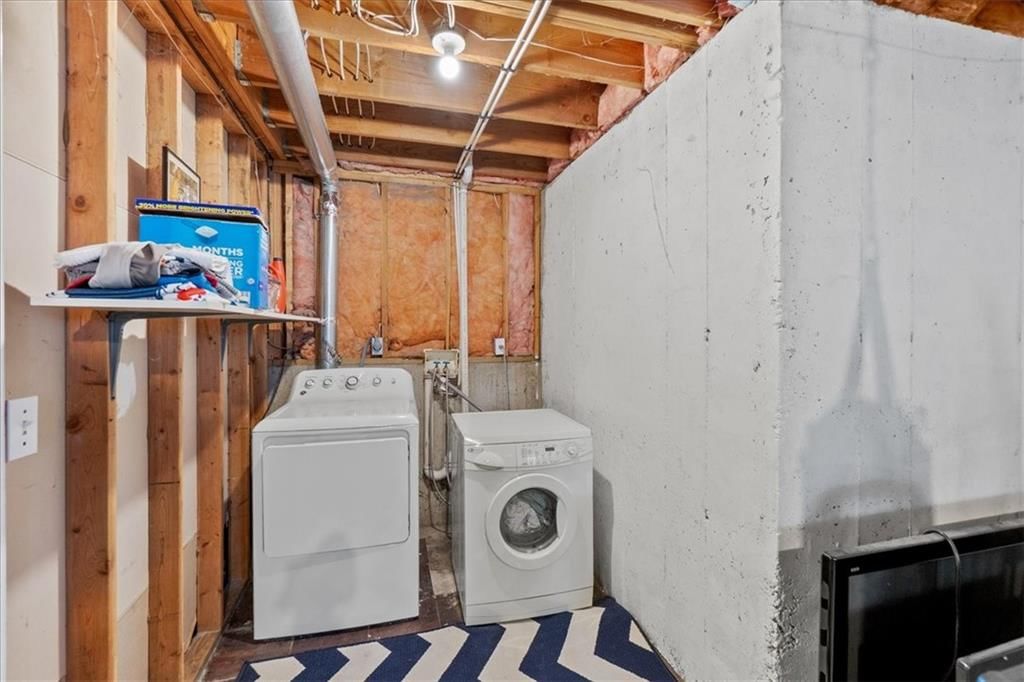
- Laundry: In Basement
Features
- Features: Ceiling Fan(s), Pantry, Vaulted Ceiling(s), Walk-In Closet(s)
- Flooring: Carpet, Luxury Vinyl
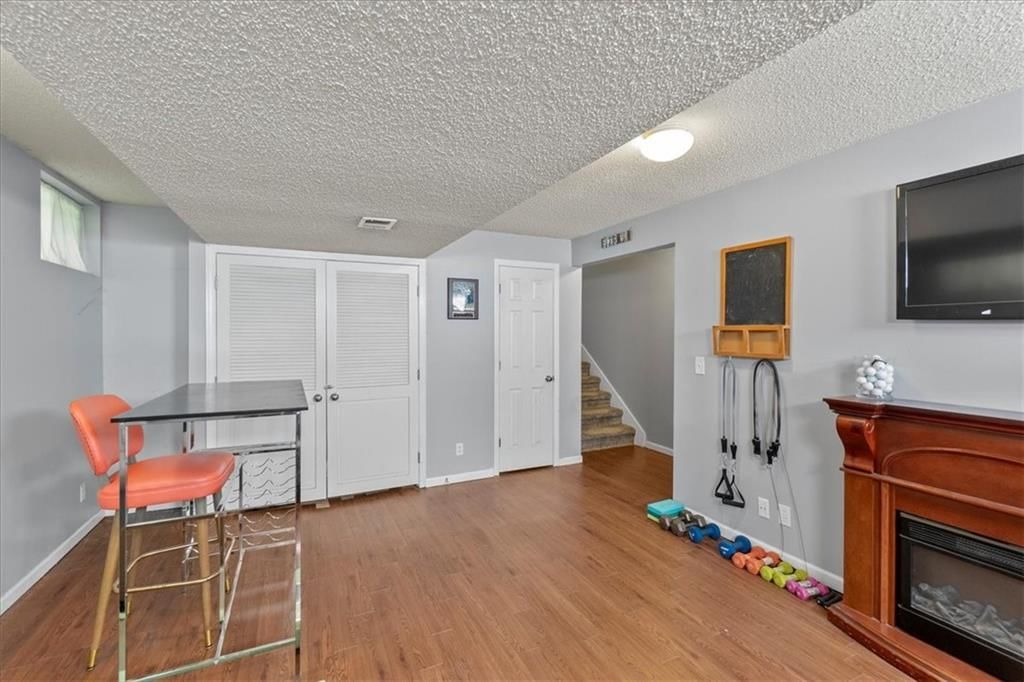
- Basement: Concrete, Daylight, Finished
- Fireplace features: Living Room
Interior area
- Total interior livable area: 1,620 sqft
Property
Parking
- Total spaces: 2
- Parking features: Attached, Garage Faces Front
Lot
- Size: 0.24 Acres
- Features: City Lot, Cul-De-Sac, Many Trees
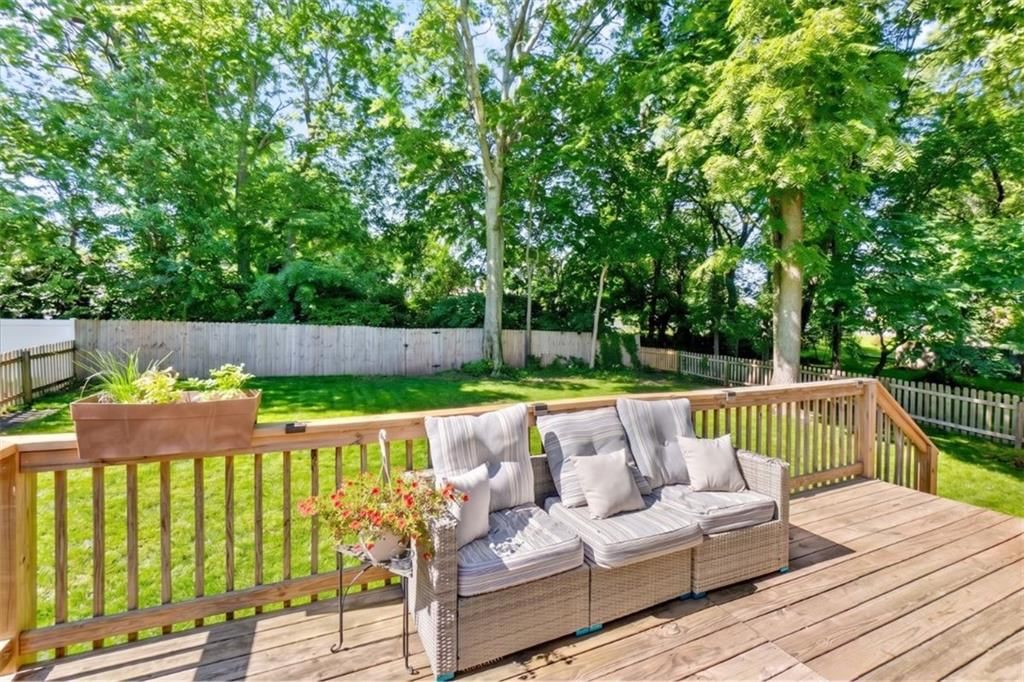
- Patio & porch: Deck
Construction
Type & style
- Home type: Residential
- Architectural style: Single Family Residence
Materials
- Materials: Vinyl Siding
Condition
- Year built: 1997
- Age: 21-30 Years
Utilities & green energy
- Sewer: Public Sewer
- Water: Public
Highlights
Outdoor & Lot
- Deck
- Fenced Yard
- Mature Trees
- Cul-de-sac
Kitchen
- Walk-in Pantry
Interior
- Tall Ceilings
Layout
- Finished Basement
- Walk-out Basement
Garage & Parking
- Attached Garage
HOA and Amenities
No HOA on this home.
Nearby schools
Schools provided by the listing agent
- District: Olathe
- Elementary: Mahaffie
- Middle: Santa Fe Trail
- High: Olathe North
Price history
Tax
- Annual tax amount: $4,329 / yr
Listed by Real Broker, LLC
Listed Jul 10, 2026, 10:36 AM · Updated Jul 21, 2026, 1:57 PM · Source: Heartland MLS as distributed by MLS GRID · MLS #2630786
$370,000
Under Contract941 E 126th Terrace, Olathe, KS 66061
About this home
Spacious and updated side-to-side split on a large, level lot in a central Olathe location! The open flow through the main level makes everything feel bright and airy, with a large picture window illuminating the living space that features vaulted ceilings, a cozy fireplace and freshly painted built-ins. Around the…
See this home in person
Connect with a local HouseLoop agent to show you this home and answer your questions.
Pick a date
Pick a time
Property Details
Interior
Bedrooms & bathrooms
- Bedrooms: 3
- Full bathrooms: 2
Heating
- Heating: Forced Air
Cooling
- Cooling: Electric
Appliances
- Included: Dishwasher, Disposal, Electric Range
- Laundry: In Basement
Features
- Features: Ceiling Fan(s), Pantry, Vaulted Ceiling(s), Walk-In Closet(s)
- Flooring: Carpet, Luxury Vinyl
- Basement: Concrete, Daylight, Finished
- Fireplace features: Living Room
Interior area
- Total interior livable area: 1,620 sqft
Property
Parking
- Total spaces: 2
- Parking features: Attached, Garage Faces Front
Lot
- Size: 0.24 Acres
- Features: City Lot, Cul-De-Sac, Many Trees
- Patio & porch: Deck
Construction
Type & style
- Home type: Residential
- Architectural style: Single Family Residence
Materials
- Materials: Vinyl Siding
Condition
- Year built: 1997
- Age: 21-30 Years
Utilities & green energy
- Sewer: Public Sewer
- Water: Public
Highlights
Outdoor & Lot
- Deck
- Fenced Yard
- Mature Trees
- Cul-de-sac
Kitchen
- Walk-in Pantry
Interior
- Tall Ceilings
Layout
- Finished Basement
- Walk-out Basement
Garage & Parking
- Attached Garage
HOA and Amenities
No HOA on this home.
Nearby schools
Schools provided by the listing agent
- District: Olathe
- Elementary: Mahaffie
- Middle: Santa Fe Trail
- High: Olathe North
Price history
Tax
- Annual tax amount: $4,329 / yr
Offer Insights
Choose an offer strength
$370,000 – $377,030
Market Estimate
Olathe, KS · city · sell-to-list 102%
$366,000 – $377,000
Listed by Real Broker, LLC
Listed Jul 10, 2026, 10:36 AM · Updated Jul 21, 2026, 1:57 PM · Source: Heartland MLS as distributed by MLS GRID · MLS #2630786