9304 NW 77th Street, Weatherby Lake, MO 64152
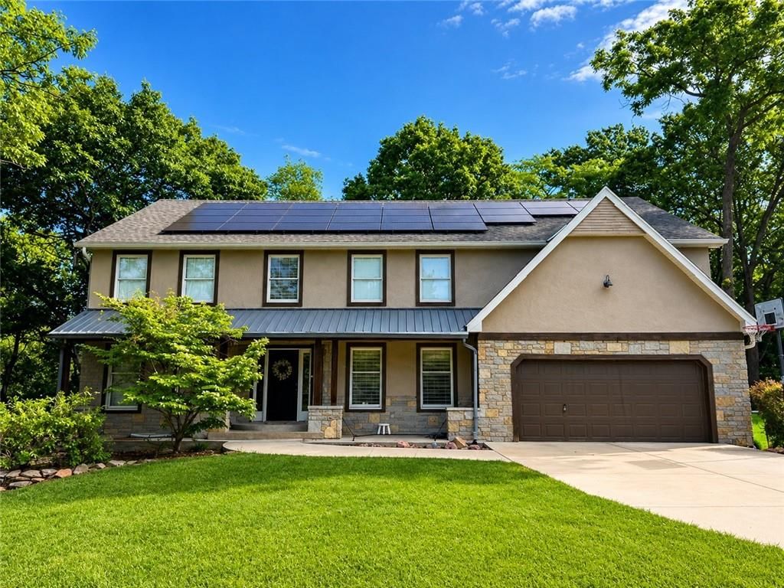
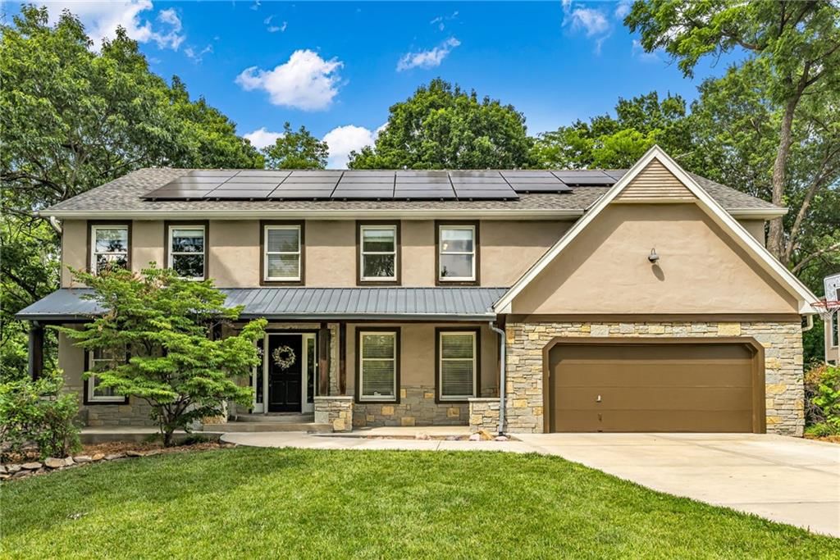
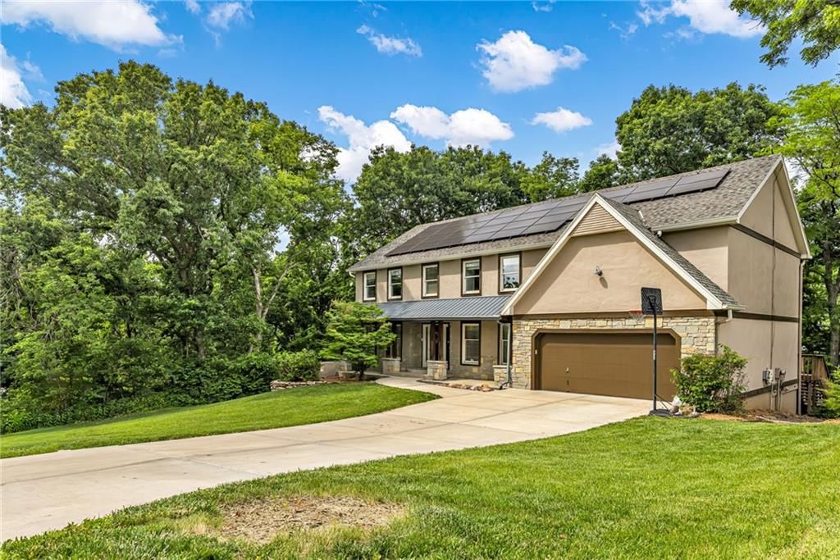
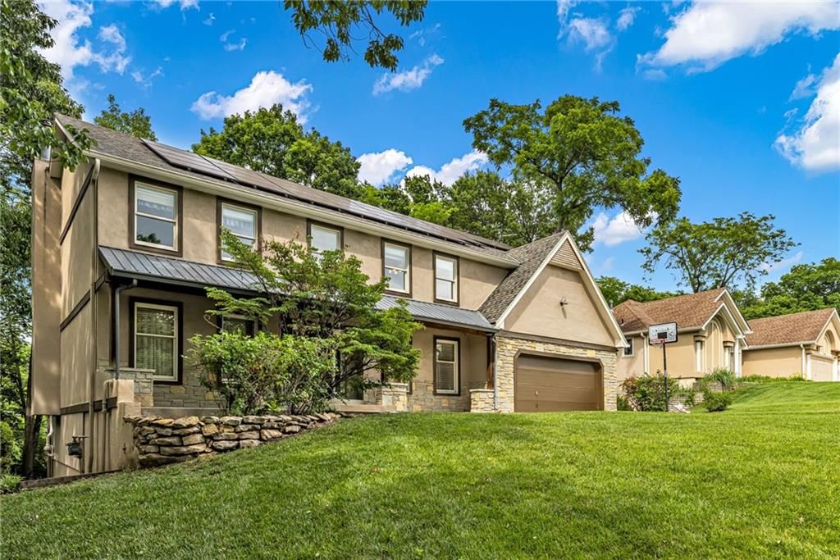
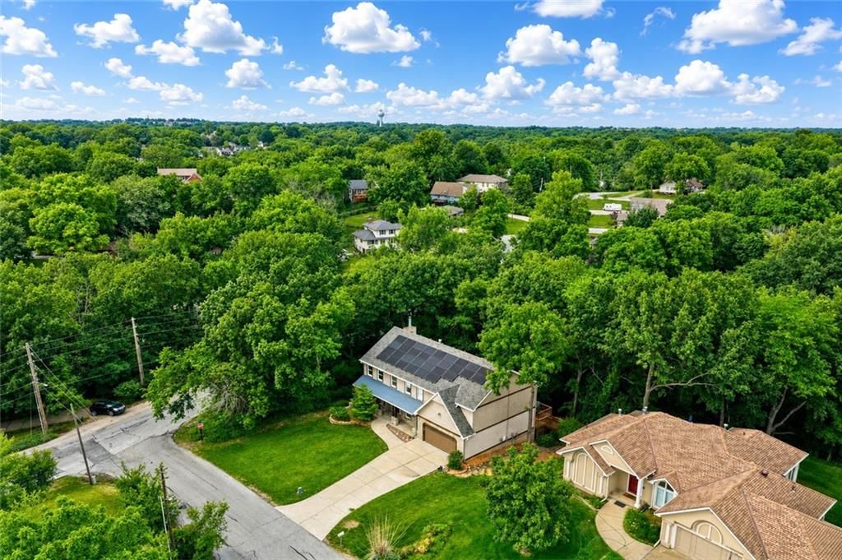
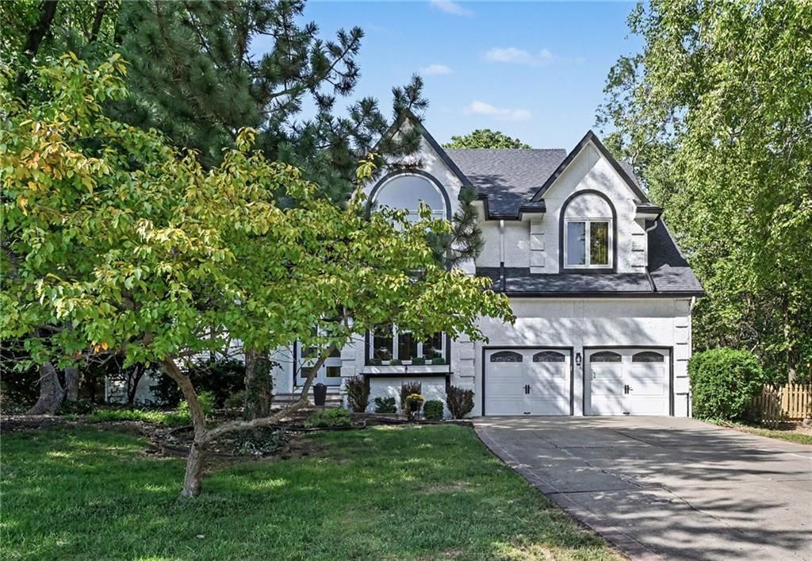
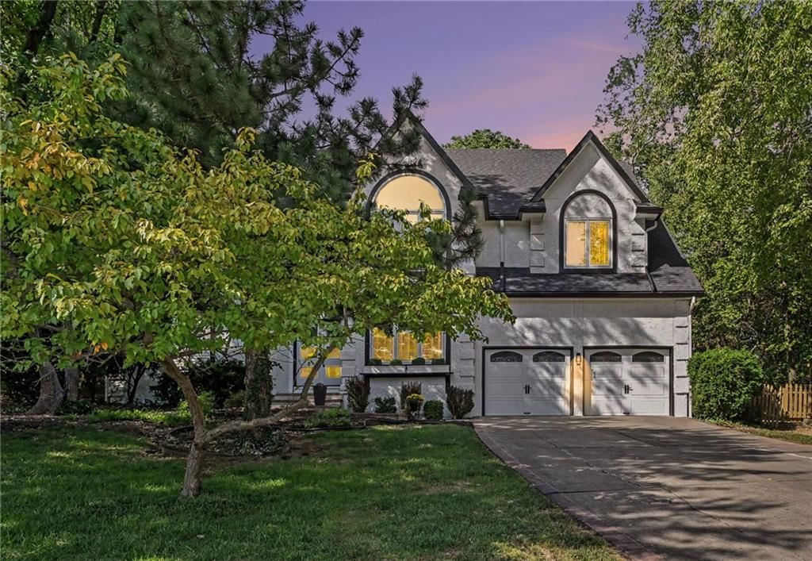
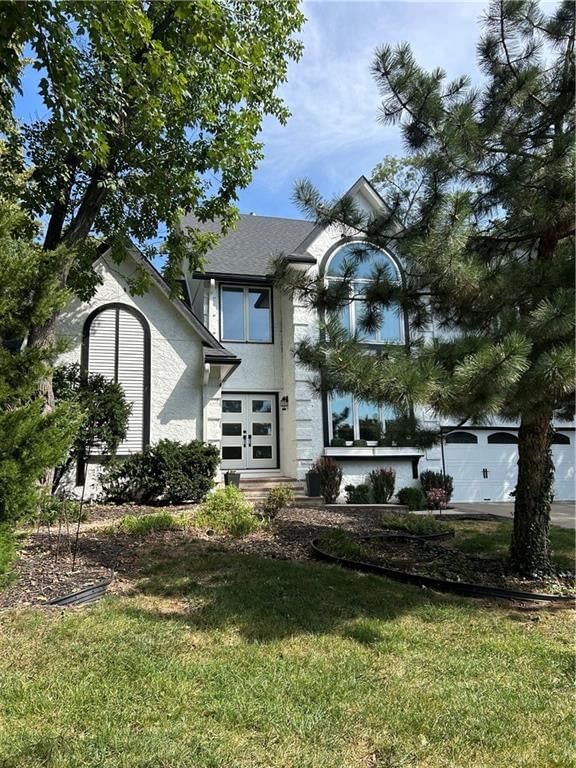
9304 NW 77th Street is a 4-bed, 4.5-bath, 3,838 sq ft home in Weatherby Lake, MO, listed at $599,000 on May 19, 2026. HouseLoop Vision saw covered front porch, mature trees and solar panels in its 47 listing photos (as of November 3, 2026).
$599,000
9304 NW 77th Street, Weatherby Lake, MO 64152
About this home
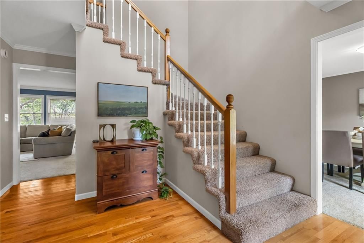
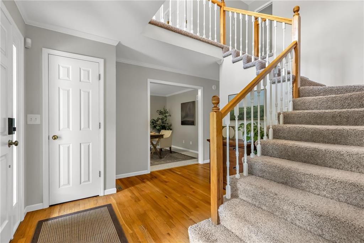
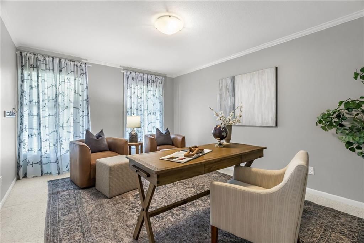
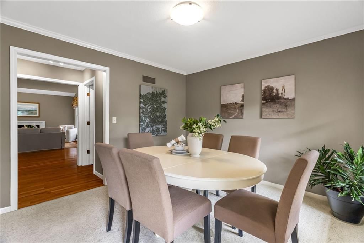
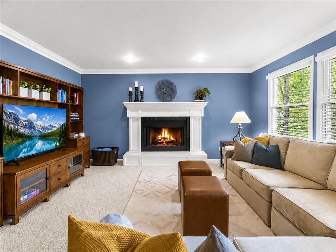
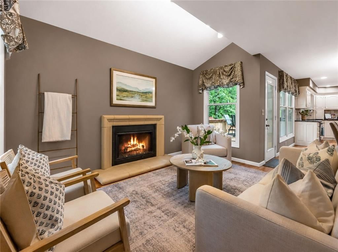
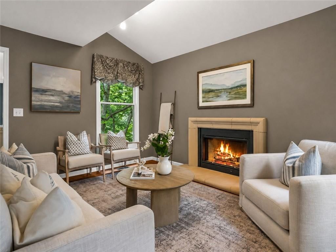
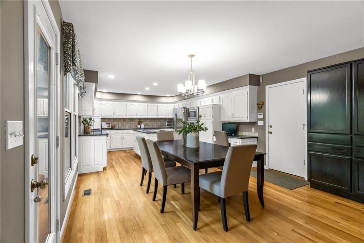
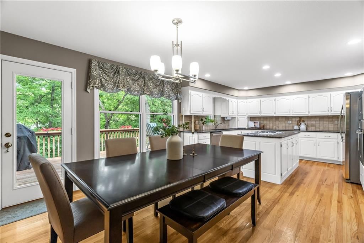
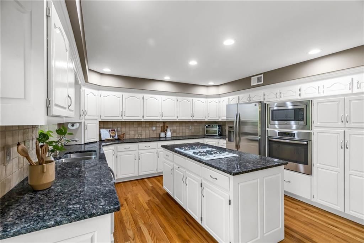
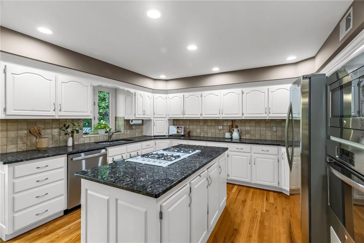
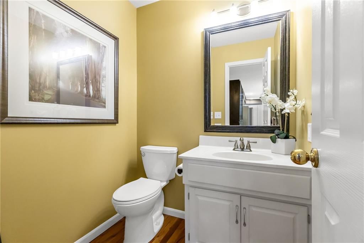
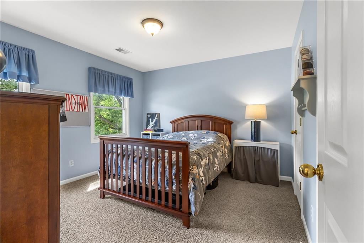
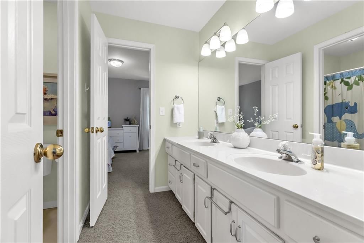
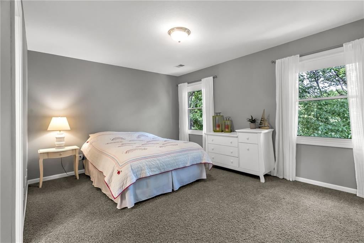
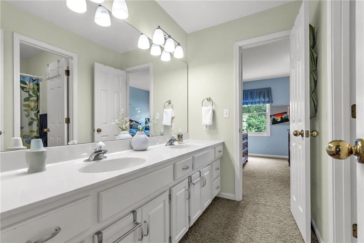
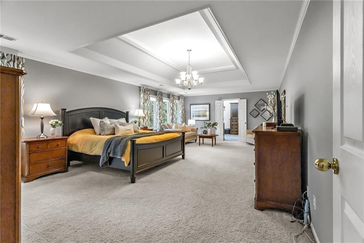
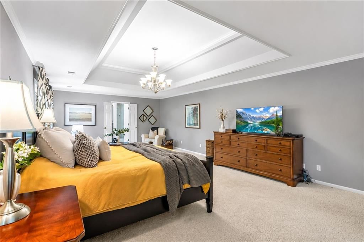
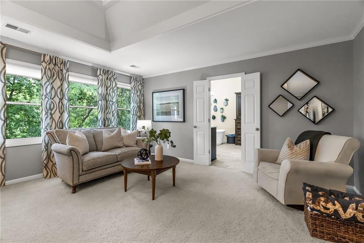
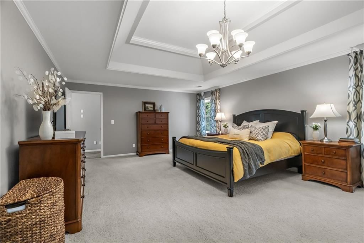
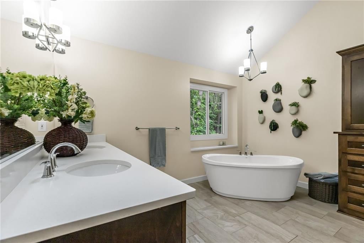
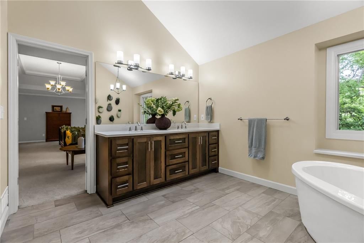
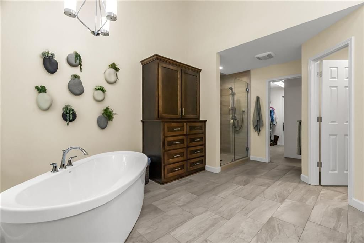
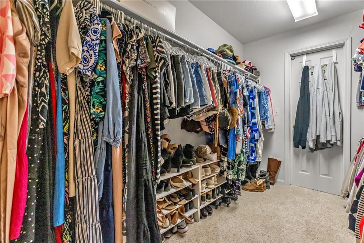
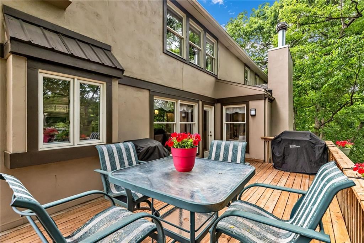
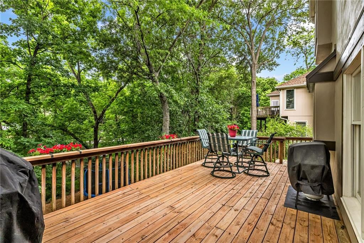
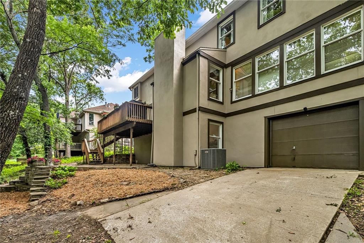
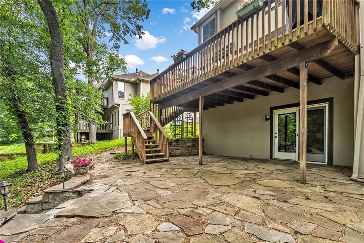
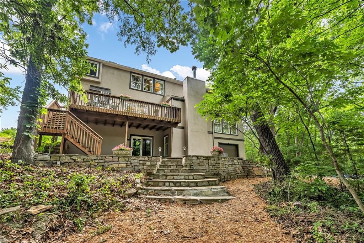
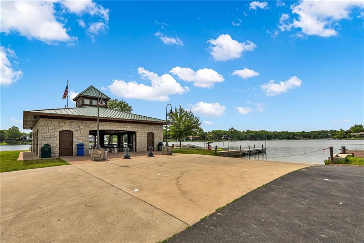
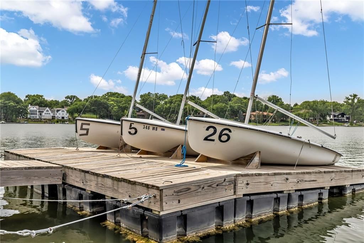
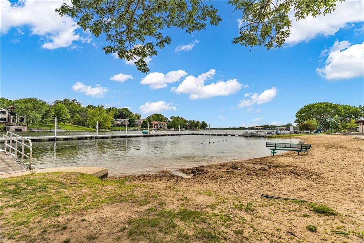
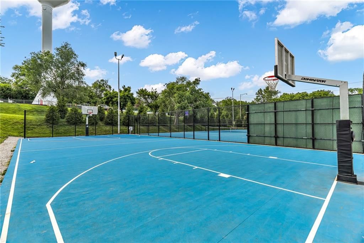
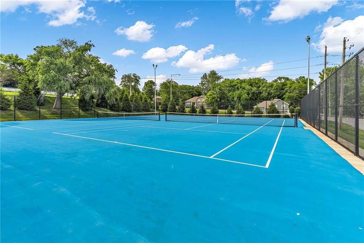
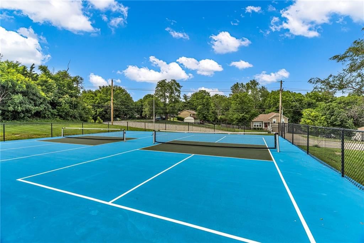
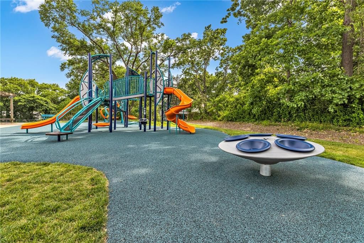
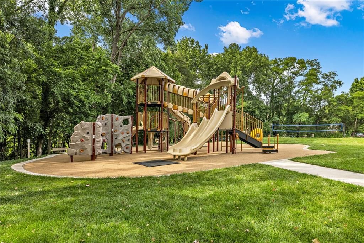
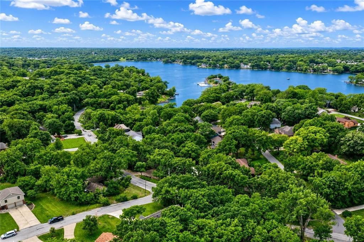
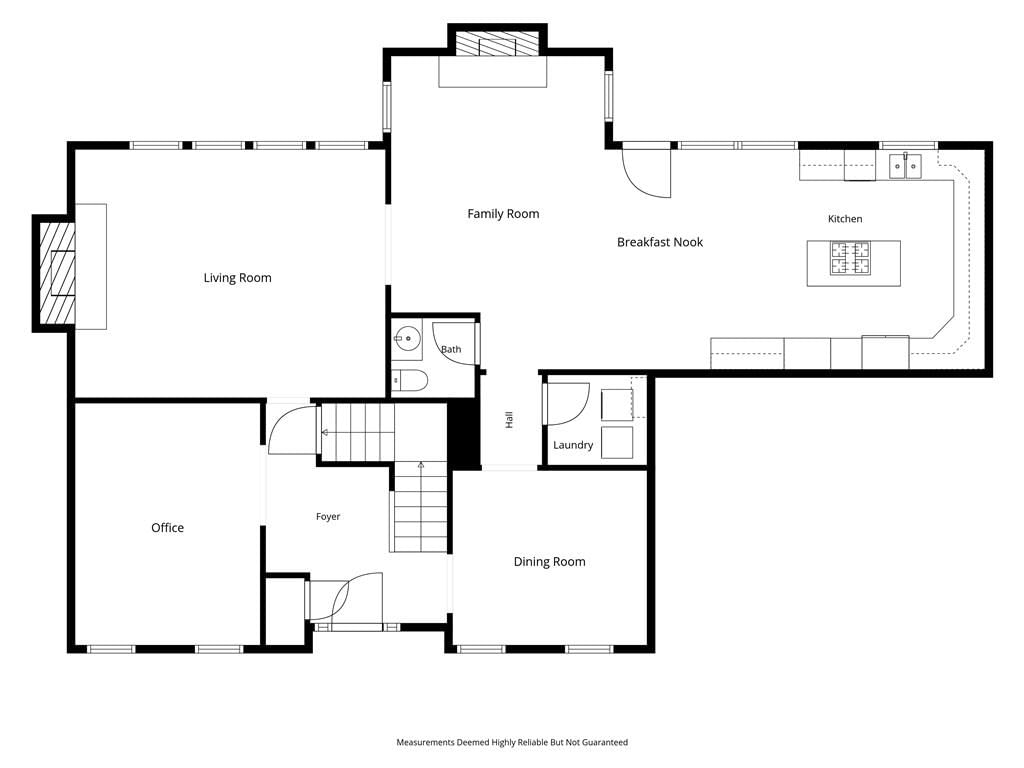
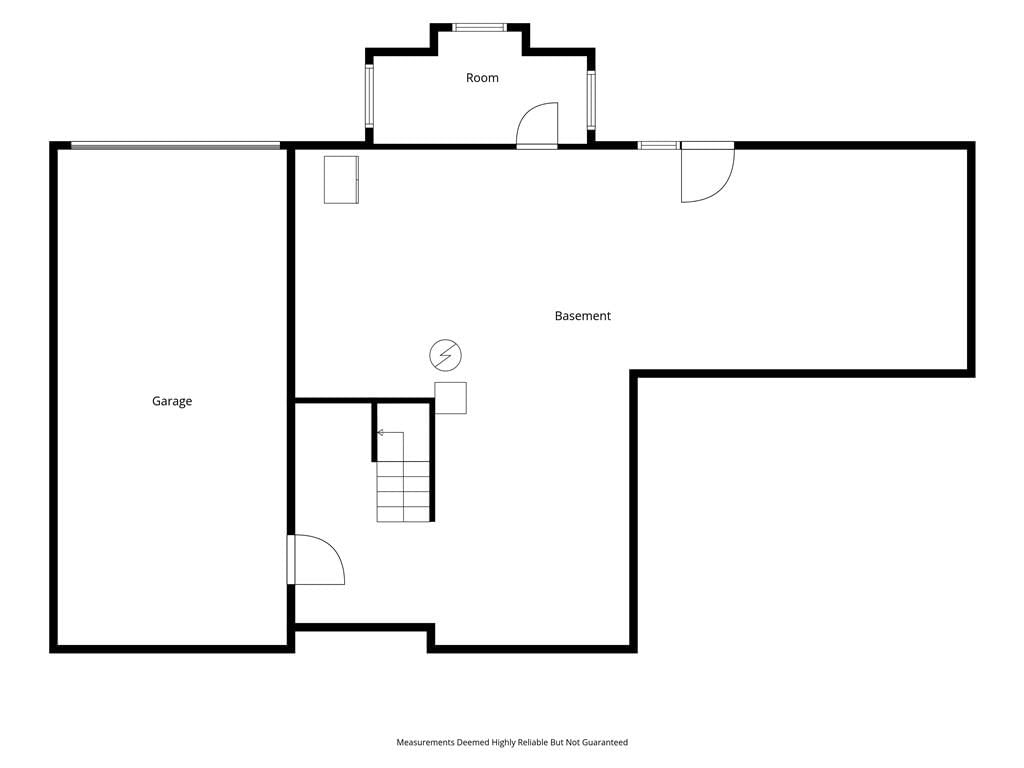
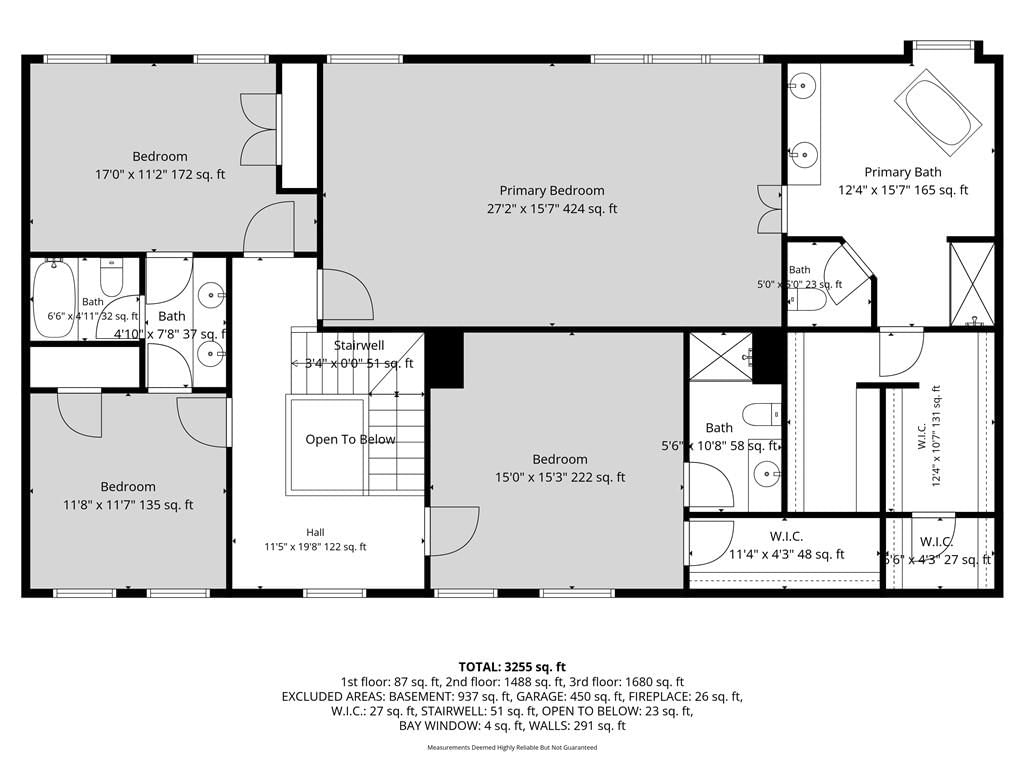
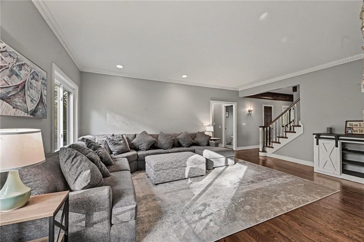
Tucked away on a quiet cul-de-sac in FABULOUS Weatherby Lake, this spacious 2-story home offers flexible living spaces, outdoor enjoyment, and one of the Kansas City area's most unique lifestyles. With 4 bedrooms, 3.1 baths, and a split 3-car garage configuration, there's room for everyone to live, work, and play. The main level features a private office/den, living room, hearth room, dining room, breakfast area, kitchen, and half bath. Large rooms throughout provide flexibility for gathering or spreading out as needed. Just off the main living area, a spacious deck is perfect for grilling, dining, or relaxing among the trees. Upstairs, the expansive primary suite includes a sitting area, updated bathroom, and large walk-in closet. A generously sized secondary suite provides excellent privacy, while two additional bedrooms share a Jack-and-Jill bath. The unfinished walkout basement offers room to grow and is stubbed for a half bath. A standout feature is the oversized third-car garage, a 30' x 15' workshop ideal for hobbies, storage, projects or lake equipment. Outside, the front yard offers space to play, while the private backyard features mature trees and a large flagstone patio. One of the home's greatest advantages is its proximity to C-Point, Weatherby Lake's jewel featuring 270-degree lake views, a playground, sand beach, open-air pavilion, restrooms, and community docks for swimming and fishing. Residents enjoy full lake privileges, including boating, sailing, fishing, kayaking, paddle-boarding, parks, trails, tennis and pickleball courts, community groups, and year-round events. Convenient access to 152 Highway, I-29, and 435 provides quick connections to Parkville, downtown Kansas City, Johnson County, and KCI Airport. This is your opportunity to experience the rare combination of space, privacy, convenience, and lake living. Welcome home to Weatherby Lake!
HouseLoop Vision — AI-detected features from listing photos
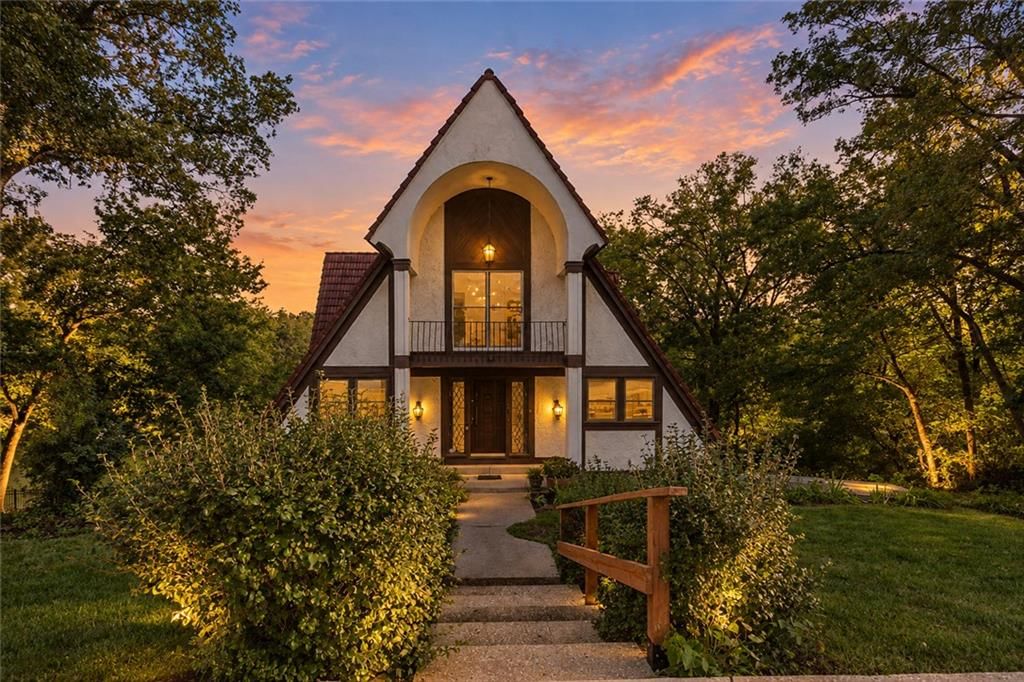
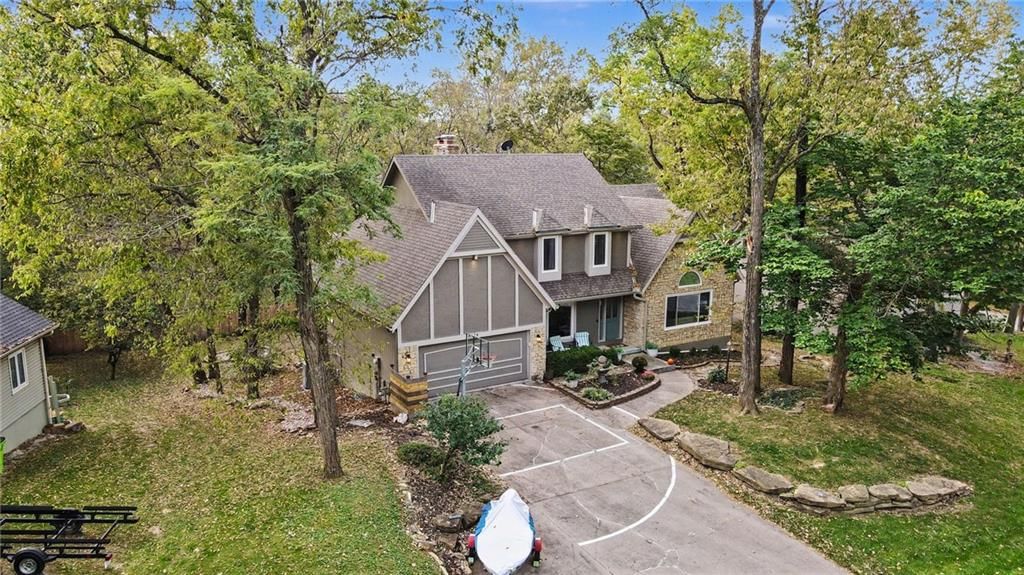
HouseLoop's photo analysis of 9304 NW 77th Street, Weatherby Lake, MO 64152 identified covered front porch, mature trees, solar panels, attached garage, black roof and asphalt shingle roof, plus 5 more features. The home is a sold 4-bedroom, 4.5-bath, 3,838-square-foot single family residence, MLS #2621111.
Key HouseLoop Vision features
- Covered front porch
- Mature trees
- Solar panels
- Black roof
- Asphalt shingle roof
- Beige exterior
- Concrete driveway
- Mixed exterior materials
- Basketball hoop
- Flat lot
- Attached garage
Interior
Bedrooms & bathrooms
- Bedrooms: 4
- Full bathrooms: 4
- 1/2 bathrooms: 1
Primary Bedroom
- Level: Second
Primary Bathroom
- Level: Second
Bedroom 2
- Level: Second
Bedroom 3
- Level: Second
Bedroom 4
- Level: Second
Bathroom 2
- Level: Second
Bathroom 3
- Level: Second
Half Bath
- Level: Main
Living Room
- Level: Main
Kitchen
- Level: Main
Breakfast Room
- Level: Main
Dining Room
- Level: Main
Den
- Level: Main
Office
- Level: Basement
Hearth Room
- Level: Main
Heating
- Heating: Forced Air
Cooling
- Cooling: Electric
Appliances
- Included: Dishwasher, Disposal, Microwave, Built-In Oven, Gas Range, Stainless Steel Appliance(s)
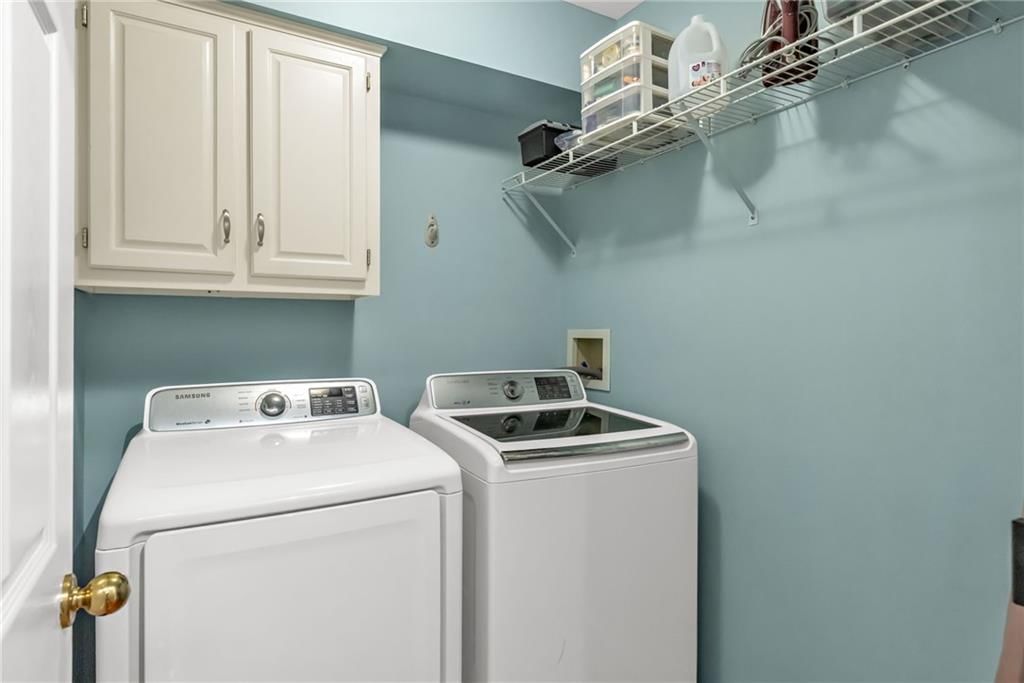
- Laundry: Main Level, Off The Kitchen
Features
- Features: Cedar Closet, Ceiling Fan(s), Walk-In Closet(s)
- Flooring: Carpet, Tile, Wood
- Basement: Unfinished, Walk-Out Access
- Fireplace features: Hearth Room, Living Room
- Other rooms: Breakfast Room, Den/Study, Formal Living Room, Great Room, Office
Interior area
- Finished area above ground: 3,838 sqft
- Total interior livable area: 3,838 sqft
Property
Parking
- Total spaces: 3
- Parking features: Attached, Basement, Garage Door Opener, Garage Faces Front, Garage Faces Rear
Lot
- Size: 0.38 Acres
- Features: City Limits, Corner Lot, Many Trees
- Patio & porch: Deck, Patio
Construction
Type & style
- Home type: Residential
- Architectural style: Single Family Residence
Materials
- Materials: Stucco
Condition
- Year built: 1992
- Age: 31-40 Years
Utilities & green energy
- Sewer: Public Sewer
- Water: Public
Highlights
Outdoor & Lot
- Deck
- Mature Trees
- Corner Lot
Kitchen
- Gas Range
- Stainless Appliances
Interior
- Hardwood Floors
- Tile Floors
- Two-Story Living Room
Layout
- Basement
- Walk-out Basement
- Home Office
Garage & Parking
- Attached Garage
Community
- Trails
- Playground
- Tennis Court
- Boat Dock
Financial & listing details
- Annual tax amount: $6,506 / yr
HOA
- Has HOA: Yes
- Fee: $666 /year
Amenities
- Boat Dock
- Community Center
- Other
- Pickleball Court(s)
- Play Area
- Tennis Court(s)
- Trail(s)
Property tax history
| Year | Property tax | Assessed value |
|---|---|---|
| 2025 | $6,506 | $70,346 |
| 2024 | $5,842 | $70,346 |
| 2023 | $5,849 | $70,346 |
| 2022 | $5,213 | $61,437 |
| 2021 | $5,222 | $61,437 |
| 2020 | $4,742 | $54,370 |
| 2018 | — | $52,967 |
| 2017 | $5,016 | $52,967 |
| 2016 | $5,063 | $52,967 |
| 2015 | $5,093 | $52,967 |
| 2013 | $5,410 | $52,967 |
| 2012 | — | $55,772 |
Where it’s at
Nearby schools
Park Hill · HouseLoop school ratings
- Hawthorn Elementary School8
- Congress Middle School4
- Park Hill High School9
Price & tax history

Myli is ready to help
Myli, your HouseLoop guide
Ask about this home, the neighborhood or what it costs to own.
She answers from HouseLoop’s own data.
Similar listings and the Weatherby Lake market
Look throughout Weatherby Lake, Missouri
There are currently 9 homes for sale in Weatherby Lake, with 2 under contract. Homes here sell for a median of $585,000 and go under contract in a median of 32 days. This home is priced $14,000 above the Weatherby Lake median.
Weatherby Lake sits in Platte County, which covers 22 zip codes and 475 homes for sale. Nearby Riverside runs a higher median at $719,540; Kansas City is lower at $299,987 with more inventory.
Listed by RE/MAX Heritage
Listed May 19, 2026 02:01 PM · Source: Heartland MLS as distributed by MLS GRID · MLS #2621111
HouseLoop last checked:
Listing updated:
Listed for
$599,000
Sale price not disclosed
9304 NW 77th Street, Weatherby Lake, MO 64152
HouseLoop user activity
HouseLoop last checked:
About this home
Tucked away on a quiet cul-de-sac in FABULOUS Weatherby Lake, this spacious 2-story home offers flexible living spaces, outdoor enjoyment, and one of the Kansas City area's most unique lifestyles. With 4 bedrooms, 3.1 baths, and a split 3-car garage configuration, there's room for everyone to live, work, and play.…
HouseLoop Vision — AI-detected features from listing photos
HouseLoop's photo analysis of 9304 NW 77th Street, Weatherby Lake, MO 64152 identified covered front porch, mature trees, solar panels, attached garage, black roof and asphalt shingle roof, plus 5 more features. The home is a sold 4-bedroom, 4.5-bath, 3,838-square-foot single family residence, MLS #2621111.
Key HouseLoop Vision features
- Covered front porch
- Mature trees
- Solar panels
- Black roof
- Asphalt shingle roof
- Beige exterior
- Concrete driveway
- Mixed exterior materials
- Basketball hoop
- Flat lot
- Attached garage
Is this your home?
Claim this home to get your HouseLoop Home Valuation & Buyer Demand Report — real-time buyer demand and an up-to-date value for your home. Free, no obligation, about 3 minutes.
Estimated Sales Range
HouseLoop Home Value History
Property Details
Interior
Bedrooms & bathrooms
- Bedrooms: 4
- Full bathrooms: 4
- 1/2 bathrooms: 1
Primary Bedroom
- Level: Second
Primary Bathroom
- Level: Second
Bedroom 2
- Level: Second
Bedroom 3
- Level: Second
Bedroom 4
- Level: Second
Bathroom 2
- Level: Second
Bathroom 3
- Level: Second
Half Bath
- Level: Main
Living Room
- Level: Main
Kitchen
- Level: Main
Breakfast Room
- Level: Main
Dining Room
- Level: Main
Den
- Level: Main
Office
- Level: Basement
Hearth Room
- Level: Main
Heating
- Heating: Forced Air
Cooling
- Cooling: Electric
Appliances
- Included: Dishwasher, Disposal, Microwave, Built-In Oven, Gas Range, Stainless Steel Appliance(s)
- Laundry: Main Level, Off The Kitchen
Features
- Features: Cedar Closet, Ceiling Fan(s), Walk-In Closet(s)
- Flooring: Carpet, Tile, Wood
- Basement: Unfinished, Walk-Out Access
- Fireplace features: Hearth Room, Living Room
- Other rooms: Breakfast Room, Den/Study, Formal Living Room, Great Room, Office
Interior area
- Finished area above ground: 3,838 sqft
- Total interior livable area: 3,838 sqft
Property
Parking
- Total spaces: 3
- Parking features: Attached, Basement, Garage Door Opener, Garage Faces Front, Garage Faces Rear
Lot
- Size: 0.38 Acres
- Features: City Limits, Corner Lot, Many Trees
- Patio & porch: Deck, Patio
Construction
Type & style
- Home type: Residential
- Architectural style: Single Family Residence
Materials
- Materials: Stucco
Condition
- Year built: 1992
- Age: 31-40 Years
Utilities & green energy
- Sewer: Public Sewer
- Water: Public
Highlights
Outdoor & Lot
- Deck
- Mature Trees
- Corner Lot
Kitchen
- Gas Range
- Stainless Appliances
Interior
- Hardwood Floors
- Tile Floors
- Two-Story Living Room
Layout
- Basement
- Walk-out Basement
- Home Office
Garage & Parking
- Attached Garage
Community
- Trails
- Playground
- Tennis Court
- Boat Dock
HOA and Amenities
HOA
- Has HOA: Yes
- Fee: $666 /year
Amenities
- Boat Dock
- Community Center
- Other
- Pickleball Court(s)
- Play Area
- Tennis Court(s)
- Trail(s)
Nearby schools
GreatSchools rating
- 8Hawthorn Elementary School
- 4Congress Middle School
- 9Park Hill High School
Schools provided by the listing agent
- District: Park Hill
- Elementary: Hawthorn
- Middle: Congress
- High: Park Hill
Price history
Tax
- Annual tax amount: $6,506 / yr
Property tax history
| Year | Property tax | Assessed value |
|---|---|---|
| 2025 | $6,506 | $70,346 |
| 2024 | $5,842 | $70,346 |
| 2023 | $5,849 | $70,346 |
| 2022 | $5,213 | $61,437 |
| 2021 | $5,222 | $61,437 |
| 2020 | $4,742 | $54,370 |
| 2018 | — | $52,967 |
| 2017 | $5,016 | $52,967 |
| 2016 | $5,063 | $52,967 |
| 2015 | $5,093 | $52,967 |
| 2013 | $5,410 | $52,967 |
| 2012 | — | $55,772 |
Similar listings and the Weatherby Lake market
Look throughout Weatherby Lake, Missouri
There are currently 9 homes for sale in Weatherby Lake, with 2 under contract. Homes here sell for a median of $585,000 and go under contract in a median of 32 days. This home is priced $14,000 above the Weatherby Lake median.
Weatherby Lake sits in Platte County, which covers 22 zip codes and 475 homes for sale. Nearby Riverside runs a higher median at $719,540; Kansas City is lower at $299,987 with more inventory.
Popular searches in Weatherby Lake, MO
Search nearby cities
Counties homes for sale · median list price
Listed by RE/MAX Heritage
Listed May 19, 2026 02:01 PM · Source: Heartland MLS as distributed by MLS GRID · MLS #2621111
HouseLoop last checked:
Listing updated:
Insights on 9304 NW 77th Street
This 1992 single-family residence on a flat lot moved to contract in 12 days, outpacing typical market absorption and drawing solid engagement with 493 page views and 43 saves. High-quality photography and HouseLoop's AI detection of luxury finishes, pool features, and updated systems—including roof color, range type, and fence design—highlighted the home's key selling points. The property's 3,838 square feet and four-bedroom layout resonated with buyers seeking move-in-ready condition, signaling strong demand for this home's combination of scale and presentation.
Homes with similar features
| Home | Neighborhood |
|---|---|
| 6927 Glenn Lane | The National |
| 9710 N Conant Avenue | Other |
| 5733 N Pointe Terrace | Riss Lake |
| 4530 Verona Drive | Montebella |
| 8016 N Chatham Avenue | Embassy Park |
Frequently asked questions
How much did 9304 NW 77th Street sell for?
9304 NW 77th Street was listed at $599,000 and sold in Jul 2026. Individual sold prices aren't published here, but the surrounding data tells the story: it featured Covered front porch, Mature trees, Solar panels per HouseLoop Vision.
How fast did 9304 NW 77th Street sell?
It went under contract in 12 days.
What features did this home have?
HouseLoop Vision detected: Covered front porch, Mature trees, Solar panels, Attached garage, Black roof, Asphalt shingle roof, Beige exterior, Concrete driveway.
What schools serve 9304 NW 77th Street?
This home is in the Park Hill school district (Park Hill High School). Verify the exact attendance boundary for this address before relying on it.