$165,000
Sold2 bd · 1 ba · 600 sqftAbout this home
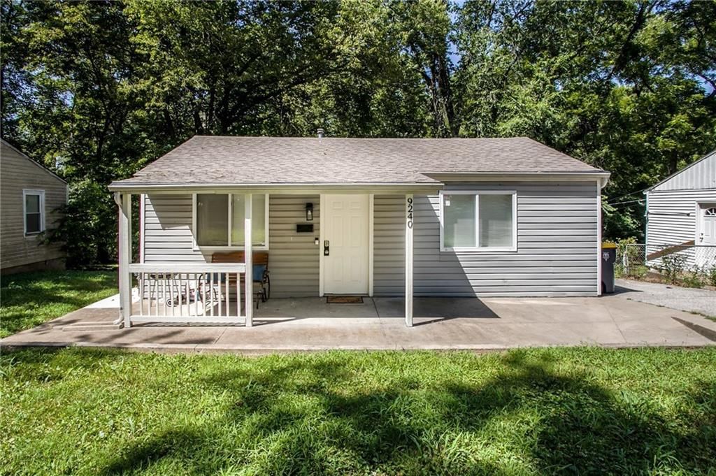
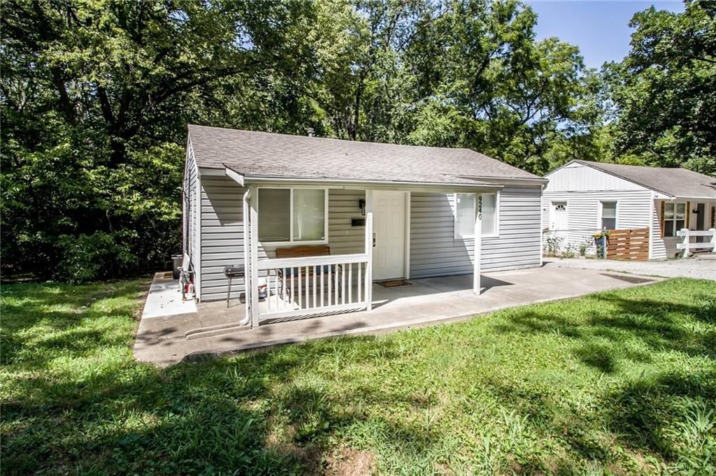
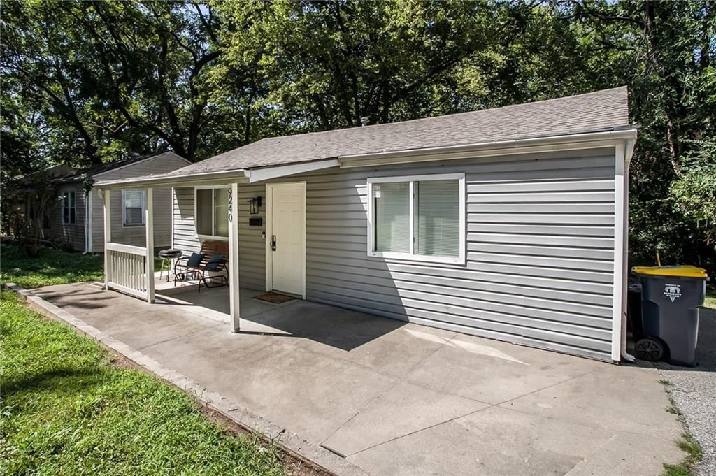
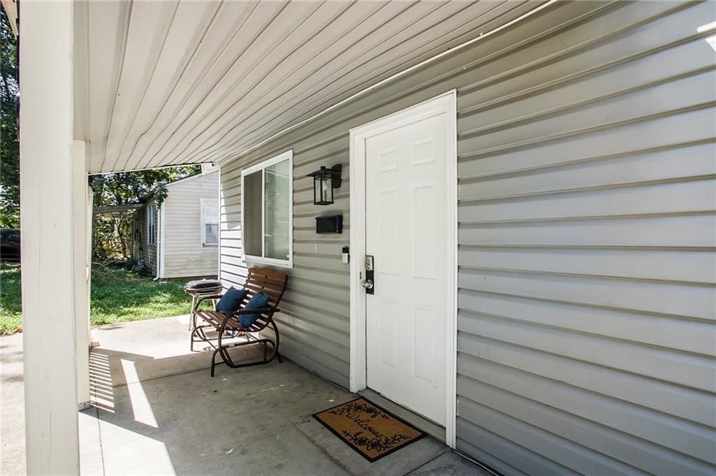
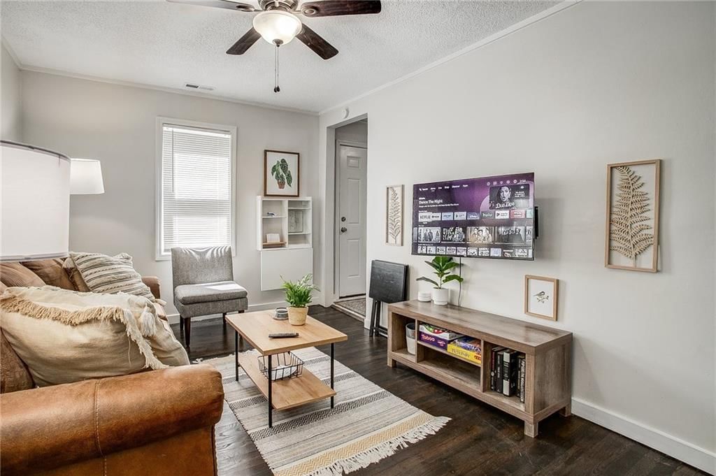
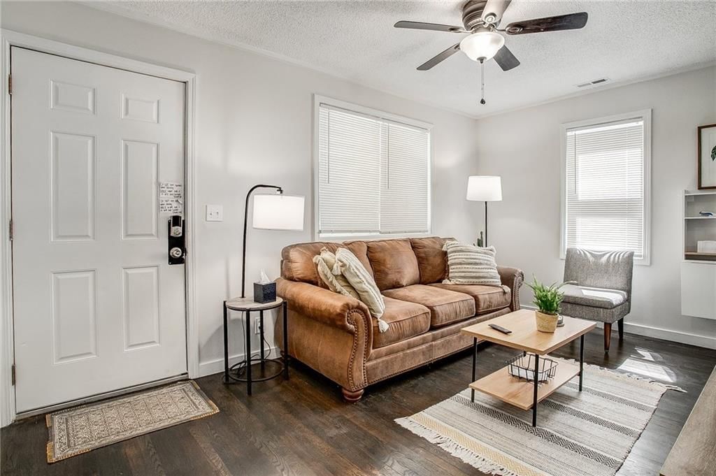
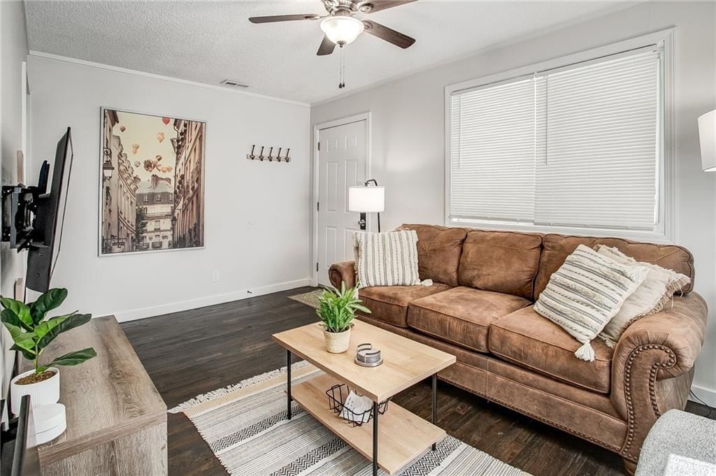
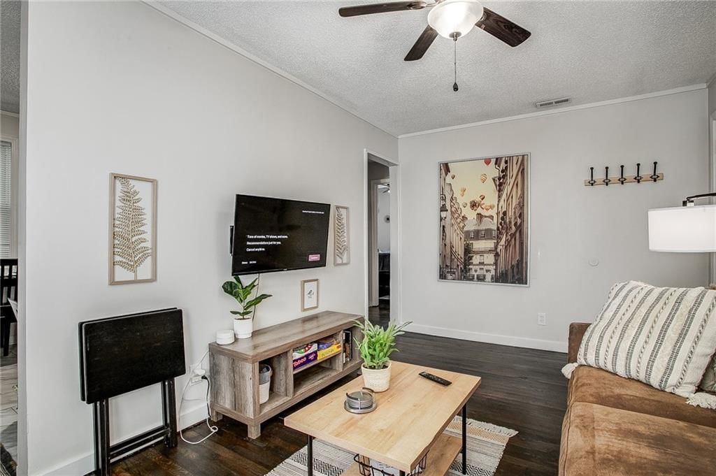
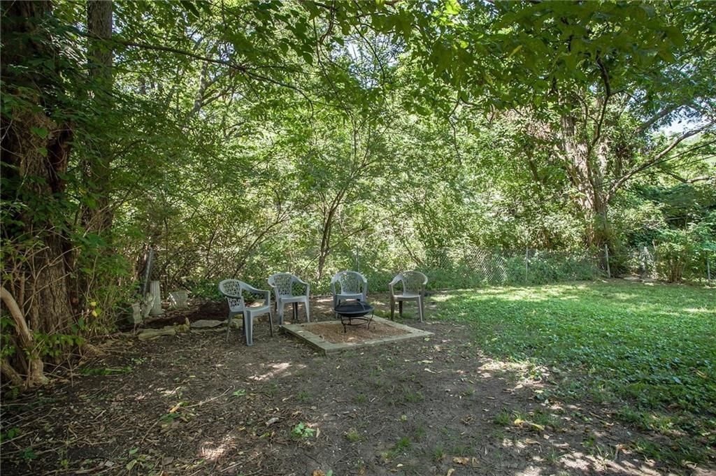
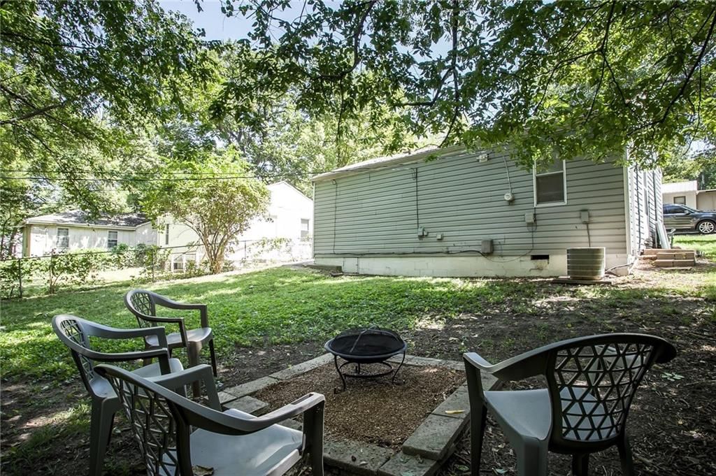
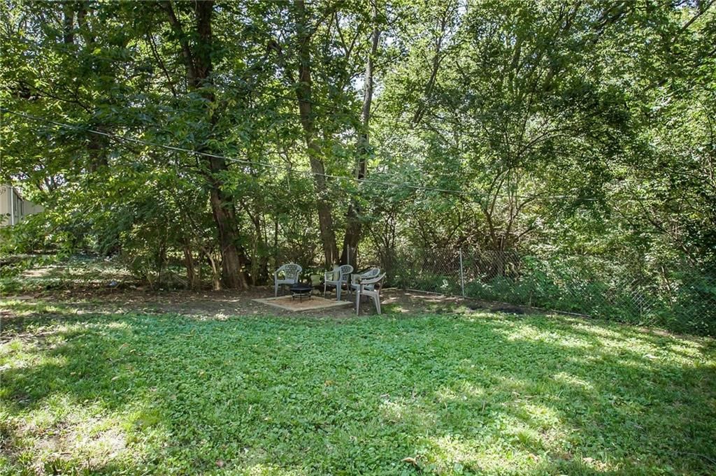
Come see this cozy, beautifully redone home in the highly sought-after Moore’s Southland subdivision! From the moment you pull up, you’ll love the fresh curb appeal, charming covered front porch, and the peaceful, tree-filled setting that makes this area so special! Step inside to a bright and inviting main living…
Property Details
Interior
Bedrooms & bathrooms
- Bedrooms: 2
- Full bathrooms: 1
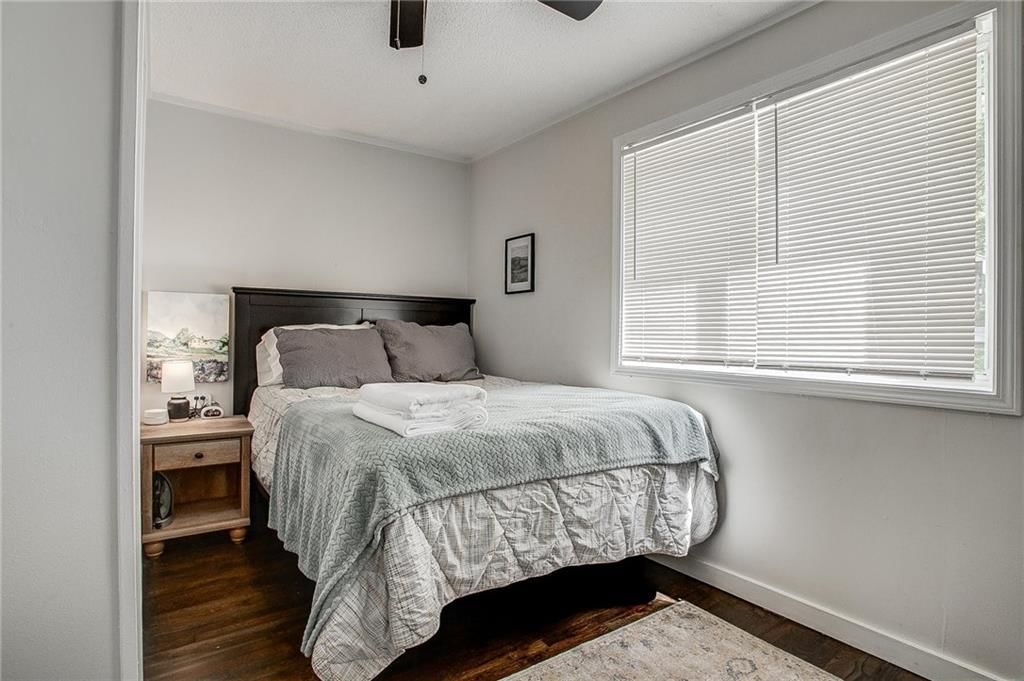
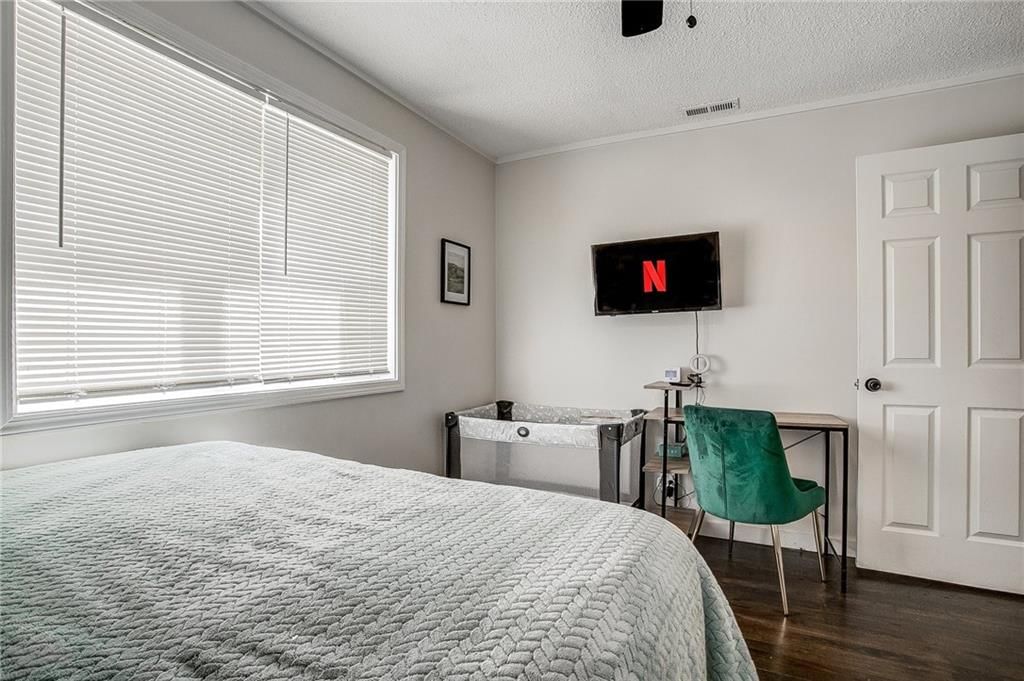
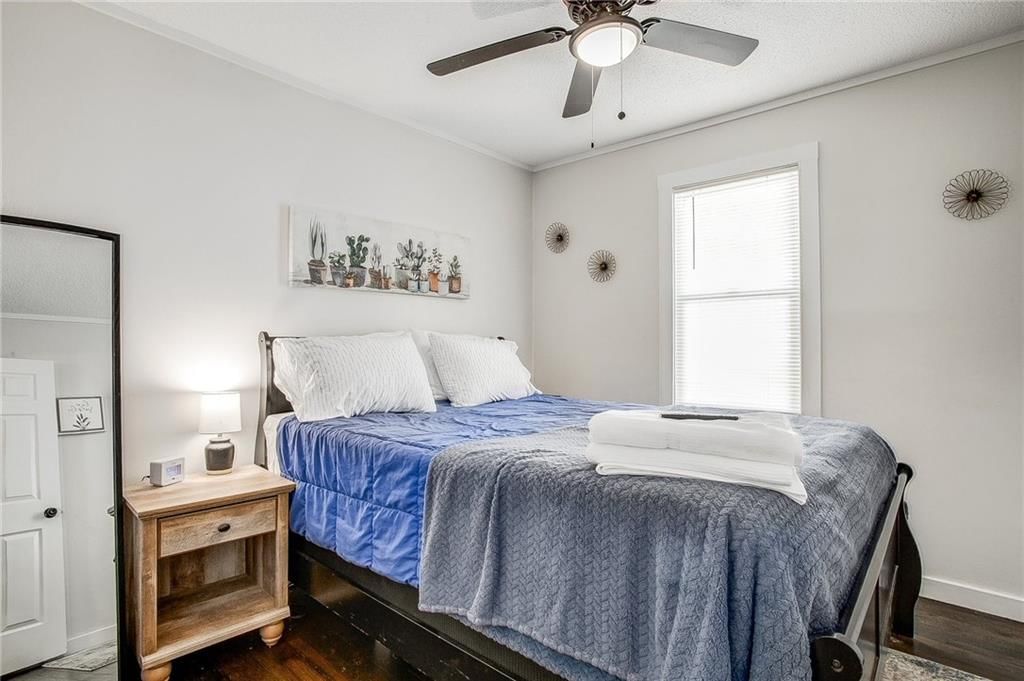
Primary Bedroom
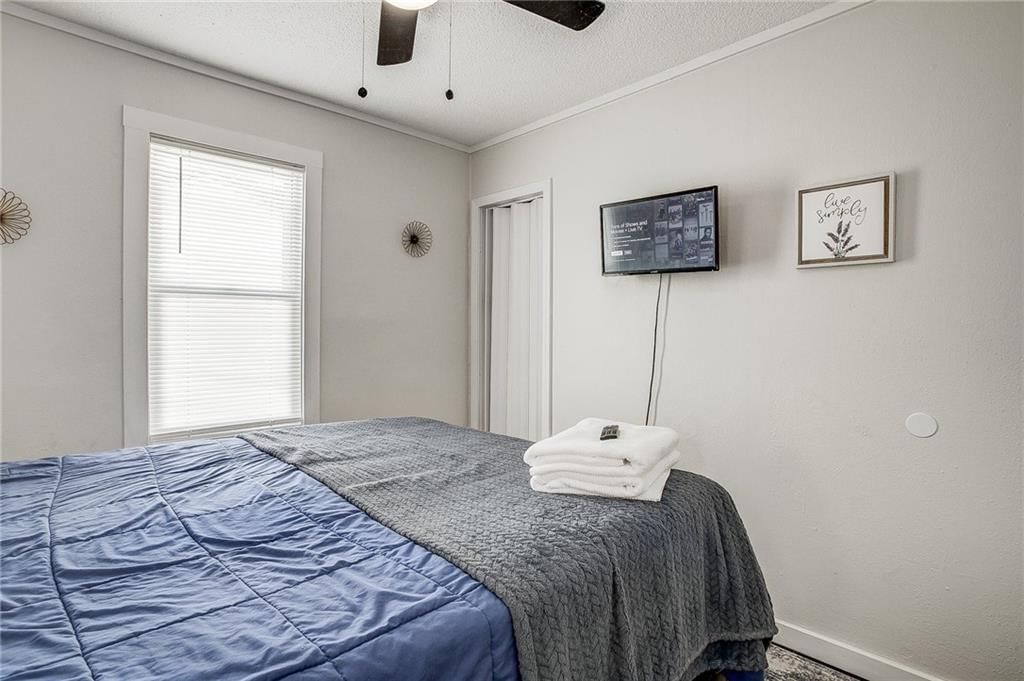
Bedroom 2
Living Room
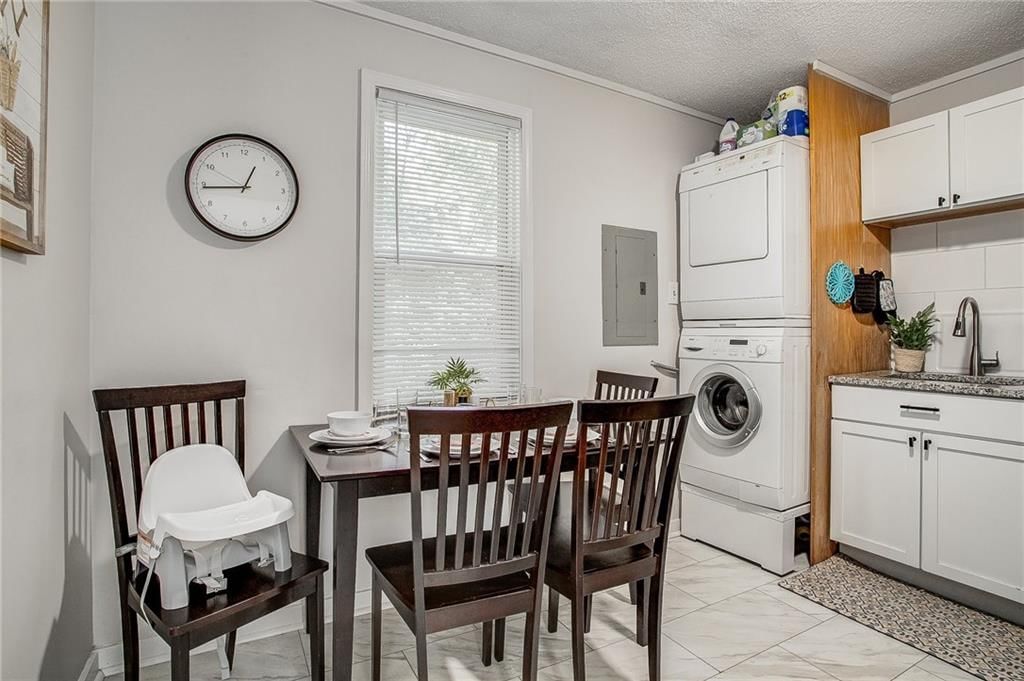
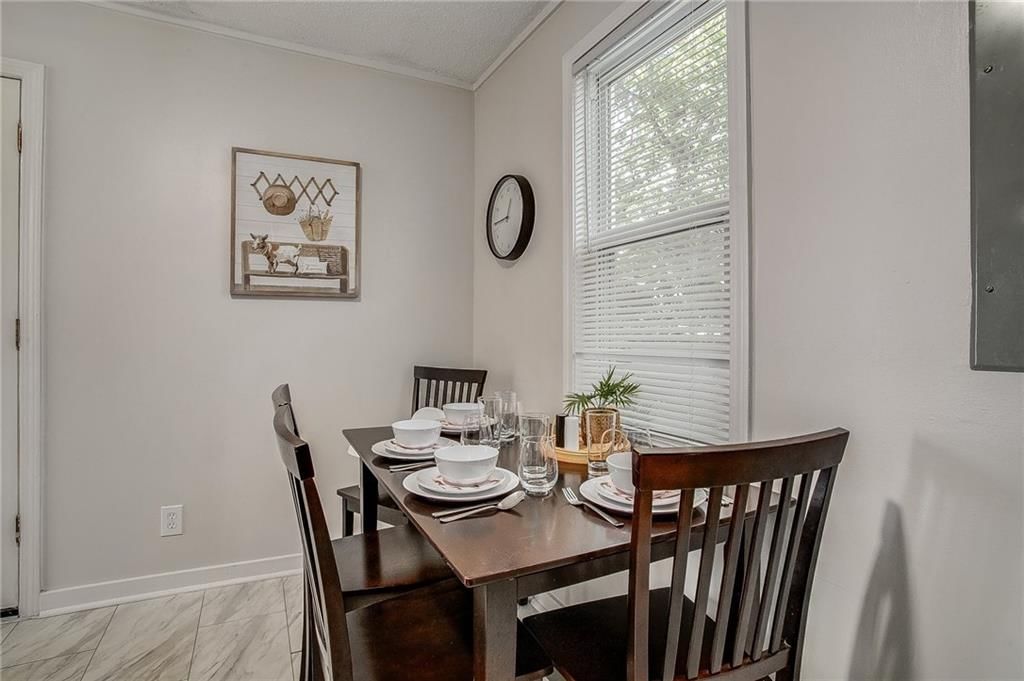
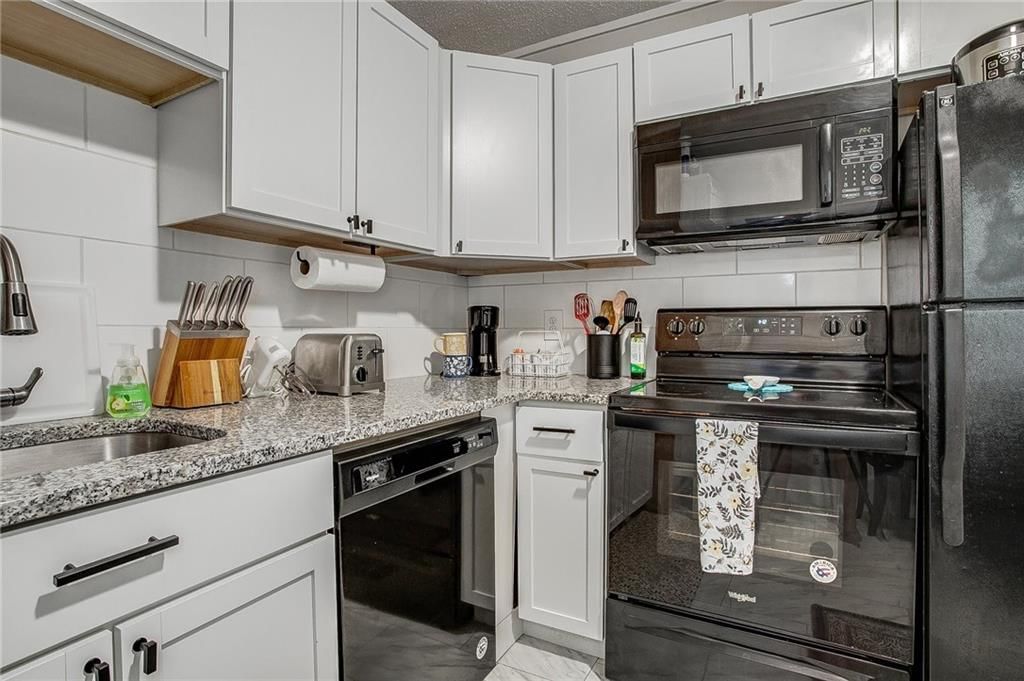
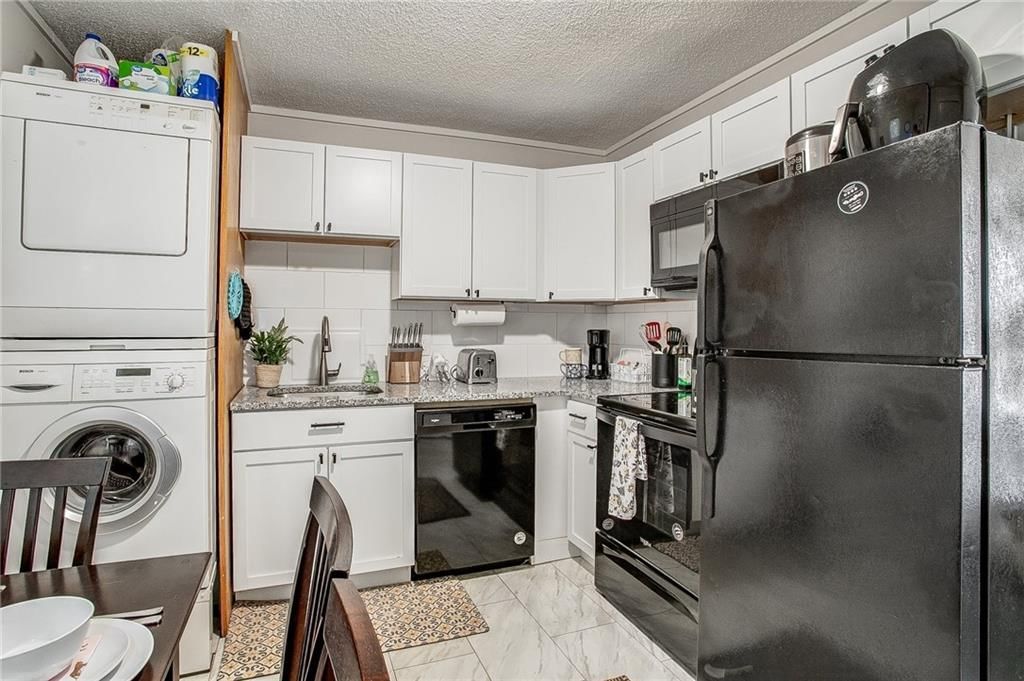
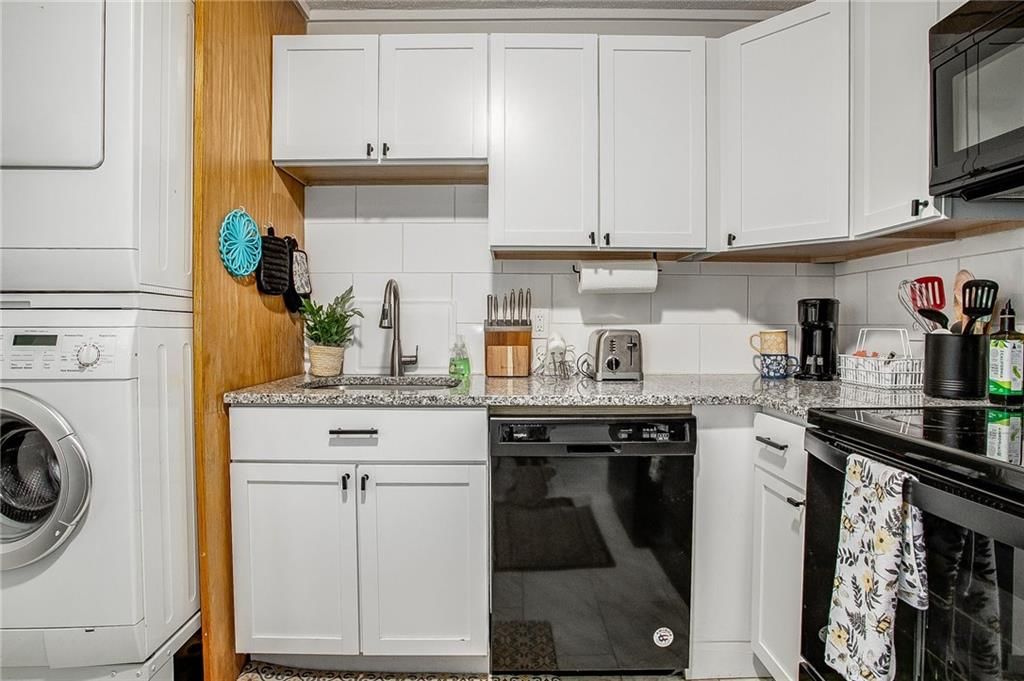
Kitchen
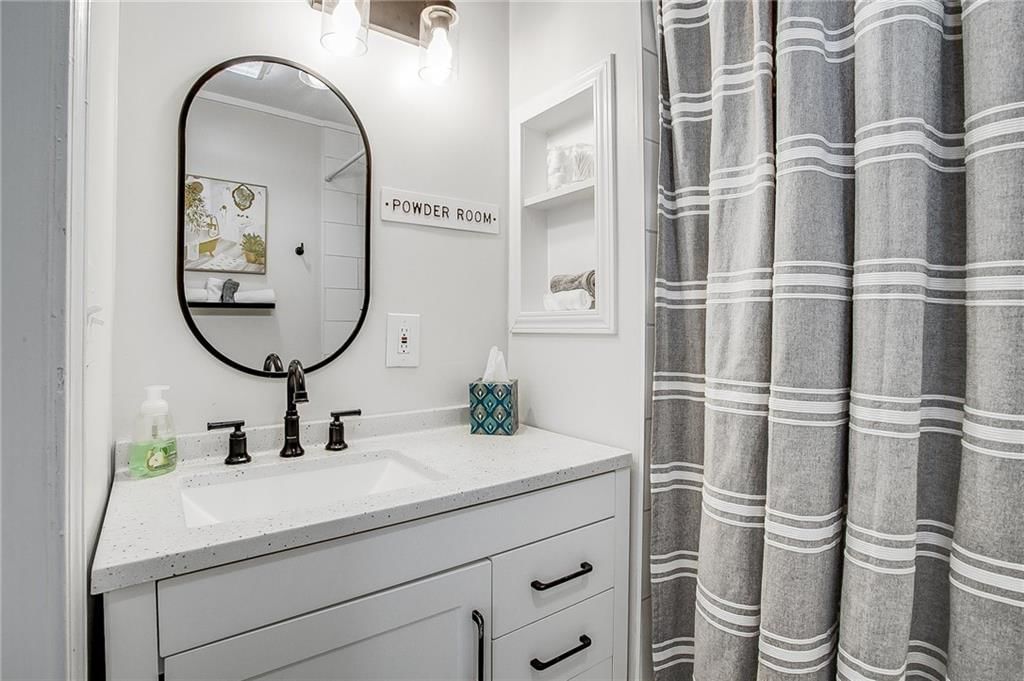
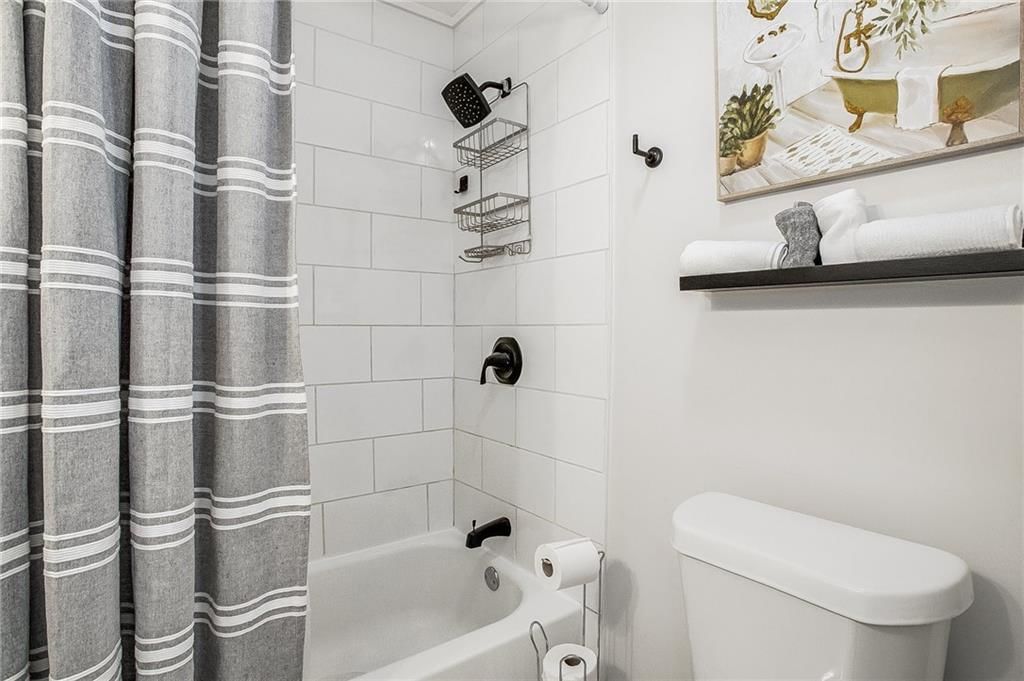
Bathroom 1
Heating
- Heating: Natural Gas
Cooling
- Cooling: Electric
Features
- Basement: Crawl Space
Interior area
- Finished area above ground: 600 sqft
- Total interior livable area: 600 sqft
Property
Parking
- Parking features: Off Street
Lot
- Size: 0.20 Acres
- Patio & porch: Covered Patio
Construction
Type & style
- Home type: Residential
- Architectural style: Single Family Residence
Materials
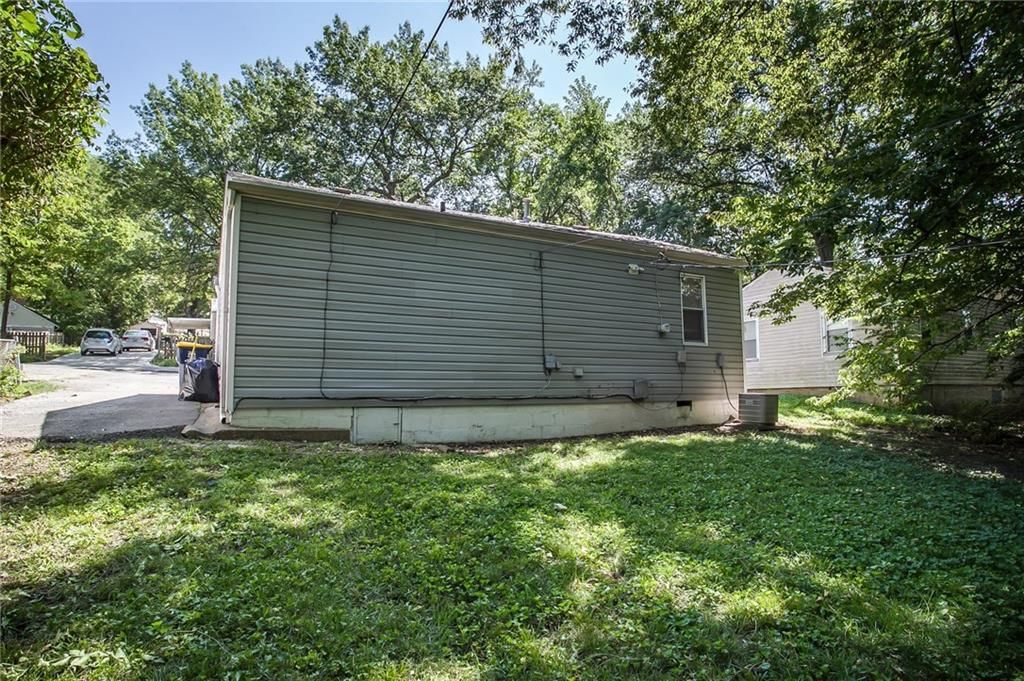
- Materials: Vinyl Siding
Condition
- Year built: 1940
- Age: 76-100 Years
Utilities & green energy
- Sewer: Public Sewer
- Water: City/Public - Verify
Highlights
Outdoor & Lot
- Covered Patio
HOA and Amenities
No HOA on this home.
Nearby schools
Schools provided by the listing agent
- District: Center
- Elementary: Boone
- Middle: Center
- High: Center
Price history
Tax
- Annual tax amount: $1,802 / yr
Listed by Real Broker, LLC
Listed Feb 19, 2026, 8:34 PM · Updated Apr 28, 2026, 1:02 AM · Source: Heartland MLS as distributed by MLS GRID · MLS #2602992
Listed for
$165,000
Sold9240 Mcgee Street, Kansas City, MO 64114
About this home
Is this your home?
Claim this home to get your HouseLoop Home Valuation & Buyer Demand Report — real-time buyer demand and an up-to-date value for your home. Free, no obligation, about 3 minutes.
Come see this cozy, beautifully redone home in the highly sought-after Moore’s Southland subdivision! From the moment you pull up, you’ll love the fresh curb appeal, charming covered front porch, and the peaceful, tree-filled setting that makes this area so special! Step inside to a bright and inviting main living…
Property Details
Interior
Bedrooms & bathrooms
- Bedrooms: 2
- Full bathrooms: 1
Primary Bedroom
Bedroom 2
Living Room
Kitchen
Bathroom 1
Heating
- Heating: Natural Gas
Cooling
- Cooling: Electric
Features
- Basement: Crawl Space
Interior area
- Finished area above ground: 600 sqft
- Total interior livable area: 600 sqft
Property
Parking
- Parking features: Off Street
Lot
- Size: 0.20 Acres
- Patio & porch: Covered Patio
Construction
Type & style
- Home type: Residential
- Architectural style: Single Family Residence
Materials
- Materials: Vinyl Siding
Condition
- Year built: 1940
- Age: 76-100 Years
Utilities & green energy
- Sewer: Public Sewer
- Water: City/Public - Verify
Highlights
Outdoor & Lot
- Covered Patio
HOA and Amenities
No HOA on this home.
Nearby schools
Schools provided by the listing agent
- District: Center
- Elementary: Boone
- Middle: Center
- High: Center
Price history
Tax
- Annual tax amount: $1,802 / yr
Is this your home?
Claim this home to get your HouseLoop Home Valuation & Buyer Demand Report — real-time buyer demand and an up-to-date value for your home. Free, no obligation, about 3 minutes.
Listed by Real Broker, LLC
Listed Feb 19, 2026, 8:34 PM · Updated Apr 28, 2026, 1:02 AM · Source: Heartland MLS as distributed by MLS GRID · MLS #2602992