$389,500
Sold4 bd · 3 ba · 1,835 sqftAbout this home
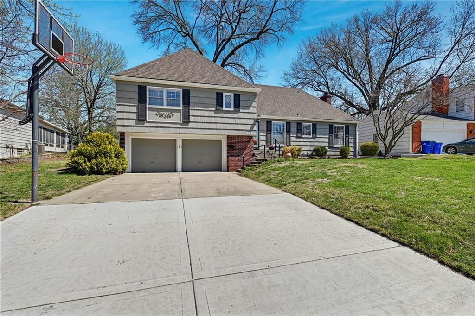
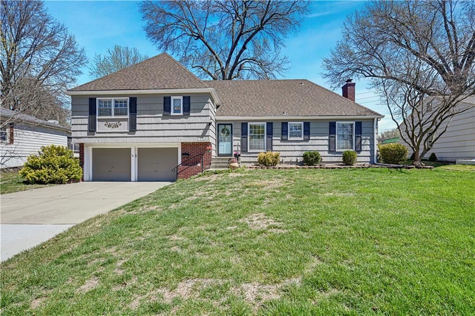
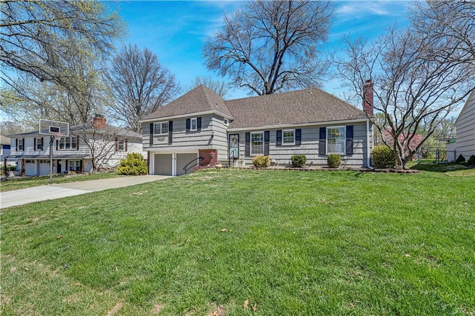
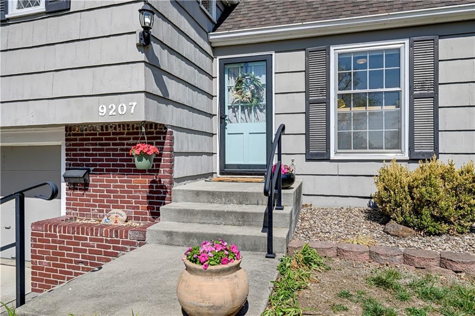
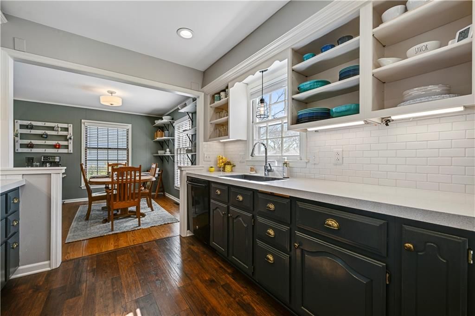
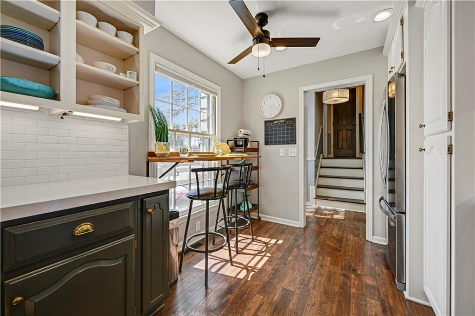
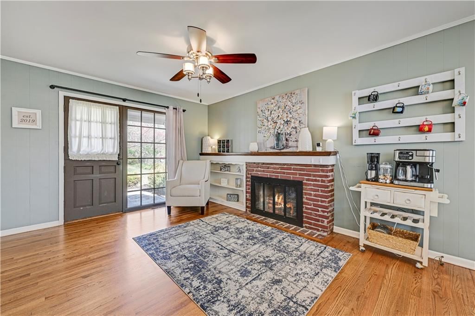
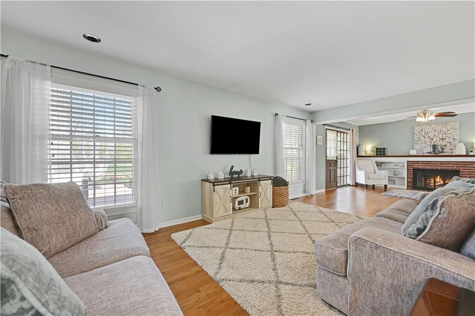
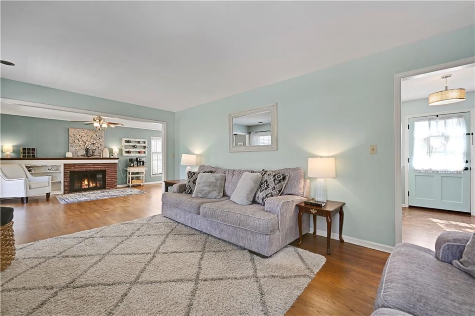
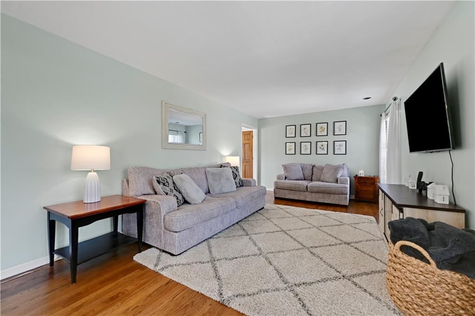
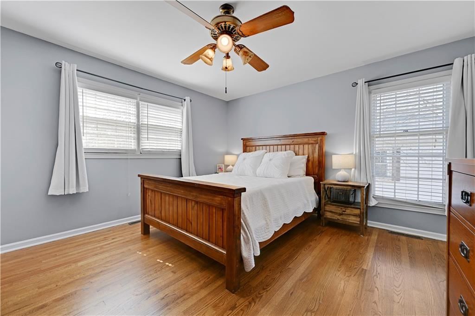
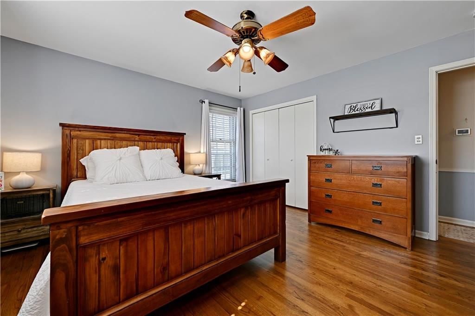
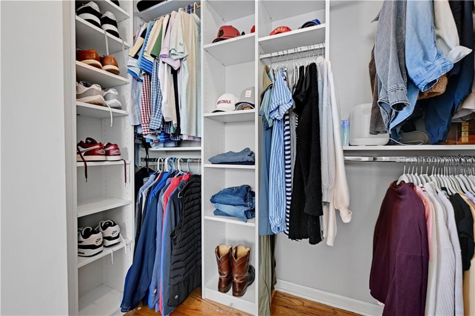
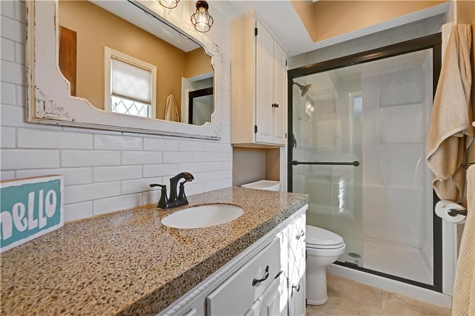
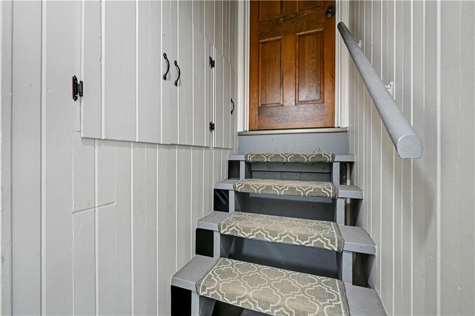
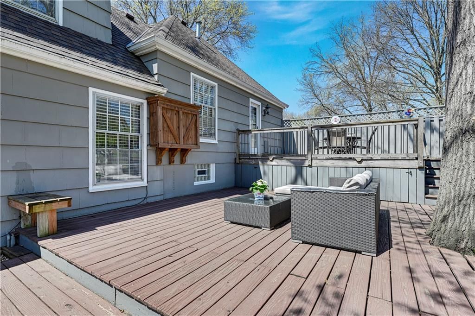
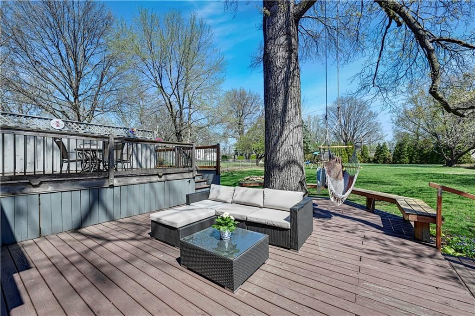
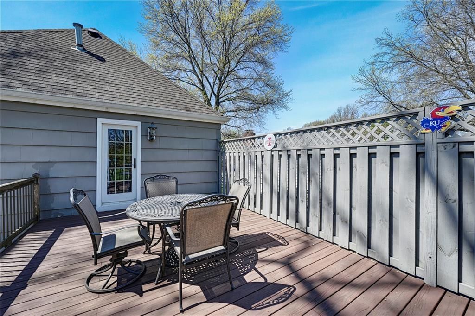
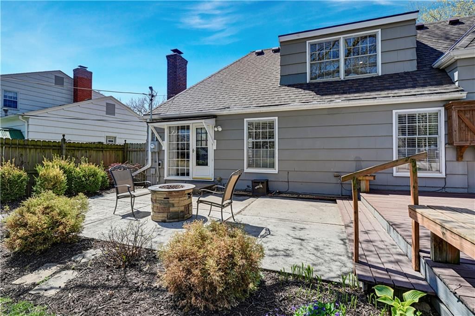
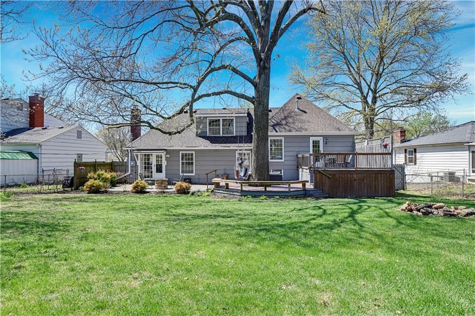
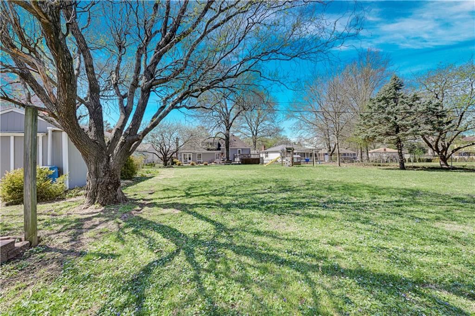
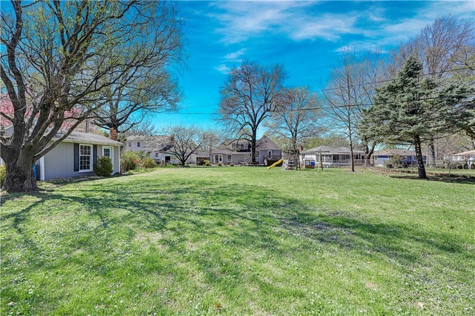
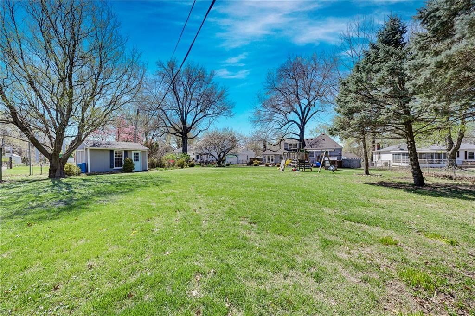
You’ll want to hurry on this one! This beautifully maintained 4BR, 3BA side/side split sits on a stunning ½+ acre lot in the heart of Overland Park & move-in ready. Lovingly cared for by its current owners, this home features thoughtful updates thruout. The kitchen has been reimagined w/new flooring, painted…
Property Details
Interior
Bedrooms & bathrooms
- Bedrooms: 4
- Full bathrooms: 3
Primary Bedroom
- Level: Second
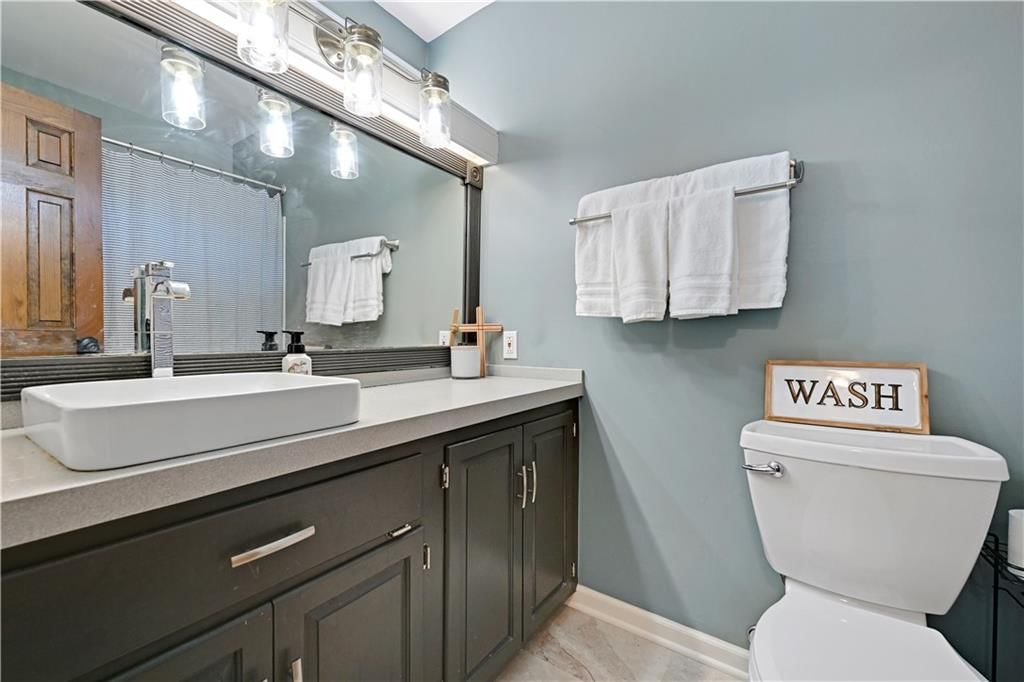
Primary Bathroom
- Level: Second
- Dimensions: 14 × 13
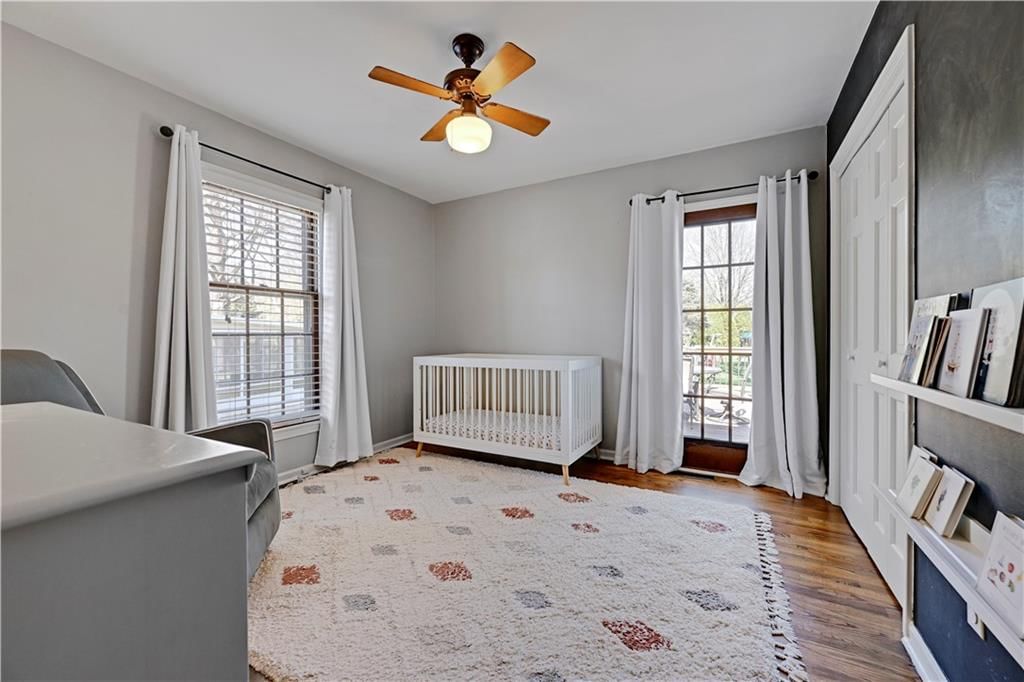
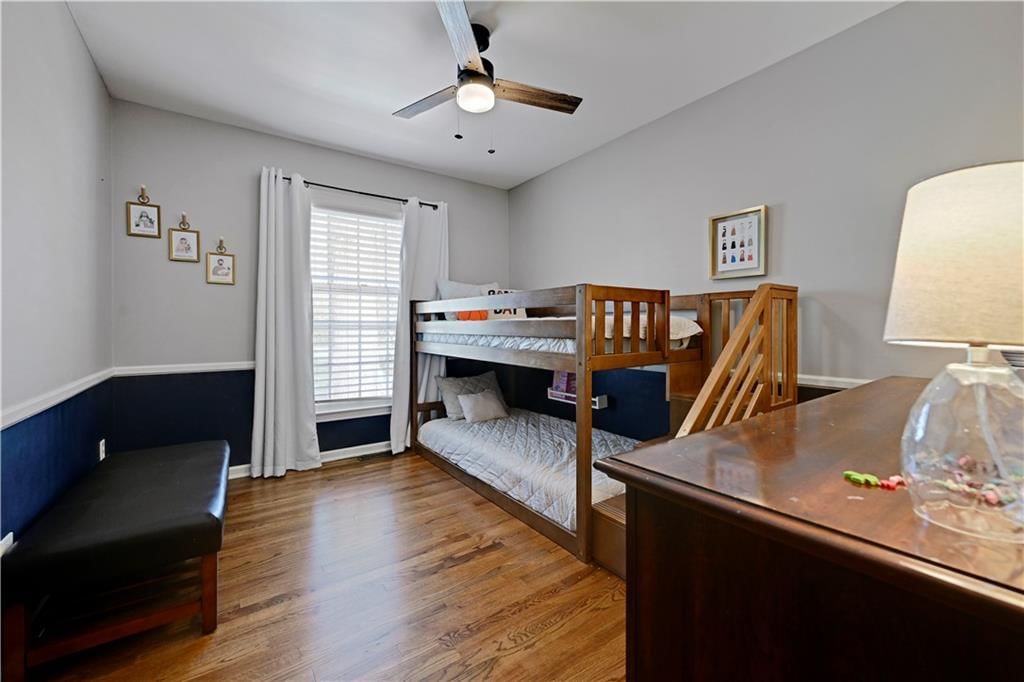
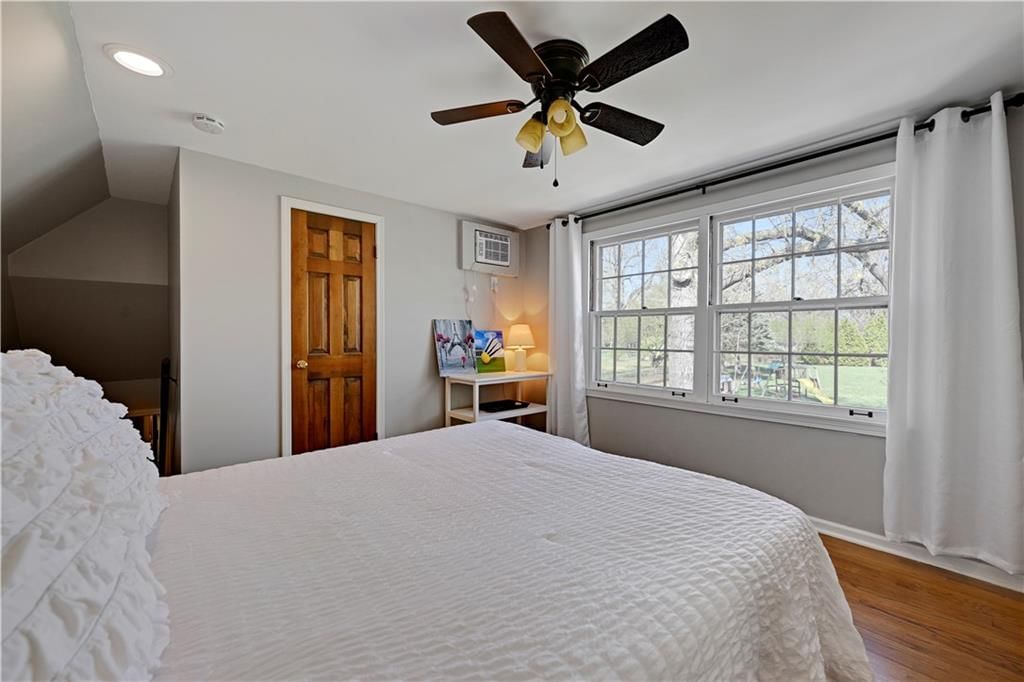
Bedroom 2
- Features: Ceiling Fan(s)
- Level: Second
- Dimensions: 12 × 11
Bedroom 3
- Features: Ceiling Fan(s)
- Level: Second
- Dimensions: 11 × 10
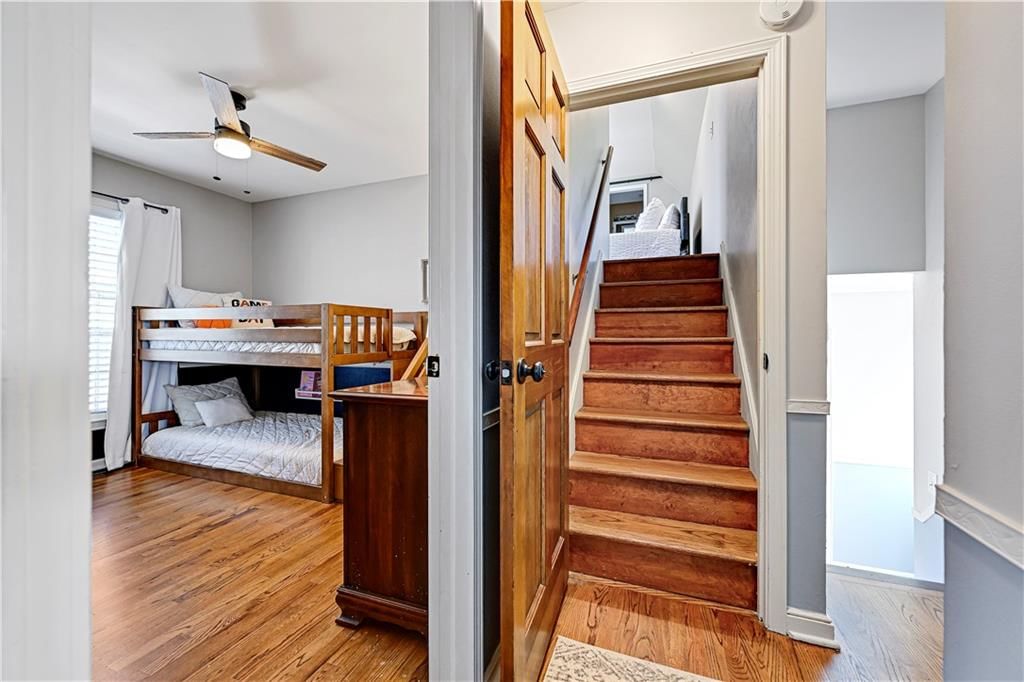
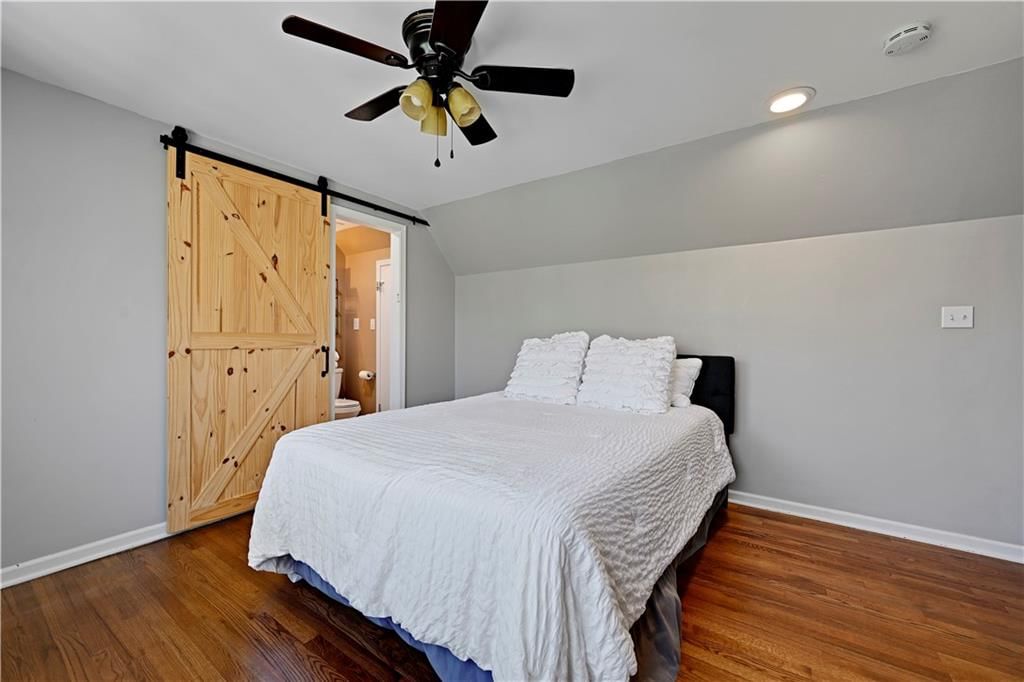
Bedroom 4
- Features: Ceiling Fan(s)
- Level: Third
- Dimensions: 12 × 12
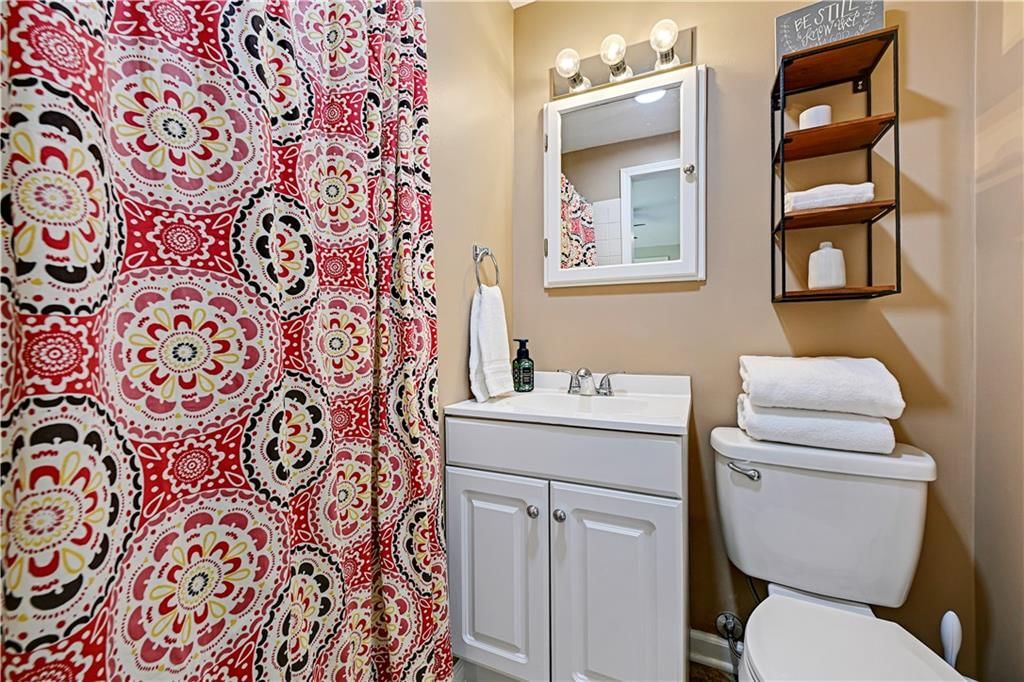
Bathroom 3
- Level: Third
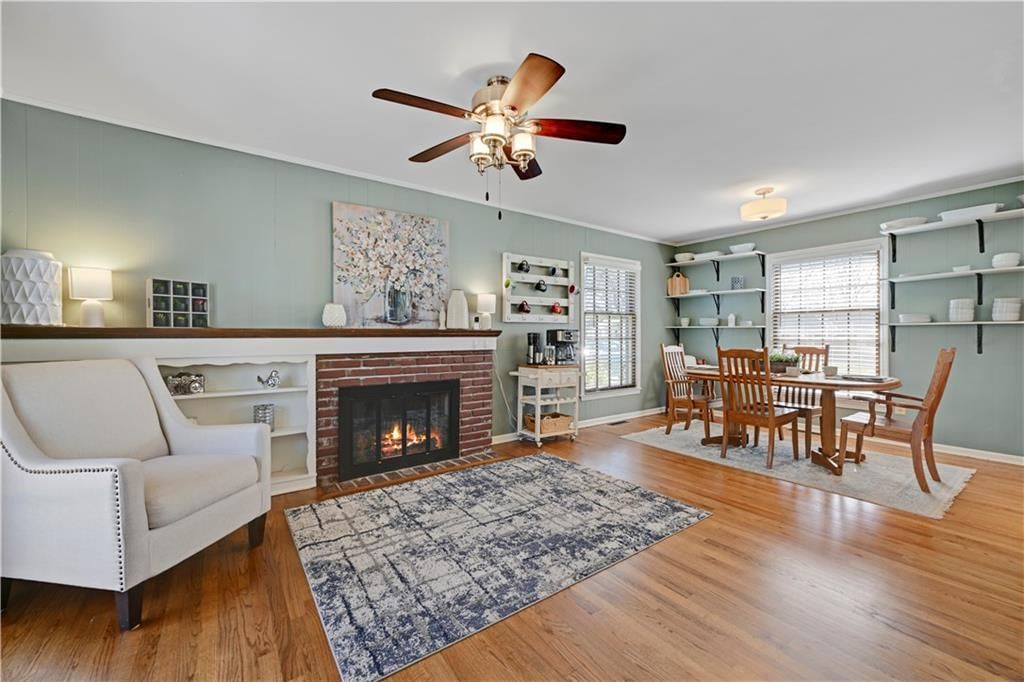
Family Room
- Features: Ceiling Fan(s)
- Level: First
- Dimensions: 21 × 12
Kitchen
- Features: Ceiling Fan(s)
- Level: First
- Dimensions: 15 × 10
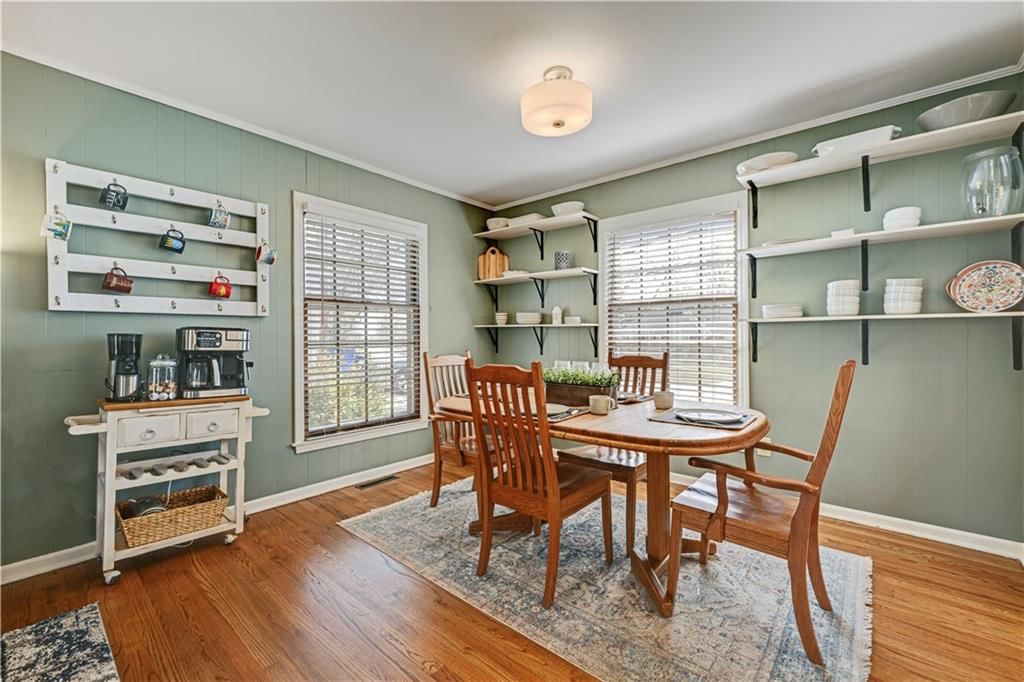
Dining Room
- Features: Ceiling Fan(s)
- Level: First
- Dimensions: 19 × 12
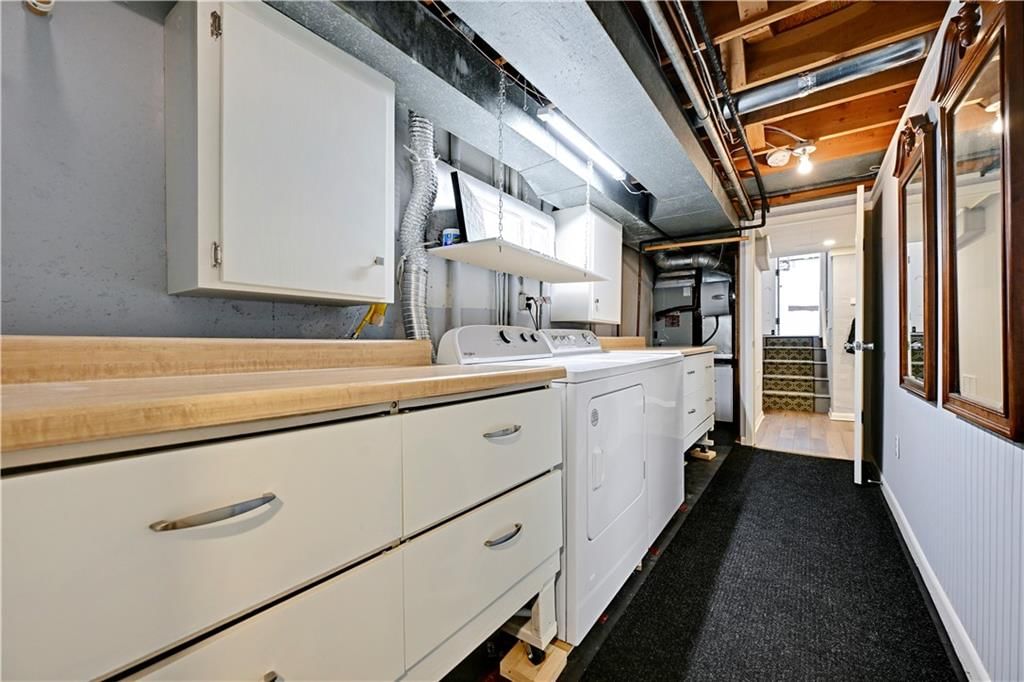
Laundry
- Level: Lower
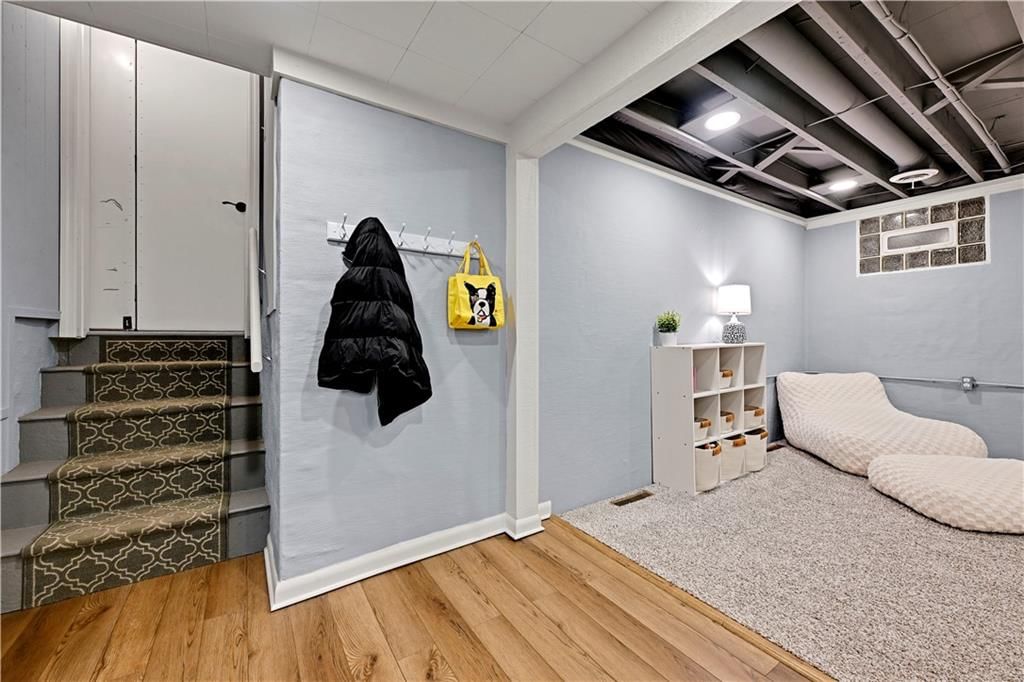
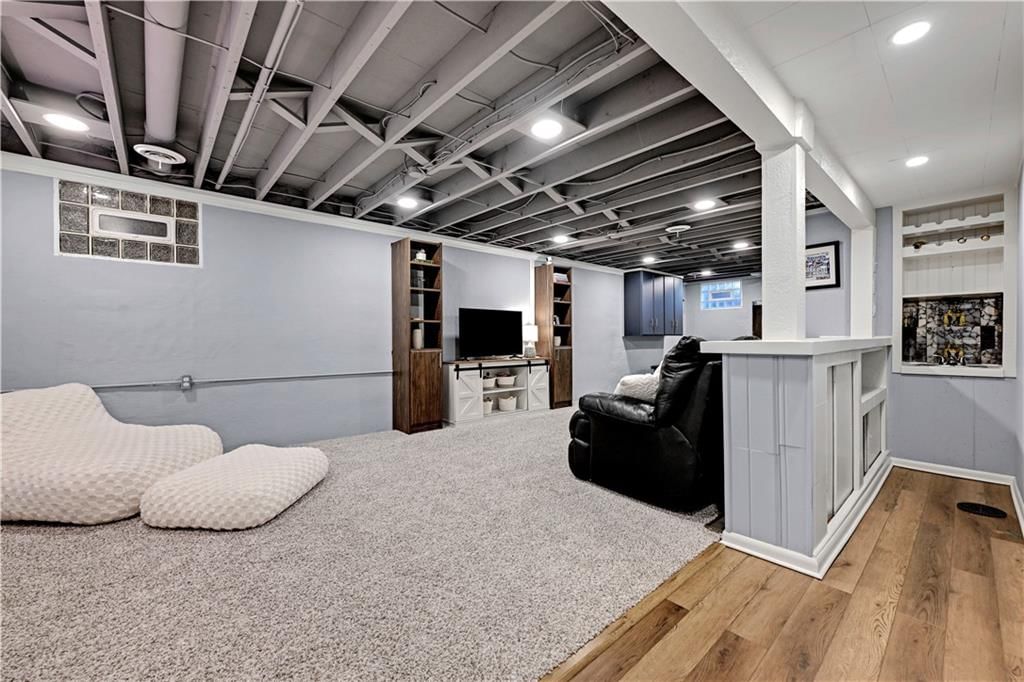
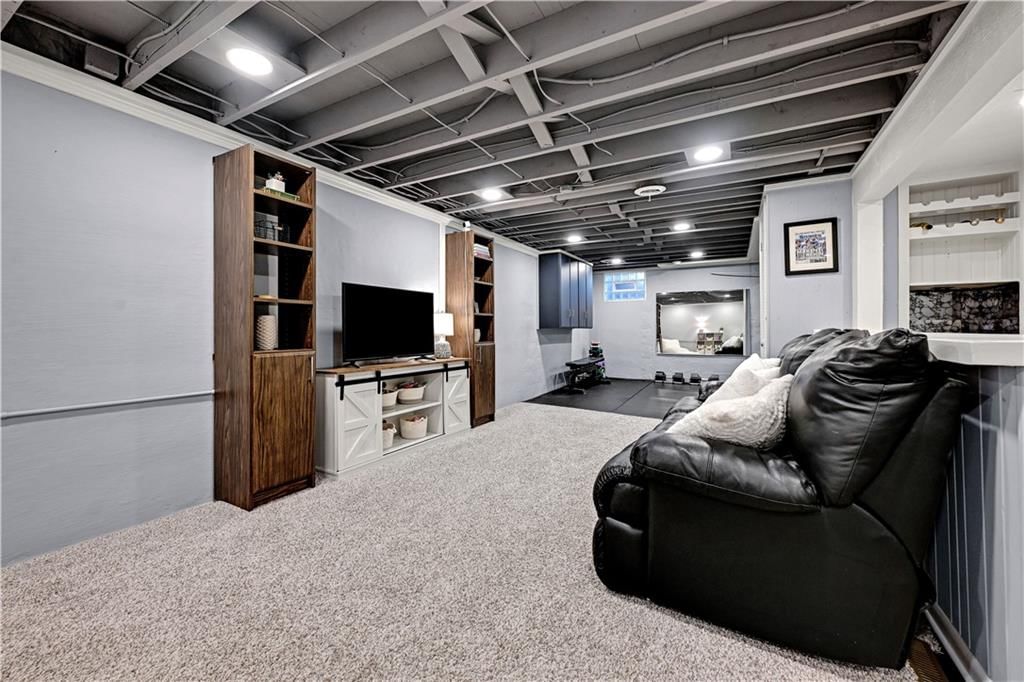
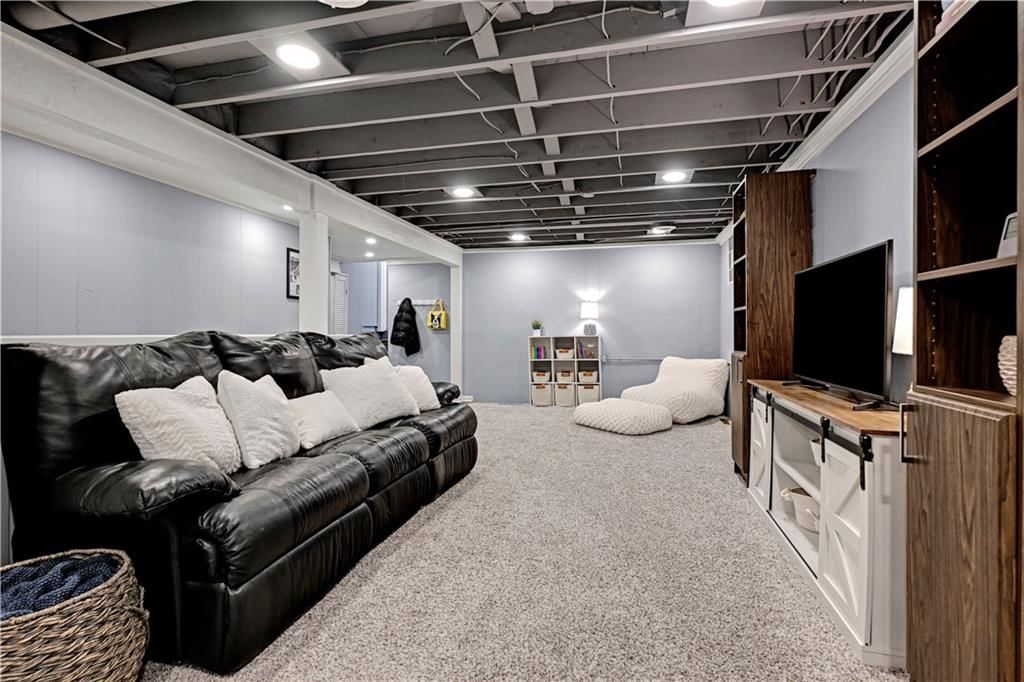
Recreation Room
- Level: Lower
- Dimensions: 31 × 14
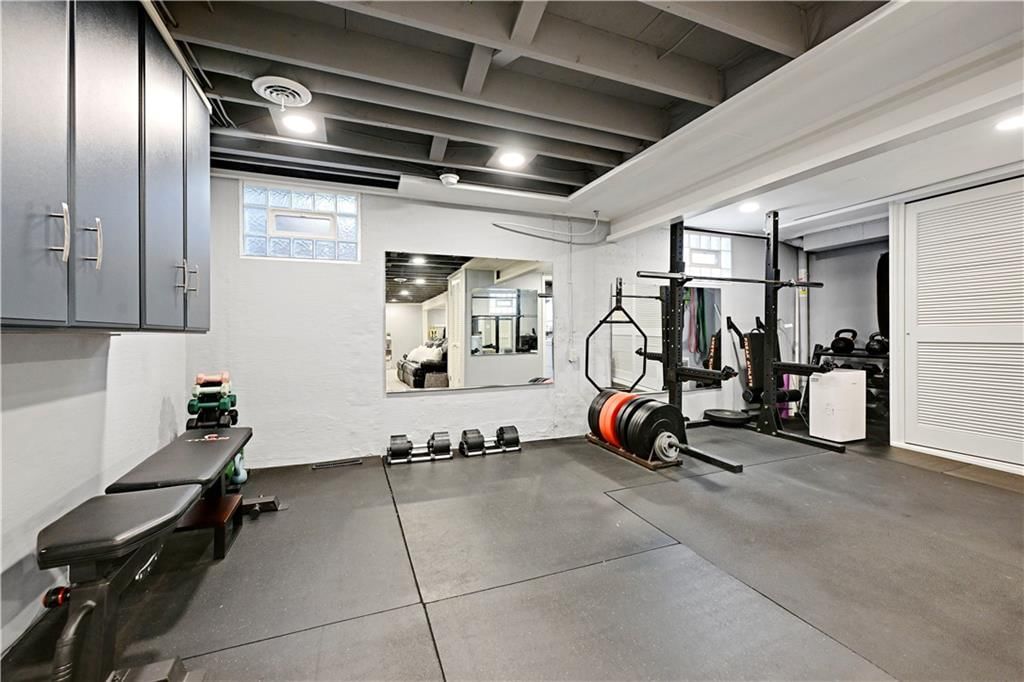
Workshop
- Level: Lower
Heating
- Heating: Forced Air
Cooling
- Cooling: Electric
Appliances
- Included: Dishwasher, Disposal, Humidifier, Refrigerator, Gas Range
- Laundry: In Basement, Laundry Room
Features
- Features: Wet Bar
- Flooring: Wood
- Basement: Concrete, Finished
- Fireplace features: Gas Starter, Wood Burning
Interior area
- Finished area above ground: 1,835 sqft
- Total interior livable area: 1,835 sqft
Property
Parking
- Total spaces: 2
- Parking features: Attached, Garage Door Opener, Garage Faces Front
Lot
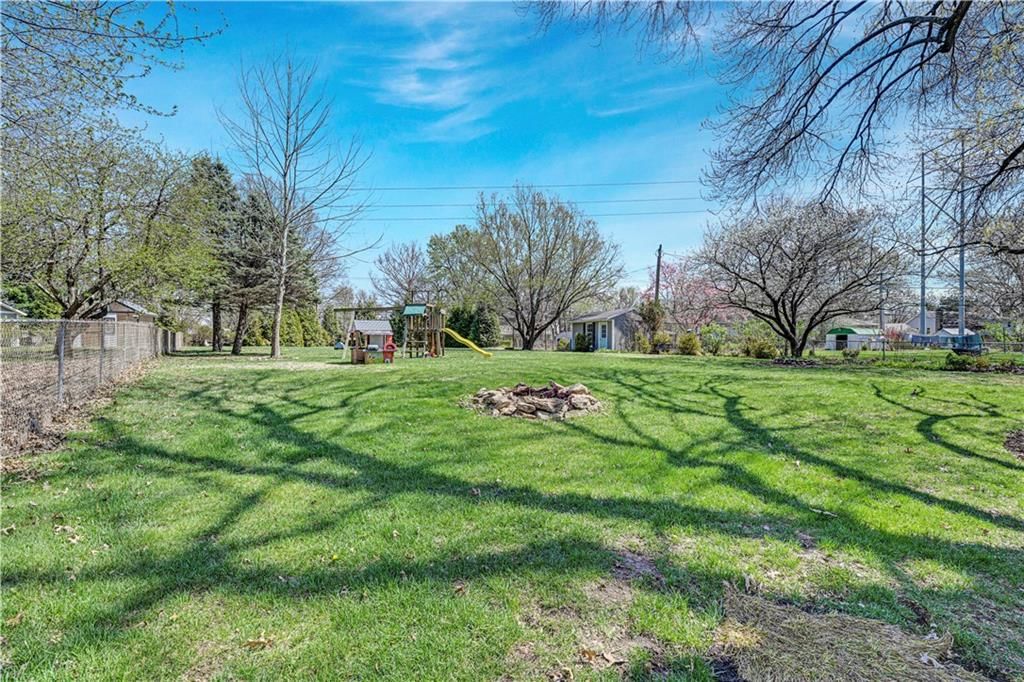
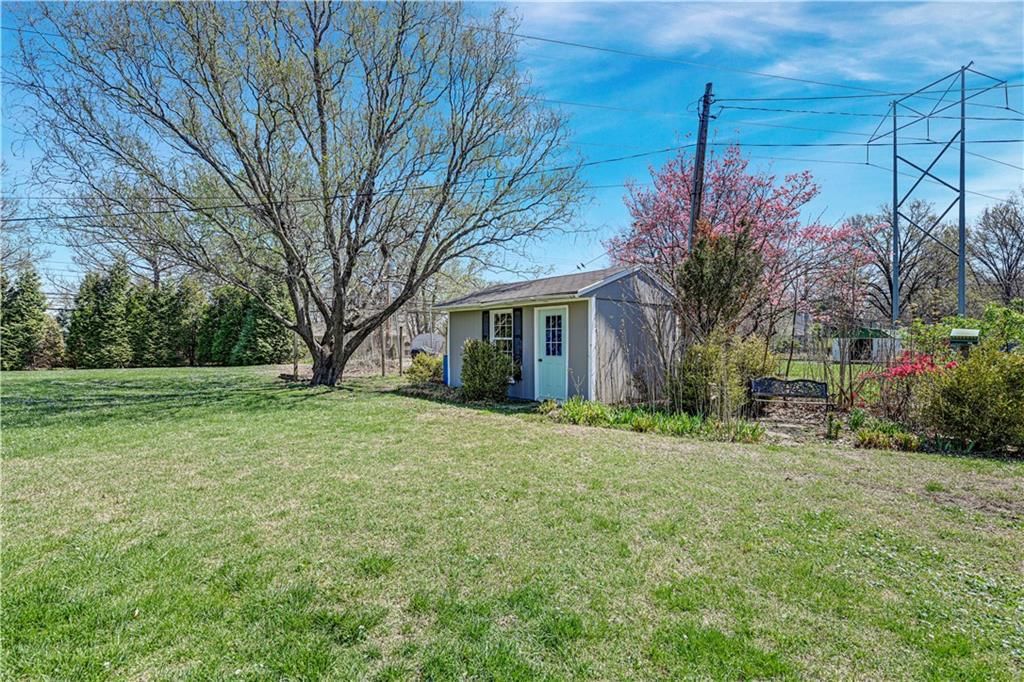
- Size: 0.58 Acres
- Features: Acreage, City Lot, Level, Many Trees
- Patio & porch: Deck, Patio
Construction
Type & style
- Home type: Residential
- Architectural style: Single Family Residence
Materials
- Materials: Board & Batten Siding, Frame
Condition
- Year built: 1960
- Age: 51-75 Years
Utilities & green energy
- Sewer: Public Sewer
- Water: Public
Highlights
Outdoor & Lot
- Deck
- Mature Trees
- Acreage
Kitchen
- Gas Range
Interior
- Hardwood Floors
- Wet Bar
Layout
- Finished Basement
Fireplace
- Fireplace
- Gas Fireplace
Garage & Parking
- Attached Garage
HOA and Amenities
No HOA on this home.
Nearby schools
Schools provided by the listing agent
- District: Shawnee Mission
- Elementary: Pawnee
- Middle: Westridge
- High: SM West
Price history
Tax
- Annual tax amount: $4,041 / yr
Listed by NextHome Gadwood Group
Listed Mar 26, 2026, 2:44 PM · Updated Jun 2, 2026, 11:04 AM · Source: Heartland MLS as distributed by MLS GRID · MLS #2609543
Listed for
$389,500
Sold9207 MOODY PARK Drive, Overland Park, KS 66212
About this home
Is this your home?
Claim this home to get your HouseLoop Home Valuation & Buyer Demand Report — real-time buyer demand and an up-to-date value for your home. Free, no obligation, about 3 minutes.
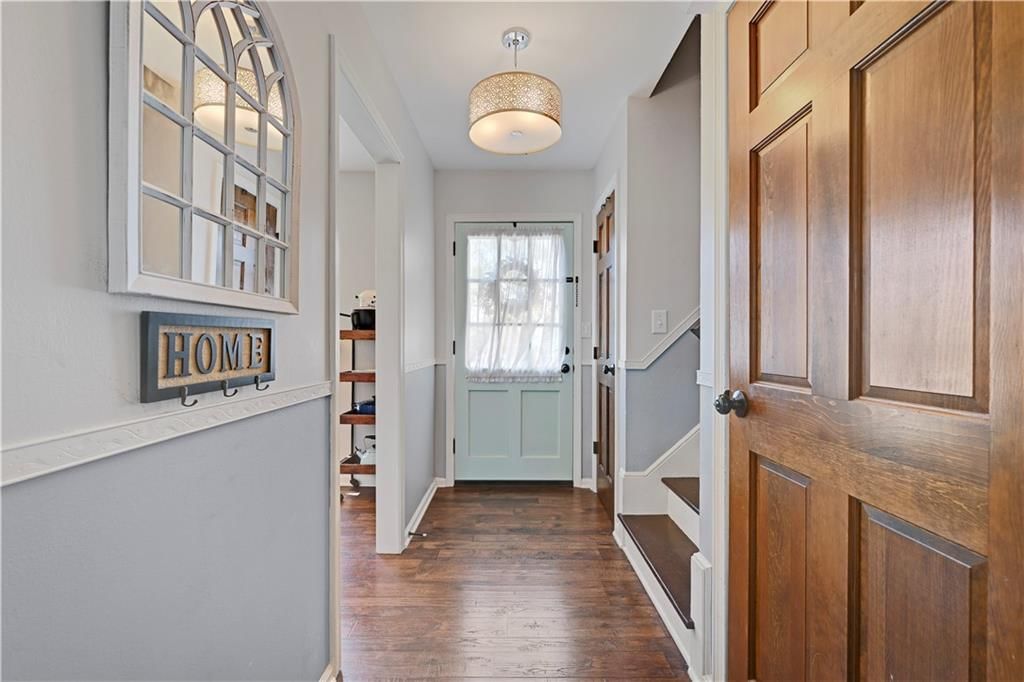
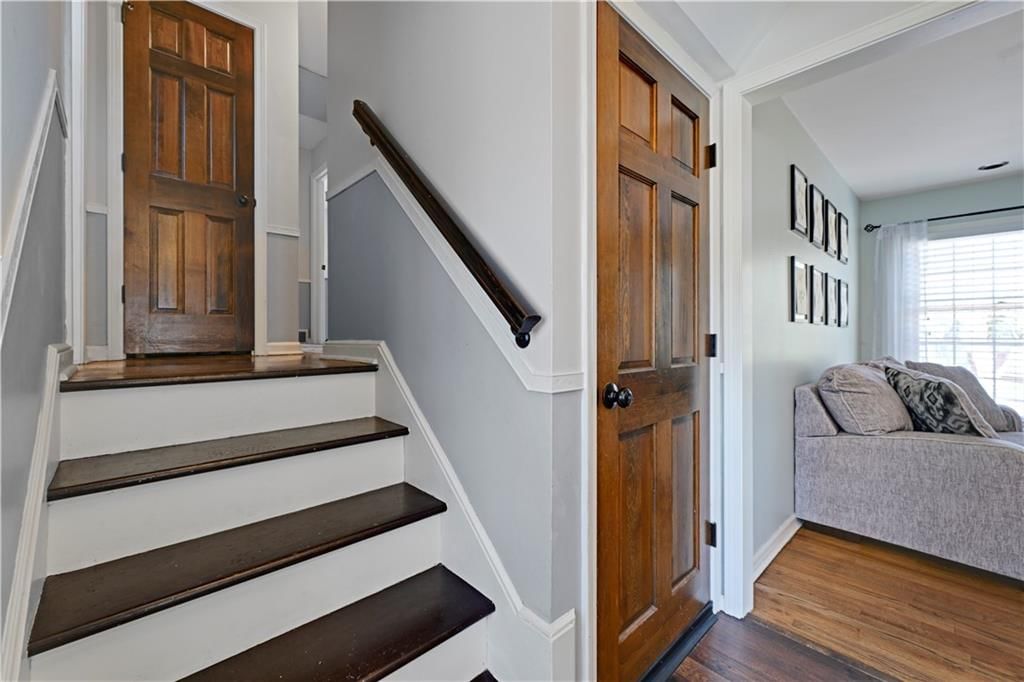
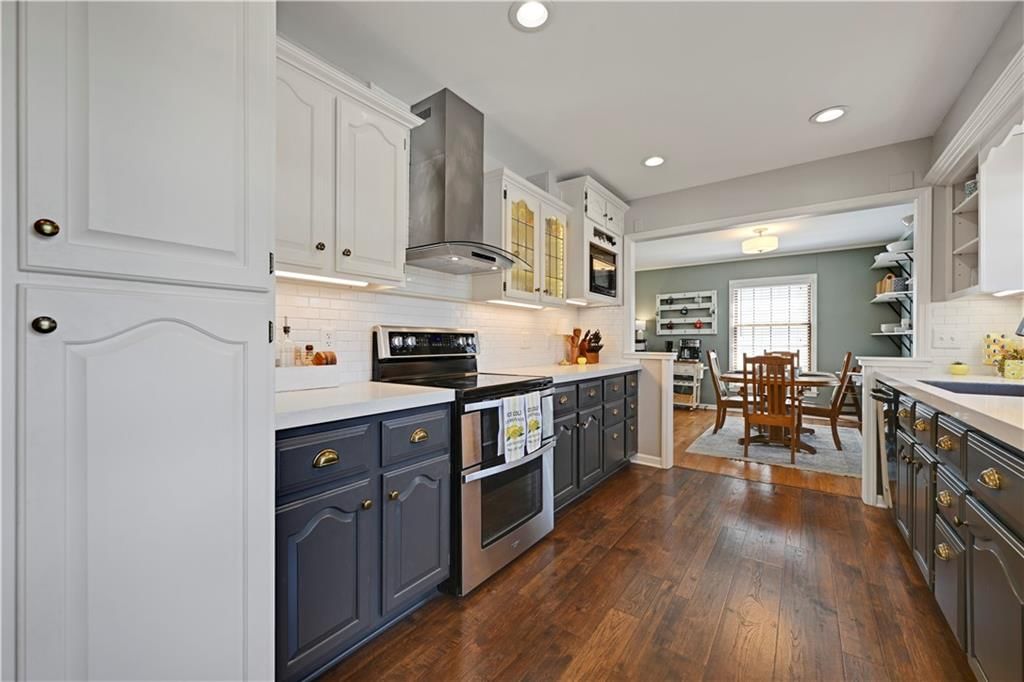
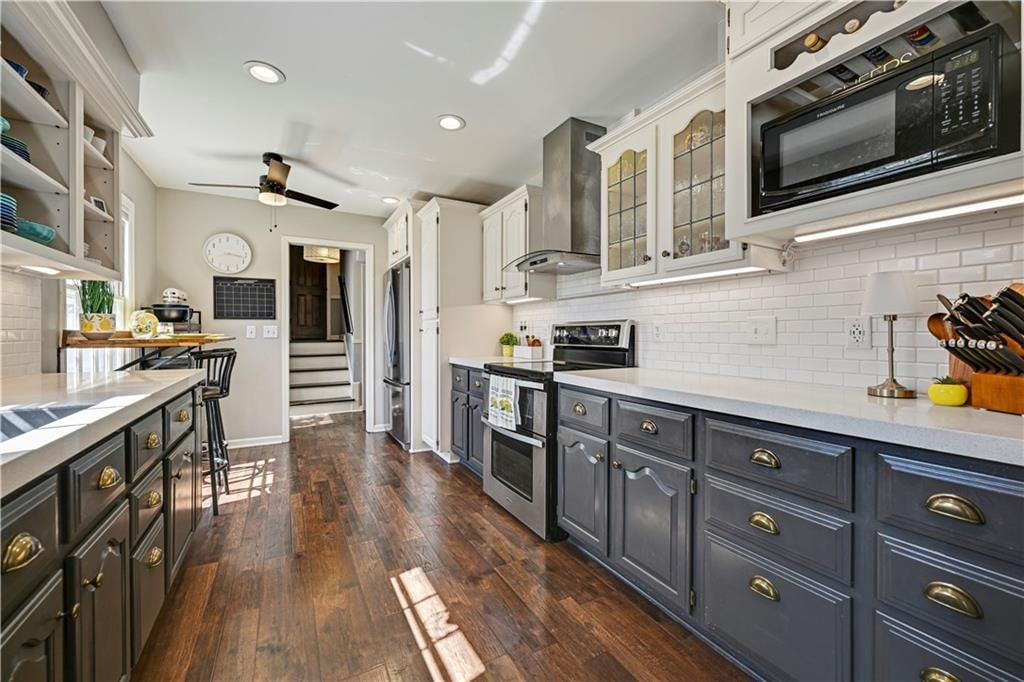
You’ll want to hurry on this one! This beautifully maintained 4BR, 3BA side/side split sits on a stunning ½+ acre lot in the heart of Overland Park & move-in ready. Lovingly cared for by its current owners, this home features thoughtful updates thruout. The kitchen has been reimagined w/new flooring, painted…
Property Details
Interior
Bedrooms & bathrooms
- Bedrooms: 4
- Full bathrooms: 3
Primary Bedroom
- Level: Second
Primary Bathroom
- Level: Second
- Dimensions: 14 × 13
Bedroom 2
- Features: Ceiling Fan(s)
- Level: Second
- Dimensions: 12 × 11
Bedroom 3
- Features: Ceiling Fan(s)
- Level: Second
- Dimensions: 11 × 10
Bedroom 4
- Features: Ceiling Fan(s)
- Level: Third
- Dimensions: 12 × 12
Bathroom 3
- Level: Third
Family Room
- Features: Ceiling Fan(s)
- Level: First
- Dimensions: 21 × 12
Kitchen
- Features: Ceiling Fan(s)
- Level: First
- Dimensions: 15 × 10
Dining Room
- Features: Ceiling Fan(s)
- Level: First
- Dimensions: 19 × 12
Laundry
- Level: Lower
Recreation Room
- Level: Lower
- Dimensions: 31 × 14
Workshop
- Level: Lower
Heating
- Heating: Forced Air
Cooling
- Cooling: Electric
Appliances
- Included: Dishwasher, Disposal, Humidifier, Refrigerator, Gas Range
- Laundry: In Basement, Laundry Room
Features
- Features: Wet Bar
- Flooring: Wood
- Basement: Concrete, Finished
- Fireplace features: Gas Starter, Wood Burning
Interior area
- Finished area above ground: 1,835 sqft
- Total interior livable area: 1,835 sqft
Property
Parking
- Total spaces: 2
- Parking features: Attached, Garage Door Opener, Garage Faces Front
Lot
- Size: 0.58 Acres
- Features: Acreage, City Lot, Level, Many Trees
- Patio & porch: Deck, Patio
Construction
Type & style
- Home type: Residential
- Architectural style: Single Family Residence
Materials
- Materials: Board & Batten Siding, Frame
Condition
- Year built: 1960
- Age: 51-75 Years
Utilities & green energy
- Sewer: Public Sewer
- Water: Public
Highlights
Outdoor & Lot
- Deck
- Mature Trees
- Acreage
Kitchen
- Gas Range
Interior
- Hardwood Floors
- Wet Bar
Layout
- Finished Basement
Fireplace
- Fireplace
- Gas Fireplace
Garage & Parking
- Attached Garage
HOA and Amenities
No HOA on this home.
Nearby schools
Schools provided by the listing agent
- District: Shawnee Mission
- Elementary: Pawnee
- Middle: Westridge
- High: SM West
Price history
Tax
- Annual tax amount: $4,041 / yr
Is this your home?
Claim this home to get your HouseLoop Home Valuation & Buyer Demand Report — real-time buyer demand and an up-to-date value for your home. Free, no obligation, about 3 minutes.
Listed by NextHome Gadwood Group
Listed Mar 26, 2026, 2:44 PM · Updated Jun 2, 2026, 11:04 AM · Source: Heartland MLS as distributed by MLS GRID · MLS #2609543
HouseLoop AI Overview
This Westbrooke South home moved to contract in 17 days, reflecting steady neighborhood demand. With modest engagement on HouseLoop—7 page views and no saves—the listing attracted focused buyer interest rather than broad-market attention, suggesting appeal to a specific buyer profile seeking the home's particular characteristics. The relatively quick path to contract indicates the property met buyer expectations in a market where homes in this subdivision compete actively for qualified offers.
Frequently asked questions
How much did 9207 MOODY PARK Drive sell for?
9207 MOODY PARK Drive was listed at $389,500 and sold in May 2026.
How fast did 9207 MOODY PARK Drive sell?
It went under contract in 17 days.
How popular was this home on HouseLoop?
7 views.
What schools serve 9207 MOODY PARK Drive?
This home is in the Shawnee Mission school district (Shawnee Mission West High School). Verify the exact attendance boundary for this address before relying on it.