$229,900
Sold2 bd · 2.5 ba · 1,328 sqftAbout this home
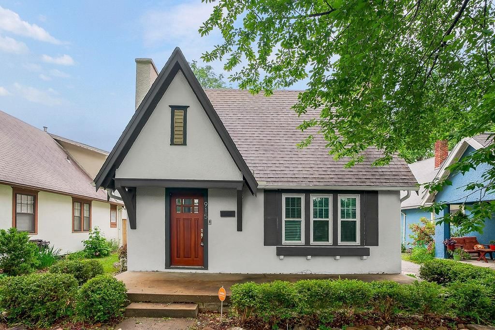
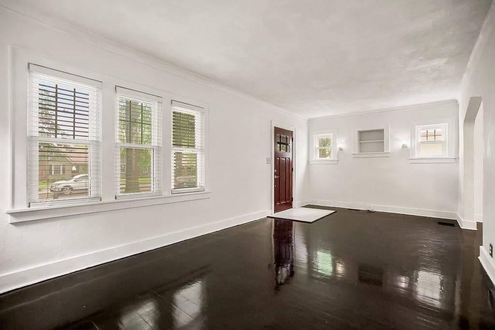
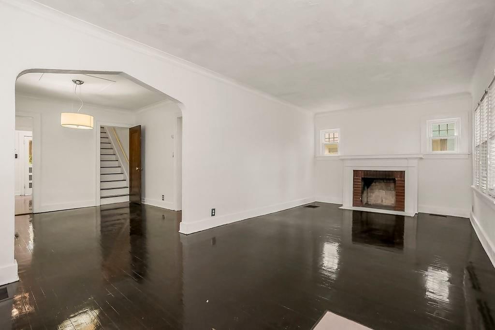
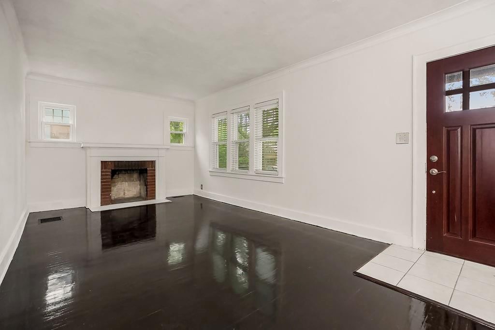
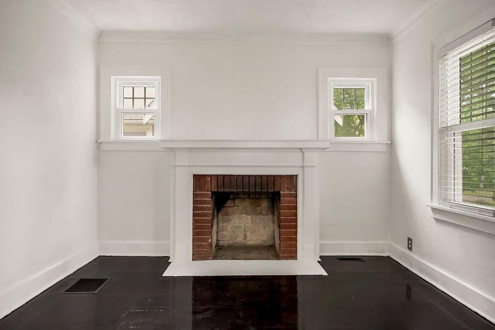
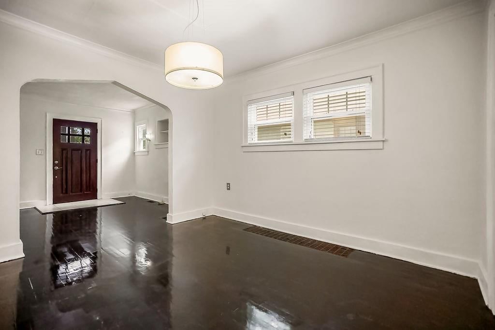
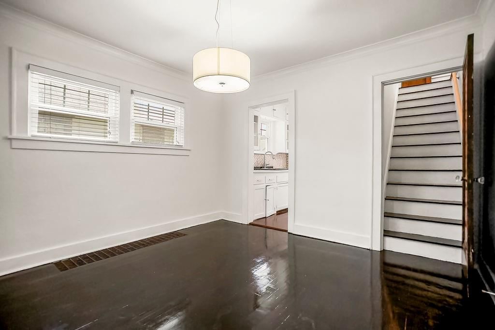
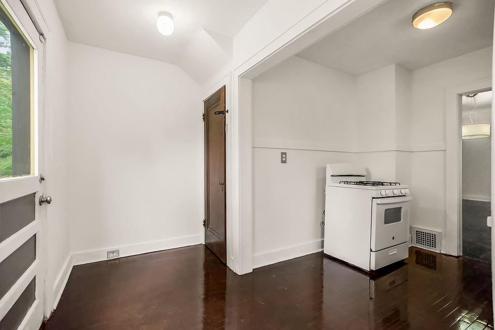
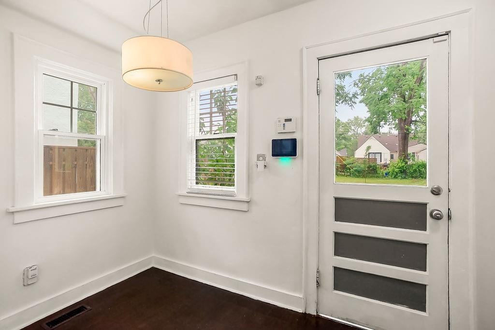
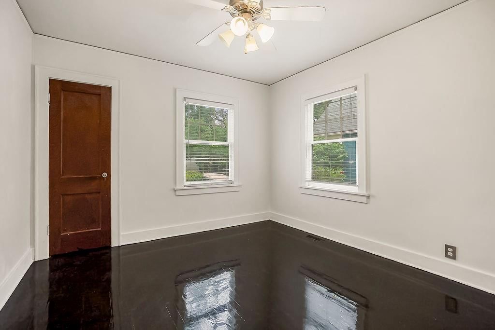
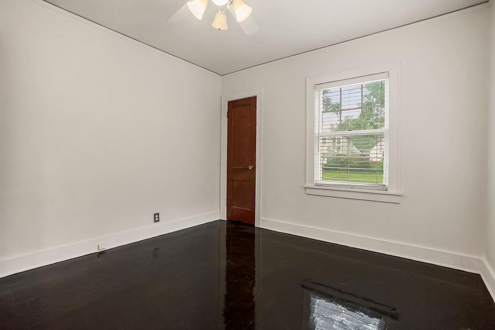
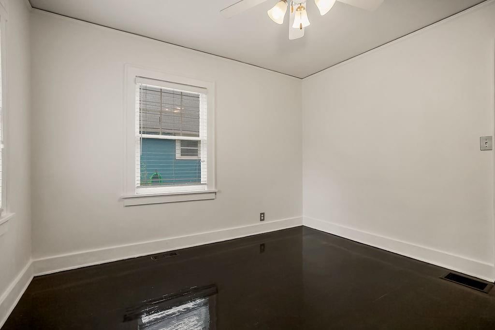
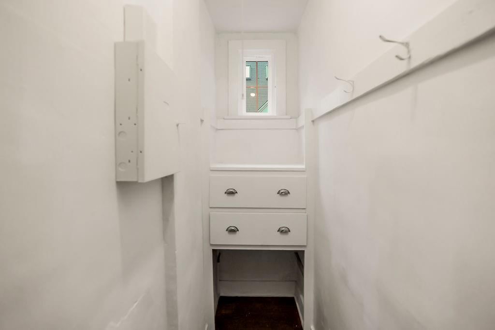
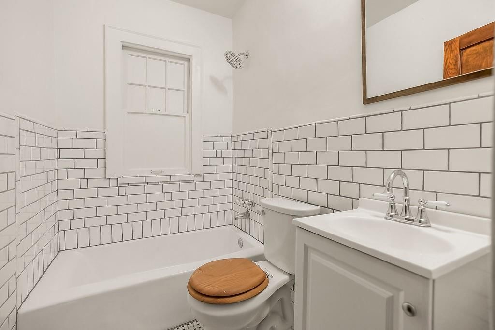
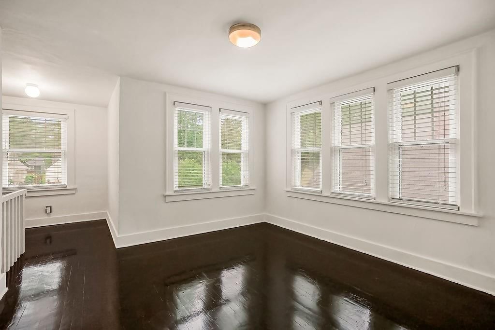
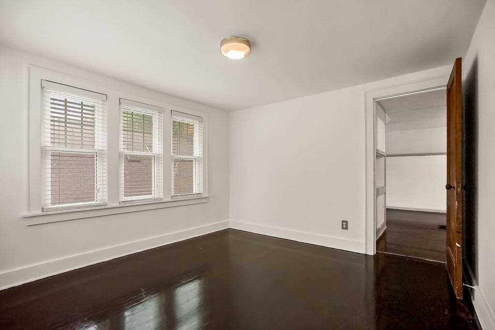
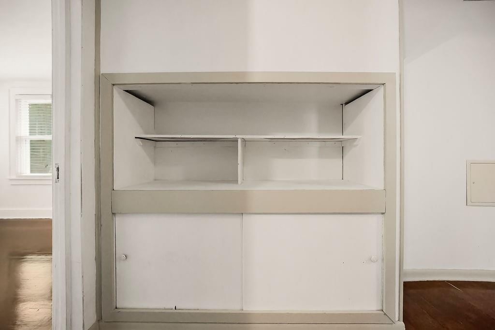
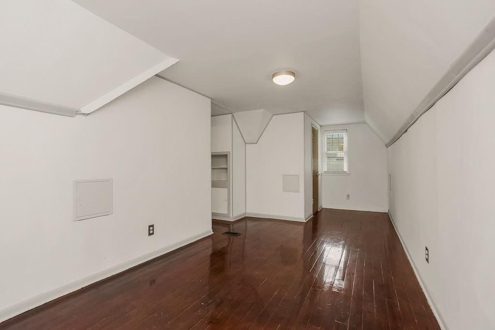
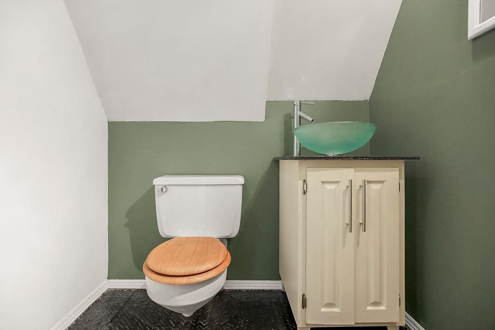
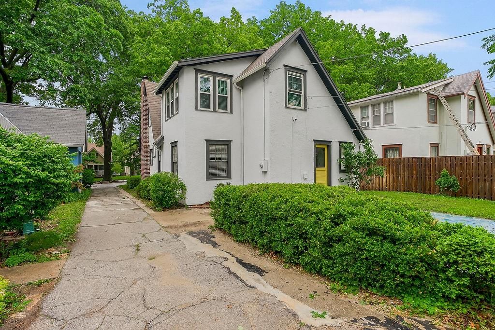
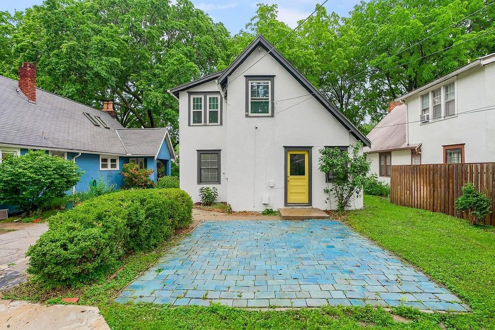
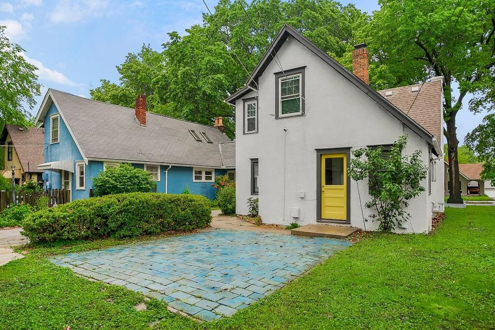
Welcome to 915 E 76th Ter, a timeless Waldo charmer nestled in a tree-lined neighborhood in the heart of the city. This 1.5 story home offers a warm, inviting atmosphere with functional spaces throughout. From the hardwood floors to the charming architectural details, this home embodies the best of classic Kansas City…
Property Details
Interior
Bedrooms & bathrooms
- Bedrooms: 2
- Full bathrooms: 2
- 1/2 bathrooms: 1
Primary Bedroom
- Level: Second
Primary Bathroom
- Level: Second
Bedroom 2
- Level: First
Living Room
- Level: First
Kitchen
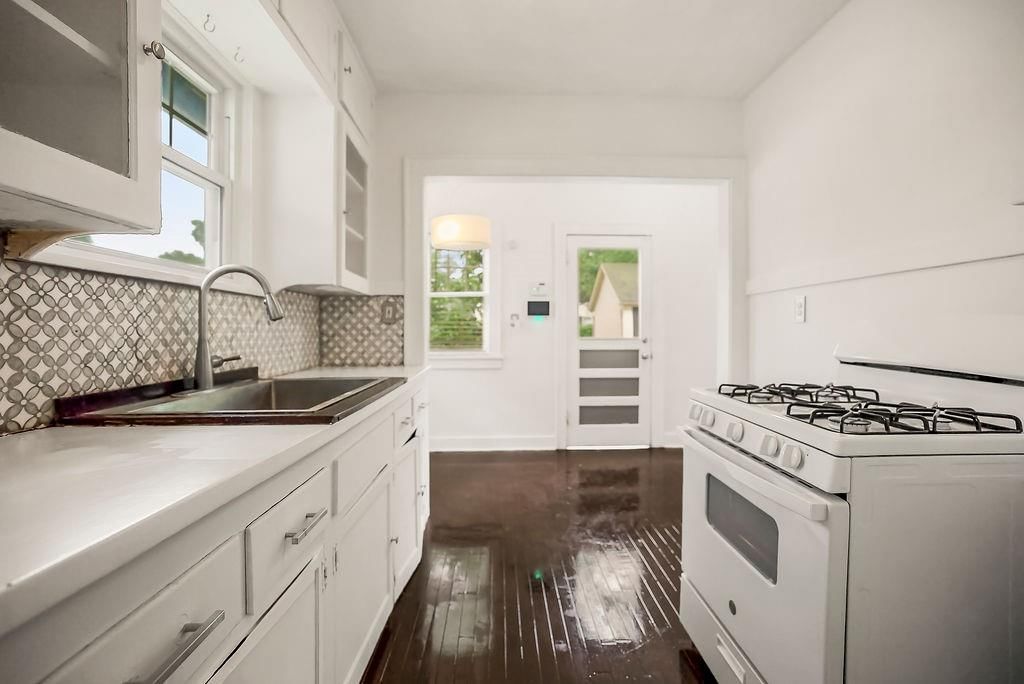
- Level: First
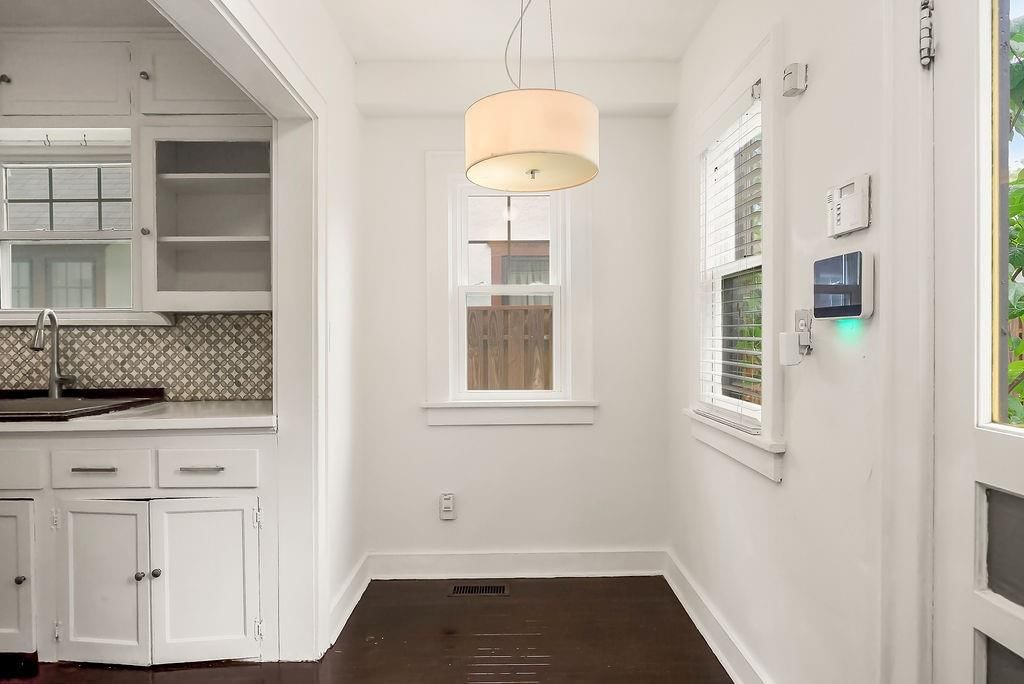
Dining Room
- Level: First
Office
- Level: Second
Heating
- Heating: Forced Air
Cooling
- Cooling: Electric
Appliances
- Laundry: In Basement
Features
- Flooring: Tile, Wood
- Basement: Full, Inside Entrance, Stone/Rock
- Fireplace features: Living Room, Wood Burning
- Other rooms: Office, Sitting Room
Interior area
- Finished area above ground: 1,328 sqft
- Total interior livable area: 1,328 sqft
Property
Parking
- Total spaces: 1
- Parking features: Detached, Shared Driveway
Lot
- Size: 0.13 Acres
- Features: City Lot
Construction
Type & style
- Home type: Residential
- Architectural style: Single Family Residence
Materials
- Materials: Stucco
Condition
- Age: 76-100 Years
Utilities & green energy
- Sewer: Public Sewer
- Water: City/Public - Verify
Highlights
Outdoor & Lot
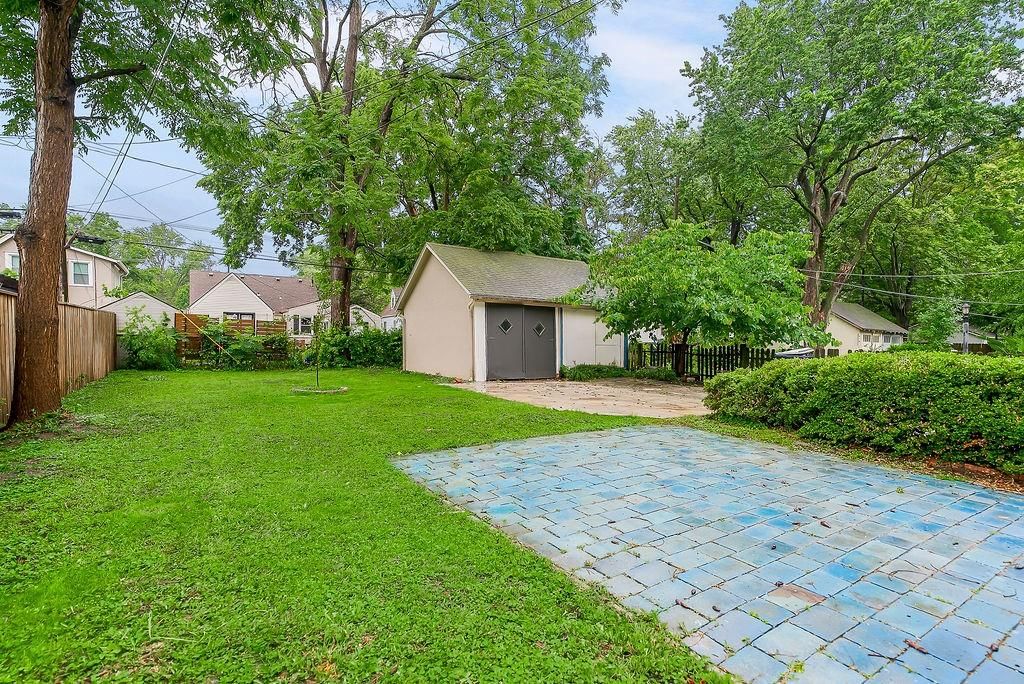
- Fenced Yard
- Mature Trees
Kitchen
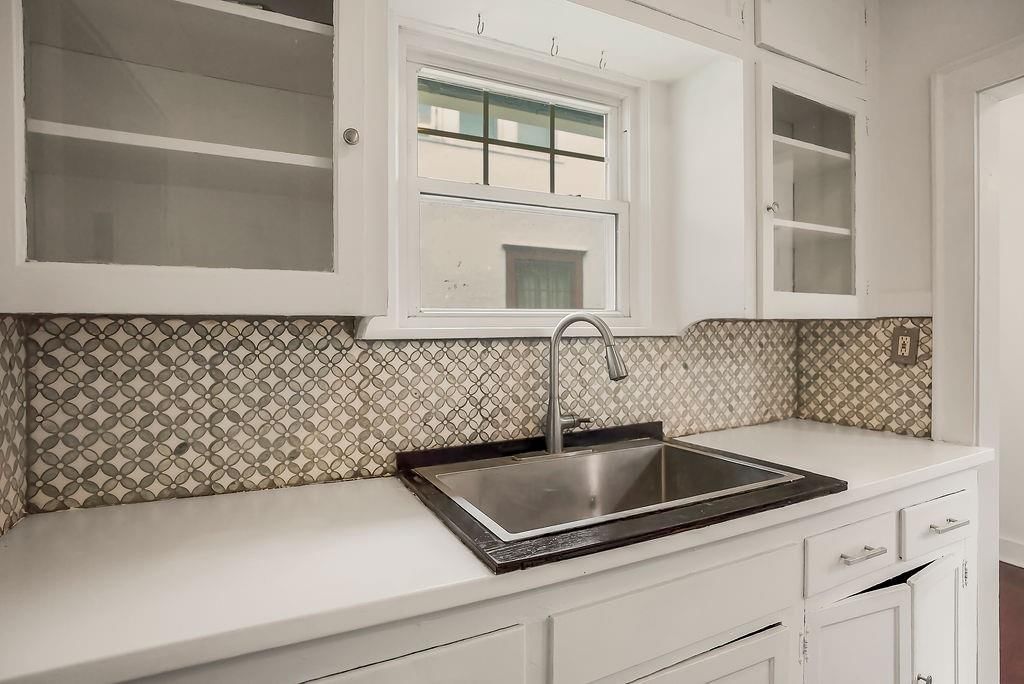
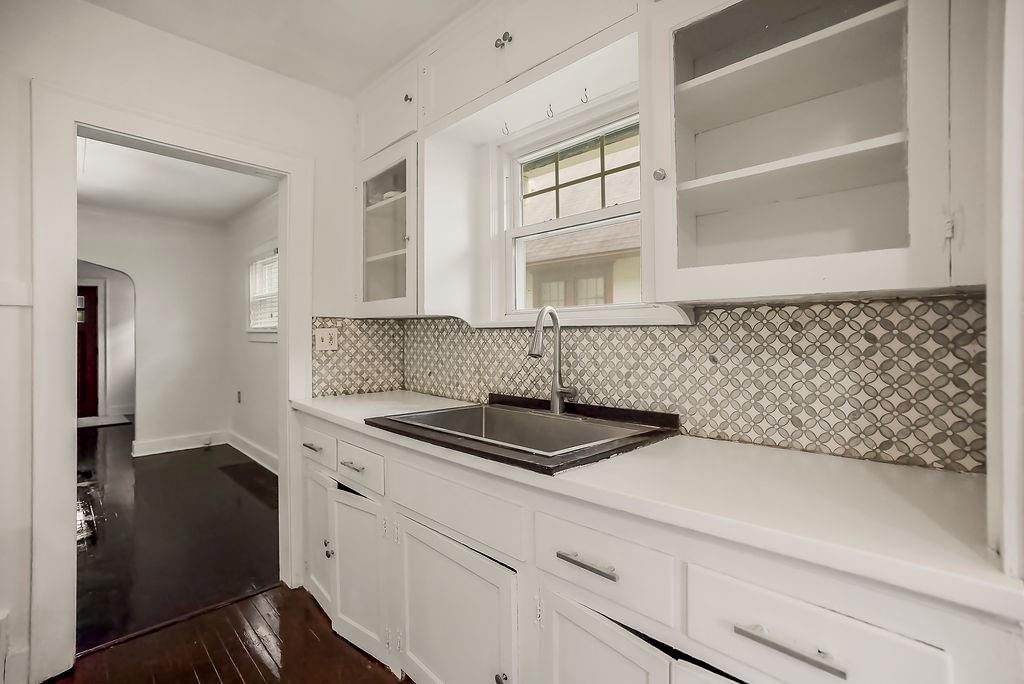
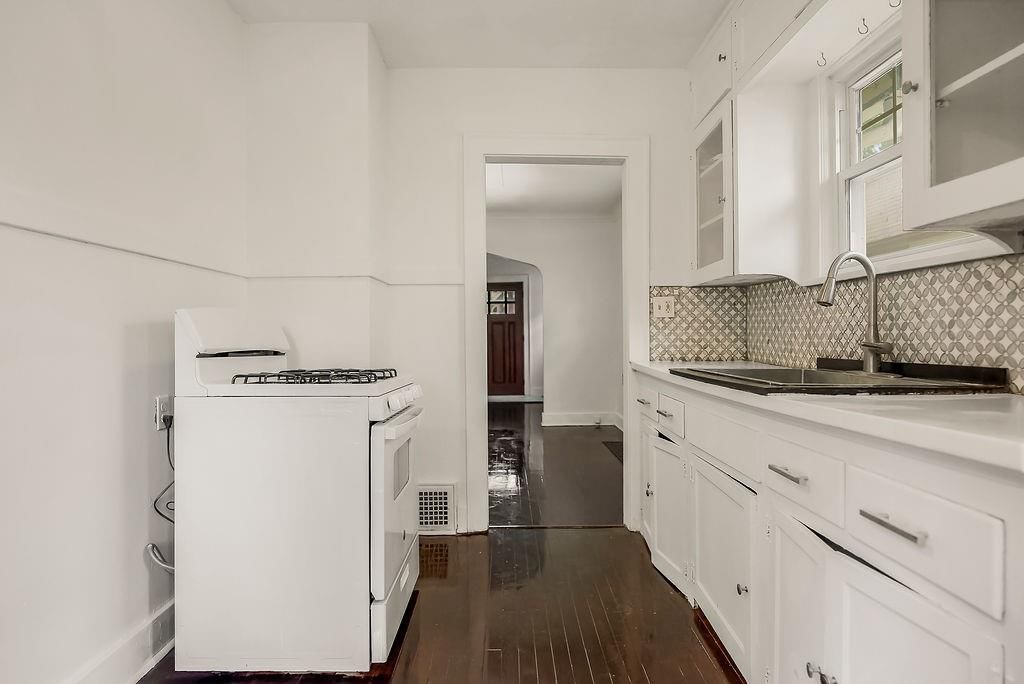
- White Kitchen
- Gas Range
Interior
- Hardwood Floors
- Tile Floors
Layout
- Home Office
Fireplace
- Fireplace
Garage & Parking
- Detached Garage
HOA and Amenities
No HOA on this home.
Nearby schools
GreatSchools rating
- 3John T. Hartman Elementary School
- 2Central Middle School
- 1SOUTHEAST High School
Schools provided by the listing agent
- District: Kansas City Mo
- Elementary: Hartman Elementary
- Middle: Central
- High: Southeast
Price history
Tax
- Annual tax amount: $3,141 / yr
Property tax history
| Year | Property tax | Assessed value |
|---|---|---|
| 2025 | $3,141 | $37,440 |
| 2024 | $3,425 | $43,398 |
| 2023 | $3,393 | $43,398 |
| 2022 | $2,329 | $28,311 |
| 2021 | $2,321 | $28,311 |
| 2020 | $2,056 | $24,772 |
| 2019 | $2,014 | $24,772 |
| 2018 | $2,014 | $23,361 |
| 2017 | $1,938 | $23,361 |
| 2016 | $1,819 | $22,776 |
| 2014 | $1,795 | $22,330 |
| 2013 | $1,602 | $22,330 |
Listed by Keller Williams KC North
Listed May 14, 2026, 9:36 AM · Updated Jul 9, 2026, 2:29 PM · Source: Heartland MLS as distributed by MLS GRID · MLS #2618968
Listed for
$229,900
Sold915 E 76th Terrace, Kansas City, MO 64131
About this home
Is this your home?
Claim this home to get your HouseLoop Home Valuation & Buyer Demand Report — real-time buyer demand and an up-to-date value for your home. Free, no obligation, about 3 minutes.
Welcome to 915 E 76th Ter, a timeless Waldo charmer nestled in a tree-lined neighborhood in the heart of the city. This 1.5 story home offers a warm, inviting atmosphere with functional spaces throughout. From the hardwood floors to the charming architectural details, this home embodies the best of classic Kansas City…
Property Details
Interior
Bedrooms & bathrooms
- Bedrooms: 2
- Full bathrooms: 2
- 1/2 bathrooms: 1
Primary Bedroom
- Level: Second
Primary Bathroom
- Level: Second
Bedroom 2
- Level: First
Living Room
- Level: First
Kitchen
- Level: First
Dining Room
- Level: First
Office
- Level: Second
Heating
- Heating: Forced Air
Cooling
- Cooling: Electric
Appliances
- Laundry: In Basement
Features
- Flooring: Tile, Wood
- Basement: Full, Inside Entrance, Stone/Rock
- Fireplace features: Living Room, Wood Burning
- Other rooms: Office, Sitting Room
Interior area
- Finished area above ground: 1,328 sqft
- Total interior livable area: 1,328 sqft
Property
Parking
- Total spaces: 1
- Parking features: Detached, Shared Driveway
Lot
- Size: 0.13 Acres
- Features: City Lot
Construction
Type & style
- Home type: Residential
- Architectural style: Single Family Residence
Materials
- Materials: Stucco
Condition
- Age: 76-100 Years
Utilities & green energy
- Sewer: Public Sewer
- Water: City/Public - Verify
Highlights
Outdoor & Lot
- Fenced Yard
- Mature Trees
Kitchen
- White Kitchen
- Gas Range
Interior
- Hardwood Floors
- Tile Floors
Layout
- Home Office
Fireplace
- Fireplace
Garage & Parking
- Detached Garage
HOA and Amenities
No HOA on this home.
Nearby schools
GreatSchools rating
- 3John T. Hartman Elementary School
- 2Central Middle School
- 1SOUTHEAST High School
Schools provided by the listing agent
- District: Kansas City Mo
- Elementary: Hartman Elementary
- Middle: Central
- High: Southeast
Price history
Tax
- Annual tax amount: $3,141 / yr
Property tax history
| Year | Property tax | Assessed value |
|---|---|---|
| 2025 | $3,141 | $37,440 |
| 2024 | $3,425 | $43,398 |
| 2023 | $3,393 | $43,398 |
| 2022 | $2,329 | $28,311 |
| 2021 | $2,321 | $28,311 |
| 2020 | $2,056 | $24,772 |
| 2019 | $2,014 | $24,772 |
| 2018 | $2,014 | $23,361 |
| 2017 | $1,938 | $23,361 |
| 2016 | $1,819 | $22,776 |
| 2014 | $1,795 | $22,330 |
| 2013 | $1,602 | $22,330 |
Is this your home?
Claim this home to get your HouseLoop Home Valuation & Buyer Demand Report — real-time buyer demand and an up-to-date value for your home. Free, no obligation, about 3 minutes.
Listed by Keller Williams KC North
Listed May 14, 2026, 9:36 AM · Updated Jul 9, 2026, 2:29 PM · Source: Heartland MLS as distributed by MLS GRID · MLS #2618968
HouseLoop AI Overview
This 2-bedroom single-family residence attracted strong buyer interest, generating over 1,300 page views and 96 saves—signals of sustained demand. The home went under contract in 24 days, indicating competitive positioning within Westbrook Plaza. HouseLoop's AI photo analysis identified multiple features that likely drove engagement: the home's modern condition, luxury finishes, fireplace, pool amenities, updated backsplash, and fencing were among the elements buyers actively pursued, reflecting appeal to buyers seeking move-in-ready style.
Homes with similar features
| Home | Neighborhood | Shared features | Saves · Likes |
|---|---|---|---|
| 7913 Elm Avenue | Southwood | model, luxury, photos, flat lot | 44 · 20 |
| 1533 SW 41st Street | Parkwood at Stoney Creek | model, luxury, photos, flat lot | 200 · 115 |
| 3830 S Breckenridge Drive | Sycamore Hills | model, luxury, photos, flat lot | 199 · 119 |
| 7639 Holmes Road | Aikins Addition | model, luxury, photos, flat lot | 127 · 46 |
| 213 NE Country Lane Court | Oak Tree Farms | model, luxury, photos, flat lot | 79 · 22 |
Frequently asked questions
How much did 915 E 76th Terrace sell for?
915 E 76th Terrace was listed at $229,900 and sold in Jun 2026. Individual sold prices aren't published here, but the surrounding data tells the story: it featured model, luxury, photos per HouseLoop's AI photo analysis.
How fast did 915 E 76th Terrace sell?
It went under contract in 24 days.
How popular was this home on HouseLoop?
1,389 views · 96 saves · 23 likes.
What features did this home have?
HouseLoop's AI photo analysis detected: model, luxury, photos, flat lot, condition, fireplace, pool form, pool type.
What schools serve 915 E 76th Terrace?
This home is in the Kansas City MO school district (Southeast High School). Verify the exact attendance boundary for this address before relying on it.