909 NE Vivion Road, Kansas City, MO 64118
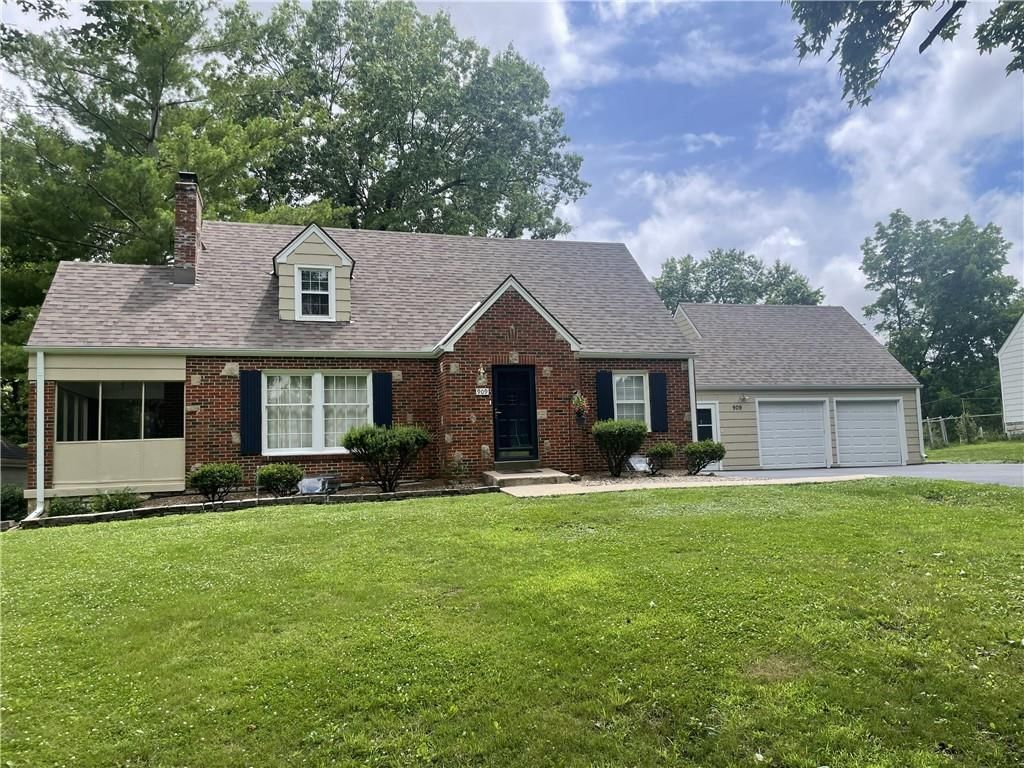
909 NE Vivion Road is a 4-bed, 2-bath, 1,612 sq ft home in Fowler Place, Kansas City, MO, listed at $350,000 on June 24, 2026. HouseLoop Vision saw brick exterior, fireplace and big backyard in its 41 listing photos (as of November 3, 2026).
$350,000
909 NE Vivion Road, Kansas City, MO 64118
About this home
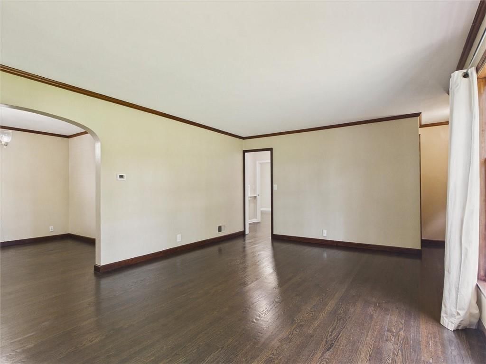
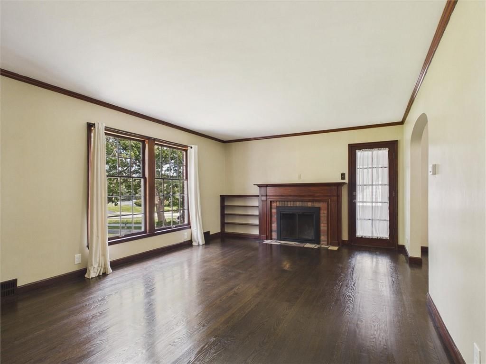
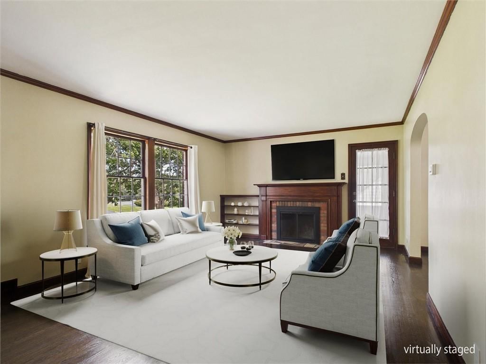
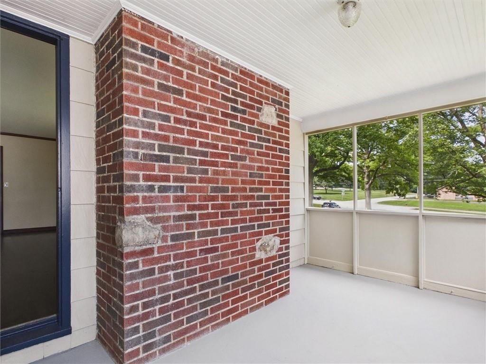
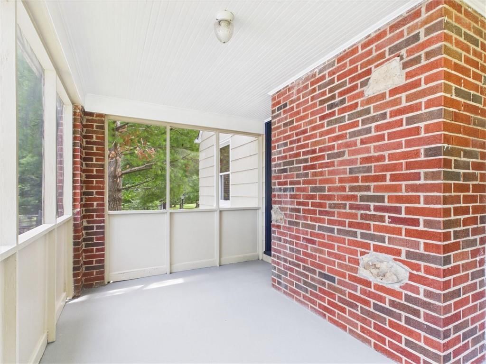
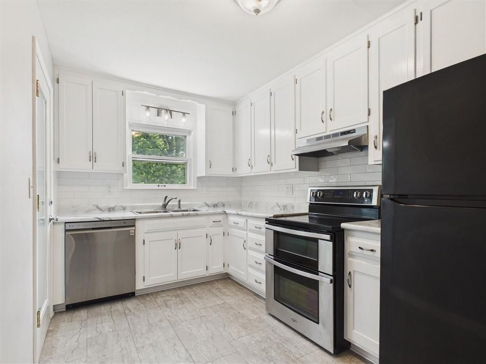
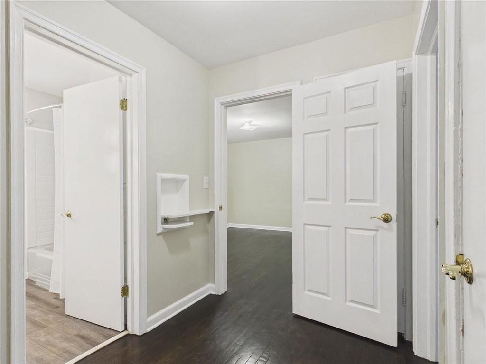
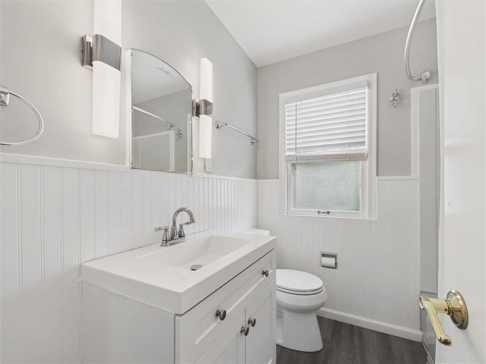
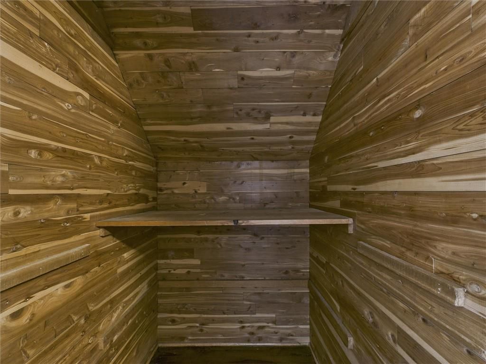
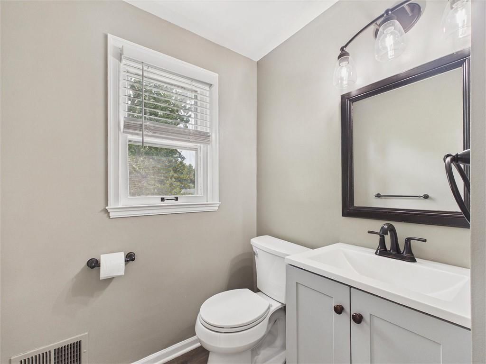
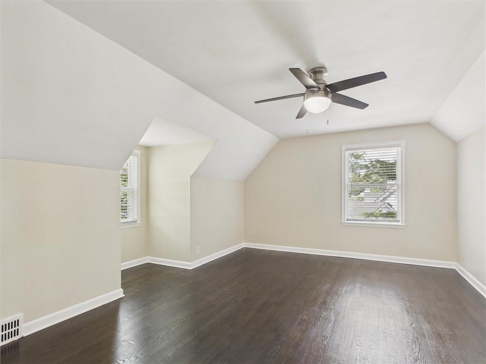
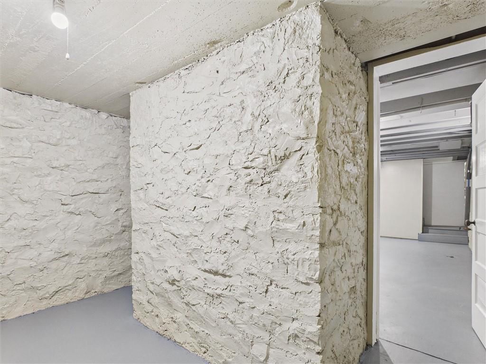
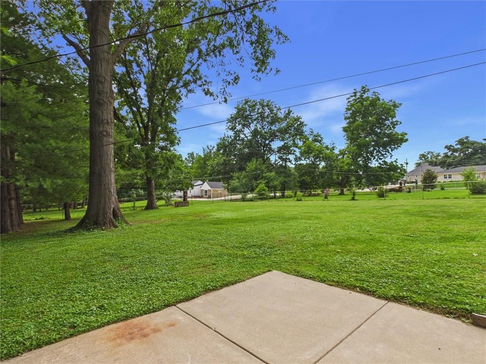
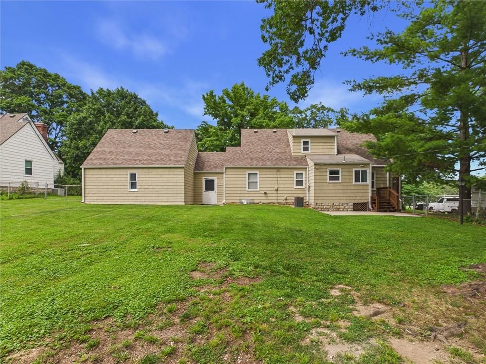
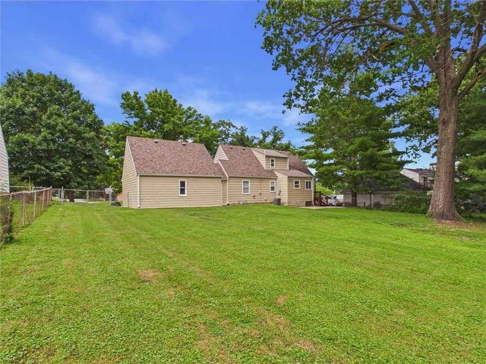
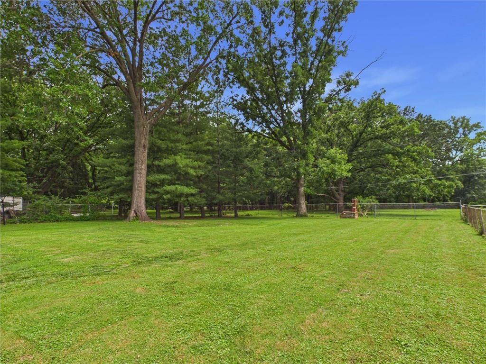
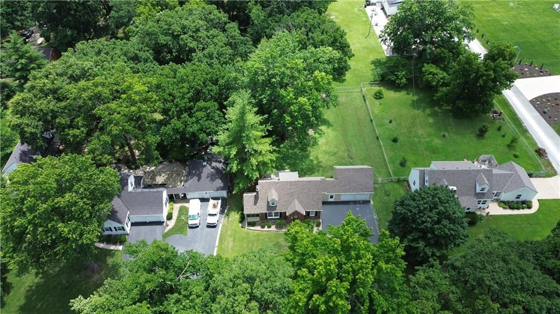
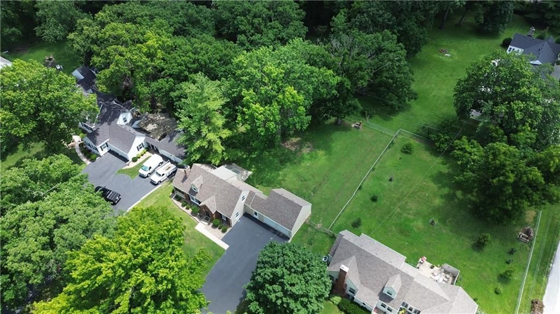
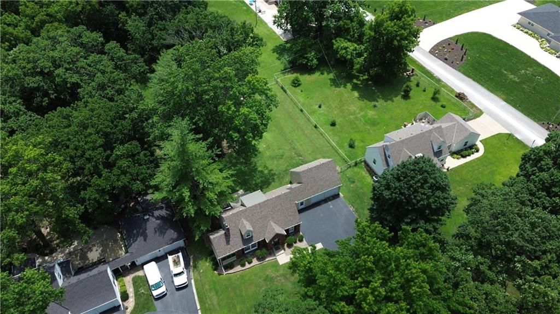
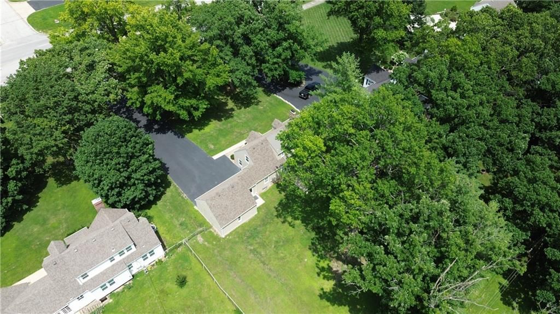
Discover the perfect blend of vintage charm and modern convenience in this stunning historic bungalow, thoughtfully positioned on nearly three-quarters of an acre in a serene, park-like setting. The welcoming approach features a brand-new asphalt driveway gracefully winding through magnificent mature trees that frame this architectural gem. Prime Location & Setting: Ideally situated near the intersection of Vivion and N. Oak, this property enjoys the best of both worlds—peaceful privacy while being conveniently nestled between the beautiful Anita B. Gorman Park and the YMCA, offering recreational opportunities right at your doorstep. Authentic Character Throughout: Step inside to discover meticulously preserved original hardwood flooring that flows seamlessly throughout both the main and upper levels, showcasing the home's rich heritage and timeless appeal. Modern Updates: The thoughtfully remodeled kitchen and bathrooms feature elegant Luxury Vinyl Tile, providing durability and style while maintaining the home's classic aesthetic. Distinctive Features: • Charming fireplace creating a cozy focal point for winter gatherings • Delightful screened porch perfectly positioned to capture warm morning sunlight • Fully fenced backyard ensuring privacy and security • Daylight basement with endless potential for customization • Unique wine/fruit cellar—perfect for the connoisseur or hobbyist • Expansive lot offering rare space and tranquility in the city This exceptional property represents a rare opportunity to own a piece of Kansas City history while enjoying modern comfort and unmatched privacy. Don't miss your chance to call this treasured bungalow home.
HouseLoop Vision — AI-detected features from listing photos
HouseLoop's photo analysis of 909 NE Vivion Road, Kansas City, MO 64118 identified brick exterior, fireplace, big backyard, fenced yard, mature trees and hardwood floors, plus 21 more features. The home is a sold 4-bedroom, 2-bath, 1,612-square-foot single family residence, MLS #2628111.
Key HouseLoop Vision features
- White kitchen
- Kitchen backsplash
- Subway tile backsplash
- Mixed-finish appliances
- Fireplace
- Chandelier
- Sunroom
- Staircase
- Wood-paneled fireplace
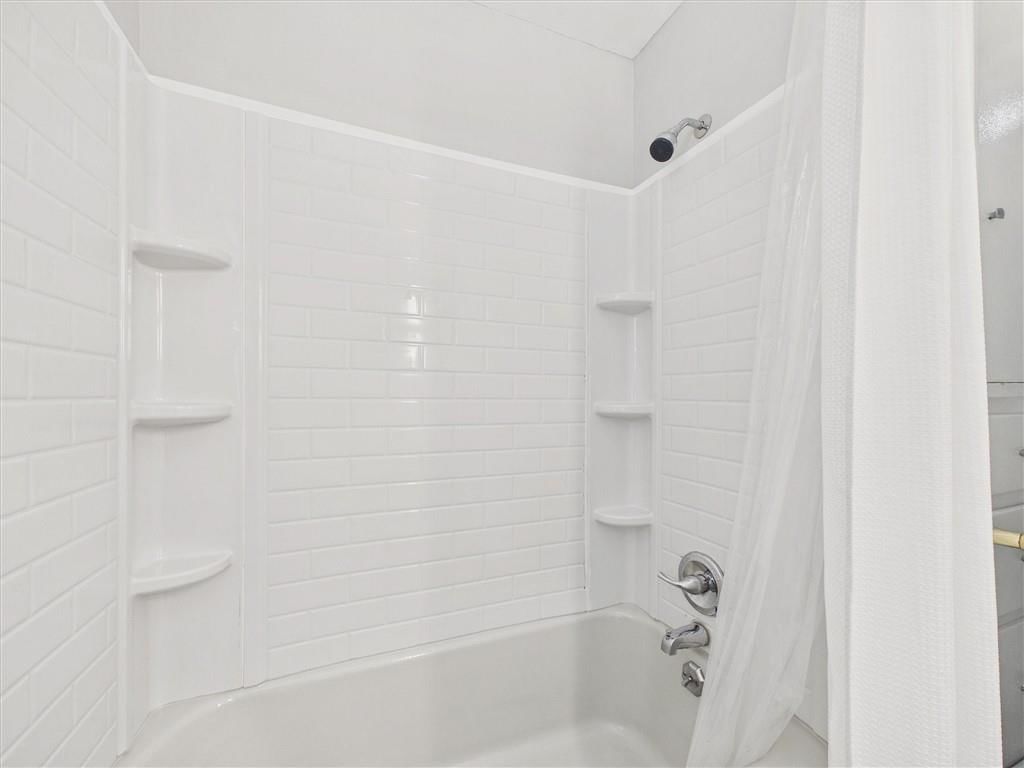
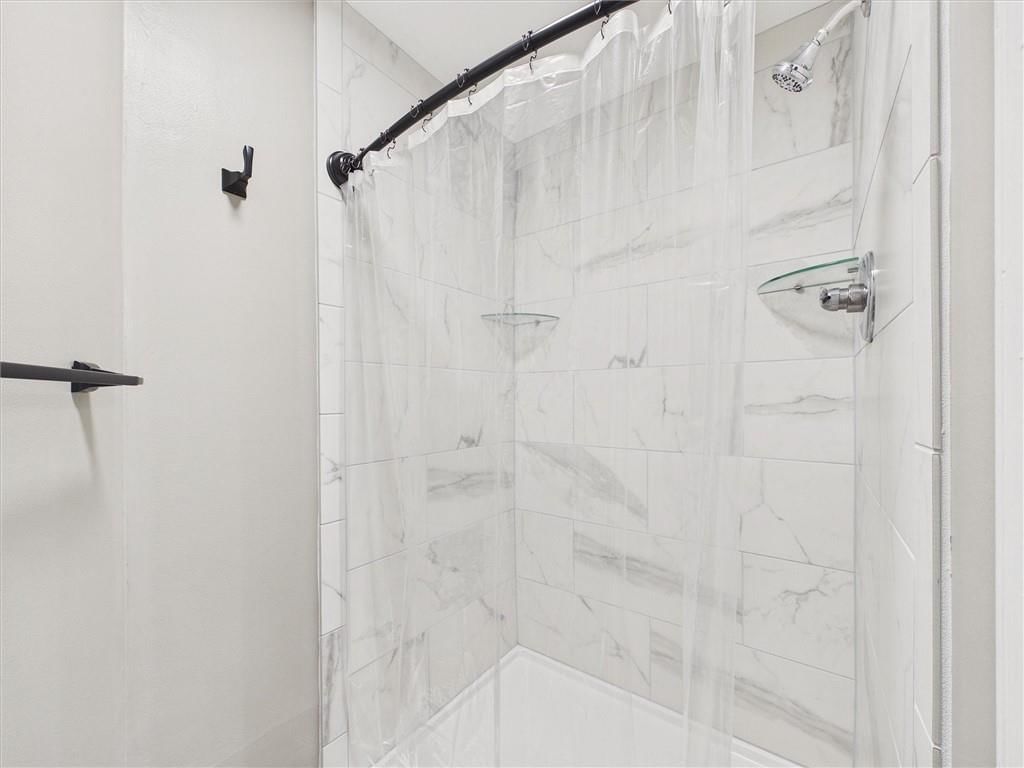
- Tiled shower
- Brick exterior
- Big backyard
- Fenced yard
- Mature trees
- Screened porch
- Brown roof
- Asphalt shingle roof
- Red brick exterior
- Concrete driveway
- Chain-link fence
- Concrete patio
- Flat lot
- Hardwood floors
- Exposed brick wall
- White trim
- Beige walls
- Attached garage
Interior
Bedrooms & bathrooms
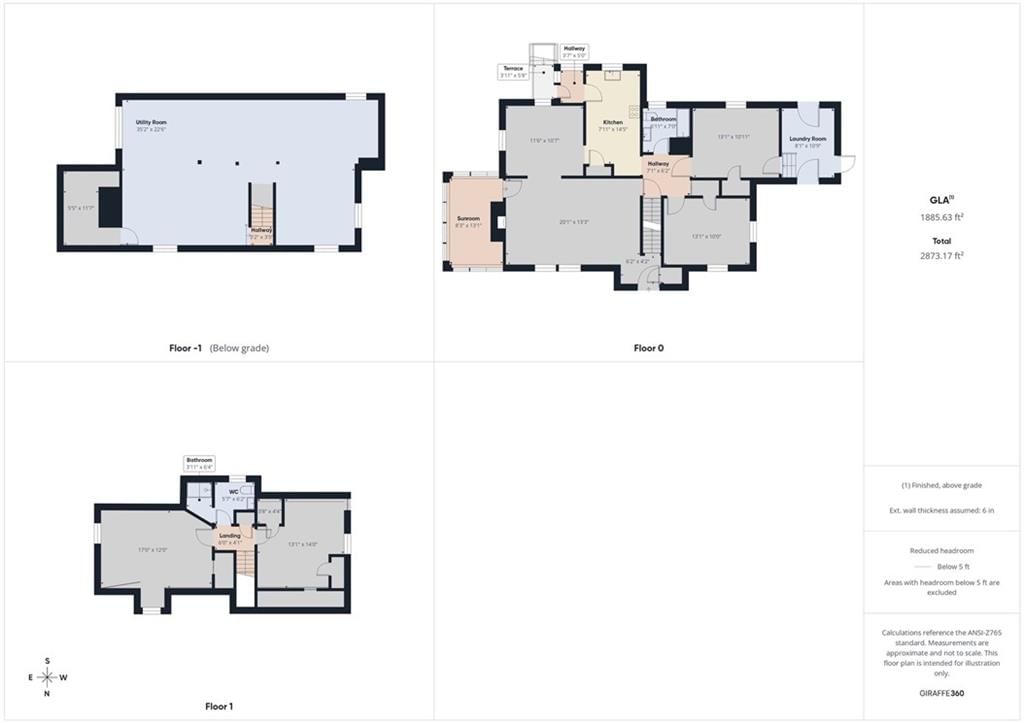
- Bedrooms: 4
- Full bathrooms: 2
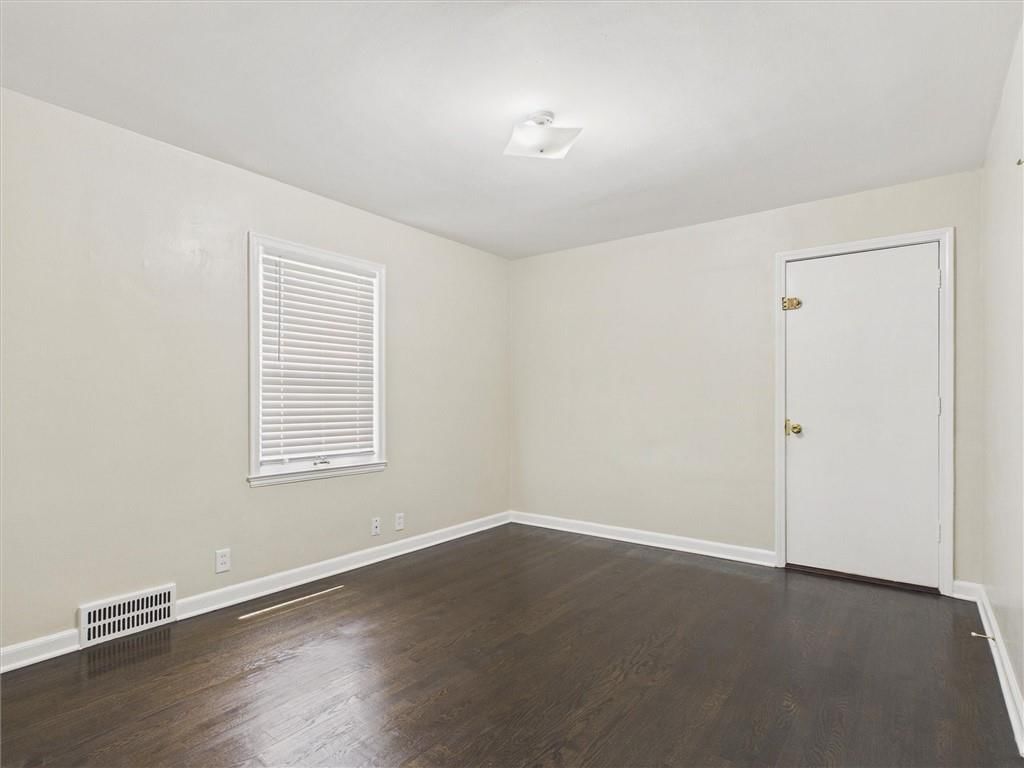
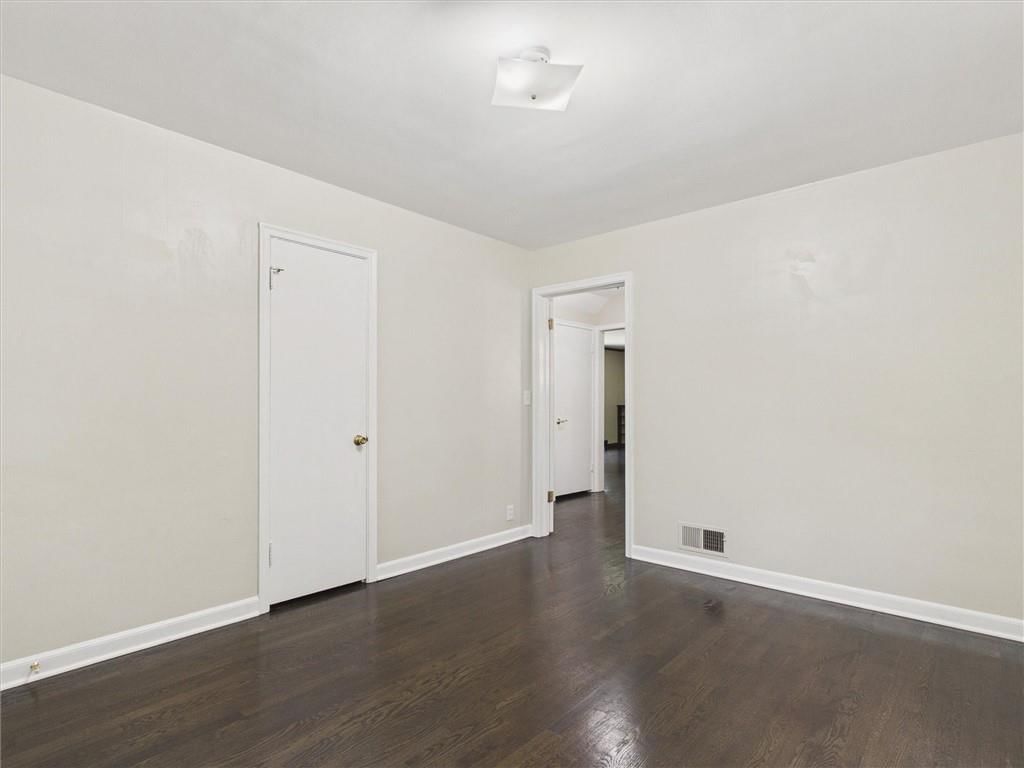
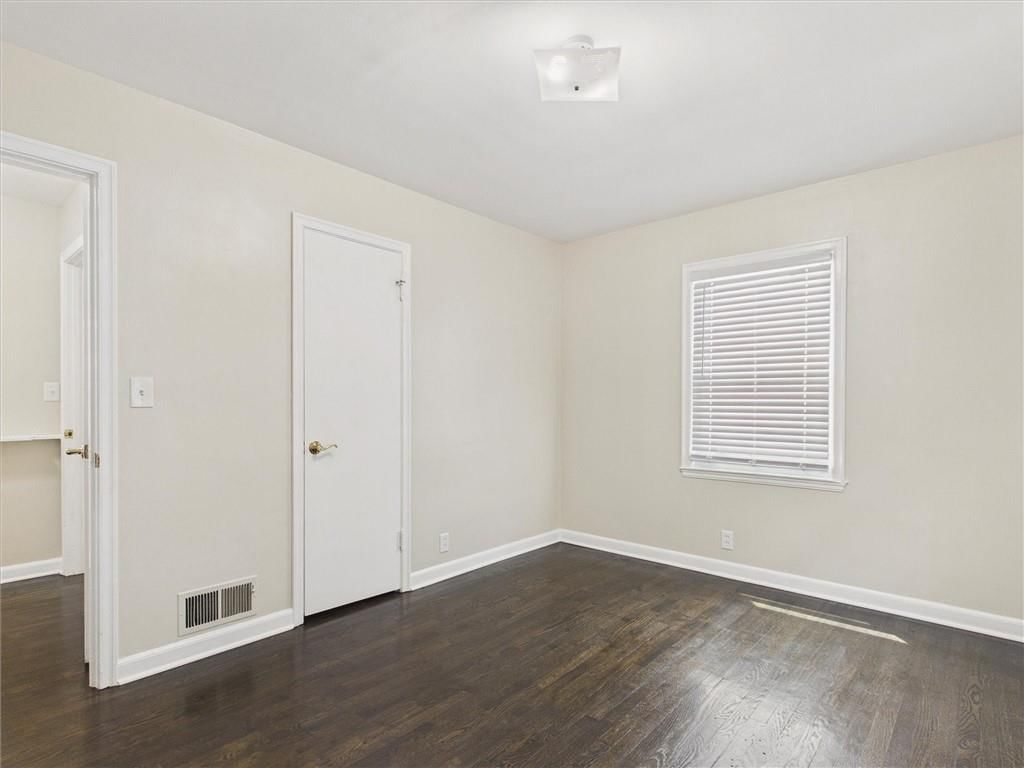
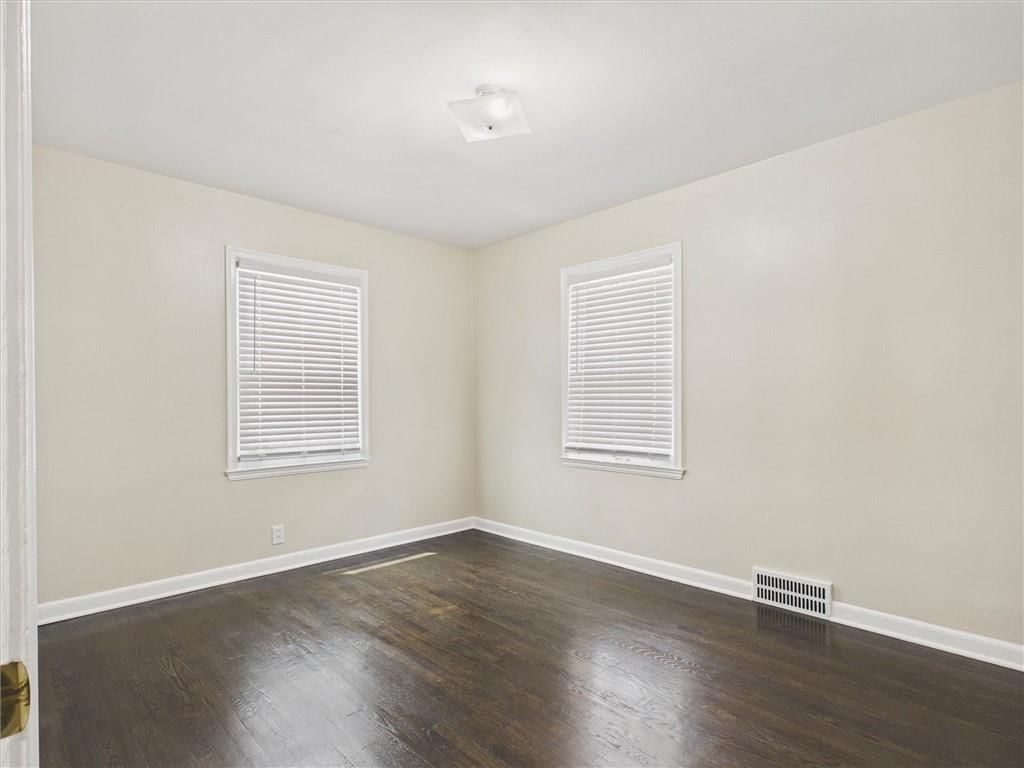
Bedroom 2
- Level: Main
- Dimensions: 10 × 13
Bedroom 3
- Features: cedar closet(s), ceiling fan(s)
- Level: Second
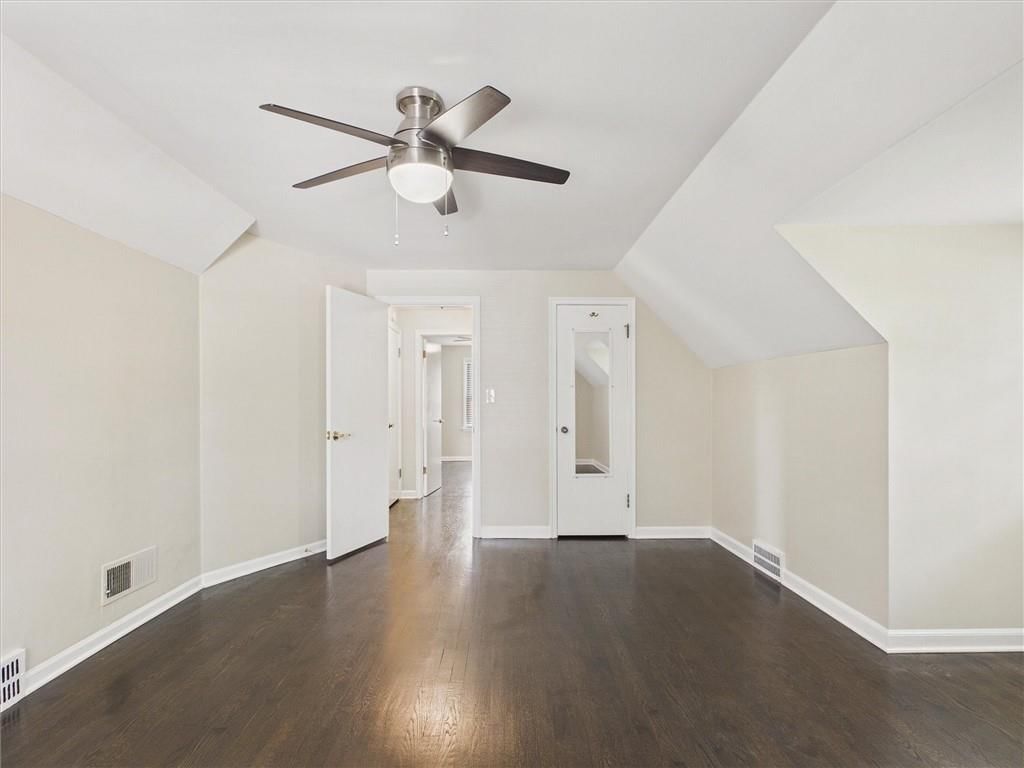
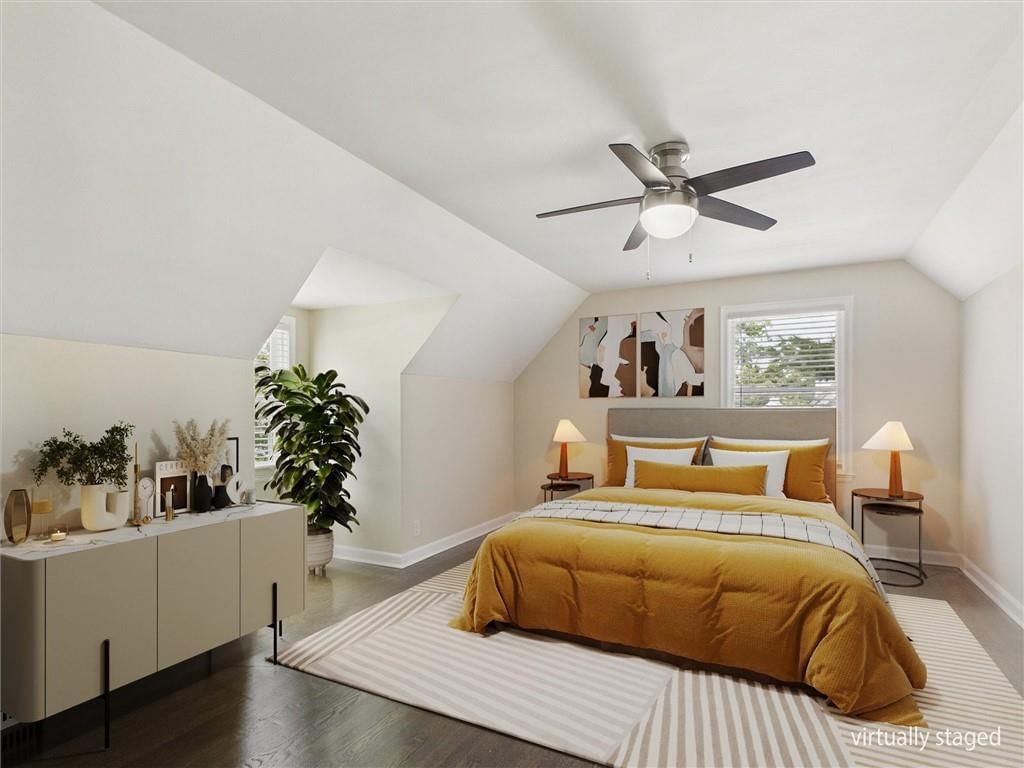
- Dimensions: 13 × 14
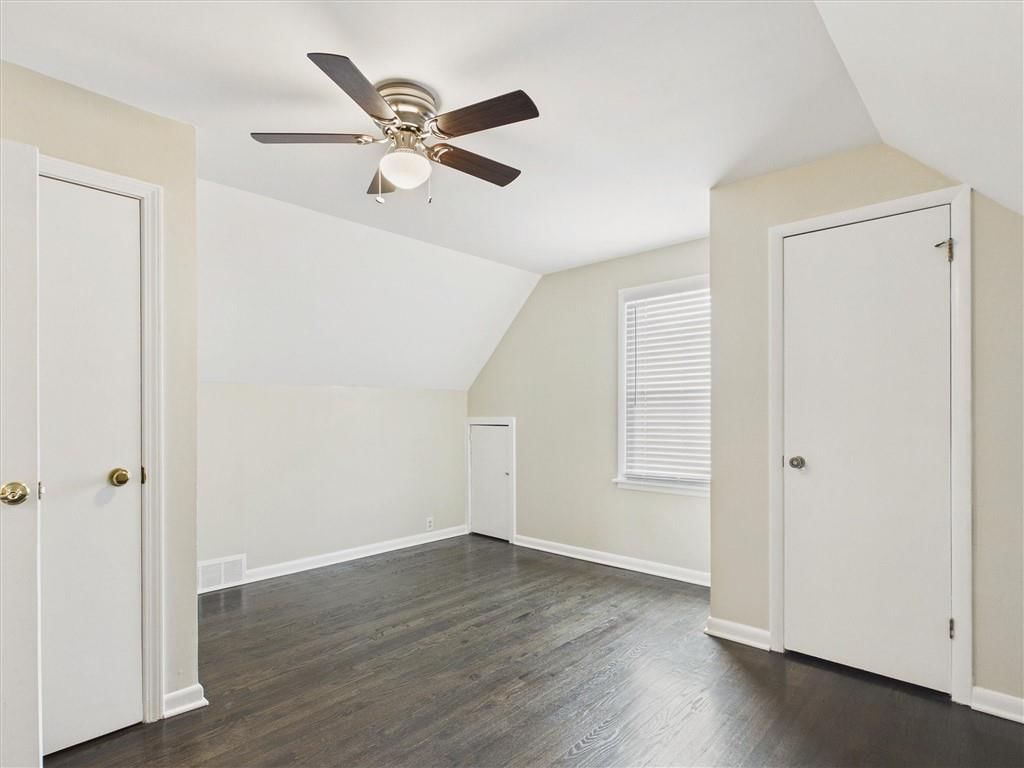
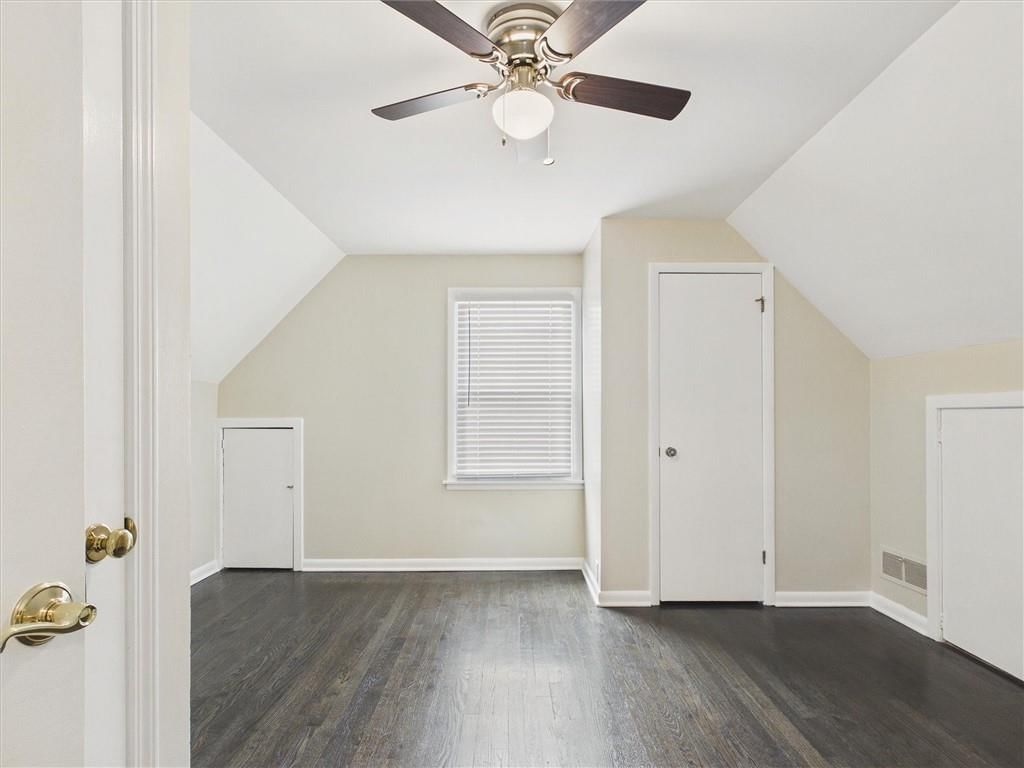
Bedroom 4
- Features: Ceiling Fan(s)
- Level: Second
- Dimensions: 15 × 17
Bathroom 2
- Level: Second
- Dimensions: 6 × 10
Living Room
- Features: Built-in Features
- Level: Main
- Dimensions: 13 × 20
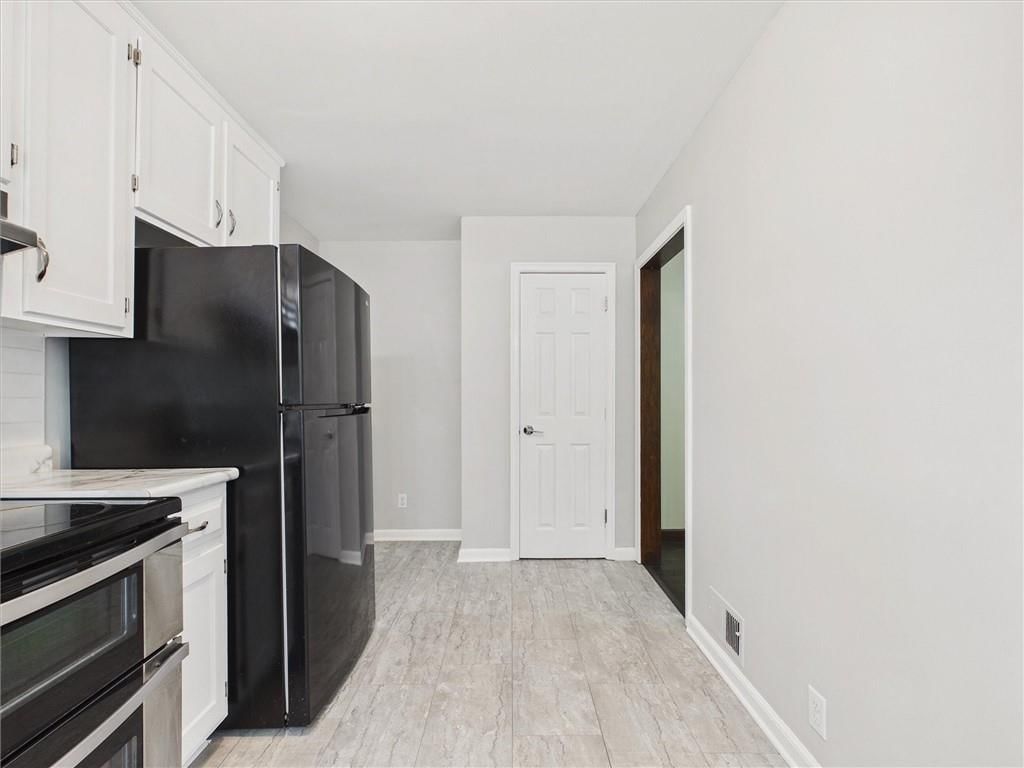
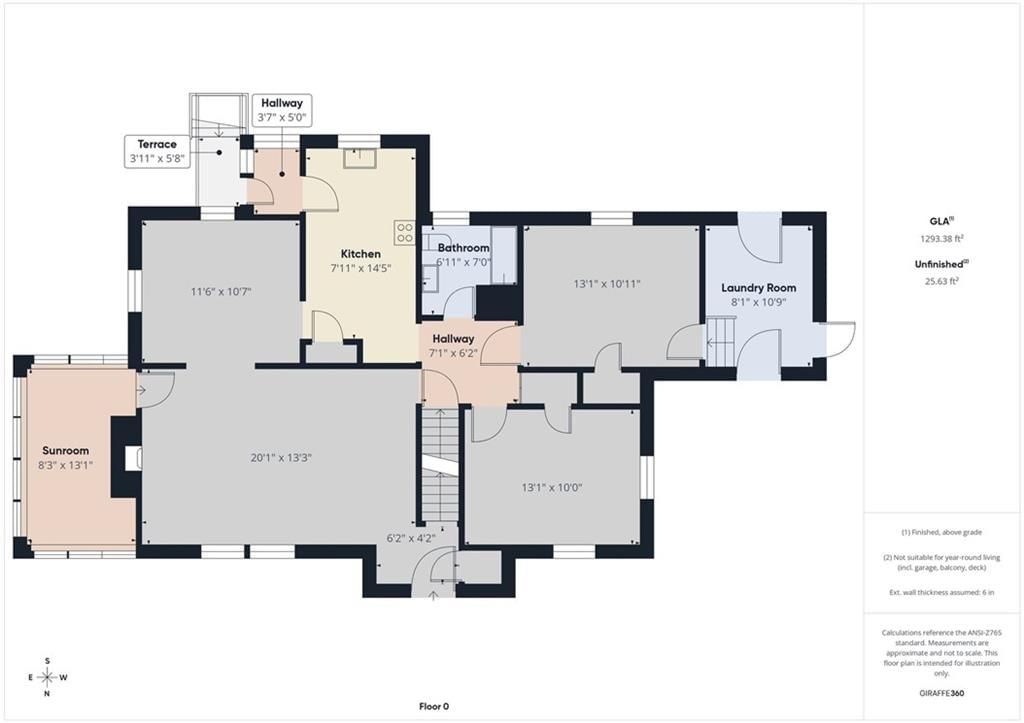
Kitchen
- Features: Pantry
- Level: Main
- Dimensions: 8 × 16
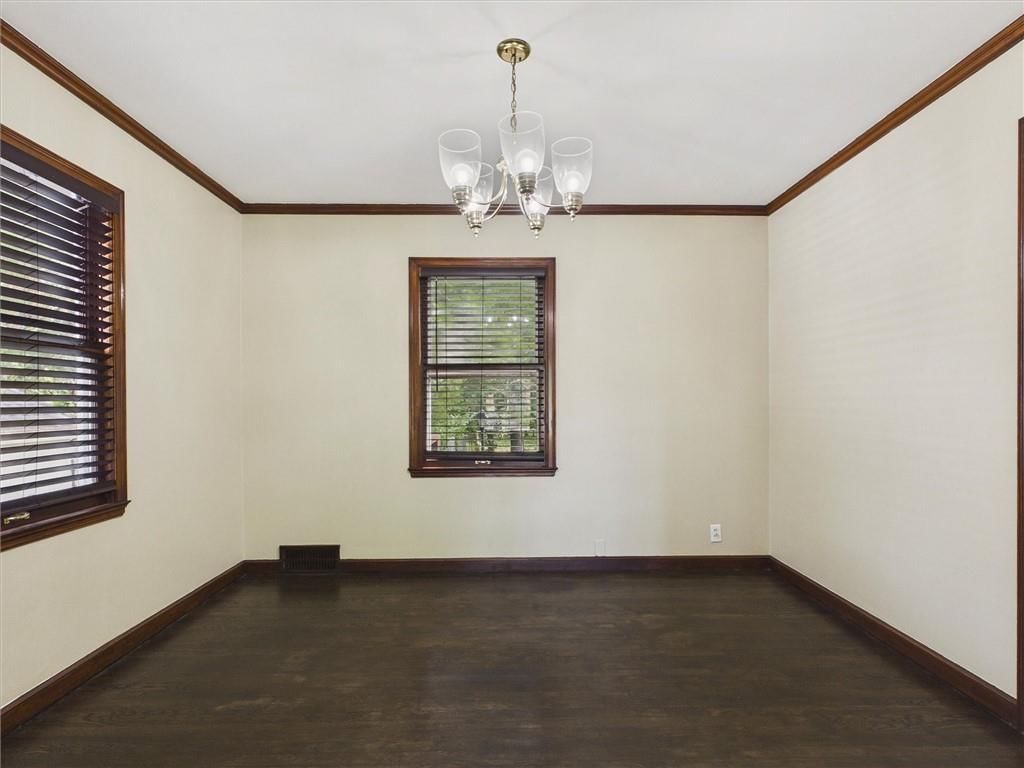
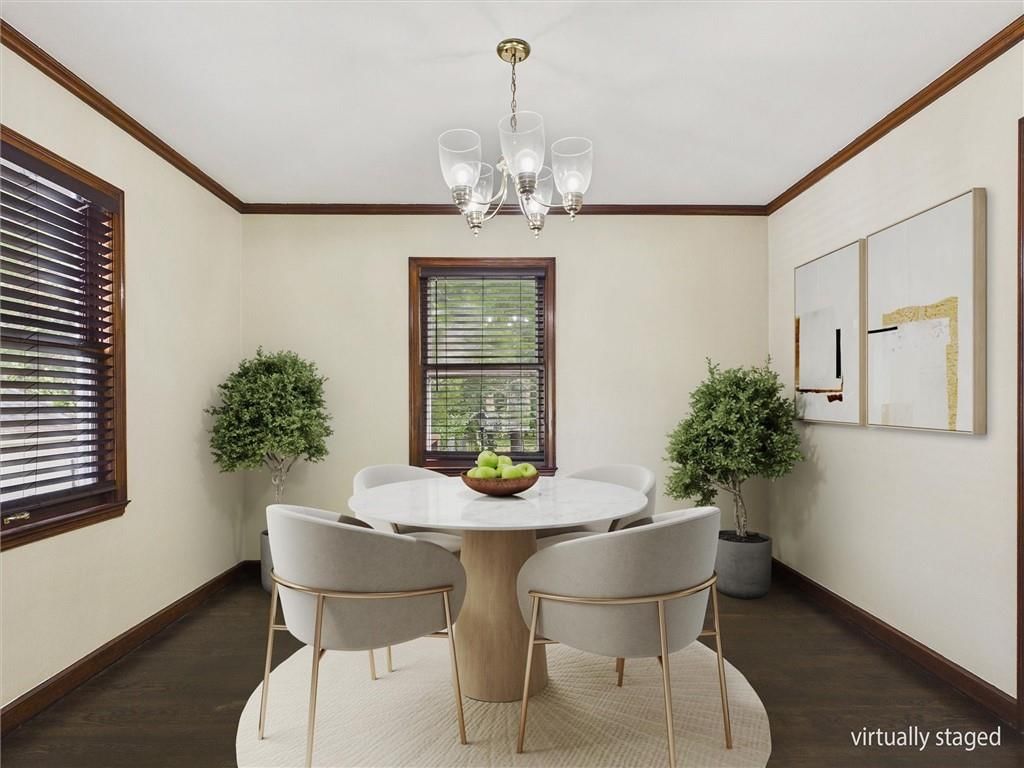
Dining Room
- Level: Main
- Dimensions: 10 × 11
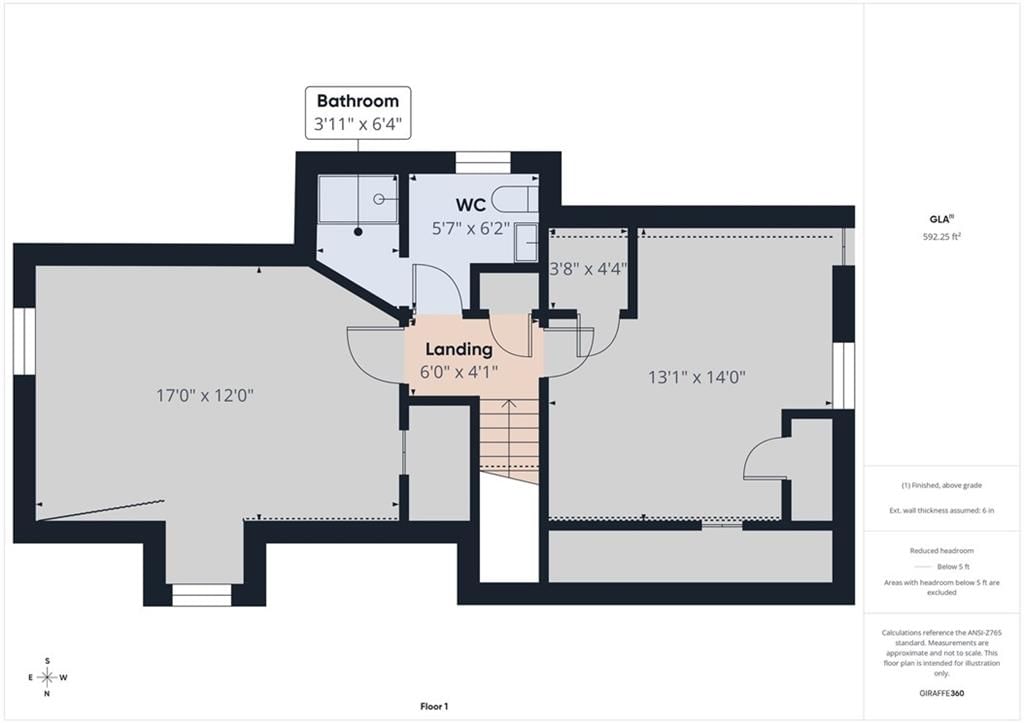
Enclosed Porch
- Level: Main
- Dimensions: 9 × 14
Bathroom 1
- Level: Main
- Dimensions: 7 × 7
Enclosed Porch
- Level: Main
- Dimensions: 4 × 5
Other Room
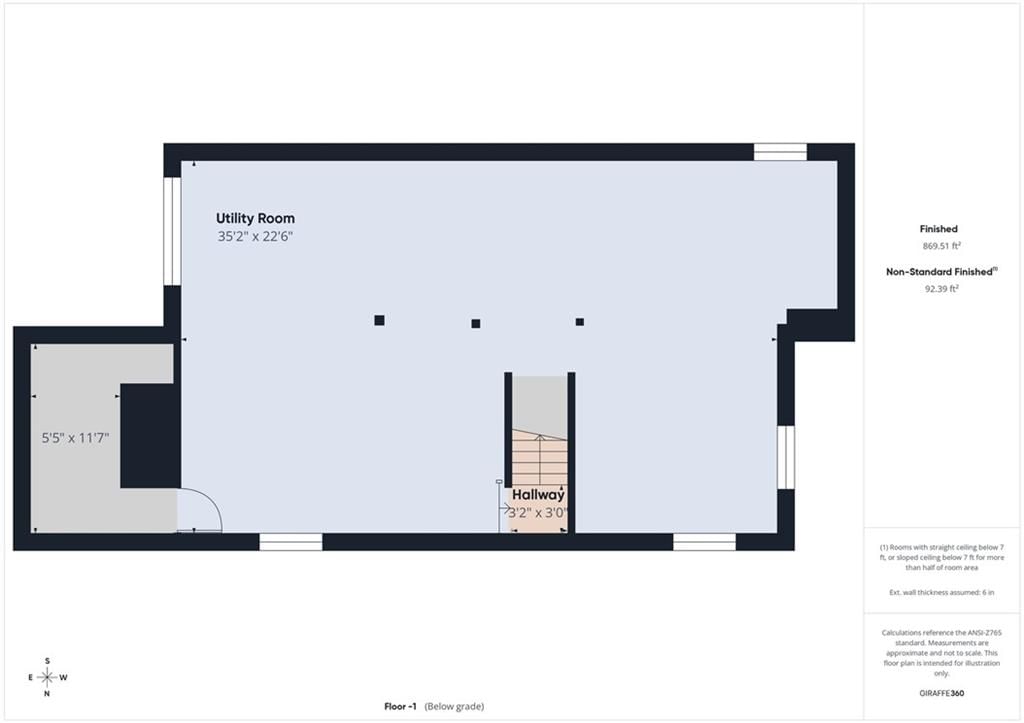
- Level: Basement
- Dimensions: 5 × 11
Bedroom 1
- Level: Main
- Dimensions: 11 × 13
Heating
- Heating: Natural Gas
Cooling
- Cooling: Electric
Appliances
- Included: Dishwasher, Disposal, Dryer, Exhaust Fan, Refrigerator, Electric Range, Washer
Features
- Features: Cedar Closet, Ceiling Fan(s), Painted Cabinets, Pantry, Walk-In Closet(s)
- Flooring: Concrete, Vinyl, Wood
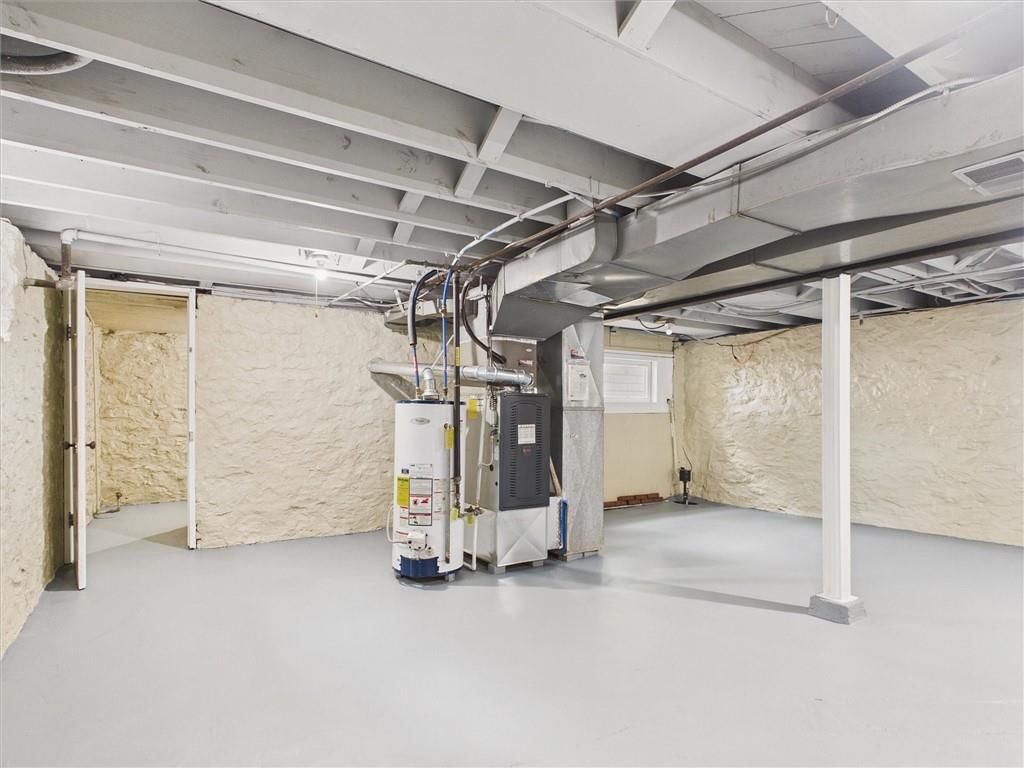
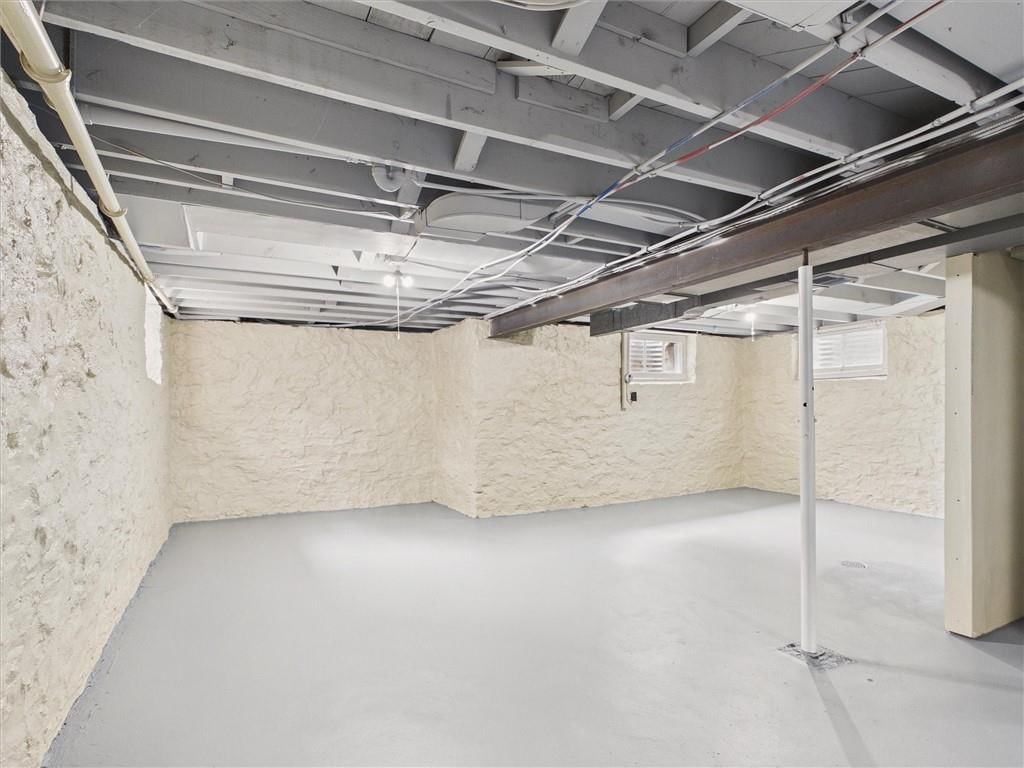
- Basement: Cellar, Daylight, Full, Stone/Rock, Sump Pump
- Fireplace features: Living Room
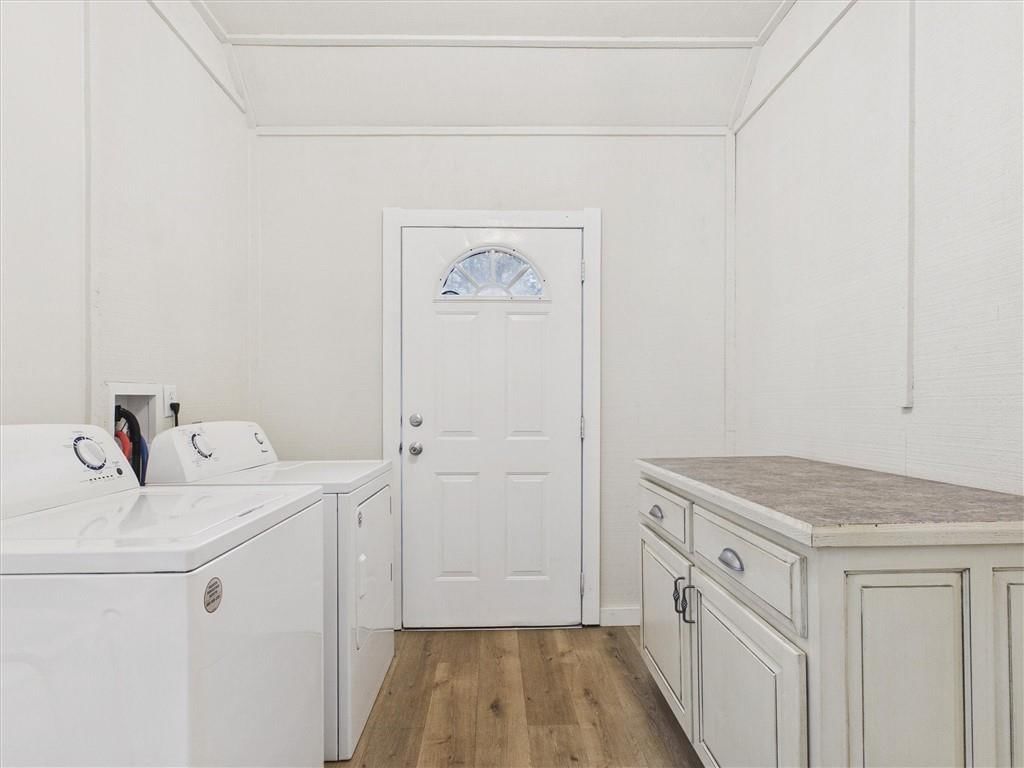
- Other rooms: Enclosed Porch, Formal Living Room, Main Floor BR, Main Floor Primary Bedroom, Mud Room
Interior area
- Finished area above ground: 1,612 sqft
- Total interior livable area: 1,612 sqft
Property
Parking
- Total spaces: 2
- Parking features: Attached, Garage Door Opener, Garage Faces Front
Lot
- Size: 0.69 Acres
- Features: City Limits, Estate Lot, Many Trees
- Patio & porch: Screened
Construction
Type & style
- Home type: Residential
- Architectural style: Single Family Residence
Materials
- Materials: Brick/Mortar, Shingle Siding
Condition
- Year built: 1941
- Age: 76-100 Years
Utilities & green energy
- Sewer: Public Sewer
- Water: Public
Highlights
Outdoor & Lot
- Fire Pit
- Covered Patio
- Fenced Yard
- Mature Trees
- Acreage
Kitchen
- Walk-in Pantry
Interior
- Hardwood Floors
Layout
- Main Floor Primary
- Basement
- Walk-out Basement
- Mudroom
Garage & Parking
- Attached Garage
Financial & listing details
- Annual tax amount: $2,635 / yr
No HOA on this home.
Where it’s at
Nearby schools
North Kansas City · HouseLoop school ratings
- Crestview
- Northgate
- North Kansas City
Price & tax history

Myli is ready to help
Myli, your HouseLoop guide
Ask about this home, the neighborhood or what it costs to own.
She answers from HouseLoop’s own data.
Similar listings and the Kansas City market
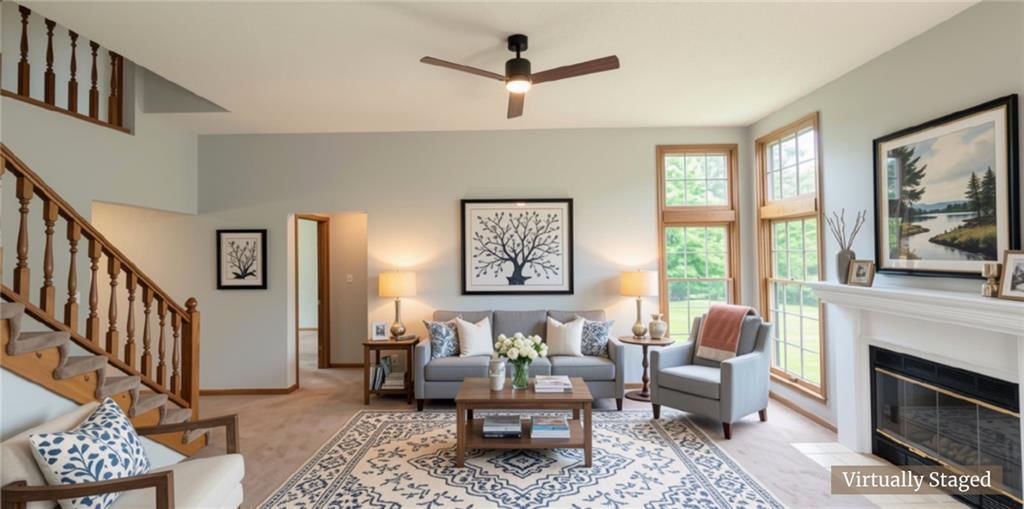
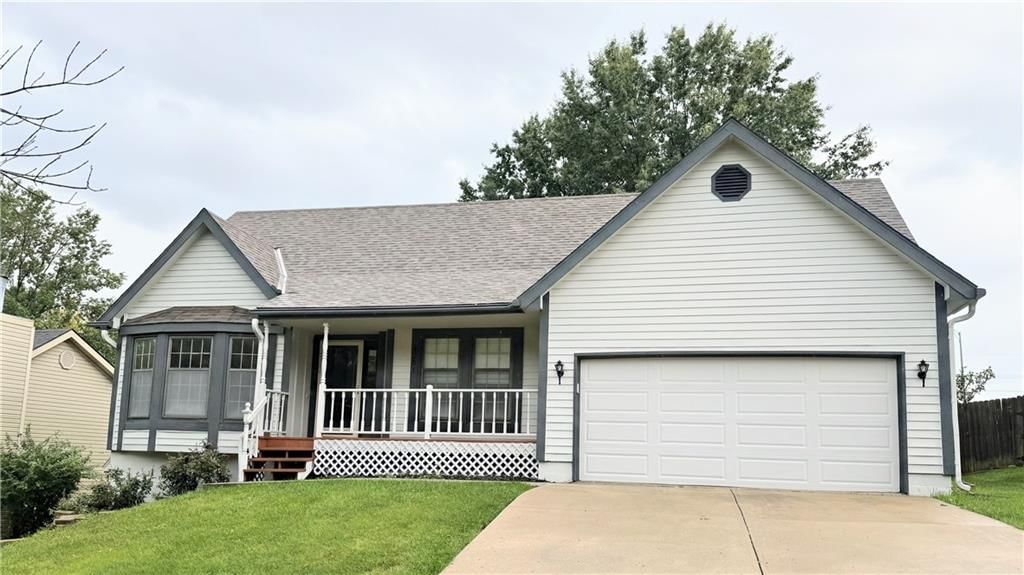
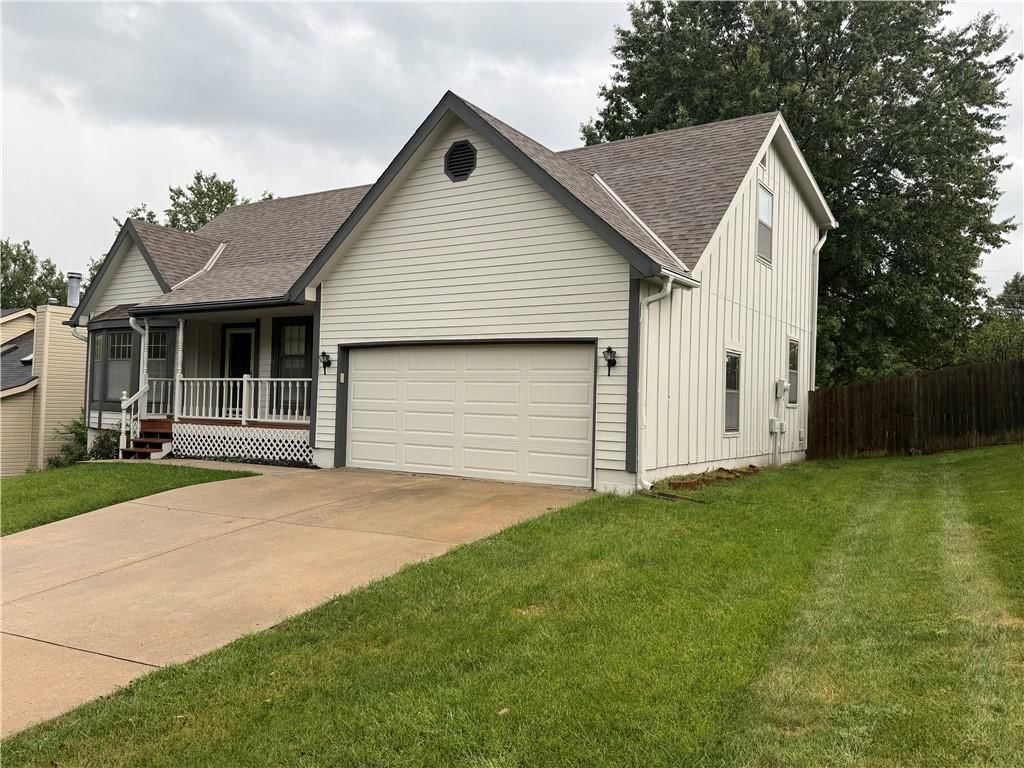
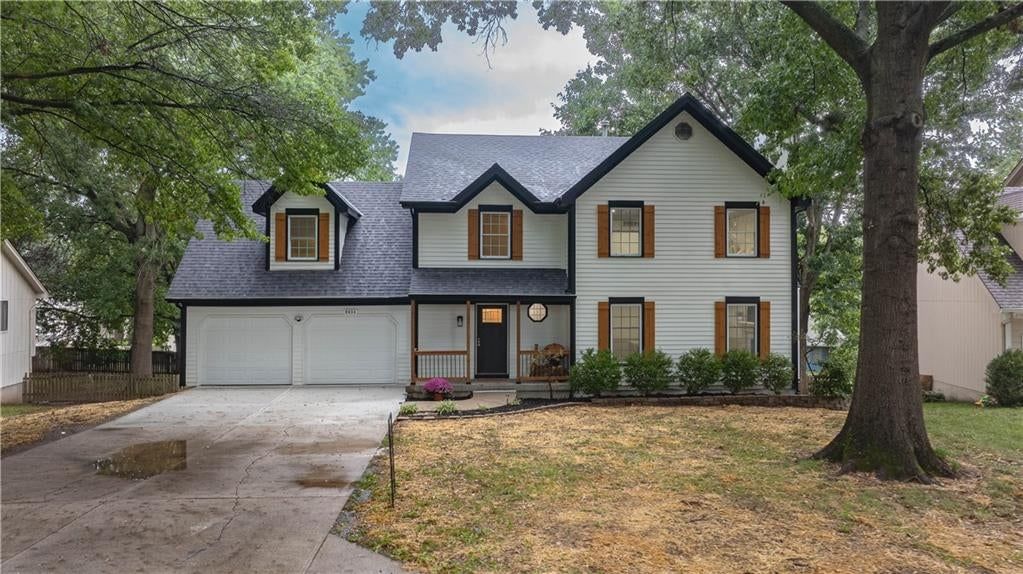
Look throughout Kansas City, Missouri
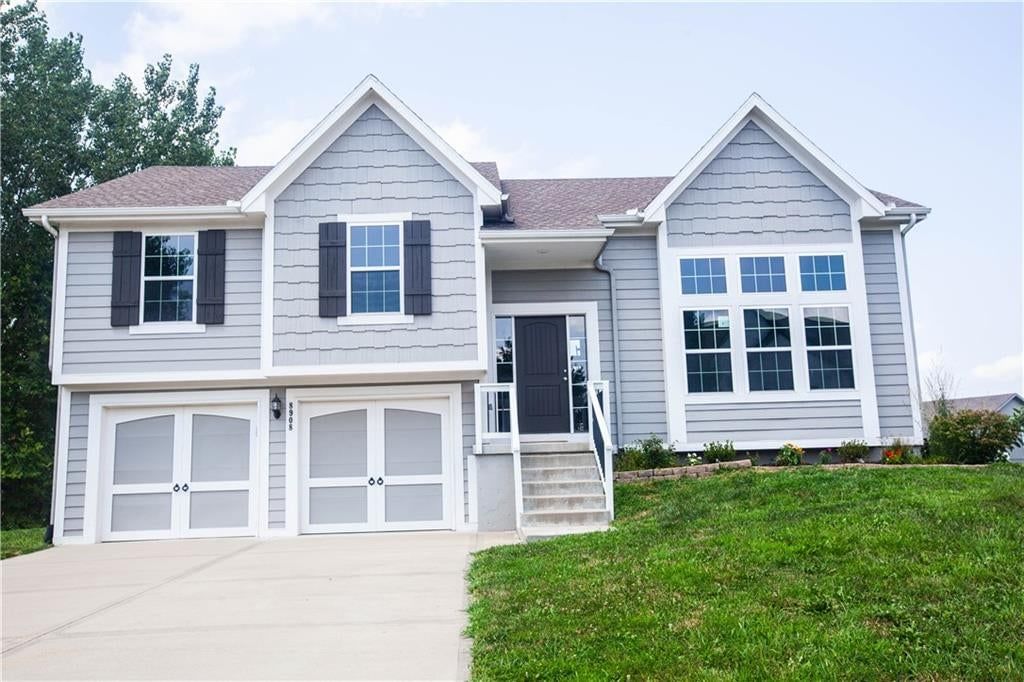
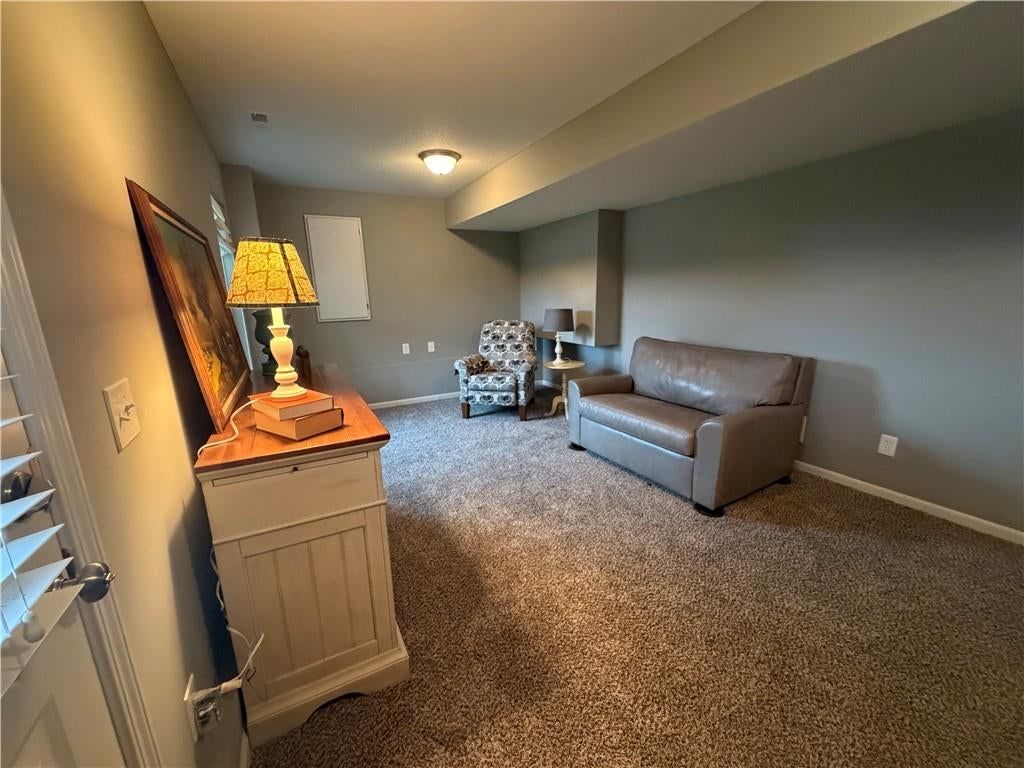
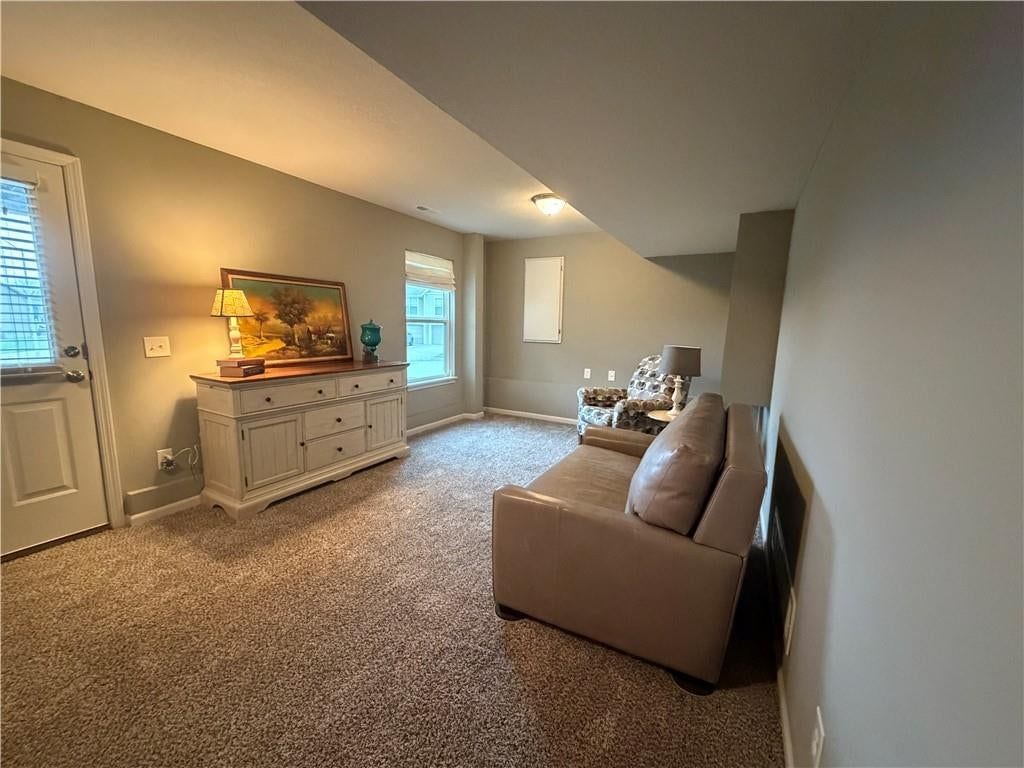
There are currently 2,060 homes for sale in Kansas City, with 777 under contract. Homes here sell for a median of $299,987 and go under contract in a median of 21 days. This home is priced $50,013 above the Kansas City median.
Kansas City sits in Jackson County, which covers 51 zip codes and 2,911 homes for sale. Nearby Lee's Summit runs a higher median at $410,000; Independence is lower at $222,000.
Listed by ReeceNichols-KCN
Listed June 24, 2026 10:39 PM · Source: Heartland MLS as distributed by MLS GRID · MLS #2628111
HouseLoop last checked:
Listing updated:
Listed for
$350,000
Sale price not disclosed
909 NE Vivion Road, Kansas City, MO 64118
HouseLoop user activity
HouseLoop last checked:
About this home
Discover the perfect blend of vintage charm and modern convenience in this stunning historic bungalow, thoughtfully positioned on nearly three-quarters of an acre in a serene, park-like setting. The welcoming approach features a brand-new asphalt driveway gracefully winding through magnificent mature trees that frame…
HouseLoop Vision — AI-detected features from listing photos
HouseLoop's photo analysis of 909 NE Vivion Road, Kansas City, MO 64118 identified brick exterior, fireplace, big backyard, fenced yard, mature trees and hardwood floors, plus 21 more features. The home is a sold 4-bedroom, 2-bath, 1,612-square-foot single family residence, MLS #2628111.
Key HouseLoop Vision features
- White kitchen
- Kitchen backsplash
- Subway tile backsplash
- Mixed-finish appliances
- Fireplace
- Chandelier
- Sunroom
- Staircase
- Wood-paneled fireplace
- Tiled shower
- Brick exterior
- Big backyard
- Fenced yard
- Mature trees
- Screened porch
- Brown roof
- Asphalt shingle roof
- Red brick exterior
- Concrete driveway
- Chain-link fence
- Concrete patio
- Flat lot
- Hardwood floors
- Exposed brick wall
- White trim
- Beige walls
- Attached garage
Is this your home?
Claim this home to get your HouseLoop Home Valuation & Buyer Demand Report — real-time buyer demand and an up-to-date value for your home. Free, no obligation, about 3 minutes.
Estimated Sales Range
HouseLoop Home Value History
Property Details
Interior
Bedrooms & bathrooms
- Bedrooms: 4
- Full bathrooms: 2
Bedroom 2
- Level: Main
- Dimensions: 10 × 13
Bedroom 3
- Features: cedar closet(s), ceiling fan(s)
- Level: Second
- Dimensions: 13 × 14
Bedroom 4
- Features: Ceiling Fan(s)
- Level: Second
- Dimensions: 15 × 17
Bathroom 2
- Level: Second
- Dimensions: 6 × 10
Living Room
- Features: Built-in Features
- Level: Main
- Dimensions: 13 × 20
Kitchen
- Features: Pantry
- Level: Main
- Dimensions: 8 × 16
Dining Room
- Level: Main
- Dimensions: 10 × 11
Enclosed Porch
- Level: Main
- Dimensions: 9 × 14
Bathroom 1
- Level: Main
- Dimensions: 7 × 7
Enclosed Porch
- Level: Main
- Dimensions: 4 × 5
Other Room
- Level: Basement
- Dimensions: 5 × 11
Bedroom 1
- Level: Main
- Dimensions: 11 × 13
Heating
- Heating: Natural Gas
Cooling
- Cooling: Electric
Appliances
- Included: Dishwasher, Disposal, Dryer, Exhaust Fan, Refrigerator, Electric Range, Washer
Features
- Features: Cedar Closet, Ceiling Fan(s), Painted Cabinets, Pantry, Walk-In Closet(s)
- Flooring: Concrete, Vinyl, Wood
- Basement: Cellar, Daylight, Full, Stone/Rock, Sump Pump
- Fireplace features: Living Room
- Other rooms: Enclosed Porch, Formal Living Room, Main Floor BR, Main Floor Primary Bedroom, Mud Room
Interior area
- Finished area above ground: 1,612 sqft
- Total interior livable area: 1,612 sqft
Property
Parking
- Total spaces: 2
- Parking features: Attached, Garage Door Opener, Garage Faces Front
Lot
- Size: 0.69 Acres
- Features: City Limits, Estate Lot, Many Trees
- Patio & porch: Screened
Construction
Type & style
- Home type: Residential
- Architectural style: Single Family Residence
Materials
- Materials: Brick/Mortar, Shingle Siding
Condition
- Year built: 1941
- Age: 76-100 Years
Utilities & green energy
- Sewer: Public Sewer
- Water: Public
Highlights
Outdoor & Lot
- Fire Pit
- Covered Patio
- Fenced Yard
- Mature Trees
- Acreage
Kitchen
- Walk-in Pantry
Interior
- Hardwood Floors
Layout
- Main Floor Primary
- Basement
- Walk-out Basement
- Mudroom
Garage & Parking
- Attached Garage
HOA and Amenities
No HOA on this home.
Nearby schools
Schools provided by the listing agent
- District: North Kansas City
- Elementary: Crestview
- Middle: Northgate
- High: North Kansas City
Price history
Tax
- Annual tax amount: $2,635 / yr
Similar listings and the Kansas City market
Look throughout Kansas City, Missouri
There are currently 2,060 homes for sale in Kansas City, with 777 under contract. Homes here sell for a median of $299,987 and go under contract in a median of 21 days. This home is priced $50,013 above the Kansas City median.
Kansas City sits in Jackson County, which covers 51 zip codes and 2,911 homes for sale. Nearby Lee's Summit runs a higher median at $410,000; Independence is lower at $222,000.
This home's area
Popular searches in Kansas City, MO
Search nearby cities
Kansas City, MO homes for sale by zip code for sale · median sale · days to contract
HouseLoop analysis of Heartland MLS data distributed by MLS GRID · trailing 12 months. Median sale price: the median closed price among sold homes in that zip over the same window.
Counties homes for sale · median list price
Listed by ReeceNichols-KCN
Listed June 24, 2026 10:39 PM · Source: Heartland MLS as distributed by MLS GRID · MLS #2628111
HouseLoop last checked:
Listing updated:
Insights on 909 NE Vivion Road
This 1941 Fowler Place home spent 15 days on market before accepting an offer, slightly outpacing the subdivision median. With 122 page views and modest but consistent engagement, the property drew steady interest driven by HouseLoop's AI detection of sought-after features: a sunroom, fireplace, flat lot, and updated condition that appealed to buyers. The home's vintage character combined with these modernized elements positioned it competitively within the neighborhood's market dynamics.
Homes with similar features
| Home | Neighborhood |
|---|---|
| 4407 N MULBERRY Drive | Briarcliff West |
| 1401 NE 106th Place | Staley Meadows |
| 9001 N Norton Avenue | Highlands of Northview |
| 10834 N Manchester Avenue | Brooke Ridge |
| 7433 N Smalley Avenue | Trails Of North Brook |
Frequently asked questions
How much did 909 NE Vivion Road sell for?
909 NE Vivion Road was listed at $350,000 and sold in Aug 2026. Individual sold prices aren't published here, but the surrounding data tells the story: it featured Brick exterior, Fireplace, Big backyard per HouseLoop Vision.
How fast did 909 NE Vivion Road sell?
It went under contract in 15 days.
What features did this home have?
HouseLoop Vision detected: Brick exterior, Fireplace, Big backyard, Fenced yard, Mature trees, Hardwood floors, White kitchen, Exposed brick wall.
What schools serve 909 NE Vivion Road?
This home is in the North Kansas City school district (North Kansas City High School). Verify the exact attendance boundary for this address before relying on it.