8827 N Lewis Avenue is a 4-bed, 5.5-bath, 3,400 sq ft home in Woodneath Farms, Kansas City, MO, listed at $750,000 on August 15, 2024.
$750,000
8827 N Lewis Avenue, Kansas City, MO 64157
About this home
Welcome to this impeccably maintained 1.5 story, BETTER than new home in the highly sought after Liberty School District in Woodneath Farms. The minute you walk in the front door, the main level will have you hooked. Besides the location, tons of upgrades and desirable colors of this home, all of the natural light that beams in through the windows will leave you in awe! As you enter the kitchen, the outside deck will certainly capture your attention with the stunning view of the backyard oasis including a gorgeous pool, fire pit area, outside entertaining area and professional landscaping including gorgeous all kinds of plants and flowers. The backyard alone will leave you feeling like you are on a tropical vacation. This home was built by Hearthside Homes and the Chandler I is the floor plan. It is nothing less than fabulous at this property. It offers 4 bedrooms, 4.5 bathrooms with a newly finished basement including a home theater, stunning kitchen/bar, full sized bathroom and has tons of storage. This home is an entertainer's dream on ALL of the levels and areas of the home will certainly appeal to everything on your wish list for the entire family. Not only is this home better than new, move in ready and updated throughout, it has green and smart features, too! Don't wait to make an offer as this home will not last long!!!
Interior
Bedrooms & bathrooms
- Bedrooms: 4
- Full bathrooms: 5
- 1/2 bathrooms: 1
Heating
- Heating: Forced Air, Heat Pump
Cooling
- Cooling: Electric, Heat Pump
Appliances
- Included: Dishwasher, Disposal, Exhaust Hood, Microwave, Gas Range, Stainless Steel Appliance(s)
- Laundry: Laundry Room, Main Level
Features
- Features: Ceiling Fan(s), Custom Cabinets, Kitchen Island, Pantry, Vaulted Ceiling, Walk-In Closet(s)
- Flooring: Carpet, Tile, Wood
- Basement: Egress Window(s), Finished, Full
- Fireplace features: Great Room
- Other rooms: Balcony/Loft, Breakfast Room, Great Room, Main Floor BR, Main Floor Master, Media Room, Recreation Room
Interior area
- Finished area above ground: 3,400 sqft
- Total interior livable area: 3,400 sqft
Property
Parking
- Total spaces: 3
- Parking features: Attached, Garage Faces Front
Lot
- Size: 0.62 Acres
- Features: City Lot, Sprinkler-In Ground, Wooded
- Patio & porch: Covered Patio
Construction
Type & style
- Home type: Residential
- Architectural style: Single Family Residence
Materials
- Materials: Brick & Frame, Stucco
Condition
- Year built: 2018
- Age: 6-10 Years
Utilities & green energy
- Sewer: City/Public
- Water: Public
Highlights
Outdoor & Lot
- Covered Patio
- Fenced Yard
- Wooded Lot
- Sprinkler System
Kitchen
- Kitchen Island
- Walk-in Pantry
- Gas Range
- Stainless Appliances
Interior
- Hardwood Floors
- Tile Floors
- Two-Story Living Room
Layout
- Main Floor Primary
- Basement
- Finished Basement
- Bonus Room
- Theater Room
Garage & Parking
- Attached Garage
Community
- Community Pool
- Trails
- Playground
- Tennis Court
Financial & listing details
- Annual tax amount: $9,448 / yr
HOA
- Has HOA: Yes
- Fee: $575 /year
Amenities
- Play Area
- Pool
- Tennis Court(s)
- Trail(s)
Property tax history
| Year | Property tax | Assessed value |
|---|---|---|
| 2025 | $9,448 | $119,240 |
| 2024 | $7,862 | $93,960 |
| 2023 | $7,932 | $93,960 |
| 2022 | $7,114 | $81,550 |
| 2021 | $7,145 | $81,550 |
| 2020 | $7,085 | $76,740 |
Where it’s at
Nearby schools
Liberty · HouseLoop school ratings
- Shoal Creek Elementary School9
- Discovery Middle School7
- Liberty High School9
Price & tax history

Myli is ready to help
Myli, your HouseLoop guide
Ask about this home, the neighborhood or what it costs to own.
She answers from HouseLoop’s own data.
Similar listings and the Kansas City market
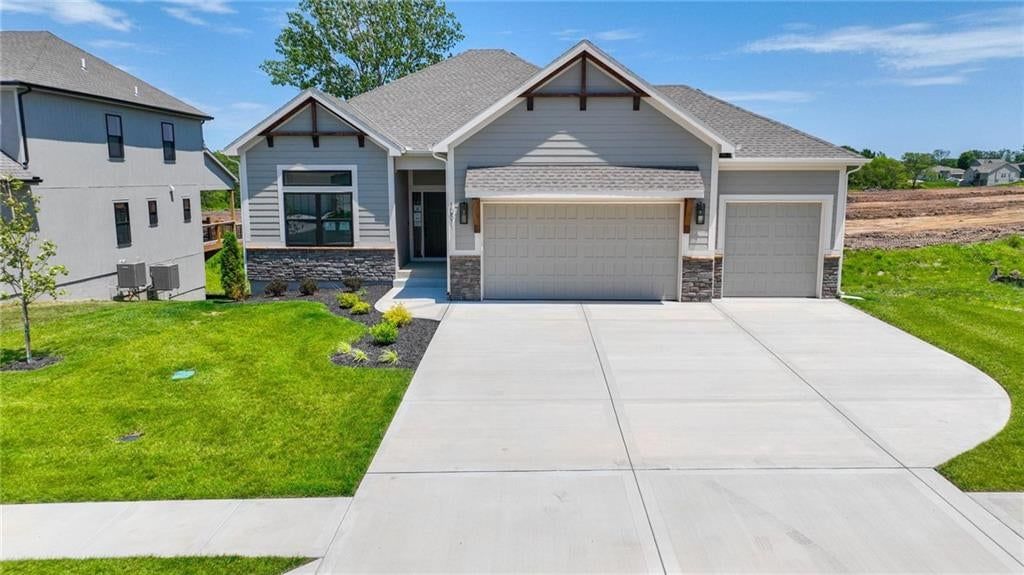
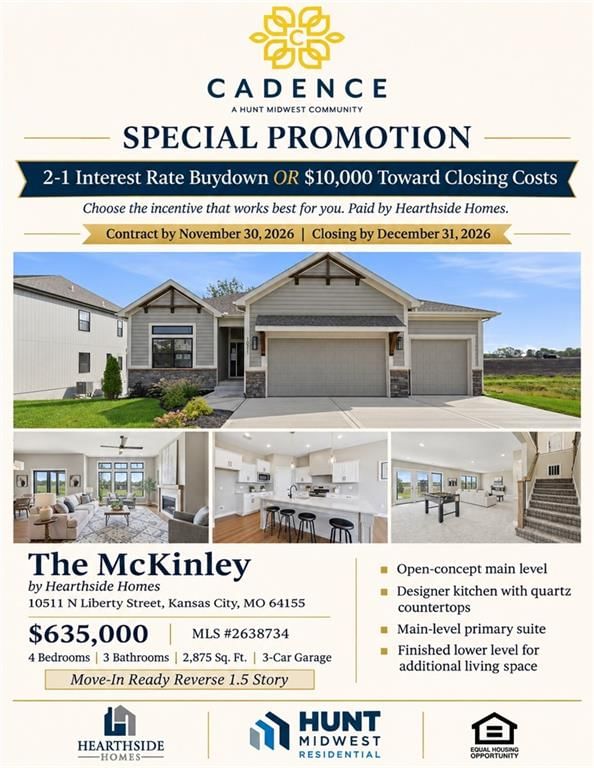
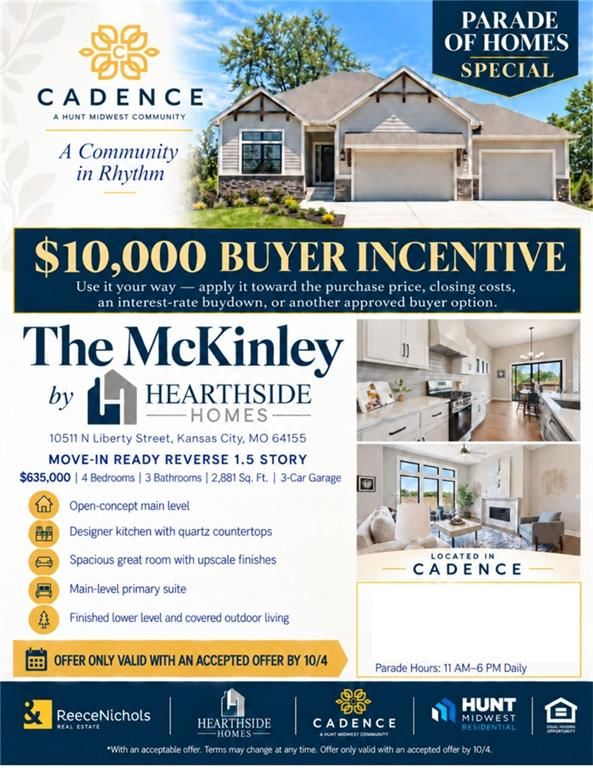


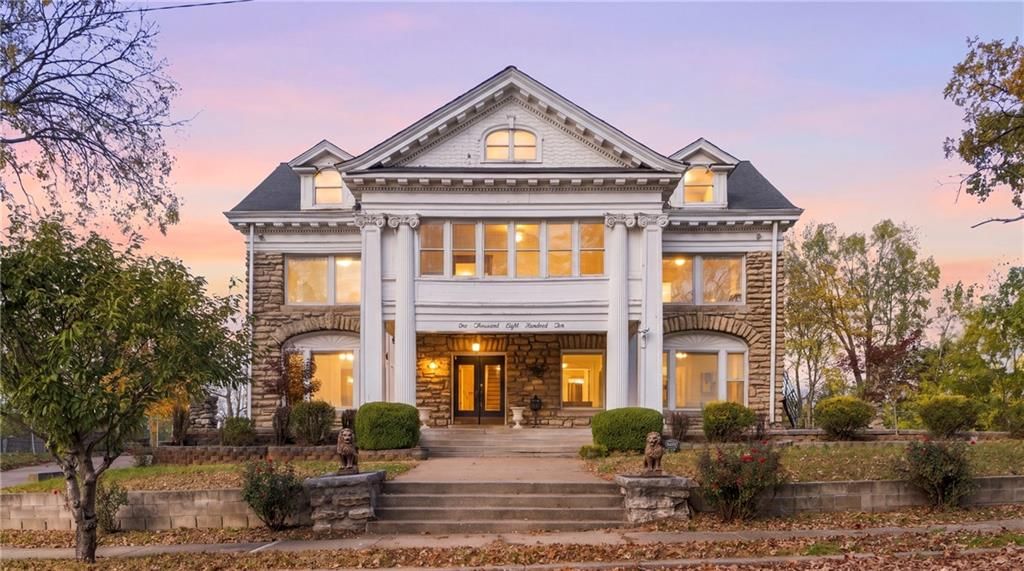
Look throughout Kansas City, Missouri
There are currently 2,076 homes for sale in Kansas City, with 761 under contract. Homes here sell for a median of $299,999 and go under contract in a median of 21 days. This home is priced $450,001 above the Kansas City median.
Kansas City sits in Jackson County, which covers 51 zip codes and 2,937 homes for sale. Nearby Lee's Summit runs a higher median at $410,000; Independence is lower at $222,200.
Listed by RE/MAX Heritage
Listed August 15, 2024 12:43 PM · Source: Heartland MLS as distributed by MLS GRID · MLS #2502080
HouseLoop last checked:
Listing updated:
Listed for
$750,000
Sale price not disclosed
8827 N Lewis Avenue, Kansas City, MO 64157
HouseLoop user activity
HouseLoop last checked:
About this home
Welcome to this impeccably maintained 1.5 story, BETTER than new home in the highly sought after Liberty School District in Woodneath Farms. The minute you walk in the front door, the main level will have you hooked. Besides the location, tons of upgrades and desirable colors of this home, all of the natural light…
HouseLoop Vision
8827 N Lewis Avenue, Kansas City, MO 64157 is a 4-bedroom, 5.5-bath, 3,400-square-foot single family residence that sold on October 2, 2024. MLS #2502080.
HouseLoop Vision hasn't looked at this home's photos yet. This listing has 0 photos.
No kitchen photos in this listing yet
What HouseLoop Vision looks for in a kitchen
- Open floor plan
- Kitchen island
- White kitchen cabinets
- Quartz countertops
- Granite countertops
- Gas range
- Walk-in pantry
- Pantry
No living room photos in this listing yet
What HouseLoop Vision looks for in a living room
- Loft
- Finished basement
- Walkout basement
- Vaulted ceilings
- Second kitchen
- Fireplace
- Curved staircase
- Floor-to-ceiling windows
No bedroom photos in this listing yet
What HouseLoop Vision looks for in a bedroom
- Mother-in-law suite
- First-floor master bedroom
- Walk-in closets
- Basement bedroom
- Primary bedroom sitting area
No bathroom photos in this listing yet
What HouseLoop Vision looks for in a bathroom
- Bidet
- Walk-in shower
- Freestanding tub
- Private toilet room
- Tiled shower
- Double vanity
- Frameless glass shower
No outside photos in this listing yet
What HouseLoop Vision looks for outside
- Lakefront
- Land and acreage
- Swimming pool
- Waterfront
- Golf course
- Brick
- Stone exterior
- Gated entry
No style & features photos in this listing yet
What HouseLoop Vision looks for in style & features
- Ranch-style and single-story
- Mid-century modern
- Contemporary and modern
- Craftsman
- Shop or workshop
- Tudor
- Colonial
- 3-car garage
Is this your home?
Claim this home to get your HouseLoop Home Valuation & Buyer Demand Report — real-time buyer demand and an up-to-date value for your home. Free, no obligation, about 3 minutes.
Estimated Sales Range
HouseLoop Home Value History
Property Details
Interior
Bedrooms & bathrooms
- Bedrooms: 4
- Full bathrooms: 5
- 1/2 bathrooms: 1
Heating
- Heating: Forced Air, Heat Pump
Cooling
- Cooling: Electric, Heat Pump
Appliances
- Included: Dishwasher, Disposal, Exhaust Hood, Microwave, Gas Range, Stainless Steel Appliance(s)
- Laundry: Laundry Room, Main Level
Features
- Features: Ceiling Fan(s), Custom Cabinets, Kitchen Island, Pantry, Vaulted Ceiling, Walk-In Closet(s)
- Flooring: Carpet, Tile, Wood
- Basement: Egress Window(s), Finished, Full
- Fireplace features: Great Room
- Other rooms: Balcony/Loft, Breakfast Room, Great Room, Main Floor BR, Main Floor Master, Media Room, Recreation Room
Interior area
- Finished area above ground: 3,400 sqft
- Total interior livable area: 3,400 sqft
Property
Parking
- Total spaces: 3
- Parking features: Attached, Garage Faces Front
Lot
- Size: 0.62 Acres
- Features: City Lot, Sprinkler-In Ground, Wooded
- Patio & porch: Covered Patio
Construction
Type & style
- Home type: Residential
- Architectural style: Single Family Residence
Materials
- Materials: Brick & Frame, Stucco
Condition
- Year built: 2018
- Age: 6-10 Years
Utilities & green energy
- Sewer: City/Public
- Water: Public
Highlights
Outdoor & Lot
- Covered Patio
- Fenced Yard
- Wooded Lot
- Sprinkler System
Kitchen
- Kitchen Island
- Walk-in Pantry
- Gas Range
- Stainless Appliances
Interior
- Hardwood Floors
- Tile Floors
- Two-Story Living Room
Layout
- Main Floor Primary
- Basement
- Finished Basement
- Bonus Room
- Theater Room
Garage & Parking
- Attached Garage
Community
- Community Pool
- Trails
- Playground
- Tennis Court
HOA and Amenities
HOA
- Has HOA: Yes
- Fee: $575 /year
Amenities
- Play Area
- Pool
- Tennis Court(s)
- Trail(s)
Nearby schools
GreatSchools rating
- 9Shoal Creek Elementary School
- 7Discovery Middle School
- 9Liberty High School
Schools provided by the listing agent
- District: Liberty
- Elementary: Shoal Creek
- Middle: Discovery
- High: Liberty
Price history
Tax
- Annual tax amount: $9,448 / yr
Property tax history
| Year | Property tax | Assessed value |
|---|---|---|
| 2025 | $9,448 | $119,240 |
| 2024 | $7,862 | $93,960 |
| 2023 | $7,932 | $93,960 |
| 2022 | $7,114 | $81,550 |
| 2021 | $7,145 | $81,550 |
| 2020 | $7,085 | $76,740 |
Similar listings and the Kansas City market
Look throughout Kansas City, Missouri
There are currently 2,076 homes for sale in Kansas City, with 761 under contract. Homes here sell for a median of $299,999 and go under contract in a median of 21 days. This home is priced $450,001 above the Kansas City median.
Kansas City sits in Jackson County, which covers 51 zip codes and 2,937 homes for sale. Nearby Lee's Summit runs a higher median at $410,000; Independence is lower at $222,200.
Popular searches in Kansas City, MO
Search nearby cities
Kansas City, MO homes for sale by zip code for sale · median sale · days to contract
HouseLoop analysis of Heartland MLS data distributed by MLS GRID · trailing 12 months. Median sale price: the median closed price among sold homes in that zip over the same window.
Counties homes for sale · median list price
Listed by RE/MAX Heritage
Listed August 15, 2024 12:43 PM · Source: Heartland MLS as distributed by MLS GRID · MLS #2502080
HouseLoop last checked:
Listing updated:
Insights on 8827 N Lewis Avenue
This 2018 single-family residence in Woodneath Farms took 18 days to reach an accepted offer, slightly faster than typical for the subdivision. The home generated modest but steady engagement, with 140 page views and 8 likes, suggesting solid buyer interest in a 4-bedroom layout at this size and vintage. The property's performance reflects stable demand within its neighborhood market.
Frequently asked questions
How much did 8827 N Lewis Avenue sell for?
8827 N Lewis Avenue was listed at $750,000 and sold in Oct 2024.
How fast did 8827 N Lewis Avenue sell?
It went under contract in 18 days.
What schools serve 8827 N Lewis Avenue?
This home is in the Liberty school district (Liberty High School). Verify the exact attendance boundary for this address before relying on it.