$225,000
Sold3 bd · 3.5 ba · 1,764 sqftAbout this home
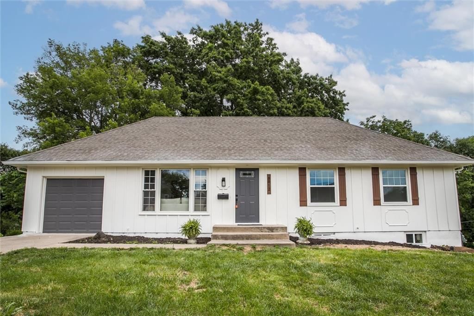
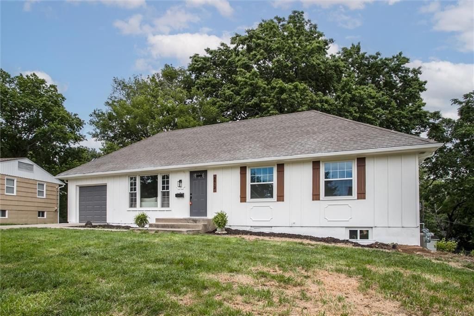
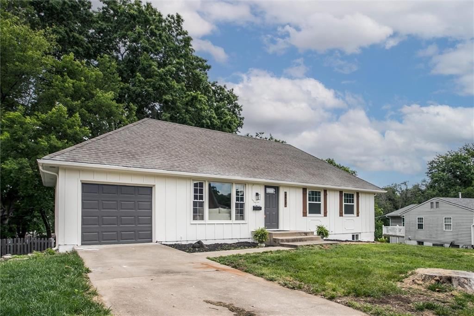
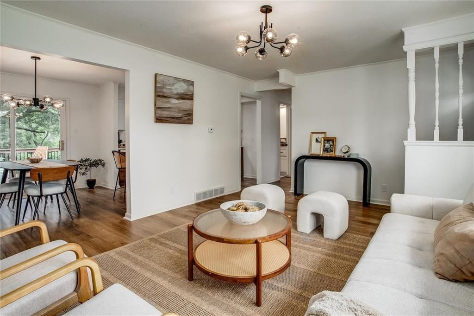
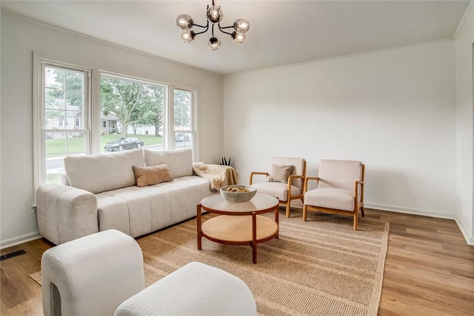
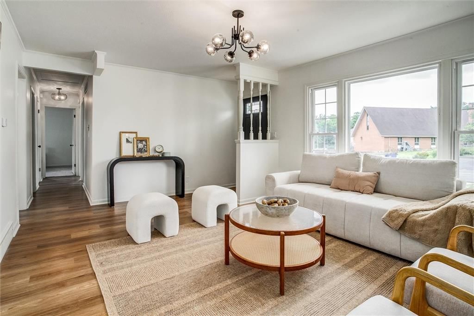
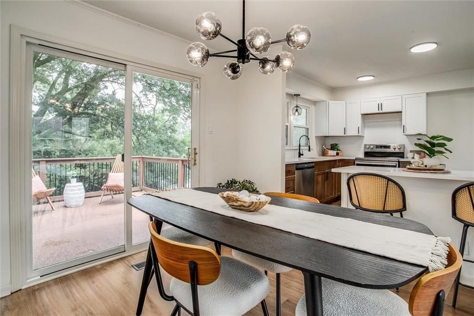
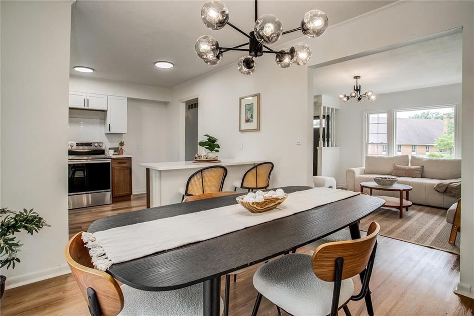
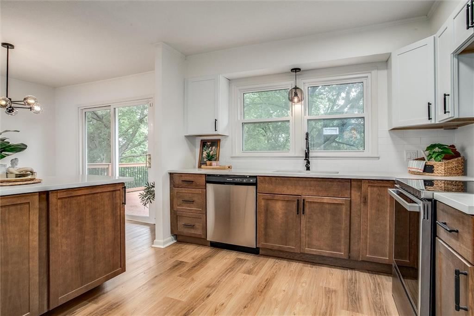
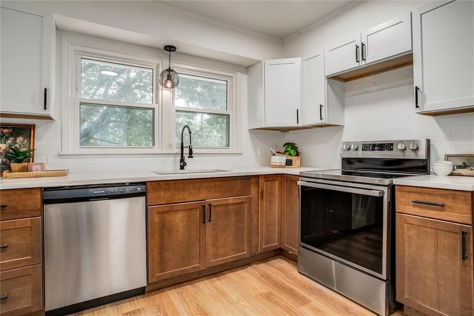
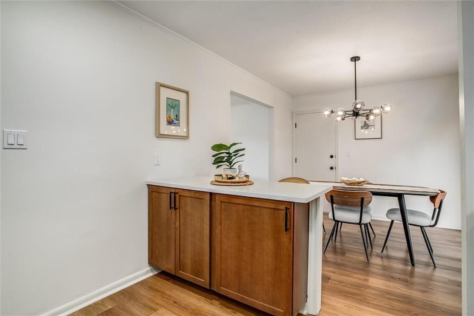
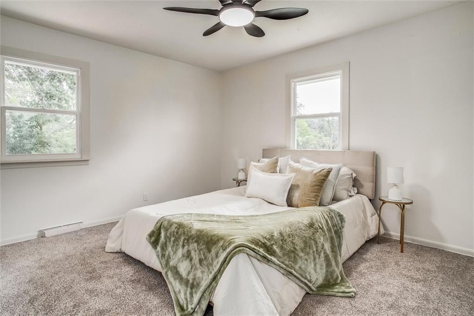
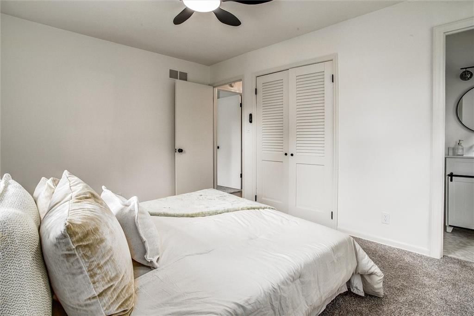
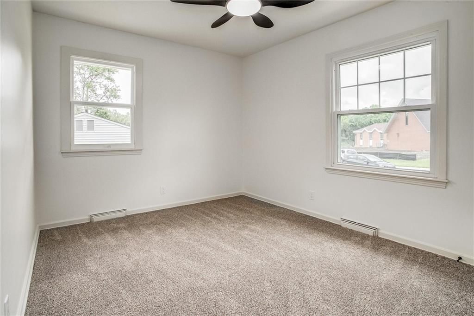
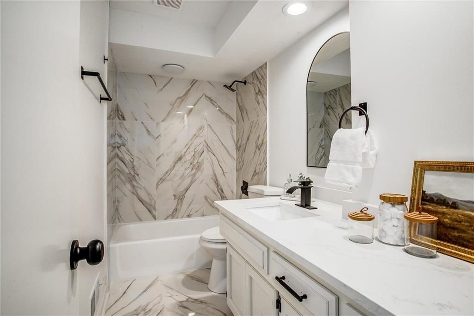
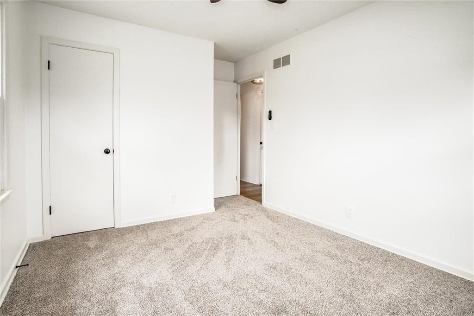
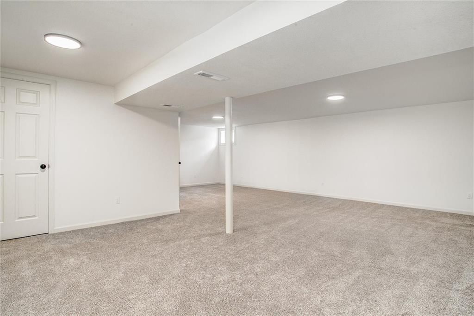
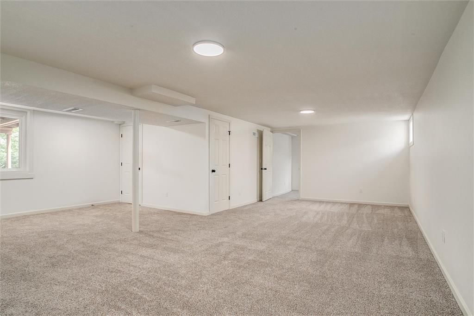
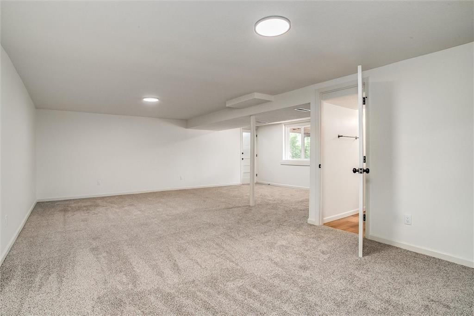
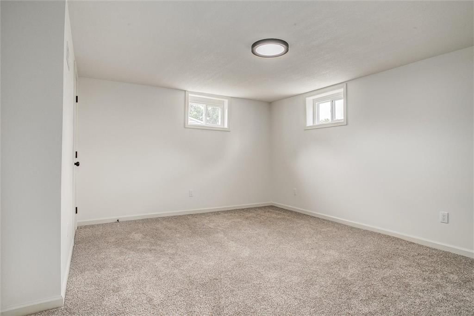
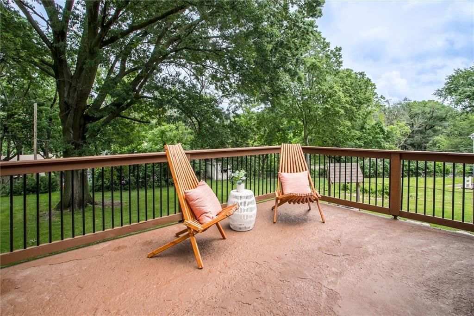
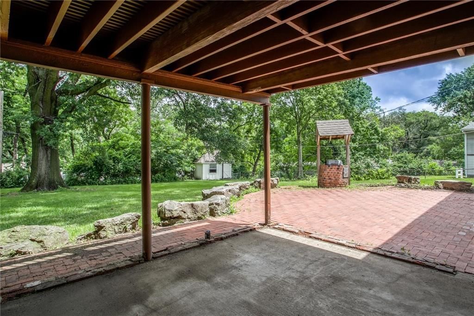
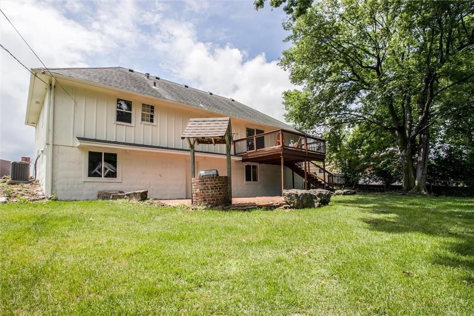
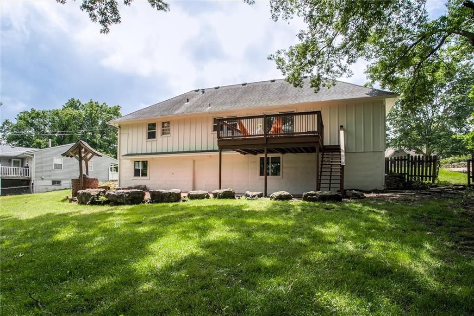
Completely Reimagined Ranch in Raytown — Move-In Ready! Welcome to 8812 E 54th Street, where classic ranch living meets a stunning, top-to-bottom renovation. Nestled on a generous 15,743 sq ft lot in Nance's 5th Addition, this 3-bedroom, 2.5-bath home has been transformed from the studs out — nothing was overlooked.…
Property Details
Interior
Bedrooms & bathrooms
- Bedrooms: 3
- Full bathrooms: 3
- 1/2 bathrooms: 1
Primary Bedroom
- Level: Main
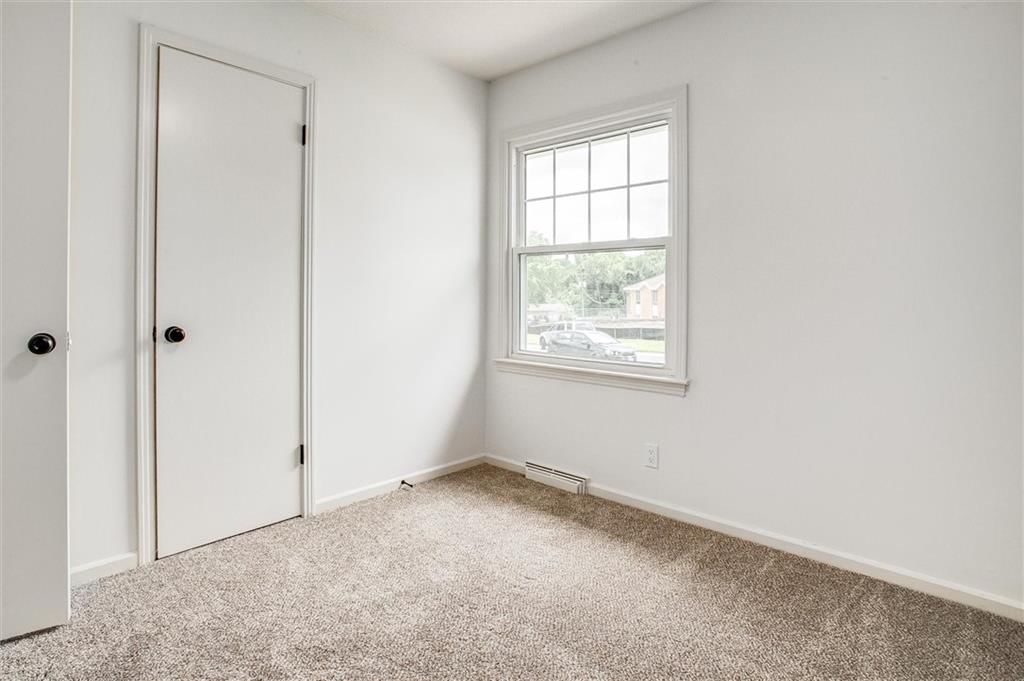
Bedroom 2
- Level: Main
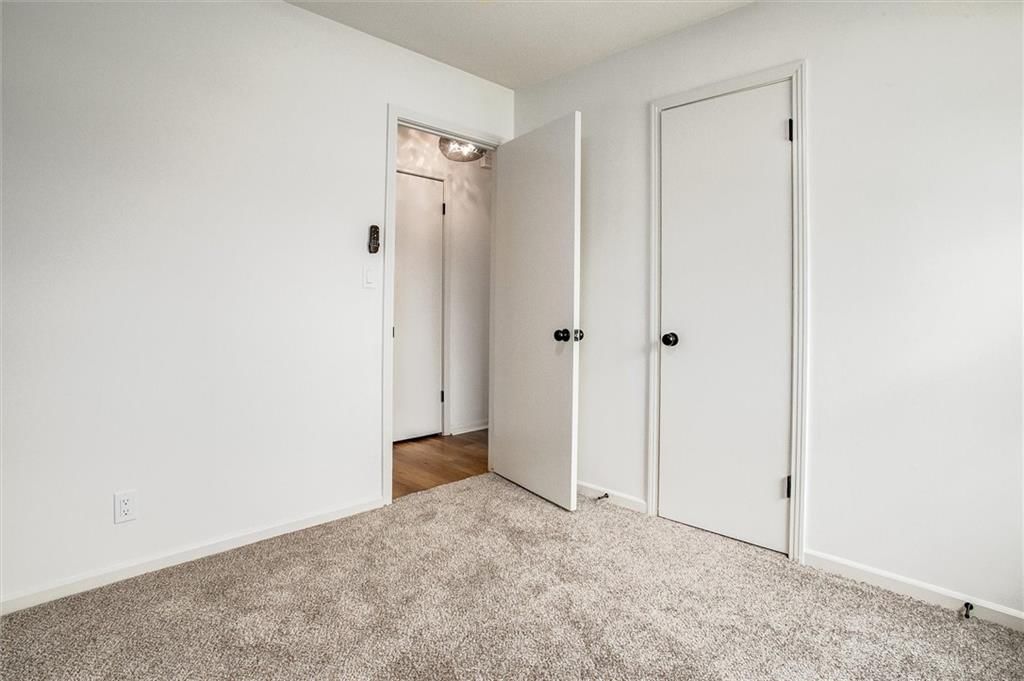
Bedroom 3
- Level: Main
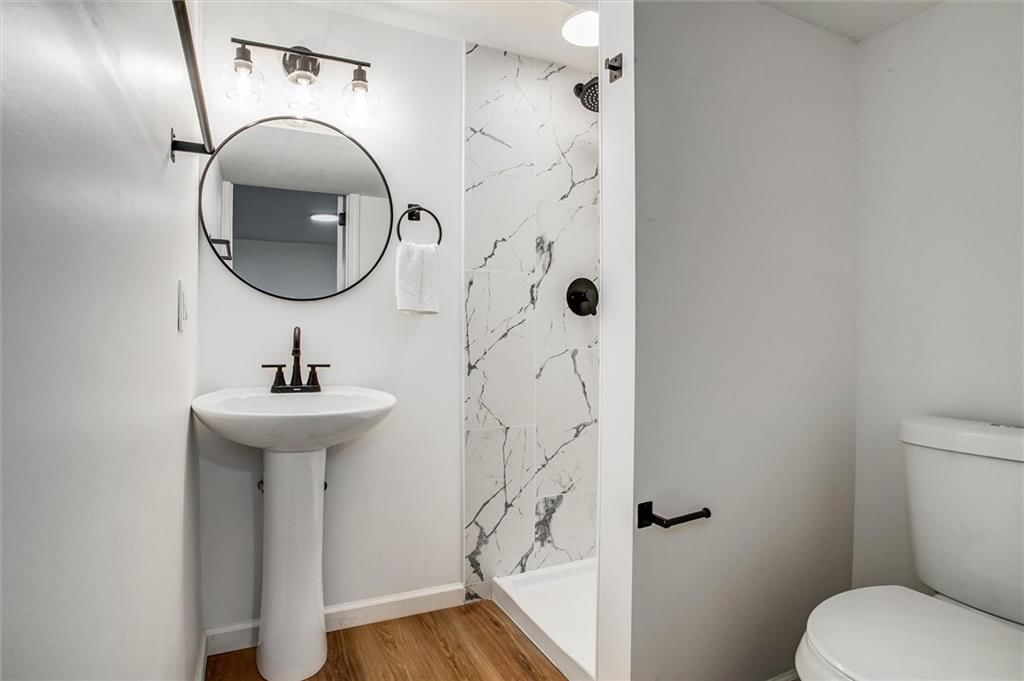
Bathroom 2
- Level: Lower
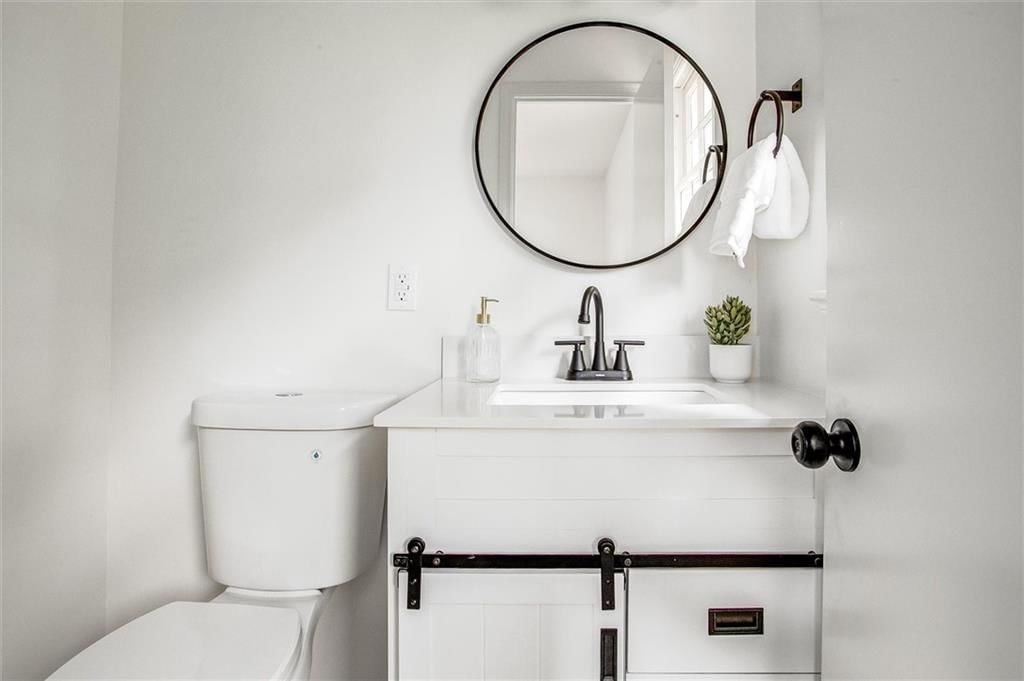
Half Bath
- Level: Main
Family Room
- Level: Lower
Living Room
- Level: Main
Kitchen
- Level: Main
Dining Room
- Level: Main
Bathroom 1
- Level: Main
Heating
- Heating: Natural Gas
Cooling
- Cooling: Electric
Appliances
- Laundry: In Basement
Features
- Flooring: Wood
- Basement: Finished, Full, Walk-Out Access
Interior area
- Finished area above ground: 1,764 sqft
- Total interior livable area: 1,764 sqft
Property
Parking
- Total spaces: 1
- Parking features: Attached, Garage Faces Front
Lot
- Size: 0.36 Acres
- Features: City Lot
- Patio & porch: Deck, Patio
Construction
Type & style
- Home type: Residential
- Architectural style: Single Family Residence
Materials
- Materials: Frame
Condition
- Year built: 1957
- Age: 51-75 Years
Utilities & green energy
- Sewer: Public Sewer
- Water: Public
Highlights
Outdoor & Lot
- Deck
- Fenced Yard
- Big Backyard
- Mature Trees
Kitchen
- Kitchen Island
- Stainless Appliances
Bathroom
- Walk-in Shower
Interior
- Hardwood Floors
- Statement Lighting
Layout
- Finished Basement
- Walk-out Basement
Garage & Parking
- Attached Garage
HOA and Amenities
No HOA on this home.
Nearby schools
GreatSchools rating
- 6Laurel Hills Elementary School
- 3Raytown Middle School
- 2Raytown Sr. High School
Schools provided by the listing agent
- District: Raytown
- Elementary: Pitcher
- Middle: Central
- High: Southeast
Price history
Tax
- Annual tax amount: $1,894 / yr
Property tax history
| Year | Property tax | Assessed value |
|---|---|---|
| 2025 | $1,894 | $20,854 |
| 2024 | $1,678 | $18,605 |
| 2023 | $1,667 | $18,605 |
| 2022 | $1,483 | $15,770 |
| 2021 | $1,489 | $15,770 |
| 2020 | $1,498 | $15,720 |
| 2019 | $1,490 | $15,720 |
| 2018 | $1,490 | $14,934 |
| 2017 | $1,407 | $14,934 |
| 2016 | $1,328 | $14,560 |
| 2014 | $1,302 | $14,136 |
| 2013 | $1,300 | $14,136 |
Listed by KW KANSAS CITY METRO
Listed May 29, 2026, 6:45 PM · Updated Aug 4, 2026, 12:20 PM · Source: Heartland MLS as distributed by MLS GRID · MLS #2621888
Listed for
$225,000
Sold8812 E 54th Street, Raytown, MO 64133
About this home
Is this your home?
Claim this home to get your HouseLoop Home Valuation & Buyer Demand Report — real-time buyer demand and an up-to-date value for your home. Free, no obligation, about 3 minutes.
Completely Reimagined Ranch in Raytown — Move-In Ready! Welcome to 8812 E 54th Street, where classic ranch living meets a stunning, top-to-bottom renovation. Nestled on a generous 15,743 sq ft lot in Nance's 5th Addition, this 3-bedroom, 2.5-bath home has been transformed from the studs out — nothing was overlooked.…
Property Details
Interior
Bedrooms & bathrooms
- Bedrooms: 3
- Full bathrooms: 3
- 1/2 bathrooms: 1
Primary Bedroom
- Level: Main
Bedroom 2
- Level: Main
Bedroom 3
- Level: Main
Bathroom 2
- Level: Lower
Half Bath
- Level: Main
Family Room
- Level: Lower
Living Room
- Level: Main
Kitchen
- Level: Main
Dining Room
- Level: Main
Bathroom 1
- Level: Main
Heating
- Heating: Natural Gas
Cooling
- Cooling: Electric
Appliances
- Laundry: In Basement
Features
- Flooring: Wood
- Basement: Finished, Full, Walk-Out Access
Interior area
- Finished area above ground: 1,764 sqft
- Total interior livable area: 1,764 sqft
Property
Parking
- Total spaces: 1
- Parking features: Attached, Garage Faces Front
Lot
- Size: 0.36 Acres
- Features: City Lot
- Patio & porch: Deck, Patio
Construction
Type & style
- Home type: Residential
- Architectural style: Single Family Residence
Materials
- Materials: Frame
Condition
- Year built: 1957
- Age: 51-75 Years
Utilities & green energy
- Sewer: Public Sewer
- Water: Public
Highlights
Outdoor & Lot
- Deck
- Fenced Yard
- Big Backyard
- Mature Trees
Kitchen
- Kitchen Island
- Stainless Appliances
Bathroom
- Walk-in Shower
Interior
- Hardwood Floors
- Statement Lighting
Layout
- Finished Basement
- Walk-out Basement
Garage & Parking
- Attached Garage
HOA and Amenities
No HOA on this home.
Nearby schools
GreatSchools rating
- 6Laurel Hills Elementary School
- 3Raytown Middle School
- 2Raytown Sr. High School
Schools provided by the listing agent
- District: Raytown
- Elementary: Pitcher
- Middle: Central
- High: Southeast
Price history
Tax
- Annual tax amount: $1,894 / yr
Property tax history
| Year | Property tax | Assessed value |
|---|---|---|
| 2025 | $1,894 | $20,854 |
| 2024 | $1,678 | $18,605 |
| 2023 | $1,667 | $18,605 |
| 2022 | $1,483 | $15,770 |
| 2021 | $1,489 | $15,770 |
| 2020 | $1,498 | $15,720 |
| 2019 | $1,490 | $15,720 |
| 2018 | $1,490 | $14,934 |
| 2017 | $1,407 | $14,934 |
| 2016 | $1,328 | $14,560 |
| 2014 | $1,302 | $14,136 |
| 2013 | $1,300 | $14,136 |
Is this your home?
Claim this home to get your HouseLoop Home Valuation & Buyer Demand Report — real-time buyer demand and an up-to-date value for your home. Free, no obligation, about 3 minutes.
Listed by KW KANSAS CITY METRO
Listed May 29, 2026, 6:45 PM · Updated Aug 4, 2026, 12:20 PM · Source: Heartland MLS as distributed by MLS GRID · MLS #2621888
HouseLoop AI Overview
This 1957 single-family home in Nance's 5th Addition moved to contract in just 2 days, signaling strong buyer demand for the property. The 184 HouseLoop page views and 11 likes suggest sustained interest in the 3-bedroom, 1764-square-foot residence. HouseLoop's AI photo analysis identified several standout features—including the deck, flat lot, pool amenities, and interior finishes like backsplash and chandelier—that likely drove buyer engagement and accelerated the sale.
Homes with similar features
| Home | Neighborhood | Shared features | Saves · Likes |
|---|---|---|---|
| 2108 SW Brookshire Drive | Brookshire | deck, model, luxury, photos | 26 · 18 |
| 2313 NE Lake Breeze Lane | Woodland Shores | deck, model, luxury, photos | 22 · 20 |
| 2448 NW Valley View Drive | Bent Tree Bluffs | deck, model, luxury, photos | 200 · 123 |
| 2312 SW Westminster Drive | Monarch View | deck, model, luxury, photos | 200 · 119 |
| 3121 SW Merriam Drive | Kessler Ridge | deck, model, luxury, photos | 200 · 192 |
Frequently asked questions
How much did 8812 E 54th Street sell for?
8812 E 54th Street was listed at $225,000 and sold in Aug 2026. Individual sold prices aren't published here, but the surrounding data tells the story: it featured deck, model, luxury per HouseLoop's AI photo analysis.
How fast did 8812 E 54th Street sell?
It went under contract in 2 days.
How popular was this home on HouseLoop?
184 views · 5 saves · 11 likes.
What features did this home have?
HouseLoop's AI photo analysis detected: deck, model, luxury, photos, flat lot, condition, pool form, pool type.
What schools serve 8812 E 54th Street?
This home is in the Raytown school district (Raytown High School). Verify the exact attendance boundary for this address before relying on it.