$350,000
Sold3 bd · 3.5 ba · 1,654 sqftAbout this home
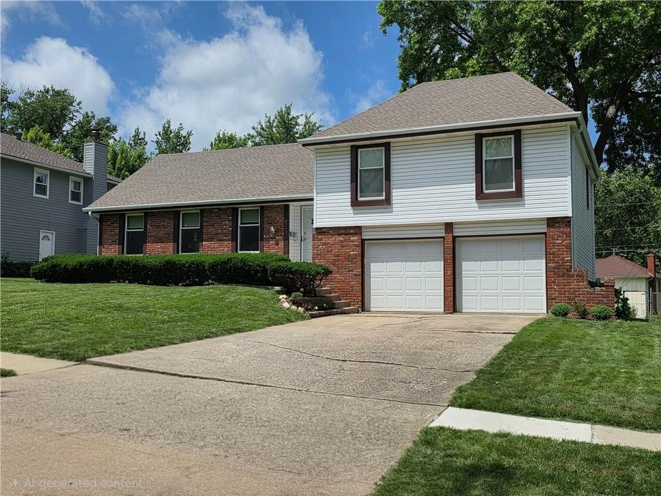
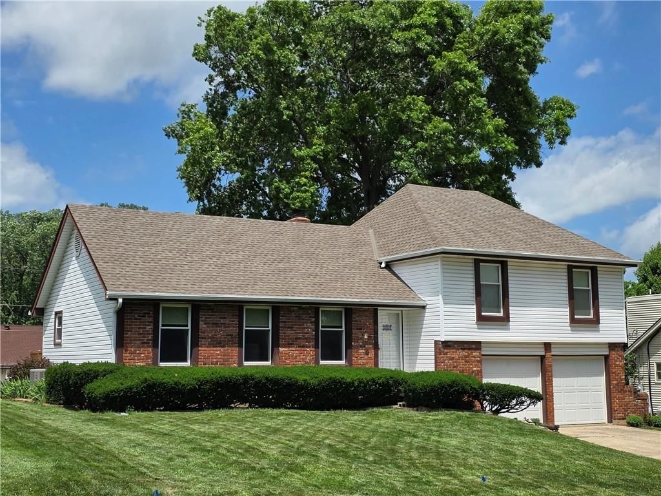
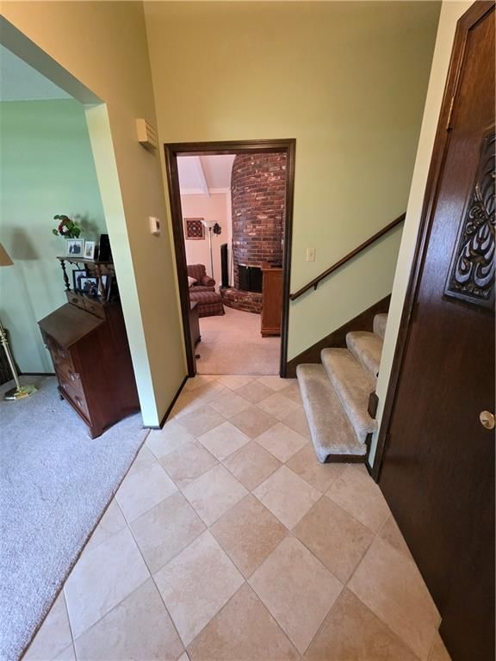
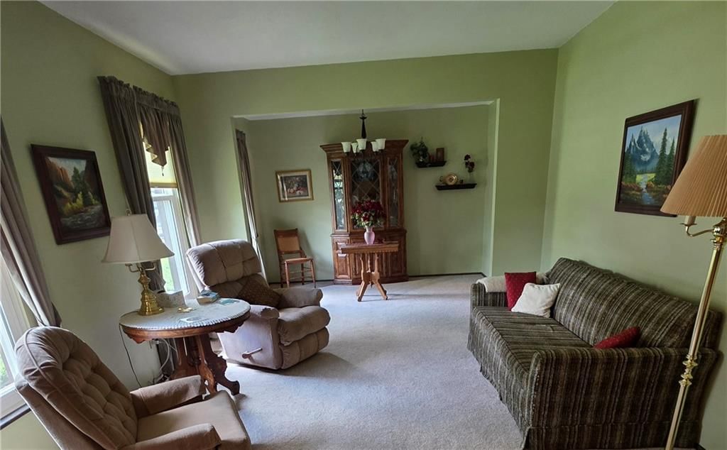
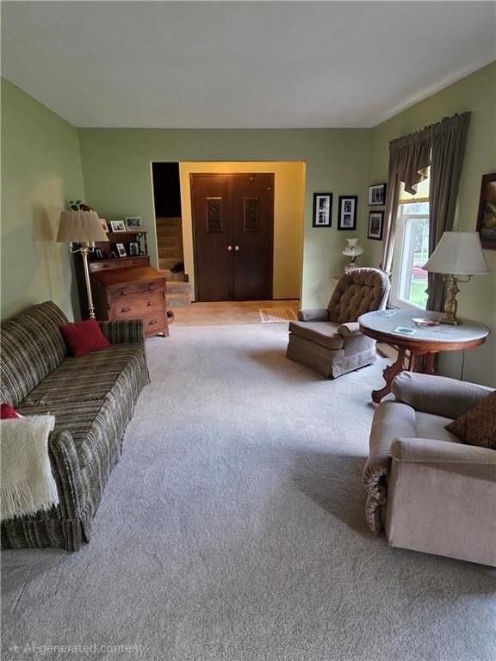
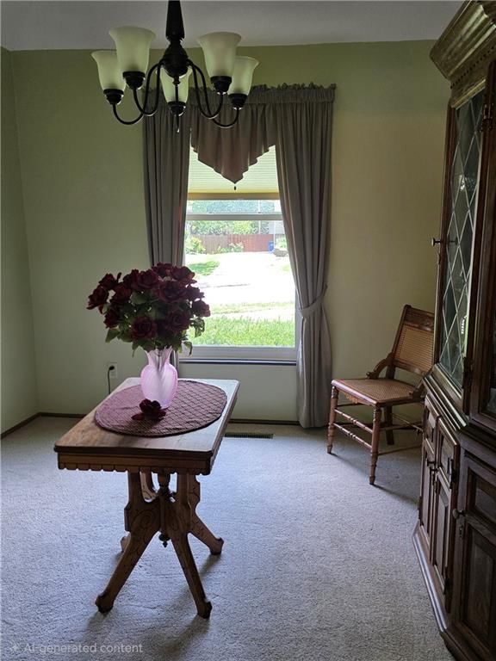
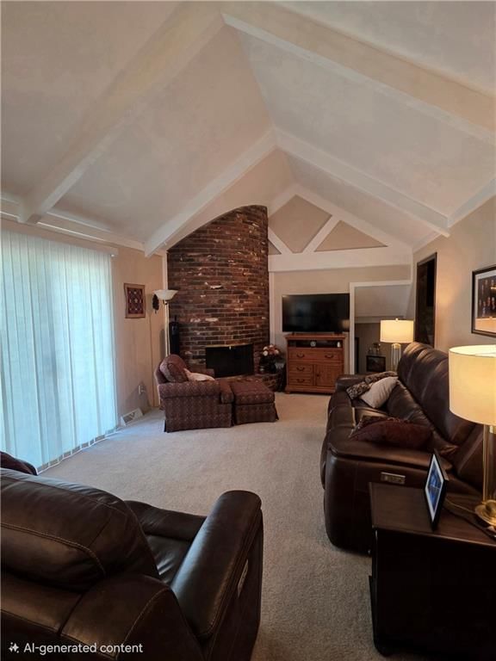
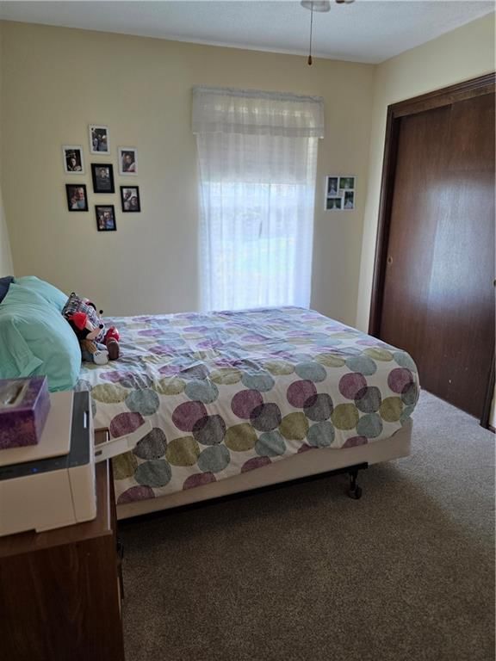
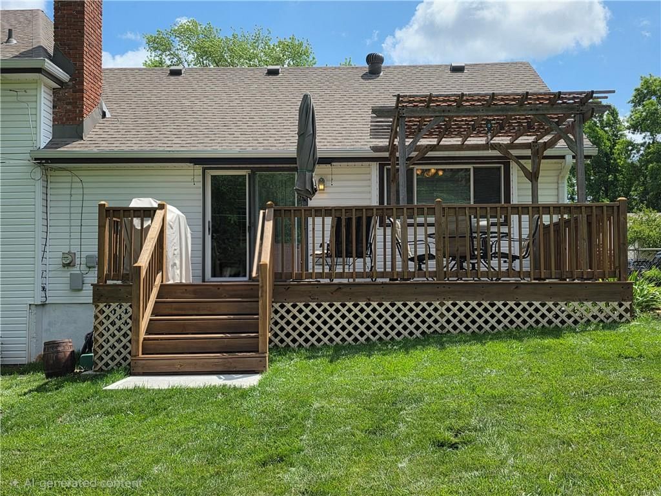
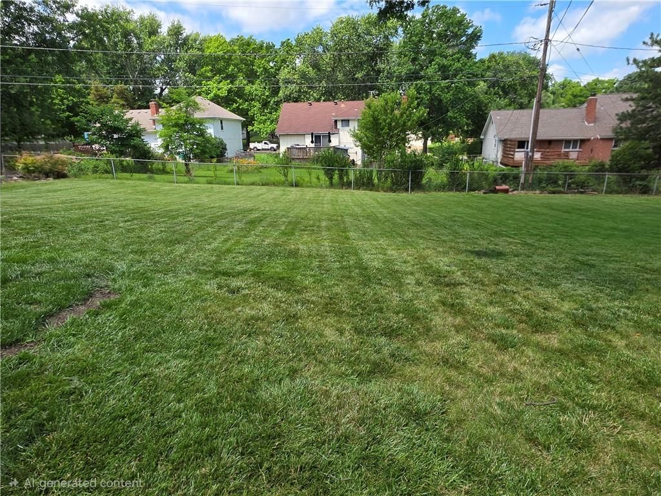
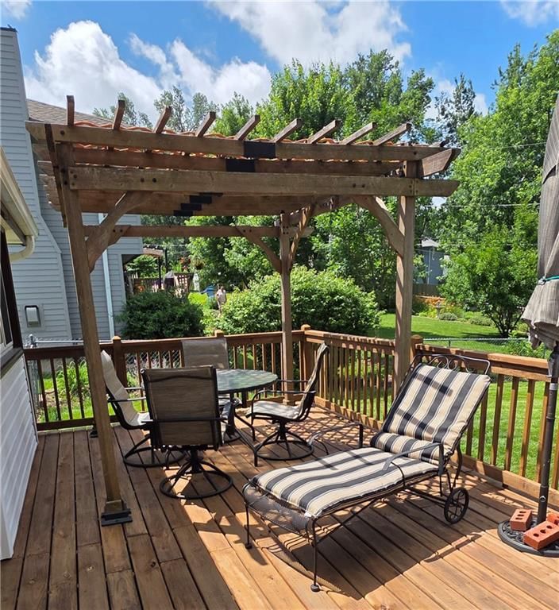
Location, Location, Location! Well maintained home by owners who have lived there for 48 years. 3 bedrooms. 2.5 baths. The master bathroom has heated floors! Three living areas: Living Room, Family Room and Rec Room. Refrigerator, Washer, Dryer, Freezer and Small Refrigerator in the basement stay with the home.…
Property Details
Interior
Bedrooms & bathrooms
- Bedrooms: 3
- Full bathrooms: 3
- 1/2 bathrooms: 1
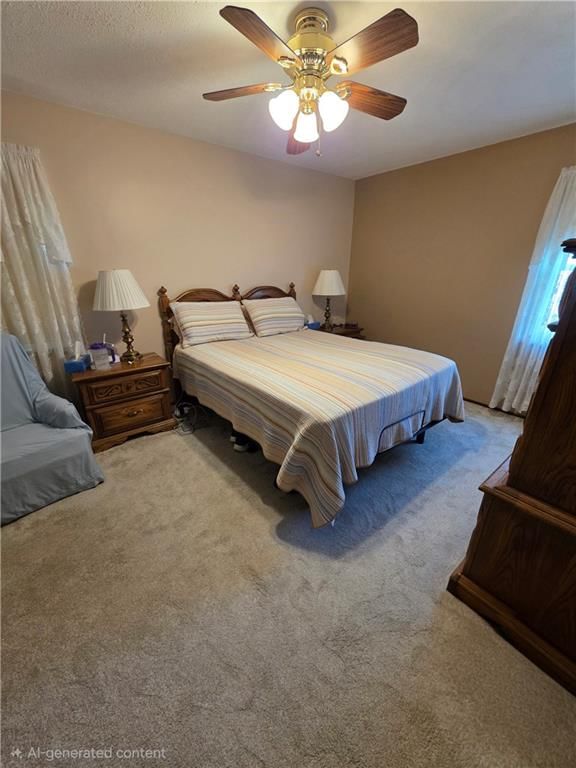
Primary Bedroom
- Features: Walk-In Closet(s)
- Level: Second
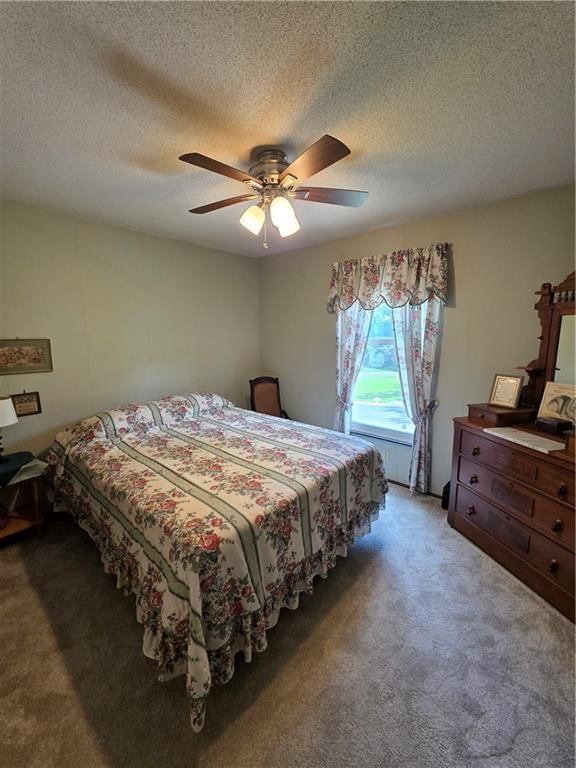
Bedroom 2
- Level: Second
Bedroom 3
- Level: Second
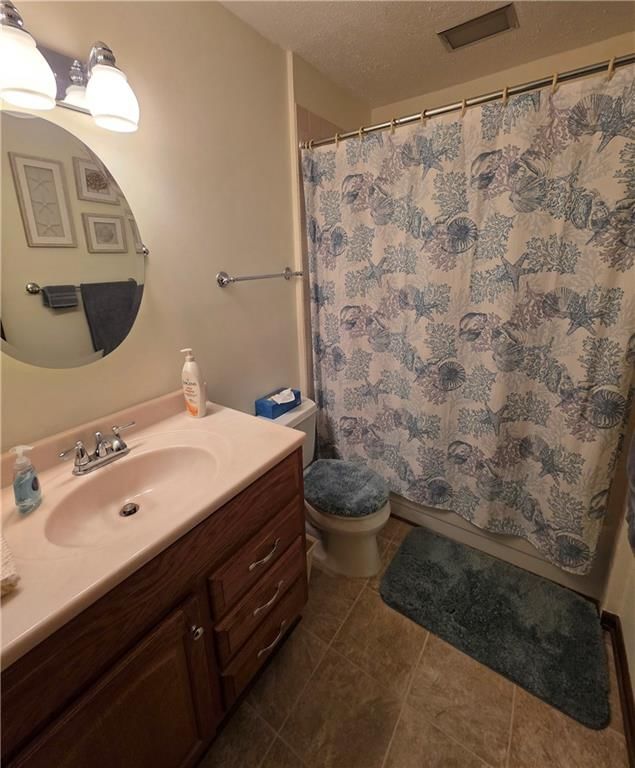
Bathroom 2
- Level: Second
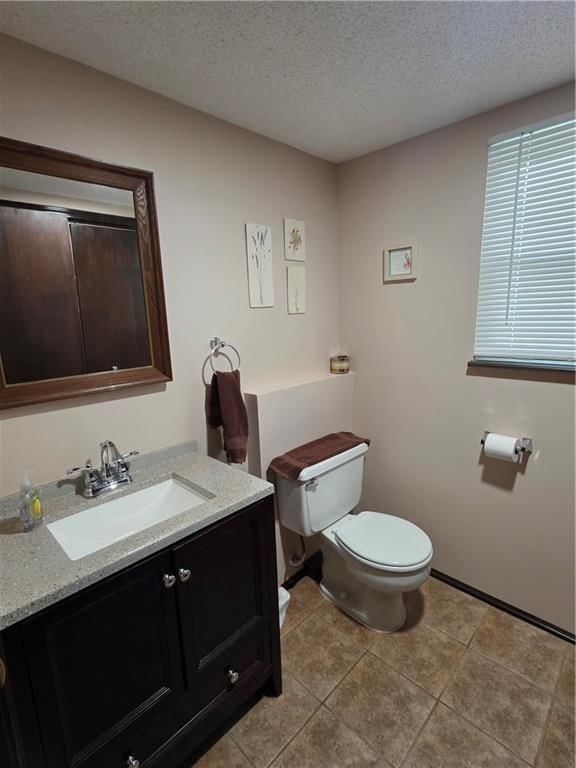
Half Bath
- Level: Lower
Family Room
- Level: Main
Living Room
- Level: First
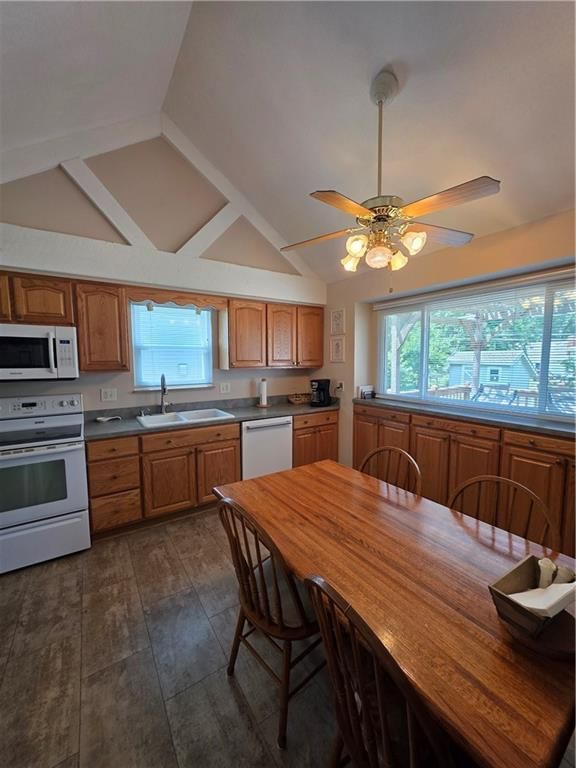
Kitchen
- Features: Ceiling Fan(s)
- Level: Main
Dining Room
- Level: Main
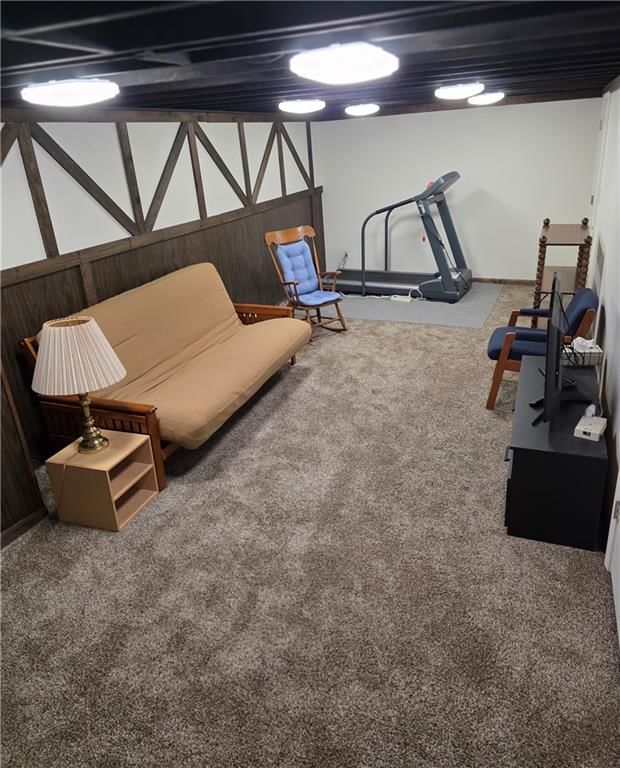
Recreation Room
- Level: Basement
Bathroom 1
- Level: Second
Heating
- Heating: Natural Gas
Cooling
- Cooling: Electric
Appliances
- Included: Dishwasher, Disposal, Dryer, Freezer, Microwave, Refrigerator, Free-Standing Electric Oven, Washer
- Laundry: Lower Level
Features
- Features: Ceiling Fan(s), Vaulted Ceiling(s), Walk-In Closet(s)
- Basement: Concrete, Finished, Garage Entrance
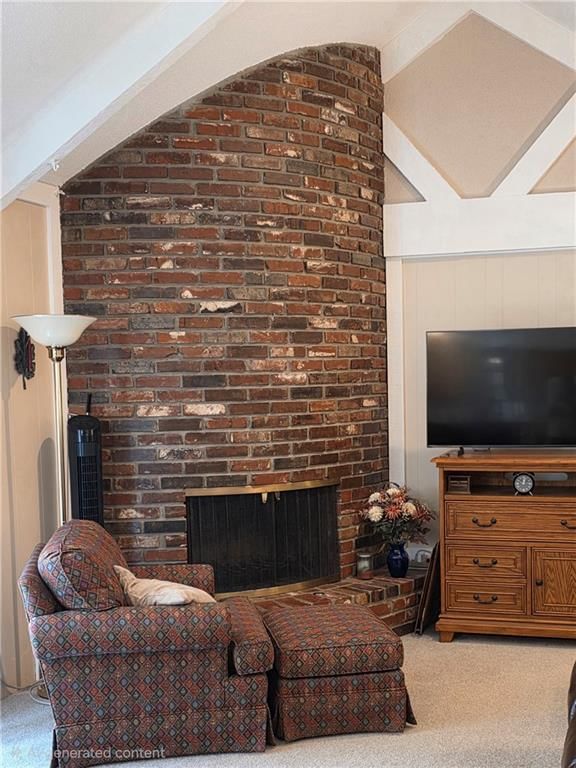
- Fireplace features: Family Room
Interior area
- Finished area above ground: 1,654 sqft
- Total interior livable area: 1,654 sqft
Property
Parking
- Total spaces: 2
- Parking features: Attached
Lot
- Size: 0.23 Acres
- Features: City Lot
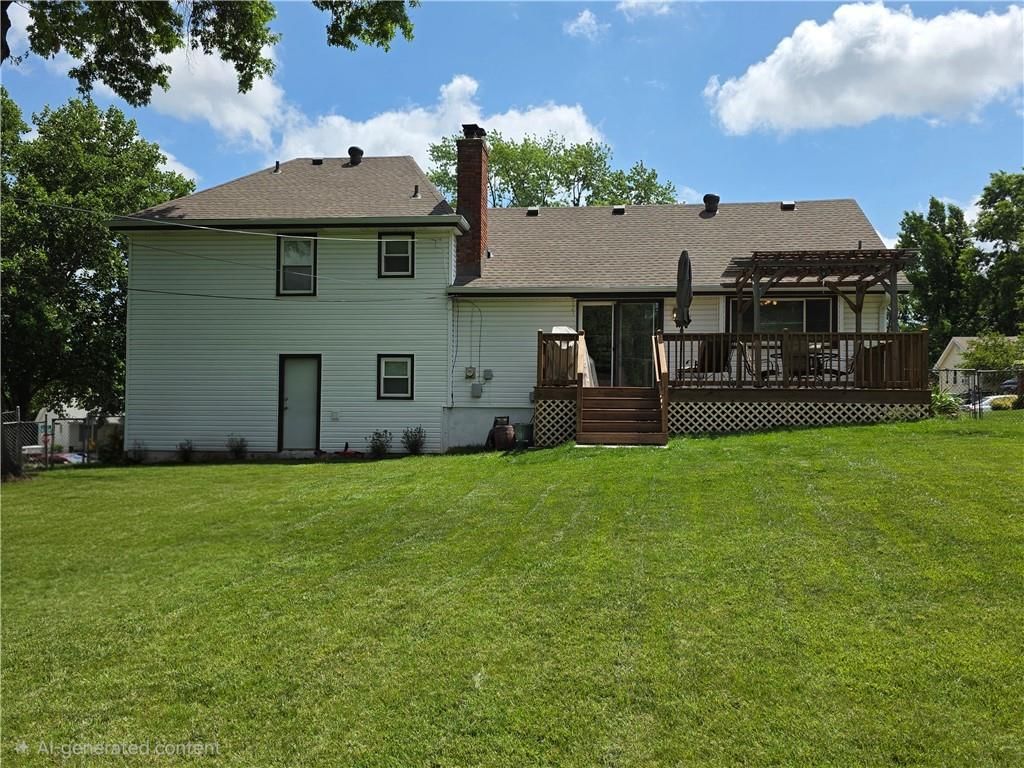
- Patio & porch: Deck
Construction
Type & style
- Home type: Residential
- Architectural style: Single Family Residence
Materials
- Materials: Vinyl Siding
Condition
- Year built: 1971
- Age: 51-75 Years
Utilities & green energy
- Sewer: Public Sewer
- Water: Public
Highlights
Outdoor & Lot
- Deck
- Fenced Yard
- Big Backyard
- Mature Trees
Interior
- Tile Floors
- Tall Ceilings
- Ceiling Beams
- Exposed Brick
Layout
- Finished Basement
- Home Gym
Fireplace
- Fireplace
Garage & Parking
- Attached Garage
HOA and Amenities
No HOA on this home.
Nearby schools
GreatSchools rating
- 7Rising Star Elementary School
- 5Westridge Middle School
- 5Shawnee Mission West High School
Schools provided by the listing agent
- District: Shawnee Mission
- Elementary: Rising Star
- Middle: Westridge
Price history
Tax
- Annual tax amount: $4,142 / yr
Property tax history
| Year | Property tax | Assessed value |
|---|---|---|
| 2025 | $4,142 | $38,019 |
| 2024 | $3,933 | $35,673 |
| 2023 | $3,832 | $34,017 |
| 2022 | $3,393 | $30,084 |
| 2021 | — | $27,577 |
| 2020 | $3,023 | $25,070 |
| 2019 | — | $24,322 |
| 2018 | — | $23,161 |
| 2017 | $2,665 | $21,183 |
| 2016 | $2,537 | $19,895 |
| 2015 | $2,390 | $18,849 |
| 2013 | $2,259 | $18,343 |
Listed by KW Diamond Partners
Listed Jun 13, 2026, 7:44 AM · Updated Jul 24, 2026, 8:06 AM · Source: Heartland MLS as distributed by MLS GRID · MLS #2625855
Listed for
$350,000
Sold8746 Park Street, Lenexa, KS 66215
About this home
Is this your home?
Claim this home to get your HouseLoop Home Valuation & Buyer Demand Report — real-time buyer demand and an up-to-date value for your home. Free, no obligation, about 3 minutes.
Location, Location, Location! Well maintained home by owners who have lived there for 48 years. 3 bedrooms. 2.5 baths. The master bathroom has heated floors! Three living areas: Living Room, Family Room and Rec Room. Refrigerator, Washer, Dryer, Freezer and Small Refrigerator in the basement stay with the home.…
Property Details
Interior
Bedrooms & bathrooms
- Bedrooms: 3
- Full bathrooms: 3
- 1/2 bathrooms: 1
Primary Bedroom
- Features: Walk-In Closet(s)
- Level: Second
Bedroom 2
- Level: Second
Bedroom 3
- Level: Second
Bathroom 2
- Level: Second
Half Bath
- Level: Lower
Family Room
- Level: Main
Living Room
- Level: First
Kitchen
- Features: Ceiling Fan(s)
- Level: Main
Dining Room
- Level: Main
Recreation Room
- Level: Basement
Bathroom 1
- Level: Second
Heating
- Heating: Natural Gas
Cooling
- Cooling: Electric
Appliances
- Included: Dishwasher, Disposal, Dryer, Freezer, Microwave, Refrigerator, Free-Standing Electric Oven, Washer
- Laundry: Lower Level
Features
- Features: Ceiling Fan(s), Vaulted Ceiling(s), Walk-In Closet(s)
- Basement: Concrete, Finished, Garage Entrance
- Fireplace features: Family Room
Interior area
- Finished area above ground: 1,654 sqft
- Total interior livable area: 1,654 sqft
Property
Parking
- Total spaces: 2
- Parking features: Attached
Lot
- Size: 0.23 Acres
- Features: City Lot
- Patio & porch: Deck
Construction
Type & style
- Home type: Residential
- Architectural style: Single Family Residence
Materials
- Materials: Vinyl Siding
Condition
- Year built: 1971
- Age: 51-75 Years
Utilities & green energy
- Sewer: Public Sewer
- Water: Public
Highlights
Outdoor & Lot
- Deck
- Fenced Yard
- Big Backyard
- Mature Trees
Interior
- Tile Floors
- Tall Ceilings
- Ceiling Beams
- Exposed Brick
Layout
- Finished Basement
- Home Gym
Fireplace
- Fireplace
Garage & Parking
- Attached Garage
HOA and Amenities
No HOA on this home.
Nearby schools
GreatSchools rating
- 7Rising Star Elementary School
- 5Westridge Middle School
- 5Shawnee Mission West High School
Schools provided by the listing agent
- District: Shawnee Mission
- Elementary: Rising Star
- Middle: Westridge
Price history
Tax
- Annual tax amount: $4,142 / yr
Property tax history
| Year | Property tax | Assessed value |
|---|---|---|
| 2025 | $4,142 | $38,019 |
| 2024 | $3,933 | $35,673 |
| 2023 | $3,832 | $34,017 |
| 2022 | $3,393 | $30,084 |
| 2021 | — | $27,577 |
| 2020 | $3,023 | $25,070 |
| 2019 | — | $24,322 |
| 2018 | — | $23,161 |
| 2017 | $2,665 | $21,183 |
| 2016 | $2,537 | $19,895 |
| 2015 | $2,390 | $18,849 |
| 2013 | $2,259 | $18,343 |
Is this your home?
Claim this home to get your HouseLoop Home Valuation & Buyer Demand Report — real-time buyer demand and an up-to-date value for your home. Free, no obligation, about 3 minutes.
Listed by KW Diamond Partners
Listed Jun 13, 2026, 7:44 AM · Updated Jul 24, 2026, 8:06 AM · Source: Heartland MLS as distributed by MLS GRID · MLS #2625855
HouseLoop AI Overview
This 1971 single-family home in Candlelight Square went under contract immediately upon listing, matching the subdivision's fastest sell-to-contract pace and signaling strong demand in the market. The property attracted 211 HouseLoop views with 13 saves and 12 likes, reflecting genuine buyer interest driven by standout features including a deck, pergola, and flat lot that HouseLoop's AI photo analysis identified across the listing. The home's noted condition, fireplace, and home gym amenities—alongside compelling photography—positioned it as a competitive offering in its neighborhood.
Homes with similar features
| Home | Neighborhood | Shared features | Saves · Likes |
|---|---|---|---|
| 8214 W 99th Street | Pinehurst Est. | deck, model, luxury, photos | 82 · 22 |
| 11544 Bradshaw Street | Oak Tree Meadow | deck, model, luxury, photos | 62 · 29 |
| 5900 Meadowsweet Lane | Heartland Hills | deck, model, luxury, photos | 42 · 19 |
| 10007 W 98 Street | Woodstock | deck, model, luxury, photos | 10 · 10 |
| 20811 W 100th Street | Highland Crest | deck, model, luxury, photos | 200 · 48 |
Frequently asked questions
How much did 8746 Park Street sell for?
8746 Park Street was listed at $350,000 and sold in Jul 2026. Individual sold prices aren't published here, but the surrounding data tells the story: it featured deck, model, luxury per HouseLoop's AI photo analysis.
How fast did 8746 Park Street sell?
It went under contract in 0 days.
How popular was this home on HouseLoop?
211 views · 13 saves · 12 likes.
What features did this home have?
HouseLoop's AI photo analysis detected: deck, model, luxury, photos, pergola, flat lot, home gym, condition.
What schools serve 8746 Park Street?
This home is in the Shawnee Mission school district (Shawnee Mission West High School). Verify the exact attendance boundary for this address before relying on it.