$375,000
Sold3 bd · 3.5 ba · 2,080 sqftAbout this home
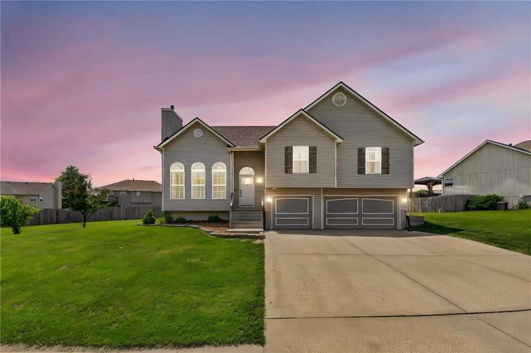
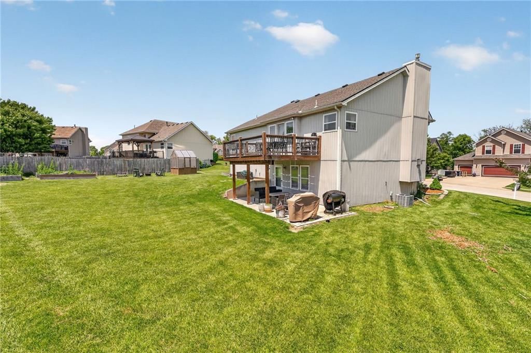
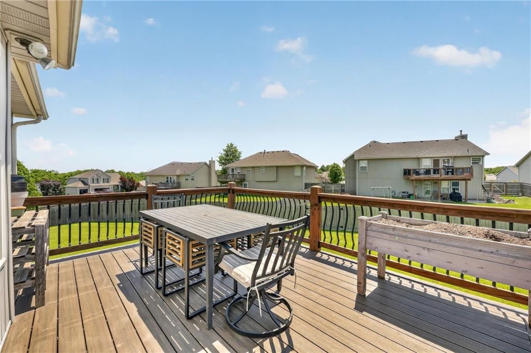
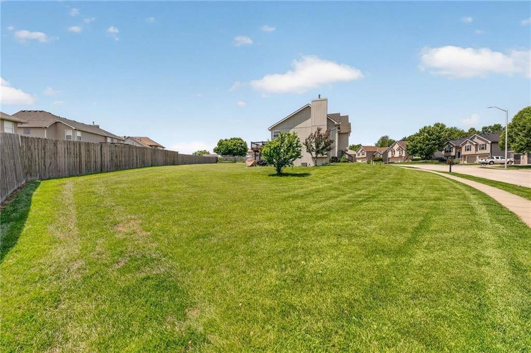
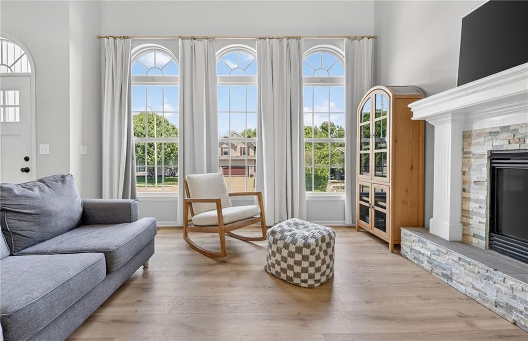
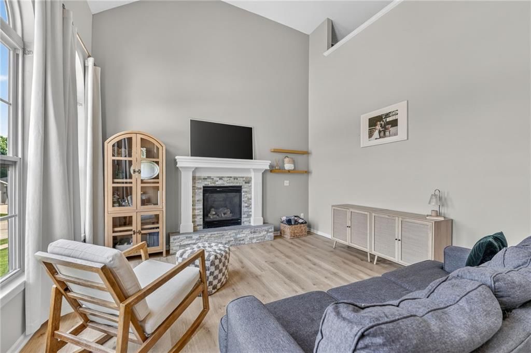
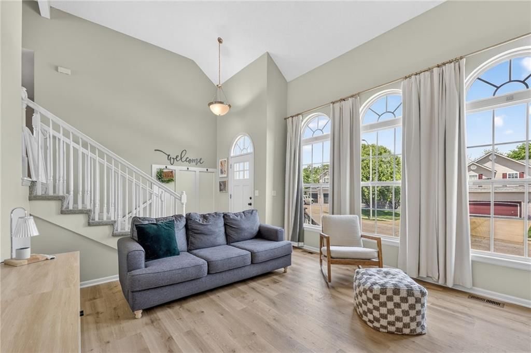
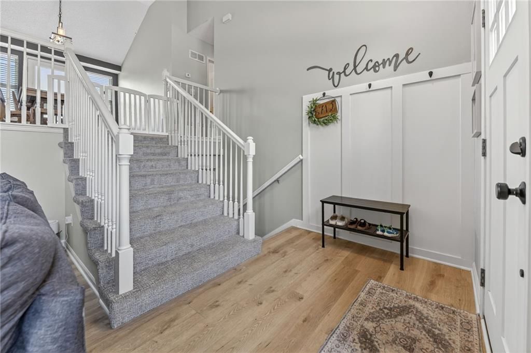
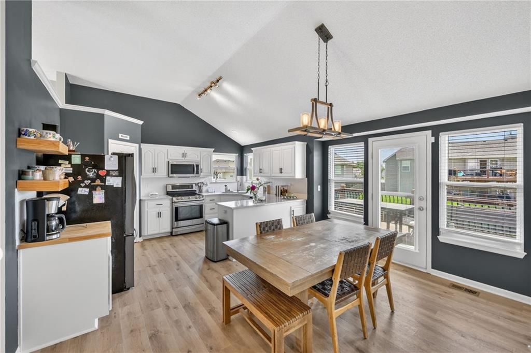
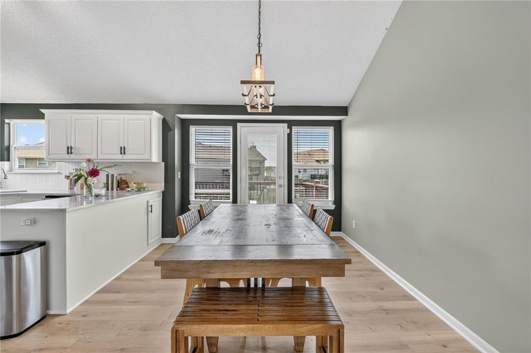
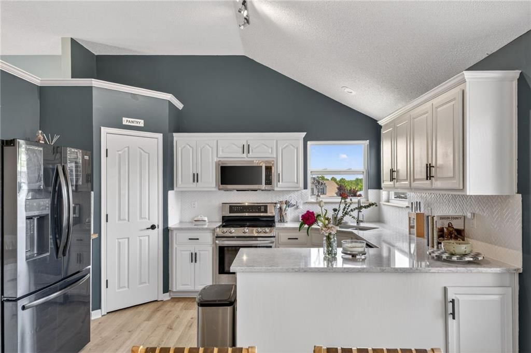
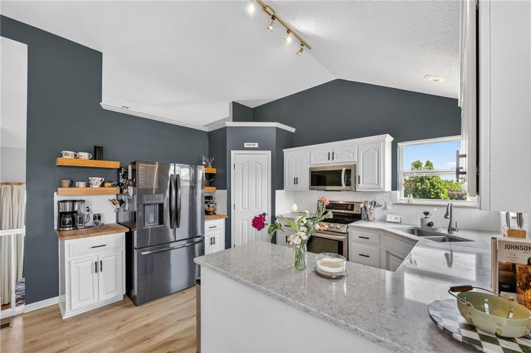
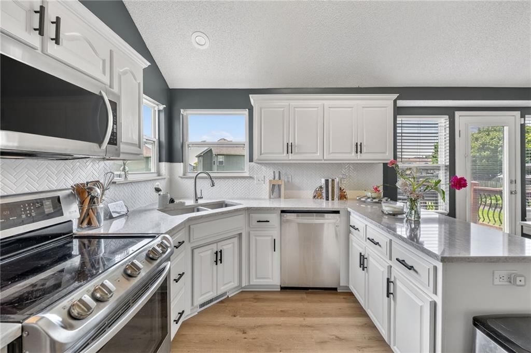
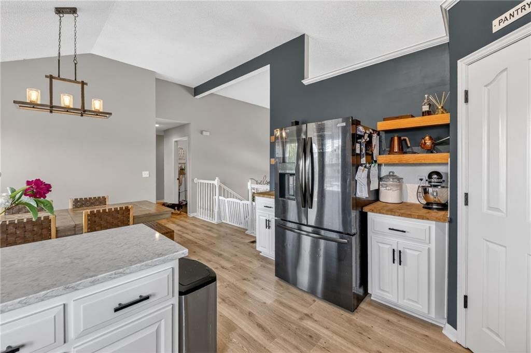
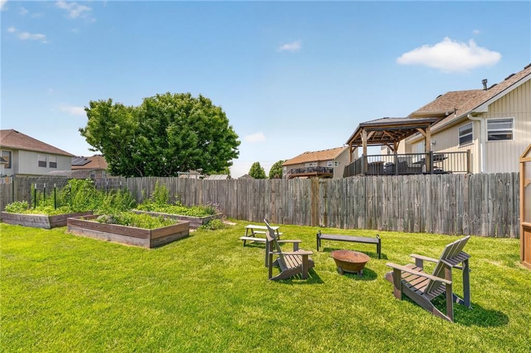
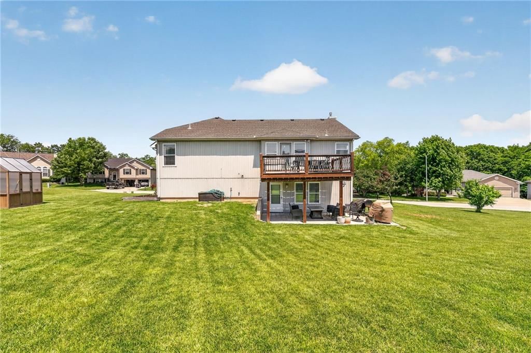
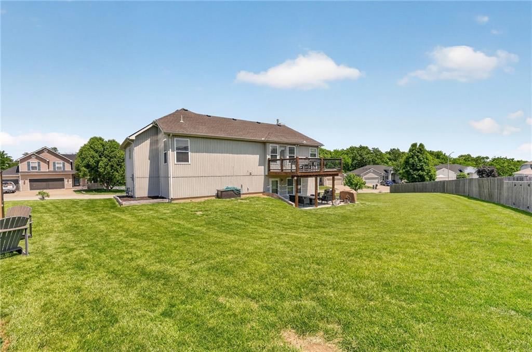
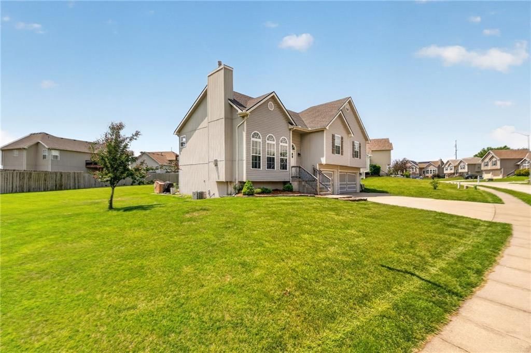
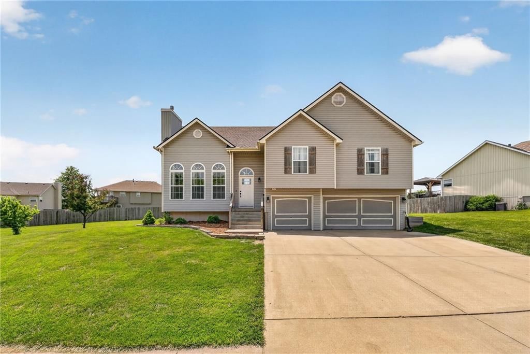
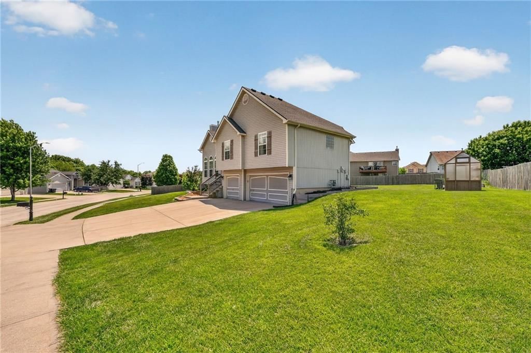
NEWLY UPDATED SPACIOUS HOME, PLATTE COUNTY SCHOOLS, Line Creek Meadows subdivision! GREAT LOCATION between 152 & Barry Road! Home sits on a HUGE LOT in a CUL-DE-SAC! NEW ROOF, SIDING & TREX DECK! NEW STYLISH LVP FLOORING THROUGHOUT! You will love the MODERN UPDATES including lighting & interior paint! KITCHEN has been…
Property Details
Interior
Bedrooms & bathrooms
- Bedrooms: 3
- Full bathrooms: 3
- 1/2 bathrooms: 1
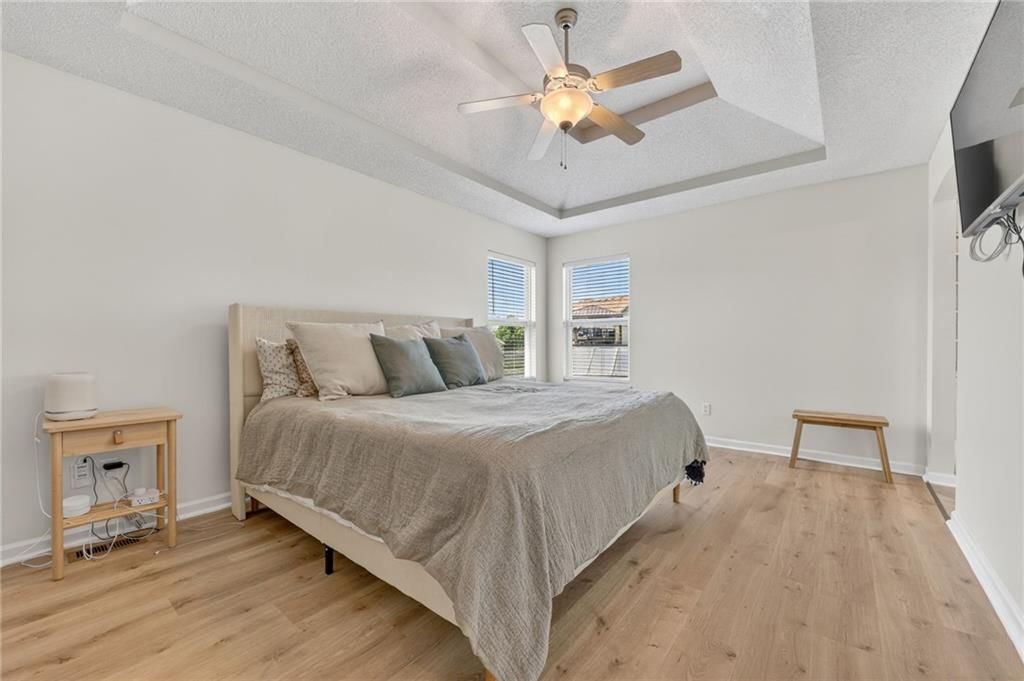
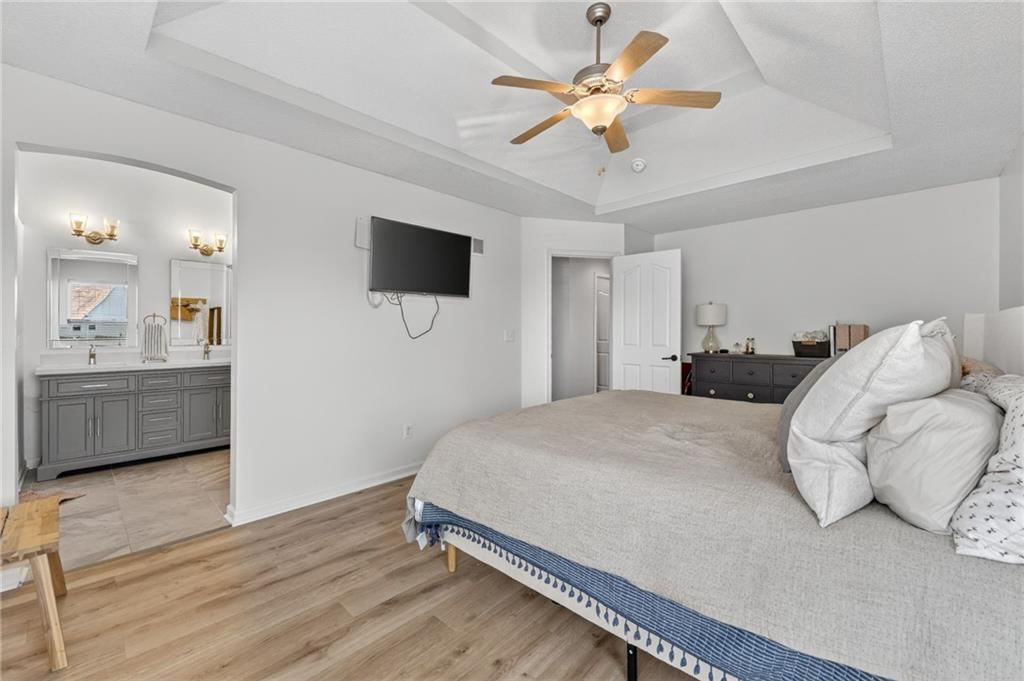
Primary Bedroom
- Features: ceiling fan(s), walk-in closet(s)
- Level: Main
- Dimensions: 12 × 19
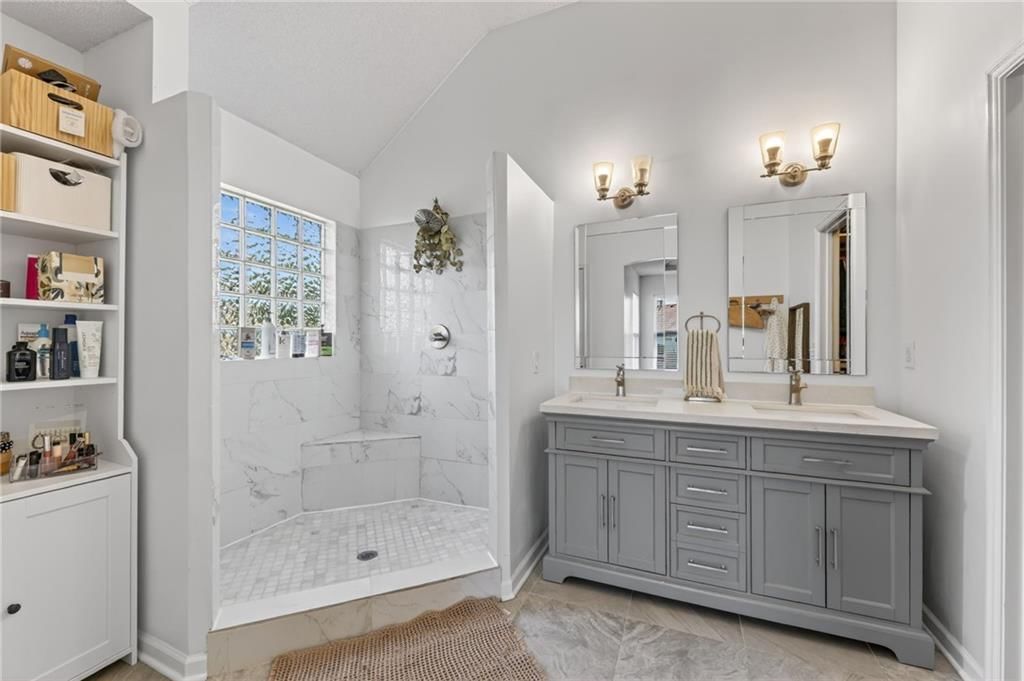
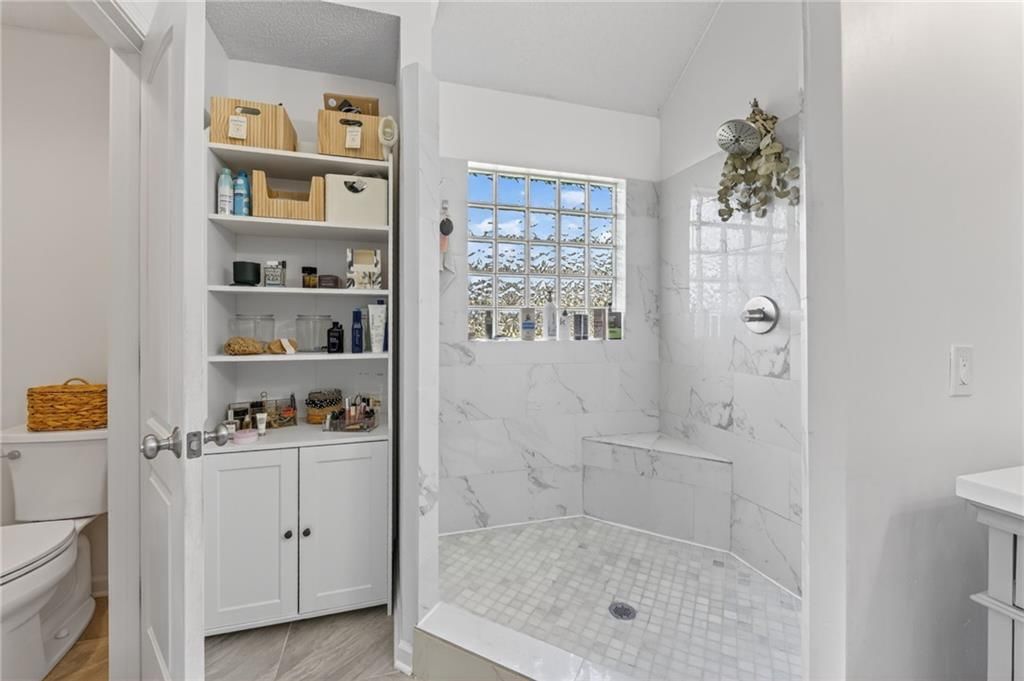
Primary Bathroom
- Features: Double Vanity
- Level: Main
- Dimensions: 12 × 9
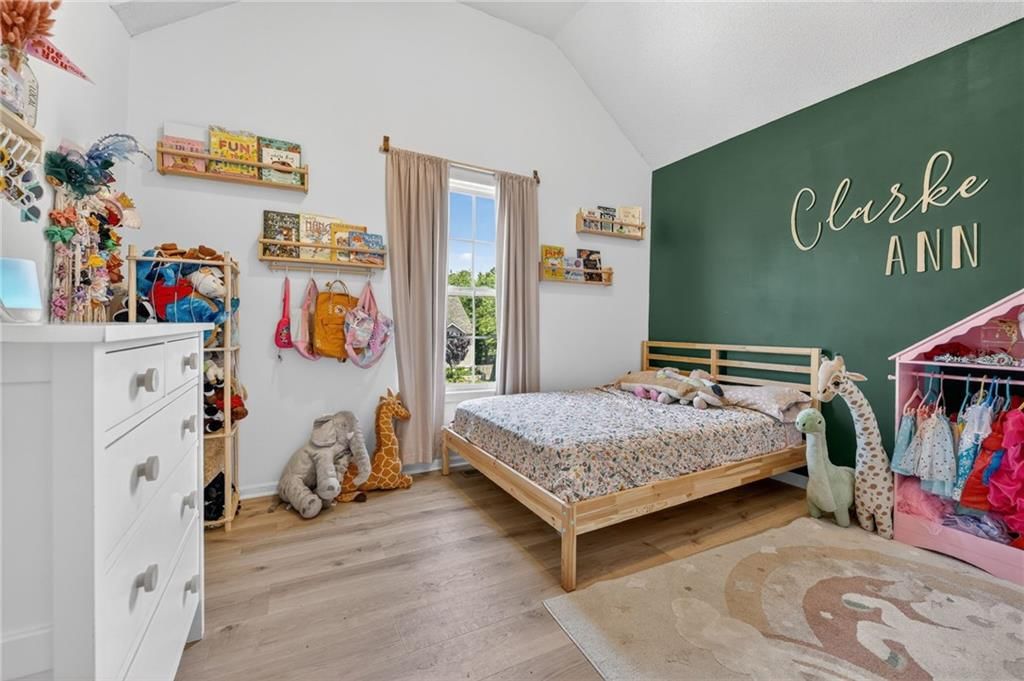
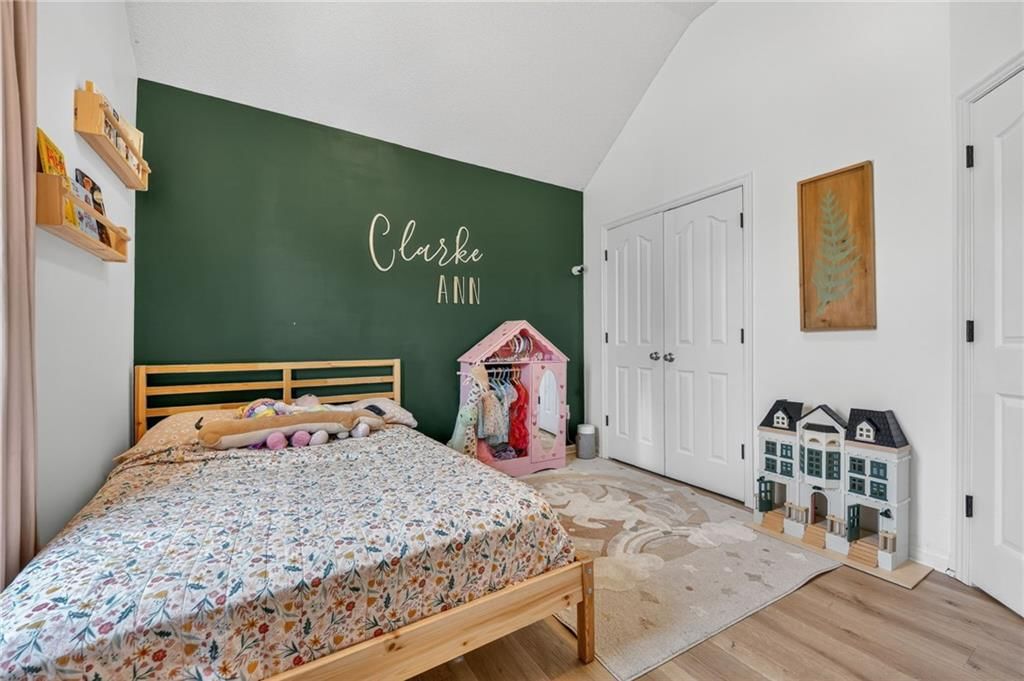
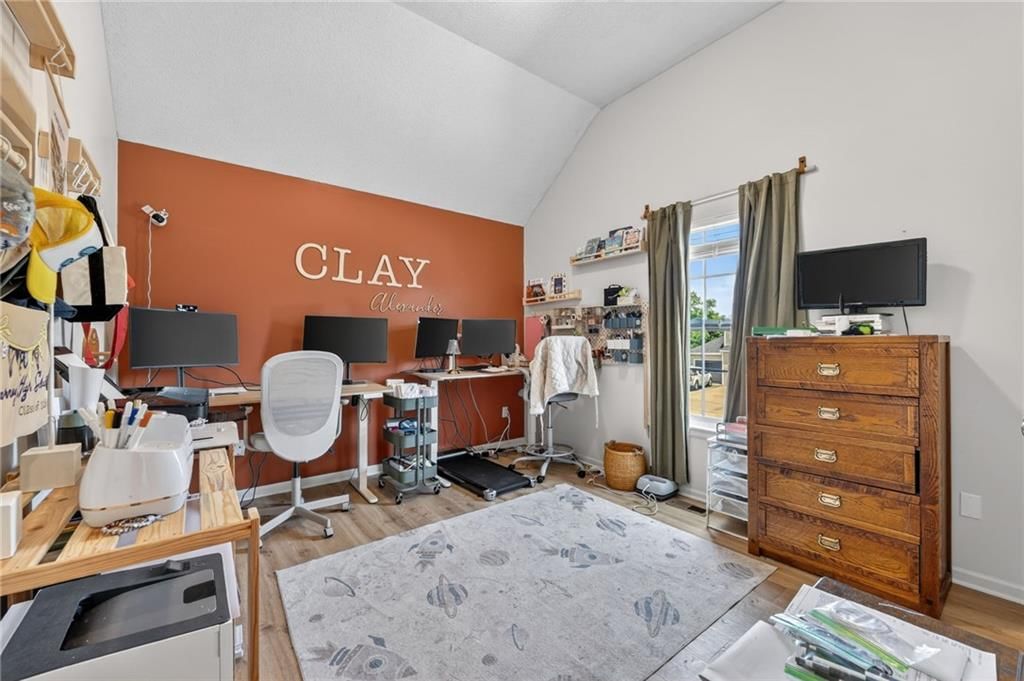
Bedroom 2
- Level: Main
- Dimensions: 12 × 11
Bedroom 3
- Level: Main
- Dimensions: 12 × 11
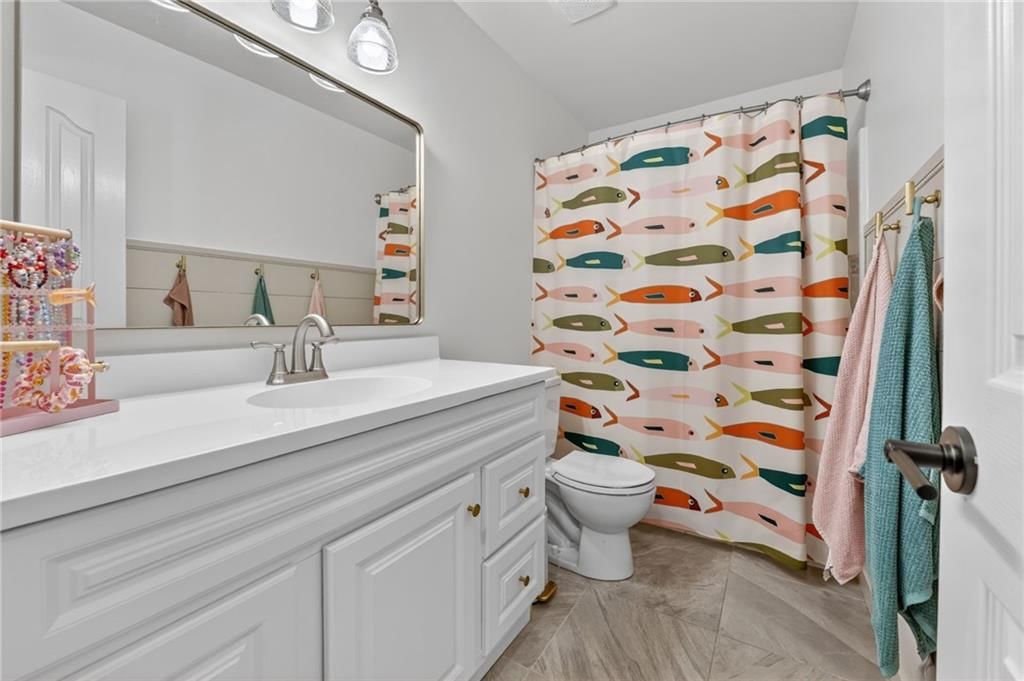
Bathroom 2
- Level: Main
- Dimensions: 10 × 5
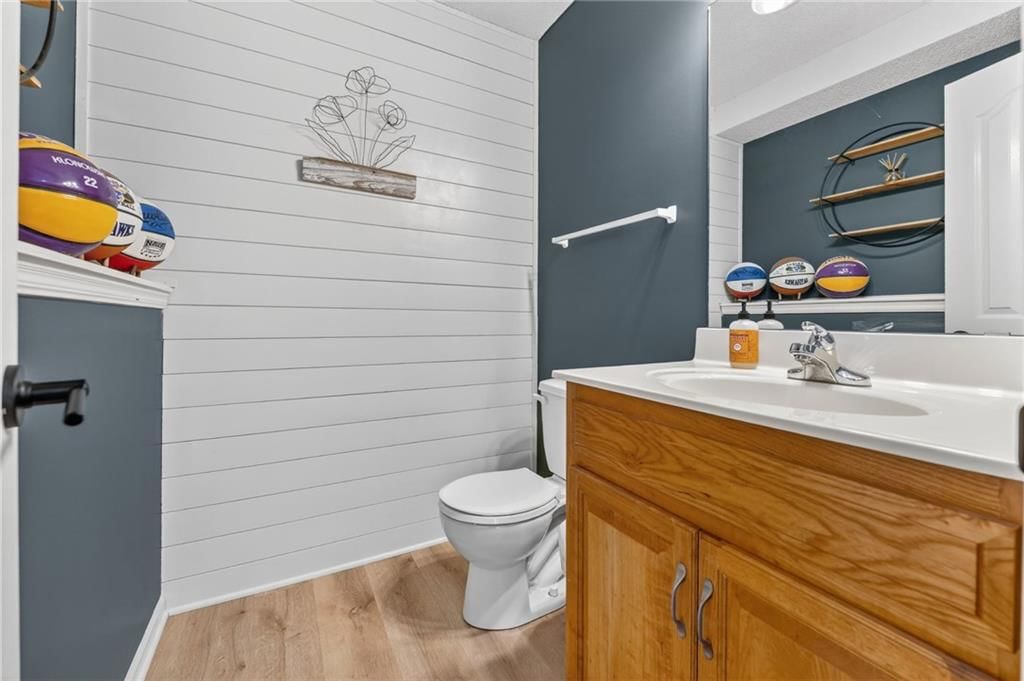
Half Bath
- Level: Lower
Great Room
- Features: Ceiling Fan(s)
- Level: First
- Dimensions: 14 × 14
Kitchen
- Features: kitchen island, pantry
- Level: Main
- Dimensions: 20 × 14
Laundry
- Features: Built-in Features
- Level: Main
- Dimensions: 6 × 6
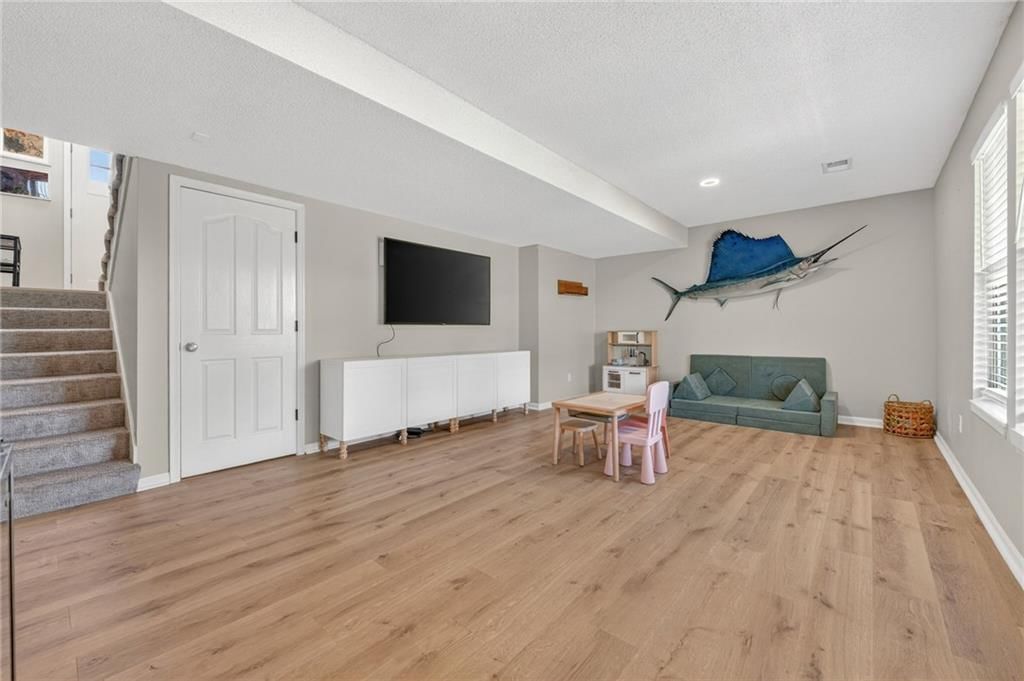
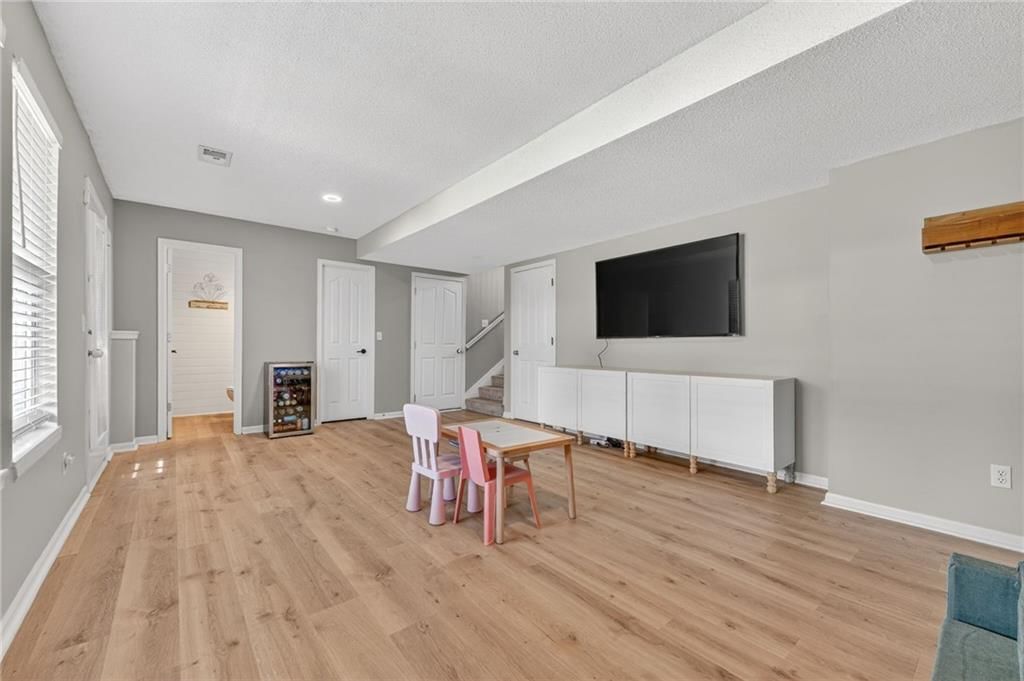
Recreation Room
- Level: Lower
- Dimensions: 16 × 14
Heating
- Heating: Natural Gas
Cooling
- Cooling: Central Gas, Heat Pump
Appliances
- Laundry: Bedroom Level, Laundry Room
Features
- Features: Pantry
- Flooring: Luxury Vinyl, Tile
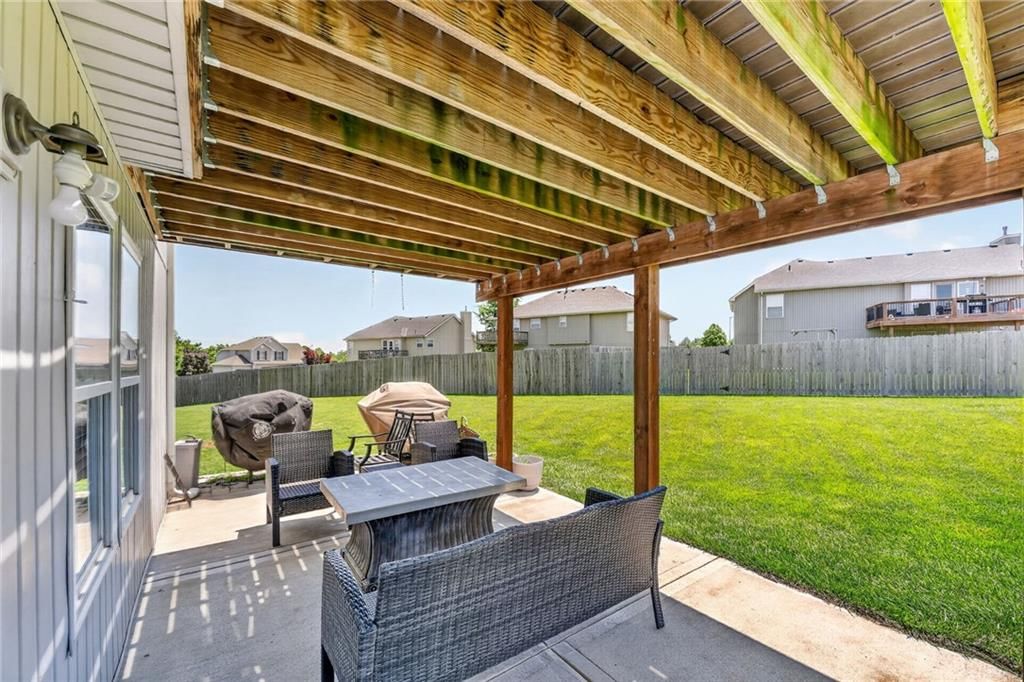
- Basement: Concrete, Finished, Sump Pump, Walk-Out Access
- Fireplace features: Gas, Great Room
- Other rooms: Entry, Great Room, Main Floor BR, Main Floor Primary Bedroom, Recreation Room, Subbasement
Interior area
- Finished area above ground: 2,080 sqft
- Total interior livable area: 2,080 sqft
Property
Parking
- Total spaces: 3
- Parking features: Attached, Garage Door Opener, Garage Faces Front
Lot
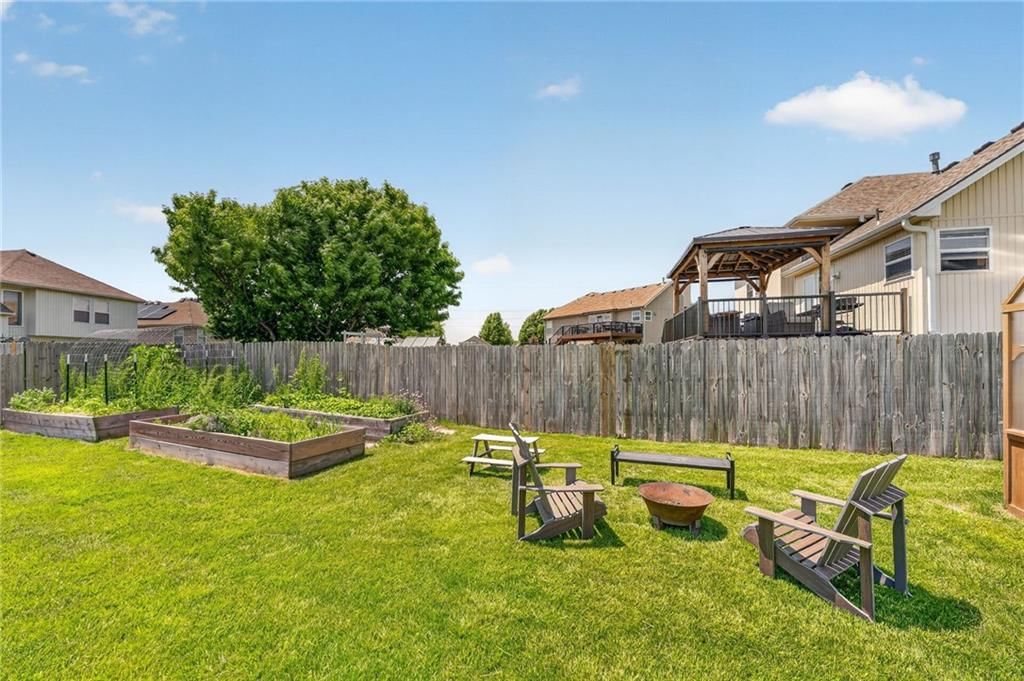
- Size: 0.35 Acres
- Features: Cul-De-Sac, Level
- Patio & porch: Deck
Construction
Type & style
- Home type: Residential
- Architectural style: Single Family Residence
Materials
- Materials: Frame, Vinyl Siding
Condition
- Year built: 2005
- Age: 21-30 Years
Utilities & green energy
- Sewer: Public Sewer
- Water: Public
Highlights
Outdoor & Lot
- Deck
- Cul-de-sac
Kitchen
- Walk-in Pantry
Interior
- Tile Floors
- Two-Story Living Room
Layout
- Main Floor Primary
- Finished Basement
- Walk-out Basement
- Bonus Room
Fireplace
- Fireplace
- Gas Fireplace
Garage & Parking
- Attached Garage
HOA and Amenities
No HOA on this home.
Nearby schools
GreatSchools rating
- 7Barry School
- 6Platte Purchase Middle School
- 6Platte County High School
Schools provided by the listing agent
- District: Platte County R-III
Price history
Tax
- Annual tax amount: $4,244 / yr
Property tax history
| Year | Property tax | Assessed value |
|---|---|---|
| 2025 | $4,244 | $53,500 |
| 2024 | $4,012 | $53,500 |
| 2023 | $4,008 | $53,500 |
| 2022 | $3,624 | $46,889 |
| 2021 | $3,635 | $46,889 |
| 2020 | $2,511 | $31,920 |
| 2018 | — | $31,920 |
| 2017 | $2,455 | $31,920 |
| 2016 | $2,431 | $31,920 |
| 2015 | $2,427 | $31,920 |
| 2013 | $2,584 | $31,920 |
| 2012 | — | $36,122 |
Listed by Platinum Realty LLC
Listed May 7, 2026, 12:09 PM · Updated Jul 16, 2026, 12:43 PM · Source: Heartland MLS as distributed by MLS GRID · MLS #2618901
Listed for
$375,000
Sold8712 N ROBINHOOD Avenue, Kansas City, MO 64154
About this home
Is this your home?
Claim this home to get your HouseLoop Home Valuation & Buyer Demand Report — real-time buyer demand and an up-to-date value for your home. Free, no obligation, about 3 minutes.
NEWLY UPDATED SPACIOUS HOME, PLATTE COUNTY SCHOOLS, Line Creek Meadows subdivision! GREAT LOCATION between 152 & Barry Road! Home sits on a HUGE LOT in a CUL-DE-SAC! NEW ROOF, SIDING & TREX DECK! NEW STYLISH LVP FLOORING THROUGHOUT! You will love the MODERN UPDATES including lighting & interior paint! KITCHEN has been…
Property Details
Interior
Bedrooms & bathrooms
- Bedrooms: 3
- Full bathrooms: 3
- 1/2 bathrooms: 1
Primary Bedroom
- Features: ceiling fan(s), walk-in closet(s)
- Level: Main
- Dimensions: 12 × 19
Primary Bathroom
- Features: Double Vanity
- Level: Main
- Dimensions: 12 × 9
Bedroom 2
- Level: Main
- Dimensions: 12 × 11
Bedroom 3
- Level: Main
- Dimensions: 12 × 11
Bathroom 2
- Level: Main
- Dimensions: 10 × 5
Half Bath
- Level: Lower
Great Room
- Features: Ceiling Fan(s)
- Level: First
- Dimensions: 14 × 14
Kitchen
- Features: kitchen island, pantry
- Level: Main
- Dimensions: 20 × 14
Laundry
- Features: Built-in Features
- Level: Main
- Dimensions: 6 × 6
Recreation Room
- Level: Lower
- Dimensions: 16 × 14
Heating
- Heating: Natural Gas
Cooling
- Cooling: Central Gas, Heat Pump
Appliances
- Laundry: Bedroom Level, Laundry Room
Features
- Features: Pantry
- Flooring: Luxury Vinyl, Tile
- Basement: Concrete, Finished, Sump Pump, Walk-Out Access
- Fireplace features: Gas, Great Room
- Other rooms: Entry, Great Room, Main Floor BR, Main Floor Primary Bedroom, Recreation Room, Subbasement
Interior area
- Finished area above ground: 2,080 sqft
- Total interior livable area: 2,080 sqft
Property
Parking
- Total spaces: 3
- Parking features: Attached, Garage Door Opener, Garage Faces Front
Lot
- Size: 0.35 Acres
- Features: Cul-De-Sac, Level
- Patio & porch: Deck
Construction
Type & style
- Home type: Residential
- Architectural style: Single Family Residence
Materials
- Materials: Frame, Vinyl Siding
Condition
- Year built: 2005
- Age: 21-30 Years
Utilities & green energy
- Sewer: Public Sewer
- Water: Public
Highlights
Outdoor & Lot
- Deck
- Cul-de-sac
Kitchen
- Walk-in Pantry
Interior
- Tile Floors
- Two-Story Living Room
Layout
- Main Floor Primary
- Finished Basement
- Walk-out Basement
- Bonus Room
Fireplace
- Fireplace
- Gas Fireplace
Garage & Parking
- Attached Garage
HOA and Amenities
No HOA on this home.
Nearby schools
GreatSchools rating
- 7Barry School
- 6Platte Purchase Middle School
- 6Platte County High School
Schools provided by the listing agent
- District: Platte County R-III
Price history
Tax
- Annual tax amount: $4,244 / yr
Property tax history
| Year | Property tax | Assessed value |
|---|---|---|
| 2025 | $4,244 | $53,500 |
| 2024 | $4,012 | $53,500 |
| 2023 | $4,008 | $53,500 |
| 2022 | $3,624 | $46,889 |
| 2021 | $3,635 | $46,889 |
| 2020 | $2,511 | $31,920 |
| 2018 | — | $31,920 |
| 2017 | $2,455 | $31,920 |
| 2016 | $2,431 | $31,920 |
| 2015 | $2,427 | $31,920 |
| 2013 | $2,584 | $31,920 |
| 2012 | — | $36,122 |
Is this your home?
Claim this home to get your HouseLoop Home Valuation & Buyer Demand Report — real-time buyer demand and an up-to-date value for your home. Free, no obligation, about 3 minutes.
Listed by Platinum Realty LLC
Listed May 7, 2026, 12:09 PM · Updated Jul 16, 2026, 12:43 PM · Source: Heartland MLS as distributed by MLS GRID · MLS #2618901
HouseLoop AI Overview
This 3-bedroom single family home in Line Creek Meadows closed in just 10 days—notably faster than typical for the subdivision—signaling strong buyer demand. The property attracted 490 page views and 24 saves, indicating sustained interest from the local market. The combination of engaged traffic and rapid contract reflected competitive appeal for this 2005-built residence, demonstrating how mid-sized homes in this neighborhood continue to perform well among active buyers.
Frequently asked questions
How much did 8712 N ROBINHOOD Avenue sell for?
8712 N ROBINHOOD Avenue was listed at $375,000 and sold in Jul 2026.
How fast did 8712 N ROBINHOOD Avenue sell?
It went under contract in 10 days.
How popular was this home on HouseLoop?
490 views · 24 saves · 4 likes.
What schools serve 8712 N ROBINHOOD Avenue?
This home is in the Platte County R-III school district (Platte County R-III High School). Verify the exact attendance boundary for this address before relying on it.