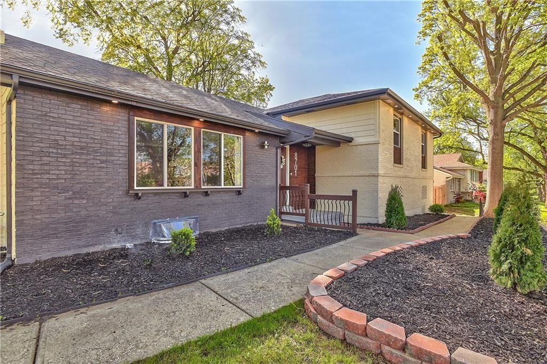
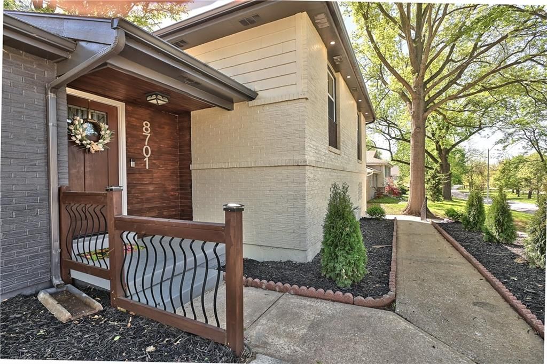
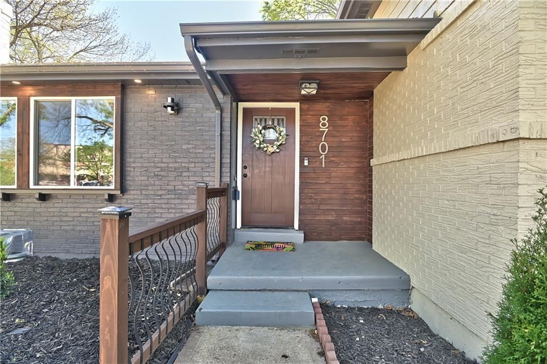
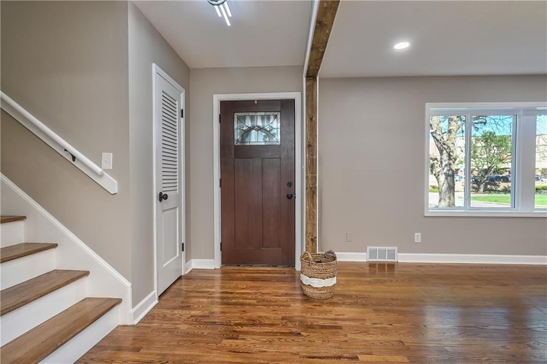
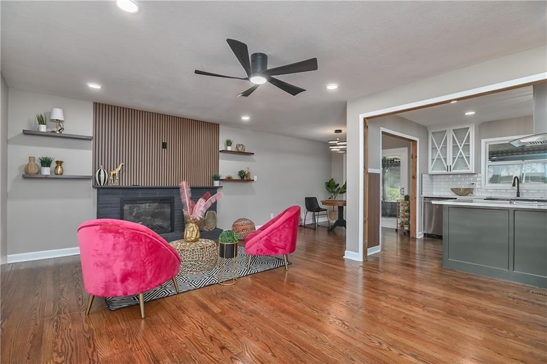
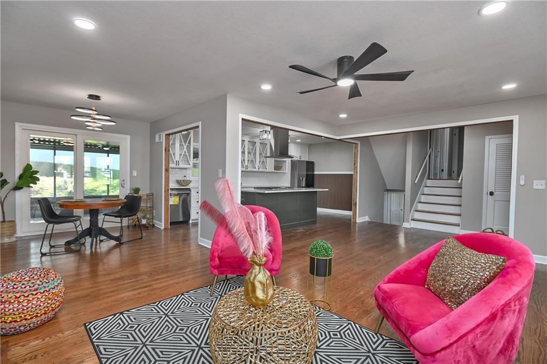
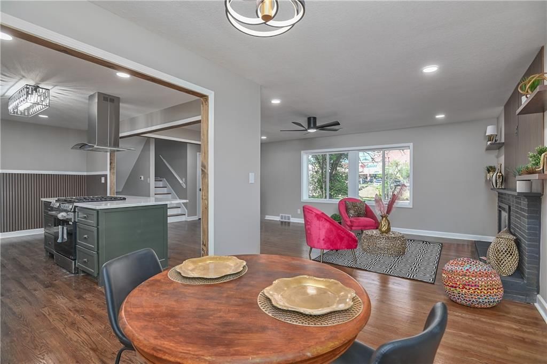
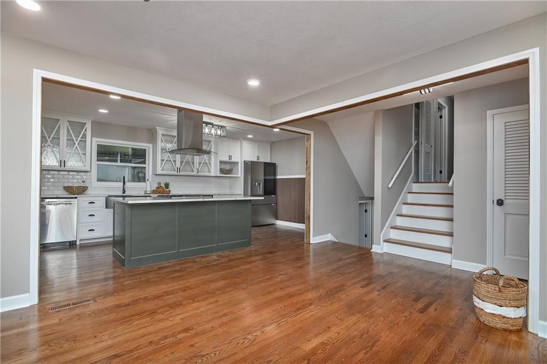
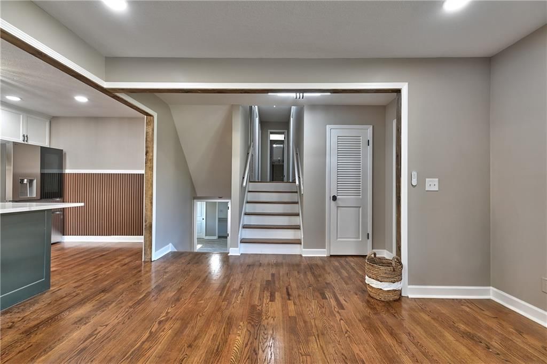
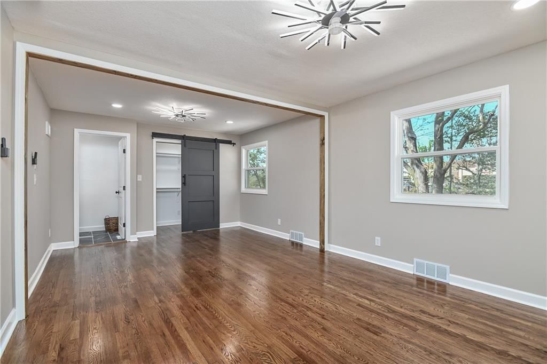
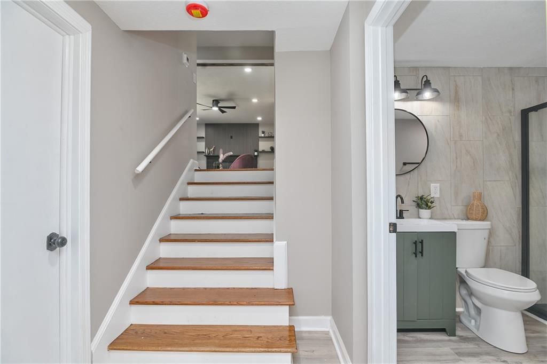
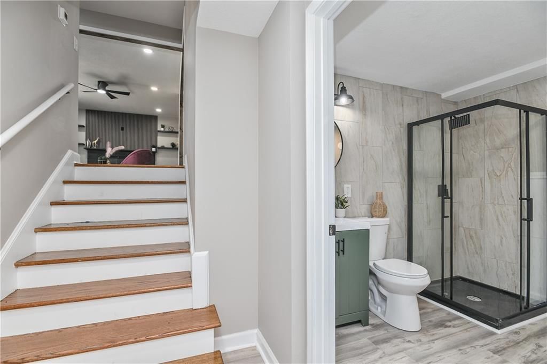
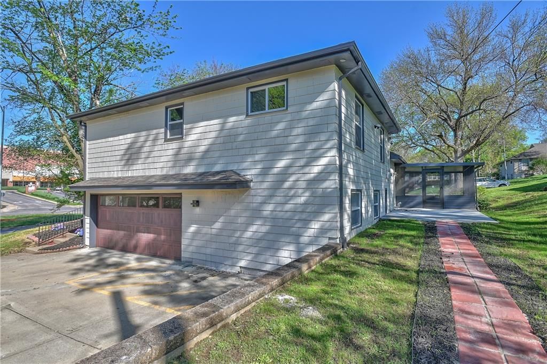
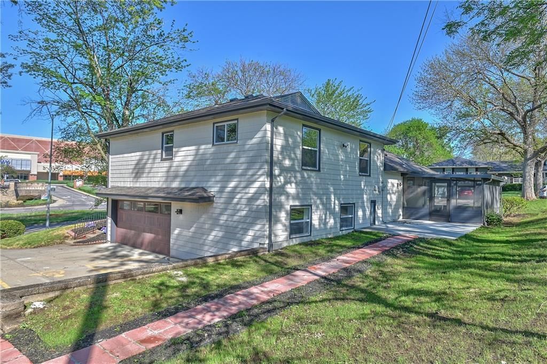
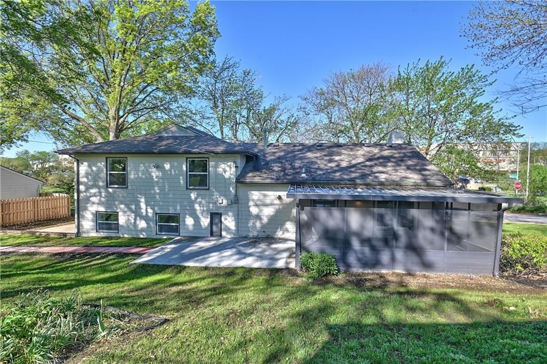
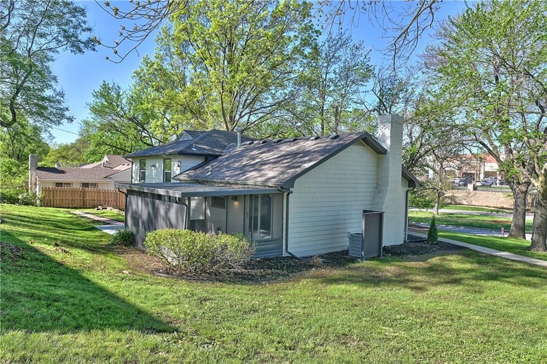
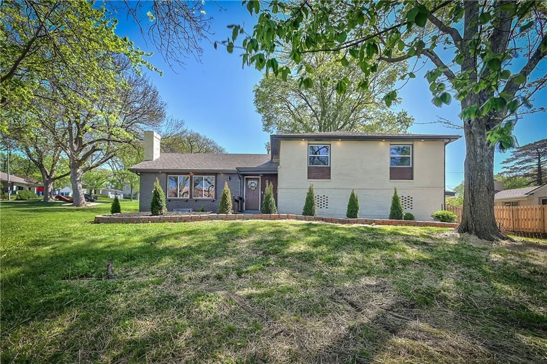
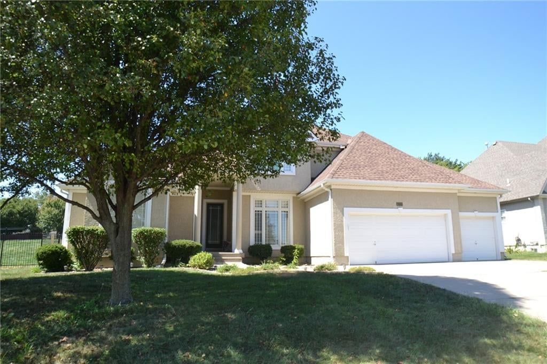
8701 Ward Parkway is a 4-bed, 3-bath, 2,383 sq ft home in Ward Parkway Estates, Kansas City, MO, listed at $449,000 on June 12, 2026. HouseLoop Vision saw covered front porch, fireplace and open floor plan in its 45 listing photos (as of November 15, 2026).
$449,000
8701 Ward Parkway, Kansas City, MO 64114
About this home
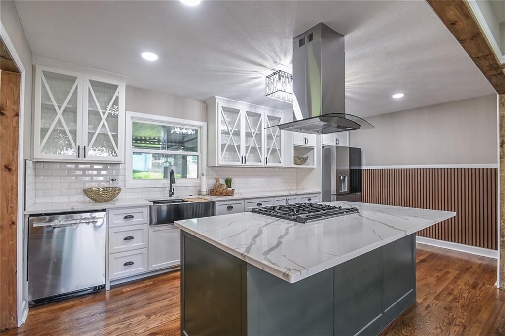
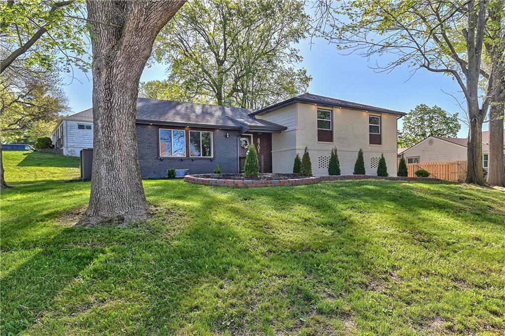
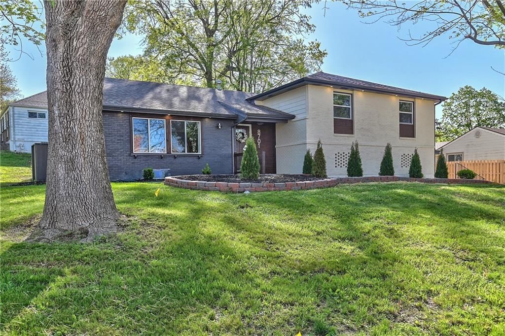
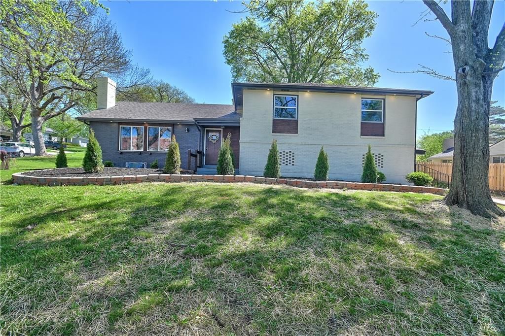
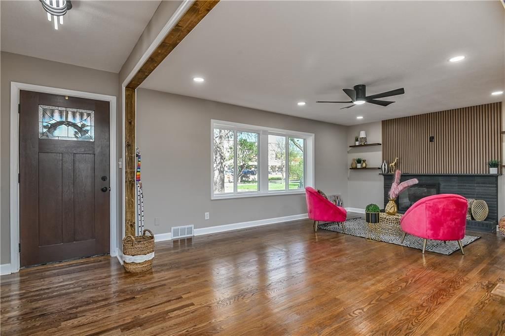
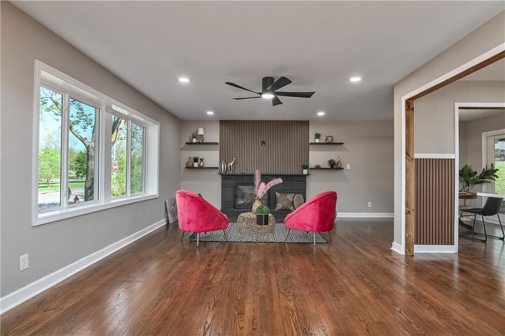
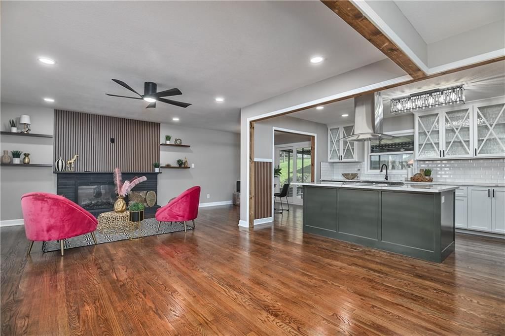
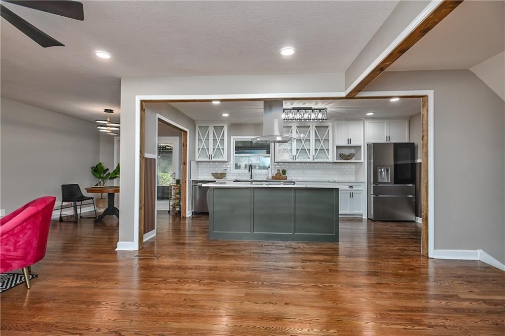
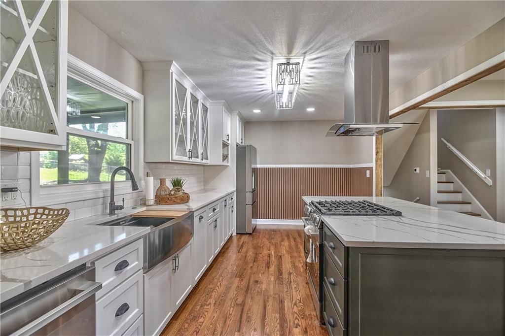
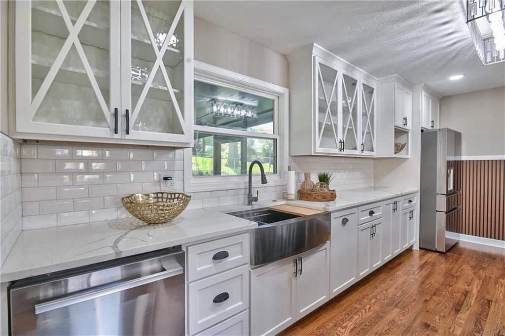
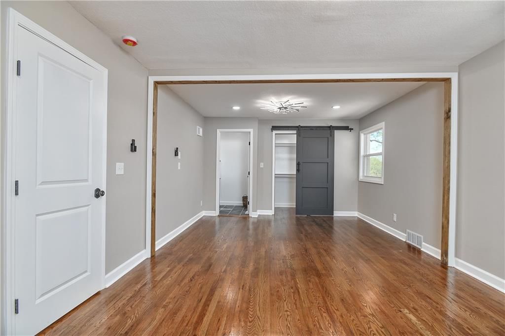
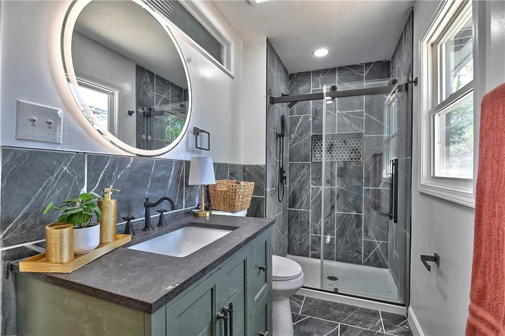
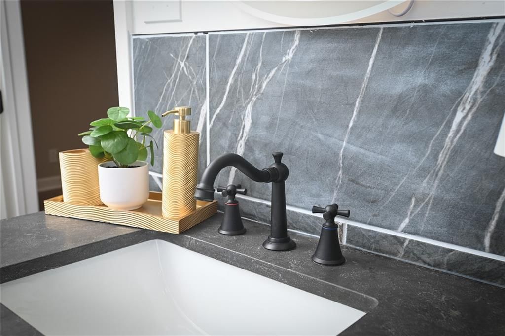
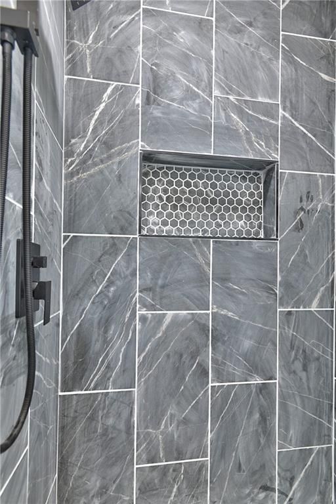
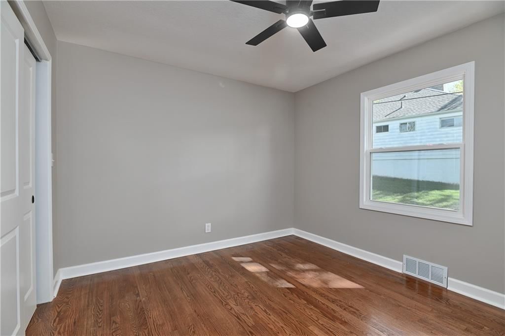
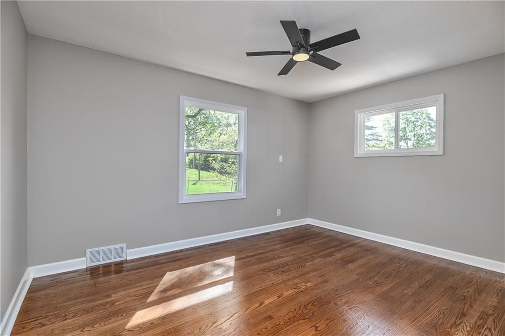
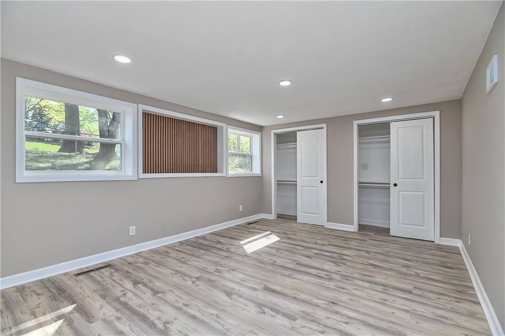
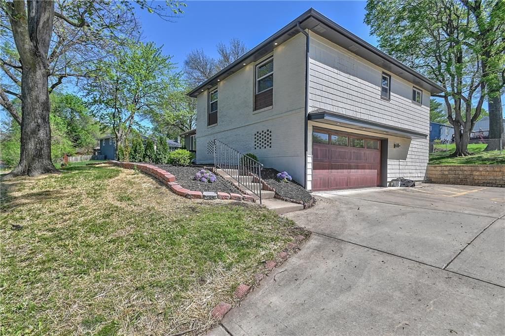
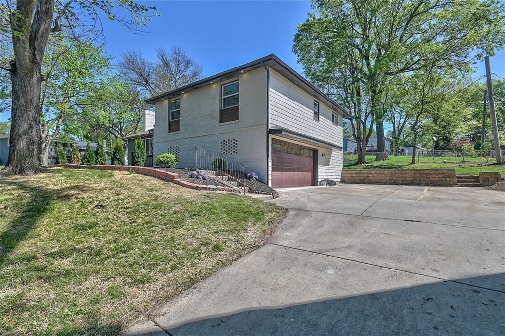
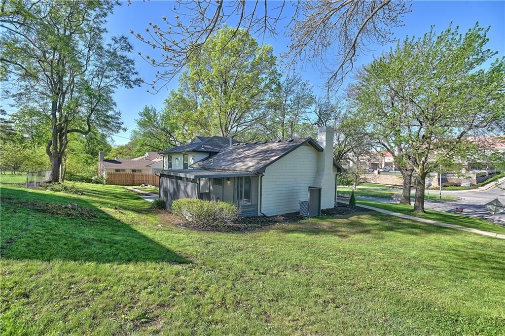
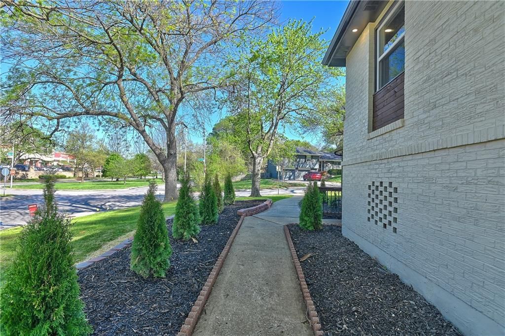
Stunning updated home beautifully nestled on a corner lot on the prestigious Ward Parkway. ...TOTALLY renovated from top to bottom! Come and see this STUNNING 4 bedroom-Each offering comfort and tranquility, 3-full bathroom home Elegantly designed that features NEW EVERYTHING!! New interior and exterior paint, NEW CUSTOM cabinets, NEW appliances, NEW flooring, NEW windows, NEW NEW NEW!!! With a stylish, spacious kitchen! This turn of the Century home has amazing Charm and is ready for a new homeowner. This is a gorgeous home, one that you'll be proud to own and live in wonderfully for years!
HouseLoop Vision — AI-detected features from listing photos
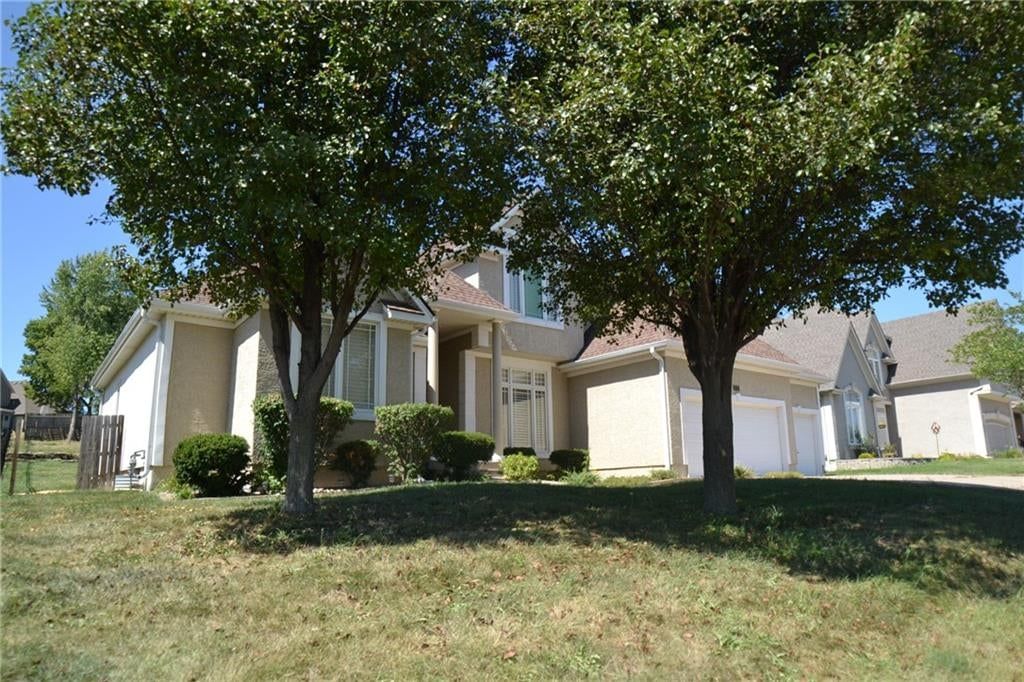
HouseLoop's photo analysis of 8701 Ward Parkway, Kansas City, MO 64114 identified covered front porch, fireplace, open floor plan, corner lot, fenced yard and mature trees, plus 36 more features. The home is a sold 4-bedroom, 3-bath, 2,383-square-foot single family residence, MLS #2625885.
Key HouseLoop Vision features
- Open floor plan
- Kitchen island
- White kitchen
- Stainless steel appliances
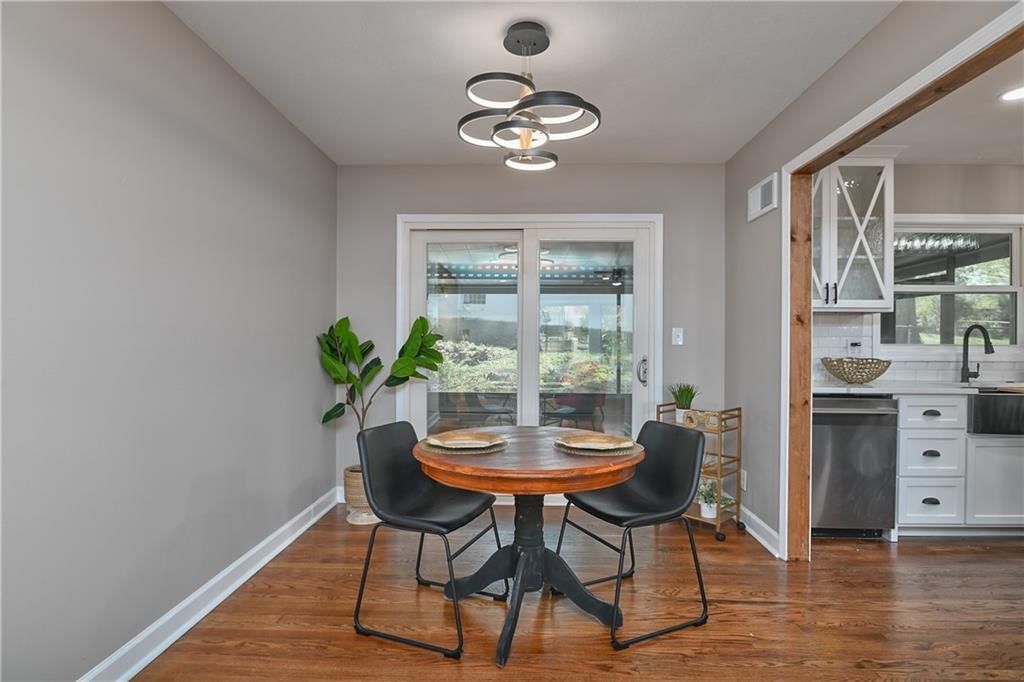
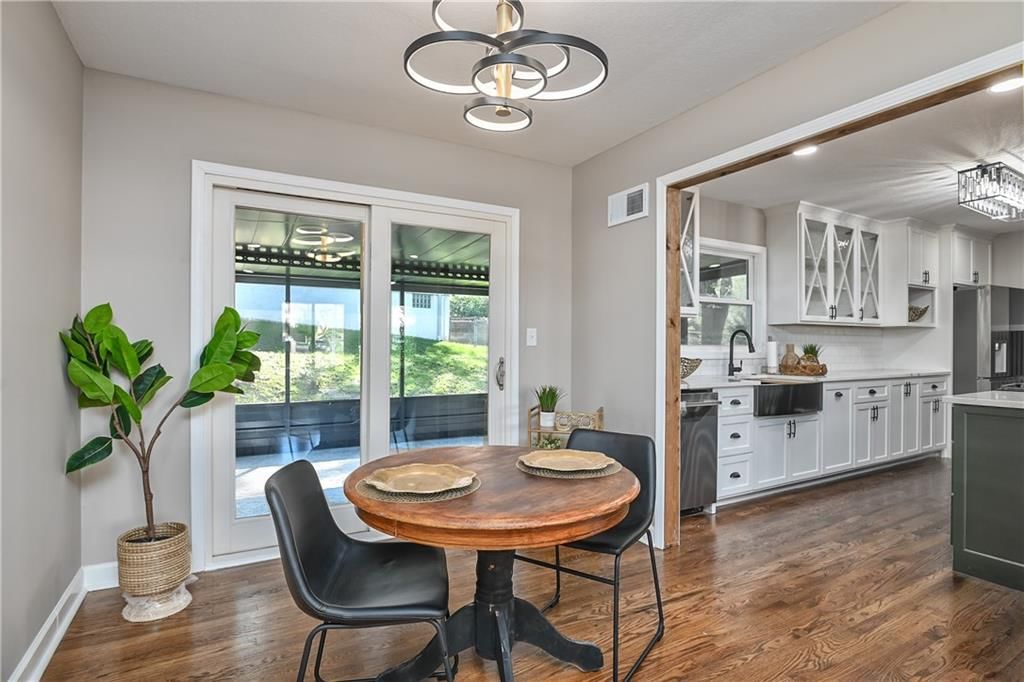
- Breakfast nook
- Updated kitchen
- Kitchen backsplash
- Subway tile backsplash
- White countertops
- Glass-front cabinets
- Fireplace
- Statement lighting
- Recessed lighting
- Staircase
- Wood stair railing
- Tile fireplace
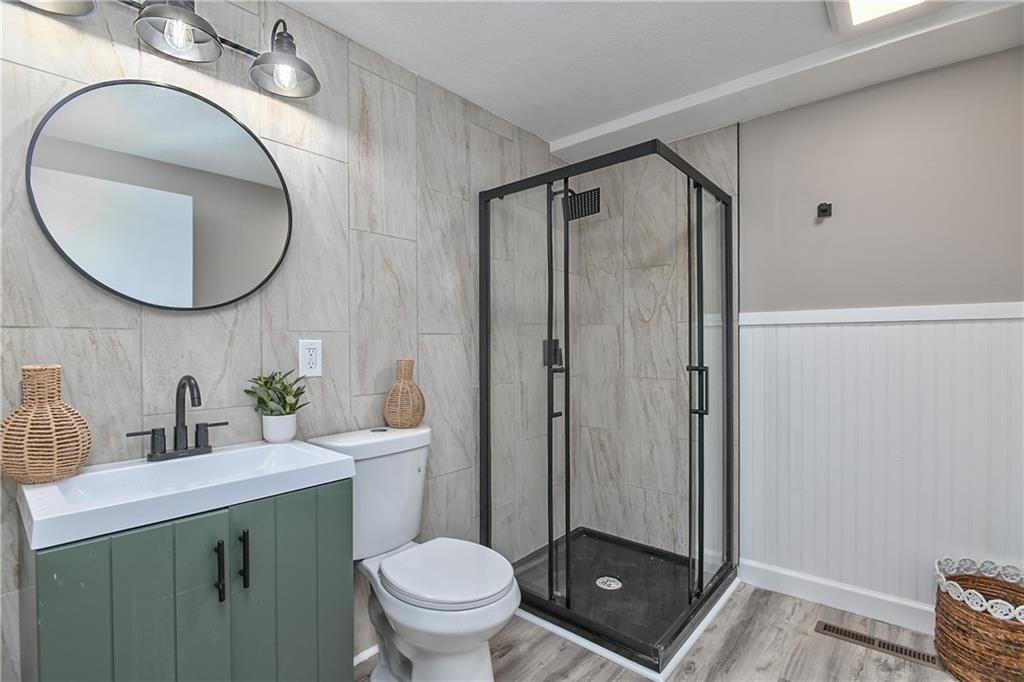
- Walk-in shower
- Tiled shower
- Frameless glass shower
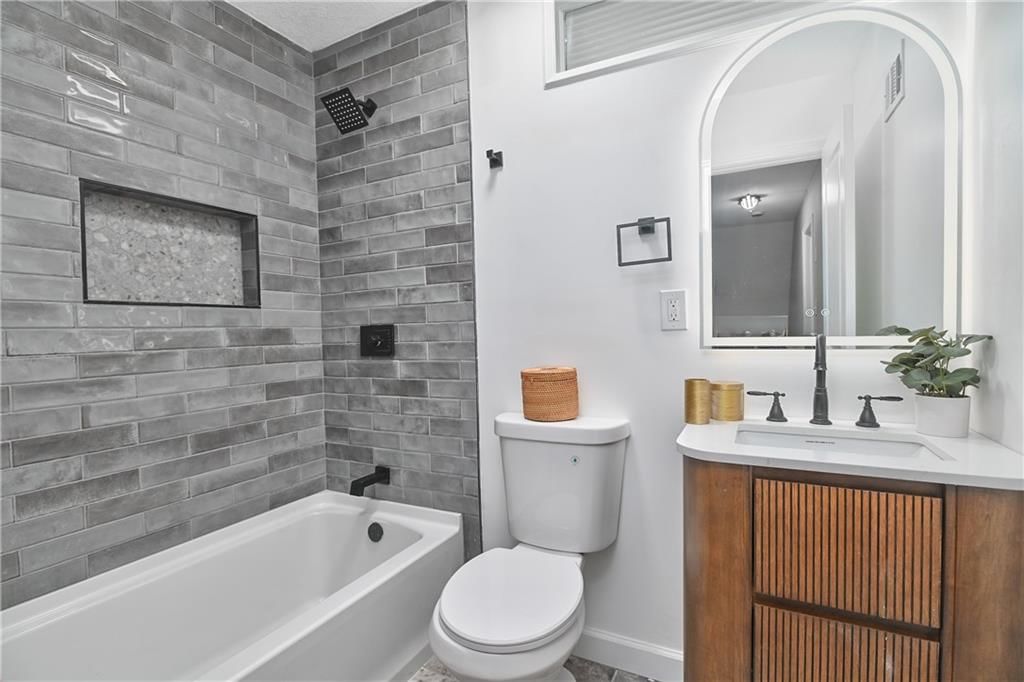
- Renovated bathrooms
- Covered front porch
- Corner lot
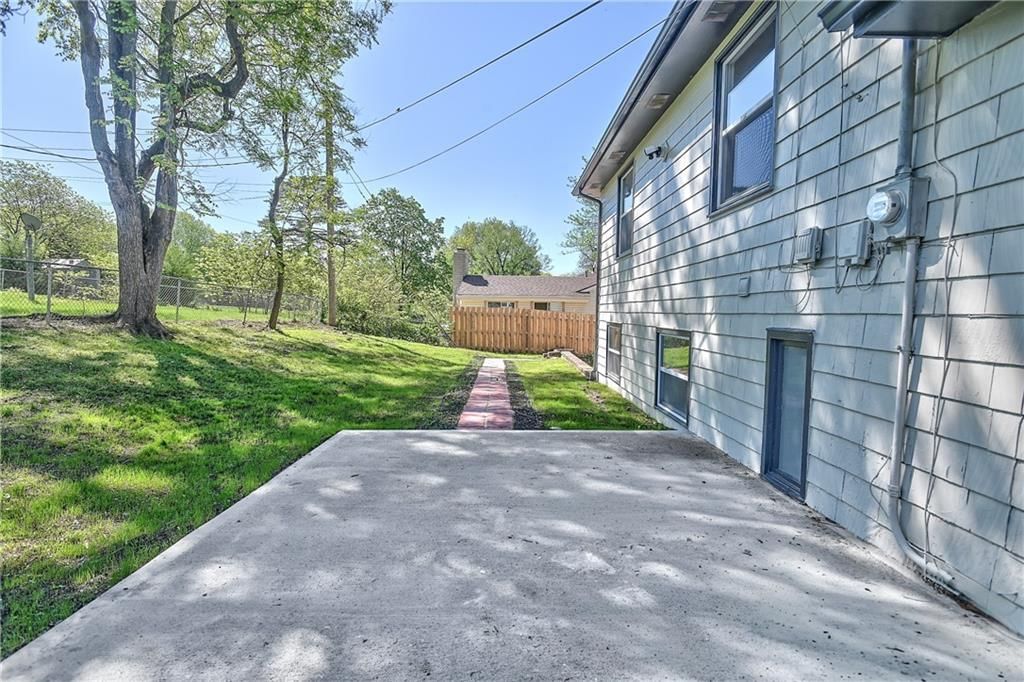
- Fenced yard
- Mature trees
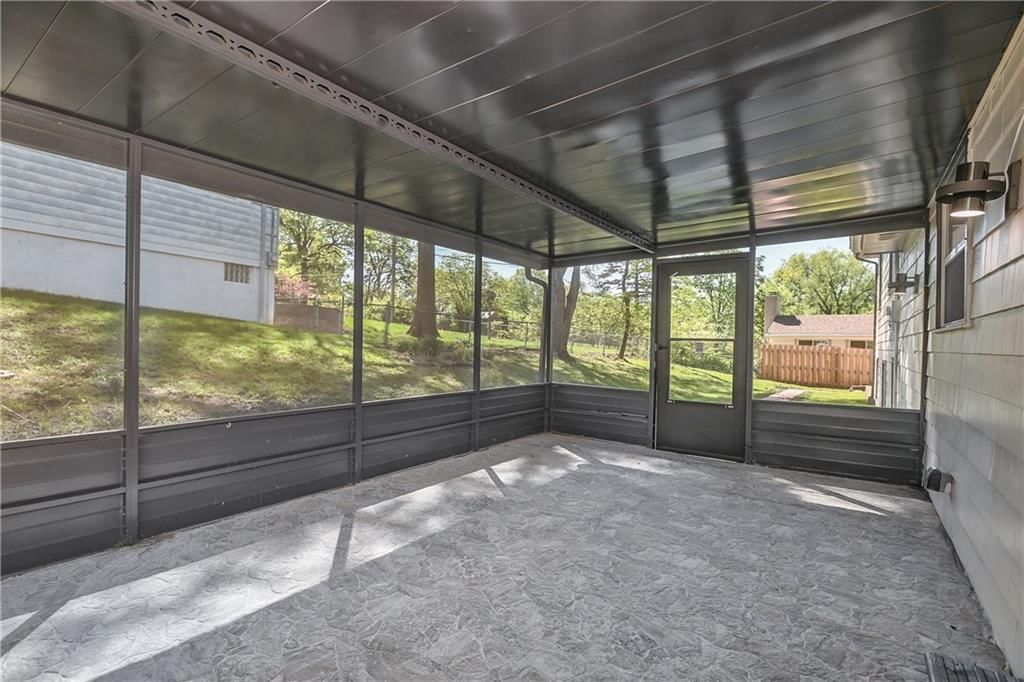
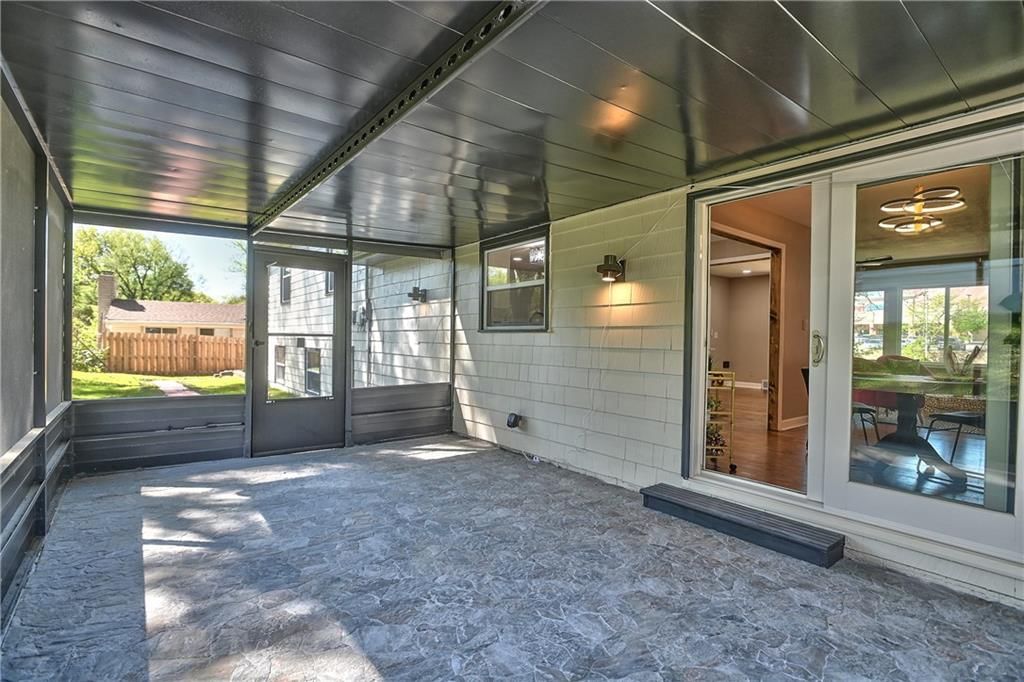
- Screened porch
- Covered patio
- Gray roof
- Asphalt shingle roof
- Two-tone exterior
- Concrete driveway
- Mixed exterior materials
- Wood fence
- Concrete patio
- Flat lot
- Hardwood floors
- Shiplap / paneling
- Black hardware
- White trim
- Accent wall
- Renovated home
- Greige walls
- Attached garage
Interior
Bedrooms & bathrooms
- Bedrooms: 4
- Full bathrooms: 3
Great Room
- Level: Main
Kitchen
- Level: Main
Heating
- Heating: Electric
Cooling
- Cooling: Electric
Appliances
- Included: Dishwasher, Microwave, Refrigerator, Electric Range, Stainless Steel Appliance(s)
Features
- Features: Ceiling Fan(s), Custom Cabinets, Kitchen Island
- Flooring: Carpet, Wood
- Basement: Concrete, Finished
- Fireplace features: Electric, Living Room
- Other rooms: Enclosed Porch
Interior area
- Finished area above ground: 2,383 sqft
- Total interior livable area: 2,383 sqft
Property
Parking
- Total spaces: 2
- Parking features: Built-In, Garage Door Opener, Garage Faces Side
Lot
- Size: 0.26 Acres
- Patio & porch: Screened
Construction
Type & style
- Home type: Residential
- Architectural style: Single Family Residence
Materials
- Materials: Brick
Condition
- Year built: 1958
- Age: 51-75 Years
Utilities & green energy
- Sewer: Public Sewer
- Water: Public
Highlights
Outdoor & Lot
- Covered Patio
Kitchen
- Kitchen Island
- Stainless Appliances
Interior
- Hardwood Floors
Layout
- Basement
- Finished Basement
Garage & Parking
- Attached Garage
HOA
- Has HOA: Yes
- Fee: $50 /year
Property tax history
| Year | Property tax | Assessed value |
|---|---|---|
| 2025 | — | $59,048 |
| 2024 | — | $79,438 |
| 2023 | — | $79,438 |
| 2022 | — | $44,650 |
| 2021 | — | $44,650 |
| 2020 | — | $39,120 |
| 2019 | — | $39,120 |
| 2018 | — | $34,047 |
| 2017 | — | $34,047 |
| 2016 | — | $30,128 |
| 2014 | — | $29,537 |
| 2013 | $90 | $29,537 |
Where it’s at
Nearby schools
Center · HouseLoop school ratings
- Boone Elementary School4
- Center Middle School3
- Center Sr. High3
Price & tax history

Myli is ready to help
Myli, your HouseLoop guide
Ask about this home, the neighborhood or what it costs to own.
She answers from HouseLoop’s own data.
Similar listings and the Kansas City market
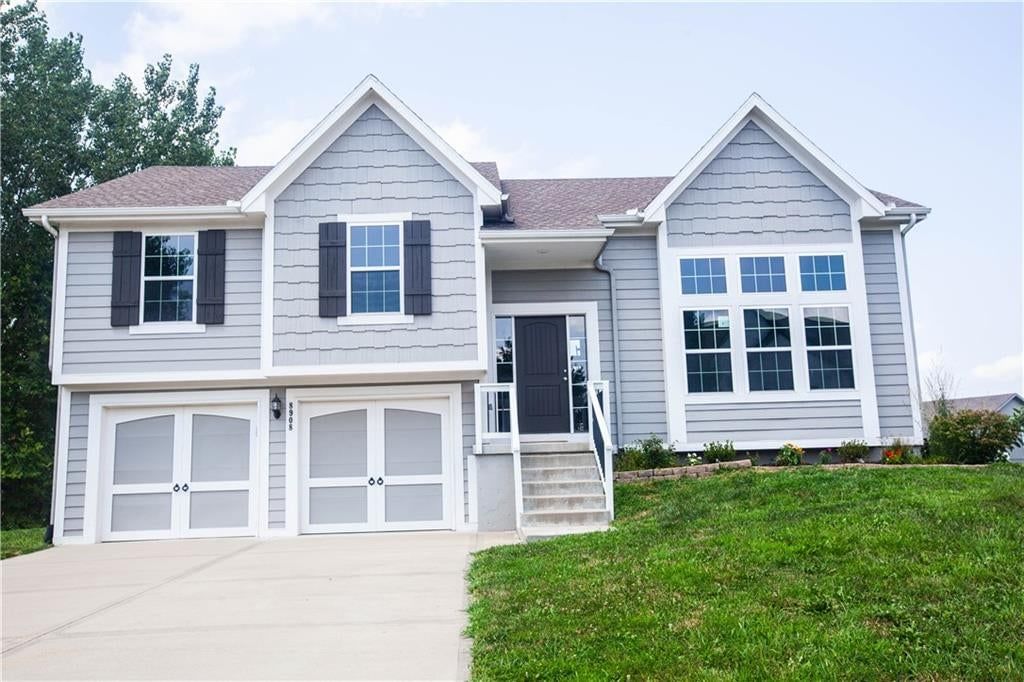
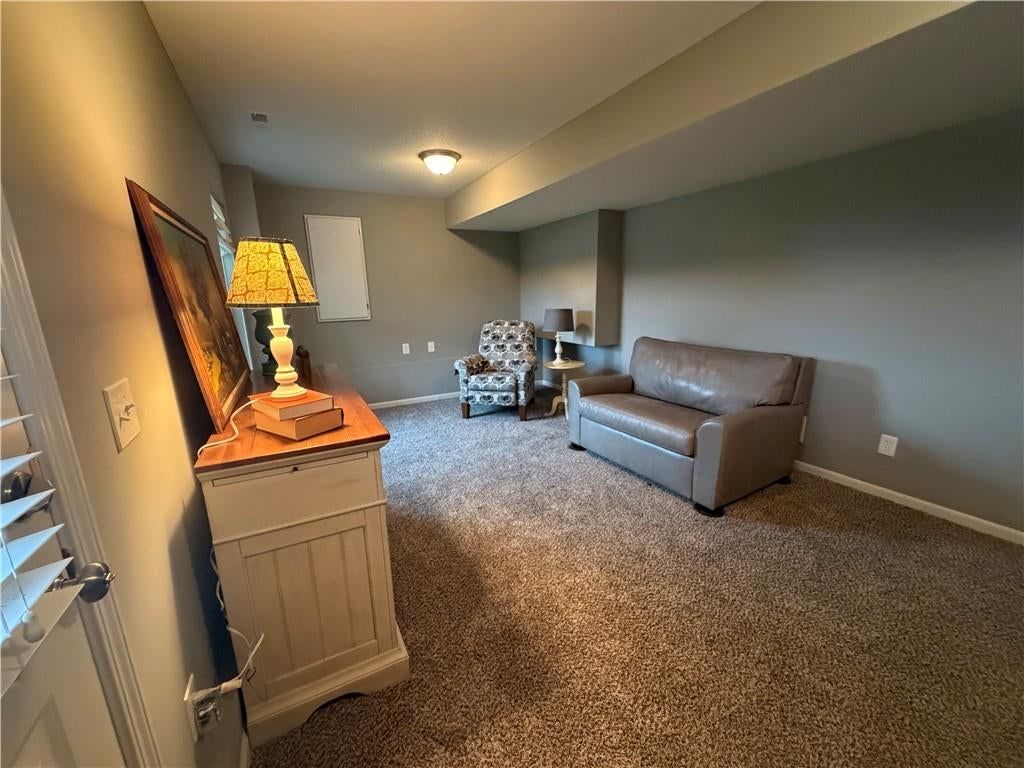
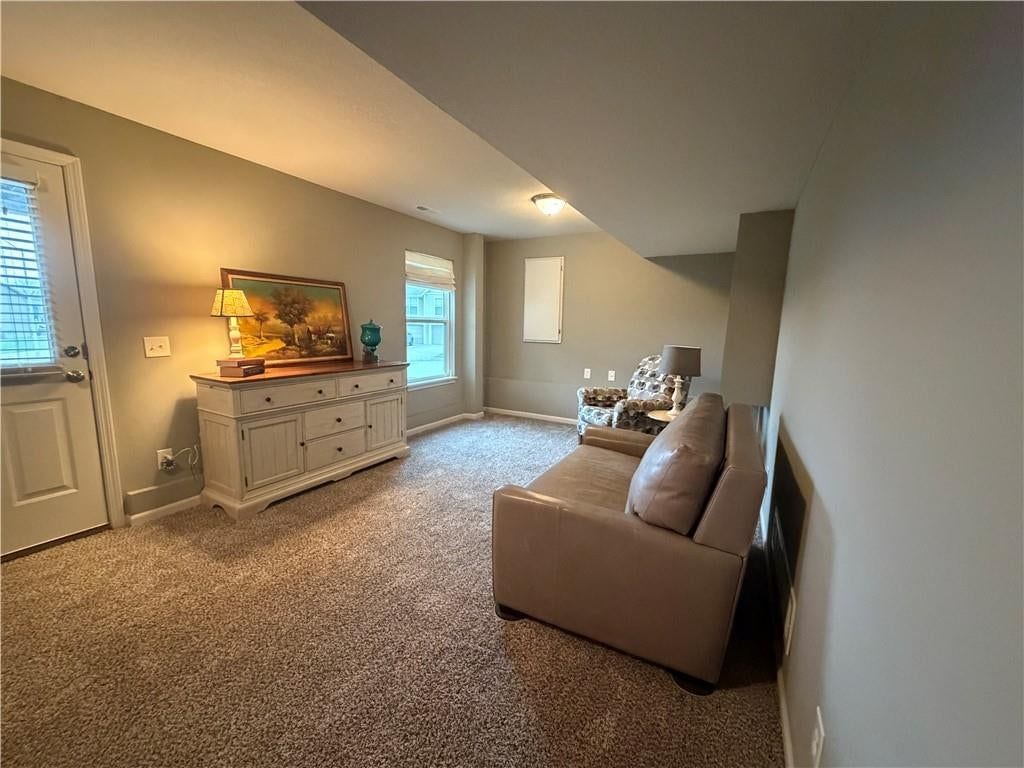
Look throughout Kansas City, Missouri
There are currently 2,090 homes for sale in Kansas City, with 768 under contract. Homes here sell for a median of $299,950 and go under contract in a median of 21 days. This home is priced $149,050 above the Kansas City median.
Kansas City sits in Jackson County, which covers 51 zip codes and 2,939 homes for sale. Nearby Lee's Summit runs a higher median at $410,000; Independence is lower at $222,000.
Listed by Keller Williams Platinum Prtnr
Listed June 12, 2026 01:09 PM · Source: Heartland MLS as distributed by MLS GRID · MLS #2625885
HouseLoop last checked:
Listing updated:
Listed for
$449,000
Sale price not disclosed
8701 Ward Parkway, Kansas City, MO 64114
HouseLoop user activity
HouseLoop last checked:
About this home
Stunning updated home beautifully nestled on a corner lot on the prestigious Ward Parkway. ...TOTALLY renovated from top to bottom! Come and see this STUNNING 4 bedroom-Each offering comfort and tranquility, 3-full bathroom home Elegantly designed that features NEW EVERYTHING!! New interior and exterior paint, NEW…
HouseLoop Vision — AI-detected features from listing photos
HouseLoop's photo analysis of 8701 Ward Parkway, Kansas City, MO 64114 identified covered front porch, fireplace, open floor plan, corner lot, fenced yard and mature trees, plus 36 more features. The home is a sold 4-bedroom, 3-bath, 2,383-square-foot single family residence, MLS #2625885.
Key HouseLoop Vision features
- Open floor plan
- Kitchen island
- White kitchen
- Stainless steel appliances
- Breakfast nook
- Updated kitchen
- Kitchen backsplash
- Subway tile backsplash
- White countertops
- Glass-front cabinets
- Fireplace
- Statement lighting
- Recessed lighting
- Staircase
- Wood stair railing
- Tile fireplace
- Walk-in shower
- Tiled shower
- Frameless glass shower
- Renovated bathrooms
- Covered front porch
- Corner lot
- Fenced yard
- Mature trees
- Screened porch
- Covered patio
- Gray roof
- Asphalt shingle roof
- Two-tone exterior
- Concrete driveway
- Mixed exterior materials
- Wood fence
- Concrete patio
- Flat lot
- Hardwood floors
- Shiplap / paneling
- Black hardware
- White trim
- Accent wall
- Renovated home
- Greige walls
- Attached garage
Is this your home?
Claim this home to get your HouseLoop Home Valuation & Buyer Demand Report — real-time buyer demand and an up-to-date value for your home. Free, no obligation, about 3 minutes.
Estimated Sales Range
HouseLoop Home Value History
Property Details
Interior
Bedrooms & bathrooms
- Bedrooms: 4
- Full bathrooms: 3
Great Room
- Level: Main
Kitchen
- Level: Main
Heating
- Heating: Electric
Cooling
- Cooling: Electric
Appliances
- Included: Dishwasher, Microwave, Refrigerator, Electric Range, Stainless Steel Appliance(s)
Features
- Features: Ceiling Fan(s), Custom Cabinets, Kitchen Island
- Flooring: Carpet, Wood
- Basement: Concrete, Finished
- Fireplace features: Electric, Living Room
- Other rooms: Enclosed Porch
Interior area
- Finished area above ground: 2,383 sqft
- Total interior livable area: 2,383 sqft
Property
Parking
- Total spaces: 2
- Parking features: Built-In, Garage Door Opener, Garage Faces Side
Lot
- Size: 0.26 Acres
- Patio & porch: Screened
Construction
Type & style
- Home type: Residential
- Architectural style: Single Family Residence
Materials
- Materials: Brick
Condition
- Year built: 1958
- Age: 51-75 Years
Utilities & green energy
- Sewer: Public Sewer
- Water: Public
Highlights
Outdoor & Lot
- Covered Patio
Kitchen
- Kitchen Island
- Stainless Appliances
Interior
- Hardwood Floors
Layout
- Basement
- Finished Basement
Garage & Parking
- Attached Garage
HOA and Amenities
HOA
- Has HOA: Yes
- Fee: $50 /year
Nearby schools
GreatSchools rating
- 4Boone Elementary School
- 3Center Middle School
- 3Center Sr. High
Price history
Tax
No tax data available for this listing.
Property tax history
| Year | Property tax | Assessed value |
|---|---|---|
| 2025 | — | $59,048 |
| 2024 | — | $79,438 |
| 2023 | — | $79,438 |
| 2022 | — | $44,650 |
| 2021 | — | $44,650 |
| 2020 | — | $39,120 |
| 2019 | — | $39,120 |
| 2018 | — | $34,047 |
| 2017 | — | $34,047 |
| 2016 | — | $30,128 |
| 2014 | — | $29,537 |
| 2013 | $90 | $29,537 |
Similar listings and the Kansas City market
Look throughout Kansas City, Missouri
There are currently 2,090 homes for sale in Kansas City, with 768 under contract. Homes here sell for a median of $299,950 and go under contract in a median of 21 days. This home is priced $149,050 above the Kansas City median.
Kansas City sits in Jackson County, which covers 51 zip codes and 2,939 homes for sale. Nearby Lee's Summit runs a higher median at $410,000; Independence is lower at $222,000.
This home's area
Popular searches in Kansas City, MO
Search nearby cities
Kansas City, MO homes for sale by zip code for sale · median sale · days to contract
HouseLoop analysis of Heartland MLS data distributed by MLS GRID · trailing 12 months. Median sale price: the median closed price among sold homes in that zip over the same window.
Counties homes for sale · median list price
Listed by Keller Williams Platinum Prtnr
Listed June 12, 2026 01:09 PM · Source: Heartland MLS as distributed by MLS GRID · MLS #2625885
HouseLoop last checked:
Listing updated:
Insights on 8701 Ward Parkway
This 1958 single-family residence took 31 days to reach accepted offer—slower than typical Ward Parkway Estates inventory—but attracted substantial buyer interest with 4,000 page views and 215 likes. The home's strong engagement reflects appeal driven by detected luxury finishes, an updated backsplash, fireplace, and resort-style pool amenities across a flat corner lot, all captured in high-quality photography that HouseLoop's AI analysis identified as key buyer draws. Despite the extended timeline, sustained saves (200) suggest serious consideration among Ward Parkway's competitive buyer pool.
Homes with similar features
| Home | Neighborhood |
|---|---|
| 105 SW 15th Street | Webb's Add |
| 2448 NW Valley View Drive | Bent Tree Bluffs |
| 2108 SW Brookshire Drive | Brookshire |
| 3121 SW Merriam Drive | Kessler Ridge |
| 23507 E 11th Terrace S | New Town at Harmony |
Frequently asked questions
How much did 8701 Ward Parkway sell for?
8701 Ward Parkway was listed at $449,000 and sold in Jul 2026. Individual sold prices aren't published here, but the surrounding data tells the story: it featured Covered front porch, Fireplace, Open floor plan per HouseLoop Vision.
How fast did 8701 Ward Parkway sell?
It went under contract in 31 days.
What features did this home have?
HouseLoop Vision detected: Covered front porch, Fireplace, Open floor plan, Corner lot, Fenced yard, Mature trees, Kitchen island, Hardwood floors.
What schools serve 8701 Ward Parkway?
This home is in the Center school district (Center High School). Verify the exact attendance boundary for this address before relying on it.