$349,900
Sold3 bd · 3.5 ba · 2,081 sqftAbout this home
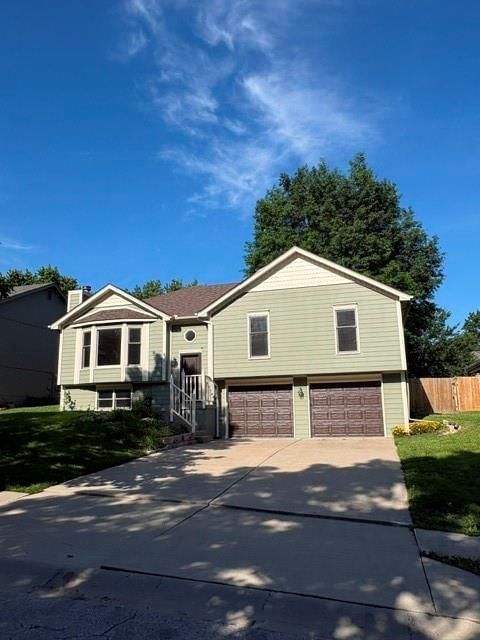
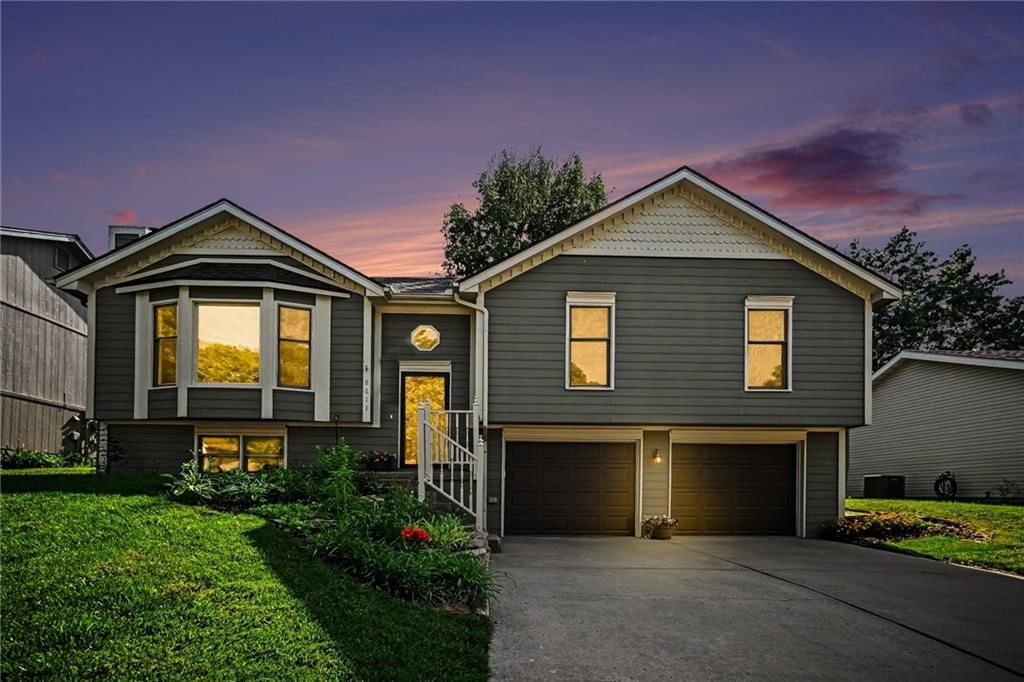
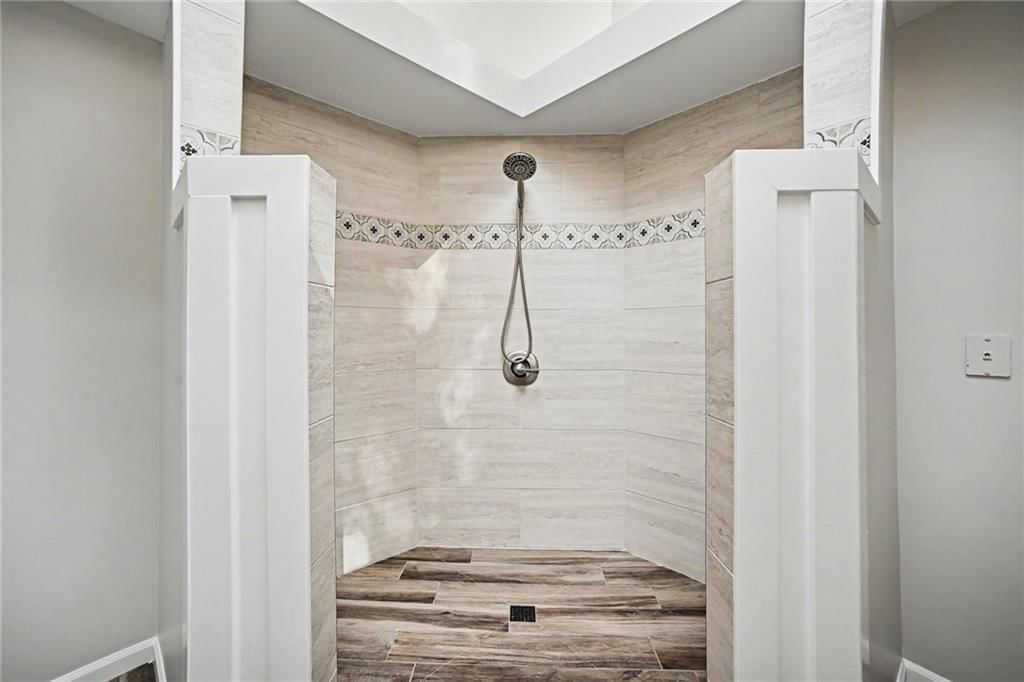
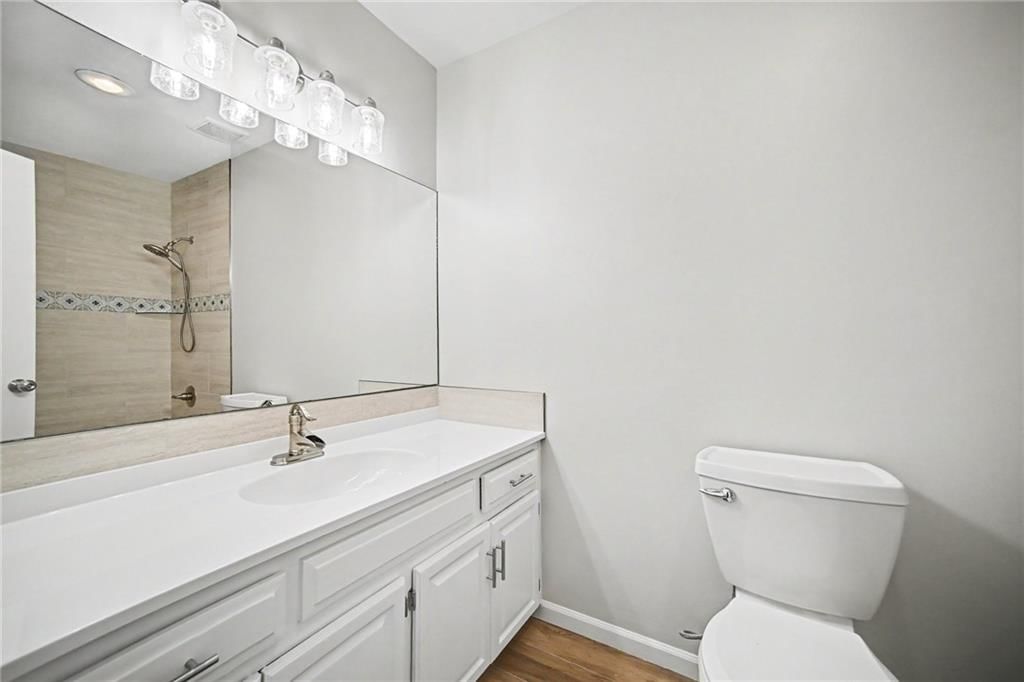
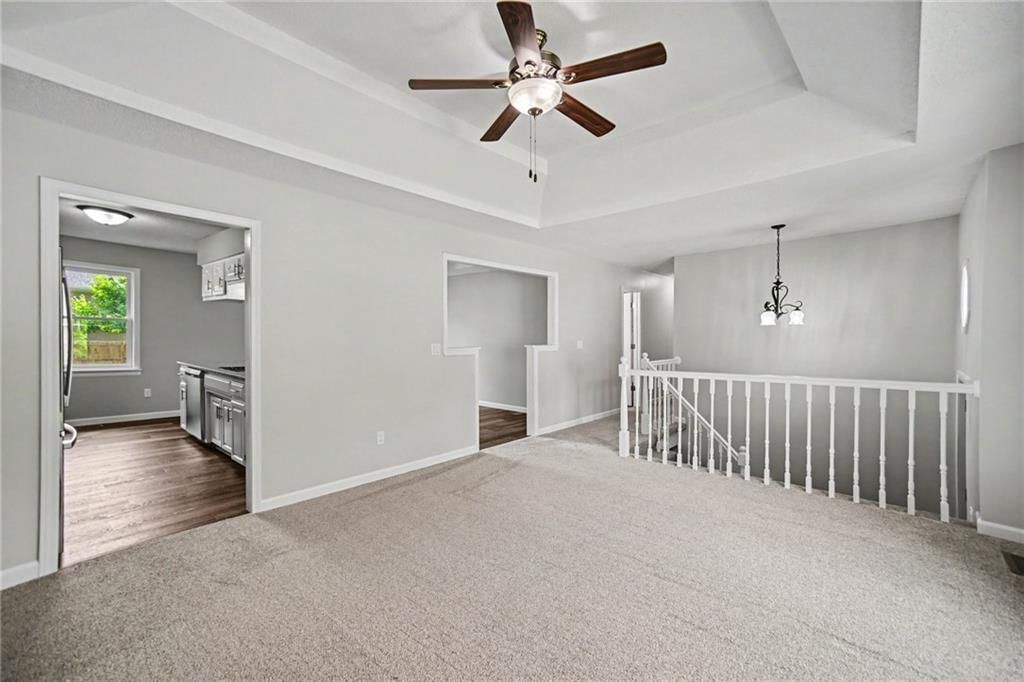
THE ONE YOU HAVE BEEN WAITING FOR ON A QUIET TREE-LINED STREET IN THE HEART OF THE NORTHLAND! 25 YEARS OF OWNERSHIP AND RECENTLY COMPLETED A TOTAL RENOVATION WITH EVERY CORNER TOUCHED. I HAVE SEEN FEW SELLERS GO TO THIS PAINSTAKING DETAIL TO MAKE A HOME READY TO PASS ON TO THE NEXT OWNER. THE EXTERIOR HAS A NEW…
Property Details
Interior
Bedrooms & bathrooms
- Bedrooms: 3
- Full bathrooms: 3
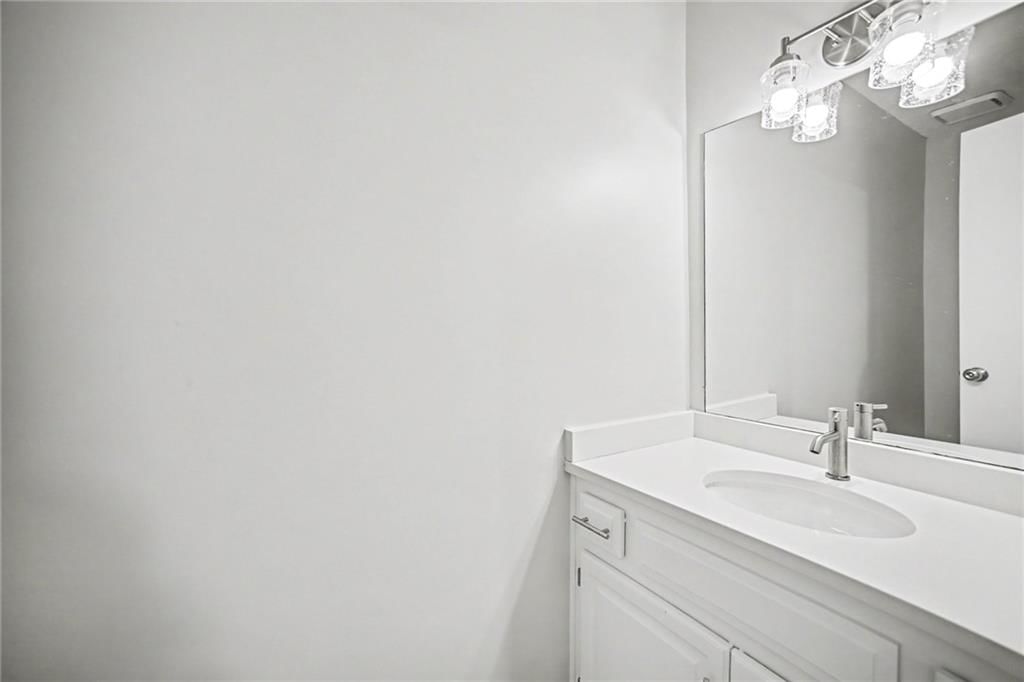
- 1/2 bathrooms: 1
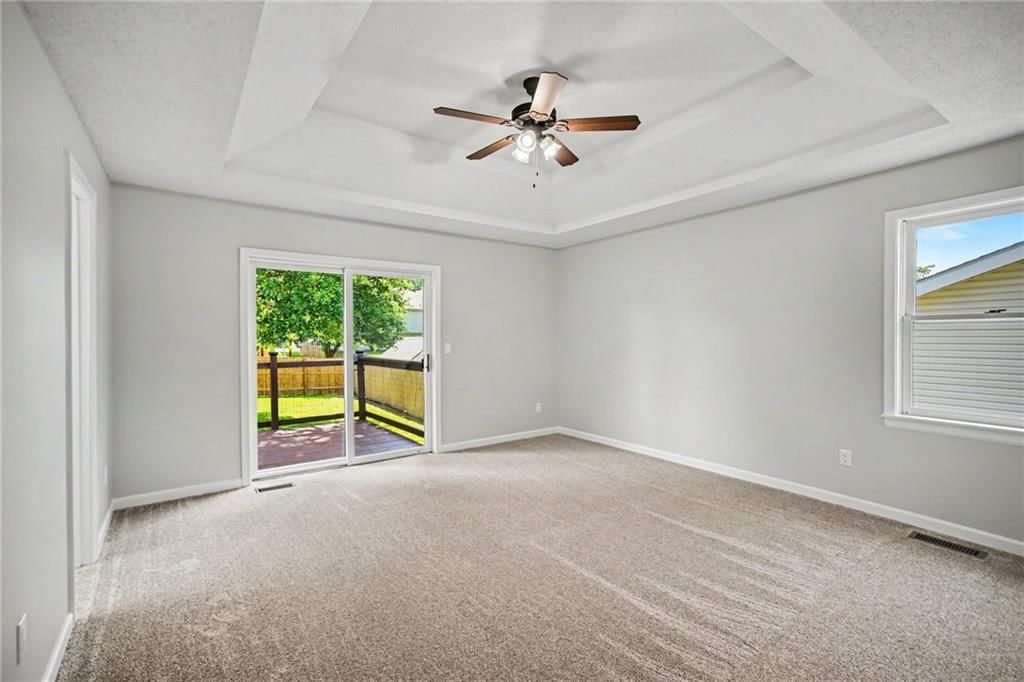
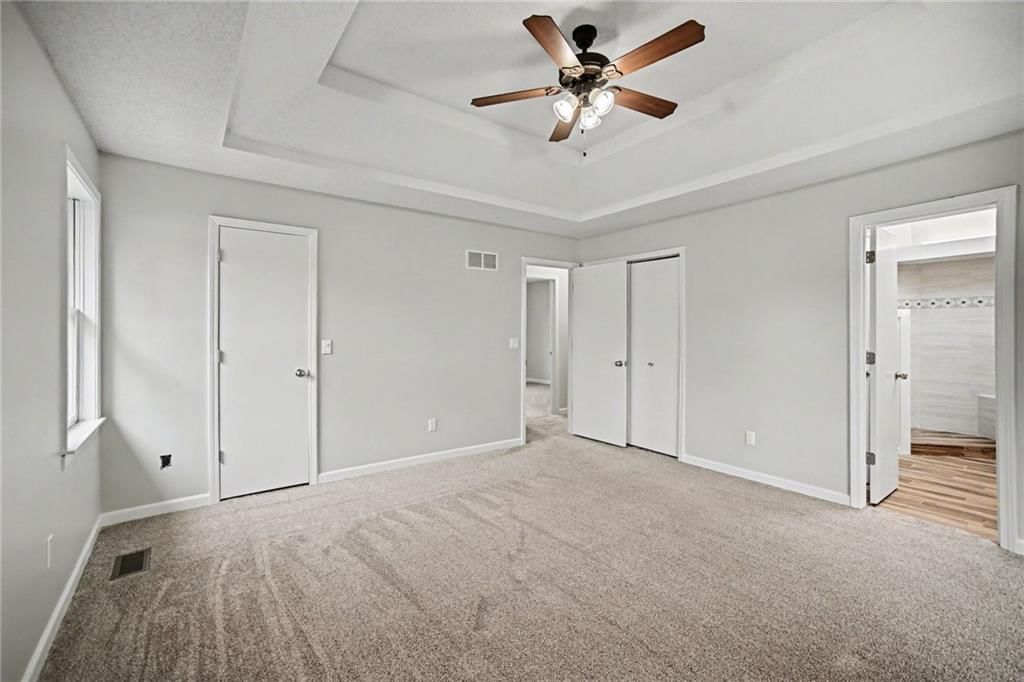
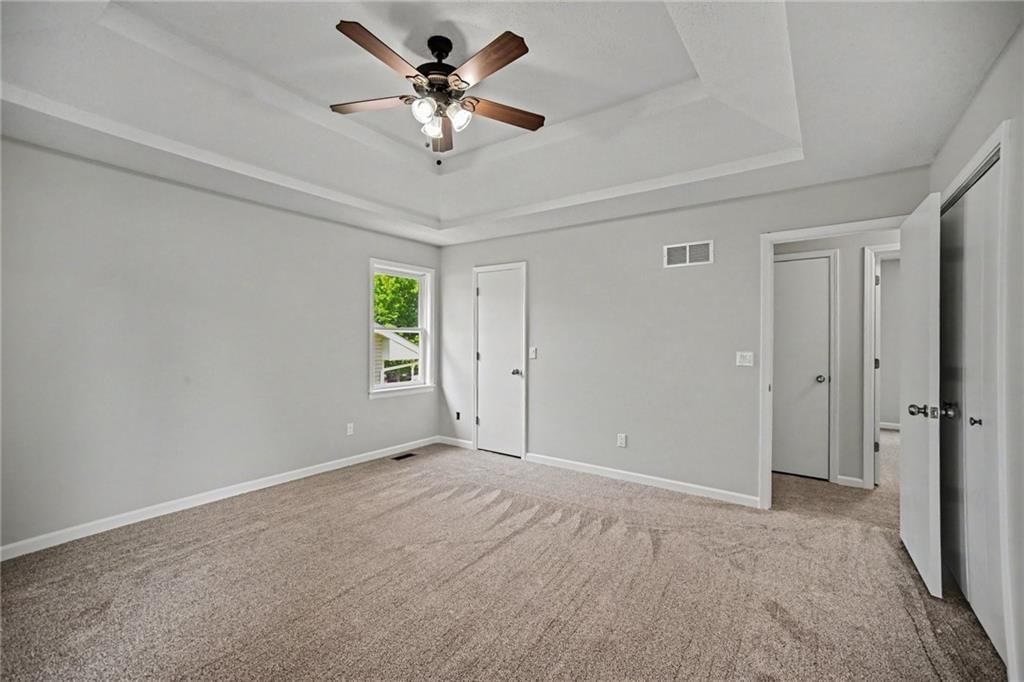
Primary Bedroom
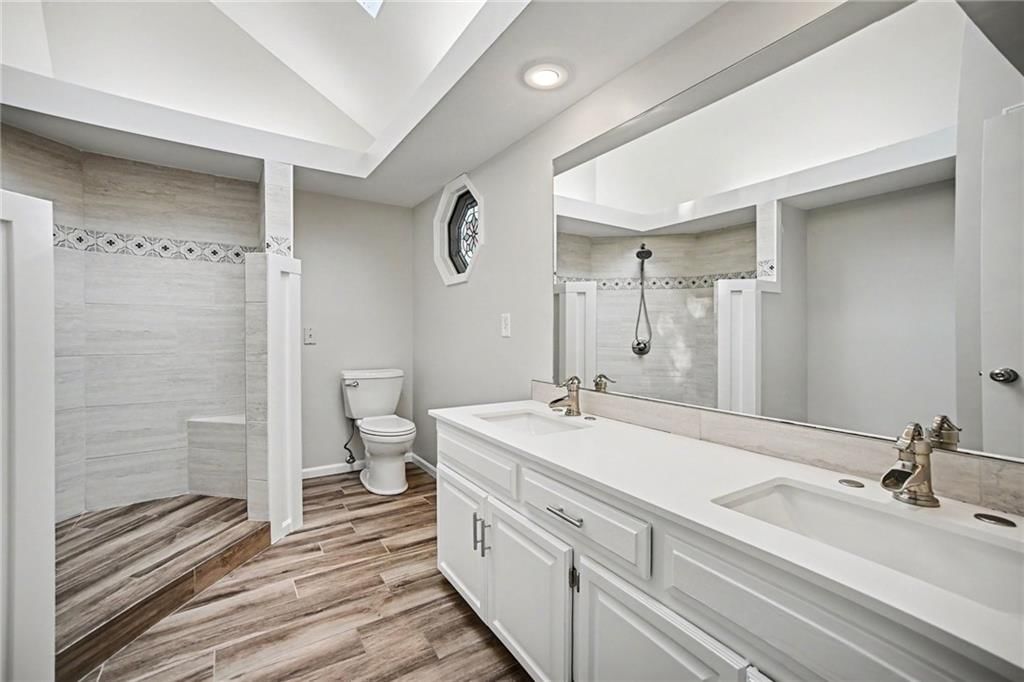
- Features: ceiling fan(s), double vanity
- Level: First
- Dimensions: 14 × 14
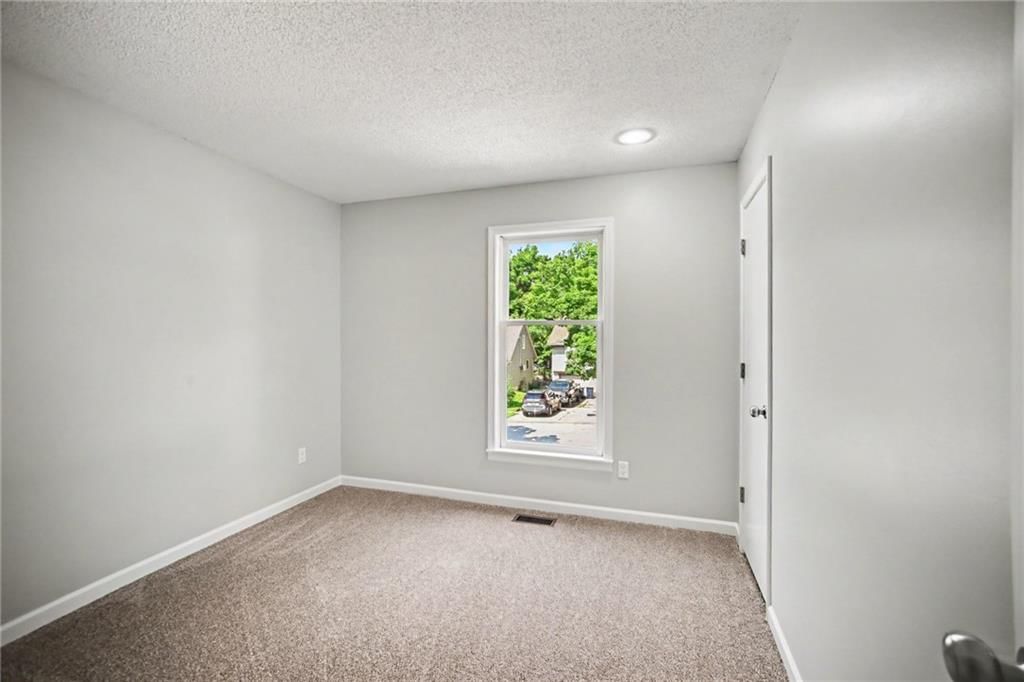
Bedroom 2
- Level: First
- Dimensions: 11 × 10
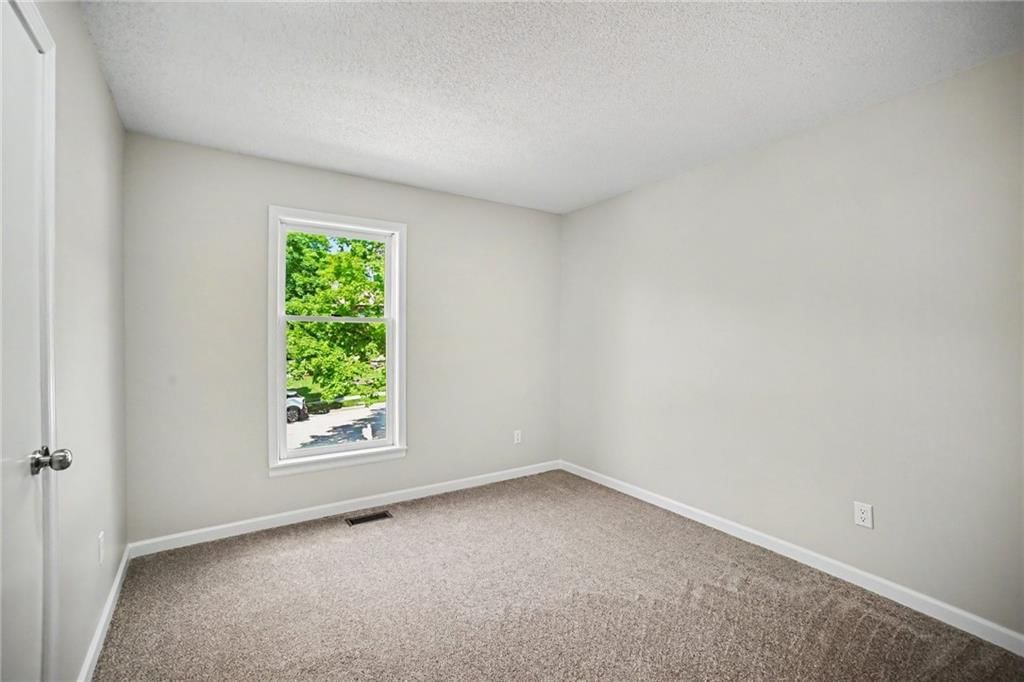
Bedroom 3
- Level: First
- Dimensions: 10 × 10
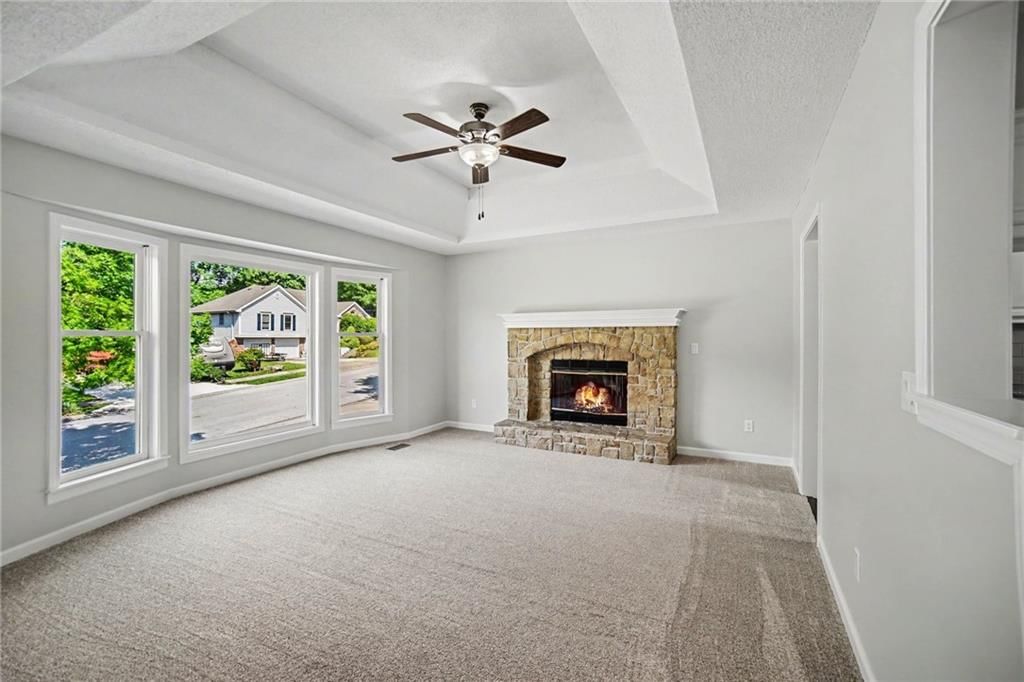
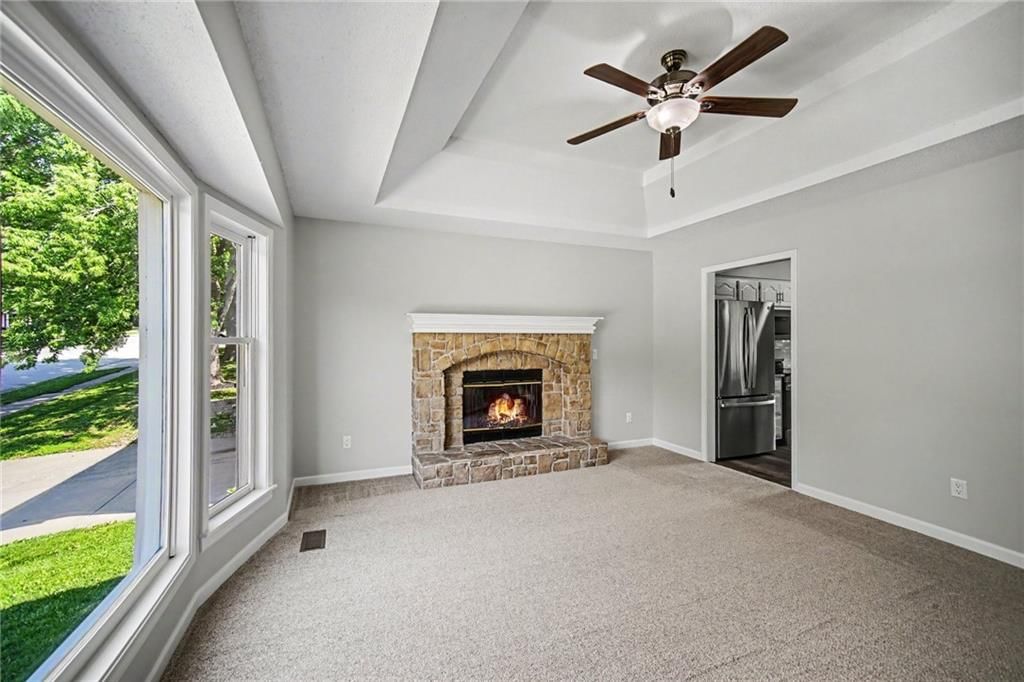
Living Room
- Level: First
- Dimensions: 12 × 17
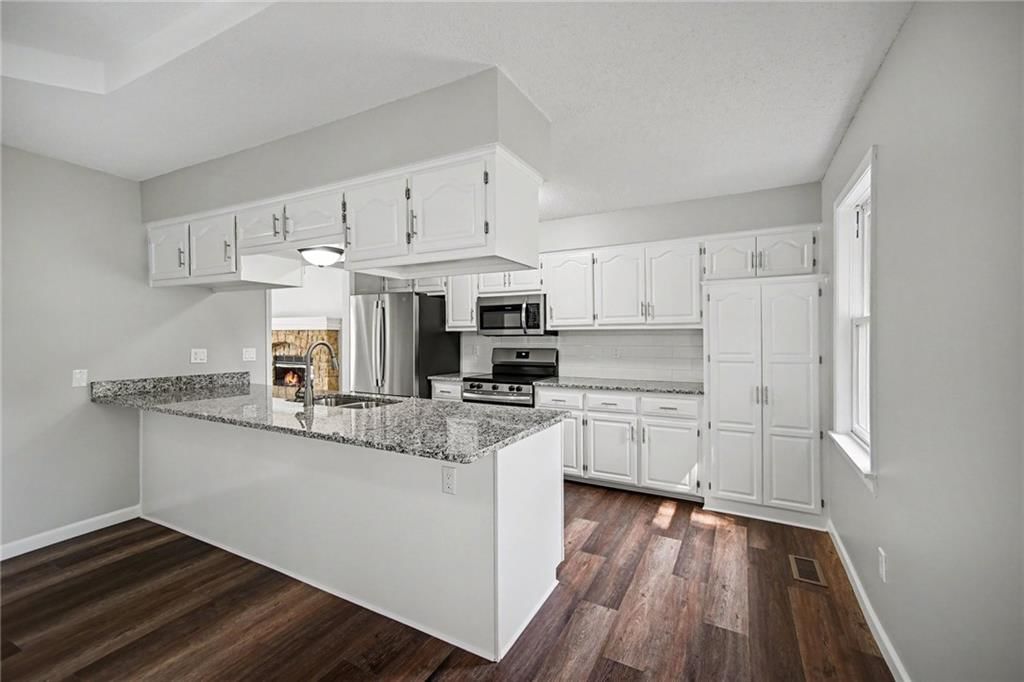
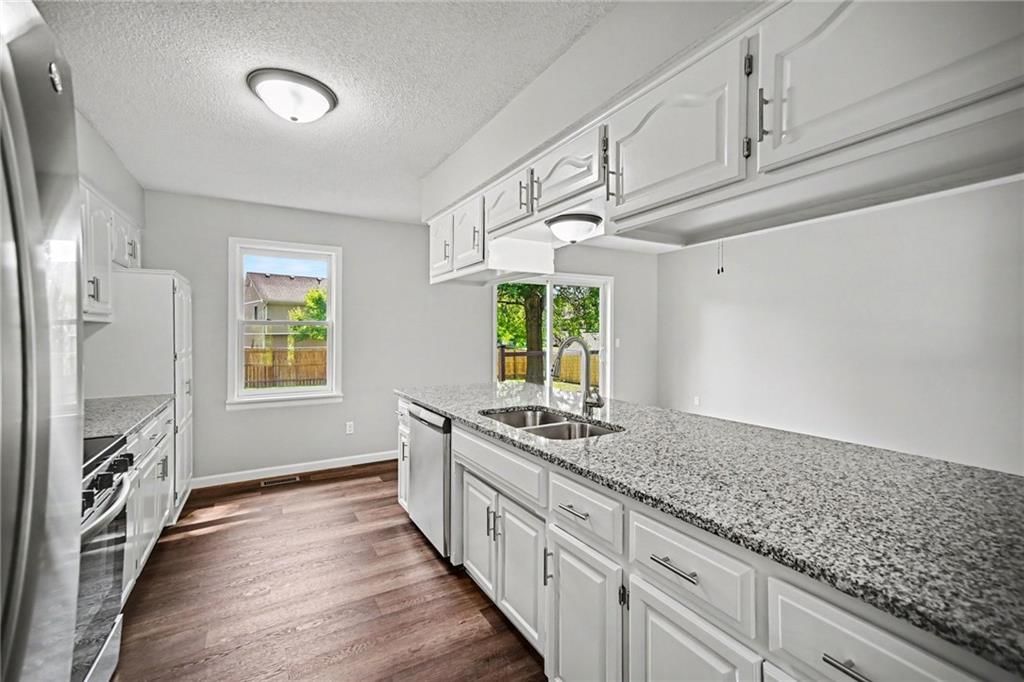
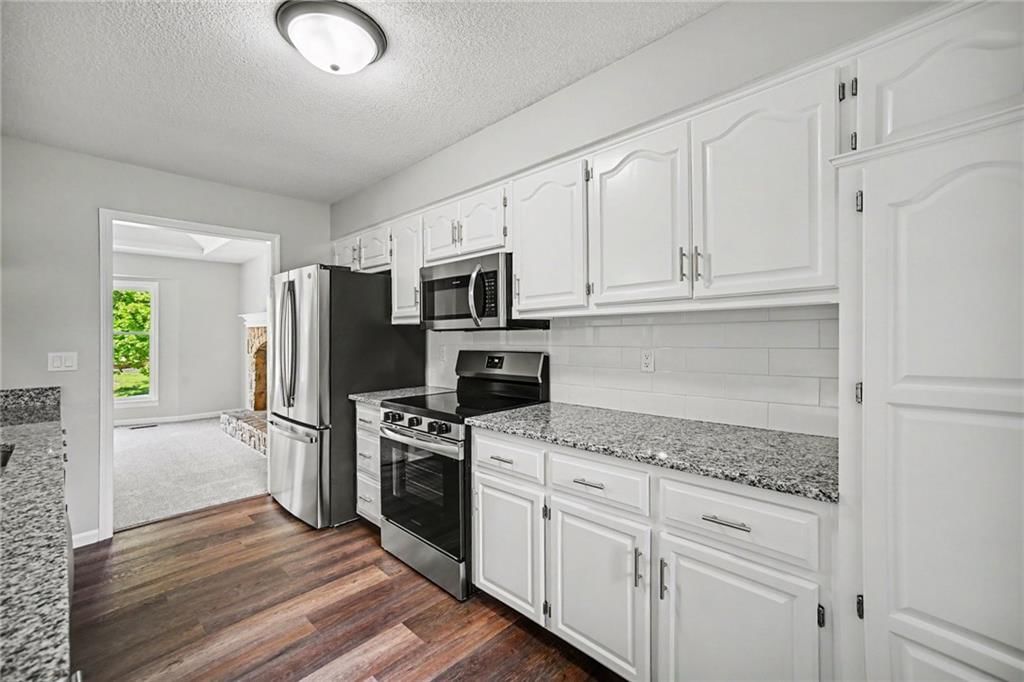
Kitchen
- Features: Granite Counters
- Level: First
- Dimensions: 14 × 7
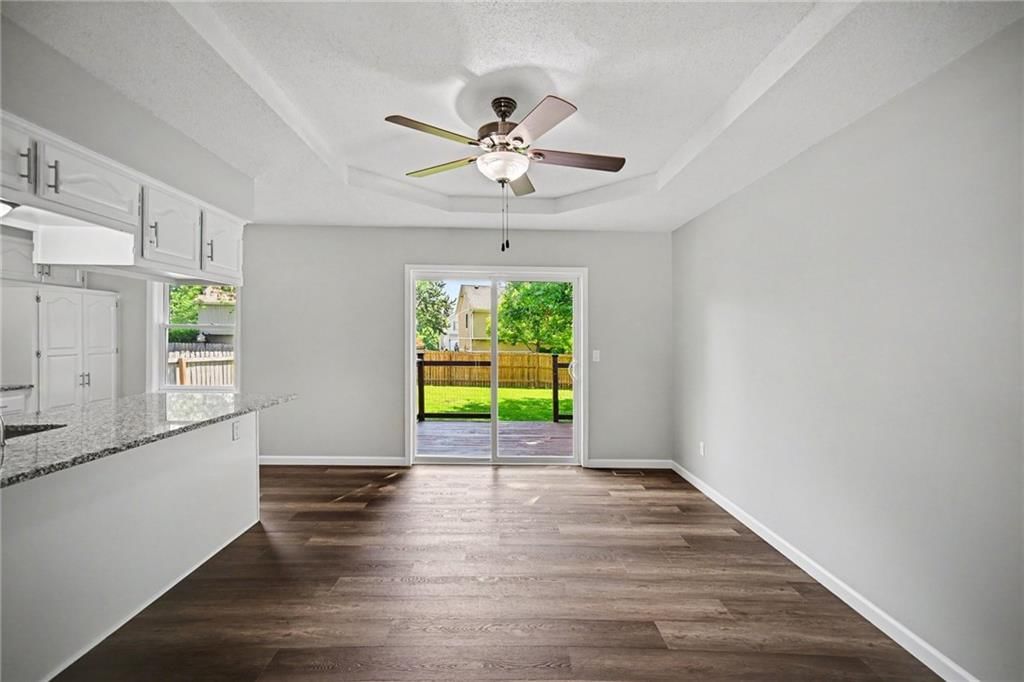
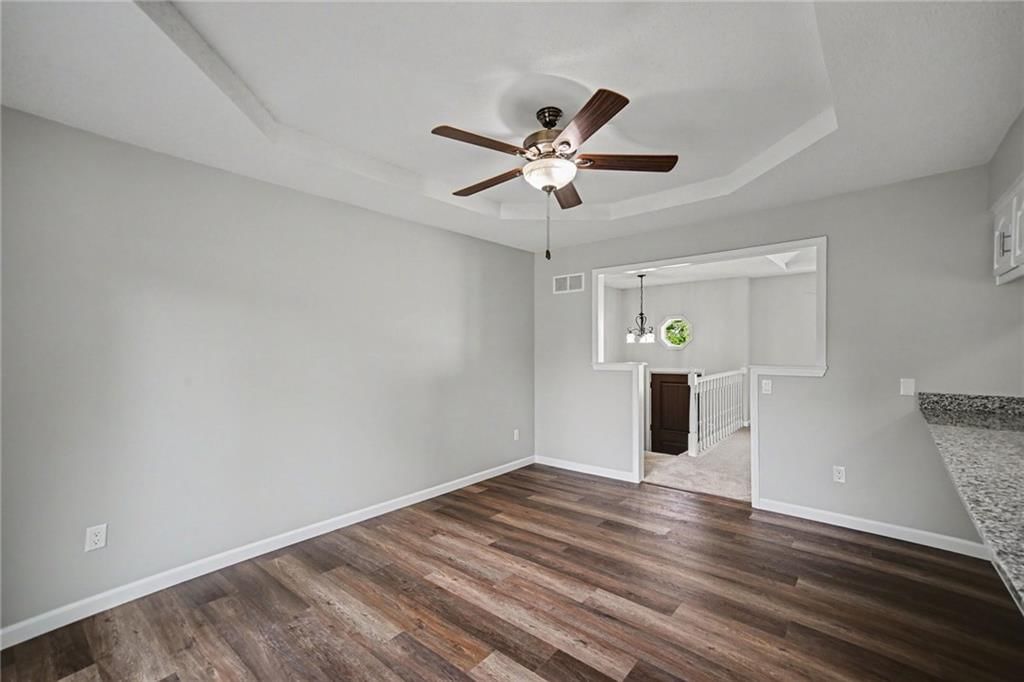
Dining Room
- Level: First
- Dimensions: 14 × 11
Recreation Room
- Level: Basement
- Dimensions: 23 × 15
Heating
- Heating: Natural Gas
Cooling
- Cooling: Electric
Appliances
- Included: Dishwasher, Disposal, Microwave, Refrigerator, Electric Range, Stainless Steel Appliance(s)
- Laundry: In Basement
Features
- Features: Ceiling Fan(s), Painted Cabinets, Walk-In Closet(s)
- Flooring: Carpet, Tile, Wood
- Basement: Finished
- Fireplace features: Gas Starter, Living Room, Masonry
Interior area
- Finished area above ground: 2,081 sqft
- Total interior livable area: 2,081 sqft
Property
Parking
- Total spaces: 2
- Parking features: Attached, Garage Door Opener, Garage Faces Front
Lot
- Size: 0.18 Acres
- Features: City Lot, Level, Many Trees
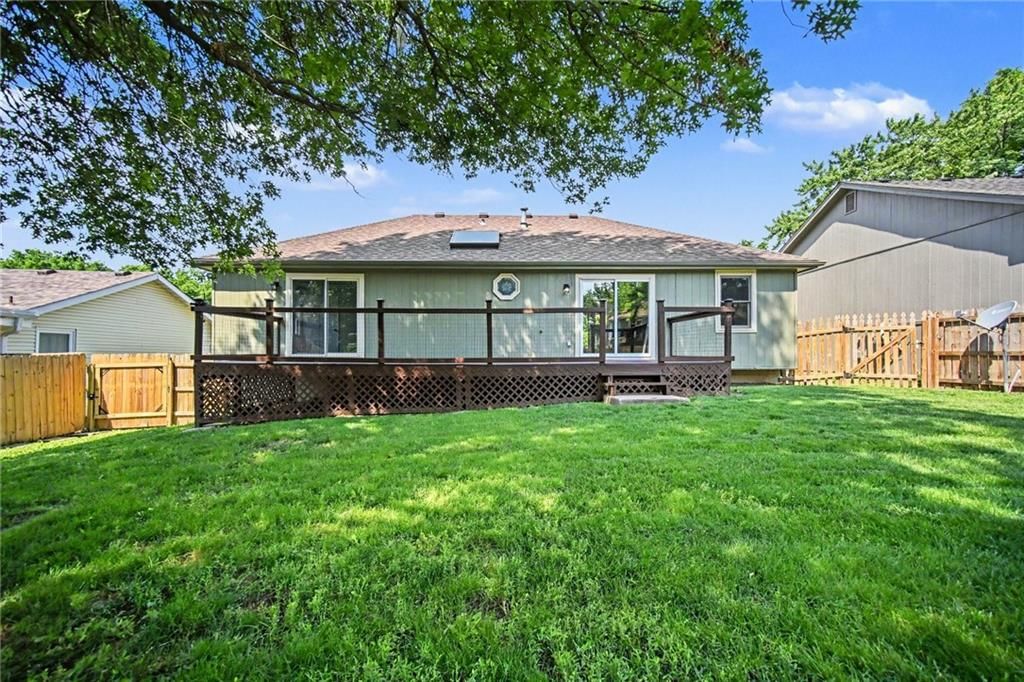
- Patio & porch: Deck
Construction
Type & style
- Home type: Residential
- Architectural style: Single Family Residence
Materials
- Materials: Lap Siding, Wood Siding
Condition
- Year built: 1984
- Age: 41-50 Years
Utilities & green energy
- Sewer: Public Sewer
- Water: Public
Highlights
Outdoor & Lot
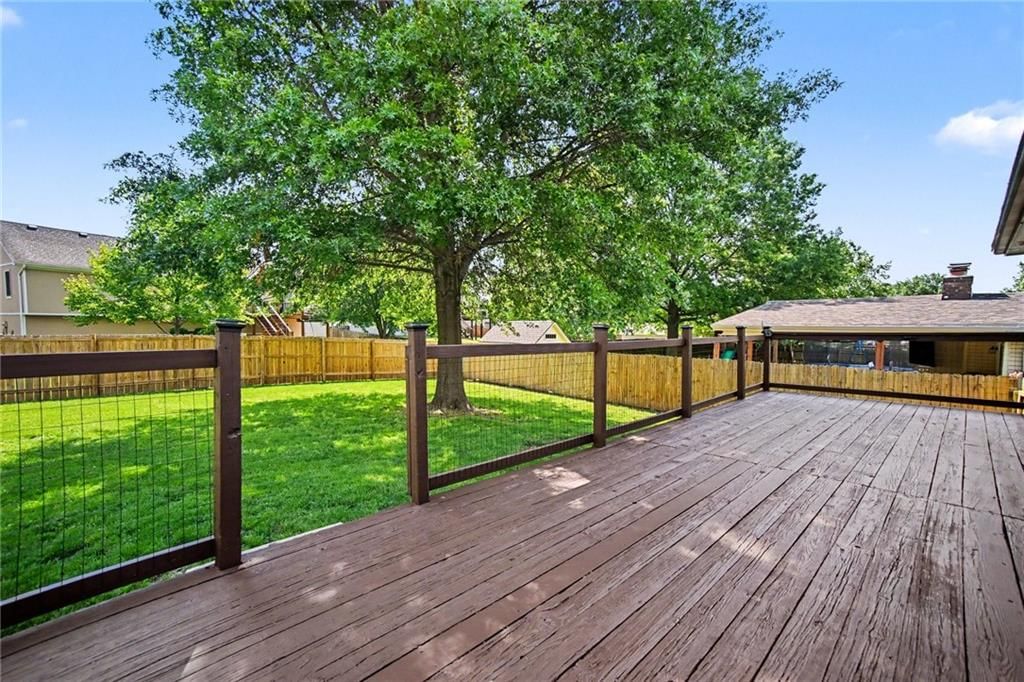
- Deck
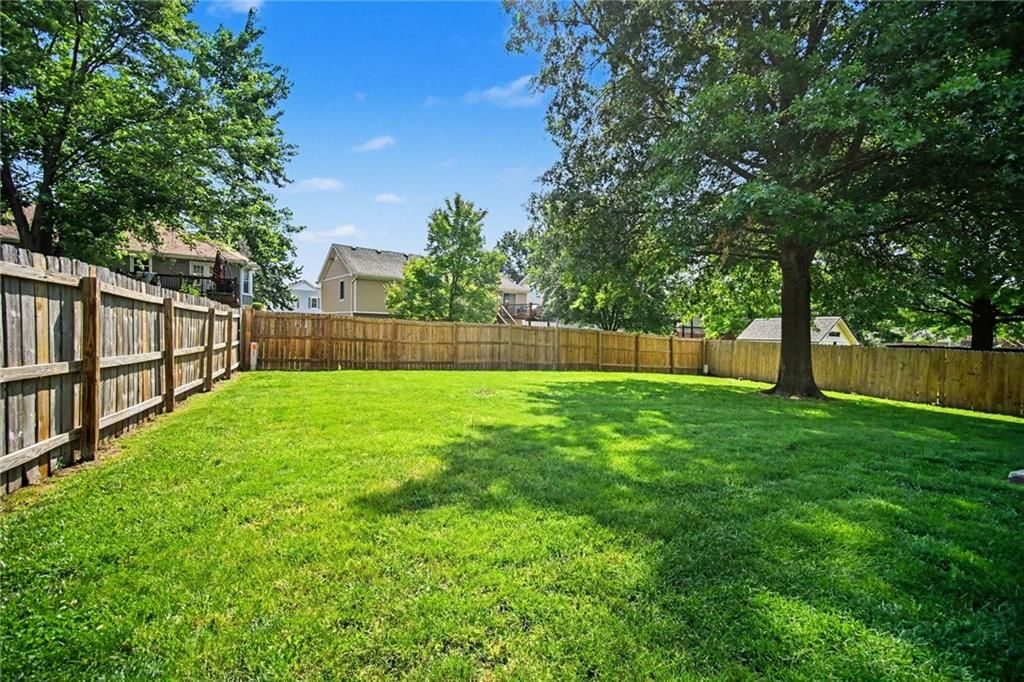
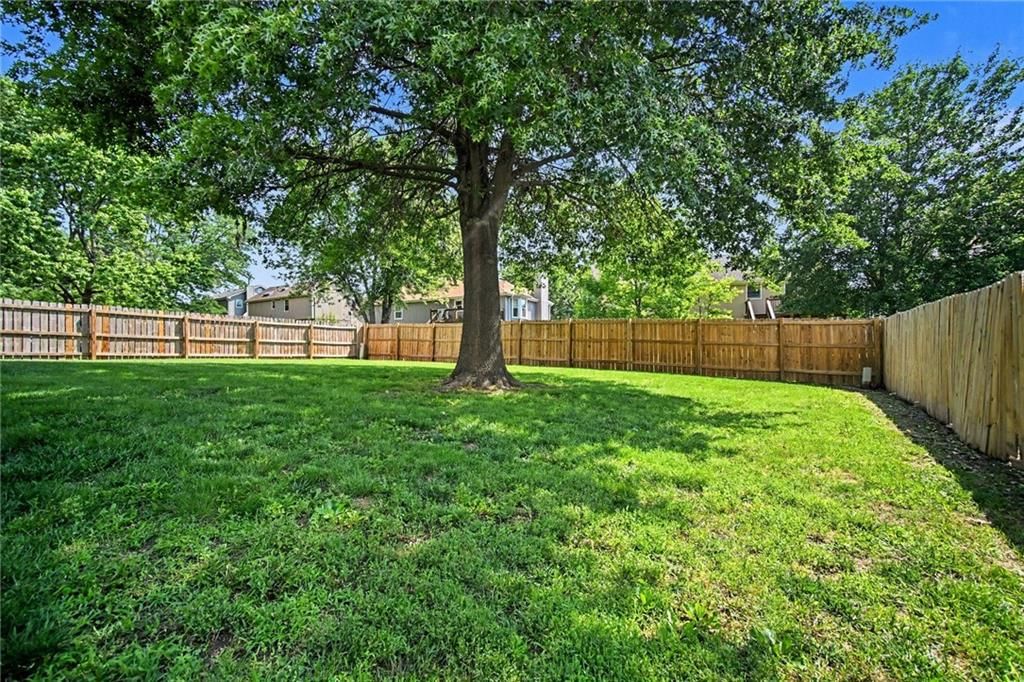
- Fenced Yard
- Big Backyard
- Mature Trees
Kitchen
- Kitchen Island
- White Kitchen
- Stainless Appliances
Bathroom
- Walk-in Shower
- Double Vanity
Interior
- Hardwood Floors
- Tile Floors
- Coffered or Tray Ceiling
Layout
- Finished Basement
Fireplace
- Fireplace
- Gas Fireplace
- Stone Fireplace
Garage & Parking
- Attached Garage
HOA and Amenities
No HOA on this home.
Nearby schools
GreatSchools rating
- Gashland Elementary School
- 7GATEWAY 6TH GRADE CENTER
- 7Oak Park High School
Schools provided by the listing agent
- District: North Kansas City
- Elementary: Gashland-Clardy
- Middle: Antioch
- High: Oak Park
Price history
Tax
- Annual tax amount: $3,673 / yr
Property tax history
| Year | Property tax | Assessed value |
|---|---|---|
| 2025 | $3,673 | $46,610 |
| 2024 | $3,280 | $40,720 |
| 2023 | $3,251 | $40,720 |
| 2022 | $3,072 | $36,770 |
| 2021 | $3,076 | $36,770 |
| 2020 | $2,965 | $32,790 |
| 2019 | $2,965 | $32,794 |
| 2018 | $2,910 | $29,700 |
| 2017 | $2,613 | $29,700 |
| 2016 | $2,613 | $28,650 |
| 2015 | $2,613 | $28,650 |
| 2014 | $2,612 | $27,550 |
Listed by RE/MAX Revolution
Listed Jun 2, 2026, 4:52 PM · Updated Jun 8, 2026, 5:55 PM · Source: Heartland MLS as distributed by MLS GRID · MLS #2622155
Listed for
$349,900
Sold8611 N Virginia Avenue, Kansas City, MO 64155
About this home
Is this your home?
Claim this home to get your HouseLoop Home Valuation & Buyer Demand Report — real-time buyer demand and an up-to-date value for your home. Free, no obligation, about 3 minutes.
THE ONE YOU HAVE BEEN WAITING FOR ON A QUIET TREE-LINED STREET IN THE HEART OF THE NORTHLAND! 25 YEARS OF OWNERSHIP AND RECENTLY COMPLETED A TOTAL RENOVATION WITH EVERY CORNER TOUCHED. I HAVE SEEN FEW SELLERS GO TO THIS PAINSTAKING DETAIL TO MAKE A HOME READY TO PASS ON TO THE NEXT OWNER. THE EXTERIOR HAS A NEW…
Property Details
Interior
Bedrooms & bathrooms
- Bedrooms: 3
- Full bathrooms: 3
- 1/2 bathrooms: 1
Primary Bedroom
- Features: ceiling fan(s), double vanity
- Level: First
- Dimensions: 14 × 14
Bedroom 2
- Level: First
- Dimensions: 11 × 10
Bedroom 3
- Level: First
- Dimensions: 10 × 10
Living Room
- Level: First
- Dimensions: 12 × 17
Kitchen
- Features: Granite Counters
- Level: First
- Dimensions: 14 × 7
Dining Room
- Level: First
- Dimensions: 14 × 11
Recreation Room
- Level: Basement
- Dimensions: 23 × 15
Heating
- Heating: Natural Gas
Cooling
- Cooling: Electric
Appliances
- Included: Dishwasher, Disposal, Microwave, Refrigerator, Electric Range, Stainless Steel Appliance(s)
- Laundry: In Basement
Features
- Features: Ceiling Fan(s), Painted Cabinets, Walk-In Closet(s)
- Flooring: Carpet, Tile, Wood
- Basement: Finished
- Fireplace features: Gas Starter, Living Room, Masonry
Interior area
- Finished area above ground: 2,081 sqft
- Total interior livable area: 2,081 sqft
Property
Parking
- Total spaces: 2
- Parking features: Attached, Garage Door Opener, Garage Faces Front
Lot
- Size: 0.18 Acres
- Features: City Lot, Level, Many Trees
- Patio & porch: Deck
Construction
Type & style
- Home type: Residential
- Architectural style: Single Family Residence
Materials
- Materials: Lap Siding, Wood Siding
Condition
- Year built: 1984
- Age: 41-50 Years
Utilities & green energy
- Sewer: Public Sewer
- Water: Public
Highlights
Outdoor & Lot
- Deck
- Fenced Yard
- Big Backyard
- Mature Trees
Kitchen
- Kitchen Island
- White Kitchen
- Stainless Appliances
Bathroom
- Walk-in Shower
- Double Vanity
Interior
- Hardwood Floors
- Tile Floors
- Coffered or Tray Ceiling
Layout
- Finished Basement
Fireplace
- Fireplace
- Gas Fireplace
- Stone Fireplace
Garage & Parking
- Attached Garage
HOA and Amenities
No HOA on this home.
Nearby schools
GreatSchools rating
- Gashland Elementary School
- 7GATEWAY 6TH GRADE CENTER
- 7Oak Park High School
Schools provided by the listing agent
- District: North Kansas City
- Elementary: Gashland-Clardy
- Middle: Antioch
- High: Oak Park
Price history
Tax
- Annual tax amount: $3,673 / yr
Property tax history
| Year | Property tax | Assessed value |
|---|---|---|
| 2025 | $3,673 | $46,610 |
| 2024 | $3,280 | $40,720 |
| 2023 | $3,251 | $40,720 |
| 2022 | $3,072 | $36,770 |
| 2021 | $3,076 | $36,770 |
| 2020 | $2,965 | $32,790 |
| 2019 | $2,965 | $32,794 |
| 2018 | $2,910 | $29,700 |
| 2017 | $2,613 | $29,700 |
| 2016 | $2,613 | $28,650 |
| 2015 | $2,613 | $28,650 |
| 2014 | $2,612 | $27,550 |
Is this your home?
Claim this home to get your HouseLoop Home Valuation & Buyer Demand Report — real-time buyer demand and an up-to-date value for your home. Free, no obligation, about 3 minutes.
Listed by RE/MAX Revolution
Listed Jun 2, 2026, 4:52 PM · Updated Jun 8, 2026, 5:55 PM · Source: Heartland MLS as distributed by MLS GRID · MLS #2622155
HouseLoop AI Overview
This 1984 single-family home on North Virginia Avenue moved remarkably fast, going under contract in just six days—a strong signal of buyer demand in Highland View-Park. The property generated substantial engagement with 1,296 HouseLoop page views and 58 saves, indicating broad interest that likely reflects the appeal of its detected features: a deck, fireplace, and flat lot configuration. HouseLoop's AI photo analysis identified additional draws including pool amenities, backsplash detailing, and overall condition and presentation that resonated with buyers seeking move-in ready homes in this subdivision.
Homes with similar features
| Home | Neighborhood | Shared features | Saves · Likes |
|---|---|---|---|
| 16607 NE 121st Terrace | Holmes Creek Hills North | model, luxury, photos, flat lot | 200 · 60 |
| 2002 Foxtail Point | The Meadows At Greenfield | model, luxury, photos, flat lot | 200 · 148 |
| 1015 Poplar Lane | Clay Meadows | deck, model, luxury, photos | 200 · 97 |
| 8050 NE 100th Terrace | Benson Place Fieldstone | deck, model, luxury, photos | 109 · 47 |
| 10519 N EUCLID Avenue | Staley Farms | model, luxury, photos, flat lot | 89 · 110 |
Frequently asked questions
How much did 8611 N Virginia Avenue sell for?
8611 N Virginia Avenue was listed at $349,900 and sold in Jun 2026. Individual sold prices aren't published here, but the surrounding data tells the story: it featured deck, model, luxury per HouseLoop's AI photo analysis.
How fast did 8611 N Virginia Avenue sell?
It went under contract in 6 days.
How popular was this home on HouseLoop?
1,296 views · 58 saves · 30 likes.
What features did this home have?
HouseLoop's AI photo analysis detected: deck, model, luxury, photos, flat lot, condition, fireplace, pool form.
What schools serve 8611 N Virginia Avenue?
This home is in the North Kansas City school district (Oak Park High School). Verify the exact attendance boundary for this address before relying on it.